Refine Search
Sort by
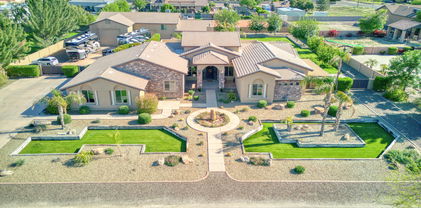
$1,365,000
4 Beds 4 Baths 6874066 MLS 3,700 SqFt.
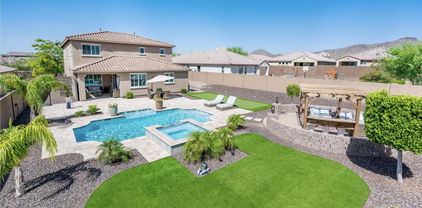
Nestled in Acoma Estates, this newly built home offers over 3,700 sq. ft. of modern Spanish elegance, blending luxury and functionality in every detail. Designed for versatile living, it features a private entry multi generational suite, a spacious den, three well appointed bedrooms, and 3.5 stylish baths.From the grand formal dining room to the expansive great room with striking beamed ceilings, the layout is thoughtfully crafted for both comfort and entertaining. High end finishes include wood look tile flooring, quartz countertops, custom cabinetry, soaring 10' ceilings, and oversized garage doors. Enjoy Arizona evenings in your gated front courtyard with a cozy sitting area and gas fireplace, or retreat to the beautifully landscaped backyard with a sparkling pool.

14687 N 73rd Drive, Peoria


$845,000
6 Beds 3 Baths 6873401 MLS 4,299 SqFt.
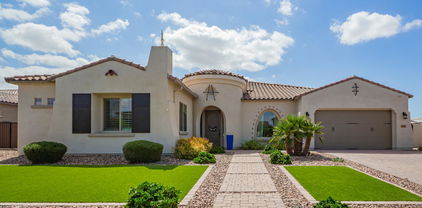
You'll absolutely fall in love with this newly remodeled gem in Vistancia Village! A grand stone-accented facade, a roomy 3-car garage, and an RV gate greets you upon entry. Inside, soaring ceilings and chic wood-look floors make a stunning first impression, while the spacious living room beckons for cozy gatherings. Host fabulous feasts in the formal dining area or entertain in the luxurious kitchen, equipped with dark stainless steel appliances, wall ovens, a pantry, dazzling waterfall counters & island, and sizable breakfast bar. The main bedroom is a private retreat, complete with a bay window and modern fireplace, and an ensuite that pampers with two vanities, a soaking tub, and a glass-enclosed shower. The backyard boasts a covered patio, lush artificial turf, and so much space to let your imagination run wild, whether it's a pool, a playset, or your personal outdoor haven. Community features a sparkling pool, a top-notch fitness center, and so much more. This dream home is one-of-a-kind, and not one to miss!

13367 W Jesse Red Drive, Peoria

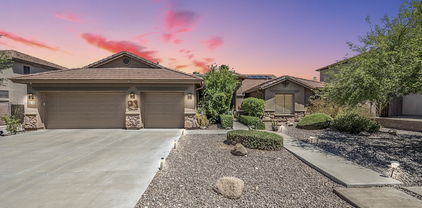
$985,000
4 Beds 4 Baths 6873001 MLS 3,763 SqFt.
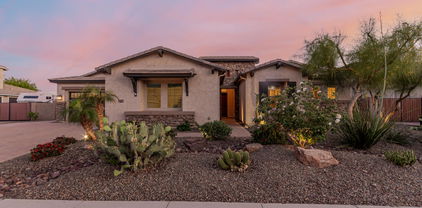
NEXT-GEN suite w/ ensuite Main Bedroom, LR, washer/dryer hookup. Clean, bright interior offers spacious layout, huge kitchen island & upgrades galore. Living room, formal dining room, & an impressive great room enhanced by pre-wired surround sound & multi-sliding glass doors to back patio. Wood-look tile flooring, neutral tone & stylish light fixtures. Gourmet kitchen is a chef's delight, fully equipped w/high-end stainless steel appliances, granite counters, abundant cabinetry, tile backsplash, prep island w/ breakfast bar & breakfast nook. Owner's retreat offers direct outdoor access, elegant ensuite w/two vanities, custom shower, soaking tub, & walk-in closet. UPGRADES: Pendant lights, Cabinets, Doors, Raised ceilings (12' & 15'), Custom Master Shower, NEXT-GEN SUITE, hidden outlets Backyard oasis is complete with covered patio, pergola, built-in BBQ, and an exterior fireplace. This beauty won't disappoint!

9448 W Villa Hermosa --, Peoria

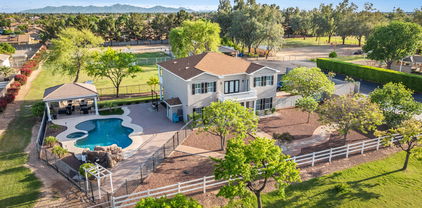
$850,000
5 Beds 5 Baths 6872067 MLS 4,288 SqFt.
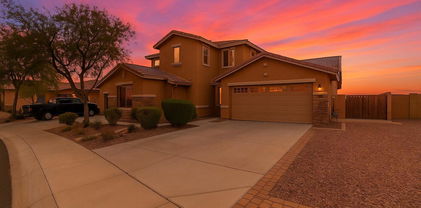
This beautiful 2-level home with POOL is the house of your DREAMS! Featuring a welcoming curb appeal, a lovely courtyard perfect for morning coffee, and a 4-car garage with attached storage and epoxy flooring! The interior will WOW with generous living areas showcasing wood-look flooring, recessed lighting, abundant natural light, plantation shutters & neutral paint throughout. The bright kitchen is a chef's delight, displaying shaker cabinets with crown molding, custom tile backsplash, sleek granite counters, a pantry, stainless steel appliances & an island perfect for entertaining. The den makes a perfect home office or hobby area. There's a convenient half bathroom for guests. You'll love the main bedroom, offering carpet for extra comfort, ample sitting space, a walk-in closet & a bathroom with double sinks, and a separate shower & tub. The versatile loft can be used as a TV area, or anything you need it to be! Enjoy outdoor living to the fullest in the backyard, showcasing sitting areas with pavers and turf! Relax under the covered patio, and refresh in the blue pool! Don't miss the chance to own this home! Make it yours!

9508 W Jj Ranch Road, Peoria

$1,750,000
4 Beds 4 Baths 6870181 MLS 3,632 SqFt.
Welcome to your dream home in the prestigious and upscale Melton Ranch community! Nestled on an expansive 35,000 sq ft lot,With 3,632 sq ft of thoughtfully designed living space, this home features 4 spacious bedrooms, 3.5 bathrooms, a dedicated office, and a welcoming private front entry courtyard. The chef's kitchen is a true showstopper fully equipped with high end appliances, granite countertops, and endless storage.. Step outside and soak in the beautiful Arizona weather in your private oasis, complete with a sparkling heated pool and a large hot tub ideal for relaxing year-round. The RV garage is an outdoor enthusiast's dream! There's RV parking, an additional bay for working on your toys,a game room,built-in safes,and even an upstairs loft

10033 W Jj Ranch Road, Peoria

$905,000
4 Beds 3 Baths 6869684 MLS 3,799 SqFt.
Well appointed single level Executive home located in Cibola Vista, Phase 2 featuring larger lots. As soon as you enter this exceptional home you will be drawn to the 'open concept' living spaces. Formal dining on the right, private Office to the left. Formal living room center stage is without obstructions to view the Breakfast Nook, Family Room, Kitchen. The amount of windows lends to bring in an abundance of natural light. Ideal for family gatherings and entertaining. Chef's style Kitchen features newer five burner gas cooktop with stainless protective backsplash, granite counters, raised breakfast bar island, double door pantry, upgreaded cabinets with plenty of surface work space. Butlers Pantry, Laundry room leads to Extended 3 car garage. Owner Retreat Ensuite is the entire eastside of the home, featuring sitting area, oversize wardrobe closet, linen closet and spacious primary bath room. Opposite side of home features 3 more bedrooms. Bedrms 2 & 3 share a sizable Jack/Jill bathroom while Bedrm 4 has a personal bathroom access. Spacious covered patio with views to natural tree filled dry creek. Back yard is low maintenance and deal space for new Owner to create their own oasis complete with a pool if desired. Other features include Owned Solar System, plantation shutters, recent interior/exterior paint, one HVAC unit replaced 4/25, newer LVP vinyl wood plank flooring in all 4 bedrooms making the entire interior all solid suface flooring. . .no carpet. Enjoy all of this at an attractive price.

9225 W Bajada Road, Peoria

$920,000
5 Beds 4 Baths 6867967 MLS 4,464 SqFt.
Highly desired gated community with RV parking, a private extra-large backyard, citrus trees and plenty of space to add a pool. This home has been well maintained and has had many upgrades throughout. Upon entrance you will notice the vaulted ceilings and new vinyl flooring in the formal sitting areas. The kitchen has upgraded cabinets and granite counter tops with natural light and magnificent views to the backyard. The family room has a new entertainment wall with electric fireplace that is perfect for entertaining. The main level has a bedroom with en-suite for guests. Upstairs you will find a huge loft, perfect for gaming room, kids play area and workout gym. The second bathroom upstairs has double sinks and a private shower/bathroom making it easy for multiple people to use. The massive master has 2 walk-in closets, double sinks and a soaking tub with huge walk-in shower. The garage has epoxy floors, and built-in cabinets. The backyard is a dream with plenty of space, an extended covered patio and newly added gazebo with fireplace and multiple TV brackets. So many new updates and improvements. The home is within biking/walking distance to Paloma Community Park and just minutes away from all the new shopping and restaurants at four corners. Come check it out today!

9547 W Bent Tree Drive, Peoria

$1,000,000
5 Beds 4 Baths 6866817 MLS 3,916 SqFt.
Elegant 3916 sq.ft Brighton Model by Taylor Morrison with a backyard outdoor retreat with all the modern amenities. Located in Northlands Summit, a premier community in North Peoria, with extravagant sunsets, deep starry skies, rugged mountains, and neighborhood hiking trails, all surrounded by the diverse natural beauty of Arizona's vast landscapes. Great curb appeal, beautifully landscaped and lit, paved front patio with several spaces to relax, gather, or entertain with the Calderwood Butte in the backdrop. Enter through the custom iron entry doors into a 2 story foyer, open and bright, the Brighton floor plan offers 3916 sq. ft. of interior living space, 5 BED + DEN + LOFT + 3.5 BATH + 3 CAR Garage, POOL and SOLAR. Light crisp color palette, wood look tile floors, updated light fixtures, can-lights, white trim, and classic wood shutters. Open concept main living area with a dramatic 2-story living room with/ accent walls and beautiful views of your outdoor space. The open gourmet kitchen features upgraded cabinets with crown molding, granite countertops, a large extended island, stunning glass and metal hexagon mosaic tile backsplash, stainless steel appliances and hood, plus a walk-in pantry for all your storage needs. On the main level, you'll also find a convenient den/office with views of the Calderwood Butte, a powder room, and the Main Level Master Suite. Master Bedroom features classic wood shutters, can lighting, accent TV wall with custom shelving, ambient lighting, and a fireplace. Full master bath with double sinks, upgraded cabinets, shower and tub combo, plus a spacious walk-in closet with closet organizers. Convenient main-level mudroom/laundry combo, with sink, drop zone, and wall-to-wall storage cabinets. 2nd level features 4 additional bedrooms, 2 full bathrooms, and a spacious loft space with views of the mountains. Embrace Arizona's year-round climate and enjoy your outdoor retreat with all the modern amenities. Covered patio space, classic travertine tile pavers, large sparkling pool with two relaxing waterfalls, elevated sundeck area, large Pergola with built-in BBQ & Serving Bar Area, Hot Tub and stone fireplace and for those relaxing nights. RV gate and side yard available for additional storage. Spacious, beautiful and functional inside and out, there truly is nothing to do except move in and live your absolute best life. Neighborhood and property mountain views, close proximity to 303 freeway access, 16 minutes to TSMC, shopping, dining, entertainment, health care, and 12 min. away from beautiful Lake Pleasant Regional Park. A full list of features is available in the documents tab.

27809 N Silverado Ranch Road, Peoria

$1,160,000
4 Beds 4 Baths 6866406 MLS 4,362 SqFt.
This exquisite two-story residence showcases remarkable curb appeal with its stone accents and meticulously maintained landscaping. The home features four bedrooms, three and a half bathrooms and an office. A custom wrought iron gate welcomes you to a spacious courtyard complete with a stone fountain and a three-car garage equipped with built-in cabinets. The luxurious interior is adorned with a contemporary color palette, plantation shutters, elegant light fixtures, recessed lighting, and attractive luxury vinyl and beautiful tile flooring. The stunning, newly renovated kitchen seamlessly connects to the newly remodeled expansive living room, making it ideal for entertaining. The family area is enhanced by a newly remodeled stone fireplace wall/floating shelves and cabinets. There is an oversized sliding glass doors that open to a resort-style backyard with pool, grassy area, gas firepit and lush landscaping. This is a home like no other in a gated community. OVER 200K in upgrades... Live in your own resort style home...

7236 W Electra Lane, Peoria

$854,990
6 Beds 4 Baths 6865296 MLS 3,826 SqFt.
Up to 3% of base price or total purchase price, whichever is less, is available through preferred lender to be used toward closing costs, pre-paids, rate buy downs, &/or price adjustments. Beautifully designed two-story Willowbrook home offering 6 bedrooms, 4 baths, a spacious game room, and a 3-car tandem garage. This thoughtfully crafted plan features an open-to-below layout with soaring vaulted ceilings in the gathering room. The main floor includes a luxurious owner's suite with a framed low-threshold walk-in shower, plus an additional bedroom and full bath—ideal for guests or multi-generational living. The chef-inspired kitchen boasts quartz countertops, a gas cooktop, and a functional planning center. Perfectly positioned on a southwest-facing homesite with stunning mountain vie

27965 N 72nd Avenue, Peoria

$1,800,000
6 Beds 4 Baths 6864909 MLS 7,272 SqFt.
Welcome home to this stunning North Peoria estate! Nestled in the private Cantera Gates community, sitting on an almost 22,000 SF cul-de-sac lot, with a 7,272 SF home, double RV garage, pool, spa, and plenty of additional parking for toys. This home is the picture of luxury with a huge chef kitchen featuring a wrap-around breakfast bar, and large island giving you ample cooking space, professional Wolf gas stove and double ovens, two dishwashers, a full size Sub Zero refrigerator, walk-in pantry, beverage cooler, and tons of storage. Enter the primary suite through double doors, to an oversized bedroom, and bathroom offering a huge walk-in shower, soaking tub, double sinks, custom walk-in closet, and full size stackable washer/dryer. The primary and one other guest room are located on the main floor with three additional bedrooms in the basement. All guest rooms offer walk-in closets and on-suite bathrooms. Basement also includes a large movie/game room with professional home theater system, and full size bar, a golf simulator room, large laundry room, and an extra room that would make a perfect home gym. Smart Home Control 4 system runs throughout, controlling TVs, music, cameras, lighting, heating, cooling and more. This is a block home, great for energy efficiency. RV garage is temperature controlled and includes an office/workshop that could easily be converted to a guest house. Home also includes central vac, two tankless hot water heaters, water softener, and two EV charging stations. HOA is privately managed with just nine homes in the community. Upgrades include Pella exterior doors and windows in 2020, new roof in 2021, new landscaping and gates in 2021, HVAC system upgraded in 2019-2023, remote control window treatments installed 2020, tankless hot water heaters installed in 2022, EV charges installed in 2021, and much, much more. Located near some of the finest restaurants and shopping in the northwest valley, great hiking near, close freeway access, top rated schools near by, too much good to list.

8325 W Cantera Avenue, Peoria

$1,050,000
5 Beds 4 Baths 6864530 MLS 3,622 SqFt.
First off let's talk about the 2.5% assumable VA mortgage for both veterans and non- veterans alike. Second let's talk about the owned assumable solar panels at a 2.24% interest rate. Buyers can tie up a total of over $765k+ for a term of less than 26.5 years at a combined interest rate of less than 2.5%. The current all in payment including Principal and Interest, Taxes, Homeowner's Insurance, HOA and Solar is $3,940.79 a month. This gorgeous 3,622 sq foot home, with 5-bedrooms with a downstairs master, den, 3.5 bathrooms, loft, private pool and a 4-car tandem garage is nestled in the highly sought- after community of The Meadows. This stunning residence offers an exceptional lifestyle in the heart of North Peoria. This two-story home is flanked by single story homes on on each side, while backing up to Liberty Park which offers potential buyers a little lush private oasis away from prying eyes. You have parking available for 7 vehicles without parking on the street. This home is perfect for multi-generational living with the master bedroom, half bath, huge laundry room and the den downstairs along with 4 bedrooms plus 2 baths upstairs and a huge loft. The house has been completely painted both inside (2022) and outside (2024). Upgraded fixtures throughout in (2025). New upgraded floors and baseboards throughout in (2022 and 2025). The home comes with a tankless water heater and water softening system, not to mention an owned not leased solar system. This is literally a turnkey home for the right buyers. Now, the location of this home in the community is ideal. You are within walking distance of Liberty Highschool. Walmart, Target, Bashas, Sprouts, Fry's, Aldi, Lowes, Home Depot and numerous dining options are all less than 2 miles away. You within a few short minutes from the 101, 303, US 60 Highways and only 8.4 miles away from the TSMC semiconductor plant. Finally, you are only 4.5 miles from Arrowhead Mall and the Peoria Sports complex, while still only being about 20 minutes away from the State Farm Stadium.

9677 W Patrick Lane, Peoria

$1,040,000
6 Beds 4 Baths 6863392 MLS 4,743 SqFt.
Experience elevated living in this exquisitely upgraded 6-bed, 4-bath residence situated on a premium ¼-acre lot in the prestigious GATED Vistancia Community! Thoughtfully designed for comfort and elegance, the main level showcases a sophisticated home office/den, a formal dining room perfect for entertaining, and a private guest suite with a full bath. The chef-inspired gourmet kitchen is a showstopper, featuring a custom shiplap island, gleaming quartz countertops, walk-in pantry, soft-close cabinetry, a gas cooktop, and double wall ovens. Upstairs, unwind in the expansive loft and discover four generously sized bedrooms, each with its own walk-in closet. The stunning primary retreat offers a tranquil sitting area, dual walk-in closets, and a spa-caliber ensuite with upscale finishes. Venture outside to your one-of-a-kind custom backyard oasis, where resort living becomes an everyday experience! Complete with a sparkling pool featuring a slide, grotto, Baja shelf, and oversized spa. Enjoy the extended covered patio, lush turf lawn, private dog run, and a double gate for added convenience. Impeccably maintained and move-in ready, this exceptional home delivers luxurious living in one of the Valley's most sought-after neighborhoods. Live the lifestyle you deserve! Don't miss your chance to own a true masterpiece! **Paid-off Solar**

11844 W Nadine Way, Peoria

$1,140,000
6 Beds 5 Baths 6863119 MLS 3,910 SqFt.
Rare opportunity to own a Pulte Messina model w/ an entertainer's backyard featuring a heated pool w/ grotto & slide, a spa, and a pergola with an outdoor kitchen, all on a premium view fence lot in a cul-de-sac! This rare 6 bedroom home is designed w/ both the primary suite & an ensuite guest bedroom on the first floor! The highly upgraded gourmet kitchen, that is open to the family room offers a gas cooktop, walk-in pantry, quartz countertops, backsplash, & custom tile island. The stunning fireplace & designer interior wainscotting and molding make this home feel both luxurious and modern. Upstairs includes a loft, 4 bedrooms & 2 bathrooms. The 3 car garage and extended length driveway offers ample parking and storage space. Community offers pool, parks and pickleball courts! Upgrades and options include tile flooring, fixtures, countertops, double slider doors, bay window in primary, gas fireplace, electric shades on arcadia doors, double sinks in bathrooms, water softener, RO system, travertine patio, and no expense spared backyard. Pergola features 4 outlets, gas line, fan and TV that will convey.

22771 N 98th Drive, Peoria

$865,000
4 Beds 3 Baths 6863117 MLS 3,864 SqFt.
Beautiful single-story, custom-built home with 4 bedrooms, 3 bathrooms and an office on over 2.5 acres of land. This home is wonderfully built and taken care of. It has vaulted ceilings, a split floor plan with the large primary bedroom on one side and the guest bedrooms on the other side of the home. Enjoy separate living rooms, an open kitchen with stainless steel appliances, and a propane fireplace. The home has a 3-car garage with 8ft doors for taller vehicles and a 220-amp outlet for power tools. Home comes with a new tankless hot water heater, new water softening system, 9-year-old AC/handlers, a 200-gallon propane tank, a shared well, and a dedicated pad of dirt already leveled with a 125-amp service panel and water to build a mother-in-law suits or large shop.

26215 N 115th Avenue, Peoria

$1,025,000
5 Beds 4 Baths 6862561 MLS 4,502 SqFt.
Impressive curb appeal, a charming front courtyard, and lush green synthetic grass set the tone for this stunning home in the gated Silver Creek community. This gorgeous 5 bed, 3.5 bath home sits on nearly 1/2 acre with HOA approved RV parking - a rare find! This home is in pristine condition, with tons of upgrades and OWNED SOLAR. Step inside to soaring vaulted ceilings, elegant plantation shutters, and rich laminate wood flooring in the main living areas. The spacious floor plan includes a 4-car garage, formal living and dining rooms, a warm family room with wet bar, plus a loft/game room and a convenient downstairs bedroom with full bath, perfect for guests or multi-gen living. The gourmet kitchen is ready for entertaining, complete with double ovens, smooth cooktop, built-in microwave and plenty of counter space. There are 3 fireplaces, including a cozy two-way fireplace in the luxurious primary suite, which also offers dual walk-in closets and a jetted soaking tub. Out back, your personal oasis awaits featuring a full-length covered patio, play pool with Baja steps, and a heated spa make it ideal for year-round enjoyment. Recent updates include a new water heater and new roof underlayment (2022) and 2 new HVAC Units. Walking distance to GREAT HEARTS / GLENDALE PREP & new restaurants / shopping at 83rd and Happy Valley! With space, upgrades, and style, this home checks every box!

24916 N 80th Lane, Peoria

$2,150,000
7 Beds 8 Baths 6860480 MLS 5,272 SqFt.
THIS BEAUTY HAS IT ALL! STUNNING CUSTOM 1.2 Acre ESTATE w/ 2B/2B GUEST HOUSE, BASEMENT, THEATRE ROOM, 4 CAR GARAGE + DOUBLE RV GARAGE with Detached HOME OFFICE that includes AC & HEAT! NO HOA! FLOOD IRRIGATION! Luxurious open floor plan perfect for entertaining; Chef's kitchen featuring top of the line appliances, granite & beautiful stone craftsmanship! Impressive GREAT ROOM has 20 ft+ ceilings with exposed stained wood trusses & Elegant stone fireplace with custom solid pecan mantel! Private backyard oasis complete w/outdoor BBQ area, bar seating, fire pit, & sparkling Baja entry HEATED POOL w/ water slide! Master Suite features fireplace & kitchenette/coffee bar, sitting area, jetted-tub & his/hers vanities. Additional generously sized bedrooms have their own fully equipped bathrooms.

7027 W Banff Lane, Peoria

$775,000
5 Beds 4 Baths 6860398 MLS 4,623 SqFt.
Big Price Improvement!! Here is your next home! Roof just replaced 2025 w/ transferable warranty, 3 newer AC units- 2 last year 2024, and 1 in 2023, pool re-surfaced in last couple of years, Brand new Quartz counter tops in Kitchen and bathrooms, new faucets, AND, Looking for a Beautiful home in Terramar? In Peoria? Under $200 a sq ft! This Could be a Short-term Rental investment property, Buyer to verify info! This home is one of Hancock's popular floor plans, almost 5k sq ft. that showcases Big bedrooms, lots of entertainment and family space, Other furniture available with separate Bill Of Sale! - windows equipped with wood shutters, open kitchen with refreshed white cabinets & SS appliances, decorative tile backsplash, upstairs loft with pool table for more entertainment, a refreshing pool with BBQ area to accommodate those outdoor parties, Lot's of New building and growth going on in the area and close to the new Microchip plant off 303. Buyer to verify All important information and fees.

7340 W Bronco Trail, Peoria

$790,000
5 Beds 4 Baths 6859368 MLS 3,750 SqFt.
Try to find a more well done home in the gated community of Pleasant Valley for under $1,000,000. From the moment you arrive, you'll be captivated by its exceptional curb appeal, featuring a professionally landscaped yard, RV gate with parking, and a spacious 3-car garage with an extended driveway. Step inside to discover a thoughtfully designed interior with soaring vaulted ceilings, abundant natural light, plantation shutters, and a blend of tile and plush carpet flooring. Designer paint, refined lighting fixtures, and high-end finishes create a cohesive and inviting atmosphere throughout. The layout includes a spacious living room, formal dining area, and a versatile den—ideal for a home office or additional entertaining space. Solar is owned! family room flows seamlessly into the gourmet kitchen, perfect for gatherings. The kitchen is equipped with granite countertops, a breakfast bar, built-in gas cooktop, double ovens, ample cabinetry with a built-in wine rack, and a walk-in pantry. Retreat to the oversized primary suite featuring French doors to the backyard, a luxurious ensuite bathroom with dual vanities, soaking tub, separate shower, and a large walk-in closet. One of the secondary bedrooms offers the privacy of its own ensuite bath, perfect for guests or multigenerational living. Additional highlights include a well-appointed laundry room with utility sink and cabinetry for added storage. Step outside to your private backyard oasisdesigned for year-round enjoyment with a covered patio, lush green lawn, and a sparkling pool and spa. Whether you're entertaining guests or enjoying a quiet evening under the stars, this home has it all.

9576 W Blue Sky Drive, Peoria

$789,900
4 Beds 4 Baths 6858242 MLS 3,631 SqFt.
Charming SMART home. Featuring a 3-car garage, an RV gate & well-cared landscape. The interior boasts natural light, plantation shutters, and a taste of wood-look tile & memory foam carpet. Enjoy a welcoming great room, formal dining room, ideal for hosting gatherings. The eat-in kitchen showcases custom cabinetry, granite counters, a walk-in pantry, SS appliances, an island w/a breakfast bar & breakfast room. The den is ideal for a home office, while the sizable loft serves perfectly as an entertainment space. Primary bedroom has private bathroom, soaking tub, & large walk-in closet. The second bedroom has access to a covered balcony. The backyard offers a covered patio, turf, sparkling pool w/ tanning shelf & spa PLUS a self-cleaning area for your pets! A MUST SEE!!

9342 W White Feather Lane, Peoria

$1,800,000
4 Beds 6 Baths 6858123 MLS 3,728 SqFt.
The first thing you see upon approaching this one-of-a-kind property is the pristine white fencing surrounding the almost 3 acres of irrigated, lush pasture. In the distance, a 3 stall barn, tack room & a five stall mare motel, both with auto waterers, a huge lighted riding arena & a round pen. Yes, this is a ''horse propery,'' but it is so much more---from an imposing, mini ''Tara'' of a main house, with 4 bedrooms (2 w/ balconies) & 6 baths, a gorgeous kitchen/family room that could easily be featured in a home design magazine to a garage ''man cave,'' a batting cage for a budding MLB star and, last but not least: a huge ramada covering the gas fireplace, BBQ, TV & plenty of seating...next to the enormous heated pool, spa, slide & ''hidden cave'' waterfall---all surrounded by elegant wrought iron fencing. This is truly a singular family property that has something for everyone; 10 minutes on 75th Ave from the 101 and close to all the best shopping & dining that Peoria and the surrounding west side of the Valley has to offer!

7711 W Acoma Drive, Peoria

$865,000
5 Beds 5 Baths 6857214 MLS 3,505 SqFt.
This exceptional 5 bedroom, 4.5 bath home with CASITA!! has a resort like backyard on an oversized lot with mountain views! It features a large pool and spa, with 1500 SqFt of travertine, paver fire pit with pergola, putting green and artificial grass. The interior of this home has too many upgrades to list, central vacuum, plantation shutters throughout, movie room with surround sound. The gourmet kitchen features upgraded cabinets, Butlers pantry with wine fridge, SS appliances and large island with granite countertops. The family room boasts a beautiful accent wall with fireplace, ample seating, perfect for entertaining. Double doors lead into the spacious Primary Suite with built in fireplace, gorgeous mountain views and his and hers walk in closets. Close to rec center and schools

13212 W Whisper Rock Trail, Peoria

$920,000
5 Beds 5 Baths 6857155 MLS 4,423 SqFt.
Seller offering $10,000 towards Buyer's closing costs/rate buy down with a strong offer. Welcome to luxury living in the prestigious gated community of Florenza nestled in the heart of North Peoria near #1 ranked BASIS Peoria school, the 4 Corners shopping and dining area, Paloma Park, and the new TECH corridor. Privately positioned on one of the largest lots in the neighborhood—an expansive 12,493 sq ft with no rear neighbors—this stunning 4,423 sq ft estate with 5 bedrooms & 4.5 baths, an unparalleled blend of elegance, comfort, and energy efficiency. Enjoy year-round huge savings with owned, outright solar panels—the homeowners paid just $400 in TOTAL electric bills for all of 2024! Step inside to discover a thoughtfully designed layout with a light-filled, open, and thoughtful floorplan with 10 ft soaring ceilings, a formal living room, an elegant dining room, a charming private courtyard and an expansive great room that flows seamlessly into the gourmet kitchen. Perfect for entertaining, the gourmet kitchen features a large island, gas cooktop, double ovens, a walk-in pantry, and an inviting second dining space. On the main level, the luxurious and spacious primary suite provides a serene retreat, featuring a sitting area, a spa-inspired bath with a soaking tub, a walk-in shower, and a large walk-in closet. A second main-level bedroom, featuring tile floors and a private bath, is ideal for guests or multi-generational living. Upstairs, an enormous loft/2nd living room/media room provides additional living space, along with three well-appointed bedrooms, each with walk-in closets, and two full bathrooms. Brand new carpet in the primary suite and upstairs, complemented by fresh interior paint throughoutthis immaculate home is truly move-in ready. The backyard oasis is both private and picturesque, backing to a beautiful green space with no neighbors behind. Relax on the vast travertine patio, surrounded by professionally designed landscaping with lush grass and a tranquil 5-foot natural basalt rock fountain. The oversized side yard offers ample space for a future pool or sports court. With two separate 2-car garagesand room for four cars,this is a rare opportunity to own a true gem in one of North Peoria's most coveted communities.

25449 N 102nd Drive, Peoria

$1,090,000
4 Beds 4 Baths 6856377 MLS 3,719 SqFt.
Get ready to relax in this stunning resort-style home in The Meadows! This spacious property features an open layout, tons of natural light, modern updates, and ample storage. Inside, you'll find a formal dining room, office, and a living area that flows into a chef's kitchen. The primary suite offers patio access, two walk-in closets, and a spa-like bath with a soaking tub, rain head shower, and matte black finishes. The attached Next Gen suite includes a living room, kitchenette, laundry, full bath, and walk-in closet. Outside, enjoy low-maintenance turf and desert landscaping. The sparkling pool and spa feature an overflow waterfall and baja shelf. A pergola with built-in BBQ completes the backyard oasis. Conveniently located near AZ-101, shopping, dining, and community amenities.

9281 W Villa Chula --, Peoria

$1,050,000
4 Beds 3 Baths 6855582 MLS 3,729 SqFt.
Welcome home! This stunning single-level property has a stone-accented façade, exceptional curb appeal, 3-car garage, RV gate, and a charming courtyard. The fully remodeled entertainers backyard features new travertine, artificial turf, a sparkling pool equipped with a heater, pergola, BBQ station, beautiful landscaping and much more. Inside, large windows allow natural light to fill the space, highlighting 12-foot ceilings in the great room, a neutral color palette throughout, and elegant tile flooring. The formal living and dining rooms exude charm, while the spacious great room opens seamlessly to the backyard. The eat-in kitchen showcases wood cabinets with crown molding, new leather-finish quartzite countertops, a walk-in pantry, and a breakfast bar island. This home has been exceptionally maintained and is completely move-in ready. The main suite hosts a plush carpet, bountiful natural light, a luxurious ensuite with 2 vanities, a garden tub with glass window, & a large walk-in closet. Conveniently located near freeways, golf courses, and more. Make this home yours now!

9369 W Via Montoya Drive, Peoria

$700,000
5 Beds 4 Baths 6855081 MLS 3,841 SqFt.
*** ASSUMABLE 2.25% INTEREST RATE!*** Step inside this ~ENTERTAINERS DREAM~ home, featuring 5 bedrooms, office, AND game room. Entertain your guests in the fabulous great room boasting a wine/wet bar with refrigerator, TV, wine cooler, and bar. You'll love the 4-car tandem garage with an extended driveway and RV gate. Split floor plan featuring custom paint finishes, tile and wood-style floors, fire sprinklers, and gorgeous light fixtures. The family room is ideal for intimate gatherings! Beautiful eat-in kitchen is equipped with a plethora of cabinets, granite counters, an island w/breakfast bar, SS appliances, and a walk-in pantry. Oversized main bedroom offers a walk-in closet and an ensuite highlighting a soaking tub, two vanities, and a tiled shower. Brand new AC and 2024 appliances! Downstairs bedroom with an on-suite for all ages. The flexible den makes it great for an office, while the bonus room can be used as the 6th bedroom if needed! There's a bedroom with its own bathroom downstairs for convenience. Grassy backyard includes a covered patio with a built-in BBQ for al fresco dining. This is the home you've been looking for!

12473 W Montgomery Road, Peoria

$740,000
5 Beds 4 Baths 6855031 MLS 4,209 SqFt.
2.25% INTEREST RATE AVAILABLE!! Imagine waking up each morning in your dream home, nestled in the vibrant Vistancia community. This stunning 4,200 sq ft residence, located just minutes from the 303 freeway, invites you to embrace a lifestyle of luxury and ease in an exclusive enclave of only 36 unique homesites. Picture yourself sipping coffee on your covered paver patio, the morning sun casting a warm glow over your beautifully landscaped backyard. The tranquil desert landscape stretches before you, framed by a charming gazebo perfect for evening barbecues, a cozy fire pit for storytelling under the stars, and a soothing hot tub where you unwind after a fulfilling day. Start your weekend at the 15,000 sq ft Mountain Vista Club, just a short stroll away. Dive into one of 3 sparkling pools or cheer on your kids as they race down the waterslides at the aquatic park. Join friends for a lively pickleball match on the courts or challenge a neighbor to a tennis game on one of the 4 lighted courts. The indoor basketball gym buzzes with energy, while the movement studio offers a calming space for yoga or dance classes. The game lawn, alive with year-round community events, becomes the backdrop for new friendships and cherished memories. Midweek, you explore the Foothills Center, a 6 acre haven where you swim laps in the 6 lane pool or enjoy a picnic under the ramadas with your family. The kids laugh and play on the playground, while you take a refreshing jog along the 3.5-mile trail, surrounded by Vistancia's natural beauty. This community isn't just a place to live; it's a place to thrive, with activities that bring neighbors together and create a true sense of belonging. Inside your home, life feels equally extraordinary. The gourmet kitchen, with its gas cooktop, built-in wall oven, and ample cabinetry, becomes the heart of your gatherings, where friends and family linger over home-cooked meals and laughter. Your downstairs master suite is a luxurious retreat, complete with a spacious walk-in shower, dual vanities, and a large walk-in closet connected to the laundry room for effortless convenience. A separate guest suite welcomes visitors, while a dedicated study offers a quiet space for work or creativity. Upstairs, a vast bonus room with a private balcony is your go-to spot for movie nights or quiet reflection, flanked by 2 additional bedrooms and a shared bath, perfect for family or guests. With 2 HVAC units and 4 zones, comfort is assured year-round. Your life in Vistancia is one of balance: vibrant community connections, endless recreational opportunities, and a home that feels like a sanctuary. From spontaneous gatherings at the recreation centers to tranquil evenings in your backyard, this is where your story unfolds, filled with moments that make every day unforgettable.

30876 N 128th Drive, Peoria

All information should be verified by the recipient and none is guaranteed as accurate by ARMLS. Copyright 2026 Arizona Regional Multiple Listing Service, Inc. All rights reserved.