Refine Search
Sort by
$550,000
4 Beds 4 Baths 6938849 MLS 2,854 SqFt.
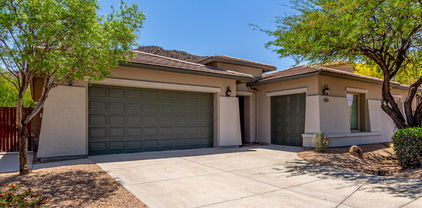
OWNED PAID OFF SOLAR Framed by mountain silhouettes and endless desert skies, this elegant Vistancia residence offers the perfect balance of sophistication and comfort. The moment you enter, soaring ceilings and abundant natural light create an open, welcoming atmosphere. Large windows capture sweeping views of the surrounding desert landscape, bringing the outdoors in at every turn. Designed for modern living, this home features 4 generous bedrooms, a versatile office/den, and 3.5 bathrooms. Throughout the home, 9-foot ceilings, 8-foot doors, two-tone paint, and faux wood blinds add to the upscale ambiance. The chef's kitchen is both functional and beautiful—complete with granite countertops, a custom backsplash, staggered cabinetry, double ovens, and an island that connects seamlessly to the dining and living areas. A first-floor guest suite with a private bath provides an ideal setup for guests or in-laws. Upstairs, the primary suite serves as a relaxing retreat, offering dual walk-in closets, a spa-like bath with a soaking tub and walk-in shower, and tranquil views of the mountains beyond. Additional features include a laundry room with cabinetry and counter space, and a 3-car garage finished with sleek epoxy floors for durability and style. Step outside to enjoy an entertainer's dream backyard featuring turf landscaping, a custom pergola perfect for evening gatherings, view fencing that frames panoramic desert scenery, and a built-in gas stub ready for your BBQ grill. With no homes behind, the property backs directly to open desert, offering unmatched privacy and nightly sunsets that fill the sky with color. Located in the highly desirable Vistancia community, residents have access to resort-inspired amenities including pools with waterslides, splash pads, sports courts, playgrounds, hiking trails, and local farmers markets, all with convenient access to the 303 freeway. This home combines luxury design with everyday functionality. perfect for those seeking space, views, and the best of Arizona living.

31194 N 138th Avenue, Peoria

$699,990
4 Beds 3 Baths 6938344 MLS 2,824 SqFt.
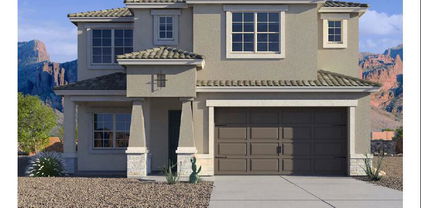
This popular Lancaster plan is located in North Peoria's beautiful and gated for privacy, Stonebridge Ranch community. A spacious home with ten-foot ceilings, four bedrooms, 2.5 baths, a large flex room, showcases ceramic wood-like floor tiles, 2824 sq ft, a 12 foot slider off the great room and a French door in the primary bedroom leading to a relaxing mature backyard and a three-car garage. Driveway and walkway pavers, custom iron gates, and a relaxing courtyard lead into this expansive home. Amenities include an upgraded gourmet kitchen featuring striking cabinets, a generous double- sided island, granite countertops, high-end built-in stainless steel appliances, a walk-in pantry, and a large breakfast room. North South exposure with quick access to the 303 Loop and great nearby shopping and restaurants

9814 W Rowel Road, Peoria

$739,000
3 Beds 3 Baths 6938192 MLS 2,998 SqFt.
Home, sweet home! This stunning 3-bedroom residence with mountain views showcases a 3-car garage, an RV gate, an inviting courtyard with an exterior fireplace for cozy evenings. You're welcomed by a captivating living/dining room with high ceilings, a soothing palette, blinds, and soft carpeting underfoot. Gather loved ones in the family room, complete with sliding doors that lead to the backyard for seamless indoor-outdoor living. The gourmet kitchen boasts granite counters, abundant wood cabinetry with crown moulding, recessed lighting, SS appliances, and an island with a breakfast bar. You'll also find a den ideal for an office or a quiet study. The serene primary bedroom showcases a lavish ensuite with dual sinks and a large walk-in closet. New paint on the exterior of the home!

8647 W Lariat Lane, Peoria

$1,035,000
4 Beds 4 Baths 6937749 MLS 3,430 SqFt.
Elevated with mountain views - This is IT - a cul-de-sac corner lot on one of the largest lots in the community! This 4 bed + office + flex/teen room home offers a 3-car garage, extra-wide RV gate, and space to build an RV garage or guest casita. Enjoy the custom pool w/ zero-edge infinity spa, multiple patios, turf play areas & room to entertain. Inside: gourmet kitchen w/ massive quartz island, S/S appliances, double ovens, 42'' uppers, herringbone backsplash & walk-in pantry. Expansive great room showcases a designer electric fireplace wall, high ceilings & natural light. Split floorplan offers privacy & flow. Located in Peoria's fast-growing corridor near top-rated schools, hiking, golf, dining & new retail — this home blends luxury, lifestyle & limitless potential

28839 N 134th Drive, Peoria

$805,550
4 Beds 4 Baths 6937616 MLS 3,167 SqFt.
Step into luxury living at its finest in this stunning newly constructed home at Ascent at Aloravita! Boasting over 3,100 square feet, this home offers 4 spacious bedrooms, 3.5 bathrooms, and a thoughtfully designed gourmet kitchen with upgraded quartz waterfall island, custom cabinetry, and high-end KitchenAid stainless steel appliances—including a 36'' gas cooktop and undercounter beverage fridge. The open floor plan features a great room with upgraded electrical, floor outlet, and an elegant stair rail with midnight black maple stain. Retreat to the spa-like primary suite with a fully tiled walk-in shower, rain shower head pre-plumb, and quartz counters throughout. Additional upgrades include engineered quartz in baths, dovetail soft-close cabinetry, matte black hardware, upgraded flooring, designer paint package, and an impressive low-voltage package. Exterior highlights include LiftMaster Wi-Fi garage opener, premium paver driveway, and striking architectural design with stone accents and a contemporary color scheme. Don't miss your opportunity to own this luxury home in one of Peoria's most sought-after communities!

7400 W Blue Sky Drive, Peoria

$780,000
5 Beds 4 Baths 6937433 MLS 4,030 SqFt.
Spacious two-story home in Vistancia offering 5 bedrooms, 4 bathrooms, a loft, & a dedicated office w/ a total of 4,030 sq ft of living space, situated on a 15,000 sq ft lot. Enjoy single story living w/ a first-floor primary suite, 2 additional guest rooms, office & laundry. alon the main level. The gourmet kitchen boasts stainless steel appliances, double wall ovens and an abundance of cabinetry. Hardwood flooring and gas fireplace add warmth & timeless charm to the home. Enjoy a private courtyard space for dining al fresco or relaxing by the fire. The backyard features a heated pool & spa with a covered patio, & a side yard that is large enough for a sport court. Three-car garage w/ 2 additional covered parking spaces. Full roof replacement scheduled for Dec 2025 This property has been well cared for with many updates including water heater, kitchen appliances, water softener, interior and exterior paint, windows, and roof being replaced December 2025. Located in the master-planned community of Vistancia, residents enjoy access to walking trails, parks, pools, community centers, and nearby schools. Convenient access to shopping, dining, and Loop 303 adds to the appeal of this sought-after Northwest Peoria location.

30244 N 124th Drive, Peoria

$1,075,000
3 Beds 4 Baths 6937187 MLS 3,230 SqFt.
Price Improvement on this exquisite TW Lewis masterpiece in the prestigious, guard-gated Blackstone Country Club, Peoria's premier luxury enclave. This 3-bed, 3.5-bath gem boasts 12'' ceilings, hardwood floors, and a grand iron portico opening to a fireside inner courtyard. The great room, with a fireplace and media niche, flows into a gourmet kitchen with a granite island, stainless steel appliances, and a wine bar. En-suite guest rooms, a spacious open den, and a lavish primary suite with dual-head shower, his and her walk-in closets, and access to the backyard elevate elegance. Outside, a custom pool, built-in BBQ kitchen, and desert oasis await via French doors. Enjoy world-class golf, pickleball, tennis, workout facility, dining, events, social club, golf memberships, clubhouse amenities, shops and the 303. A true luxury retreat and amazing lifestyle!

12828 W Oyer Lane, Peoria

$685,000
4 Beds 3 Baths 6936934 MLS 2,854 SqFt.
Enjoy living in this FORMER MODEL HOME in the highly desired Northlands Community featuring an Open Split Great Room Floorplan w/Premium VIEW LOT, Custom Built-ins, Lots of Designer Touches, 4 Beds +DEN/Flex Room (or 5th Bed) +3 Full Baths, Kitchen w/Island Breakfast Bar, Pendant Lighting, Tile Backsplash, 42''Cabinetry w/Crown Molding & Light Rail, Granite, Premium Appliances w/Refrigerator, Walk-in Pantry, Recessed LED Lighting, Shutters, Neutral Tile Flooring, 8ft Doors, 10ft Ceilings, Master Suite w/Huge Tile Shower, Walk-in Closet, Washer & Dryer, Water Softener & Drinking Systems, Wifi Garage Opener, OWNED SOLAR SAVINGS, Private Backyard w/Covered Paver Patio, Built-in BBQ & Putting Green - Community features Events, Parks, Hiking Trails, Great Schools, EZ freeway access - MUST SEE! Ask for the special features and upgrade list for all the specific details. This home is very close to everything - shopping, dining, parks, hiking, walking & biking trails, Direct Off-Road Access, Lake Pleasant Amenities, Peoria Sports Complex and Arrowhead Mall and SO MUCH MORE!

9916 W Redbird Road, Peoria

$710,000
4 Beds 4 Baths 6936211 MLS 3,286 SqFt.
Paid-off solar panels, dual Tesla Powerwalls, a whole-home water softener, and central vacuum make this Camino A Lago home energy-efficient and move-in ready. The 3-car epoxy garage, pavered driveway, and low-maintenance landscaping create standout curb appeal. Inside, the open floor plan features tile floors, recessed lighting, and a gourmet kitchen with GE Monogram appliances, granite counters, designer backsplash, and extended island for gatherings. The primary suite is conveniently downstairs, offering plush carpet, a walk-in closet, and a spa-style bath with a garden tub inside an oversized walk-in shower. Upstairs, enjoy a home theater and versatile den/flex space. Multi-slide doors open to a covered patio and new grass yard ready for a pool. Residents enjoy community pool access, walking paths, top schools, and quick access to Loop 101. Furniture available outside escrow.

9747 W Sands Drive, Peoria

$915,000
4 Beds 3 Baths 6935919 MLS 3,222 SqFt.
Welcome to your private retreat in Paradise West Estates—no HOA! This beautifully updated home offers room to live and play on a spacious .4-acre lot complete with pool, RV gate, and pickleball court. Inside, you'll love the open, split floor plan with 4 bedrooms plus a den and 3 full baths. The kitchen was fully remodeled in 2023 with gorgeous quartz counters, custom cabinetry, and modern appliances. Every detail shines—from fresh tile, baseboards, carpet, paint, and fixtures (2023). and a cozy stone fireplace. Built-in custom library. Pristine condition. The 3-car garage features insulated doors and plenty of storage. A perfect blend of comfort, updates, and space—with no HOA to limit your lifestyle!

15015 N 73rd Avenue, Peoria

$2,450,000
3 Beds 4 Baths 6934649 MLS 4,483 SqFt.
This stunning contemporary home situated in Blackstone Country Club exudes elegance and sophistication. All furnishings included! With exquisite modern finishes throughout, this brand new home offers breathtaking golf course and mountain views from the 12th Fairway. The 50-foot long heated PebbleTec pool is perfect for relaxation, exercise and entertaining. The kitchen is a chef's dream with glossy acrylic high-end cabinetry, gorgeous quartz countertops, and top-of-the-line Thermador and Sub-Zero appliances, 2 dishwashers and includes a hidden butler pantry with ample wine refrigerator. The attention to detail in this home is impeccable, featuring expansive windows that seamlessly integrate with the outdoor landscaping. Wait until you see this gem!

30505 N Sage Drive, Peoria

$715,000
3 Beds 3 Baths 6934503 MLS 3,177 SqFt.
Price reduced! Rare opportunity to own a large, move-in-ready, one-story, semi-custom home in an exclusive, gated community close to everything the P83 district has to offer. This well-built Maracay home sits on almost 1/3 acre, featuring a heated pool/spa combination that can be enjoyed all year long, a gas firepit, built-in gas barbecue and plenty of backyard grass for cornhole or badminton! Inside, the split floor plan includes a large primary suite with two huge, separate walk-in closets; updated kitchen with two islands; a secondary bedroom that is double-sized, including a walk-in closet (perfect for a multigenerational situation, or can easily be split into two, separate bedrooms); and an office with built-in drawers, cabinets and ample workspace. Every room offers massive storage, including upper and lower cabinets in the laundry room, as well as a hallway workspace with cabinets and shelving. The current formal dining room can be utilized as a game room, living room, library or whatever your heart desires. The side yard is accessed by an RV gate that opens onto a stone paver pad--perfect for a boat, trailer or other low-profile toy. The large shed can store even more. Countless restaurants, such as Postino, North, Blanco Cocina + Cantina, Cheesecake Factory, Starbucks, Dutch Bros and so many others are less than a mile away. Everything is nearby, but if you need to travel, easy access to Loop 101 will get you anywhere in the Valley within minutes. Come see your dream home now!

8182 W Crocus Drive, Peoria

$932,000
3 Beds 3 Baths 6934185 MLS 3,258 SqFt.
Lovely Ranch home on an irrigated acre with no HOA and detached 1200 SF garage/shop! Beyond the electronic gated circle entry you will find a classic ranch home with 1x6 Pine vaulted ceilings and storefront glass hallway framing your lovely backyard. Enjoy the Master built-in sauna after a day of gardening, then step out to the spacious wraparound covered patio and dive into the sparkling pool with a featured rock slide and platform diving rock. This estate provides full horse amenities, including covered 2 stalls,w/ corral & tack room. Car enthusiasts and hobbyists will love the detached 30x40 garage/shop. Behind the shop is RV gates with 50-60 ft storage. This unique gem offers country tranquility just minutes from P83 food and Spring Training action. It is vacant and ready to show

7049 W Surrey Avenue, Peoria

$980,000
5 Beds 4 Baths 6934104 MLS 3,548 SqFt.
$290/SQ FT~AWESOME VALUE, where LUXURY meets desert serenity in this newer-construction showpiece in Sereno. New saltwater pool/spa/firepit & built-in BBQ, w/expansive travertine, artificial turf & covered patio w/motorized shade. $250K in post purchase upgrades. The premier ''Olive'' floor plan has 5 beds + Flex Room + 3.5 baths. Features an OVERSIZED 3 car garage w/LED lighting, epoxy floors, & paver driveway. Exposed beams, custom high-end barn doors, modern lighting, wood-like tile, electric fireplace, multi-sliding doors for indoor/outdoor living. The gourmet kitchen features SS appliances, including a Viking fridge, quartz counters, shaker cabinetry, subway tile, & huge walk-in pantry w/coffee bar+wine cooler. The main retreat features dual closets, spa-style bath. There's MORE! HUGE walk-in pantry (almost as big as a bedroom) with a coffee bar & wine cooler! For added functionality, the cozy Den/Bonus/Flex can be an office or playroom. The lavish main bedroom has a double-door barn doors that open to the ensuite with two separated "His and Her" vanities & dual custom built out walk-in closets, all 4 extra bedrooms have oversized walk-in closets. Laundry room featuring custom built out cabinetry & space for a fridge. A true entertainer's yard awaits with the sparkling resort style pool/spa. This backyard privacy with complete desertscape cactus, & mountain views is rare! Promising year-round enjoyment with the built-in BBQ, gas fire pit, extensive travertine, synthetic lawn, covered patio w/motorized shade, and a sparkling SALTWATER pool & spa installed 5/2025. PLUS! Take advantage of the Community amenities including: a playground, park, BBQ & picnic areas, well-maintained common areas, & scenic walking trails. What's not to like? Don't build NEW. Don't spend the extra thousands on upgrades when you can have NEW NOW with ZERO "build" wait times. This home is 'lightly lived in' BUT HIGHLY UPGRADED to 'The NINES.' It's a showstopper featuring all today's trick, modernistic, trendy, & simplistic vibes! It's not a 10/10; rather it's a 20/20! Come see for yourself~

29068 N 136th Lane, Peoria

$670,000
5 Beds 3 Baths 6933940 MLS 2,837 SqFt.
Rate buy-down and closing cost incentive available with seller's preferred lender! Welcome to Aloravita, where mountain views meet modern living! Our spacious 'Stork' plan features 5 full bedrooms, a game room, a multipurpose room, 3 full bathrooms, and a 2-car garage! Enjoy designer touches like Burlap Cabinetry, Quartz Kitchen Countertops, Wood-Look Tile Flooring throughout, and Plush Carpet in the bedrooms. This home also includes 8' doors adding a touch of grandeur, Smart Home Technology you can control with just a tap, Pre plumbing for Soft Water Loop, Pre Wire for EV Charging too! Hurry and come check this home out! This home will be ready in end of October! Photos of similar spec home to show layout**options may vary**

6919 W Buckhorn Trail, Peoria

$1,525,000
3 Beds 4 Baths 6933713 MLS 3,383 SqFt.
Experience resort-style living in this highly upgraded and meticulously maintained home located in the prestigious, guard-gated Blackstone Country Club community. Boasting over $285,000 in builder upgrades and an additional $92,000+ in post-build improvements, this home offers an unparalleled blend of luxury, functionality, and thoughtful design. From the moment you step through the custom iron entry door, you're welcomed by a bright, open-concept floor plan that seamlessly blends indoor and outdoor living. Inside, this home features 3 spacious bedrooms, 3.5 bathrooms, and an oversized den complete with custom sliding glass doors - perfect for a home office or media room. The chef's kitchen is a true showstopper, offering GE Monogram stainless steel appliances, including a 48'' built in side-by-side refrigerator, a massive island ideal for entertaining, walk-in pantry, an instant hot water feature, and a reverse osmosis system for convenience. The living room serves as the heart of the home, perfectly positioned between two multi-slide glass doors that open to a private courtyard with a cozy fireplace on one side and a backyard oasis on the other. The primary suite is a retreat of its own, highlighted by custom barn doors leading into the spa-like bathroom. Here you'll find an oversized walk-in shower, a freestanding soaking tub under a beautiful chandelier, a towel warmer, and dual walk-in closets that conveniently connect to the laundry room. The two additional bedrooms each include their own private bathrooms and shutters, providing comfort and privacy for family or guests. Step outside into your backyard paradise featuring an extended travertine patio, custom misting system, built-in BBQ, stacked stone water feature wall, fire pit, and a custom pool with an infinity-edge spa- ideal for enjoying Arizona sunsets. Additional home highlights include custom window coverings with power blinds/shades or shutters throughout, upgraded lighting, custom interior doors, and epoxy flooring in the garage. Located in one of the West Valley's most sought-after communities, residents enjoy the luxury amenities of Blackstone Country Club, including optional memberships offering golf, dining, fitness, and social events. This home is the perfect combination of style, comfort, and conveniencetruly move-in ready and designed to impress.

12418 W Tyler Trail, Peoria

$760,000
5 Beds 4 Baths 6932413 MLS 3,833 SqFt.
THE BEST DEAL IN ALL OF PEORIA AND RECENTLY THE WINNER OF BEST ON TOUR! IF YOUR'E LOOKING FOR A HOME WITH INCREDIBLE VALUE, THIS IS A 5 BEDROOM + OFFICE + MASSIVE LOFT THATS NESTLED ON A CORNER LOT IN THE DESIRABLE COMMUNITY OF ALORAVITA. THE THOUGHTFULLY DESIGNED FLOOR PLAN FEATURES AN OPEN GREAT ROOM WITH A VAULTED CEILING AND A CENTER SLIDING GLASS DOOR PROVIDING NATURAL LIGHT THROUGHOUT. THE KITCHEN IS LIGHT AND BRIGHT WITH WHITE CABINETRY, GRANITE COUNTERTOPS, A SPACIOUS ISLAND, AND AN ELECTRIC COOKTOP WITH DOUBLE OVENS--PERFECT FOR EVERYDAY LIVING AND ENTERTAINING. ELEGANT TILE FLOORING RUNS THROUGHOUT THE MAIN LIVING AREAS, WITH UPGRADED CARPET AND PADDING IN SELECT ROOMS. THE SLIDING DOOR IN THE GREAT ROOM LEADS TO A COVERED PATIO SPACE LEADING TO AN EXPANSIVE BACKYARD WITH LUSH TURF AND PLENTY OF OUTDOOR LIVING SPACE. ADDITIONAL FEATURES INCLUDE PRE-WIRING FOR SURROUND SOUND, WHOLE HOUSE ELECTRICAL UPGRADE AND MUCH MORE. ENJOY A QUIET WALKABLE COMMUNITY WITH ADDED AMENITIES.

7180 W Tombstone Trail, Peoria

$635,000
5 Beds 3 Baths 6932332 MLS 3,187 SqFt.
CURRENTLY LISTED BELOW APPRAISED VALUE!!! Exceptional opportunity to own this WestWing Mountain home! 5 bedrooms, 3 baths which includes a full bed/bath downstairs that's perfect for guests. Step inside to a beautiful living/dining room with vaulted ceilings and a stunning staircase. Gorgeous kitchen with quartzsite countertops, beautiful cabinetry, large island with seating, stainless appliances and a perfect spot for a breakfast table. Cozy family room anchored with a stone fireplace. Generous sized primary bedroom with ensuite bath featuring dual vanities, large soaking tub, step in shower and walk in closet. Additional flex space is perfect! Great outdoor living space with covered patio overlooking the sparkling pool, outdoor kitchen space and synthetic turf!

26477 N 84th Avenue, Peoria

$1,700,000
3 Beds 6 Baths 6932317 MLS 3,383 SqFt.
Rarely available semi-custom David Weekley ''Fruition'' located on Hole 3 with breathtaking golf, desert, and mountain views! With no neighbor to one side or in front, this is one of the most private and luxurious lots in the gated community of Blackstone at Vistancia! This owned SOLAR home has been fully customized with designer cabinetry, quartz countertops, and gorgeous lighting throughout. Tray ceilings in the Great Room, Dining Room, and Primary Suite! Multi-Sliding Glass Doors from the Great Room to both the Interior Courtyard and Extended Covered Patio! Fireplace at both the Interior Courtyard and spacious Great Room! Family and Guests will love the oversized En Suite Bedrooms. Resort Style Backyard features Private Pool, Spa, Swim Up Bar, Sunken Outdoor Kitchen, and Firepit! Mini-split and insulation recently added to the garage and fencing along back wall recently added.

12530 W Tyler Trail, Peoria

$1,085,000
5 Beds 4 Baths 6932006 MLS 3,399 SqFt.
Discover luxury living in this stunning 5-bed, 4-bath,Toll Brothers semi-custom home in the highly sought-after Meadows community in Peoria. Nestled on a spacious cul-de-sac lot, this home offers an exceptional blend of elegance and functionality. Soaring 10-foot ceilings with high-end finishes and upgrades throughout. The gourmet kitchen is a chef's dream, featuring a 48-inch gas range with vent hood and exquisite quartzite countertops. The open-concept living area flows seamlessly to the outdoors through a 16-foot sliding patio door, perfect for entertaining. The backyard is an oasis, complete with a heated pool, built-in BBQ, outdoor fire pit, and a stylish aluminum pergola for shaded relaxation. Don't miss this rare opportunity to own this masterpiece of modern design and comfort!

9787 W Wizard Lane, Peoria

$895,000
6 Beds 5 Baths 6931893 MLS 4,234 SqFt.
Welcome to your dream home in the highly sought-after Westwing Mountain community of Peoria! This beautifully updated residence offers the perfect blend of comfort, energy efficiency, and resort-style living. Step inside to a freshly painted interior filled with natural light, complemented by new carpet upstairs, LED lighting throughout, and new smoke & carbon-monoxide detectors for comfort and peace of mind. The open, flowing layout is ideal for entertaining or relaxing, with spacious gathering areas and a warm, inviting atmosphere. Enjoy low energy bills with your fully owned solar system, delivering sustainable savings year-round. Outside, your private oasis awaits - featuring a heated pool and a brand-new built-in grill island for effortless outdoor dining and entertaining. The beautifully landscaped backyard and generous patio space make every day feel like a getaway. Located near top-rated schools, scenic parks, and hiking trails, this move-in-ready home captures the best of Arizona living. Elegant, efficient, and designed for everyday comfort - this West Wing Mountain gem won't last long. Schedule your private showing today!

26924 N 89th Drive, Peoria

$680,000
6 Beds 5 Baths 6931817 MLS 4,915 SqFt.
Experience the best of Vistancia living in this beautifully upgraded home! Step inside to an inviting great room showcasing a custom tiled accent wall with an electric fireplace and a 100-inch TV--perfect for cozy nights in or entertaining guests. The stunning, upgraded kitchen features sleek cabinetry, premium appliances, and stylish finishes, creating a perfect blend of function and modern design. Offering flexibility and comfort, this home includes dual primary bedrooms--one conveniently located on the main level and another upstairs--ideal for guests or multigenerational living. The second floor also features a spacious loft, perfect for a media area, home office, or play space. Step outside to your own private retreat, where a sparkling pool, lush turf, and vibrant landscaping create a true resort-style backyard. Enjoy relaxing, entertaining, and soaking up Arizona's sunshine year-round. Located in one of the area's most sought-after communities, you'll love being just moments from top-rated schools, scenic parks, and exceptional community amenities, including pools, walking trails, and recreation centers. This home embodies the best of Vistancia living modern elegance, outdoor beauty, and an unbeatable location.

11853 W Nadine Way, Peoria

$695,000
4 Beds 3 Baths 6931280 MLS 3,098 SqFt.
Rare Oversized lot, stunning mountain views, OWNED Solar, new HVAC, this gorgeous two-story residence has all the bells and whistles. Offering 4 beds, plus den, 3 baths, RV gate, mature landscape, and a 3-car garage w/extended driveway. The interior boasts tall ceilings, bountiful natural light, and wood-look tile flooring w/soft carpet in all the right places. Functional, spacious floor plan showcasing a formal living & dining room that seamlessly flows into the updated kitchen. New White shaker cabinetry, sleek quartz counters, a tile backsplash, a pantry, recessed lighting, and a large island w/breakfast bar make up the culinary space. Also including high-end SS appliances with a cooktop gas and double freezer drawers. 10 minutes to TSMC One bedroom & one bathroom complete the downstairs. For added functionality, you have a cozy loft that can be an office or TV area. The sizable main bedroom has a double-door entry & sliding doors that open to the attached balcony! It features an ensuite with dual sinks, a separate tub/shower, & a walk-in closet. Laundry room with a sink & cabinetry. Beyond the interiors, the expansive backyard oasis holds its own charm! Designed for ultimate relaxation and entertainment with a covered patio, lush lawn, shade trees, well-laid travertine, and a sparkling pool & spa. The neighborhood is full of unique amenities like Discovery Trail, a clubhouse, lap pool, community pool, water slides, basketball, tennis and pickleball courts. See it! Love it! Live it!

12538 W Chucks Avenue, Peoria

$555,000
5 Beds 3 Baths 6930473 MLS 2,904 SqFt.
SOLAR saves you CA$H with a 42-panel energy-saving system. Entertain friends at your outdoor oasis with heated fenced Pebbletec pool, serene waterfall, custom sun-shade & travertine deck. Stay cool w/3 remotely controlled privacy shades. BONUS! Within 15 mins of TSMC, this popular multi-generational plan features a bedrm & full bath Downstairs (4/2+Loft up). With huge Tiled Dining, Living & Family Rooms PLUS a roomy upstairs LOFT, there's plenty of flex space for all. Laundry conveniently located upstairs. Luxurious Master Suite features dual vanities, massive shower & walk-in closet. Featuring stainless appliances, 42'' cabinets, spacious pantry, granite countertops & Island breakfast bar, this stylish kitchen will please every chef. *Seller will pay off solar with acceptable offer.*

13123 W Cottontail Lane, Peoria

$1,150,000
4 Beds 5 Baths 6930421 MLS 4,391 SqFt.
Professional photos coming! Welcome to your dream home in the desirable Meadows! Exceptional 4-bedrm, 4.5-bath split floorplan exudes luxury & thoughtful design t/o. Each bedrm features its own en suite bath & walk-in closet, offering comfort & privacy for everyone. 2-flex space areas on both sides of the hm to customize for your family's lifestyle, plus an office area. Gourmet kitchen boasting an oversized granite island, butler's pantry-tons of cabinets, walk-in pantry, 6-burner gas cooktop, spacious eat-in area. Dramatic 20-ft sliding drs opens seamlessly for indoor-outdoor entertaining. Primary suite is true retreat, dual vanities, soaking tub, large walk-in shower w/bench, rain feature, expansive closet. Hm sits across from large neighborhood grassy park & playground. Large laundry room with gas dryer hook-up. Tile flooring flows through the home, complemented by plush carpet in the formal areas/bedrooms. 4 car garage has high ceilings for possible storage racks or lift. One stall in double garage is tandem space. + single car garage door space. RV gate with allowed RV parking in back yard. Dog run on north side. All driveways, front foyer entrance, back patios are laid pavers.

22741 N 92nd Lane, Peoria

$650,000
5 Beds 3 Baths 6929652 MLS 3,376 SqFt.
Gorgeous home in the highly desirable Terramar neighborhood! This amazing 5BR home w/ pool & a great location showcases great curb appeal and a large 3 car garage. The interior boasts a living room, formal dining room, tile flooring t/o the downstairs, a bedroom w/ full bath on main level, & a cozy family room. The open concept kitchen features tons of storage, a walk-in pantry, SS appliances, granite counters, & an island w/ breakfast bar. The primary bedroom has 2 walk-in closets, a large dual granite vanity, & a tub. The large bonus room gives you extra space away from the bedrooms. The backyard is perfect for relaxing in solitude or for entertaining with plenty of shade and privacy. Located near multiple ''A'' rated public and charter schools, shopping and easy access to I-17 & 101.

7277 W Honeysuckle Drive, Peoria

$720,000
5 Beds 4 Baths 6929573 MLS 4,054 SqFt.
Premium cul-de-sac location with only one neighboring home** 5 bedroom, 3.5 bath home in the desirable Sonoran Mountain Ranch community of North Peoria**This spacious residence offers thoughtfully designed layout, featuring formal living & dining, welcoming family room off the kitchen & bright eat-in breakfast nook**Primary Suite downstairs is a true retreat, complete with a cozy sitting area with direct access to the backyard**Upstairs offers 4 additional bedrooms, 2 bathrooms with a large game room/family room and separate loft. Built-in cabinets and desks are great for office/study area *Step outside with no neighbors behind you, enjoy unobstructed mountain views from your private oasis, featuring a play pool and above ground jacuzz**custom built shed and shelving in the 3 car garage provide extra storage**New Exterior Paint Stucco (2024), New AC units (2020), New sprinkler system (2022), Pool Pump (2022), Spa Heater (2022), **Mountain Trails and park are within walking distance**

29051 N 69th Avenue, Peoria

$609,000
5 Beds 4 Baths 6929192 MLS 3,965 SqFt.
Prepare to be amazed! Check out this fantastic 5-6 or even 7 bedroom, 3.5 bath home! Great curb appeal, an easy-care landscape, and a 3 car tandem garage w/built-in cabinets are just the beginning. Discover spacious dining & living areas w/durable tile flooring, soft carpet in all the right places, plantation shutters, and custom palette throughout. The chef's kitchen is comprised of staggered cabinetry w/crown molding, a pantry, granite counters, tile backsplash, SS appliances, pendant lighting, and an island w/a breakfast bar. Continue upstairs and into the sizeable loft, perfect for an entertainment center. Double doors open up to the primary suite, boasting vaulted ceilings, a full bath w/dual sinks, and a walk-in closet for all your belongings. You'll also find a cozy den and a bonus room! Lastly, the charming backyard includes a covered patio, paver seating area, and artificial turf! What are you waiting for? Hurry and act NOW!

9561 W Frank Avenue, Peoria

All information should be verified by the recipient and none is guaranteed as accurate by ARMLS. Copyright 2026 Arizona Regional Multiple Listing Service, Inc. All rights reserved.