Refine Search
Sort by
$710,000
5 Beds 5 Baths 6817013 MLS 4,502 SqFt.
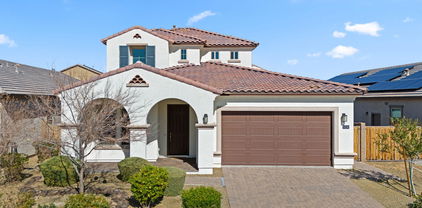
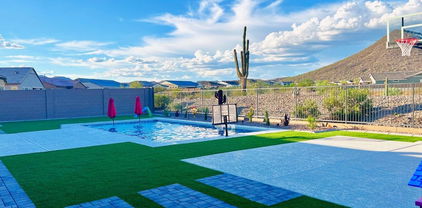
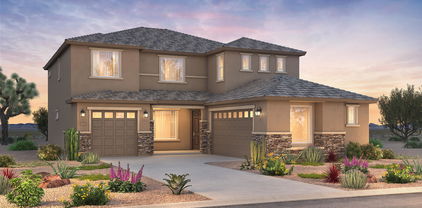
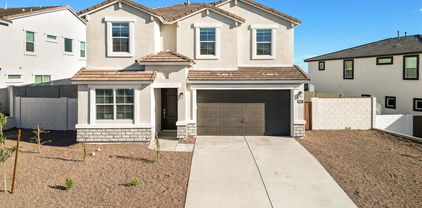
Welcome to this beautifully upgraded 5 bedroom plus bonus room/play room or den, 4.5-bath home on a premium corner lot in the desirable Terramar neighborhood with RV gate! From the moment you step through the grand entrance, you'll be greeted by soaring ceilings, an open layout, and luxurious finishes throughout. At the heart of the home is the stunning white kitchen, designed for both style and function. Featuring upgraded quartz countertops, modern appliances, ample counter space, and a central island, its perfect for cooking, gathering, and making memories. Just off the family room, you'll find a chic bar area with matching quartz countertops ideal for entertaining family and friends. This spacious home offers six well-appointed bedrooms, including a versatile upstairs game room with a full closet, making it making it an ideal option for a second bedroom. Step out onto the balcony to enjoy peaceful mornings or evening sunsets overlooking the scenic desert wash, providing added privacy and breathtaking views. The backyard oasis boasts a recently resurfaced sparkling pool, plenty of space for lounging, outdoor dining, and entertaining. With no neighbors behind, the home backs up to the wash, offering tranquility and a beautiful natural backdrop. Located just minutes from a nearby park with green belts, basketball courts, and a playground, this home is perfect for outdoor fun and recreation. Don't miss this amazing opportunity to make it yours!

7318 W Paso Trail, Peoria

$2,175,000
6 Beds 6 Baths 6816878 MLS 4,975 SqFt.
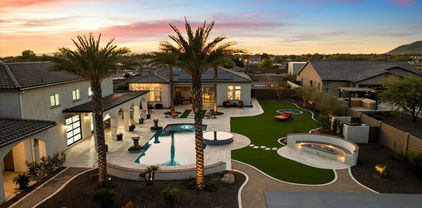

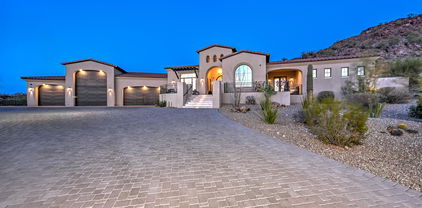
Welcome to your Spanish-style oasis in the heart of North Peoria. This stunning property combines luxury with timeless charm, offering an impeccable blend of sophisticated finishes and modern appliances that complement its classic architecture. Bathed in natural light, the expansive living area treats you to breathtaking mountain views and frames captivating scenes of open desert landscapes with exquisite sunrises and pink-hued mountains at sunset. Ideal for extended family or guests, a large detached casita provides a private retreat complete with a full kitchen, separate bedroom, living room, bathroom, and secluded patio. Step outside to discover an entertainer's dream: a built-in Pickleball court, a tastefully designed backyard with turf grass throughout, and a custom-designed pool ... with a Rim Flow Spa accentuated by gas fire bowls, travertine decking and a built-in gas fire pit. The outdoor kitchen is fully equipped with a grill, smoker, & Hibachi grill, while the spacious RV garage elevates gatherings with a full wet bar to include a refrigerated beer tap and a serving window that opens into the covered grill area. Located just minutes from shopping, popular restaurants, and with quick access to the 101 freeway, this serene and private property is perfect for hosting guests and events while offering the ultimate in modern luxury and outdoor living.

23639 N 77th Avenue, Peoria

$700,000
4 Beds 4 Baths 6816612 MLS 2,819 SqFt.
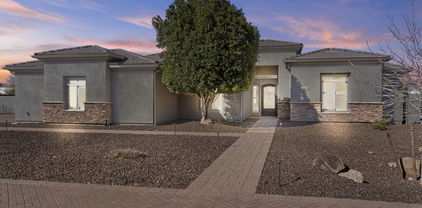
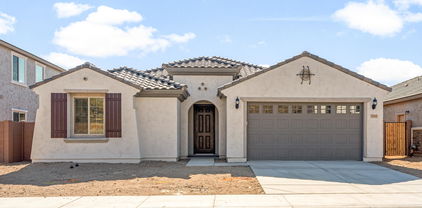
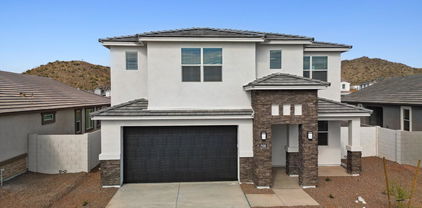
Discover your dream home in the sought-after Meadows neighborhood! This 4-bedroom, 3.5-bathroom gem blends comfort and style. Enjoy a downstairs master with a custom, walk-in closet. The white kitchen dazzles with a custom island, farm sink, and granite counters, butler's pantry and walk-in pantry.. Engineered hardwood floors add a modern touch throughout. Upstairs, find a loft and three bedrooms, one with an ensuite bath—perfect for an office or guest room. Entertain on the large, travertine back patio. A 3-car garage offers ample storage for all your toys.Nearby parks, trails, and community pool enhance outdoor living. The Meadows boasts fun neighborhood activities year round like movies at the amphitheater and food truck nights. Don't miss this chance to experience the best of upper west side living! (For the ability to add a sink to the laundry room, it is plumbed for hot/cold water!)

10136 W Robin Lane, Peoria

$1,300,000
4 Beds 3 Baths 6816400 MLS 3,357 SqFt.
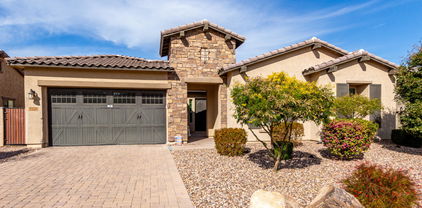
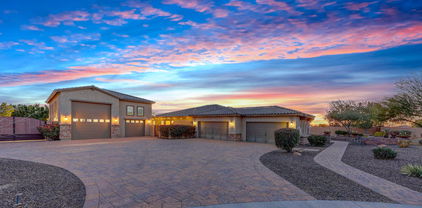
This BEAUTIFUL CUSTOM HOME with RV GARAGE on ACRE lot is in a QUITE COUNTY ISLAND neighborhood but LOCATED near SHOPPING, FREEWAYS, and SCHOOLS*Entering the IRON DOOR you will APPRECIATE SLEEK flooring and LARGE PICTURE WINDOWS* SHUTTERS*GORGEOUS KITCHEN has GOURMET SET UP, UPDATED GRANITE COUNTERS, THERMADOR APPLIANCES, BUILT IN REFRIGERATOR, ISLAND, and PANTRY*EXPANISVE OWNER SUITE is SPLIT, has SEPARATE EXIT, TIGER BAMBOO floors, CLASSY CLOSETS, and FABULOUS UPDATES at BATH include STAND ALONE TUB, UPGRADED SHOWER, and SPLIT VANITIES*H20 CONCEPTS water system*CENTRAL VAC*CORNER LOT includes DEEP extended PATIO, ARTIFICIAL TURF, PAVERS at side yard from ROLLING GATE to FABULOUS CLIMATE CONTROLLED RV GARAGE with EPOXY flooring*COME BY and SEE WHY you will WANT TO CALL THIS PLACE ''HOM

21924 N 86th Avenue, Peoria

$715,000
4 Beds 3 Baths 6816333 MLS 2,681 SqFt.
Step into your dream home and fall in love with this stunning backyard oasis and charming interior. Nestled in the desirable Meadows neighborhood, this single-story gem offers a chef-inspired kitchen with high-end stainless steel appliances, sleek granite countertops, spacious island and ample storage. Custom painted cabinets and designer touches complete the modern feel. Enjoy the open, great room with a bonus dining/office space, beautiful wood-look tile throughout, and a breathtaking sliding glass door in the great room that brings the outdoors in. The primary suite features an inviting exterior French door, and the front yard is beautifully landscaped with pavers leading up to the home. Come see this home to discover so much more. Be sure to check out the community amenities!

9426 W Daley Lane, Peoria

$1,050,000
5 Beds 4 Baths 6816308 MLS 3,230 SqFt.
This stunning property boasts a prime location with breathtaking mountain views and incredible sunsets that will take your breath away. Featuring beautiful upgrades throughout, including attached guest quarters, a spacious 3 car garage, and a resort-style backyard, this home offers the perfect blend of luxury and comfort. Additionally, the property includes a basketball court, RV gates, and a plenitude of upgrades tailored for the avid hobbyist or collector who loves their toys. Don't miss the opportunity to see this gem in person and envision making it your very own slice of paradise. It's a true standout among properties and promises a lifestyle of elegance and enjoyment. This home offers the optimum level of AZ living and experience!ó

12576 W Oyer Lane, Peoria

$630,000
4 Beds 3 Baths 6816003 MLS 2,860 SqFt.
MOTIVATED SELLER!!! Move-in ready 4 bed, 3 bath + media room home with 3-car garage in highly sought-after Tierra Del Rio, North Peoria! This spacious 2,860 sq ft single-level home features a split open floorplan, durable hard-surface flooring, and a gourmet kitchen with granite countertops, stainless steel appliances, and large island. The private primary suite includes dual walk-in closets and direct access to an oversized laundry room. Enjoy a low-maintenance backyard with extended paver patio and plenty of space to add a pool. Surrounded by single-story homes for added privacy. Located in an A+ school district with quick access to Loop 303, I-17, shopping, dining, hiking, and just 15 mins from Lake Pleasant! The bright, gourmet kitchen features granite countertops, stainless steel appliances, ample storage, and expansive counter spaceideal for cooking and entertaining. Primary bedroom is a private retreat with two walk-in closets with direct access to the oversized laundry room. The private backyard is surrounded by single-level homes for added privacy. It is a low-maintenance desert landscaping, an extended patio with pavers creates the perfect setting for outdoor fun. There's plenty of space to add a pool, outdoor kitchen, or fire pit just in time for summer gatherings! Additional highlights include: A+ Rated school district, Minutes from top-rated dining, shopping, close to Loop 303 & I-17 fwys and only 15 minutes to Lake Pleasant for boating & outdoor adventures This exquisite home is more than just a place to live, it's a lifestyle!

10501 W Swayback Pass, Peoria

$710,000
4 Beds 3 Baths 6815882 MLS 2,598 SqFt.
This BEAUTIFUL, SPOTLESS and MOVE-IN READY TAYLOR MORRISON MASTERPIECE - tucked away in the foothills below Calderwood Butte in the sought-after Northlands neighborhood of Terra Del Rio checks ALL the boxes! Offering a wealth of high-design features and charm in a turn-key package for the discerning buyer. Incredible owned solar with average monthly APS bill of $25/mo. Open and bright great room floor plan with 10' ceilings and 8' doors features 4 bedrooms, 2.5 baths and 2598 square feet of luxury to enjoy. Stunning open-concept chef's island kitchen designed for serious cooking highlighted with gorgeous white Shaker-style cabinetry, staggered uppers and crown molding with stainless hardware, granite counters and a tasteful glass-tiled backsplash. Gourmet kitchen includes stainless double wall ovens, a glass cook-top with a centerpiece hood, a built-in microwave as well as the perfect oversized walk-in pantry and breakfast nook with extended cabinetry. Upgraded stone and brick exterior elevation with an attractive paver driveway and a proper 8' entry door with a solid post-tension slab, custom interior paint, dual pane windows, 2" blinds and ceiling fans with a sizable laundry room further enhance the home and provide comfortable living. Elegant owner's retreat with a luxurious spa-like bathroom enjoying a dual-sink granite vanity, an enormous walk-in stall shower with granite surrounds and the massive walk-in closet you've been looking for. Incredible 9100 sf lot featuring mountain views - backing a large common area, low-maintenance landscaping with synthetic rear grass, large integrated covered patio with extended travertine decking, landscape lighting, the ideal built-in gas BBQ and a refreshing swimming pool with a stacked-stone water feature and a relaxing stacked-stone in-ground spa. You will thoroughly enjoy the rare and roomy four-car garage with its side service door. Interior of home just painted in April of 2025! The quiet neighborhood location provides amazing access to the beautiful neighborhood parks, mountain preserves with hiking and biking opportunities, Lake Pleasant and even the 315 mile Maricopa Trail that runs through the neighborhood. Tons of shopping, popular restaurants, entertainment and excellent Peoria schools with convenient freeway access all make this the ultimate home for you!

26921 N 100th Avenue, Peoria

$853,990
4 Beds 4 Baths 6815483 MLS 3,556 SqFt.
Up to 3% of base price or total purchase price, whichever is less, is available through preferred lender. This stunning 4-bedroom, 3.5-bath Starwood home features a den, loft, and a spacious 3-car garage. It boasts an open-to-below design with soaring vaulted ceilings in the gathering room, creating a bright and airy feel. The gourmet kitchen is a chef's dream, complete with gas cooktop, quartz countertops, and fully equipped butler's pantry with built-in cabinets. The first floor includes a private bedroom & bath, perfect for guests or multi-gen living. Stylish wood-look plank tile flows throughout, enhancing N/S elevated homesite, offers breathtaking views in ever views in every direction. Don't miss this exceptional opportunity

7079 W Plum Road, Peoria

$751,990
4 Beds 4 Baths 6815456 MLS 2,506 SqFt.
Up to 3% of base price or total purchase price, whichever is less, is available through preferred lender. This spacious Parklane home is ready now & features 4 bedrooms, 3.5 baths, and a den, making it one of our most sought-after floor plans. The open-concept kitchen seamlessly overlooks the gathering room and café, perfect for entertaining. The owner's suite boasts a low-threshold, framed walk-in shower and is thoughtfully split from the secondary bedrooms for added privacy. The beautiful open den with French doors adds versatility, while the chef's kitchen impresses with a gas cooktop, granite countertops, and premium finishes. Situated on an elevated homesite, this north/east-facing home offers stunning views in every direction. Don't miss this incredible opportunity.

7163 W Oberlin Way, Peoria

$1,035,000
6 Beds 5 Baths 6815075 MLS 4,676 SqFt.
Stylish and Resort Like, you will love this HUGE 6 BEDROOM, 4.5 BATH GATED Community home!! The expansive interiors are bathed in natural light, creating a welcoming ambiance throughout. A chef's kitchen awaits, boasting top-tier appliances, perfect for culinary enthusiasts & entertaining guests alike. Retreat to the spacious bedrooms, each a peaceful sanctuary with tranquil views and walk-ins. Outside, the meticulously landscaped backyard features a sparkling pool w water slide & 6 person grotto under the waterfall, putting/chipping green, outdoor gym & covered patio, ideal for enjoying Arizona's stunning sunsets. Located in a coveted neighborhood, this residence offers convenience w proximity to a rated school, shopping and neighborhood amenities. You'll find a separate den & game room, providing versatile spaces for work & play. As you make your way upstairs, you'll be delighted to discover a state-of-the-art movie theater room. This bonus room has been transformed into a cinematic oasis, perfect for enjoying your favorite movies w family & friends in the comfort of your own home. One of the standout features of this property is the impressive wine cellar, perfect for wine enthusiasts & connoisseurs. It offers a space to store and display your collection, creating a truly unique & luxurious experience. This luxurious home offers 4 spacious bedrooms, including a magnificent owner's retreat w a well sized sitting room. The highlight of this home is the impeccably customized walk-in closet, designed with the most meticulous taste in mind. Step outside into a resort-style backyard oasis, where you'll be captivated by a sprawling pebble finish heated pool complete w a grotto, waterfall & waterslide. The backyard also features a putting green with a sand trap, catering to golf enthusiasts and adding a fun recreational element to the space. Parking is never an issue with the convenience of a 5-car garage, an extra parking slab and RV Gate, providing ample space for vehicles & storage. Additional features of this remarkable property include new floors throughout, new picture windows, granite and stone features & impressive 20' ceilings. This is a rare find that offers the perfect blend of luxury & comfort. Don't miss the opportunity to own this remarkable property in beautiful Vistancia. Your new home has been lovingly cared for, allowing you to move right in & start creating memories.

13007 W Lowden Road, Peoria

$665,000
2 Beds 3 Baths 6814689 MLS 2,575 SqFt.
Expansive Plaza model in the gated community of Vista Pinnacle on the golf course! Step into your formal living and dining room with den right off of the entry. Vaulted ceilings and wood-look shutters add to the elegance of this home. Family room features wet bar, gas fireplace and french doors. Spacious kitchen is a chefs dream with double ovens, gas cooktop, island and tons of cabinets! Breakfast nook off of the kitchen will be your favorite space to enjoy the views. 2 oversized primary suites with private bathrooms. Main bath features updated tile walk-in shower, double sinks, soaker tub and walk-in shower. Powder room off of the entertaining space. Finally, walk on to this entertainers dream patio that is extended with built-in bbq, firepit and of course those panoramic golf views!

19401 N 86th Drive, Peoria

$625,000
5 Beds 4 Baths 6813954 MLS 4,032 SqFt.
Seller Will Accept $625,000 - AS-IS! Appraised at $712,000 = Instant Equity! Take advantage of this incredible opportunity to own a turn-key, move-in ready home in Peoria with $87,000 in built-in equity. Seller is ready to sell as-is—offering unbeatable value with top-tier upgrades already in place. Major Perks Include: Brand-New HVAC System (Installed May 2025) - Includes a 10-year warranty with no maintenance costs, no repair fees, and scheduled quarterly service for total peace of mind, Paid-Off Solar Panels - Lower monthly utility bills from day one, Tesla Universal EV Charger - Installed in a spacious 3-car garage, Brand-New Energy-Efficient Windows - Bright, quiet, and cost-saving, 5 Bedrooms + 3.5 Baths + Main-Level Primary Suite - Spacious, flexible layout, Expansive Upstairs Lof + RV Gate + Backyard with Fruit Trees - Room to live, grow, and enjoy. With all major systems upgraded, this move-in ready home offers effortless ownership and long-term savings. Seller is firm on price but motivated to work with a qualified buyer ready to move forward as-is.

7461 W Tumblewood Drive, Peoria

$3,100,000
6 Beds 5 Baths 6813856 MLS 4,906 SqFt.
Luxurious North Peoria Home with 6 bd 5 bath 5 Car Garage 4906 total sqft w/ Guest Casita & Infinity Edge Pool/Spa * Located in Exclusive Gated Community of Alvamar * Situated on a Hillside, Cul de Sac lot w/ Expansive Views & Sunsets * Garages have 2100+ sqft of space w/ RV Bay & 14ft door * Guest Casita is 320 sqft w/ Full bath * Main House is 5 bd 5 bath 4586 sqft * Sleek Modern Design, Perfectly Laid out for Functionality & Entertaining * Control4 Home Automation, Sound & Security System * White Oak Wood Floors * Great Room features Gas Fireplace & 16 ft Glass Sliding Door w/ 12 ft Opening for seamless transition from Indoors to Outdoor Patio * Chef's Kitchen w/ 48'' Wolf Gas Stove w/ Pot Filler, Built-In Subzero Fridge, Wolf Microwave, Designer White Kitchen Cabinets w/ Marble Countertops & Large Island w/ Butcher Block Prep Area * Butler's Pantry & Walk-In Pantry w/ extra Fridge * Bonus/Theatre Room w/ Built-In Sound System & Designer Wet Bar w/ Ice Maker & Fridge * Custom Glass Front Door Captures Stunning Sunsets & City Lights * Formal Dining Room has Built-In Wine Cellar & Large Windows to Capture Views * Master Suite has Front & Back Patios, Laundry Hookup, Walk-In Closet * Master Bath features Soaking Tub w/ Desert Views, Large Glass Shower & Dual Vanities * Large Covered Back Patio w/ Gas Fireplace & TV * Elevated Infinity Edge Pool/Spa spills into 42 ft Reflection Pool w/ 3 Water Features, Safety Gates & Removable Pool Fence * Enjoy the Sunsets & City Views on the Expanded Front Patio w/ Water Feature * Laundry Room Features Pet Wash Station and access to Enclosed Dog Run * Owned 18Kw Solar System * Custom Curtains & Mechanical Shade * Grass Backyard * Easy access to Loop 303, Paloma Park and miles of Hiking/Biking Trails

28869 N 91st Avenue, Peoria

$721,000
4 Beds 3 Baths 6813563 MLS 3,500 SqFt.
MLS#6813563 New Construction -Ready Now! The Azelia is a stunning 2-story floor plan offering 3500 sq. ft. of space, featuring 4 bedrooms, 3 bathrooms, a 2-car garage, and a formal dining area. This home is designed to impress. Upon entering, the foyer leads you down a hallway that branches off — one path takes you to a secondary bedroom and a full bathroom, while the other takes you past the formal dining area to the expansive open-concept kitchen, casual dining area, and great room. Step outside to your private covered patio and enjoy the gorgeous Arizona weather. Upstairs, you'll find the remaining bedrooms and another full bathroom. The primary suite is a true retreat, featuring a private bathroom with double sinks and a spacious walk-in closet. Structural Options Include: Flex Room, paver front porch, and RV gate.

7694 W Crabapple Drive, Peoria

$1,040,000
5 Beds 5 Baths 6813505 MLS 4,846 SqFt.
Welcome to this stunning home located in the highly sought-after Vistancia master-planned community, offering over 1/3 acres of desert-inspired beauty. With no neighbors directly behind, no neighbors on one side and a peaceful desert hiking trail behind, this home provides an abundance of serene privacy. Exceptional curb appeal with gorgeous desert landscape - paved steps and a front walkway lead to an inviting front courtyard. Inside, vaulted ceilings and an impressive double-sided staircase set the tone for this expansive home. The spacious family room, complete with a cozy stone fireplace and hearth, flows seamlessly into the chef's kitchen—perfect for entertaining. Highlights include a wet bar, large kitchen island, granite countertops, and a stone-tiled backsplash. French doors lead to the extended covered patio, where you can unwind and enjoy the beautiful Arizona weather. The backyard is a true retreat with a sparkling pool with water feature, spa, built-in BBQ and firepit. The large side yard and view fence provide even more opportunity to enjoy the surrounding desert landscape. As part of the vibrant Vistancia community, you'll enjoy a wealth of amenities, including multiple pools, pickleball and basketball courts, a recreation room, and a variety of community events. Plus, with convenient access to the 303 Freeway, commuting is quick and easy.

30773 N 129th Avenue, Peoria

$656,000
5 Beds 3 Baths 6813490 MLS 3,097 SqFt.
This Is It! Move In Ready 5-Bedroom 3 Bath In Sought After Vistancia Community! Inviting Interior Features Brand New Carpet & Pad, Wood-Look Flooring & Spacious Family, Living, & Dining Rooms. The Kitchen Is A Chef's Delight w/Stainless Steel Appliances, Neutral Cabinetry, Granite Countertops, Walk-In Pantry, Tile Backsplash, & Center Island w/Breakfast Bar. The Primary Suite Features Double-Door Entry, Cozy Sitting Area, Dual Sinks, Walk-In Closet, Newly Remodeled Shower/Tub. Secondary Bathroom Remodeled Shower. New Light Fixtures, New Faucets & New Water Heater. Step Outside To A Backyard Oasis w/Extended Covered Patio, Beautiful Fenced Pool & Sports Court. 3 Car Garage & Front Sitting Area. ''A'' Rated Vistancia Elementary School Within Close Proximity Of 1/3 Mile. The Community Of Vistancia Is A Master-Planned Development That Includes Beautiful Homes, Parks & Hiking Trails, Award Winning Community Centers With Pools, Clubhouse, Fitness Studio, Indoor Basketball Courts, Game Room, Tennis/Pickleball Courts & Golf Courses. Community Also Has Commercial & Retail Shops, Along With Incredible Rolling Hills & Desert Landscape All Around! Vistancia Has Ranked As The #1 Master Planned Community In Az For 10 Years In A Row! Resort-Style Living At Its Best. Come & See Why!

12759 W Eagle Ridge Lane, Peoria

$563,000
4 Beds 2 Baths 6813383 MLS 2,618 SqFt.
Stunning Home with High-End Finishes & Exceptional Design * Renovated in 2023, this no HOA custom-built Integra block home is a rare find, featuring insulated interior walls for superior energy efficiency, durability, and soundproofing. They don't make homes like this anymore * This thoughtfully designed split floor plan includes a private guest wing, complete with two bedrooms. Bedroom 2 is a private suite featuring a living area and a loft above, which can serve as an additional bedroom or a private office. With its own separate entrance, this space is perfect for multi-generational living. Currently used as an office, the loft also works well as a kids' or teen room. A stackable washer/dryer hook-up adds extra convenience. The main living space features . . . vaulted ceilings, abundant natural light, and elegant plantation shutters. The chef's kitchen is a dream, boasting a huge island with granite countertops, pendant & recessed lighting, maple wood cabinetry w/crown molding, stainless-steel appliances, and a pantry with stunning pullouts for ample storage. Enjoy gas cooking, an overhead fan hood, built-in microwave in the island, and a charming copper Farmhouse sink. A bay window in the breakfast area and the Sunroom addition provides extra space and flexibility. The Primary suite is a private retreat with a renovated en-suite bathroom, featuring a luxurious all-tile Super shower, dual sinks, and beautiful vanities with dual porcelain sinks. The backyard is a private retreat, enclosed by a full block fence with single-level homes behind for added privacy. It features an abundant Valencia orange tree (Navel orange in front), artificial turf for easy maintenance, and a vase feature ready for a water fountain option. A full-length covered patio provides plenty of shade, creating a great space for relaxation and entertaining. The showstopper of this home is the huge climate-controlled workshop offering attic storage and ample space for any project. An RV-ready parking area includes a 16-ft gate and 20'x30' concrete pad for additional parking. The oversized 2-car garage includes built-in cabinetry, a side door to the workshop, and access to the RV gate and parking area. The exterior of the home boasts custom Solar sunscreens for energy efficiency and 3 security doors for added peace of mind. The inside laundry room is spacious and provides extra pantry space, a coat closet, a utility sink with additional storage. Located in the highly rated Peoria school district, this home offers easy freeway access, parks, shopping, dining, and entertainment nearby. Don't miss this one-of-a-kind home - See it today!

8833 W Bloomfield Road, Peoria

$1,840,000
6 Beds 5 Baths 6813207 MLS 4,416 SqFt.
Stunning luxury basement home with an RV garage on a cul-de-sac lot in a highly sought after community in North Peoria! This home sits on nearly an acre in a gated community with beautiful mountain views. This 4416 sq ft home includes 6 bedrooms, 4.5 bathrooms, with a Gourmet kitchen, featuring a large island, high end cabinetry, stainless steel appliances, gas cook top & pot filler. The basement has a kitchen, a theater along with 2 bed & 1 bath. The backyard is an ENTERTAINING PARADISE with a heated pool, cabana, outdoor kitchen/pergola, firepit, & RV gate. The air-conditioned RV garage includes 1 bed/bath casita with 2nd floor game room. Extra features include freshly painted & carpet in the entire upstairs and freshly painted RV garage, fully owned 71-panel solar system conveys, the Control4 Automated home is a ($150k value) & was updated 4 years ago, all TV's convey. Excellent location with easy access to freeways, shopping and restaurants!

8793 W Villa Lindo Drive, Peoria

$670,000
4 Beds 4 Baths 6813184 MLS 3,020 SqFt.
This beautiful 4 Bed, 3.5 Bath home built in 2020 is in immaculate condition and sits on the perfect cul-de-sac wash lot with spacious backyard and breathtaking desert and mountain views! The resort style backyard features a long private pool with deck jets, an extended travertine patio plus raised sun deck, synthetic grass, and view fencing! This popular ''Stafford'' floor plan has gorgeous upgrades like ''wood look'' tile flooring, quartz countertops, tile backsplash, stainless appliances, and upgraded fans/lights. Other interior features include a versatile loft with large windows to take advantage of vast views, upstairs Laundry with full upper cabinets, and walk-in closets for all 4 Bedrooms. Epoxy floors recently installed in 3 Car extended garage. Paver Drive plus Paver RV Driveway!

13141 W Crestvale Drive, Peoria

$745,990
3 Beds 3 Baths 6813056 MLS 2,691 SqFt.
New Construction - August Completion! Built by America's Most Trusted Homebuilder. Welcome to the Holly floorplan at 7692 W Nosean at Aloravita. This new build is a spacious two-story home at designed for comfort and connection, offering 2,691 square feet of thoughtfully designed living space. With three bedrooms, two-and-a-half baths, a two-car garage, and a welcoming front porch, this home is as inviting as it is functional. Step inside to a grand hallway leading to a formal dining area and convenient powder bath. The open-concept kitchen, casual dining, and great room create the perfect setting for gatherings, making entertaining effortless. Upstairs, all bedrooms are joined by a versatile loft. MLS#6813056 The primary suite is a true retreat, featuring a generous walk-in closet and a spacious private bath with dual sinks. A home designed for the way you live. Additional Highlights include: gourmet kitchen.

7692 W Nosean Road, Peoria

$1,040,000
5 Beds 4 Baths 6812781 MLS 3,624 SqFt.
Do not miss your opportunity to own this stunning home on a premium lot in the highly desirable Meadows Community! Featuring 5-bedrooms with a downstairs primary, 3.5 bathrooms and a 4 car garage! The highly upgraded gourmet kitchen, that is open to the family room, features a gas cooktop, walk-in pantry, quartz countertops, backsplash, and 48'' uppers. The stunning marble fireplace and designer interior wainscotting and molding make this home feel luxurious and modern. Upstairs includes a loft, 4 bedrooms & 2 bathrooms. Enjoy the 4 car garage with 1 tandem space, perfect for a truck, gym or storage. The sellers spared no expense in the backyard, creating a serene escape with a pool, custom pergola with gorgeous marble bar, and a view fence with greenbelt behind & mountain views. Builder updates include engineered white hardwood flooring, upgraded tile and carpet flooring, soft close Shaker cabinets, quartz countertops, Whirlpool stainless steel appliances, marble gas fireplace, French sliding doors, custom wall molding and wainscotting, tiled super shower in primary bath, dual bathroom sinks, auto custom blinds, modern iron stair railing, modern lighting package, upgraded electrical package, Pebble Tec pool, and custom marble bar and pergola. The Meadows Community offers community pool and spa, several parks, pickleball courts, basketball courts, amphitheater, A- Rated schools and a great location near the 101 freeway.

23071 N 98th Drive, Peoria

$850,000
4 Beds 3 Baths 6812466 MLS 3,351 SqFt.
Discover luxury and investment potential in Blackstone at Vistancia, a premier guard-gated community within Vistancia's 7,100-acre master-planned development. This RARE VIEW lot offers stunning desert wash and mountain views. A circular foyer leads into an oversized living/dining room, while the huge eat-in kitchen boasts an oversized island and unobstructed desert views. Recent updates include exterior paint, master bathroom cabinets and hardware, refreshed flooring in the master bedroom, upgraded water heater and water softener. An office/study sits off the front entry. The backyard retreat features a pool, built-in BBQ, and a large putting green. With TSMC nearby and thousands of new homes coming soon, this home offers great investment potential. Cont'd . . . Blackstone residents enjoy a guard-gated entrance, miles of scenic walking paths, and optional Blackstone Country Club membership. Ideally located near Lake Pleasant and the Peoria Sports Complex for those wanting to enjoy the outdoors or a day at the ballpark. Other updated items include newer cabinets in the master bathroom and laundry room, a fireplace mantle and tile, as well as newer living room flooring. Large newer garage cabinets and overhead shelves offer lots of storage capacity. This home has been well-maintained and is move-in ready. Come see this home before it's too late!

31689 N 128th Drive, Peoria

$900,000
3 Beds 4 Baths 6812371 MLS 3,164 SqFt.
This is a SPECIAL OPPORTUNITY that does not come up very often. The largest floor plan available on the perfect homesite that sits just off the green of the 16th hole, and has a greenbelt in front. This home is just .25 miles from the world class amenities at the Kiva Club! Fall in love with the open floor plan with 12 foot soaring ceilings throughout the main home! Spacious Great Room with entertaining wet bar and large picture windows looking out to the oversized backyard and golf course! The design of this floor plan feels custom with distinct courtyards located off the Great Room and in between the main home and the Guest Casita! Pergolas added to both courtyards! Gorgeous curb appeal with stone elevation and custom front door! Kitchen features designer cabinetry with pullout drawers. HVAC units have all been replaced. Water heater has been replaced. See the full list of updates/renovations under the Documents Tab. Looking for the best home in all of Trilogy? Ask for the Better and Best Remodel Plans and Estimates.

27831 N Makena Place, Peoria

$595,000
4 Beds 3 Baths 6812249 MLS 2,537 SqFt.
Stunning Mattamy Home with Premium View Lot in Desert Vista at Vistancia! Rarely does one of the larger homes in this coveted community become available! This immaculate 4-bedroom, 3-bathroom home shows true pride of ownership and sits on a premium lot with breathtaking mountain and sunset views. Featuring a paver driveway, entryway, and sidewalk, the curb appeal is just the beginning. This spacious home offers a versatile layout with the Casita option, including a separate entrance—perfect for guests or extended family. The upper level boasts 3 bedrooms, 2 baths, and a large loft, while the lower level includes a bedroom and full bath in the Casita. The open-concept kitchen is a chef's dream, featuring a gas range, stainless steel range hood, double built-in ovens, quartz countertops, raw edge granite island, glass backsplash, custom lighting, and a walk-in pantry. The luxurious master suite features porcelain tile flooring, a walk-in shower with marble/glass tile, a vanity with a top-set sink, backlit anti-fog mirrors, and a seated vanity for ultimate relaxation. Recent upgrades include new LVP flooring in 2022, new interior paint in 2022, exterior paint in 2024, and new shutters in 2022. Step outside into your own private oasis with over $56K spent on a complete rear yard remodel in 2023. Enjoy travertine-pavered patios, an aluminum gazebo, a stone-facade built-in BBQ island, artificial turf, and a firepit area perfect for entertaining while soaking in those gorgeous views. The kitchen fridge, washer/dryer, all wall-mounted TVs, and hanging storage racks in the garage all convey. You'll love everything this home has to offer! Don't miss out, some see this one today.

30704 N 138th Avenue, Peoria

$960,000
3 Beds 4 Baths 6812103 MLS 3,096 SqFt.
STUNNING ENTERTAINERS, FULLY FURNISHED HOME IN A 55+ GATED GOLF COMMUNITY. A rare 3-bdrm all w/ensuite baths + powder room & office. Gorgeous new heated spa & pool w/sheer descent water feature. Enjoy a new built-in BBQ-area & outdoor island bar w/fire feature & TV. Expansive great room with 12 ft. ceilings & curved bar is perfect for hosting dinner parties with a wall of windows looking out to the beautiful backyard & covered patio. The home's interior is completed with high-quality finishes including crown molding & granite counter-tops. Gourmet kitchen features updated built-in stainless steel appliances & designer cabinetry. The primary bdrm is unparalleled with glass doors to a private courtyard & water fountain. Leased solar panels ensures energy cost savings. One of a kind hom

12519 W Bajada Road, Peoria

All information should be verified by the recipient and none is guaranteed as accurate by ARMLS. Copyright 2026 Arizona Regional Multiple Listing Service, Inc. All rights reserved.