Refine Search
Sort by
$641,616
4 Beds 2 Baths 6828057 MLS 2,927 SqFt.
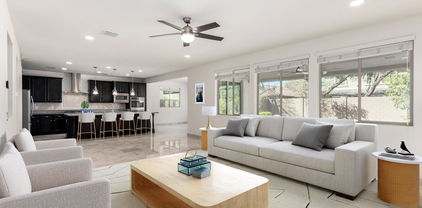
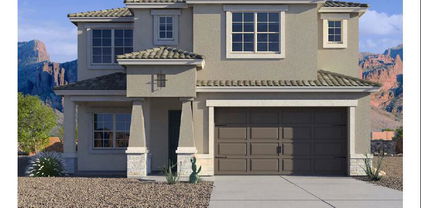
PRIDE OF OWNERSHIP is evident throughout with this ONE-OWNER meticulously maintained home! Quality built w/ block construction by Courtland Homes. Located in a quiet cul-de-sac lot with NO HOA. This is the perfect home for those that have the trailer, boat & motorized toys. Take full advantage the spacious 3-car garage, RV gate & large side yard. As you enter through the 8' door, you are greeted by the soaring 10' ceilings & plantation shutters at the front of the home. Freshly painted walls in the main areas keeps this home looking light & bright. The home features a formal living & dining rm, family rm & breakfast nook w/ double doors to the covered patio. The home has an amazing kitchen w/ lots of cabinet storage, extensive counter space, big kitchen island & breakfast bar seating; all of this complimented by granite counters & stainless steel appliances. There is no shortage of space w/ the primary bedroom being able to accommodate any furniture arrangement along w/ an attached den/office (bonus area). The primary bathroom has been remodeled w/ white painted cabinets, wood-look tile surround, glass shower enclosure, separate soaking tub, granite counters & under-mount sinks. The 3 guest bedrooms are larger than most & are split from the primary bedroom. The extended laundry room, by the builder, allows for even more storage space. The backyard is beautiful w/ a covered patio overlooking the large grassy area, red brick curbing, and mature shrubs / trees. This home is in a prime location w/ convenient access to the Loop 101 freeway, P83 entertainment district, Arrowhead shopping center, Skunk Creek Trailhead (hiking & biking down the canal), Spring Training baseball & so much more!

14955 N 78th Drive, Peoria

$570,000
4 Beds 3 Baths 6827565 MLS 2,732 SqFt.
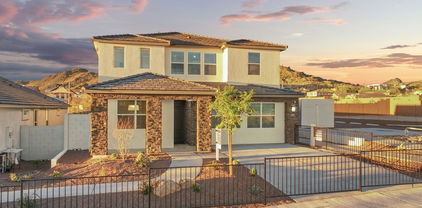
Owner has a RATE OF 2.75%!! This could be your new interest rate if you fall in love with this gorgeous home by assuming their mortgage !! This is a 4-bedroom, 3-bath home that's freshly updated with new carpet and a fresh coat of paint in most areas. Also this home has a HEATED POOL that makes the home perfect for all seasons!!! The kitchen is a real highlight, with tons of cabinet space, stainless steel appliances, and an open layout that makes cooking and hanging out a breeze. There's even a pantry for all your goodies! One bedroom and a full bathroom are conveniently located downstairs—perfect for guests or teens. Plus, you'll love the spacious office right when you walk in, complete with double entry doors. The backyard is your own little paradise, featuring a beautiful pool with a waterfall and multiple seating areas for fun get-togethers. There's also a built-in grill to make outdoor cooking a delight! And don't forget the 3-car garage for all your toys. The best part? The seller is motivated and is throwing in a full year of home warranty plus $5,000 in concessions to help buy down your rate! The home also has plantation shutters throughout and is equipped with solar panels, keeping it cool and energy efficientperfect for those hot summer days. Come see this fantastic home that has everything you need for comfortable living!

21600 N 106th Lane, Peoria

$730,000
4 Beds 4 Baths 6827312 MLS 2,965 SqFt.
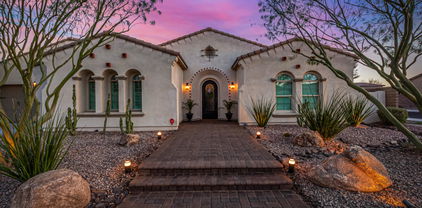
GATED VISTANCIA COMMUNITY! This Stunning TW Lewis Built Home is surrounded by mountain views. Every detail of this 4 bd - 3.5 ba home exudes elegance. The gourmet kitchen has a large center island, granite countertops, tile back splash, staggered cabinets with a hand rubbed finish, crown moulding on uppers, and lots of storage space. The distinctive interior has dramatic arches throughout with tile flooring, custom stone fireplace in the family room, painted wood window sills, & extensive natural light from the large Milgard windows. Additional features include 2 x 6 construction on exterior walls, finished garage floors, gated courtyard, & iron screen doors on all exterior doors. The backyard is a zen oasis with plenty of room to entertain. TOO MANY FEATURES TO LIS

31483 N 133rd Drive, Peoria

$710,000
5 Beds 3 Baths 6827117 MLS 3,383 SqFt.
Welcome to the Adorable Meadows Community at Peoria! Seller giving Buyer concessions! Inquire about our Incentives! Imagine yourself in this stunning turnkey 5-bedroom, 3-bathroom home, showcasing exquisite Italian Marble flooring that radiates elegance. With recent renovations, this property is a showstopper, perfect for entertaining guests! The spacious 3,383 sq ft floorplan offers endless possibilities, allowing you to create your dream space. The convenient passthrough from the office nook makes it ideal for hobbies or work while staying connected with others in the inviting great room. The bright den features shelving units, perfect for displaying your beautiful décor or transforming into a cozy library for your reading pleasure. Upgraded Chef's Kitchen which has multiple ovens and wall oven. Cafeteria Area ideal for formal dining space. Once we enter the second floor it invites us into beautiful wide loft ideal for gaming or Movie theatre set up! Master bedroom is in the second floor huge and wide area. 4 bedrooms in the second floor which can be used for kids room and gym room! Step outside to the limestone-lined patio, an extension of your living space, perfect for outdoor gatherings. LOCATIOLOCATION, LOCATION! The Meadows Community boasts fantastic amenities, including a heated pool, pickleball court, walking paths, and more. This home is a must-see!

21978 N 97th Drive, Peoria

$630,000
4 Beds 3 Baths 6827094 MLS 2,628 SqFt.
Stunning Home in Tierra Del Rio - Move-In Ready & Immaculately Maintained! Welcome to Tierra Del Rio, one of North Peoria's most sought-after communities! This premium single-story home offers an exceptional open floor plan designed for comfort and style. The spacious primary suite provides a private retreat, while the thoughtfully designed living areas flow seamlessly for everyday living and entertaining. The gourmet kitchen is as functional as it is beautiful, featuring a large granite island with pendant lighting, an eat-in kitchen, and a breakfast bar. The elegant staggered cabinetry, stainless steel vent hood & appliances, gas stovetop, and walk-in pantry make this space perfect for cooking and gathering Step into an entertainer's dream backyard, complete with a covered patio and a crystal-clear pool, ideal for relaxing or hosting guests. Enjoy the serene outdoor ambiance while taking in the surrounding mountain views. Outdoor enthusiasts will love the nearby New River Trail, offering 11 miles of well-maintained paths with scenic water views, desert flora, and abundant birdwatching opportunities. The home is also conveniently located near the Loop 303 freeway, providing easy access to shopping, dining, entertainment, and healthcare at the popular "4 Corners" retail hub. Plus, Lake Pleasant Regional Park is just 20 minutes away, perfect for boating, fishing, and outdoor adventures. Don't miss this incredible opportunity to own a move-in-ready gem in Tierra Del Rio!

25951 N 106th Drive, Peoria

$762,990
4 Beds 4 Baths 6826644 MLS 3,007 SqFt.
Experience the charm of Aloravita, nestled within the scenic mountains of Peoria. This community boasts breathtaking views, miles of walking paths and greenbelts, play areas and ramadas! Welcome home to our popular ''Phoenician II'' plan featuring a FIRST FLOOR PRIMARY Suite - Gorgeous SOARING CEILING in the GREAT ROOM, OVERSIZED MEDIA ROOM, UPSTAIRS ENSUITE AND LOFT, 3-CAR Tandem Garage - Burlap Cabinets, Quartz Kitchen Countertops. Wood Like Tile Throughout, and Plush Carpet in all the bedrooms. QUARTZ COUNTERTOPS in kitchen. GOURMET GAS COOKTOP, UNDER CAB LIGHITNG. This beautiful home will have it all including EV Charging pre-wire, in-counter phone charging station, 8' doors, Blinds, Pre-Plumb for Soft Water, and Smart Home Technology. Estimated completion May 2025**

27272 N 74th Lane, Peoria

$749,000
5 Beds 5 Baths 6826465 MLS 3,179 SqFt.
Nature lovers and luxury seekers, this one's for you! This stunning 5-bedroom, 4.5-bathroom retreat backs up to a protected nature preserve—so you'll never have backyard neighbors cramping your style! Instead, soak in breathtaking mountain views from your private upstairs primary suite balcony, complete with his-and-hers walk-in closets (because sharing is overrated). Need flexibility? You got it! There's a second primary suite downstairs, plus a spacious loft and a versatile den—perfect for a home office, gym, or secret nap zone. Step outside, and you'll find a low-maintenance backyard designed for fun and relaxation, featuring a sparkling saltwater pool, waterfall spa, and plenty of space to host epic gatherings or just unwind after a long day. And if you're a techie (or just love co convenience), the pool automation system lets you control everything from your phone. Practical perks? Absolutely! A brand-new tankless water heater for endless hot showers, a 3-car garage with epoxy floors, under-stairs storage big enough for a Costco haul, and it's even pre-plumbed for a garage sink. Oh, and the pool fence? Tucked neatly away in the garage cabinet, ready when you need it. Located in a community packed with amenities and just down the street from hiking and biking trails, this home is the perfect blend of modern comfort and outdoor adventure. Move in, kick back, and enjoy the best of both worlds!

31106 N 138th Avenue, Peoria

$799,990
5 Beds 4 Baths 6826185 MLS 3,176 SqFt.
North/South lot with views! Experience the charm of Aloravita, nestled within the scenic mountains of Peoria. This community boasts breathtaking views and is conveniently located minutes away from shopping, dining, hiking trails and more! Our popular 'Miraval II' floorplan features 5 full bedrooms plus a game room and library, 4 bathrooms, 4 Car-Garage and a private yard with views! Designer selected finish includes White Cabinetry, Quartz Kitchen Countertops, Wood Like Tile Throughout, and Plush Carpet in all the bedrooms. This beautiful home will have it all including 8' doors, Gourmet Gas Kitchen, Smudge Proof Stainless Steel Appliances, Blinds, Pre-Plumb for Soft Water, and Smart Home Technology. Home is under construction, estimated completion June*Photos of model home*

7441 W Buckhorn Trail, Peoria

$595,000
4 Beds 3 Baths 6826052 MLS 2,512 SqFt.
FANTASTIC HOME in the DESIRABLE FLETCHER HEIGHTS LOCATION with NO BACK YARD NEIGHBORS*The SOUGHT AFTER Fletcher Heights community is close to SHOPPING, FREEWAYS, ENTERTAINMENT, SCHOOLS and has LARGE PARKS and TENNIS COURTS nearby*This GREAT FLOOR PLAN has FOUR BEDROOMS, DEN (can be additional bedroom) and THREE FULL BATHS (one downstairs), and READING LOFT*OVERSIZED OWNER SUITE*NEW APPLIANCES in this KITCHEN with NEUTRAL CABINETS, breakfast bar, and EAT-IN NOOK*You have a FRONT ROOM and GATHERING SPACE*NEW WATER HEATER*NEW CARPET, INTERIOR PAINT and WINDOW COVERINGS*CONVENIENT 3-CAR garage and RV GATE at side yard*QUAINT PORCH IN FRONT and YOUR BACK YARD has EXTENDED COVERED PATIO, PREMIUM LOT, and NO BACK YARD NEIGHBORS*Come by and see why YOU WILL WANT TO CLALL THIS PLACE YOUR HOME

7834 W Donald Drive, Peoria

$910,000
4 Beds 2 Baths 6825804 MLS 2,556 SqFt.
Spacious 4-Bedroom Home in Beautiful North Peoria! Discover this charming 4 bedroom, 2 bathroom home nestled in one of North Peoria's most desirable areas—surrounded by stunning million-dollar estates on acre-plus lots. Enjoy plenty of room to grow with a generous lot size, perfect for adding a shop, RV Garage, or other custom touches. The property features beautiful landscaping, a sparling pool, and a private sand volleyball court creating a peaceful desert retreat while still being close to everything—freeways, shopping, dining, and top-rated schools. Just minutes from Lake Pleasant, you'll have easy access to boating, fishing, hiking, and all your favorite outdoor activities. This rare find combines comfort, space, and location—making it an ideal place to call home. Double RV gates, and two extended garages with room for up to 6 vehicles. Owned solar, newer A/C, and a detached, climate-controlled workspace offer extra comfort and flexibility. Bring your toys and dreams. This one has it all!

10328 W Villa Linda Drive, Peoria

$835,000
5 Beds 4 Baths 6825341 MLS 4,015 SqFt.
Spacious Home In Silverton Boasting Over 4,000 SQ FT, 5 Bedrooms + In-Law Suite, 3.5 Bathrooms, 3 Car Garage with Workshop, Resort Like Backyard with Pebble Tech Pool, Waterslide, Waterfall, Gazebo, Hot Tub, Mature Landscaping - All Situated on 1/3 + Acre, Cul-De-Sac Lot. Main Floor: Formal Dining Area, Living Room with Open Ceiling and Lots of Natural Light, Kitchen with Island, Granite Countertops, Abundant Cabinet Space, Pantry, Eat-In Area, & Built-In Desk Area All Open to Family Room with Built-In Entertainment Center and Cozy Fireplace. Downstairs Hallway Leads to Guest Bathroom, Large Laundry Room with Cabinets, Utility Sink, Refrigerator, Washer and Dryer & Laundry Chute. Bonus 2 Room In-Law Suite with Full Bathroom & Walk-In Shower. Space Could Serve as a Bedroom, Office, Den or Workout Room, Perfect for Guests. Upstairs: Spacious Loft/Media Room, Plantation Shutters Throughout, 3 Bedrooms, Full Bathroom with Dual Sinks and Shower/Tub Combo. Large Primary Bedroom with Fireplace, 2 Walk-In Closets, Full Bathroom with Dual Sinks, Garden Tub, Walk-In Shower and Toilet Room. Backyard: Oasis Like Backyard, Perfect for Entertaining with Sparkling Pool, Waterslide, Waterfall, Hot Tub, Fire-Pit, TV, Grassy Side Yard, Mature Trees, Covered Patio.

8421 W Alex Avenue, Peoria

$425,000
4 Beds 3 Baths 6824288 MLS 2,600 SqFt.
INVESTOR SPECIAL....ARE YOU LOOKING FOR A HOLD PROPERTY???? Currently have a tenant in place who just signed a 2 1/2 year lease at $2450 per month!!! This property produces a 5%+ CAP RATE (see MLS Document tab). Amazing home and you will not find a home with more cabinets!!!! Main level.....all tile through out with office/den. Kitchen opens up to eat in kitchen and family room with amazing ''Accordion style sliders, allowing amazing light and great patio setting! All bedrooms upstairs w/ huge primary bedroom boasting great primary bath w/ counter space and full shower. Secondary bedrooms are spacious with a huge upstairs loft. Community speaks for itself with access to multiple community pools and golf course. Shopping minutes away!

29103 N 124th Drive, Peoria

$1,161,500
5 Beds 5 Baths 6824264 MLS 4,391 SqFt.
Discover luxury living at its finest in north Peoria's popular Meadows community! Assumable VA loan at 2.375% available for qualified buyers, with only 25 years of payments remaining, ask your Agent for details. Unparalleled elegance in this stunning 4,391 sq. ft. single-level estate, offering 5 bedrooms, 4.5 bathrooms, an office and separate bonus space designed for flexible living. The grand front courtyard sets the tone for sophistication, leading into a gorgeous foyer and an elegant formal dining room--perfect for hosting unforgettable gatherings. The bright and open chef's kitchen is a masterpiece, featuring granite countertops, sleek black and stainless appliances, a custom backsplash, designer lighting, an expansive island, a cozy breakfast nook and abundant cabinet space. The luxurious primary retreat boasts a spa-like en suite bath with soaking tub, separate shower and oversized walk-in closet. The versatile guest suite, including the bonus room and 5th bedroom, is ideal for multi-generational living or a private home office--the possibilities are endless! Step outside into your private oasis, complete with an extended covered patio, built-in grill, and a heated AND cooled sparkling pool with slide and fountains--perfect for year-round enjoyment. The four-car extended-length garage is a showstopper, featuring epoxy flooring and built-in shelving for extra storage. Situated on a premium corner lot with no neighbors to the south, this home backs to a lush common area for ultimate privacy. Nestled in the coveted Meadows community, residents enjoy exclusive access to resort-style amenities, including a pool, spa, tennis courts, parks, and more! This exceptional home is the perfect blend of luxury, comfort, functionality and is just minutes from shopping, dining, entertainment, golf and the Loop 101!

9183 W Foothill Drive, Peoria

$849,900
5 Beds 5 Baths 6824259 MLS 4,120 SqFt.
Welcome to this stunning 5-bedroom, 4.5-bathroom home nestled in a the gated mountain community of Rock Springs in North Peoria. Enjoy breathtaking mountain views and outdoor living with a pool, spa, fire pit and sitting area, pavers galore, artificial turf and a built-in BBQ Bar. The upgraded gourmet kitchen features granite countertops and a beautiful tile backsplash, wall mounted oven, glass cooktop stove, and a big island. En suite bedroom upstairs and all rooms are very spacious. The 3-car garage provides ample space, and the paid-off solar keeps energy costs low. Perfectly located, this home offers hiking and mountain biking right outside your door. Very private elevated lot with single stories around. Don't miss out on this exceptional opportunity!

27132 N 81st Avenue, Peoria

$1,175,000
4 Beds 4 Baths 6823445 MLS 3,389 SqFt.
3,389 Sq ft split master plan, w/ stunning views of Westwing Mountain in gated Bella Vista subdivision, fencing to a natural arroyo. 12-ft ceilings w/ durable Hickory planked engineered hardwood. Natural gas heated pool, spa and copper spillway, patio misting on automation with shaded pool equipment. 17.05 kW hour owned solar w/ warranties until 2036 inverters, 2041 panels, May 2026 on roof penetration. Yearly electric ~$800. Climate managed 300 bottle wine cellar at front entry. Desert landscape on timers. Artificial turf front and back. 48'' Fire Magic natural gas barbeque w/ sear burner. Outdoor gas fireplace, overhead radiant heater on patio. Thermostats and monitored security system on internet. Owned water softener and RO system. Wired sound system. Furnishings negotiable.

27561 N 84th Drive, Peoria

$1,089,000
4 Beds 4 Baths 6822894 MLS 4,071 SqFt.
Discover a one-of-a-kind home in the sought-after Westwing Mountain community, where luxury meets comfort. This exceptional 4-bedroom, 3.5-bathroom residence is packed with exquisite features and fine custom details. The first floor boasts a spacious master suite, complete with a spa-like master bath featuring a separate tub and shower, dual split sinks, and two generous walk-in closets. A dedicated den/bonus room, a gourmet kitchen, a cozy family room with a fireplace and custom built-ins, plus a formal dining and living room make up the main level, along with a convenient half bath. Upstairs, you'll find three oversized bedrooms, each with walk-in closets, along with a spacious loft perfect for a game room. Two additional full bathrooms complete the upper level. Custom design elements include 18-foot sliding glass doors opening to a stunning backyard oasis, a iron front door with a glass insert, and a remote-controlled sunshade on the back patio. The outdoor retreat features a pool with dual waterfalls, a built-in spa, and a built-in barbecueperfect for entertaining. This home sits on a premium lot with no rear neighbors and full-view fencing, ensuring both privacy and scenic views. The backyard is a true highlight, featuring an elevated fire pit, artificial grass, and extensive pavers. The front courtyard, accessed through a custom iron door, includes a cozy gas fireplace. Nestled in a quiet cul-de-sac among multi-million-dollar custom homes, this property is a must-see!

8667 W Lariat Lane, Peoria

$879,500
5 Beds 3 Baths 6822752 MLS 3,406 SqFt.
This wonderful 5 bed, 3 bath residence in Deer Valley Estates is looking for its new owners! Extended driveway with great curb appeal. A spacious 3 car AC garage w/plenty of storage and a RV gate/parking are just the beginning. Come inside to discover a spacious dining & living area sure to delight your guests. Wood-look flooring, crown moulding, plantation shutters, and neutral palette throughout! Continue into the gourmet kitchen w/plenty of wood cabinetry, granite counters, tile backsplash, stainless steel appliances, and a two-tiered island w/ breakfast bar. You'll also find a large home theater/bonus room with double doors for great family movie nights! Come enjoy the resort style backyard including a large pool w/ in-ground spa and fun water features, fire pit, and 3 citrus trees. Relax & unwind in the primary bedroom, boasting a walk-in closet and a full ensuite w/dual vanities & a garden tub. Lastly, the lovely backyard includes a covered patio, paver seating areas, a fire pit, built-in BBQ, and a sparkling blue pool perfect for the warm summer days! The home of your dreams is here, hurry and act NOW!

22472 N 80th Lane, Peoria

$579,990
5 Beds 4 Baths 6822605 MLS 2,762 SqFt.
Welcome to Manor at Legacy Place, just minutes from shops, restaurants, and the Westgate Entertainment District! This stunning Hampton plan home offers 5 spacious bedrooms and 3.5 baths, designed with Loft-inspired interior selections. The gourmet kitchen features White 42'' stacked cabinets, satin nickel cabinet hardware, quartz countertops, and top-of-the-line GE gas appliances, including a French Door Refrigerator. The bright great room includes a 12' Multi-Sliding Door, allowing plenty of natural light and seamless indoor/outdoor living. A first-floor bedroom is perfect for a home office, guests, or extended family. Upstairs, enjoy a loft and 3 additional bedrooms, including a Primary suite with a resort-like bath and large walk-in closet. Don't miss the chance to see this home!! Up to 6% of Base Price can be applied towards closing cost and/or short-long term interest rate buydowns when choosing our preferred Lender. Additional eligibility and limited time restrictions apply.

7982 W Griswold Road, Peoria

$795,000
4 Beds 4 Baths 6822497 MLS 3,372 SqFt.
Welcome to the exclusive gated community of Alta Vista at Vistancia. This exceptional home offers a desert-inspired front yard, a three-car tandem garage, and a paver-lined driveway. Step into a charming and private courtyard that sets the stage for the beauty inside. Inside, you'll find a spacious formal dining and living area, alongside a cozy family room featuring a stunning stone fireplace. Sliding patio doors seamlessly connect the indoor outdoor living spaces, while tile flooring and plantation shutters enhance the home's appeal. The kitchen features abundant cabinet space for all your storage needs, complemented by sleek granite countertops, tile backsplash, and a large island with a breakfast bar. A convenient butler's pantry and an open den add even more to this home's functionality. The primary suite is a peaceful retreat with its own private exit to the backyard, along with a luxurious en suite bath that includes dual vanities, a soaking tub, and a glass block shower. The backyard is an entertainer's paradise, featuring a firepit, breathtaking mountain views, and plenty of space for gatherings, all framed by elegant pavers. This home is truly a must-see!

13344 W Via Caballo Blanco --, Peoria

$608,990
5 Beds 4 Baths 6822072 MLS 2,762 SqFt.
Welcome to Manor at Legacy Place, a premier Peoria community just minutes from shopping, dining, Westgate Entertainment District, and the 101 Highway. This Hampton plan offers 5 bedrooms, 3.5 baths, and a bright, open layout. The chef's kitchen boasts grey 42'' stacked cabinets, quartz countertops, and GE Pro-series appliances, including a French door fridge. A 12' multi-slide door in the great room opens to a covered patio for seamless indoor-outdoor living. Unwind in the luxurious primary suite, complete with a spa-like bath. With blinds, washer, and dryer included, this home will be move-in ready! Don't miss out on this incredible opportunity to make this stunning home yours! Up to 4% of Base Price can be applied towards closing cost and/or short-long term interest rate buydowns when choosing our preferred Lender. Additional eligibility and limited time restrictions apply.

7970 W Griswold Road, Peoria

$618,000
4 Beds 3 Baths 6821538 MLS 2,626 SqFt.
Experience the Charm of WestWing in Peoria, AZ! Nestled in the serene Northwest suburb of Phoenix, this exquisite 4-bedroom home offers a perfect blend of modern luxury and inviting comfort. Featuring four spacious bedrooms plus a dedicated office, this home provides all the space you need for work and play. The thoughtfully designed kitchen is a chef's dream, complete with granite countertops, a stylish decorative backsplash, generous cabinet storage, and a built-in workspace. The open layout flows seamlessly into the expansive great room, where a cozy gas fireplace creates the ideal spot for relaxing or entertaining. The dining area, perfectly positioned off the kitchen, is made for memorable family meals and gatherings. Step into your private backyard oasisa true entertainer's paradise! Enjoy the heated pool with a cascading waterfall, lush greenspace, and a patio designed for making memories. With plenty of room to lounge and a TV hookup ready to catch the big game, this outdoor space is your ultimate retreat. Plus, you can access the backyard directly from both the master bedroom and the kitchen, adding ease and convenience to your lifestyle. The 3-car tandem garage offers abundant storage with overhead solutions, ensuring effortless organization. This home truly combines practicality with style. Freshly and professionally cleaned, this turnkey property is ready for you to make it your own. With breathtaking mountain views and proximity to highly-rated schools, popular dining, and excellent shopping, it's the perfect home. Don't miss your chance to own this remarkable WestWing retreat!

9035 W Quail Track Drive, Peoria

$878,000
4 Beds 4 Baths 6821223 MLS 2,833 SqFt.
This stunning 4-bedroom, 3.5-bathroom home offers elegance, comfort, and versatility, ideal for multi-generational living or hosting guests. It features a private en-suite with a dedicated living area, an open-concept design with wood-look tile flooring, and expansive 90-degree pocket sliding doors for seamless indoor-outdoor living. The gourmet kitchen boasts quartz countertops and a walk-in pantry, while the luxurious backyard includes a sparkling pool, built-in BBQ island, and entertainment space. Additional highlights include a gated courtyard, extended garage with epoxy flooring, and premium finishes throughout. The backyard retreat boasts a sparkling pool with a water feature, a built-in BBQ island, and ample space for entertaining. Additional highlights include a gated courtyard, an extended garage with epoxy flooring, and high-end finishes throughout.

9685 W Patrick Lane, Peoria

$550,000
5 Beds 4 Baths 6821201 MLS 2,762 SqFt.
~Special CASH Pricing Available $529,990~ Manor at Legacy Place is just minutes from shopping, dining, Westgate Entertainment District, and the 101 Hwy! This spacious two-story Hampton is designed with our curated Classics-inspired interior collection. The gourmet kitchen boasts Grey 42'' stacked cabinets, quartz countertops, and premium GE appliances, including a gas range and French door refrigerator. The open great room features a 12' multi-slide door to the covered patio, perfect for indoor/outdoor living. A first-floor guest suite adds flexibility, while the upstairs loft provides a versatile space for work or play. The luxurious primary suite includes a spa-like bath with dual vanities, a soaking tub, and a large shower. Move-in Ready with your GE washer, dryer, and blinds.

7975 W Griswold Road, Peoria

All information should be verified by the recipient and none is guaranteed as accurate by ARMLS. Copyright 2026 Arizona Regional Multiple Listing Service, Inc. All rights reserved.