Refine Search
Sort by
$715,000
4 Beds 3 Baths 6943487 MLS 2,673 SqFt.
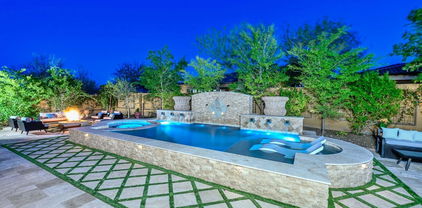
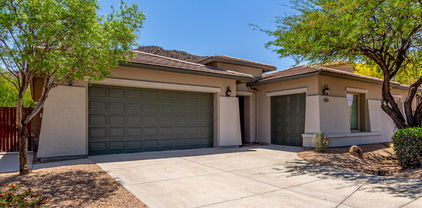
Pride of ownership shines in this immaculate home showcasing stunning mountain views along with a pool & spa! Located in the gated Community of Rock Springs, this beauty offers 4 beds, 2.5 baths & a 3-car tandem garage w/cabinetry. The interior exudes elegance with tall ceilings, bountiful natural light, plantation shutters & tile flooring throughout. You'll love the spacious flowing open layout that showcases surround sound, a dry bar w/wine cooler, and multi-sliding doors that merge the inside & outside activities. The gourmet kitchen is a cook's delight! Featuring high-end SS appliances, induction cooktop, granite counters, a walk-in pantry, staggered cabinets, recessed & pendant lights, tile backsplash & a sizable island with cabinet storage. NEW PAINT throughout home & garage. The home features a flexible double door room suited for a bedroom, play room or office. Enter the primary bedroom to find outdoor access, a bay window, and a lavish ensuite with dual granite sinks & a walk-in closet. The secondary bedrooms share a Jack & Jill bathroom. Laundry room with a sink & cabinetry. The backyard oasis is an entertainer's dream! Promising year-round enjoyment with a covered patio, travertine, a hot tub, artificial turf, a view fence, and a refreshing pool. PLUS! Best of all, there are no homes behind, just beautiful mountain scenery. Don't miss the chance to see this stunning home in person!

26982 N 80th Lane, Peoria

$455,000
4 Beds 3 Baths 6943458 MLS 2,567 SqFt.
$ Reduced 11/21! *Beautifully Maintained Block Construction, Tri-Level Home by Original Owner. Featuring 4-bedrooms, 3-bathrooms, and a 3-car garage, this property offers function and timeless charm, all on a generous lot. Enter the grand double-door entry into a bright formal living and dining room highlighted by bay windows and vaulted ceilings. The kitchen features gas cooking, ample counter space, and a cozy bay window at breakfast nook, perfect for casual meals and morning coffee. Upstairs, the primary suite is expansive, offering a walk-in closet and private bath with skylight, separate shower and tub, and a beautiful glass block window. Two additional bedrooms & linen closet at hall complete the upper level. The lower level includes a comfortable family room with a cozy fireplace, . . . and an additional bedroom and full bath, and convenient laundry area with built-in storage cabinets, a built in shelf with hanging clothing rod. Enjoy the outdoors in a private backyard featuring a covered patio, mature shade trees, and easy-care landscaping. A side-yard access door adds convenience. Additional features include: * Abundant storage throughout, including a walk-in storage closet in the garage * Durable block construction for energy efficiency and lasting quality * Roof replaced in 2013 * Regularly maintained original HVAC and in good working order * Exterior painted in the last 8yrs * Easy-care landscaping in front and back With a little TLC and your personal touch, this highly desirable floor plan offers exceptional space, comfort, and value, all at under $195 per square foot. Don't miss your chance to make this well-loved home your own!

7624 W Mauna Loa Lane, Peoria

$688,000
4 Beds 4 Baths 6942774 MLS 2,623 SqFt.
Absolutely Stunning 4 Bedroom+Den, 3.5 Bath, Single Level Home Located on Premium Lot, Borders Common Area (No Neighbors Behind/Just MTN Views), Located in Desired Aloravita Community, Gourmet Kitchen w/Custom Cabinets & Quartz Countertops, Gas Cooktop, Wall Oven & Built-In Microwave, Large Kitchen Island w/Breakfast Bar, Butler Pantry & Walk-In Pantry, R/O System, Large Eat-In Kitchen Dining Room, Spacious Great Room, Master Bed w/Walk-In Closet, Master Bathroom w/Dual Sinks & Custom Walk-In Shower, Half Bath Centrally Located, Bonus Flex Room Can Be Used As Formal Dining/Office/Den/5th Bedroom, Inside Laundry Room w/Plumbing for Sink & Extra Outlet for Fridge/Freezer, 3 Car Garage w/2 EV Chargers, Soft Water Loop w/Water Softener, Ext Outlet for Lights/Cameras, Prof Landscaped Yard

7736 W Coyote Drive, Peoria

$760,000
4 Beds 3 Baths 6942694 MLS 2,647 SqFt.
Seller will provide a credit towards a rate buydown and closing costs with preferred lender. Ask us how to save thousands over the life of your loan. Aloravita is a master-planned community in Peoria, AZ located near prime outdoor recreation at the Peoria Sunrise Mountain Preserve, Lake Pleasant and Deem Hills Preserve. Enjoy the best of local shopping and dining along with convenient access to major highways. This home comes fully equipped with all brand-new stainless steel kitchen appliances and features 7X22 tile flooring, elegant quartz countertops, and modern maple slate cabinetry, designed for everyday living with style. Photos are of a model home. A copy of the public report is available on the ADREs website.

7807 W Tether Trail, Peoria

$890,000
4 Beds 3 Baths 6942620 MLS 3,024 SqFt.
Seller will provide a credit towards a rate buydown and closing costs with preferred lender. Ask us how to save thousands over the life of your loan. Aloravita is a master-planned community in Peoria, AZ located near prime outdoor recreation at the Peoria Sunrise Mountain Preserve, Lake Pleasant and Deem Hills Preserve. Enjoy the best of shopping and dining along with convenient access to major highways. This home comes fully equipped with all brand-new stainless steel kitchen appliances and features 8x36 tile flooring, elegant quartz countertops, and modern maple almond cabinetry, designed for everyday living with style. Photos are of actual home. A copy of the public report is available on the ADREs website.

7954 W Rowel Road, Peoria

$695,000
4 Beds 3 Baths 6942348 MLS 2,673 SqFt.
SOLAR PAID OFF at closing! NEW PRICE!! Mountain views from this updated 4 bedroom, appx 2,673 sqft 1-story home in Westwing Mountain. Large 12,283 sq ft cul-de-sac lot. Enjoy 10' ceilings, 8' doors, and a large island kitchen with granite, stainless appliances, gas range, double ovens, walk-in pantry and microwave. Open layout with spacious living and dining areas overlooking a covered patio. Fully landscaped yard with some grass in back, mature plants, wireless drip system, cozy side patio, and raised garden. 3-car garage, and solar designed with RV/EV in mind (buyer to verify). Major updates: Tesla solar system, windows, AC, tankless water heater, painted kit/bath cabinets, int/ext painted, and more. Near hiking trailheads, parks, clubhouse, and A+ rated West Wing K-8 school.

8667 W Buckhorn Trail, Peoria

$530,000
3 Beds 3 Baths 6941106 MLS 2,572 SqFt.
This highly desired Pulte Butte model in Tierra Del Rio combines modern design, thoughtful upgrades, and the rare bonus of no neighbors behind you PLUS A NEW TRANE HVAC IN 2024!!Inside, enjoy 3 bedrooms plus a den. The secondary westend large suite features a custom built-in desk and cabinets, perfect for a home office as well as a large WIC w/custom shelving.This home has an open and airy floorplan with ceiling fans throughout, and a kitchen built to impress with staggered cabinetry, granite countertops, a large island, and RO system. Plantation shutters, rolling shutter to keep out western sunlight, elegant lighting, and custom paint bring warmth and character to every space.The spacious primary suite includes a bay window, dual walk-in closets, and a designer walk-in shower. The den features French doors, and the extended garage provides extra storage.Step outside to your private backyard oasis with lush landscaping and peaceful views with a covered patio, special epoxy floor coating and rain gutters and leaf guards in the front and back. Garage has an insulated wall and door.Conveniently located near Lake Pleasant Towne Center with shopping and local dining favorites like Squid Ink, Target, Sprouts, and Haymaker, this home offers the perfect blend of comfort, style, and convenience.

26005 N 106th Drive, Peoria

$1,315,000
4 Beds 4 Baths 6941044 MLS 3,620 SqFt.
ABSOLUTELY STUNNING home w/4 bedrooms, 3.5 bathrooms & 3-CAR GARAGE. This location is PRIME - close to the 4 corners & situated on a large PREMIUM N/S lot overlooking a desert wash w/an AMAZING MOUNTAIN VIEW. As you drive up, notice the mature lush landscaping w/paver WALKWAY/PORCH, stacked stone accents, decorative walls, SPECTACULAR IRON front door, water feature & extra driveway w/double gate (beautifully lit up at night). Step inside & you will feel like you are in a model home. BEAUTIFUL CONTEMPORARY tile flooring in all the right areas plus upgraded carpets in the bedrooms, large baseboards, CUSTOM window coverings & shutters & GORGEOUS LIGHTING throughout. This home was totally enhanced in 2022 w/PURE LUXURY amenities & has been meticulously maintained. The GOURMET CUSTOM KITCHEN features LEATHER GRANITE countertops, oversized breakfast bar/island, SS WOLF GAS 8 BURNER RANGE w/SS hood, WOLF convection microwave & oven, SUB-ZERO refrigerator, COVE dishwasher, CUSTOM staggered hickory raised panel cabinets w/larger crown molding, soft close doors/drawers, spice rack, rollouts, recycle center, DESIGNER backsplash, black farmhouse sink, pot filler, pendant/under counter & over cabinet lighting & reverse osmosis. You will love the eat-in kitchen & great room area w/large windows & double French doors that deliver an abundance of natural light plus surround sound for you to enjoy your favorite music. Oversized primary suite w/sitting area, double French doors CUSTOM BATHROOM boast a huge shower w/double heads & sprayer, double vanities w/leather granite & framed mirrors, spa tub & closet with built-ins. Two other full bathrooms are highly upgraded as well. Step outside to an AMAZING RESORT OASIS an ENTERTAINERS DREAM - large pool w/3 fountains & spa, extensive amount of lighting, pavers & travertine, fire pots, built-in stacked stone BBQ w/2 side burners, bar area & lighted cabana, stacked stone fireplace gas & wood, bench areas w/cushions, mister systems, spacious covered patio w/tile & TV, grass & beautiful landscaping accented w/palm trees that offers a picturesque setting for relaxation & entertaining. The 3-car garage w/epoxy floors, extra lighting, built-in cabinets are ideal for storage. No detail has been overlooked in this DREAM HOME. Additional upgrades: water softener, CUSTOM window coverings & shutters, ceiling fans, sinks, faucets, two-tone interior paint, laundry room w/cabinets & sink, cabinet door medicine cabinets, Toto toilets t/o, newer water softener & smoke detectors. Garage has a tankless hot water heater, epoxy floors, service door, built-in cabinets, extra lighting as well & separate fenced in side area. Furniture/furnishings for sale under a separate Bill of Sale.

9180 W Molly Lane, Peoria

$2,280,000
6 Beds 5 Baths 6940633 MLS 4,414 SqFt.
A rare opportunity to own the previous model home. These rarely become available and this is one of a very few basement homes in this neighborhood. Luxury and livability meet in this Shea-built estate in Peoria's prestigious Trails at Happy Valley. Situated on nearly an acre, this 6-bedroom, 4.5-bath home offers over 4,400 sq ft of elegant design including a full finished basement, casita, and RV garage. These large 3/4+ acre lots also allow for additional HOA permitted RV and Boat parking outside of the RV Garage. The main level showcases an open-concept great room with soaring ceilings and a chef's kitchen featuring quartz countertops, custom cabinetry, stainless appliances, wall ovens, and a walk-in pantry. The spacious owner's suite includes a spa-like bath with dual vanities, oversized shower, and large walk-in closet. The finished basement adds incredible versatility with two bedrooms, a full bath, wet bar, and built-in entertainment center, perfect for a home theater, guest suite, or game room. Step outside to a resort-style backyard oasis complete with a heated pool and spa, full cabana with fireplace, covered outdoor kitchen with BBQ and bar seating, and beautifully landscaped grounds designed for entertaining. Additional highlights include a detached 750 sq ft casita with private entrance, RV garage plus 4-car main garage, and north/south exposure for optimal comfort. Enjoy luxury living just minutes from Lake Pleasant, top-rated Peoria schools, and premier dining and shopping.

9553 W Villa Lindo Drive, Peoria

$510,000
4 Beds 3 Baths 6940179 MLS 2,721 SqFt.
Welcome to this 2.721 sqft, single level home on an over-sized lot! When you enter, you are greeted by plank tile floors and stylish finishes. On your right you'll step into a massive flex living room with 2 bedrooms and a full bath! Perfect for a 2nd living room, game room, or MIL suite--use your imagination. Another full bath and bedroom is located down the hall. Then, as you enter the open great room, you'll find a large office with double doors. Enter into the great room which opens into the kitchen and dining area. Kitchen features a large island with breakfast bar, white cabinets, stainless steel appliances and a large island. The split spacious primary bedroom features full bath and double sinks. Check out the extended concrete patio with artificial turf! This home has it all!

8927 N 70th Avenue, Peoria

$1,200,000
4 Beds 5 Baths 6940148 MLS 3,825 SqFt.
If you want custom touches, this is it! Sensational Tuscan inspired home in Blackstone with breathtaking greenbelt and mountain views from the courtyard. Fall in love with this resort style backyard with raised pool, spa, firepit, synthetic grass, and travertine extended patio! Quite possibly the most customized TW Lewis home in all of Blackstone with over $387,000 worth of custom touches after the home was built! This original owner didn't miss a single detail inside or out! Beautiful 24'' x 24'' designer flooring, custom baseboards & crown molding, custom chandeliers & designer window treatments throughout! This Gourmet Kitchen is perfection with oversized custom island with high end granite slab and ogee edge. Designer stacked cabinets with glass fronts. Upgraded GE Monogram appliances with Built-in Refrigerator. Double ovens & warming drawer. Pot filler above the gas cooktop. Custom backsplash. Built-in wine rack. Custom built-in desk space with granite slab in the Sun Room off the Chef's Kitchen. Primary Suite features one of the most beautiful bathrooms you will find. Marble shower with 3 shower heads and 4 body sprayers. Extra large shower glass, Penhaglion claw foot standing tub, granite slab counters, and custom lighting! If you're looking for a home with dual primary suites, this is the closest you will find with oversized Guest Suite at the front of the home with custom Bath! Full list of upgrades and custom touches in the Documents Tab. This home is located in the perfect spot with nobody in front. Enjoy beautiful desert, park, and mountain views from the tuscan inspired front courtyard!

12789 W Via Caballo Blanco --, Peoria

$618,000
4 Beds 4 Baths 6939737 MLS 3,695 SqFt.
Now priced to attract attention, this West Wing property offers the best value in the community. With more than 3,700 square feet, large rooms, and a layout that includes a loft, a den, and walk-in closets in every bedroom, the home provides the kind of size & potential rarely found at this price level. One bedroom includes a private ensuite. Backyard is private with no neighbors behind you & features a heated pool & spa, a built-in BBQ, & covered patio. Owned, paid-off solar helps keep monthly costs low. Community amenities include clubhouse, tennis courts, parks, & activities. Plus, you're surrounded by mountains & minutes from Paloma Park, Lake Pleasant, trails, & 4 Corners. Great opportunity for buyers or investors looking for space & value in a prime location before the new year

28108 N 90th Lane, Peoria

$775,000
2 Beds 3 Baths 6939428 MLS 2,610 SqFt.
Looking for a smart way to beat today's high interest rates? This incredible home comes with a VA assumable loan at just 2.25%, a rare opportunity that can save you hundreds every single month! THIS LOAN CAN BE ASSUMED BY QUALIFIED NON-VETERAN OR VETERAN BUYERS. Fall in love with the award winning active adult community of Trilogy at Vistancia! This 2,610 square foot home features a gorgeous private pool, spa, fire pit, built-in BBQ, and lush private landscaping! Step inside to 12 foot soaring ceilings in the main rooms with updated Gourmet Kitchen that features a double island and gas cooktop! Beautiful oversized tile flooring throughout with newer carpet in the 2 bedrooms. Office/Den at the front of the home with murphy bed! Large picture windows out to the private courtyard & backyard!

12477 W Fetlock Trail, Peoria

$699,990
5 Beds 3 Baths 6939249 MLS 2,837 SqFt.
Nestled in a scenic community with playgrounds, greenbelts, and direct access to hiking paths, this stunning home has it all! The popular 5-bedroom 'Stork' floorplan includes a game room, flex room, 3 full baths, 2-car garage, and a private yard with gorgeous views. Enjoy soaring ceilings, a gourmet gas kitchen with under-cabinet lighting, white cabinetry, quartz counters, wood-look tile, and plush carpet in bedrooms. Features include 8' doors, smudge-proof stainless appliances, blinds, soft water pre-plumb, Smart Home tech, and EV charger pre-wire in garage. Photos of similar home - finishes may vary. Rate buy-down and closing cost incentive available with seller's preferred lender! Don't miss your chance to own in this beautiful community!

6955 W Buckhorn Trail, Peoria

$743,000
5 Beds 4 Baths 6939199 MLS 3,176 SqFt.
Quick Move In-Ready Now! Nestled in a scenic community with playgrounds, greenbelts, and direct access to hiking paths, this stunning home has it all! Our grandiose 'Miraval II' floorplan features 5 full bedrooms plus a game room and library, 4 bathrooms, 4 Car-Garage and a private yard with views! Designer selected finish includes White Cabinetry with under Cabinet Lighting, Quartz Kitchen Countertops, Wood Like Tile Throughout, and Plush Carpet in all the bedrooms. This beautiful home will have it all including 8' doors, Gourmet Gas Kitchen, Smudge Proof Stainless Steel Appliances, Blinds, Pre-Plumb for Soft Water, and Smart Home Technology. **Photos of model home, options may vary** Rate buy-down and closing cost incentive available with seller's preferred lender!

6925 W Buckhorn Trail, Peoria

$700,000
4 Beds 3 Baths 6939105 MLS 2,744 SqFt.
Located within a gated North Peoria community, this spacious original-owner home offers 4 bedrooms plus a versatile teen room, 2.5 baths, an upgraded iron front door, and 2744 SqFt of beautifully designed living space. AC is 1 year old. The open great room layout features both formal and casual dining areas, while the chef's kitchen impresses with elegant two-tone cabinetry, crown molding, granite countertops, double wall ovens, a built-in microwave, electric cooktop, large island with breakfast bar, and a walk-in pantry. Step outside through sliding doors to the covered patio with pavers, an above-ground spa, and a low-maintenance backyard with artificial turf. The luxurious primary suite boasts a tray ceiling, private backyard access, and a spa-like bath with dual sinks, framed mirror oversized shower with bench, and a generous walk-in closet. Two secondary bedrooms also offer walk-in closets, and the teen room provides a great hangout space. Additional highlights include a large laundry room with upper and lower cabinetry, stylish plank tile flooring throughout living areas, a charming front paver courtyard, a 3-car tandem garage with extended paver driveway and RV gate, and OWNED SOLAR for energy savings without the payments. Great location just minutes from Paloma Community Park, retail and dining venues, and with easy access to the 303.

9802 W Rowel Road, Peoria

$950,000
4 Beds 4 Baths 6938963 MLS 3,920 SqFt.
This exceptional 2 story, 3,900 sf home in the gated community of Pleasant Valley sits on 1/3 acre lot & backs up to open Sonoran desert & the Bradshaw Mtns, offering miles of amazing views! Stunning entry w/soaring ceilings, tons of natural light & gorgeous travertine flooring! This spacious home has 4 BR, 3.5 BA, LR, DR, FR, bonus rm, 4 CG, RV gate, 50amp RV hookup & custom pool! The natural stone fireplace in the LR is a striking focal point, while the handcrafted SOLID OAK staircase adds a touch of elegance! Gourmet kitchen w/2 wall ovens, cooktop, hand chiseled granite counters, brkfst bar & WI pantry. Downstairs BR suite w/full BA & WIC. The primary BR suite impresses w/2 WI closets, 2 vanities, WI shower, soaking tub, fireplace, sitting rm & balcony w/awesome views! Outside, Outside, the resort-style pool with dancing water features takes center stage, creating a perfect setting for relaxing or entertaining against the breathtaking Sonoran backdrop! The spacious backyard also features a full length covered patio, mature landscape, lush green grass & multiple planting beds. There is plenty of room behind the RV gate to park a vehicle or RV. And the HOA allows RV parking, so bring all your toys! Other great features include a versatile bonus room, front courtyard, plantation shutters, recessed lighting, 4" floor molding/trim throughout, garage w/ storage cabinets & 220v service & 2 NEW HVACs to be installed. Schools: Basis Public Charter K-12 School offers advanced learning. Nearby Attractions: *Paloma Community Park offering 85 acres of family fun: kiddy play areas, fishing pond, huge dog park, pickle ball, splash pad, ball fields, ice cream parlor, cycling & seasonal hot air balloon rides. *Calderwood Butte Mountain is in walking distance from the home and is great for hiking! Calderwood Butte in 1 of the mountains included in the Copper Hills Annual 4Peak Challenge. *Lake Pleasant is approximately 10 miles from the house.

9608 W Keyser Drive, Peoria

$550,000
4 Beds 4 Baths 6938849 MLS 2,854 SqFt.
OWNED PAID OFF SOLAR Framed by mountain silhouettes and endless desert skies, this elegant Vistancia residence offers the perfect balance of sophistication and comfort. The moment you enter, soaring ceilings and abundant natural light create an open, welcoming atmosphere. Large windows capture sweeping views of the surrounding desert landscape, bringing the outdoors in at every turn. Designed for modern living, this home features 4 generous bedrooms, a versatile office/den, and 3.5 bathrooms. Throughout the home, 9-foot ceilings, 8-foot doors, two-tone paint, and faux wood blinds add to the upscale ambiance. The chef's kitchen is both functional and beautiful—complete with granite countertops, a custom backsplash, staggered cabinetry, double ovens, and an island that connects seamlessly to the dining and living areas. A first-floor guest suite with a private bath provides an ideal setup for guests or in-laws. Upstairs, the primary suite serves as a relaxing retreat, offering dual walk-in closets, a spa-like bath with a soaking tub and walk-in shower, and tranquil views of the mountains beyond. Additional features include a laundry room with cabinetry and counter space, and a 3-car garage finished with sleek epoxy floors for durability and style. Step outside to enjoy an entertainer's dream backyard featuring turf landscaping, a custom pergola perfect for evening gatherings, view fencing that frames panoramic desert scenery, and a built-in gas stub ready for your BBQ grill. With no homes behind, the property backs directly to open desert, offering unmatched privacy and nightly sunsets that fill the sky with color. Located in the highly desirable Vistancia community, residents have access to resort-inspired amenities including pools with waterslides, splash pads, sports courts, playgrounds, hiking trails, and local farmers markets, all with convenient access to the 303 freeway. This home combines luxury design with everyday functionality. perfect for those seeking space, views, and the best of Arizona living.

31194 N 138th Avenue, Peoria

$699,990
4 Beds 3 Baths 6938344 MLS 2,824 SqFt.
This popular Lancaster plan is located in North Peoria's beautiful and gated for privacy, Stonebridge Ranch community. A spacious home with ten-foot ceilings, four bedrooms, 2.5 baths, a large flex room, showcases ceramic wood-like floor tiles, 2824 sq ft, a 12 foot slider off the great room and a French door in the primary bedroom leading to a relaxing mature backyard and a three-car garage. Driveway and walkway pavers, custom iron gates, and a relaxing courtyard lead into this expansive home. Amenities include an upgraded gourmet kitchen featuring striking cabinets, a generous double- sided island, granite countertops, high-end built-in stainless steel appliances, a walk-in pantry, and a large breakfast room. North South exposure with quick access to the 303 Loop and great nearby shopping and restaurants

9814 W Rowel Road, Peoria

$739,000
3 Beds 3 Baths 6938192 MLS 2,998 SqFt.
Home, sweet home! This stunning 3-bedroom residence with mountain views showcases a 3-car garage, an RV gate, an inviting courtyard with an exterior fireplace for cozy evenings. You're welcomed by a captivating living/dining room with high ceilings, a soothing palette, blinds, and soft carpeting underfoot. Gather loved ones in the family room, complete with sliding doors that lead to the backyard for seamless indoor-outdoor living. The gourmet kitchen boasts granite counters, abundant wood cabinetry with crown moulding, recessed lighting, SS appliances, and an island with a breakfast bar. You'll also find a den ideal for an office or a quiet study. The serene primary bedroom showcases a lavish ensuite with dual sinks and a large walk-in closet. New paint on the exterior of the home!

8647 W Lariat Lane, Peoria

$510,000
5 Beds 3 Baths 6938053 MLS 2,719 SqFt.
FULLY PAID SOLAR — BIG HOME, BIG VALUE! Live smarter and live larger in this beautifully upgraded 5-bedroom home perfectly placed beside a peaceful pocket park. Just steps from a sprawling community greenbelt in one of Peoria's most sought-after neighborhoods. Enjoy the rare luxury of two primary suites on the main floor, perfect for guests, extended family, or a private retreat of your own. The heart of the home shines with a chef-style kitchen, stainless steel appliances, an oversized island made for gathering, and a walk-in pantry ready for every craving. Upstairs, a versatile loft offers space to work, play, or unwind. Outside, a low-maintenance backyard borders open space with no neighbors on one side and direct park access next door, ideal for morning walks or sunset strolls. And here's the best part: solar panels are fully paid off! Giving you the gift of energy savings and peace of mind from day one. Come see why life feels lighter, brighter, and better hereyour perfect next home awaits.

12227 W Prickly Pear Trail, Peoria

All information should be verified by the recipient and none is guaranteed as accurate by ARMLS. Copyright 2026 Arizona Regional Multiple Listing Service, Inc. All rights reserved.