Refine Search
Sort by
$1,330,000
4 Beds 3 Baths 6971659 MLS 3,985 SqFt.
Seller is offer $25,000 towards buyers closing cost with acceptable offer!! This stunning 4-bedroom, 3-bath residence offers 3,985 sq ft of refined living space on an expansive 18,861 sq ft cul-de-sac lot, showcasing sweeping mountain and wash views and exceptional curb appeal with a travertine paver walkway and grand double-door entry. Inside, enjoy 12-foot ceilings throughout, a desirable split floor plan, and large picture windows that flood the home with natural light and frame the serene backyard. Beyond the four true bedrooms, the home offers multiple versatile flex spaces, including a dedicated gym room, a private office, and a thoughtfully designed laundry room with built-in desk--ideal for a home office, study area, or butler's pantry/mudroom setup. These spaces of incredible flexibility for today's work-from-home or multi-use lifestyle. The chef's kitchen features granite slab countertops, a large breakfast bar, maple raised-panel cabinetry, a beautiful backsplash, a spacious pantry, and a butler's pantry off the formal dining area. A private guest wing with two generously sized bedrooms adds comfort and privacy, while the primary suite boasts a bay window and direct access to the covered patio. The living room also opens seamlessly to the outdoors through French sliders. The resort-style backyard is made for entertaining with a huge covered patio, synthetic grass, travertine pavers, a raised patio area, and an outdoor fireplace - all set against stunning desert and mountain views. Recent updates include a new A/C unit, EcoWater soft water system, garbage disposal (2025), full exterior repaint, and new carpet throughout (2024). Additional upgrades available - see attached list for full details. This exceptional home truly has it all. BRING US AN OFFER TODAY!!!!

9187 W Bajada Road, Peoria

$585,000
4 Beds 4 Baths 6971554 MLS 2,519 SqFt.
IMMACULATE HOME in HIGHLY DESIRABLE SONORAN MOUNTAIN RANCH GATED COMMUNITY*PRIDE of OWNERSHIP, METICULOUS CARE, ENERGY EFFICIENT and STUNNING VIEWS are just the beginning*You will LOVE the FLOW of this FLOOR PLAN with DEN, GREAT ROOM, eat-in kitchen, FOUR BEDROOMS, THREE FULL and one half-bath, and BONUS ROOM*You have a newer TANKLESS WATER HEATER, OWNED SOLAR (grandfathered into an excellent plan), and TWO NEWER A/C units (2024), SOLAR SCREENS (2024)*ROOF and FULL PLUMBING INSPECTION and SERVICING, with replaced water main to home, drip lines replaced to PVC landscaping*Newer KITCHEN appliances, 42-inch cabinets, GRANITE*SMART HOME features*PRIVATE YARD has GORGEOUS SUNSET and DESERT VIEWS from EVERY ANGLE*COMMUNITY POOL*COME BY and see why YOU WILL WANT TO CALL THIS PLACE YOUR ''HOME

7451 W Montgomery Road, Peoria

$524,990
3 Beds 3 Baths 6971495 MLS 2,457 SqFt.
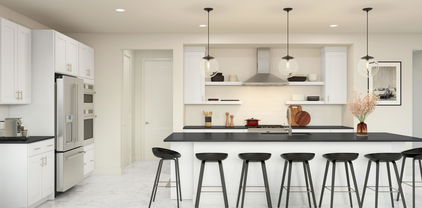
Enjoy low-maintenance living at Manor at Legacy Place, ideally located near Loop 101, Westgate Entertainment District, and a variety of shopping and dining options. This two-story Avalon plan features 3 bedrooms, 2.5 baths, and stylish Loft-inspired design elements. The gourmet kitchen shines with White cabinetry, Soapstone quartz countertops, and GE stainless-steel gas appliances, including a French-door refrigerator. An open great room flows seamlessly to the covered patio, perfect for entertaining or everyday enjoyment. Upstairs, a generous loft provides flexible space for relaxation, work, or play. The private primary suite offers a spa-inspired bath complete with a freestanding soaking tub, creating a peaceful retreat in this beautifully designed home. ^^Up to 6% of Base Price can be applied towards closing cost and/or short-long-term interest rate buydowns when choosing our preferred Lender. Additional eligibility and limited time restrictions apply. Ask for more information!

8178 N 80th Lane, Peoria

$830,000
5 Beds 5 Baths 6971193 MLS 3,865 SqFt.
MOTIVATED SELLERS. Bring in reasonable offers. Welcome to this stunning home in the highly desirable Westwing Mountain community in North Peoria, AZ. Blending generous space, beautiful mountain views, and an exceptional lifestyle, this impressive residence features 5 bedrooms and 4.5 baths with nearly 3,900 square feet of well-designed living space, offering room for everyone to spread out and enjoy. The thoughtful floor plan includes a great room, bonus room/office, loft, and a downstairs bedroom—perfect for guests or multi-generational living. The kitchen is a true gathering place with granite counters, a large island, gas cooking, and a walk-in pantry, flowing effortlessly into inviting living and dining area. Upstairs, the primary suite provides a private retreat with a sitting area, walk-in closet, a spa-style bath featuring a separate tub, shower, and dual vanities. Step outside to your own backyard oasis complete with a private pool, covered patio, and low-maintenance desert landscaping ideal for relaxing or entertaining while taking in the surrounding hillside setting. Car enthusiasts and hobbyists will love the 4-car attached garage with extended length, tandem parking, and even electric vehicle charging stations. Located by the cul-de-sac lot in a community rich with amenities, this home delivers both comfort and convenience. Recent updates include brand-new top of the line AC system and furnace replaced May 2025, water heater September 2024, garage door opener system in both garages, oversized elegant tile in 2019, exterior paint and new pool pump 2020. For added peace of mind, a OneGuard Home Warranty is included! This beautiful home is surrounded by breathtaking desert landscapes, panoramic mountain views, and unforgettable Arizona sunsets that paint the sky every evening. WestWing is known for its wide-open spaces, scenic hiking and biking trails, playgrounds, and a true sense of community perfect for families, outdoor lovers, and anyone who values peace, beauty, and room to breathe. Wake up to mountain views, enjoy golden sunsets from your backyard, and take evening walks through quiet, well-maintained streets framed by natural desert scenery. This is a neighborhood where kids play outside, neighbors connect, and every day feels a little more special. Homes in WestWing are highly sought after for a reason - the location, the views, and the lifestyle are hard to beat. This exceptional property is ready for its next chapter.

26862 N 87th Drive, Peoria

$865,000
4 Beds 3 Baths 6970580 MLS 3,199 SqFt.
LOCATION, VIEWS, AND LUXURY—this one truly checks every box. Set on a premium view lot inside the gated enclave of Stonebridge Ranch in highly desirable Peoria (85383), this home delivers the kind of lifestyle buyers are searching for. From the moment you step through the private courtyard and elegant iron gate, you're welcomed into a space that feels both refined and inviting. This highly sought-after split floor plan offers 4 spacious bedrooms, a versatile den that can easily serve as a 5th bedroom, and 2.5 beautifully appointed bathrooms—perfect for both everyday living and hosting guests. Thoughtfully designed for modern comfort and efficiency, the home features prepaid, energy-efficient solar with a 25-year warranty, providing long-term savings and peace of mind.

9837 W Lariat Lane, Peoria

$700,000
4 Beds 3 Baths 6970532 MLS 2,730 SqFt.
See this highly sought after gated TW Lewis home featuring 4 bedrooms and 3 bathrooms in Vistancia Village. Located on a premium cul-de-sac lot, this property offers great curb appeal with a manicured desert landscape and a 2.5-car garage. Inside, enjoy formal living and dining areas with durable tile flooring, plantation shutters, and a soothing palette. The gourmet kitchen features staggered cabinetry with crown molding, granite countertops, built-in appliances, a prep island with breakfast bar, and a breakfast nook. The primary suite includes a walk-in closet and a full bath with dual vanities and a garden tub. The spacious backyard offers a covered patio, extended seating area, and built-in BBQ. Additional highlights include whole-home Generac backup power and a newer HVAC system! Whole home Generac generator also installed for back up power! AC system is like-new and was recently replaced 2.5 years ago.

12246 W Blackstone Court, Peoria

$650,000
2 Beds 3 Baths 6970418 MLS 2,454 SqFt.
RARE FIND in Trilogy! This gorgeous SOLAR home sits on an OVER 1/4-ACRE corner lot on a cul-de-sac, backing to open space for exceptional PRIVACY. Enjoy incredibly low energy costs with average electric bills under $42/month! You will love the OPEN CONCEPT LIVING offered in this thoughtfully designed 2bd/2.5ba floorplan + den/office, dining room, bonus room, and coveted 2.5-CAR GARAGE. Enter through the enclosed front courtyard into a light-filled GREAT ROOM overlooking the expansive backyard. The SPACIOUS great room features a stacked stone media wall, 10-ft ceilings, dining area, and a cozy fireplace—perfect for cool desert evenings. Neutral tile flows throughout the main living areas, complemented by wood-look plank tile in the bedrooms and den for easy maintenance. The GOURMET KITCHEN impresses with premium granite countertops, GAS COOKTOP, bar seating, center island, stainless steel appliances, pendant lighting, and an abundance of upgraded cherry cabinetry, including rollouts. A versatile BONUS ROOM off the kitchen adds even more flexibility. The tranquil primary suite offers backyard views and a private exit to the patio, along with a spacious walk-in shower, dual sinks, and an oversized walk-in closet. The den/office features a built-in bookcase. The ensuite guest bedroom is split from the primary for privacy. The split 2.5-CAR GARAGE includes epoxy floors and plenty of space for a golf cart or toys. Step outside to your EXPANSIVE, PRIVATE BACKYARD SANCTUARY-fully fenced and designed for both relaxation and entertaining. Enjoy an extended covered paver patio, built-in BBQ, gas firepit, and a soothing hot tub, all set against a peaceful backdrop. This home is TRULY SPECIAL and a must-see for those seeking EXCEPTIONAL indoor-outdoor living in Trilogy. Located within the award-winning, gated 55+ Trilogy at Vistancia, this home offers access to an unparalleled lifestyle enriched by world-class amenities. Residents enjoy the spectacular 35,000 SF Kiva Club, featuring indoor and outdoor pools, a state-of-the-art fitness center, day spa, café, billiards, meeting rooms, library, tennis courts, pickleball, bocce ball, and an impressive calendar of social events and activities. The championship golf course designed by Gary Panks gracefully meanders throughout the community, offering breathtaking scenery and exceptional play. The Mita Club provides additional resort-quality amenities, expanding the opportunities for recreation and connection. Trilogy's prime location offers convenient access to the 303 freeway, shopping, dining, entertainment, Lake Pleasant, and Paloma Park-packed with outdoor amenities and recreation. This extraordinary community delivers a luxurious, vibrant, and active lifestyle unlike any other.

30115 N 129th Glen, Peoria

$544,200
4 Beds 3 Baths 6970298 MLS 2,291 SqFt.
*Original owners who meticulously maintained & upgraded house. *Owned solar panels, saving hundreds of dollars per month on electricity. *Upstairs bathrooms redone with easy to clean tub/shower and master walk in shower. New granite countertops, sinks, hardware, and painted cabinet vanities. *Large kitchen with many cabinets, drawers, & counter space. Raised eat-in bar. Large pantry with additional shelves put in for storage. *Kitchen cabinets painted and new quartz countertops. Large single bowl stainless steel sink, new refrigerator and washer/dryer convey. *New fans and fixtures throughout house, including the back patio w/mister system. *New salt water, hot water tank, & reverse osmosis. Gas line to dryer is included. *Backyard newly redesigned with pavers, lush bushes, green grass & saltwater spa. *Large 3 car garage with cabinets for storage. *Low traffic street with New River walking path at the end, Rated A schools.

7922 W Mary Ann Drive, Peoria

$1,190,000
4 Beds 3 Baths 6970013 MLS 3,182 SqFt.
RV GARAGE! Stunning Cholla model located in the highly desirable Meadows community, offering 4 bedrooms, 3 bathrooms, a dedicated office with a custom built-in library, and a separate teen room for added flexibility. This home features hardwood flooring throughout, tongue-and-groove ceilings, crown molding, and upgraded light fixtures that elevate every space. The open living area includes a cozy fireplace and a built-in media center complemented by canned lighting in every room and fresh interior paint. The chef's kitchen showcases quartz countertops, double ovens, and ample storage, perfect for entertaining and everyday living. The spacious primary suite features a beautifully tiled walk-in shower, while the guest bath also includes a tiled walk-in shower for added comfort.

9176 W Sands Drive, Peoria

$595,000
5 Beds 3 Baths 6969971 MLS 2,556 SqFt.
This beautifully remodeled home showcases thoughtful upgrades and sleek, modern finishes throughout. The chef's kitchen features contemporary cabinetry with soft-close hinges, quartz countertops, stainless steel appliances, a gas cooktop, beverage center, and elegant pendant lighting. Additional highlights include upgraded porcelain tile flooring, vaulted ceilings, custom designer lighting, and a striking newly redesigned staircase. Step outside to an entertainer's dream backyard, complete with pristine landscaping, a Pebble-Tec heated pool with automation and heater, tranquil waterfall feature, built-in gas BBQ center, and an extended patio ideal for outdoor gatherings. Currently operating as a successful furnished rental. This property offers excellent income potential.

6805 W Tether Trail, Peoria

$625,000
4 Beds 3 Baths 6969912 MLS 2,764 SqFt.
Spacious two-story home featuring 4 bedrooms and 2.5 baths, designed for both everyday living and entertaining. The open great room flows seamlessly into the entertainer's kitchen with granite countertops, creating the perfect gathering space. Step outside to a beautiful backyard with lush grass, ideal for entertaining, and a Pebble-Tec play pool complete with a soothing water feature. All bedrooms are located upstairs, including a private, split primary suite. The oversized loft offers incredible flexibility and can easily be converted into a 5th bedroom while still maintaining a media or game room space. Situated in a desirable NW Peoria neighborhood, this home is close to shopping, dining, entertainment, and top-rated schools. Lots of storage thru-out and don't miss that pantry!

9061 W Runion Drive, Peoria

$584,900
3 Beds 2 Baths 6969638 MLS 2,393 SqFt.
This Is It! Beautiful Move In Ready Home Nestled In The Desirable Westwing Mountain Community, Easy Access To Hiking & Unobstructed Mountain Views From Front & Back! New Exterior Paint, New Water Heater & Softener, 3-Bed + Den Home Has Bright Open Floor Plan, Upgraded Tile Flooring, Open Living/Dining Area, & Spacious Great Room w/Gas Fireplace, Chef's Kitchen Featuring Stainless Steel Appliances, Upgraded Cabinets, Granite Counters, Center Island w/Breakfast Bar, & Walk-In Pantry For Ample Storage. The Den Offers Ideal Space For Home Office, Study, Or Gym. Main Bedroom Is A Private Retreat w/Backyard Access, Sitting Area, & An Ensuite Bath w/Dual Sinks & Walk-In Closet. 3 Car Garage w/Extra Storage. Lush Backyard Perfect For Entertaining, Covered Patio, Fire Pit w/Seating, & Built In BBQ w/Bar, Complete Irrigation System with New Valves & PVC Pipes. Explore Outside To Your Backyard Oasis, Where A Covered Patio, Low Maintenance Artificial Turf, Built-In BBQ, And A Cozy Firepit Create The Perfect Setting For Outdoor Entertaining. This Home Has It All - Comfort, Style, And A Prime Location. Don't Miss The Chance To Make It Yours! Welcome Home!

27315 N 83rd Drive, Peoria

$895,000
6 Beds 5 Baths 6969303 MLS 4,958 SqFt.
Look no further! This Gorgeous UPDATED 6 bed, 5 bath home in The Meadows community is the one for you! Lowest price per sqft. in the community! This home features great curb appeal, low-maintenance landscaping and 3 car tandem garage. Inside you will find sizeable dining & living areas, perfect for entertaining. NEW Quartz counters, NEW Tile Backsplash, NEW LVP Flooring, NEW Carpet, NEW Interior paint, NEW ceiling fans, NEW stainless steel kitchen refrigerator, NEW faucets, NEW cabinet hardware and refinished kitchen cabinets! Newer Trane AC Unit in 2023! The kitchen comes equipped with plenty of cabinet space, a walk-in & butler pantry, quartz counters, tile backsplash, stainless steel appliances, double wall ovens and an island! This home has 2 master suites, one downstairs and one upstairs! The possibilities are endless with the amount of space this home has to offer. Continue upstairs and into the oversized master suite, showcasing a sitting area, a private bath with dual sinks and a walk-in closet. Don't forget about the large loft upstairs as well as 4 additional bedrooms. Step outside in the backyard and you will find a massive full length covered patio, pergola, artificial turf, pavers and RV gate! This home is a true gem! Meadows community offers amazing amenities which include community pool & spa, pickle ball courts, playgrounds and biking/walking trails! Located in north Peoria's hottest zip code within close proximity to restaurants, shopping, Paloma Community Park, Lake Pleasant and top ranked public, private and charter schools make this home an AMAZING OPPORTUNITY! Act now before it's gone!

22172 N 94th Lane, Peoria

$587,000
3 Beds 3 Baths 6969132 MLS 2,303 SqFt.
If you've been looking for space, look no further! This popular Malibu model boasts over 2,300 sq ft and features 3 bedrooms, 3 bathrooms, and a 3-car garage. Upon entering, you are greeted by the formal living and dining room, showcasing vaulted ceilings, white shutters, and a wet bar. The adjacent family room is perfect for relaxed gatherings. The gourmet kitchen features granite counters, refinished cabinets, an island, stainless steel appliances, and includes a wine fridge. Off the kitchen is a cozy breakfast nook, and the hallway to the garage offers inside laundry and the third bathroom. The primary bedroom includes an en-suite, and two additional bedrooms share a guest bath. Step out to the covered patio and enjoy those golf course views! All within the desirable Westbrook Village!

18816 N 88th Drive, Peoria

$699,990
4 Beds 4 Baths 6969015 MLS 3,002 SqFt.
Peaceful Peoria home now available! Beautifully upgraded property backing to a community greenbelt/park with mountain views! Enjoy an open-concept layout featuring a bright white kitchen with stainless appliances, designer tile backsplash, oversized island with breakfast bar, & stylish pendant lighting. Spacious great room & dining area flow perfectly for entertaining. Upstairs loft adds flexible space for a media room, office, or playroom. Relax in the stunning owner's suite with cozy fireplace & custom accent wall with electric fireplace, plus a spa-like bath with dual sinks & an extended vanity. Step outside to your private backyard oasis with sparkling pool, turf, paver patio, & room to lounge or host. Prime 85383 location! Come & see!

13188 W Redstone Drive, Peoria

$940,000
3 Beds 3 Baths 6968926 MLS 2,384 SqFt.
This is the private desert oasis you have been looking for! This stunning Montage floorplan features 3 bedrooms, a den and 3 full baths! Upon entry through the custom front door, you will be delighted by the gorgeous herringbone pattern solid wood flooring throughout. This home features dual suites making it perfect for guests and roommates! The chef's kitchen with natural quartzite countertop will wow you and your guests. After whipping up a delightful spread, grab a cocktail from the custom bar and exit the multi-slider patio door to take a dip in the heated pool and spa. Grab a cold drink from the outdoor wine fridge and a sizzling steak from the custom built in BBQ to round out the evening with al fresco dining. Located in the award winning active adult community Trilogy at Vistancia this home has EVERYTHING your heart desires! Golf and 2 resort style clubhouses with numerous amenities including Pickleball courts, tennis courts, indoor and outdoor swimming pools, 2 state of the art fitness centers, billiards, ballroom, bocce ball clubs and classes for all interests! Relax at Trilogy's Alvea spa offering massages, facials, nails and salon and Zen garden! Close to 303 freeway, dining, shopping, Lake Pleasant, and Paloma Park. Come see why everyone falls in love with Trilogy at this home! Upgrades and Refinements include: Upgraded ceiling fans/lighting and dimmers throughout, soft close cabinets, window coverings, custom built bar, under cabinet and toe kick lighting in kitchen, bar and bathrooms. Mini-split cool/heat in garage, built in storage racks in garage, extended length garage, water softener, reverse osmosis, bidet, cabinets above ensuite toilets. Outdoor pergola above spa and built in BBQ island. Travertine decking and patio, artificial turf and privacy screening. Salt water lap pool and spa with fountain. Citrus trees and desert contemporary landscaping!

13365 W Domino Drive, Peoria

$1,150,000
4 Beds 4 Baths 6968794 MLS 3,304 SqFt.
This highly desirable Sunnyslope model by David Weekley Homes, built in 2023, features a rare and thoughtfully reconfigured layout with over $300,000 in builder upgrades and post-move enhancements. The home offers 4 oversized bedrooms, 4 full bathrooms, and a highly sought-after 4-car tandem garage. The gourmet kitchen is equipped with GE Monogram stainless steel appliances, including a dual-fuel professional range (gas cooktop/electric oven), wall oven, built-in refrigerator, dishwasher, custom wood hood, tile backsplash, 42'' upper cabinets with glass fronts and LED lighting, reverse osmosis with hot water dispenser, walk-through pantry, butler's pantry, bar sink, and a built-in beverage refrigerator with custom cabinetry. Open living spaces are enhanced by a 12' stacking slider in the family room and 9' stacking slider in the dining room, both with stacking screens, a dining room beam feature, additional cabinetry, floor outlet in the great room, upgraded LED and recessed lighting, pendant lighting in the kitchen, and 5.1 indoor/outdoor audio. The home features matching tile flooring throughout (no carpet), solid-core interior doors, upgraded cabinetry in white and black, quartz countertops throughout, two-tone interior paint, upgraded Delta fixtures, framed mirrors, and tiled walk-in showers in all bathrooms. The primary suite includes a dual-headed walk-in shower and soaking tub, while Bedrooms 2 and 3 are extended and include private ensuite bathrooms. Additional interior features include a built-in hallway desk with cabinetry, ceiling fans throughout (excluding dining room), plantation shutters at the front of the home with roller shades elsewhere, upper and lower laundry cabinetry with sink, tankless water heater, water softener, dual A/C with three zones, dedicated 110V refrigerator/freezer outlet, and dedicated 220V sauna outlet (sauna not included). The insulated 4-car tandem garage includes a man door and additional utility outlets. The backyard is designed for resort-style living with an outdoor kitchen, pergola with stacked stone, heated PebbleTec pool with waterfalls, stacked stone wall, saltwater system, and heat pump, travertine tile, pavers along side yard and trash area, powered awning, powered roller shade, snake fencing along the lower view fence, and an above-ground Bullfrog spa (negotiable). The courtyard and front entry feature a custom steel gate, matching steel front door, drip irrigation, and potted landscaping. Additional exterior features include eave outlets, window sun screens, color-changing permanent "TrimLights" for holidays and special occasions, and a paid-off 21kW solar system, resulting in minimal to zero electric bills.

13215 W Desert Forest Trail, Peoria

$799,000
2 Beds 3 Baths 6968784 MLS 2,667 SqFt.
This stunning & POPULAR TARRAGONA MODEL on a 9,000 SF PRIVATE CORNER LOT comes complete with PREPAID SOLAR, offering exceptional efficiency and cost savings from day one. Ideally SITUATED NEAR THE KIVA CLUB, this lightly lived-in home built in 2013 feels remarkably fresh and meticulously maintained — a quality you notice the moment you step inside. Beautiful WOOD-LOOK TILE FLOORING carries throughout the home, setting a warm, upscale tone that pairs perfectly with the spectacular CROWN MOLDING IN EVERY ROOM. The GOURMET KITCHEN has been thoughtfully enhanced with freshly repainted cabinetry featuring SOFT-CLOSE DOORS & DRAWERS, and convenient ROLLOUT SHELVES, creating both beauty and functionality. New UNDER-CABINET LIGHTING elevates the ambiance in both the kitchen & laundry room, while new faucets add a refined touch to the kitchen and all bathrooms. A WALK-IN PANTRY and the charming pavered side courtyard off the kitchen provide convenience and additional entertaining space. The great room remains the heart of the home with its built-in entertainment niche and surround sound system, making movie nights unforgettable. SHUTTERS on every window pair elegantly with HUNTER DOUGLAS SHADES on the sliding doors, giving the home a clean, timeless look while enhancing energy efficiency. Retreat to the owner's suite, where a private slider opens to the covered patio and a huge walk-in closet has been upgraded with new LED lighting, ensuring the space feels bright and organized. The owner's bath retains its high-end finishes and thoughtful design. The additional bathrooms have been refreshed with upgraded toilets and fixtures, and the powder bath has received a stylish update. This home is as functional as it is beautiful. In 2025, a WHOLE-HOUSE CENTRAL VACUUM SYSTEM was installed, along with a new fire suppression gauge and valve, NEW SPRINKLER TIMER, and NEW GARAGE DOOR OPENER (with springs replaced in both 2023 and 2025). The H2O Concepts WHOLE-HOUSE WATER TREATMENT SYSTEM, NEW WATER HEATER (2024), and an EPOXY-COATED GARAGE FLOOR further enhance daily comfort and long-term value. Step outside to the EXTENDED PAVER PATIO, beautifully complemented by a pergola just off the kitchen, providing the perfect blend of shade and style. ARTIFICIAL TURF creates a low-maintenance, year-round green backdrop, and the private corner lot offers exceptional tranquility. Additional peace of mind comes with the fully installed ADT security system and the home's well-maintained exterior, painted both inside and out in 2020 and 2021. A rare combination of upgrades, efficiency, and premium finishes  this Tarragona truly stands out as a move-in ready masterpiece in Trilogy. Welcome to the active adult community of Trilogy at Vistancia where you will find outstanding amenities, including 2 clubhouses, pickleball, tennis, bocce ball, fitness centers, swimming & golf, just to name a few! Trilogy is part of the community of Vistancia, a master-planned development that includes beautiful homes, parks & hiking trails, award-winning community centers & golf courses, commercial & retail shops, along with incredible rolling hills & desert landscape all around! The future 320-acre 5 North at Vistancia commercial core is coming soon, home to the new ALA K-12 charter school. Vistancia has ranked as the #1 Master Planned Community in AZ for 12 years in a row (2013-2024)! Resort-style living at its best. Come & see why!

28442 N 127th Lane, Peoria

$550,000
4 Beds 2 Baths 6968758 MLS 2,297 SqFt.
Beautiful Single-Level Home with Beautiful Backyard, Pool & Prime Location!!!! Welcome home to this nice and clean 3-bedroom plus den home featuring an open, single-level floorplan designed for comfort and easy living. Enjoy a north/south exposure, a newer roof, and stylish granite countertops that elevate the modern kitchen and living spaces. Step outside to a remodeled backyard oasis complete with a sparkling pool, turf, pavers that is perfect for entertaining or relaxing year-round. Best of all—no HOA! This home is ideally located with schools within walking distance, close proximity to shopping and dining, and easy freeway access for a smooth commute. A rare combination of location, and lifestyle—this home is truly move-in ready and not to be missed.

8768 W Kathleen Road, Peoria

$860,000
4 Beds 4 Baths 6968731 MLS 3,750 SqFt.
Don't miss your chance to own one of the finest properties in Pleasant Valley Estates! Welcome to this exquisite Mountain Vineyard model by Meritage Homes, nestled on a spacious .42-acre lot in the prestigious gated community of Pleasant Valley Estates. Step through the charming front courtyard and take in breathtaking mountain views, with a lush grassy park just steps away... ideal for gatherings or outdoor fun. Offering 3,750 square feet with 4 large bedrooms, 3.5 bathrooms, a desirable split floor plan, and a true 3-car garage, this home blends refined interior upgrades with an exceptional outdoor retreat, and over $200,000 in high-end renovations. The heart of the home is the stunning, fully upgraded gourmet kitchen, thoughtfully designed for both everyday living and entertaining. Highlights include custom soft-close cabinetry, an expanded storage-rich island, granite countertops, a dramatic counter-to-ceiling tile backsplash, under-cabinet lighting, and ample prep space. An induction cooktop with pot filler and built-in oven complete this chef-worthy space, which flows seamlessly into the family room and formal dining area. Additional highlights include a formal living room, remodeled bathrooms with one-piece toilets and stylish finishes, and a spacious craft/laundry room with custom-built-in cabinetry and shelving. This home exudes luxury and comfort, with elegant plantation shutters, custom cabinetry, and designer finishes throughout. The spacious primary suite serves as a true retreat, featuring plenty of room for a sitting area or workout space and a spa-inspired bathroom with dual vanities, a soaking tub, and a separate shower. Bathrooms throughout the home have been tastefully remodeled with modern finishes and one-piece toilets. The private guest suite includes its own sitting area and full bath ideal for multigenerational living or long-term guests. Step outside and discover a resort-like backyard designed for year-round enjoyment. The expansive outdoor living space includes a tile-roofed ramada, built-in BBQ with refrigerator, fire pit, and outdoor fireplace, all surrounded by elegant paver accents. An oversized rectangular play pool with travertine coping and a tanning ledge invites endless relaxation or plenty of room to entertain, while mature landscaping and mountain views provide a serene backdrop. Above-ground spa conveys as-is. Framed by beautiful mountain scenery, this exceptional home offers luxury, comfort, and unforgettable outdoor living in one of North Peoria's most sought-after communities.

26702 N 97th Lane, Peoria

$759,500
3 Beds 3 Baths 6968687 MLS 2,483 SqFt.
Feel invited into this stunning single-story, 3-bedroom, 3-bath home—upgrades galore! Lovingly maintained by its original owner, this home is packed with premium features. The gourmet kitchen is a chef's dream, complete with high-end finishes and a built-in wine chiller—perfect for entertaining. The spacious primary suite offers an upgraded shower with elegant finishes and a relaxing soaking tub for ultimate comfort. Enjoy a thoughtfully designed laundry area with washer and dryer, conveniently accessible from the primary closet. The garage houses a tankless water heater, and the home is equipped with solar power for energy efficiency. Step outside to your private oasis featuring a beautiful pool! This vibrant neighborhood offers exceptional amenities, including great common areas, lush park spaces, a sparkling community pool, and pickleball courtsperfect for an active and social lifestyle. This home truly combines style, functionality, and comfort in every detail. Don't miss the opportunity to make it yours!

9394 W Daley Lane, Peoria

All information should be verified by the recipient and none is guaranteed as accurate by ARMLS. Copyright 2026 Arizona Regional Multiple Listing Service, Inc. All rights reserved.