Refine Search
Sort by
$670,000
4 Beds 3 Baths 6983981 MLS 2,512 SqFt.
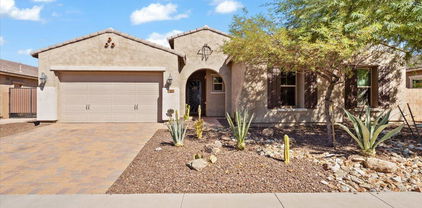
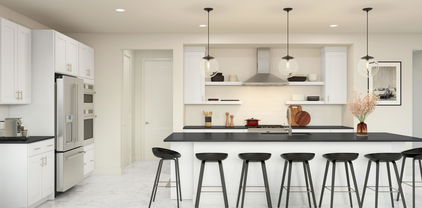
Nestled on a 13,100 sq. ft. lot in desirable Fletcher Heights. This stunning 2512 sq. ft. home seamlessly blends luxury, comfort & practicality. With 4 bedrooms, 2.5 bathrooms, Den and a spacious 3 car garage. This thoughtfully designed home is perfect for both entertaining and everyday living. Host unforgettable gathering in the Formal Living and Dining Rm. Great Rm provides a welcoming retreat by the fireplace for relaxation or lively get togethers. In the heart of the home is the updated kitchen, equipped with ample cabinet and counter space., making meal prep a breeze. Retreat to the Primary suite for gorgeous view off the private balcony. Overlooking the resort style backyard, is perfect for everyday enjoyment & entertaining. complete with a sports court, Ramada & swimming pool & spa

20997 N 79th Avenue, Peoria

$730,000
3 Beds 3 Baths 6983904 MLS 2,183 SqFt.
Desirable location in a top-notch neighborhood with wonderful neighbors! This beautifully maintained single-level home offers bright, open living with a split floor plan featuring a spacious primary suite, two additional bedrooms, and a versatile study—perfect for a home office, gym, or flex space. The chef's kitchen is the heart of the home, showcasing granite countertops, stainless steel appliances, a generous pantry, and abundant prep space—ideal for entertaining and everyday living. Custom flooring flows throughout, adding warmth and style to every room. Enjoy two full baths plus a convenient powder room, along with a dedicated laundry room. The oversized 3-car garage and additional RV parking provide exceptional storage and flexibility. Situated on a generous one-third acre lot, this property offers both space and functionality. Step outside to a true park-like backyard featuring lush artificial turf and a refreshing pool just steps awayperfect for relaxing or hosting gatherings. Designed for low-maintenance living, this outdoor space allows you to enjoy more and maintain less. Some furnishings may be available by separate agreement. Ideally located between I-17 and near the 303, offering easy access anywhere in minutes. Close to Cardinal Stadium, Spring Training facilities, premier dining, shopping, and entertainment. Enjoy walking and hiking trails winding through the magical Sonoran Desert and towering saguaro cacti. Just 20 minutes to Lake Pleasant for boating, kayaking, paddleboarding, and more. Located in a clean, peaceful, and safe up-and-coming areathis is Arizona living at its finest.

10363 W Rowel Road, Peoria

$793,000
3 Beds 3 Baths 6983900 MLS 2,709 SqFt.
Located on one of the largest lots in desirable Sunset Ranch, this upgraded NW Peoria home enjoys a private cul-de-sac setting with greenbelt access nearby. Designed for both comfort and elevated Arizona living, this 2,709 SF residence offers 3 bedrooms and 2.5 bathrooms, along with a formal den/office and an additional flex space ideal for a second office, craft room, or hobby area. The thoughtfully designed layout also includes extra living room, giving family members a space of their own while maintaining separation from the main living areas. The open-concept floor plan features a formal dining area and expansive great room that flows seamlessly into the gourmet eat-in kitchen, complete with a large island, double ovens, granite countertops, and a gas cooktop  perfect for entertaining or everyday living. The oversized Owner's Suite serves as a true retreat with direct backyard access and a spacious en-suite bath featuring a separate soaking tub and walk-in shower, dual walk-in closets, and a dedicated vanity area for added comfort and functionality. Step outside to your private backyard retreat designed for true Arizona living. The extended covered patio overlooks a sparkling pool, surrounded by lush mature landscaping and low-maintenance artificial turf. The built-in BBQ and bar beneath the pergola create the perfect setting for hosting gatherings, while the firepit adds warmth and ambiance on cooler evenings. This outdoor space offers privacy, space, and functionality for year-round enjoyment. The two-car garage includes built-in cabinetry for organized storage. A RV gate opens to a large paved side yard capable of accommodating full-size RVs or boats, complete with a dedicated 40-amp RV hookup for added convenience. With HOA-approved RV parking, this is a rare opportunity to store your recreational vehicles at home without compromise. Situated near Liberty High School and just minutes from shopping, dining, freeway access, and entertainment, this home offers the perfect blend of privacy, luxury, functionality, and freedom. Properties offering this combination of cul-de-sac privacy, oversized lot, luxury outdoor living, and true RV flexibility rarely come available.

10015 W Villa Hermosa --, Peoria

$2,310,000
5 Beds 5 Baths 6983872 MLS 4,600 SqFt.
Must see show stopper located in the prestigious gated community of Vista Montana II. Meticulously maintained estate offers 5 bed/4.5 bath, including an attached casita with full bath and walk-in closet. A private courtyard welcomes you into an entertainer's dream. A chef's kitchen boasts a stunning 13-ft granite island overlooking the expansive great room, complete with an entertainer's bar and wine fridge. Enjoy family nights spent in the cozy theater room with large projection screen. An oversized slider leads out to a true resort-style backyard oasis featuring a pool/spa, putting green, pickleball/,sport court and more. Fully finished livable 860sq ft RV garage with AC and vinyl plank floor—perfect for an office, studio, or storing your favorite toys. This North Peoria gem won't last

24282 N 78th Avenue, Peoria

$535,000
2 Beds 2 Baths 6983777 MLS 1,839 SqFt.
If you've been looking for the perfect move-in ready home then look no further. This popular camelback model with 3 car garage has been gorgeously updated. Vaulted ceilings, luxury plank vinyl flooring throughout and designer blinds. Kitchen features granite counters, grey cabinets and stainless appliances. Primary suite and bath has been also updated and boasts quartz counters, tile walk-in shower and even the soaker tub has been updated with quartz surround. Bedroom 2 also features an updated 2nd bathroom with quartz counters and gorgeous walk-in shower! Extended laundry room allowing for an office or hobby space. When you step out to the extended patio and low maintenance backyard you will be right at home. All of this in Westbrook Village featuring golf, pickleball, and so much more!

8309 W Escuda Drive, Peoria

$525,000
4 Beds 2 Baths 6983771 MLS 1,772 SqFt.
Don't miss out on this beautiful single-level home in the highly desirable gated Rock Springs community, offering a wide-open floorplan and OWNED SOLAR!!! Enjoy the wood-look flooring flows throughout the bright great room, while the stunning kitchen features stainless steel appliances, granite countertops, tile backsplash, recessed lighting, walk-in pantry, and a spacious breakfast bar perfect for entertaining. The primary suite includes a barn door entry to the ensuite bath with dual sinks, soaking tub, and a generous walk-in closet. Step outside to your private backyard retreat with north/south exposure, a covered patio, low-maintenance turf, and a sparkling Pebble Tech play pool - ideal for relaxing, hosting, and enjoying mountain views. Conveniently located near parks and everyday amenities - this home truly delivers resort-style living!

7572 W Quail Track Drive, Peoria

$510,000
3 Beds 2 Baths 6983741 MLS 1,954 SqFt.
Don't miss this gorgeous 3-bedroom plus den home in Trailside at Happy Valley! The interior blends style, comfort, and functionality, showcasing inviting living spaces that flow seamlessly, with tile floors, a stylish accent wall in the living room, great lighting & neutral colors. This home also has a dual sound system for the house and the patio! The kitchen comes equipped with cabinetry with crown molding, mosaic backsplash, granite countertops, built-in appliances, and an island. The serene main retreat boasts a lovely bay window, a tray ceiling, a bathroom with dual sinks, and a walk-in closet. The flexible den is perfect for an office or playroom. The backyard is complete with a covered patio, a nice sitting space with pavers, a grass area, and a raised gazebo, ideal for gatherings.

24710 N 96th Lane, Peoria

$559,900
3 Beds 3 Baths 6983633 MLS 1,902 SqFt.
Welcome home to this stunning, professionally designed sanctuary in the highly sought-after North Peoria community of Vistancia. This 3bed/2.5 bath, is thoughtfully curated with upgrades that exceed model-home standards and showcases elevated modern desert living. Upon entering you will fall in love with the neutral palette, engineered wood flooring, custom paint, designer lighting and finishes featured throughout. Each refined detail helps create the warm, yet sophisticated ambiance. The expansive great room is ideal for entertaining and flows seamlessly into the open gourmet kitchen. Step outside to your own resort style backyard oasis, perfect for gatherings or relaxing. Enjoy mountain views and all that Vistancia offers, including the exceptional clubhouse, pool, amenities & more.

29566 N 113th Lane, Peoria

$1,100,000
6 Beds 5 Baths 6983531 MLS 3,910 SqFt.
Stunning former Pulte MODEL home, located in the Meadows, which features over $300K in upgrades throughout. Spacious & well-appointed split floor-plan home features some of the most custom designer finishes. Elegant master suite with/ dual sinks, large shower & walk-in closet, plus a separate guest suite w/ full bath located on first floor. Custom glazed cabinets & hardwood flooring in common areas. Chef's kitchen w/ stainless appliances, granite island, walk-in pantry & formal dining area. The upstairs features a spacious loft, 4 bedrooms & 2 full baths. Custom landscaping front & back includes a covered outdoor kitchen, spa, patios, putting green, peaceful water feature & private front courtyard. Located on a large lot in a cul-de-sac. Walking trails, community parks & shopping near by

9769 W Wizard Lane, Peoria

$1,100,000
3 Beds 4 Baths 6983487 MLS 3,045 SqFt.
$50K PRICE DROP!! Exquisitely sited, this DISTINCTIVELY BEAUTIFUL LAKE FRONT GOLF COURSE VIEW LOT is one of the finest in all of Trilogy. This home strategically sits behind the lake and overlooks the 14th green and the 15th fairway and is positioned perfectly for outdoor entertaining or luxurious everyday living, this pergola covered extended patio has a large seating area, misters for cooling, surround sound, an oversized Firepit and a BBQ island. Grab your favorite beverage from the sunken bar (just inside the house) and some tasty appetizers and let the party begin. As you enter this spacious home through the pergola-covered courtyard, prepare to be impressed with the intimate Fireplace sitting area across from the relaxing spa. The rotunda like entry draws you into the well-appointed sensational kitchen with a gas cooktop, granite counters, an island sink, SS appliances and custom under-counter lighting with choices of different colors to suit your mood. A light and open dining space will give you lots of room for dinner parties. Not far from the kitchen is the pergola-covered side patio, an intimate landing spot after a very busy day. Close by, the Great Room is the perfect place to curl up and enjoy a great book or watch your favorite TV series. Directly across from the Great Room is a more formal Living room with a stately Fireplace, the ideal place to watch the morning sunrise with a cup of robust coffee. The Den, which can be entered from the front courtyard, boasts a built-in two sided desk, providing the perfect place for your technical devices or operating a small business. Just down the hall is an extra space that could be a formal dining room but for many a multi- purpose room. At the end of the hall is the Guest suite with its own private bath. To the back of the home is the Primary Suite with a golf course and lake view. The attached full bath features a 3-sided counter with dual sinks, and a makeup station. A jetted tub, and a large tile shower complete the statement and will make you feel pampered and ready to enjoy another beautiful day in Trilogy. The lovely Casita, just steps away from the main house is not only a bedroom with a custom made Murphy Bed cabinet and bookshelves, but has its own bath and dressing area. it also has its own mini-split heating and cooling system. This home is designed for effortless entertaining and has additional features such as plantation shutters, sun screens, security screen doors, upgraded attic insulation, a recently painted exterior, a HVAC system that was replaced in 2021, a new garage door opener and a new water heater. Live the life you always dreamed of in ouraward winning active adult community of Trilogy at Vistancia. It's not where you live, it's where you belong!

27163 N 128th Drive, Peoria

$850,000
5 Beds 4 Baths 6983385 MLS 4,379 SqFt.
Welcome to Aria, a private gated enclave within the award-winning master planned community of Vistancia. This impressive two-story home offers 5 bedrooms, 4 bathrooms, and 4,379 square feet of thoughtfully designed living space. Step inside to a breathtaking living room with soaring ceilings and a dramatic custom shelving feature complete with built-in lighting and a rolling ladder—an architectural centerpiece that blends warmth and sophistication. The gourmet kitchen is designed for both everyday living and entertaining, featuring granite countertops, stainless steel appliances, staggered cabinetry, generous prep space, and wood-look flooring that flows beautifully through the main living areas. Multiple spacious gathering areas provide flexibility for formal dining, casual living, or dedicated media space. Upstairs and down, you'll find generously sized bedrooms and well-appointed baths, offering comfort and privacy for family and guests alike. The backyard is true Arizona living at its bestcomplete with a sparkling pool, outdoor kitchen, and view fencing that opens to stunning desert sunsets. Whether hosting gatherings or enjoying quiet evenings under the stars, this home delivers luxury, space, and lifestyle in one of Peoria's most sought-after communities.

13379 W Creosote Drive, Peoria

$1,000,000
4 Beds 4 Baths 6983341 MLS 3,194 SqFt.
Fall in love with this gorgeous home before you even step inside. The front yard boasts lush synthetic grass, extended paver driveway & walkway. The brick accents & contemporary custom iron door provide an impressive & inviting grand entrance. Step inside to an impeccably maintained home w/pure luxury around every corner. Contemporary design w/wood look tile in all the right areas & upgrade carpet in bedrooms. The chef-inspired gourmet kitchen is a true showstopper - features white cabinets w/42' uppers (roll outs/recycle center & larger crown molding), 6 burner SS gas cooktop w/hood, quartz ctops, huge prep island, designer backsplash, under cabinet/pendant lighting & counter depth built-in look refrigerator. Experience seamless indoor-outdoor living in this stunning home. The heart of the home is a magnificent rolling wall of glass that opens to a 13,137 sf lot, featuring custom interior & exterior power shades that transform the patio into a year-round entertaining suite. Whether hosting or relaxing enjoy the 25' x 15' second travertine patio, complete with a built-in BBQ, cozy firepit & tranquil water feature - all overlooking a greenbelt backdrop. Custom touches t/o include wood planation shutters, larger baseboards, designer lighting & ceiling fans. Retreat to the expansive owner's suite, a true sanctuary featuring a spa-inspired ensuite. Enjoy dual quartz vanities w/framed mirrors, a deep soaking tub & a custom-tiled shower w/floor-to-ceiling detail & a heavy glass frameless door. Complete w/a generous walk-in closet. Excellent split floor plan ensures peace & quiet for the primary suite by placing additional bedrooms on opposite side of the home. The kids wing boasts a flexible teen retreat for gaming or lounging, a quiet office (with half bath across the hall) & 3 bedrooms. One bedroom - functions as a junior suite, making it ideal for guests. Also, don't miss the kids' built-in desk w/an abundance of doors & drawers. The oversized laundry room w/cabinets are perfect for storage - added features second counter depth fridge, sink & washer/dryer. The 3 car tandem garage is a storage dream, outfitted with custom floor-to-ceiling built-in cabinets, overhead rack & garage service door - added features hot water recirculating pump & water softener ensure this home is as functional as it is beautiful. Other Upgrades: new HVAC unit 2025, $90,000 backyard & pre-wired for surround sound in great room, pre-wired for speakers in kitchen, owner's suite & bath. Some rooms have been newly painted inside & garage. Large park steps from the home that has pickleball courts, soccer field, huge playground, ramada & restrooms. The Meadows Community Center is private for residents to enjoy - featuring: Heated pool and spa Splash pad Playgrounds Grassy areas Game room Lighted pickleball ball courts Bocce ball courts Basketball courts Ramadas Top-rated Peoria schools (grade school through high school) just minutes away. Liberty High School is located in The Meadows master-planned community and is highly regarded, A-rated public school known for strong academics and competitive athletics. Candeo and Basis charter schools are a short drive away as well. The Four Corners with a wide variety of dining, shopping, theaters, banking and medical facilities are just 2-3 miles away. Twenty minutes away is Lake Pleasant. Easy access to boating, fishing, hiking - ideal for outdoor enthusiasts & families alike.

22822 N 97th Drive, Peoria

$613,500
5 Beds 3 Baths 6983302 MLS 3,579 SqFt.
Price Improvement! Now offered at $599,000, this North Peoria home delivers exceptional value with paid-off solar and is vacant and move-in ready. Features include a bright open floor plan, spacious living area, and a modern kitchen with granite countertops, stainless steel appliances, and a large island. The primary suite offers a private retreat with a spa-like bathroom and dual walk-in closets, while additional bedrooms provide flexibility for guests or a home office. Enjoy a low-maintenance backyard with a covered patio, perfect for relaxing or entertaining. Conveniently located near shopping, dining, parks, and top-rated schools. Don't miss this opportunity! ideal for enjoying Arizona sunsets and weekend gatherings. The low-maintenance landscaping allows you to focus on making memories rather than upkeep. Located in an upcoming area with easy access to shopping, dining, parks and top-rated schools, this home offers both convenience and value. Don't miss the opportunity to own this North Peoria gem that truly embodies Arizona living at its best!

9185 W Mine Trail, Peoria

$775,000
4 Beds 4 Baths 6983187 MLS 2,613 SqFt.
Elevated North Peoria hillside home w/ expansive west-facing views, breathtaking sunsets, and a heated pool built in 2021. 2,613 SF split floorplan offering 4 beds, 3.5 baths, a den + flex room, and a 3-car tandem garage. Thoughtful design features 10' ceilings, open-concept living, wood-look tile throughout main living areas and den, spacious laundry room, and a private guest bedroom ensuite ideal for hosting or multi-gen living. All secondary bedrooms include walk-in closets. Outdoor spaces include a front gated courtyard w/ pavers, extended paver driveway, dbl gate on one side, and an elevated backyard that provides privacy, views, and exceptional indoor-outdoor living. Prime location close to shopping, dining, and outdoor recreation.

25954 N 103rd Drive, Peoria

$707,210
5 Beds 3 Baths 6983153 MLS 3,231 SqFt.
AMAZING FLOOR PLAN, CONVENIENT LOCATION, PRIVATE POOL, GATED COMMUNITY, RESORT STYLE AMENITIES!! This beautiful 3231 sqft 5 bedroom + teen/flex room home has it all! Open floor plan, formal dining room, split bedrooms (4 with walk in closets) including a separate teen/flex room, chefs kitchen with double ovens, gas stove, butlers pantry with attached walk in pantry and private pool. Located in a gated community in the heart of Vistancia close to dining, shopping, top notch schools including ALA, the TSMC complex, and quick access to the 303. Vistancia offers premier amenities including 3 pools, water slide, pickle ball & tennis courts, indoor basketball court, club house with game room, walking trails, playgrounds, golf & baseball fields. Now is the time to get into this growing community

11856 W Lone Tree Trail, Peoria

$649,900
5 Beds 4 Baths 6983152 MLS 2,909 SqFt.
Discover this stunning 5-bedroom home with a loft and office, offering 2,909 square feet of beautifully designed living space. Soaring vaulted ceilings create an open and airy feel, while the thoughtfully designed floor plan includes four bathrooms, with two full baths conveniently located on the first floor—perfect for guests or multigenerational living. The gourmet kitchen features stainless steel appliances, granite countertops, and plenty of space for entertaining. Step outside to a low-maintenance backyard with turf and a sparkling pool, ideal for enjoying Arizona's sunshine. Solar panels provide energy savings, and the desirable north-south exposure enhances comfort year-round. Don't miss this exceptional home paved covered patio or hangout on the grass lawn before cooling off in the large pool that includes a basketball hoop for lots fun! This home also includes leased solar. This property is also a short drive from plenty of restaurants, activities, grocery stores, shopping and golf courses.

10789 W Yearling Road, Peoria

$699,950
4 Beds 3 Baths 6983034 MLS 2,527 SqFt.
This is luxury living in the heart of desirable Westwing Mountain. Located on a quiet dead-end street with no neighbors directly behind, this extensively upgraded home is only lived in half the year. It offers privacy, mountain views, and refined living. The thoughtfully designed floor plan features four bedrooms, a loft, three bathrooms, plus a four car garage! The home has been enhanced with significant capital improvements, including Low Triple-E windows, an updated HVAC system, and newer water heater. Interior spaces reflect curated design and quality craftsmanship throughout. Highlights include a fully remodeled primary bathroom with Moroccan tile and soaking tub, kitchen enhancements with quartzite countertops and premium fixtures, plantation shutters, updated guest and downstairs bathrooms, bidet toilets, epoxy garage floors, a custom iron front door, designer lighting, feature walls, a tiled fireplace, newer carpet, a soft water system, and a thoughtfully updated laundry room with cabinetry and LG stackable washer and dryer. The resort-like backyard showcases a resurfaced pool with Pebble Sheen finish, raised deck, travertine hardscaping, and solar pool heating. Outdoor living is elevated further with a putting green, custom BBQ island, outdoor fireplace, and patio ceiling treatment with integrated LED lighting, ideal for entertaining or quiet evenings at home! With more than $150,000 in improvements, this move-in-ready home delivers a rare combination of style, comfort, privacy, and setting in one of Peoria's most desirable locations.

8364 W Spur Drive, Peoria

$560,000
4 Beds 3 Baths 6982847 MLS 1,940 SqFt.
Welcome home to comfort, quality, and thoughtful design in the heart of Vistancia, an award-winning master-planned community where residents enjoy exceptional amenities. Built in 2024, this home blends modern finishes with timeless warmth. From the moment you step inside, rich tones and beautiful oak laminate flooring create an inviting living space, flowing seamlessly through the entry and main areas for both style and low-maintenance ease. The kitchen is truly the heart of the home, designed for gathering and everyday living. It features 42'' upper cabinets with elegant 4¼'' crown molding, soft-close cabinetry with dovetail drawers, a stunning oversized island with beveled edging, a large farmhouse sink, gas stove with hood, spacious walk-in pantry, designer backsplash, and upgraded lighting. Thoughtful details continue with laundry room cabinetry, a convenient mail drop area, and surround sound speakers for elevated entertaining. Energy-efficient enhancements, a whole-house water filtration system, and soft water loop add comfort and peace of mind. Enjoy Vistancia's incredible amenities, including two community centers with resort-style pools and water slides, tennis, pickleball and basketball courts, parks, splash pads, and miles of scenic trails. This is more than just a home, it's a lifestyle of comfort, connection, and convenience.

31892 N 130th Avenue, Peoria

$485,000
5 Beds 3 Baths 6982721 MLS 2,397 SqFt.
Great FIVE bedroom home with 16' tile everywhere but bedrooms! One full bedroom and bath downstairs, plus den/media center, dining room, and large family room with built in entertainment wall off of kitchen. Other 4 bedrooms upstairs. Backyard paradise! Pool with outside shower and built-in BBQ, fountain, custom brick trim, extended covered patio, RV gate AND RV parking. Large master bedroom with additional exit to private balcony. Newer AC but original roof. Three car garage has built in cabinets. Gas/elec. home. This great home is in a quiet, well maintained neighborhood with NO HOA. Owner can put your own updated flare to make this home your own. Tile Floors just refinished. Also newer windows! Needs updating bring your contractor or skills:-) Awesome location! Priced under market!

21425 N 107th Drive, Peoria

$483,000
4 Beds 3 Baths 6982686 MLS 2,197 SqFt.
This well-maintained property has been lovingly maintained and updated by the original owners of 39 years! Featuring 4 bedrooms and 2.5 baths across two levels. Considered a tri-level with the main entry on the center level. Both the upstairs and downstairs have large main living areas with the kitchen, breakfast bar and dining area on the upper level. The lower level includes a spacious master suite, another full bedroom and the laundry room. The upper level offers 2 bedrooms with a shared Jack & Jill bath and a guest half bath in the hall. Updates include tile and laminate flooring throughout, dual pane tinted windows, shutters on most windows, maintenance-free vinyl overhangs, renovated kitchen and baths and upgraded fixtures everywhere. The landscaping is all professionally done. The front yard has a small retaining wall, a multitude of mature plants and trees and a welcoming courtyard for great curb appeal. The rear yard is impressive with an upper-level covered deck, covered patio, synthetic lawn, extensive use of pavers, raised built-in spa, sitting area with a propane firepit, and a dedicated garden area with water and power. 2 car garage with plenty of storage cabinets and don't miss the RV gate, plus, no HOA.

7543 W Surrey Avenue, Peoria

$895,500
4 Beds 3 Baths 6982620 MLS 2,650 SqFt.
NEW CONSTRUCTION - COMPLETED FEB 2026 | MOVE-IN READY! Play pool and window treatments are all included! Popular 5526 Plan offering 2,650+ sq ft with 4 BEDROOMS, 3 BATHS, 3-CAR GARAGE, AND A VERSATILE FLEX ROOM. Bright open great room layout with 10' ceilings and abundant natural light. Designer kitchen features linen quartz countertops, 42'' Pecan stain cabinets, plank porcelain tile flooring, and upgraded finishes throughout. BLACK STAINLESS LG APPLIANCES WITH NATURAL GAS COOKTOP. Spacious primary suite with elegant bath and walk-in super shower. EV-2 CHARGER READY! South-facing lot WITH LANDSCAPED FRONT YARD, near the community park, playground, BBQ areas, and green spaces. Located in Bella Pasa, an exclusive gated enclave of just 30 homes. Immediate occupancy available.

7584 W Evans Drive, Peoria

$615,000
3 Beds 2 Baths 6982608 MLS 2,149 SqFt.
Beautiful single-level home located in the highly desirable Terramar neighborhood of North Peoria. This 3 bedroom, 2 bathroom property offers a functional floor plan with two spacious living areas, abundant natural light, and a built-in wall fireplace that creates a warm focal point in the main gathering space.The kitchen and living areas flow seamlessly to the backyard where you'll find a private pool and open sunset views, ideal for relaxing or entertaining. Major update includes a brand new HVAC system for added comfort and efficiency. Additional features include a 3-car garage, generous room sizes, and a layout designed for everyday living. Conveniently located near parks, schools, shopping, and dining.

7361 W Lariat Lane, Peoria

$515,000
2 Beds 2 Baths 6982478 MLS 1,813 SqFt.
Perfectly situated near the Kiva Club and its world-class amenities, this beautifully maintained home offers an exceptional blend of comfort, quality, and resort-style living. The thoughtfully designed kitchen is ideal for both everyday living and entertaining, featuring stainless steel appliances, a gas range, engineered stone countertops, rich Bordeaux maple cabinetry, and elegant pendant lighting that adds a warm, welcoming touch. Step outside to enjoy the extended covered patio, complete with an attached pergola and a sun shade—perfect for relaxing mornings or shaded afternoons. The front of the home is framed by lush landscaping and mature palms, creating wonderful curb appeal and a true sense of arrival. Inside, recent updates include custom barn doors at the Den and (more) new carpet in the Great Room and luxury vinyl in both Bedrooms. Tile laid on the diagonal enhances the main living areas, while upgraded lighting throughout adds brightness and ambiance. Additional features include a well-appointed laundry room with sink and cabinetry, an extended-length garage for extra storage or a golf cart, built-in surround sound, and numerous thoughtful upgrades that reflect pride of ownership. This home delivers the lifestyle you've been waiting forbeautifully finished, easy to maintain, and ideally located to enjoy everything the community has to offer.

12843 W Black Hill Road, Peoria

$549,990
3 Beds 3 Baths 6982460 MLS 2,457 SqFt.
~Special CASH Pricing Available $499,990~ Welcome to effortless living at Manor at Legacy Place, moments from Loop 101, Westgate, and premier shopping and dining. This thoughtfully designed two-story Avalon plan offers 3 bedrooms, 2.5 baths, and timeless Classic-inspired finishes throughout. The gourmet kitchen features crisp white cabinetry, Calacatta Laza quartz countertops, and GE stainless-steel gas appliances, including a French-door refrigerator. The open-concept great room extends to a covered patio, ideal for gatherings or quiet evenings at home. Upstairs, a versatile loft adds flexible living space, while the serene primary suite showcases a spa-like bath with a freestanding soaking tub for ultimate relaxation.

8019 W Royal Palm Road, Peoria

$574,990
5 Beds 4 Baths 6982447 MLS 2,762 SqFt.
Experience elevated living at Manor at Legacy Place, just minutes from Loop 101, Westgate, and top-tier shopping and dining. This beautifully designed Hampton plan features 5 bedrooms and 3.5 baths with timeless Classic-inspired details. The chef's kitchen impresses with grey cabinetry, Calacatta Monaco quartz, GE Profile stainless appliances, and a French-door refrigerator. A main-level bedroom with private bath is ideal for guests or extended family. The open great room extends to a covered patio for seamless indoor-outdoor living. Upstairs, a spacious loft, three secondary bedrooms, and a tranquil primary suite with dual vanities, soaking tub, walk-in shower, and expansive closet complete the home. ^^^ Up to 6% of Base Price can be applied towards closing cost and/or short-long-term interest rate buydowns when choosing our preferred Lender. Additional eligibility and limited time restrictions apply. Ask for more information!

8023 W Royal Palm Road, Peoria

$759,000
3 Beds 3 Baths 6982276 MLS 2,993 SqFt.
26288 N 106th Drive, Peoria, AZ 85383 is a highly upgraded single-level home located on a private cul-de-sac lot in the desirable Tierra Del Rio community of North Peoria. Offering approximately 2,993 square feet with no interior steps, mountain views, and direct access to hiking trails just across the street, this Woodside Homes Canyon model delivers exceptional indoor-outdoor Arizona living. This thoughtfully designed split floor plan features 3 bedrooms, 2.5 bathrooms, a private den, and a spacious bonus room, providing flexible space for a home office, media room, gym, or guest retreat. The open concept great room is anchored by an oversized kitchen and showcases wood plank tile flooring, 9+ foot ceilings, 8-foot interior doors, abundant natural light, and upgraded lighting and ceiling fans throughout. The chef's kitchen includes granite countertops with a recently re-cut granite sink upgrade, a marble backsplash, gas cooktop, built-in microwave, wall ovens, an oversized center island with breakfast bar seating, and a large walk-in pantry. The kitchen flows seamlessly into the great room and dining space, creating an ideal setting for entertaining. The split primary suite offers privacy and comfort with a generous walk-in closet and a recently upgraded spa-style bathroom featuring new shower panels, updated glass, and modern Moen black fixtures. Secondary bedrooms are well-sized and thoughtfully positioned. Step outside to a true resort-style backyard designed for relaxation and entertaining. Enjoy a rebuilt water feature with custom ledgerstone and planters, an outdoor fireplace with travertine patio completed in 2024, a Bullfrog spa with dedicated electrical run, multiple permitted Alumawood patio covers, artificial turf, raised garden beds, mature landscaping, and no neighbors behind. The cul-de-sac location enhances privacy while capturing mountain views and stunning Arizona sunsets. Additional highlights include an owned 7.4kW roof-mounted solar system installed in 2020, sunscreens on south and west facing windows, dual-pane Low-E windows, owned water softener, Ring doorbell camera plus two additional exterior security cameras, and over $112,000 in documented seller improvements completed between 2020 and 2025. The three-car garage offers extensive storage with built-in cabinetry and overhead racks, plus a fully finished and climate-controlled single-car bay ideal for a home gym, workshop, hobby space, or additional office. Conveniently located near Happy Valley Road and Loop 303 with easy access to shopping, dining, Lake Pleasant recreation, and major North Valley employment corridors, this move-in ready Tierra Del Rio home combines quality construction, thoughtful upgrades, energy efficiency, and a premium lot location.

26288 N 106th Drive, Peoria

$590,000
3 Beds 3 Baths 6982104 MLS 2,315 SqFt.
Fantastic opportunity to own this delightful 3-bed Plus Den home on a coveted corner lot! You're greeted by a 3-car garage & a well-maintained landscape for excellent curb appeal. The spacious open layout boasts high ceilings, a soothing palette, blinds, & attractive wood-look flooring. Enjoy your culinary adventures in an amazing gourmet kitchen with incredible natural light, equipped w/ granite counters, crisp white cabinetry w/ crown moulding, pendant lighting, a mosaic tile backsplash, SS appliances, a pantry, & an island w/ a breakfast bar. The main bedroom has soft carpeting, an ensuite w/ double vanities, & a walk-in closet. Unwind in the lovely backyard, which offers mountain views, a covered patio & fragrant citrus trees for Mediterranean charm.

29296 N 70th Avenue, Peoria

All information should be verified by the recipient and none is guaranteed as accurate by ARMLS. Copyright 2026 Arizona Regional Multiple Listing Service, Inc. All rights reserved.