Refine Search
Sort by
$675,000
5 Beds 4 Baths 6672002 MLS 2,933 SqFt.
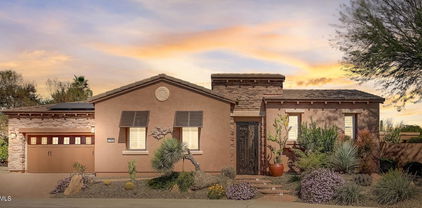
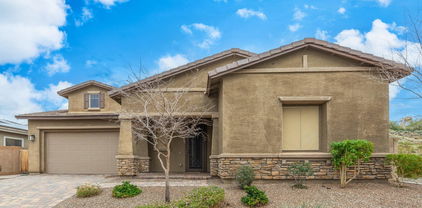
This beautiful home offers 5 bedrooms, 4 bathrooms, a huge loft, and a den. Stone steps and pavers in front lead to an oversized courtyard. The foyer contains inlaid stone, and the open floor plan includes vaulted ceilings, chandeliers, tile, and wood flooring throughout. The kitchen has stainless steel appliances, stone countertops, glass tiled backsplash, a gas range, and plenty of storage. The downstairs master bedroom has bay windows and a view of the wash. The second downstairs bedroom can be used as a gym. Owned solar panels save on electricity costs. Pavers and artificial turf in the back with separate dog run off the master bedroom. View fence with no neighbors and the wash behind. Just minutes from Paloma Community Park with a fishing lake, splash pad, athletic fields, and more!

10767 W Yearling Road, Peoria

$707,669
4 Beds 4 Baths 6671817 MLS 3,007 SqFt.
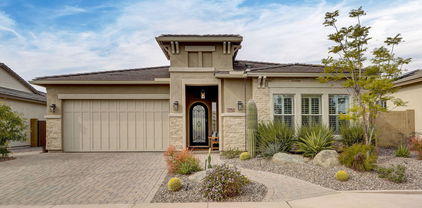
Now Pre-Selling! Experience the charm of Aloravita, nestled within the scenic mountains of Peoria. This community boasts breathtaking views and is conveniently located minutes away from shopping, dining, hiking trails and more! Our popular 'Phoenician II' floorplan features 4 full bedrooms plus a game room and a media room, 3.5 bathrooms, 2 Car-Tandem Garage and a private yard with views! Designer selected finish includes Burlap Cabinetry, Quartz Kitchen Countertops, Wood Like Tile Throughout, and Plush Carpet in all the bedrooms. This beautiful home will have it all including 9' ceilings, Gourmet Gas Kitchen, Smudge Proof Stainless Steel Appliances, Blinds, Pre-Plumb for Soft Water, and Smart Home Technology. Home is under construction, estimated completion Summer 2024*

26895 N 67th Drive, Peoria

$770,175
5 Beds 4 Baths 6671811 MLS 3,176 SqFt.
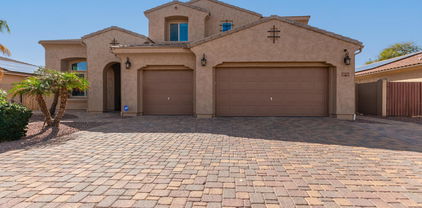
Now Pre-Selling! Experience the charm of Aloravita, nestled within the scenic mountains of Peoria. This community boasts breathtaking views and is conveniently located minutes away from shopping, dining, hiking trails and more! Our popular 'Miraval II' floorplan features 5 full bedrooms plus a game room and library, 4 bathrooms, 4 Car-Garage and a private yard with views! Designer selected finish includes Burlap Cabinetry, Quartz Kitchen Countertops, Wood Like Tile Throughout, and Plush Carpet in all the bedrooms. This beautiful home will have it all including 9' ceilings, Gourmet Gas Kitchen, Smudge Proof Stainless Steel Appliances, Blinds, Pre-Plumb for Soft Water, and Smart Home Technology. Home is under construction, estimated completion Summer 2024**

26887 N 67th Drive, Peoria

$761,925
5 Beds 4 Baths 6671810 MLS 3,176 SqFt.
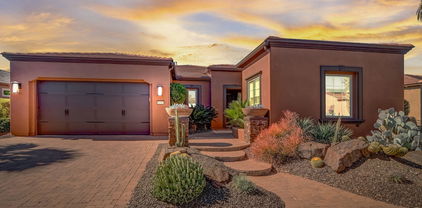
Now Pre-Selling! Experience the charm of Aloravita, nestled within the scenic mountains of Peoria. This community boasts breathtaking views and is conveniently located minutes away from shopping, dining, hiking trails and more! Our popular 'Miraval II' floorplan features 5 full bedrooms plus a game room and library, 4 bathrooms, 4 Car-Garage and a private yard with views! Designer selected finish includes Burlap Cabinetry, Quartz Kitchen Countertops, Wood Like Tile Throughout, and Plush Carpet in all the bedrooms. This beautiful home will have it all including 9' ceilings, Gourmet Gas Kitchen, Smudge Proof Stainless Steel Appliances, Blinds, Pre-Plumb for Soft Water, and Smart Home Technology. Home is under construction, estimated completion May-June**

6795 W Molly Lane, Peoria

$875,000
4 Beds 4 Baths 6671108 MLS 3,284 SqFt.
Nestled in the highly sought-after Vistancia neighborhood you'll immediately be charmed by its inviting curb appeal and meticulously landscaped surroundings. Upon entering, the living area embraces you with abundant natural light and an open layout that establishes the home's ambiance. The living room, dining area, and kitchen seamlessly integrate through an open floor plan, creating a warm and welcoming atmosphere ideal for hosting gatherings with family and friends. The upgraded kitchen, a source of delight for culinary enthusiasts, showcases premium stainless steel appliances, stunning granite countertops with an expansive island, and ample storage to accommodate all your culinary needs. Adding an extra touch of sophistication is a beautifully design

11538 W Tenaza Drive, Peoria

$1,015,000
3 Beds 4 Baths 6670843 MLS 3,108 SqFt.
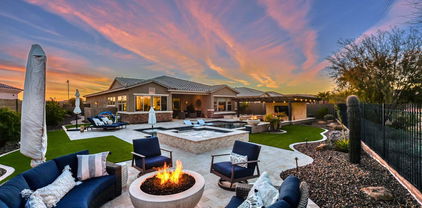
STUNNING Spiritus Home w/Casita & OWNED SOLAR. This GORGEOUS home has 3 bedrooms, 3.5 baths, DEN + 3 CAR GARAGE situated on an 18,000 sq. ft. lot with a RESORT-LIKE PRIVATE Backyard! Beautiful curb appeal w/mature landscaping - paver driveway & walkway leads you to a charming courtyard. Step inside to an OPEN FLOORPLAN w/12' ceilings & Plantation Shutters throughout. GOURMET eat-in kitchen features huge island, abundance of cabinets, SS appl, GAS COOKTOP & built-in refrigerator. Granite & Full Backsplash, under cabinet/pendant lighting, roll-outs & custom pantry just off the kitchen. The center courtyard w/ French doors look out onto an AMAZING pool & spa. Great Room is spacious w/BUILT-IN CUSTOM ENTERTAINMENT WALL, WET BAR, GAS FIREPLACE & view windows. Den/Office has 2 built-in work stations & storage. Flex room is so versatile for game room, 2nd office, craft or extra sleeping space for guests. Master is Ensuite to amazing bath w/walk-in tiled shower, soaking tub, his & her vanities & custom walk-in closet. You have another full bath in the casita with it's own front courtyard. Your OUTDOOR LIVING SPACE is SPECTACULAR! Heated pool & spa, full outdoor kitchen with bistro seating all around to take in the amazing VIEWS. The Pool (new pumps 2023) has swim up bar stools and a massive rock waterfall just like in the movies. Cool decking and paver walkways wrap around the home to a extended covered patio, ideal for OUTDOOR DINING. Oversized firepit sits among the mature landscape creating a park-like setting. There is an abundance of citrus trees along the side yard and a paver walkway to trash & recycle corral. Newer HVAC, exterior painted 2018/2023 (partial), newer landscape irrigation & control box.

27805 N 130th Lane, Peoria

$820,000
6 Beds 4 Baths 6670564 MLS 3,989 SqFt.
RARE Opportunity to own a gorgeous Fulton BASEMENT home situated in the highly sought after community of Fletcher Heights. The generous 3989sq ft floor plan Boasts 6 bedrooms plus a den and 4 bathrooms and is designed to cater to your every need. As you step inside, you're greeted by an atmosphere of warmth and sophistication. The fresh new flooring and paint set a pristine backdrop, ready to accommodate your personal touch and style. Culinary enthusiasts will revel in the expansive kitchen, equipped with gas stove top, double ovens, a huge island w/granite countertops, and a pantry. The large primary suite provides a peaceful escape with its easy access to the Patio & pool and its large bathroom & substantial walk-in closet.The Main floor includes 2 Living Spaces, Formal dining, eat-in kitchen, den, 3 bedrooms, 3 baths and laundry room. The Basement Retreat features a spacious Bonus room plus 3 bedrooms & and a bathroom, making it ideal for relaxation, entertainment, or accommodating guests. The spacious 3 car garage plus RV gate affords ample parking and storage options. Step outside to an outdoor paradise where you will discover a beautifully landscaped backyard featuring a sparkling pool & a relaxing babbling brook, perfect for enjoying Arizona's sunshine. Whether you're dining al fresco on the large back patio or simply relaxing, this outdoor space is a true retreat. Situated in the desirable area of Peoria, this home offers easy access to schools, shopping, dining, and entertainment options. Enjoy the best of both worlds - a peaceful neighborhood with all the amenities you need just a stone's throw away. This property isn't just a house; it's a lifestyle waiting for you. Your dream home awaits!

8537 W Mohawk Lane, Peoria

$915,000
4 Beds 4 Baths 6669807 MLS 3,037 SqFt.
Rare 4 Bed, 4 Bath Spiritus w/ Casita features a OWNED Solar, a Den/Office and over $100k in updates! Rarely do you find an entertaining backyard as decked out, spacious & private as this! The casita off the courtyard includes wood flooring, a built-in murphy bed, private full bath and refreshment bar. This home features a large great room with 12 foot soaring ceilings, a gorgeous stone fireplace, surround sound throughout, and a wet bar to accommodate your guests during holiday parties! No one will go hungry or thirsty since this bar features a unique window that allows you to easily pass your favorite cocktail or treats to your guests. Whip up your favorite treats in this chef's kitchen! It features stainless steel appliances, pull out drawers, granite counters and modern cabinet pulls. The owner's retreat has its own separate entrance to the backyard, large bathroom and walk in closet. The large bathrooms have fully (updated) tiled showers, upgraded faucets, and dual sinks in the owner's suite and vanity. The 2 private courtyards, large backyard with dual fireplace, TV in a weatherproof cabinet that has a built-in cooling fan, remote controlled misting system and roller shades make this home perfect for entertaining your friends and family! After a round of golf, enjoy soaking in your private spa or relax by the fire place. Solar screens, upgraded lighting, ceiling fans, a smart thermostat and solar makes this home energy efficient.

13039 W Mine Trail, Peoria

$1,350,000
5 Beds 4 Baths 6669118 MLS 4,606 SqFt.
Welcome to this stunning, 5 bedroom/3.5 bath plus an additional office, custom home featuring a massive RV garage with attached casita and finished basement! This residence is on over half an acre with a fully modern remodeled residence, 4 car garage and OWNED ~$50k prepaid Tesla Solar. Gorgeous chef's kitchen with Thermador chef appliances and large gas range. Step into the backyard to find a large covered patio, sparking pool (pop-outs replaced 2023), large grass area for activities, and a built in wood fire pit with ample seating. The home exterior has been recently painted in the last 3 years with a long list of upgrades! This beautiful home is a must see, a fantastic split floor plan home ready for you and your family to move in!

24224 N 82nd Lane, Peoria

$1,195,000
3 Beds 4 Baths 6667792 MLS 2,767 SqFt.
Magnificent home nestled within the prestigious Blackstone Country Club of Vistancia. This desirable Westland model is brimming with builder & owner upgrades including a 90-degree multi-sliding door, Pottery Barn light fixtures, Wi-Fi enabled ceiling fans, beautiful custom backyard, wood shutters, tailor-made entertainment wall, multi-room surround sound, OWNED solar, temperature controlled garage & so much more. The gourmet Kitchen showcases a massive centerpiece island, quartz countertops, two-tone cabinets, illuminated stacked upper cabinets with glass doors, full tile backsplash, pot filler, gas cooktop & custom pullout shelves. The built-in buffet with wine fridge complements the dining space beautifully. Adjacent, a sunroom with vaulted ceiling & walnut wood beams is the perfect nook for your morning coffee or gathering with friends. A custom entertainment wall is the focal point of the great room with a 6' electric fireplace, stone accents & wooden shelving. Speaking of entertaining, the 90-degree slider doors seamlessly merge indoor and outdoor living. Perfectly so because the resort-style backyard does not disappoint - a heated pool with water feature & baja shelf, built-in gas BBQ & fire pit, extended travertine pool deck, citrus trees and covered patio with TV & electric sunshade. The elevated golf lot sits on the 8th Fairway, offering stunning views of the high desert & Arizona sunsets. The Primary retreat features a bespoke barn door leading to the spa-like bath, walk-in super shower, expansive closet, and dual vanities with quartz countertops & backlit mirrors.Two Guest En Suites offer comfort for guests & family members, while a custom-designed Den/Office provides privacy with leaded glass French doors. Fully insulated 3-Car Tandem garage includes a mini-split air conditioning unit, perfect for another living space or home gym. This ENERGY STAR certified home boasts energy-efficient construction, owned solar (nearly $0 in electric bills), along with upgraded soft water and reverse osmosis systems. Custom pavers complete the side yard, alongside a dedicated dog run area and snake-proof fencing.

31156 N 122nd Lane, Peoria

$915,000
5 Beds 4 Baths 6667237 MLS 3,721 SqFt.
A rare find! This stunning 5-bedroom gem has everything you've ever dreamed of! A 3-car garage, paver driveway, and low-care front yard are attributes that can't be left unsaid. Enter into a world of elegance with the spacious open floor plan complemented by wood-look tile flooring, plantation shutters in every window, and sliding glass doors that open to the back patio. The gorgeous kitchen showcases recessed & pendant lighting, staggered white cabinetry, gleaming stainless steel appliances, a pantry, sleek quartz counters, subway tile backslash, and a large island with a breakfast bar. PLUS! A den and a HUGE loft can be used as an office or entertainment area! The owner's retreat highlights an ensuite comprised of dual sinks, jetted tub, enclosed glass shower, and walk-in closets. Wow! The serene backyard oasis includes a covered patio, attached pergola, and a crystal-clear pool & spa with a rock waterfall. Create lasting memories in this amazing abode!

10043 W Sugar Sand Lane, Peoria

$605,000
4 Beds 4 Baths 6667199 MLS 3,041 SqFt.
LIKE NEW HOME - 2020 - LOCATED JUST OFF OF LONE MOUNTING AND THE 303 IN VISTANCIA! This William Ryan home shows like a MODEL HOME and offers a full ensuite Bedroom/Bath downstairs, perfect for guests or in-laws, with an office located at the front of the home and 1/2 bath. Experience this home's Gourmet Kitchen Extravaganza with stunning high-end custom granite countertops, oversized island w/breakfast bar, stone backsplash, gas stove, SS appliances, oversized walk-in pantry and an abundance of counter space opens to the Expansive Great Room making this and entertainers delight. Upstairs features an oversized loft, Owners suite with double sinks, granite countertops, walk-in shower, and large walk-in closet, 2 additional BDs sharing a Jack/Jill BA , and the perfect size laundry room... An oversized backyard ready for you to put in your Own pool, or enjoy the current low maintenance backyard covered patio, artificial turf, and a raised deck for stargazing. Perfectly located near the new Five North at Vistancia Retail and Commercial center just off of Lone mountain will feature a Fry's Food Store, MountainSide Fitness center, restaurants and shopping. Vistancia community is a top rated family community offering hiking trails, community centers with pools and water slide, pickleball, tennis courts and lots of seasonal activities community events. JUST MINUTES TO THE 303, LAKE PLEASANT SHOPPING CENTER, LAKE PLEASANT, THE NEW TSMC SEMICONDUCTOR PLANT AND PALOMA PARK.

29550 N 113th Lane, Peoria

$1,075,000
3 Beds 4 Baths 6665162 MLS 2,744 SqFt.
MOTIVATED SELLER! GORGEOUS SOLAR (owned) home situated on an extra wide AMAZING GOLF COURSE LOT w/BEAUTIFUL SUNSETS & INCREDIBLE MOUNTAIN VIEWS!! You will be in awe at your first impression of the beautiful curb appeal & mature landscaping w/lighting, paver driveway, paver walkway w/lighted steps & stone pillars/pots & fountain. Step inside to a spacious open floorplan - you will notice PURE LUXURY w/the finest designer touches around every corner. This SPECTACULAR home is a Trilogy Masterpiece!! STUNNING FLOORING leads you to the great room - focal point of the home is an AMAZING CUSTOM LIGHTED ACCENT WALL w/surround sound speakers, trayed ceiling & ROLLING WALL OF GLASS that invites you to the STUNNING BACKYARD OASIS. Gourmet eat-in kitchen is a show-stopper w/an atmosphere to inspire one to cook & entertain. It features higher-end cabinetry w/glass fronts, DRAMATIC GRANITE c-tops, GAS cooktop, huge island/breakfast bar, SS appliances/hood vent, under cabinet/pendant lighting, designer backsplash, reverse osmosis, soft close drawers & roll-outs. Private office w/glass doors, STUNNING CUSTOM TWO-TONE BUILT-IN BOOKCASES w/HIDDEN storage area, wood floors & trayed ceiling w/can lighting. Can be converted to a 3rd bedroom when furnished with a Murphy bed. Around the corner is a half bath for guest - w/DESIGNER TILED WALL, vessel sink & granite ctops. The Owner's suite has an impeccable design w/trayed ceiling - features CUSTOM BUILT-IN LIGHTED ACCENT WALL w/FIREPLACE, custom draperies, tile floors, can lighting & speakers. Can you imagine having two separate bathrooms in the owner's suite - two separate granite vanities w/listelle accents & undermount sinks, custom wallpaper, two private toilet rooms, tile enclosed soaking tub & designer travertine shower to the ceiling w/two entrances. Both Owner's closets have been custom designed w/BUILT-IN CLOSET ORGANIZERS - doors & drawers (ironing board & pull-out swivel mirror in one of the closets). On the other wing of the home is a guest suite which is an ATTACHED CASITA w/an upgraded ensuite bath (custom tile shower & drape/cornice board) den/sitting room w/private entrance - perfect for overnight guests. The popular smart space has a built-in desk, an abundance of cabinets/counter space & sink. Step outside & enjoy the ULTIMATE ENTERTAINER's DREAM. No detail was missed - HEATED RESORT POOL w/cascading water feature, baja landing & stone pillars w/pots, SPA w/stone pillars & PERGOLA, STACKED STONE FIREPLACE w/TV area, BUILT-IN BBQ/BAR, EXPANSIVE TRAVERTINE PAVERS, huge covered patio w/wrought iron accents & speakers/ceiling fans, lush landscaping w/lighting creates a PRIVATE OASIS w/INCREDIBLE VIEWS of the GOLF COURSE & MOUNTAIN RANGES. BONUS - fully fenced w/citrus trees in extended side yard. Additional Upgrades: custom designer window treatments, two-tone paint, custom wallpaper, programmable thermostats, recycle center, tray divider, larger baseboards, lighting & ceiling fans, high-end faucets & sinks, heavy glass shower enclosure, Blanco kitchen sink, cabinet hardware, surround sound & security system. Extended garage w/ built-in cabinets, work bench, epoxy floors, hanging racks, water softener, hot water recirculating system & service door leads to garbage enclosure. This is an unbelievable opportunity to own the BEST OF THE BEST in Trilogy at Vistancia - extremely difficult to duplicate!! This home will check the boxes on the wish list - take a look yourself - your dream home awaits you! This home is located in award-winning gated, 55+ Trilogy at Vistancia with 5-star-resort style amenities at the 35,000 SF Kiva Club with indoor & outdoor pools, fitness center, day spa, cafe, billiards, meeting rooms, library, tennis courts, pickle ball, bocce ball, events & a plethora of activities to choose from. Outstanding Gary Panks-designed golf course is woven throughout the neighborhood. The Mita Club has additional community amenities! Easy access from Trilogy to the 303, shopping, restaurants, entertainment & Lake Pleasant.

29348 N 128th Lane, Peoria

$1,350,000
4 Beds 4 Baths 6663269 MLS 2,787 SqFt.
Quite possibly the best home on the #1 homesite in the Greens section of Blackstone. This popular 4 Bed + Den, 3.5 Bath ''Westland'' sits on an oversized lot with wash in front and breathtaking golf & mountain views behind! If you love to entertain or want to feel like you're living at a resort, this is the home for you! This backyard oasis features a heated pool with baja step, built-in table with bench, and swim up bar! Covered & sunken outdoor kitchen with grill, sink, refrigerator, lighting, and mist system! Heated spa, fire bowls, a firepit, and synthetic grass area complete this amazing space! Inside feels just like a model with designer touches throughout. Gourmet Kitchen with quartz countertops, two tone cabinets, and stainless appliances including gas cooktop & monogram wall oven!

12344 W Gilia Way, Peoria

$896,990
3 Beds 4 Baths 6663036 MLS 2,840 SqFt.
odern bright home with 3 large ensuite bedrooms, 3.5 baths plus a study and 4-car garage offers both beauty & energy-efficiency. Enjoy Saturday morning breakfast or Friday night entertaining in this beautiful gourmet kitchen complete with stainless GE appliances, a modern tile backsplash, an oversized island, classic white and gray shaker cabinets, accent lighting, an abundance of storage and huge walk-in pantry. With 10' flat ceilings, 8' doors & large, picturesque windows, this open plan is nothing short of perfection. Owner's retreat with spa-like bath featuring quartz tops, huge walk-in tiled super shower and oversized walk-in closet. Two tone paint, 8''x 32'' plank tile flooring and upgraded carpet throughout. Quality 2 x 6 construction & extensive new home warranty.

32778 N 132nd Lane, Peoria

$965,000
5 Beds 4 Baths 6662730 MLS 4,177 SqFt.
HOME IS IN THE GATED COMMUNITY OF ESTATES OF PLEASANT VALLEY. ENTER THIS ESTATE THROUGH A CUSTOM IRON AND GLASS ENTRY DOOR AND IMMEDIATELY NOTICE WOOD SHUTTERS THROUGHOUT, 3 STONE FIREPLACES, A GOURMET KITCHEN , GRANITE COUNTERS, JENN AIR DOUBLE OVENS, REFRIGERATOR, BAR ICE MAKER, FINISHED WITH DARK WOOD CABINETS AND UPGRADES FIXTURES AND OWNERS WHO SPARED NO EXPENSE TO EVERY TOUCH OF DETAIL. OWNERS SUITE BOASTS HIS AND HER VANITIES, SEE THROUGH FIREPLACE IN FRONT OF A JACUZZI TUB, SITTING AREA, BALCONY DOWNSTAIRS HAS A MOTHER IN LAW SUITE. ALL BEDROOMS HAVE A WALKIN CAL. CLOSET. OUTSIDE IS A HUGE HEATED, DIVING, PLAYPOOL, SLIDE,LARGE GRATTO & OVERSIZED HOT TUB , PERGOLA, GAS FIRE PIT, CUSTOM BUILT BBQ. CLIMATE CONTROLLED GARAGE , EPOXY FLOORING, CABINETS, 220, WITH CONCRETE RV PARKING

9831 W Maya Way, Peoria

$850,000
4 Beds 4 Baths 6662703 MLS 3,558 SqFt.
Alluring Home in Aloravita boasts 4 Bedrooms, 3.5 Baths, 3 Car Garage, Den and Loft. Apx $128,000 in Builder Upgrades. Tray Ceilings, Wood Plank Tile Flooring, Tasteful Wood Texture White and Grey Cabinetry, Fans, Quartz Counters throughout, Contemporary Stair Railing, French Doors at Den, Gourmet Kitchen includes Gas Wall Oven, Built In Microwave, RO System, Stainless Steel Appliances, Gas Cooktop, Staggered Cabinets, Under Cabinet Lighting, Roll Out Shelves, Butler's Pantry, Large Walk In Pantry, Lighting, Storage room, Smart Home Features. Primary Ensuite includes Tray Ceiling, Tile Walk In Shower, Double Sinks, Soaking Tub, Quartz Counters and Large Walk In Closet. All Bedrooms have Walk In Closets. Baths with Quartz Counters, Tile Showers. Downstairs Ensuite. Remote Window Coverings in Family Room, Kitchen, Stairway. Smart Home-Home Automation with Wifi Wall Switches, Ring Elite Doorbell, Honeywell Pro Smart Thermostat, Unfi Wifi-3 ceiling locations with separate passwords, Automated Exterior Lighting, Klipsch Sound System with separate zones in Family room, Dining Room and Backyard. Easy Care Landscaping has Synthetic Grass, Extended Paver Patios and Walkways, BBQ ready with gas and water connections. Pergola ready Paver Patio. Pool size backyard. Solar Lighting. Garages include Insulated Doors, Epoxy Flooring. Tankless Gas Water Heater, Water Softener, Alarm System. North facing home with Mountain Views from every window. Beautiful New Community in North Peoria near many Hiking and Biking Trails, Shopping, Freeways and Lake Pleasant. So much to describe, this Home Has to be Seen!

7001 W Redbird Road, Peoria

$785,000
4 Beds 4 Baths 6662239 MLS 3,402 SqFt.
Indulge in the charm of this remarkable 4 bedroom, 3.5 bath 2-story home nestled in a serene cul-de-sac in the highly sought after West Wing Mountain subdivision! Boasting a 3-car garage, an inviting paver front patio, and picturesque desert landscaping with mature trees, this home is a testament to luxurious living. Step inside and be greeted by a captivating stone wall entrance, leading you into the expansive open floor plan bathed in natural light and accented by recessed lighting, all adorned with a tasteful designer color scheme. The heart of the home, the gourmet kitchen, is a chef's delight, featuring a gas cooktop, wall ovens, gleaming granite countertops, a spacious pantry, and exquisite wood cabinetry crowned with elegant molding. A central island with a breakfast bar and a cozy breakfast nook complements the space, perfect for relaxed dining experiences. Unveiling double French doors, a generously sized den or office provides a versatile retreat for work or leisure. The grand main suite features a full ensuite w/dual sinks, a jetted tub, a step-in glass shower, & a walk-in closet. Escape to the outdoor haven through sliding glass doors, where a backyard paradise awaits. An entertainer's dream, the expansive backyard showcases a sparkling pool for refreshing dips, an outdoor shower, a cozy fireplace for gathering under the stars, and a fully equipped outdoor kitchen complete with a bar, refrigerator, BBQ, and a wood-fired pizza oven, ensuring endless possibilities for outdoor entertaining and relaxation. This exceptional property seamlessly combines luxury and functionality, offering the ideal backdrop for creating cherished memories and enjoying the quintessential Arizona lifestyle. Don't miss the opportunity to make this oasis your own!

26913 N 87th Lane, Peoria

$736,000
4 Beds 4 Baths 6662139 MLS 2,819 SqFt.
The property consists of a 3 bedroom 2.5 bath 2527 sq' main house along with a 292 sq' 1 bedroom, 3/4 bath casita in the back yard. This gorgeous home is upgraded to the hilt! From the moment you step inside you will feel at home. You will immediately see the large 3 panel slider that gives you the ultimate indoor/outdoor experience to the covered patio & pergola, complete with travertine flooring. The putting green completes this outdoor paradise. The kitchen and oversized island has 4 stovetop/oven/microwaves, a butlers pantry with sink and an oversized walk-in pantry with shelving galore. This home includes an oversized laundry room with sink custom cabinets and hanging rod. Every bedroom has a walk-in closet but the Master bedroom is special with its custom shelving and island.

26205 N 106th Drive N, Peoria

$725,000
3 Beds 4 Baths 6660598 MLS 2,531 SqFt.
BACK ON MARKET WITH A NEW PRICE! Nestled in a private, gated enclave on a large N/S lot, this 2,531 sq. ft. home offers a spacious and thoughtfully designed layout. Featuring 3 bedrooms, 3.5 bathrooms, plus a 2-room casita suite, this home is perfect for a variety of living arrangements. All bedrooms have an en suite bath. With 10-foot ceilings, 8-foot doors, and a gourmet kitchen with LG appliances, including wall ovens, this home combines luxury and functionality. Enjoy the open, airy feel created by huge multi-sliding glass doors, custom low voltage and electrical packages, and Pecan 42'' cabinets. The oversized island with quartz countertops and wood-look plank tile. The home also features custom front yard landscaping, including a paver driveway, and a 3-car split garage offering ample storage and space.

7566 W Gelding Drive, Peoria

$1,020,000
4 Beds 4 Baths 6659981 MLS 4,070 SqFt.
The search is finally over! This fabulous property is the one! Captivating curb appeal with striking stone accents, 3-car garage with 220 outlet for charging an EV, & a verdant front yard w/gently swaying shade trees. Be greeted by the private courtyard adorned with an outdoor fireplace! You'll love the immaculately designed interior boasting soaring ceilings, graceful archways, picture-perfect windows, & wood-style flooring. The generous living room & formal dining room, bathed in natural & alluring light fixtures, are excellent for welcoming guests. The cozy family room, w/pre-wired surround sounds, a warm fireplace, & outdoor access, is great for intimate gatherings. The gourmet kitchen is a chef's delight! It includes high-end SS appliances, quartz counters, recessed & pendant lighting, & a plethora of white cabinetry w/crown molding. An island w/a breakfast bar & a breakfast nook are perfect for morning conversations or casual dining. A sizable den is practical for a home office or a hobby space! Continue upstairs to the sun-filled loft paired w/plantation shutters, ceiling fans, & incredible view outside. Grand main suite has plush carpeting, a sitting area, an elegant ensuite w/dual vanities, a soaking tub, a step-in glass shower, & a walk-in closet. The beautiful resort-like backyard is an absolute STUNNER! A charming covered patio, a built-in BBQ, a seating area w/a fire pit, a refreshing pool w/water features, a spa, & breathtaking mountain vistas complete this paradise. Experience the grandeur that awaits in every corner of this remarkable residence!

8635 W Rowel Road, Peoria

$750,000
5 Beds 4 Baths 6659684 MLS 3,010 SqFt.
The seller has spared absolutely NO expense on this unbelievably beautiful home located in the community Sonoran Place. This home is situated on a premium lot with a partial view fence and walking path behind home with an amazing backyard that includes a new pergola porch, beautiful pool surrounded by upgraded turf and a RV gate! Inside this amazing home you will find upgraded tile throughout, 4 panel sliding back door, custom window shades, two-toned custom paint, upgraded led lighting and fixtures, gorgeous backsplash, upgraded appliances, upgraded cabinets, 8ft doors throughout, and large walk-in closets. Gentlemen be sure to check out the custom ''Man Cave'' that can easily be converted back to a 5th bedroom by simply adding the closet doors back. Even the garage has custom cabinets, custom epoxy flooring and wiring for your electric vehicle. This home will not disappoint!

13197 W Crestvale Drive, Peoria

$1,050,000
4 Beds 4 Baths 6659071 MLS 2,927 SqFt.
Welcome to this STUNNING HOME nestled at the HILLTOP in the GATED community of QUERENCIA*You can APPRECIATE LUXURY LIVING from the IRON FRONT DOOR to the EXTENDED ENTERTAINER'S PATIO and GORGEOUS BACK YARD*UPGRADES at every turn, including ENGINEERED HARDWOOD FLOORS, SHUTTERS, 12-ft CEILINGS in great room, 8-FT DOORS, OVERSIZED SLIDER and GOURMET SET UP with GAS COOKTOP, custom BACKSPASH, LIGHTING, and WHITE SHAKER CABINETS with SOFT CLOSE drawers at KITCHEN*FLEX room can be FORMAL DINING or OFFICE*OWNER SUITE is SPLIT with SEPARATE EXIT and upgraded SHOWER and SOAKING TUB with CUSTOM RE-CLAIMED WOOD BARN DOOR at BATH*BACKYARD has a DEEP and EXTENDED PATIO with PLENTY OF SEATING, MISTERS, and you WILL LOVE a POOL that can be HEATED*COME BY and see why YOU CAN CALL this PLACE YOUR ''HOME''

9528 W Whitehorn Way, Peoria

$805,000
4 Beds 4 Baths 6658545 MLS 4,057 SqFt.
BACK ON MARKET! You don't want to miss this amazing opportunity! Tons of upgrades inside & out, functional layout, quiet & gated neighborhood. Home is near lots of shopping & has easy access to Loop 101. Gorgeous custom kitchen w/ high end appliances, including a pot filler. Large primary suite on the main floor. Separate office/den. 3 spacious bedrooms with walk-in closets upstairs, along with a loft for extra living space. Floor plan is truly amazing! Marble in all the bathrooms along with travertine floors & engineered hardwood. Large 3 car garage in addition to an RV gate. Backyard is an oasis! Lush landscaping, beautiful newly resurfaced pool & built in bbq and sink. All 3 AC units replaced. Owners are very meticulous & the home is in immaculate condition! A MUST SEE, LIST IS ENDLES

8181 W Gelding Drive, Peoria

All information should be verified by the recipient and none is guaranteed as accurate by ARMLS. Copyright 2026 Arizona Regional Multiple Listing Service, Inc. All rights reserved.