Refine Search
Sort by
$916,000
4 Beds 4 Baths 6841865 MLS 3,194 SqFt.
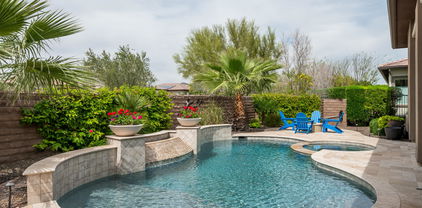
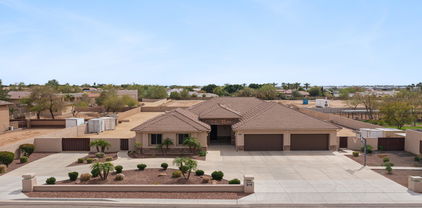
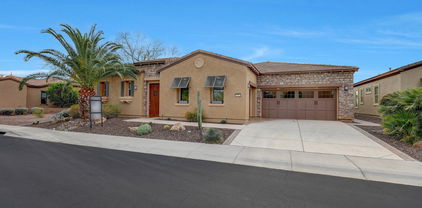

Welcome to this beautifully designed single-level home featuring 4 spacious bedrooms (one being an ensuite guest room), a den, and a flex room, offering plenty of space for work, play, and relaxation. With 3.5 baths and a split floor plan, this home is thoughtfully designed for both privacy and functionality. The heart of the home is the great room, where a 12-foot sliding glass door seamlessly connects indoor and outdoor living—perfect for entertaining or enjoying Arizona's beautiful weather. The chef's kitchen boasts modern finishes, ample storage, and a large island for gathering. Enjoy tile flooring in all main areas for durability and easy maintenance, while the bedrooms feature plush carpeting for added comfort.

22743 N 97th Drive, Peoria

$1,242,500
4 Beds 4 Baths 6841305 MLS 2,882 SqFt.
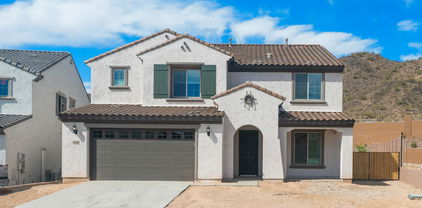
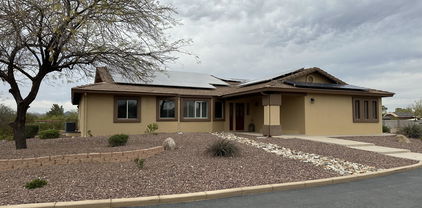
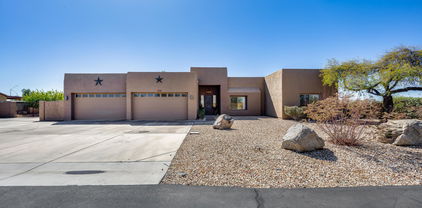
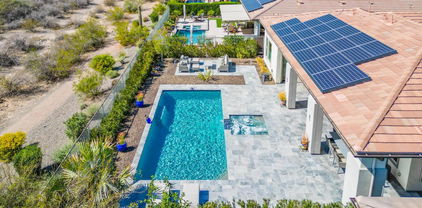
This privately-gated 3,497sf property offers .8 acres of lushly landscaped grounds leading to a beautiful & well-maintained 2,882sf custom home. Inside you'll find spacious & welcoming living spaces w/volume-view windows overlooking the park-like backyard w/its inviting pool, spa, firepit & outdoor shower. The spacious primary suite features an oversized sitting area and beautifully-appointed ensuite bath w/relaxing jetted tub. Roomy guest bdrms have walk-in closets. Nicely-appointed kitchen features rich hickory cabinets, granite slab counters, stainless appliances incl new fridge plus walk-in pantry. Separate 615sf guest house features great room, kitchen, bath & 1-car garage...perfect for guests, tenant, caretaker, nanny, etc. Close to everything but feels like your own private estate.

8142 W Avenida Del Sol --, Peoria

$1,069,500
3 Beds 4 Baths 6840651 MLS 2,653 SqFt.
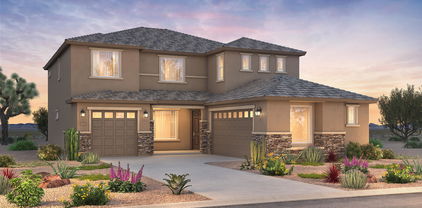
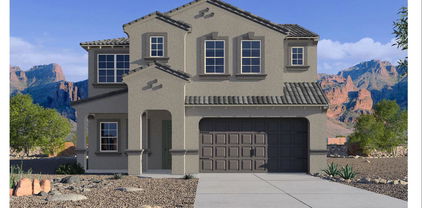
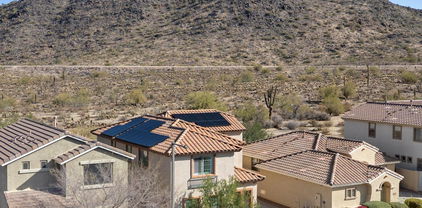
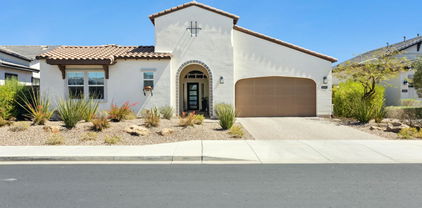
This stunning home, built in 2015, is a true masterpiece, boasting luxury and sophistication at every turn. Located on an extremely private lot adjacent to a large green belt, you'll enjoy the ultimate in peace and seclusion with no neighbors to one side or behind. This remarkable residence offers 3 bedrooms, 3.5 bathrooms, a spacious den, smart space laundry room, and a 3-car garage, everything you need for modern living. As you step inside, you'll immediately be impressed by the elegant hardwood flooring throughout the main areas, exuding warmth and style. The gourmet kitchen is a true highlight, featuring high-end cabinetry, stunning countertops, and a custom backsplash. Equipped with stainless steel gas appliances and a built-in sub zero refrigerator, this space is perfect for both cooking and entertaining. The living and dining areas open up through a 20-foot rolling wall of glass that seamlessly connects the interior to the resort-like backyard oasis. Enjoy your own private paradise with a heated pool and spa, complete with a soothing waterfall, surrounded by extensive travertine pavers. The outdoor space also features a fire pit and built-in BBQ, creating the perfect environment for relaxation and entertaining guests. Recent upgrades enhance this already impressive home, including custom window valances in the living room, outside solar shades, new ceiling fans, and new custom bar cabinets with elegant lighting. In 2022, all new hardwood flooring was installed, along with a completely remodeled primary bath and half bath. The kitchen also received a makeover with upgraded cabinets and backsplash. Additional touches include a spa-like primary retreat, shutters, smart space cabinets, and a 3kw pre-paid solar lease offering you savings with none of the costs. You'll also benefit from a water softener, reverse osmosis system, and more. This home is truly one of a kind, combining luxury, functionality, and an unbeatable location. If you're looking for the perfect blend of private living, modern features, and incredible outdoor space, look no further. Welcome to your new home in Trilogy at Vistancia! Trilogy at Vistancia is an award-winning, gated 55+ community offering resort-style living with unparalleled amenities. At the heart of the community is the impressive 35,000 square-foot Kiva Club, featuring both indoor and outdoor pools, two fitness centers, a luxurious day spa, a café, billiards, meeting rooms, a library, and a variety of sports courts, including tennis, pickleball, and bocce ball. With a full calendar of events and endless activities, there's something for everyone. The community is also home to the renowned Gary Panks-designed golf course, seamlessly integrated into the original neighborhood. In addition, the Mita Club offers even more top-tier amenities for residents to enjoy. Conveniently located with easy access to the 303, Trilogy at Vistancia is just minutes from shopping, dining, entertainment, and outdoor recreation, including Lake Pleasant and Paloma Park, Peoria's expansive community park offering a wealth of amenities. Experience the perfect blend of luxury, convenience, and active living at Trilogy!

29854 N 132nd Drive, Peoria

$970,000
4 Beds 4 Baths 6839762 MLS 3,193 SqFt.
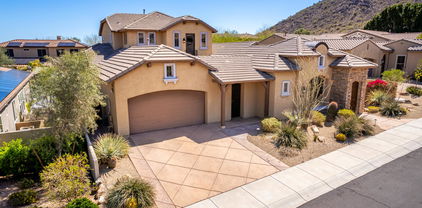
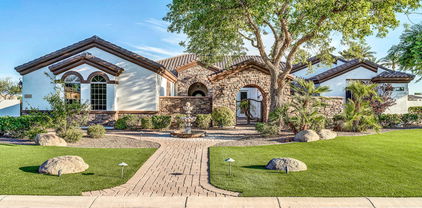
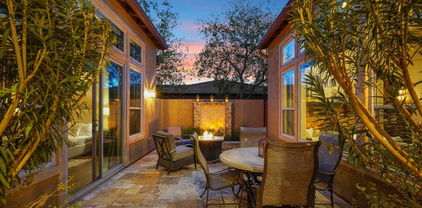
REDUCED PRICE TO SELL!!! This is your window to own a premier home at a compelling price! Discover unparalleled luxury in this exquisite Multi-Gen (Private Casita) Smart Home, nestled within the prestigious Estate Series of Mystic Vistancia. Surrounded by breathtaking hills and mountains, this 2022-built estate offers a rare opportunity to own a resort-style retreat in one of Peoria's most sought-after communities. Designed with elegance and functionality in mind, the home seamlessly accommodates multi-generational living, featuring a private guest quarter with its own entrance and dedicated garage. Situated in a private quarter-acre lot in a single-story-only section, adjacent to Blackstone Country Club, the home boasts view fencing for unobstructed scenic vistas and added privacy. Spanning 2,493 square feet with soaring 10-foot ceilings, open floorplan, the main residence features a spacious owner's suite, two bedrooms, two baths, a powder room, a dedicated laundry room, and an open-concept great room and formal dining area perfect for entertaining. The chef's kitchen is a culinary dream, complete with high-end GE Monogram stainless steel smart appliances, a six-burner gas stove with griddle, a restaurant-grade hood with heat lamps, smart double ovens, a smart 5-in-1 microwave, smart dishwasher, refrigerator, wine cooler, and expansive quartz countertops. A generously sized island with an eat-in breakfast bar, additional under-counter cabinets, and a coffee bar enhance both form and function. The three-car garage includes a 240V EV-ready outlet, ensuring modern convenience. The private attached casita spans 700 square feet with its own entrance through a stunning travertine-paved courtyard, enclosed by custom wrought iron gates. This peaceful space is perfect for morning coffee while watching hummingbirds flutter by. Inside, the casita features a one-bedroom, one-bathroom layout, a kitchenette and a separate one-car garage, offering privacy and charm. Designed for relaxation and entertainment, the backyard is a true oasis with a brand-new waterfall swimming pool, an oversized ramada pergola shading the outdoor dining area, and a beautifully landscaped yard with artificial turf and travertine pavers. Enjoy breathtaking sunrises, sunsets, and even the occasional sight of hot air balloons drifting overhead. Equipped with cutting-edge smart home technology, this residence offers a Ring doorbell with 24/7 monitoring, a Smart Level Lock, an owned water softener system, an on-demand tankless water heater, a Moen Flo Smart Water Sensor, a ceiling internet booster for enhanced connectivity, and fully integrated smart kitchen appliances, ensuring effortless control from your smartphone. For a complete list of upgrades and home improvements, please refer to the attached document. The lively Mystic Community Center is the heart of the neighborhood, featuring a heated infinity-edge pool, a playground, scenic walking trails, and a brand-new city park with pickleball courts on the way! With monthly events like food truck nights, dive-in movies, paint parties, concerts, and holiday celebrations, there's always something fun happening. Conveniently located just five minutes from Loop 303, this home is also a short 15-minute drive to Paloma Community Park, 20 minutes to TSMC, and 30 minutes to Lake Pleasant. Love golf? You're just 15 minutes from seven public courses! Need groceries? The new Fry's Marketplace and Safeway are only 5 minutes away! Plus, high-end shopping and dining at Five North and even more exciting retail spots and Mountainside Fitness are coming soon. Need great schools? Families will love the convenience of a short 5-minute drive to the American Leadership Academy (ALA), a K-12 charter school opening in Fall 2025. Nearby top-rated schools including BASIS Peoria and Liberty High School. And the best part? This home is tucked away in a peaceful spot in Mystic, giving you extra privacy while staying close to all the action in North Peoria. Don't miss this extraordinary home that perfectly blends luxury, convenience, and modern living. Schedule your private tour today!

31490 N 126th Lane, Peoria

$570,000
5 Beds 4 Baths 6839447 MLS 2,943 SqFt.
Stunning 5-Bedroom Home with private casita & backyard Oasis in VIstancia Village! Step into this beautifully upgraded 5-bedroom, 4-bathroom home, complete with private casita featuring its own entrance and full bath. Over2,940 sq. ft. of living space, this home is designed for comfort and convenience. The main level features a spacious bedroom and full bath with a shower/tub combo, perfect for guests or multi-generational living. The heart of the home is the gourmet kitchen, showcasing sleek granite countertops, stainless steel appliances, upgraded cabinetry, a generous pantry, stylish island and breakfast bar. Adjacent is a separate formal dining room, ideal for holiday hosting. The expansive great room provides plenty of space for relaxation and entertaining. Upstairs, the primary suite offers a luxurious en suite with dual vanities, a soaking tub, walk-in shower and spacious closet. Two additional bedrooms, a versatile loft and dedicated workspace/flex space complete the upper level. The laundry room is thoughtfully equipped with extra storage cabinets. Step outside to your private backyard oasis, featuring an extended covered patio, custom pavers, spacious grass/play area, and a sparkling poolperfect for AZ outdoor living and entertaining. Conveniently located near shopping, dining, entertainment, recreation, and with easy freeway access, this home truly has it all. Don't miss your chance to make it yours!

12603 W Blackstone Lane, Peoria

$1,075,000
6 Beds 4 Baths 6839308 MLS 3,510 SqFt.
Luxury Living in North Peoria - Nestled on nearly 1/3rd of an acre within walking distance to the ''Four Corners'' at Lake Pleasant and Happy Valley, in a quiet gated community, you truly have seclusion with all amenities at your fingertips. With resort-like features inside and out, this freshly remodeled home offers captivating 12.5FT ceilings in the main living area, engineered oak flooring throughout, with a spacious open floor plan. Upgrades include a chef's kitchen w/Café appliance package, custom hood, full height backsplash, quartz countertops and an oversized island, perfect for entertaining. The large primary suite is a true retreat. Privately split from the secondary bedrooms, offering a spa-like experience complete with cast iron tub, steam shower, and natural stone throughout, complimented by a walk-in closet w/custom built-ins. All secondary bedrooms are generously sized, featuring deep walk-in closets, designer lighting and continued oak flooring w/one positioned perfectly as a home office or guest suite, offering flexibility for modern living. Designed for both relaxation and entertainment, the one-of-a-kind sprawling backyard features premium travertine throughout, a zero-step patio, sunken conversation area w/custom built-in gas fireplace and a kitchen area w/built-in turbo grill & sink. The heated + cooled app-controlled diving pool w/an oversized baja step, bubbler fountains, 3 large waterfalls and a dazzling light show are complimented by a raised section to jump into fun. The tanning area and pergola provide room for relaxation, while being separated by a secondary wall from your pool equipment and storage. Rinse off in your outdoor shower, the in-floor cleaning ensures sparkling water year-round. Additional upgrades include owned solar system for energy efficiency, spray foam insulation, high-efficiency windows, 3-zone high-efficiency HVAC, epoxy-coated two-tone painted garages w/electric car charger. Smart home features include WiFi/App controlled garage doors, security system, cameras, sprinklers, thermostats, appliances, and pool system. Hardwired alarm, camera system, and fire sprinklers for added security. This home blends modern luxury, smart technology, and top-tiered efficiency making it completely move-in ready w/custom touches in every room. A dream layout, kitchen and backyard built for entertaining and relaxing combine with a prime location surround by top schools, entertainment and endless amenities offering a truly elevated lifestyle.

10199 W Cottontail Lane, Peoria

$917,500
5 Beds 4 Baths 6838755 MLS 3,647 SqFt.
The Sonoran Desert teeming with diverse natural beauty, rugged mountains, hiking trails, extravagant sunsets and deep starry skies, everything we enjoy about living amongst Arizona's vast landscapes. Prime Lot with no back or front neighbors, located in the Passage section of Northlands, a premier community in North Peoria. With all the modern outdoor amenities and the ever-beautiful Calderwood Butte in the background, the expansive city lights of the Valley visible from your private master bedroom balcony. 3647 sq. ft. of interior living space, 5 BED + LOFT+ 3.5 BATH + 3 CAR Garage. Elegant two-story foyer, large custom iron front doors with transoms and sidelights, along with a beautiful wrought iron chandelier. Light warm color palette, with light ceramic tile flooring, can-lights, white trim and classic wood shutters throughout. Open living and dining room with a separate gourmet kitchen and living room combination. Open gourmet kitchen features upgraded cabinets with crown molding, light granite countertops and island, classic glossy-white subway tile backsplash, stainless steel appliances, plus a walk-in pantry for all your storage needs. On the main level, you'll also find a powder room, and a convenient guest suite complete with a bath, walk-in closet, plus easy entry from the 1 car garage. 2nd level Master Suite with sitting room and balcony, updated iron railing and ceiling fans, a great space to sit back and enjoy the Valley views, day or night. Full master bath with double sinks, upgraded cabinets, shower and tub combo, plus a spacious walk-in closet. 2nd level also features 3 additional bedrooms, a full bathroom, and a spacious open loft space with views of the mountains, the Cottonwood Model provides you with all the functional space you'll ever need. Embrace Arizona's year-round climate and enjoy your outdoor retreat with the Calderwood Butte in the background. Beautifully lit and landscaped backyard with a covered patio, two artificial turf areas with putting green, classic travertine tile pavers, spa and pool with a waterfall/fire features, outdoor dining area with Pergola, built-in BBQ area w/mini fridge, and a fire pit for those relaxing nights. There truly is nothing to do except move in and live your absolute best life. Neighborhood mountain views, close proximity to 303 freeway access, 10 minutes to TSMC, shopping, dining, entertainment, health care, and less than 20 min. away from beautiful Lake Pleasant Regional Park. A full list of features & updates is available in the documents tab.

10038 W Redbird Road, Peoria

$879,990
6 Beds 4 Baths 6838624 MLS 3,826 SqFt.
Up to 3% of base price or total purchase price, whichever is less, is available through preferred lender. Stunning two-story Willowbrook home featuring 6 bedrooms, 4 baths, spacious game room, 3-car tandem garage. This highly sought-after floor plan showcases an open-to-below design with soaring vaulted ceilings in the gathering room. The 1st owner's suite offers convenience and privacy, along with an additional bedroom and bath on the main level. The chef's kitchen is a true centerpiece, boasting a gas cooktop, quartzite countertops, and a stylish layout. A framed low-threshold walk-in shower adds a touch of luxury, while luxury vinyl plank, tile, and carpet flooring enhance the home's elegance. Situated on an elevated north-south homesite, this property offers breathtaking views.

6980 W Hedge Hog Place, Peoria

$860,200
4 Beds 4 Baths 6838614 MLS 3,556 SqFt.
Up to 3% of base price or total purchase price, whichever is less, is available through preferred lender. Stunning two-story Starwood home featuring 4 bedrooms, 3.5 baths, a den, loft, and a spacious 3-car garage. This sought-after floor plan boasts an open-to-below design with soaring vaulted ceilings in the gathering room. The first floor includes a private bedroom and bath, perfect for guests. The chef's kitchen is a showstopper, offering a gas cooktop, quartz countertops, and a stylish layout. Enjoy a blend of tile and carpet throughout, with front landscaping included. Situated on an elevated north-south homesite, this property backs directly to the mountains, providing breathtaking views in every direction.

6982 W Plum Road, Peoria

$715,000
5 Beds 4 Baths 6838233 MLS 3,810 SqFt.
Beautiful home in Westwing Mtn at base of Sunrise Mt. Preserve providing gorgeous mountain views! Newly repainted interior & all new carpet is light and bright! Spacious, beautifully landscaped lot w/ sparkling pool & water feature. Unique desirable floorplan: upstairs is a complete suite w/ its own kitchen, large living area, bathroom & bedroom! Downstairs features elegant living & dining rooms, comfortable family room. Gorgeous open kitchen, rich granite counters, tons of cabinetry, huge island w/ bkfst bar, walk in pantry, gas cooktop. Luxurious downstairs primary bedroom, beautifully appointed primary bath, 2 walk in closets. Secondary bedrooms very spacious! Stunning backyard w/ refreshing pool, large covered patio, spacious courtyard w/ firepit is your own peaceful, private retreat! This spacious home has gorgeous curb appeal with a large, inviting front gated courtyard. The upstairs standalone suite with kitchen, living space and large bedroom is an ideal space for visiting guests, spacious private quarters for family members, or could simply be used as a tremendous entertainment area. Endless possibilities! There is a large convenient storage area under the stairs. Three car tandem garage with tons of built in storage cabinets, as well as wired for electric vehicle charging. Primary bedroom is very comfortable and spacious, plus features built-in desk and storage space! Custom security screen doors provide security while also allowing for fresh air ventilation! Don't wait to check out this exceptional home in a prime Peoria location.

26015 N 85th Drive, Peoria

$1,100,000
4 Beds 4 Baths 6837989 MLS 3,256 SqFt.
First time on the market! This beautiful, quality built custom home has been meticulously maintained by the original owners. Located on a dead end street and boasting a nearly 1.4 acre fully block fenced lot, you'll love the peace and quiet and privacy of this home w/ room to roam. The possibilities are endless! The over-sized 4-car insulated garage with nearly 1100 sq. ft. built-in storage cabinets, workbench and utility sink is spacious enough for all of your toys! A huge wrap around covered patio w/ built-in BBQ is perfect for entertaining. Inside, the open concept floor plan with large rooms and soaring ceilings is warm and inviting. Recent upgrades include, int. and ext. paint, large capacity water heaters, new carpeting, well equip. and storage tank. Don't miss this one!

7361 W Villa Lindo Drive, Peoria

$1,075,000
7 Beds 4 Baths 6837227 MLS 4,367 SqFt.
Come and see this rare daylight basement home in this sought after North Peoria area. The home is located on a 1 ¼ acre lot in a county island. This spacious insulated block home features 7 bedrooms and 4 bathrooms. The main floor is 2800sf with 4 bedrooms and 2 bathrooms. Upon entry you will be greeted with luxury laminate wood plank flooring. The home has new carpet and paint throughout. It also includes a den in the entry area and large bonus room perfect for work or play. The vaulted great room is complimented by a beautiful ledger stone fireplace. The 1600sf basement level has 3 bedrooms and 2 bathrooms. The kitchens on both levels have a large granite island and spacious pantries. There is a laundry room on both levels. Plantation shutters adorn every room. All bathrooms have recently been completely remodeled. Both garage floors have epoxy coating. Outside we find a beautiful landscaped yard with artificial turf, raised garden beds and several citrus trees. And did I mention there is also a 13kw solar system?Close to the 303, Hiking, Shopping, Parks and Lake Pleasant. This home is the perfect place for a multi- gen family if desired. WELCOME HOME!

25814 N 102nd Avenue, Peoria

$775,000
5 Beds 4 Baths 6837080 MLS 3,176 SqFt.
Rate buy-down and closing cost incentive available with seller's preferred lender. Why wait when you can buy this turnkey home NOW! This community boasts breathtaking views and is conveniently located minutes away from shopping, dining, hiking trails and more! Our popular 'Miraval II' floorplan features 5 full bedrooms plus a game room and library, 4 bathrooms, 4 Car-Garage and a private yard with views! Designer selected finish includes White Cabinetry, Quartz Kitchen Countertops, Wood Like Tile Throughout, and Plush Carpet in all the bedrooms. This beautiful home will have it all including 8' doors, Gourmet Gas Kitchen, Smudge Proof Stainless Steel Appliances, Blinds, Pre-Plumb for Soft Water, and Smart Home Technology. Photos of actual spec home**

7436 W Buckhorn Trail, Peoria

$739,990
4 Beds 4 Baths 6836789 MLS 3,007 SqFt.
Estimated June/July completion! Experience the charm of Aloravita, nestled within the scenic mountains of Peoria. This community boasts breathtaking views and is conveniently located minutes away from shopping, dining, hiking trails and more! Our popular 'Phoenician II' floorplan features 4 full bedrooms plus a game room and a media room, 3.5 bathrooms, and a 3 Car-Tandem Garage. Designer selected finish includes White Cabinetry, Quartz Kitchen Countertops, Wood Like Tile Throughout, and Plush Carpet in all the bedrooms. This beautiful home will have it all including 8' doors, Gourmet Gas Kitchen, Smudge Proof Stainless Steel Appliances, Blinds, Pre-Plumb for Soft Water, and Smart Home Technology. **Photos of similar spec home, home is under construction-options may vary**

7417 W Buckhorn Trail, Peoria

$1,880,000
5 Beds 4 Baths 6836335 MLS 4,723 SqFt.
Exceptional custom home in the prestigious gated community of Melton Ranch 1. Spanning 5,679 square feet, this exquisite residence features 5 beds, 4 bathrooms, a 4-car garage with custom cabinetry, a designer pool, an RV garage, and a guest house. Enter through a private courtyard into the charming formal dining and living rooms. Unwind in your spacious master suite, complete with a sitting room, private backyard exit, and a cozy two-way fireplace. The master bath offers a whirlpool tub and a walk-in shower for ultimate relaxation. Perfect for entertaining, the gourmet kitchen opens through sliding glass pocket doors to a backyard oasis. Enjoy swimming or sliding into the designer pool, making this home an entertainer's dream.

10059 W Villa Lindo Drive, Peoria

$940,000
3 Beds 4 Baths 6835849 MLS 3,108 SqFt.
This home is a Combination of Beauty & Amenities Galore! On Golf Course w/ Awesome Mountain Views. Enjoy entertaining in Resort Style backyard w/Gorgeous Sunsets, a lighted Pergola w/Heated Spa, a Serene Fountain & Cozy Firepit. Perfect for entertaining & guests will love the privacy offered by the PRIVATE CASITA! Interior is Light, Bright, Open Concept Living with updated Center Island Kitchen w/New Quartz countertops, New Commercial Refrig/Freezer, New Gas range w/Custom Hood + Dual wall ovens for a total of 3 Ovens, New RO system + a Butler Pantry/laundry rm. Great room has Wet Bar & Gas Firepl. In addition to 2nd Ensuite Bedrm there is a Flex Room w/courtyard entry, + a Den with Separate Courtyard. Owned Solar w/Vehicle charging, New A/C in 2023. See docs tab for amenities list

29512 N 128th Lane, Peoria

$1,241,000
4 Beds 4 Baths 6834014 MLS 2,810 SqFt.
Live ~ Work ~ Play Are you looking for a multi-generational home? A home with a 1900sq ft shop/warehouse/rv garage? NO HOA! Incredible sunset views from your backyard pool. A home close to great hiking and one mile from 4 corners? This is it!!! Two parcels over 1 acre. This home features an updated kitchen with maple cabinets, side by side fridge/freezer, large island, pantry, wall oven & induction cooktop. The main house includes 3 bedrooms and a office/den which could be Bed #4. The Primary Suite includes an exterior door and brand new Primary Bath with 2 vanities, gorgeous shower, and a freestanding tub. Updated guest bath. The attached Casita has a kitchenette (fridge, sink, microwave) and partially updated bath. The 4 car garage includes built-in cabinets for all your tools The saltwater pool was added in 2021. The main patio is 80ft x 10ft with an additional covered patio (2021) that features a beautiful outdoor kitchen with a large propane grill, 2 burner cooktop, cabinets, granite countertop, & ceiling fan. The property features include a functioning greenhouse, multiple fruit trees (orange, lemon, Myer lemon, grapefruit, pomegrante, fig, tangello), a separate pergola with a firepit, a shed, and a 2 story RV Garage that has been recently used as a warehouse. The warehouse includes a sink, toilet, shower & hot water heater. The RV Garage exterior includes hookups for an additional RV. The house has LVP throughout. Ceiling fans throughout. Recently added new HVAC (one in 2024 and one in January 2025). Twelve foot ceilings in main living space and 10ft ceilings in the bedrooms and casita.

23421 N 99th Avenue, Peoria

$565,000
5 Beds 4 Baths 6832125 MLS 2,519 SqFt.
Tucked away in the gated Sonoran Mountain Ranch, this beautifully updated 5-bed, 3.5-bath + den home offers stunning mountain views and a desert preserve right in your backyard. The inviting kitchen features quartz countertops, large island, light cabinetry, a custom backsplash, stainless steel GE Café appliances, and a charming built-in wine or coffee bar. Warm wood floors, new baseboards, plantation shutters, and a cozy stone fireplace add to the home's charm. Step outside to a beautifully designed backyard with multiple sitting areas, artificial turf, pavers, a misting system, and an outdoor kitchen—perfect for relaxing or entertaining. Plus the benefit of FULLY PAID SOLAR PANELS. Enjoy the gated community's perks, including a pool, heated spa, parks, and playgrounds!

7428 W Montgomery Road, Peoria

$775,000
4 Beds 4 Baths 6832118 MLS 2,928 SqFt.
EXCLUSIVE FINANCING AVAILABLE! BELOW MARKET RATE!! Looking for a new home? You've found it! This fantastic 4 bed, 3.5 bath residence in Westwing Mountain features great curb appeal, a low-care front yard w/artificial turf, a 3 car garage, RV gate, and a paver driveway. Discover a sizeable living area and family room w/stylish wood-look flooring, high ceilings, modern light fixtures, plantation shutters, and neutral palette throughout. Hone your cooking skills in this fabulous eat-in kitchen, comprised of white cabinetry w/crown moulding, a walk-in pantry, granite counters, tile backsplash, stainless steel appliances, and an island w/a breakfast bar. The primary bedroom offers plush carpeting, a walk-in closet, and a private bath w/dual sinks for added convenience. Lastly, the charming backyard includes a covered patio, extended seating area, a putting green, and a unique built-in BBQ w/fire & water features! What are you waiting for? Don't miss out!

9302 W White Feather Lane, Peoria

$990,000
5 Beds 4 Baths 6832006 MLS 4,464 SqFt.
WELCOME TO YOUR SLICE OF PARADISE - Immaculate residence with your very own Backyard Resort and a ''million-dollar'' view! Nestled in the Prestigious Gated Community of Pleasant Valley, this home offers a very functional layout that seamlessly blends comfort, style, and convenience. This home offers plenty of space for everyone - Family, Friends, and Guests, upstairs you have a Massive Bonus Room, a Huge Primary Suite + 3 more very Spacious Bedrooms, downstairs you have a Guest Bedroom with its own ensuite Bathroom, an Open floor plan for seamless transitions between the living, dining, and kitchen areas, the kitchen offers state-of-the-art appliances and ample counter space, pull-out shelves, and a view to the Backyard Oasis, Desert view, and Mountains in the distance. Much More++ Upgrades Throughout include Crown Molding, all Tile & Wood Flooring, Window Shutters, Pavered Driveway, Custom Dual Patio Doors, Induction Cooktop, Trane A/C Units, etc. The Backyard is perfect for children's play and summer barbecues. A resort like Heated Pool & Spa, Built in BBQ Island w/SS grill, Smoker, and Pizza Oven, plenty of grass to play in, a Gas Fire Feature, a Firepit, all ideal for the modern family lifestyle. Pleasant Valley is a toy friendly community, and this residence offers a side driveway with an extra wide RV Gate. Location, Location - backs to open desert allowing you to see for miles, minutes away from Lake Pleasant, Paloma Park, TSMC, with tons of shopping & restaurants nearby. This home is 100% move-in ready, with plenty of room for your family to grow and create lasting memories. Don't miss the opportunity to own this slice of paradise!

9686 W Keyser Drive, Peoria

$1,125,000
5 Beds 4 Baths 6831257 MLS 3,354 SqFt.
Nestled w/in the prestigious, award-winning Blackstone Country Club, this stunning residence boasts unparalleled curb appeal. A meandering paved sidewalk guides you through beautifully landscaped desert gardens, setting the tone for a tranquil retreat. Upon entering, you'll be greeted by a lovely foyer flowing seamlessly into the elegant dining room. A striking stacked stone accent wall adds warmth & texture to the space. The heart of the home is the expansive great room & kitchen, where large windows frame breathtaking views of the backyard oasis. Perfect for entertaining, the chef-inspired kitchen boasts rich color cabinets, granite countertops, tile backsplash, large island w/ seating & SS appliances. Split floor plan for a private owner's suite w/ dual sinks, relaxing soaking tub, shower & large walk-in closet. 4 additional bedrooms & 3 additional baths provide ample room for guests/family. Spacious den has built-in shelves & desk. Escape to a breathtaking outdoor oasis w/ a large covered patio, stacked stone fire pit, sparkling pool w/ water fall, relaxing spa, putting green, artificial turf & stunning mountain/desert views! The community of Vistancia is a master-planned development that includes beautiful homes, parks & hiking trails, award-winning community centers & golf courses, commercial & retail shops, along with incredible rolling hills & desert landscape all around! The future 320-acre 5 North at Vistancia commercial core is coming soon. Vistancia has ranked as the #1 Master Planned Community in AZ for 12 years in a row (2013-2024)! Resort-style living at its best. Come & see why!

30804 N 120th Avenue, Peoria

$985,000
3 Beds 4 Baths 6831171 MLS 3,096 SqFt.
VIEWS, VIEWS & MORE SPECTACULAR VIEWS - Situated on a serene NATURAL DESERT WASH w/ Remarkable MOUNTAIN VIEWS, this AWARD WINNING Floorplan is a SHOW-STOPPER! Open a CUSTOM IRON Front Door and step inside to an impressive welcoming - SOARING 12' CEILINGS w/ 3 Generous Sized Bedrooms, 3.5 Baths, Oversized Great Room w/ FIREPLACE, Eat-in Kitchen, WET BAR, Den & 3 CAR GARAGE w/ EPOXY! This magnificent home is equipped w/ a PRE-PAID SOLAR LEASE & Loaded w/ Custom Features. The gourmet kitchen features HIGH-END, RAISED-PANEL cabinetry, Built-in Appliances w/ DOUBLE WALL OVEN, GAS COOKTOP, POT FILLER, Warming Drawer, BUILT-IN FRIDGE, huge island w/ DRAMATIC GRANITE SLAB & great flow to the dining area & Great Room! Owner's Suite is MASSIVE & very private w/ Views of the PRIVATE COURTYARD & the bath is equipped w/ separate vanities custom finishes. Step outside to PARADISE! Enjoy the EXPANSIVE PAVER PATIO, gorgeous landscaping w/ highlighted with a STUNNING LIGHTED Water FEATURE w/ firepit, Built-in BBQ & Private Spa. The automated shades & awning is the perfect touch! Don't miss the RARE OPPORTUNITY TO CALL THIS HOME!!

30062 N 129th Glen, Peoria

$850,000
4 Beds 4 Baths 6830761 MLS 3,284 SqFt.
This impeccable David Weekley home is located in the prestigious Sunset Ridge sub-division within the Vistancia master-plan community in North Peoria. Conveniently located within walking distance of the new Fry's Marketplace at Five North. This home has ample parking with a three-car garage and spaces on the paver driveway. A spacious front court yard provides a relaxing sitting area for enjoying time outdoors. Upon entry, you find yourself in the great room with ten-foot ceilings. On those few cold, wintery days, a gas fireplace keeps one warm with a hot beverage in hand. In this single-story home, you will find a powder, laundry, and master bedroom with a full-size bathroom, a large walk-in shower and closet. In addition, the two front bedrooms share a Jack and Jill bathroom with a glass enclosed shower. The fourth bedroom has a full bathroom and a walk-in closet. This beautiful home has an office space and a retreat area for relaxing, reading, or watching television. The outside rear patio has a play pool with a water feature, a beautifully landscaped backyard, with plenty of sitting area for relaxing and socializing with friends and family.

11612 W Candelilla Way, Peoria

$1,175,000
3 Beds 4 Baths 6830678 MLS 2,888 SqFt.
This spectacular home epitomizes 5-star, resort style living in the 55+ Award Winning Shea Flagship Community of Trilogy at Vistancia. Experience luxurious, contemporary styling in one of the largest models, the Rhythmic, offering 2888 sq ft, 3 bedrooms, 3.5 bathrooms on an oversized, PREMIUM, elevated wash lot. Guests will have ample privacy in the attached Casita with a private living area, kitchenette, king size bedroom, full bath with tiled stall shower and a separate Mitsubishi mini split (heat/air). Home features include an open concept with dramatic, 12-foot ceilings in the kitchen, dining, and living room. The gourmet kitchen boasts an upgraded waterfall, granite counter, crackled-glass designer backsplash, oven warmer, gas cook top, large walk-in pantry and hand-blown glass pendant lighting. Warm, grey wood look plank tile, white cabinets & ample lighting present a bright & welcoming home for entertaining. Hunter Douglas window treatments are installed in all rooms. Neutral tones throughout. The primary bedroom has large picture windows and direct access to the pool patio. An ensuite, luxurious primary bathroom has a soaking tub, large ceramic tile to ceiling in shower, and a walk-in closet. A charming den features a white laminate wall unit perfect for display and storage. Access the outdoor oasis through two, 4-panel sliding glass doors. The pool area is landscaped with unique Bluestone Tiles. Evenings offer spectacular sunsets. The oversized lap pool and spa are heated and feature multicolor LED lights. Enjoy mountain views on the covered verandas (side & back patios) w electronic sunshades on both sides. The large 2-car insulated garage includes a Mitsubishi mini split (heat/air), epoxy floor and a door to the outside. The spacious laundry room has a utility sink and refrigerator. Home includes a soft water system, reverse osmosis for drinking water, a NEWLY installed Water Heater (instant hot water heater). The landscaping was UPGRADED to a PVC irrigation system. There are three top of the line Minka Aire Xtreme Brushed Nickel Ceiling Fans with remotes. The 35,000 SF KIVA Club has indoor & outdoor pools, fitness center, day spa, cafe, billiards, meeting rooms, library, tennis, pickleball, and bocce ball courts, ballroom, numerous activities and dozens of clubs to choose from, i.e. hiking, biking, poker, wine, etc. A Gary Panks-designed golf course is integrated throughout the original part of the community. The MITA Club has additional community amenities including an outdoor pool, gym, movement studio, art studio and cafe. A large open grass area provides room for outdoor concerts each spring. Trilogy at Vistancia owns the golf course and V's Taproom, both open to the public. Easy access from Trilogy to the 303, shopping, restaurants, entertainment, and Paloma Park, Peoria's new community park with a lake, pickleball courts, playgrounds, hiking trails, concessions and hosts several concerts a year.

29606 N Tarragona Drive, Peoria

All information should be verified by the recipient and none is guaranteed as accurate by ARMLS. Copyright 2026 Arizona Regional Multiple Listing Service, Inc. All rights reserved.