Refine Search
Sort by
$449,900
4 Beds 2 Baths 6845763 MLS 1,617 SqFt.
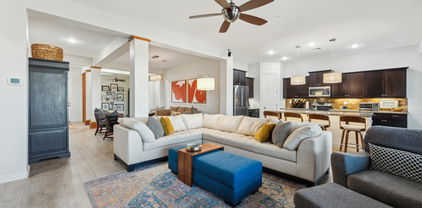
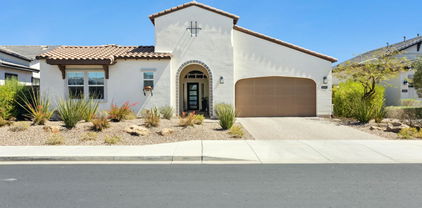
Nestled in the lovely north Peoria Hunter Ridge neighborhood with no HOA, this beautifully updated, single story home offers over 1,600 sq. ft. of thoughtfully designed living space. With 4 bedrooms, 2 baths, and a bright, open floor plan, this home is perfect for modern living. Soaring vaulted ceilings and stunning LVP flooring throughout create an inviting atmosphere while the open-concept kitchen boasts sleek quartz countertops, Energy Star-rated stainless steel appliances, a large single-basin sink, a custom backsplash, ample cabinet space and a charming dining area with French doors leading to the back patio. The spacious primary suite features an updated en suite bath with dual vanity, a frameless glass-enclosed tiled shower and a walk-in closet. Step outside to the beautifully manicured yard, complete with a covered patio, low maintenance artificial turf, and no neighbors behind! With newer appliances, including washer, dryer and water heater, and a 2-car garage, this home is truly move-in ready. Ideally located just minutes from shopping, dining, parks, golf, and more--this is a rare find you won't want to miss!

9019 W Tony Court, Peoria

$764,990
4 Beds 3 Baths 6845567 MLS 3,500 SqFt.
New Construction - Ready Now! Built by America's Most Trusted Homebuilder. Welcome to the Azelia at 7670 W Crabapple in Aloravita is a stunning two-story home with 3,500 sq. ft. of thoughtfully designed space, featuring 4 bedrooms, 3 bathrooms, a 2-car garage, a versatile flex room, and a formal dining area. From the foyer, one hallway leads to a private bedroom and full bath—perfect for guests—while the other guides you past the elegant dining area and into the expansive open-concept kitchen, casual dining, and great room. Upstairs, you'll find additional bedrooms, a full bath, and the serene primary suite, complete with a spa-like bath, double sinks, and a generous walk-in closet. Virtually staged photos are for representative purposes only. MLS#6845567 Additional Highlights include: Gourmet Kitchen, Flex Room, and Garage Service Door

7670 W Crabapple Drive, Peoria

$450,000
4 Beds 2 Baths 6845416 MLS 1,968 SqFt.
Renovations just completed with fresh interior paint, new carpet in the bedrooms, vinyl wood plank flooring in the primary bath and recessed lighting in the kitchen. A/C was replaced in 2024 and the roof in 2018. This 4 bedroom home in Peoria boasts its pride of ownership shows with the original owners. This popular floor plan offers a formal living room/dining room and separate great room with open kitchen, kitchen island, eat-in dining, fireplace, vaulted ceilings and lots of light. The easy care backyard offers a covered patio, professionally designed landscaping with artificial grass. The large primary bedroom has a walk in closet, separate tub/shower with bedroom exit to the back patio. You will love the home and neighborhood with lots of parks, schools and shopping nearby.

9837 W Tonopah Drive, Peoria

$525,000
4 Beds 2 Baths 6845392 MLS 1,989 SqFt.
This updated and move-in-ready 4-bed, 2-bath home is situated on a spacious corner lot, with no HOA! Recent updates include beautiful quartz countertops, plank wood-like tile, modern light fixtures, and a brand-new AC system installed in 2022. The freshly painted interior adds a bright, welcoming feel throughout. The roof will be replaced at closing for peace of mind. With 1,989 sqft of living space, this home offers a den, family room, and an airy kitchen perfect for entertaining. The master suite includes a full bath and a walk-in closet. Outside, the oversized RV gate and 3-car garage provide ample parking and storage, while the covered back patio offers a relaxing space to enjoy the views of the vast yard with desert landscaping.

10511 W Villa Chula --, Peoria

$815,000
4 Beds 4 Baths 6845354 MLS 3,146 SqFt.
This beautifully updated single level residence sits on an expansive oversized lot in a prime Peoria location. Offering 4 bedrooms + 3.5 baths, this split floor plan ensures privacy and comfort for the whole family. Step inside to find a charming layout with elegant finishes and plenty of natural light. The chef's kitchen, boasts quartz countertops, stainless steel appliances, an island and a large peninsula. The adjacent bar allows for extra seating. Outdoors, your private oasis awaits! With a sprawling covered patio and pool on one side and large gated RV pad hidden on the opposite end of the yard. Additional highlights include a Jack and Jill bath, luxurious primary suite, and a rare 4 car garage, ideal for extra storage, or a workshop!

8116 W Planada Lane, Peoria

$540,000
4 Beds 2 Baths 6844450 MLS 2,286 SqFt.
Bright, Airy & Ready to Impress! Just minutes from Loops 101 & 303, this spacious home has it all—vaulted ceilings, a split floor plan, and a kitchen with stainless steel appliances and a walk-in pantry. Step outside to your private backyard retreat featuring a PebbleTec diving pool, surrounded by single-story homes for added privacy. Enjoy a three-car garage, top-rated schools, and nearby access to Peoria's Parkridge Park—complete with a dog park, playground, and tennis courts. All this comes with the bonus of low HOA dues.....''Seller willing to offer $10,000 in seller concessions to buy down interest rate or apply toward closing costs''...A/C company maintenance pkg membership is transferable to the new homeowners and is good thru 12/26*

9954 W Mohawk Lane, Peoria

$650,000
4 Beds 3 Baths 6844232 MLS 2,239 SqFt.
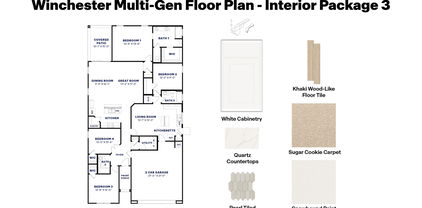
Multi Gen home-ready Spring 2025! North/South Exposure. Experience the charm of Aloravita, nestled within the scenic mountains of Peoria. This community boasts breathtaking views and is conveniently located minutes away from shopping, dining, hiking trails and more! Our popular ''Winchester'' plan features 3 bedrooms, 3 full bathrooms and a separate living quarters featuring a bedroom, living room and kitchenette! Designer selected finishes include White Cabinetry, Quartz Kitchen Counters, Wood Like Tile Throughout and Plush Carpet in the bedrooms. This beautiful home has it all including 8' doors, Gourmet Gas Cooktop, Under Cabinet Lighting, Smudge Proof Stainless Steel Appliances, Blinds, Pre-Plumb for Soft Water, EV Charger and Smart Home Technology.

7407 W Whitehorn Trail, Peoria

$690,000
4 Beds 2 Baths 6844198 MLS 2,561 SqFt.
Gorgeous upgraded home in the mountains of Westwing! Over $171,000 in upgrades, including fully remodeled designer chef's dream gourmet kitchen with top-of-the-line Gas Range and appliances, new cabinets, and stone countertops. $84,000 The family room features stunning shiplap wood walls in family room. Travertine floors throughout home. Perfectly placed windows capture breathtaking mountain views with plantation shutters. The backyard is an entertainer's paradise with new travertine tile, in all the right places heated sparkling play pool, mountain views and resort-style living with added palms and newer watering system. 2 new AC units replaced in 2024 new sunscreens, freshly painted — don't miss the new spa on the side of the home. All appliances are included. This is incredible!

27173 N 86th Avenue, Peoria

$590,000
4 Beds 2 Baths 6844101 MLS 2,190 SqFt.
Rare over size lot at just under 11,000 sq ft nicely landscaped and the back yard is nearly double the size of most homes . A beautiful 4 bedroom DR Horton home with freshly painted interior.This home is move-in ready featuring rich wood plank tile in all the traffic,eating and wet areas and new carpet installed in all four bedrooms. A gourmet kitchen, featuring Cafe appliances, warm tone wood cabinets, stainless steel appliances, gas range and oven, granite counter tops with island and breakfast bar and even a new kitchen sink. A wonderful open floor plan, the four panel sliding door provides the perfect view of the large private back yard. Both a covered patio and open air patio with low maintenance turf and desert landscape. Even a water softener! Bring your buyer and write the offer!

31096 N 133rd Avenue, Peoria

$726,000
4 Beds 3 Baths 6844084 MLS 2,650 SqFt.
QUICK MOVE-IN. This stunning Modern Cottage offers 2,650 sq. ft. of single-level luxury with soaring 10-ft ceilings and 8-ft doors throughout, creating an open and spacious feel. The oversized 3-car garage includes an upgraded electrical package- EV charger ready- perfect for modern living. Inside, you'll find designer finishes including white and charcoal 42'' shaker cabinets, Calacatta quartz countertops with waterfall island, and premium LG appliances with wall ovens. The open-concept great room features extended atrium slider doors for seamless indoor-outdoor living and effortless entertaining. Custom front and backyard landscaping, plus a paver driveway, enhance the home's curb appeal. A rare opportunity to own a beautifully upgraded home

14429 N 75th Drive, Peoria

$1,150,000
4 Beds 3 Baths 6843814 MLS 3,237 SqFt.
Stunning custom home on 1.34 acres in Peoria with privacy, mountain views, and modern upgrades. Features 4 beds, 2.5 baths, a bright great room with floor-to-ceiling windows, and a chef's kitchen with granite counters, custom cabinets. The backyard oasis includes a heated pool, spa, turf, and lush grass. Expansive primary suite with spa-like bath and walk-in closet. Recent updates: paid solar (2023), new interior paint, pool pump (2023), sand filter (2025), new AC (2021), water heater (2022), and more. Includes attached 3-car garage plus a massive 40x40 detached garage/workshop. No HOA. Enjoy Arizona sunsets from the covered patio. Convenient to top-rated schools, shopping, and dining. This home has been thoughtfully updated with fully paid solar in 2023, new interior paint, an updated water system, and a re-ruberized roof on both the house and detached garage. The pool pump was replaced in 2023, and a new sand filter was installed in 2025. Other recent improvements include a new AC unit in 2021, a new garage door, a road resurfaced from the wash to the house, and a new water heater in 2022. Car enthusiasts and hobbyists will love the attached three-car garage, along with a massive 40x40 detached garage and workshop, perfect for additional storage or workspace. Enjoy stunning Arizona sunsets from the covered patio while benefiting from the freedom of no HOA. Conveniently located near shopping, dining, and top-rated schools, this home offers the perfect blend of luxury, comfort, and modern efficiency.

25114 N 102nd Avenue, Peoria

$475,000
4 Beds 3 Baths 6843624 MLS 2,045 SqFt.
New price, new updates. Pool just redone and resurfaced. SELLER TO PAY OFF SOLAR LEASE. This north facing home is most competitively priced home on the market here in Peoria. It shows well and has many extras and updates you will want to check out yourself. Easy landscaping out front and features RV gate too. Bring the toys and the boat. A corner lot with competitively priced HOA and reasonably priced solar lease from Tesla. No neighbors behind. Enjoy the park for birthdays or a game of frisbee. This home has vinyl laminate flooring downstairs and that makes it easy to clean. Modern inside and bright for easy living. All appliances convey with the sale to include washer and dryer. Sellers are willing to pay off the solar lease.

9509 W Tonopah Drive, Peoria

$655,000
4 Beds 3 Baths 6843360 MLS 2,491 SqFt.
Experience elevated living with the highly sought-after Mercury floor plan from the Sterling Collection, perfectly situated on an oversized lot with breathtaking mountain views. This exceptional home features a gourmet kitchen upgrade, complete with quartz countertops and a stainless steel appliance package, including a Whirlpool 5-burner gas cooktop, built-in microwave, wall oven, dishwasher, and a sleek Samsung BESPOKE French door refrigerator. Designed for entertaining, the open-concept layout seamlessly connects the kitchen, dining, and living areas. Additional highlights include zero-step entry, a versatile flex room, and an expansive 2.5-car garage with abundant storage space. Why start from scratch when you can move into a home that has so much to offer!

29036 N 136th Lane, Peoria

$587,500
4 Beds 2 Baths 6843204 MLS 2,134 SqFt.
WOW!! Stunning fully remodeled single story in the luxurious neighborhood in Peoria!! Below market value and price right in a super location!! This home is fully loaded with 4 beds with 2 baths, 3 car garage, pool, and covered patio. A formal living room and a family room with fireplace decorated elegantly with wall to ceiling with decorative tile. The kitchen comes with stainless-steel appliances, quartz countertops and brand-new walnut & white shaker cabinets. Brand new vinyl wood flooring & upgraded carpet throughout the home. Enjoy the fully upgraded, spa like bathrooms with high end shower system, framed mirrors, shower niche, and custom vanities. Large backyard with perfect for entertaining sparkling pool, covered patio, low maintenance landscaping. Don't miss out!!

10410 W Daley Lane, Peoria

$665,000
4 Beds 3 Baths 6843164 MLS 3,115 SqFt.
Step into a home that instantly feels like a retreat. Soaring ceilings, warm neutral tones, and wood-style floors create a grand yet welcoming feel. The open-concept kitchen is the heart of the home, featuring double ovens, stainless steel appliances, and a spacious island that flows into the great room and custom wet bar—perfect for gatherings. Upstairs, a generous loft offers space to unwind, entertain, or escape. Outside, enjoy your private backyard oasis with no neighbors behind—complete with a pool, spa, and low-maintenance landscaping. A 3-car garage, RV gate, and assumable solar lease add thoughtful function. Located in one of the most sought-after areas of the Upper West Side, near top-rated schools, shopping, and outdoor recreation—this home offers the perfect balance of com style and connection.

7134 W Paso Trail, Peoria

$642,990
4 Beds 3 Baths 6842942 MLS 2,150 SqFt.
Brand new community in North Peoria! This stunning single story home offers 2,150 sq ft of functional living space. It features 4 bedrooms, 3 bathrooms, den, and a 3-car tandem garage. The open concept kitchen is perfect for entertaining and features a large Island, walk-in pantry and stainless steel appliances with gas range. It also offers our Roosevelt Palette which includes sarsaparilla 42'' cabinets, carrara breeze quartz kitchen countertops, white mosaic kitchen backsplash, and 6x24 wood looking plank tile in all the common areas, and brushed nickel plumbing fixtures. The great room offers a 4-panel center sliding glass door so you can step out into your covered patio to enjoy indoor/outdoor living in your backyard with friends and family. This home also features a paver driveway, 8-foot interior doors, soft water loop, and all appliances! Great location close to dining, freeways, parks, and entertainment!

7697 W Saddlehorn Road, Peoria

$739,000
4 Beds 4 Baths 6842645 MLS 3,043 SqFt.
This FANTASTIC HOME in the TEIRRA DEL RIO NEIGHBORHOOD boasts an EXCELLENT FLOOR PLAN, including DOWNSTAIRS OWNER SUITE and DEN, and has a FOUR CAR-GARAGE*You will APPRECIATE the NEWER REFRESHING POOL with deep Baja step and SOOTHING SPA (2020)*The PREMIUM SIZE BACKYARD has EXTENDED PAVERS at the PATIO and PLENTY of ARTIFICIAL TURF so you can ENJOY your OUTDOORS without all the maintenance*INSIDE you have a GREAT ROOM with SOARING CEILING and NICE NATURAL LIGHT*Luxury VINYL flooring and SHUTTERS*Your KITCHEN has GRANITE counters, LARGE ISLAND, pantry, and SLEEK CABINETS*NICE STORAGE options at under-stair and walk-in closets*OVERSIZED LOFT, two full baths and THREE bedrooms up stairs*COME BY and SEE WHY you will WANT TO CALL THIS PLACE YOUR ''HOME''

10792 W Whitehorn Way, Peoria

$525,000
4 Beds 2 Baths 6842554 MLS 2,165 SqFt.
This stunning 4-bedroom, 2-bath single-level home offers the perfect blend of comfort and style, featuring a spacious 3-car garage and meticulous attention to detail throughout. Step inside to discover beautiful 6x12 plank tile flooring, granite countertops, and sleek stainless steel appliances, all set in a thoughtfully designed great room with soaring 12-foot ceilings. The home's split-bedroom layout ensures privacy, with generously sized guest rooms and a luxurious master suite that boasts a walk-in closet with convenient access to the laundry room. Outside, enjoy a beautifully landscaped backyard perfect for entertaining, complete with pavers, an extended pergola, and low-maintenance artificial turf. Built with energy efficiency in mind, this home comes equipped with vinyl low-E windows and a 14 SEER zoned HVAC system, making it as eco-friendly as it is elegant. Don't miss your chance to own this exquisite, recently built home

25918 N 138th Lane, Peoria

$655,000
4 Beds 4 Baths 6842376 MLS 2,843 SqFt.
Stunning move-in ready home showcasing pride of ownership! Modern contemporary design featuring island kitchen, quartz countertops, pendant lighting, stainless appliances, gas cooktop, and stylish tile backsplash. Family room offers tri-fold patio door and remote blinds. Primary bedroom conveniently located on main level with oversized walk-in shower and custom closet built-ins. Impressive staircase with espresso and metal railing leading upstairs to the loft and other bedrooms. 4 bedrooms plus den/office, 3½ baths, large main-level laundry. Upgraded hardwood flooring, plush bedroom carpet, designer bath tile, and shutters throughout. Backyard retreat includes pergola and paver patio for entertaining. Fresh paint, 3-car tandem garage, paver driveway—this home has it all! This beautifully updated home boasts an open floor plan with soaring vaulted ceilings, creating an airy and spacious atmosphere. Featuring hardwood flooring throughout, the sleek and modern staircase with espresso and metal railings adds a touch of sophistication. The entire home has been freshly painted in Sherwin Williams' Ice on the Rocks, complemented by 5-inch baseboards repainted in Simply White, providing a clean and contemporary look. Enjoy seamless indoor-outdoor living with an upgraded trifold sliding door, perfect for entertaining. A spacious loft and a 3-car garage complete the expansive layout. Chef's Kitchen This gourmet kitchen is a true standout, offering stainless steel appliances, including a Whirlpool combination wall-mounted microwave/oven with convection cooking and a brand-new counter-depth Samsung French Door Refrigerator. A Whirlpool dishwasher ensures ease of cleanup, while the white Sonoma painted maple shaker-style cabinets with crown molding and satin nickel hardware provide both style and function. The Silestone quartz countertops and large island with seating offer ample space for meal prep and casual dining. Additional features include a dual trash and recycle pull-out drawer, a beautifully designed backsplash, and a walk-in pantry. Reverse osmosis filtration ensures the highest water quality. Master Suite Retreat The master bedroom offers a tranquil space with an executive-height vanity and a walk-in closet customized by California Closets. The luxurious walk-in shower with a tile backsplash is a spa-like feature, and upgraded carpet and padding enhance the comfort and warmth of the room. Convenient Laundry & Office/Den The laundry room comes complete with a washer and dryer, adding convenience to daily tasks. A modern barn door separates the office/den area, creating a stylish and functional space that can be tailored to your needs. Additional Features Throughout the home, you'll find custom white wood shutters and remote-operated shades in the living room, offering both privacy and natural light control. Every detail has been thoughtfully designed to create a move-in-ready, modern living experience. This home is an ideal choice for those seeking style, comfort, and functionality, with all the high-end features to suit today's lifestyle. Exceptional Curb Appeal & Exterior Upgrades This home showcases a striking modern desert elevation, complemented by an extended driveway featuring durable concrete pavers. The entire exterior, including the stucco, eaves, and fascia, has been meticulously repaired and freshly repainted, providing a pristine and inviting first impression. The garage door has also been newly painted and serviced, ensuring both aesthetic appeal and functionality. Private, Low-Maintenance Backyard Oasis The backyard is an entertainer's dream, featuring concrete pavers throughout for a sleek, uniform look. A spacious covered patio and large pergola with integrated lighting create the perfect setting for outdoor relaxation and gatherings. The low-maintenance desert landscaping adds a touch of beauty without the upkeep, offering both style and convenience.

12128 W Dale Lane, Peoria

$690,000
4 Beds 3 Baths 6841886 MLS 2,593 SqFt.
Introducing this gorgeous single-level home perfectly blends functionality & charm! Its lovely curb appeal is enhanced by a 3-car garage, manicured landscape, & a courtyard setting the tone for the beauty within. Find a harmonious open floor plan graced w/abundant natural light & wood-look tile flooring. Fabulous kitchen includes recessed & pendant lighting, staggered cabinetry adorned w/crown moulding, tile backsplash, SS appliances, a prep island w/a breakfast bar, quartz counters, & a walk-in pantry. The main retreat offers an ensuite w/dual sinks & a walk-in closet. Additionally, a versatile den/office has French doors. Discover your own private oasis as you enjoy a relaxing evening under the covered patio or take a quick dip in the sparkling pool. This gem won't disappoint!

25862 N 108th Avenue, Peoria

$916,000
4 Beds 4 Baths 6841865 MLS 3,194 SqFt.
Welcome to this beautifully designed single-level home featuring 4 spacious bedrooms (one being an ensuite guest room), a den, and a flex room, offering plenty of space for work, play, and relaxation. With 3.5 baths and a split floor plan, this home is thoughtfully designed for both privacy and functionality. The heart of the home is the great room, where a 12-foot sliding glass door seamlessly connects indoor and outdoor living—perfect for entertaining or enjoying Arizona's beautiful weather. The chef's kitchen boasts modern finishes, ample storage, and a large island for gathering. Enjoy tile flooring in all main areas for durability and easy maintenance, while the bedrooms feature plush carpeting for added comfort.

22743 N 97th Drive, Peoria

$520,000
4 Beds 2 Baths 6841733 MLS 2,105 SqFt.
Welcome to 15971 N. 91st Dr., a home that perfectly balances space, function, and convenience. From the moment you arrive, the lush green front landscaping creates an inviting first impression, setting the tone for what's inside. The backyard is built for relaxation and fun, featuring a sparkling pool and plenty of room to entertain. Need space for your RV, boat, or extra vehicles? The RV gate and dedicated RV parking make it easy—without the restrictions of an HOA. Inside, the home offers a comfortable layout with spacious living areas designed for everyday living. Plus, with schools, shopping, dining, and major freeways just minutes away, you'll have everything you need within reach. A home like this doesn't come around often, don't miss this opportunity to make this home yours!

15971 N 91st Drive, Peoria

$460,000
4 Beds 2 Baths 6841574 MLS 1,925 SqFt.
This beautifully maintained home with a sparkling pool is a fully furnished, high-performing Airbnb in a desirable Peoria neighborhood! Offering great curb appeal, a 2-car garage, and low-maintenance landscaping, this home is designed for both comfort and style. Inside, enjoy vaulted ceilings, natural light, and an open layout with tile flooring in common areas and plush Berber carpet in the bedrooms. The impeccable kitchen features stainless steel appliances, concrete counters, white cabinetry, and a charming bay window breakfast nook. The oversized primary suite includes a sitting area, walk-in closet, and private outdoor access. Step outside to a resort-style backyard with a covered patio, artificial turf, gazebo, and a stunning pool—perfect for relaxation or entertaining!

8219 W Corrine Drive, Peoria

$487,000
4 Beds 3 Baths 6841420 MLS 2,337 SqFt.
NO HOA lovely, open & bright 4 bed 3 bath (1 bed & full bath downstairs) home with POOL nestled on a larger corner lot at the end of a cul de sac. Over $43,000 in recent updates (Roof underlayment, AC, flooring, Paint & more) for this one-owner home. Carpet & upstairs flooring JUST REPLACED. Dramatic vaulted ceilings, open stair railings in living & dining area. Kitchen is complete with lots of cabinets, eat-in area, breakfast bar, opens to family room & view of back yard. All appliances stay. Oversized, double-door upstairs primary bedroom features an ensuite with dual sinks, separate tub/shower, & walk-in closet. Spacious backyard with REAL grass, extended covered patio & pool. EXCELLENT LOCATION-close to restaurants, parks, shopping, & 101 freeway access.

13711 N 81st Avenue, Peoria

All information should be verified by the recipient and none is guaranteed as accurate by ARMLS. Copyright 2026 Arizona Regional Multiple Listing Service, Inc. All rights reserved.