Refine Search
Sort by
$8,400,000
5 Beds 6 Baths 6854084 MLS 7,834 SqFt.
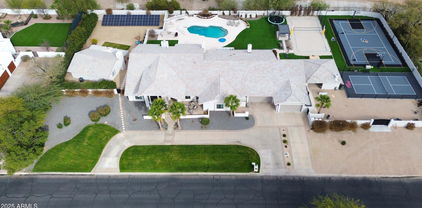
Introducing 6633 E Horseshoe Road—a newly completed stunning estate in Paradise Valley. Located on a full acre, this 7,834 SqFt property includes a 6,595 SqFt main house with four en-suite bedrooms, a dedicated office, formal dining room, temperature-controlled wine display, game room, and a secondary prep kitchen tucked behind the main kitchen. Large glass wall pockets to connect the interior custom pool, spa, and outdoor kitchen. An indoor/outdoor bar extends from the game room to the patio, creating an effortless flow for entertaining. The detached 1,239 SqFt Guest House includes 1 Bed/1 Bath, full kitchen, and living area—ideal for long-term guests or extended family. A five-car garage and motor court accommodate both daily use and event parking. Every space was built with purposenothing feels overdone, and no detail was overlooked. This is modern design with lasting appeal, in one of the Valley's most established neighborhoods.

6633 E Horseshoe Road, Paradise Valley

$4,350,000
4 Beds 7 Baths 6853982 MLS 5,612 SqFt.
This single-level, contemporary Paradise Valley estate situated at the base of Mummy Mountain was thoughtfully designed by award winning architect, Nick Tsontakis, for easy living and entertaining. The 5614 sqft home features 4 spacious bedrooms, an office, a large bonus room, 7 bathrooms, 2 laundry rooms, and a 4 car garage. It sits on 1.05 acres of flat, mountain adjacent land and is positioned ideally to maximize views from every room. Upon entering the custom 12 ft iron front door, 20+ ft ceilings and panoramic windows showcase the resort-style backyard. The office and formal dining are on either side of the entry and each have massive, curved windows giving natural light and views. A temp controlled 300+ bottle glass wine wall by Heritage Vine and double-sided fireplace create a seamless flow from the formal living room into the open great living area. A chef's kitchen with Subzero and Wolf Appliances, walk-in pantry, and large island with seating for 4-5 opens to the generously sized family room, dining nook and wet bar to create an ideal area for easy entertaining. Two powder rooms flank the home's center and a butler's pantry with second dishwasher connects the kitchen and dining. All bedrooms are ensuite with walk-in closet. The Master has 2 generous closets, a second laundry room, walk through shower, jet tub, and backyard access. The backyard features a large covered patio, open travertine and grassy areas with Phoenix Mountain Preserve views, a built-in gas fire pit, gas grill, mini fridge and outdoor bar seating. The swimming pool has a water feature and removable pool fence. There is a full outdoor bathroom with shower, RV gate and access to the 4 car garage. There is room to accommodate an addition, expand the garage, build a guest house or enjoy as is. PV is centrally located, 20 min from the airport and close to the valley's best dining, shopping, golf, resorts and schools.

5346 E Royal Palm Road, Paradise Valley
$314,500
2 Beds 2 Baths 6853020 MLS 917 SqFt.
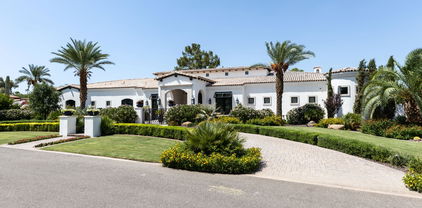
Welcome to your beautifully remodeled condo in the heart of Paradise Valley, just minutes from everything Scottsdale has to offer! This 917 sq ft modern gem has been updated from top to bottom—featuring brand new laminate flooring, sleek quartz countertops, and stylish new kitchen cabinets. The bathroom updates include elegant vanities and a stunning master bath tile shower, offering a spa-like experience right at home. You'll also love the convenience of having an in-unit washer and dryer. Located in a quiet, well-maintained community with a refreshing pool and hot tub, this condo is just around the corner from Chaparral High School, parks, shopping, and dining. Whether you're a first-time buyer, downsizing, or looking for a low-maintenance second home, this place checks all the boxes!

7008 E Gold Dust Avenue Unit 147, Paradise Valley
$5,125,000
5 Beds 9 Baths 6852291 MLS 9,911 SqFt.
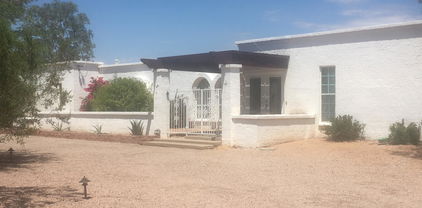
Paradise Valley living is a unique experience in the Valley of the Sun because of the distinctive style of estates that are exclusively designed for the homeowners. This beautiful 9,900+ Sq. Ft. home presents 7,200 Sq, Ft. of living space on the main level, including the primary ensuite which includes a massage room and sauna. Featuring spectacular architectural design details that seamlessly blend Old World Mediterranean elegance and charm with contemporary amenities, this home is warm and welcoming. Your family and friends will join you for the ultimate experience in at-home entertaining with the movie theatre, outdoor living space, resort style pool, game room, sauna, spa and gym. The lush estate grounds provide a serene atmosphere to enjoy with those you love, and the home itself is reminiscent of a time when grand estate homes were gorgeous retreats from the hustle and bustle of everyday life. Highlights include, but are not exclusive to European White Oak hardwood floors, soaring ceilings, coffered ceilings, elegent fixtures, honed granite fireplace in family room, floor to ceiling limestone fireplace in living room, control 4 system, architectural details, Chef's kitchen with two islands, porcelain countertops, walnut cabinets, Wolf and SubZero appliances, plus a full wet bar. The main level primary suite features a private sitting room, gym/massage room, two generously sized walk-in closets, stackable washer/dryer closet and sauna that opens to the courtyard, a junior guest suite complete with a kitchenette and stunning French Doors that open to the front courtyard, a basement with a game room, movie theatre and temperature controlled wine room. And that's just the beginning of what is inside! Your outdoor living area features an over-sized covered patio with cooking center and endless views of the grand hotel influenced pool, fountain and the mature lush landscaping. Even the 4-car garages are updated with an epoxy floor and wiring for a car lift and two 220V 60 amp car charging stations. Your new estate residence is close to the heartbeat of Scottsdale, Scottsdale Rd & Shea Blvd, so you will be minutes from golf courses, spring training, parks, shopping, dining. entertainment, schools, West World, Odysea, Talking Stick resort and Old Town Scottsdale. Welcome home!

6852 E Fanfol Drive, Paradise Valley

$7,250,000
7 Beds 7 Baths 6852250 MLS 7,871 SqFt.
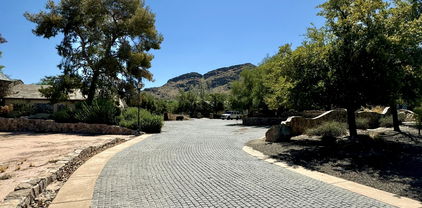
Perched in the heart of Paradise Valley, this stunning single-level estate offers panoramic mountain views that stretch endlessly across the horizon — the perfect backdrop to everyday living or elegant entertaining. Step inside to a thoughtfully designed layout where refined luxury meets ultimate comfort. The spacious sitting room features a see-through fireplace that warms both the intimate lounge area and The Bourbon-Scotch Bar — a custom-built retreat perfect for evening pours and relaxed conversations. This home was made for seamless indoor-outdoor living. Open the doors from the family room to a tranquil courtyard with a cozy firepit, the perfect spot to enjoy morning coffee as the Arizona sun rises. Music drifts softly through the entire home, thanks to a built-in sound system that sets the tone for every moment. The estate includes a beautifully appointed 2-bedroom guest house, each room with its own ensuite bath, plus a full kitchen and laundry  ideal for long-term guests or multigenerational living. Unwind in the private massage and exercise room, complete with its own entrance and serene courtyard  your personal sanctuary just steps from the main residence. Storage is no afterthought here. The custom-designed closets include a dedicated washer/dryer and secure safe in her suite, while a spacious laundry room with full-size appliances serves the rest of the home with ease. Luxury, comfort, and thoughtful design come together in this one-of-a-kind Paradise Valley estate  a place to live, entertain, and truly enjoy the view.
7801 N Saguaro Drive, Paradise Valley

$4,595,000
6 Beds 6 Baths 6850372 MLS 6,117 SqFt.
Absolutely stunning updated property showcasing endless on-trend features and an incredible resort-style backyard. Situated on a premium 1.4-acre corner lot, this single-level home boasts a governor's drive and lush landscaping that offers exceptional curb appeal. The unmatched backyard oasis includes an extended covered patio with ceiling fans, a sparkling pool and spa with outdoor shower, expansive grassy areas, a shaded ping-pong space, cozy firepit with seating, three drinking fountains, and a massive multiple gazebos complete with fireplace, TV, BBQ, and a full outdoor kitchen. Perfect for sports lovers, the full-court basketball court, pickleball court, and sand volleyball court are fully lit with professional-grade lighting. The chef's kitchen features wood-beamed ceilings, custom cabinetry with glass inserts, quartzite countertops, Zellige tile backsplash, double islands, a 36" side-by-side fridge and freezer, Thermador gas range with griddle, china cabinet, and an oversized walk-in pantry with built-in cabinetry. The spacious great room impresses with soaring 18' vaulted ceilings, a charming fireplace, a full wet bar with seating, and floor-to-ceiling 20' patio doors that open up to create the ultimate indoor/outdoor entertainment space. The luxurious master suite offers a private patio exit, vaulted beam ceilings, gas fireplace, dual walk-in closets, a secure safe room, and a spa-like bathroom with dual sinks, makeup vanity, custom backsplash, freestanding tub, mini fridge, and an oversized walk-in shower with multiple rain shower heads. Additional upgrades include European white oak flooring, formal dining with a climate-controlled wine display, five newer AC units, whole-home water filtration, solar panel field, new windows with shutters and electric shades, a 5-stall garage, and a home office den with built-ins and a gas fireplace. The one-of-a-kind laundry room is loaded with functionality, featuring four laundry units, custom cabinetry, Kingsbottle beverage cooler, built-in dog kennel and feeding station, and a utility sink. The detached 1guest house adds even more value, complete with a great room, fireplace, full kitchen, two bedrooms, and a full bath. This is the fully loaded dream home you've been waiting for!

6718 E Caron Drive, Paradise Valley

$6,240,000
6 Beds 6 Baths 6846954 MLS 6,872 SqFt.
Brand-new construction in a prime Paradise Valley location, this home offers the perfect blend of architectural elegance, comfort, and thoughtful design. Set on a spacious lot, the residence features a unique elongated floorplan that creates two separate wings — one designed for privacy, the other ideal for guests and family living. The heart of the home is an open-concept great room that flows effortlessly into the kitchen and out to a large covered patio overlooking the pool, fire pit, outdoor BBQ, and expansive backyard — with ample room to add a garden, sport court, or casita. Every detail has been curated by the in-house team of architects, designers, and builders at UR Development, known for their commitment to quality and innovation.

6584 E Gold Dust Avenue, Paradise Valley

$4,500,000
4 Beds 5 Baths 6845249 MLS 6,517 SqFt.
Sitting in the highly sought-after 3 C's school district, this soft Santa Barbara estate by Calvis Wyant Luxury Homes offers 6,500+ sq. ft. of refined living space, reconfigured from 5 to 4 bedrms, 5.5 baths + an additional game rm + office. With an elegant street presence, the home is framed by beautiful mature mesquite and olive trees, with a striking ocotillo centerpiece welcoming you at the entry gate. An entertainer's + wine lover's home, the estate features 4 fireplaces, 2 bars + 2 wine cellars. Enter through a soaring vestibule into a grand reception room w/ fireplace seamlessly flowing to both a bar + patio The chef's kitchen boasts a large island, double Viking ovens, SubZero fridge, large walk-in pantry, + opens to a bright breakfast area, and the expansive great rm, game rm, second bar + wine cellar. The large primary suite has 2 closets, 2 water closets + large multi-head shower. There are also 2 ensuite bedrooms with their own lounge + an ensuite guest bedrm. The lush grass backyard features towering 40-50ft sissoo + mesquite trees, as well as lemon trees, lit sport court, putting green, fan-cooled gazebo w/ fireplace, BBQ, pool, and spa.

6937 E Fanfol Drive, Paradise Valley

$7,995,000
6 Beds 8 Baths 6843774 MLS 12,014 SqFt.
This stunning estate greets you with a round driveway featuring a magnificent fountain, setting the tone for the luxurious experience that awaits. Upon entering, you're welcomed into a grand foyer with an elegant iron front door. The expansive great room boasts a full bar area with ample seating, and a wall of windows that flood the space with natural light. The sophisticated office, surrounded by built-in bookshelves, offers a cozy retreat with a large, inviting fireplace. The theater room is designed for movie nights, featuring a full wet bar complete with a drink fridge and ice maker. The home is perfectly suited for hosting guests, with a private guest wing offering ensuite bedrooms, each spacious enough for king-size beds, ensuring comfort and privacy. The primary suite is a true sanctuary, where you are greeted by a spacious sitting area with a dual-sided fireplace that adds warmth and charm, connecting to the bedroom, which then leads to a private, fully equipped home gym. The luxurious primary bathroom offers a serene escape, featuring a separate tub and steam shower, dual vanities, and a dedicated makeup vanity with a smart mirror. His and hers custom walk-in closets provide abundant space, with one closet featuring a salon-style hair station. For the culinary enthusiast, the chef's kitchen is a dream come true. Outfitted with a top-of-the-line Wolf gas stove featuring 6 burners and a flat-top, wall ovens, a Sub-Zero refrigerator, a Sub-Zero freezer, and a massive two-tier island. The convenient butler's pantry offers ample storage, making meal prep and hosting a breeze. The breakfast nook also features its own cozy fireplace. Step outside into a vacation-inspired backyard that feels like a private oasis. Enjoy the lazy river that winds through the yard, connecting the diving area (with a diving board) to the play pool, complete with a swim-up bar and soothing waterfalls. The lush green lawn and fruit trees add to the serene atmosphere. An outdoor built-in BBQ, fire pit, ample covered patio space, and strategically placed speakers throughout the yard and interior enhance the overall experience. The property also includes air-conditioned garage space with plenty of storage, ensuring that your vehicles and belongings are kept in optimal conditions year-round. Additionally, there's a separate casita that offers even more space and privacy, featuring a full kitchen, two-car garage, two bedrooms, two bathrooms, and a laundry room. This home is the epitome of luxury, with every detail meticulously designed for comfort, relaxation, and hosting gatherings.

5030 E Mockingbird Lane, Paradise Valley

$302,500
2 Beds 2 Baths 6843398 MLS 917 SqFt.
Discover this beautifully updated second-floor condo in the prestigious Community of Barcelona in Paradise Valley. This bright and airy home features high ceilings, flooding the space with natural light. Offering two spacious master bedrooms, each with its own private ensuite bathroom, including a shower or bathtub, this home is designed for comfort and convenience.The kitchen is a dream, boasting new cabinets, new countertops, and abundant natural light with a scenic view outside. The open-concept layout seamlessly connects to a cozy patio, perfect for relaxing. Additional highlights include in-unit laundry, new flooring throughout, fresh paint, and updated bathtubs. Located just minutes from premier shopping, dining, and entertainment, this home offers quick access to Highways.

7008 E Gold Dust Avenue Unit 234, Paradise Valley

$2,650,000
6 Beds 5 Baths 6838122 MLS 4,107 SqFt.
You are in luck! Was under contract, went successfully beyond inspections, etc, but was contingent & the Buyer didn't sell their home by the deadline. If you are looking for an entertainer's dream home on a large lot in Paradise Valley that is artistic, contemporary & architecturally significant, look no further! Previously featured on HGTV & in several publications, this home is the unique blend of 3 architecture & design geniuses. Kristine Woolsey remodeled the majority of the home in 2008 while maintaining the touch of the infamous Eddie Jones who designed it in 1978. In fact, it was the first home he ever designed. Most recently, the primary bathroom was remodeled & the masterpiece of a casita was designed by Amit Upadhye & completed in 2023. He won the MERIT award in the ... Distinguished Architecture category by the American Institute of Architects for it! The 3,504 sq ft main home has 4 bedrooms & 3.5 baths. Enjoy tons of natural light & an open floor plan ideal for entertaining as you flow from interior living & dining spaces to outdoor courtyards & patios in both front & back! Your guests will love making a selection from the impressive chilled wine storage room. Wood burning fireplaces in both the living & family room spaces add warmth & life to winter entertaining. Sleek & contemporary finishes throughout include custom Terrazzo tile, stained concrete floors, domed A/C vents, etc. Metal hoods strategically direct sunlight into the home - sometimes through tinted glass for pops of color - all giving that extra 'wow' factor! The center-cut solid douglas fir beams are as handsome as they are rare. The stylish & contemporary kitchen is a chefs dream with double ovens & a large 6 burner gas cooktop. Show off your culinary skills as family or friends sit at the fabulous island which also has a beverage fridge & veggie sink. Chic finishes include stainless steel counters & apron front sink, a sleek backsplash & lift-up cabinet doors. Touches like the glass boards on the kitchen island & in the dining room add to the homes interesting & fun vibe - post the menu or write messages to guests when entertaining! The spacious primary suite boasts the recently remodeled bathroom featured in an article in Dezeen magazine. Definitely worth the read as it explains the purpose for & thought behind the metal hood clerestory window that faces Polaris, the low rectangular window that illuminates the shower bench a beautiful tangerine color, & the oriel window which brings both morning & evening light across the vanity with dual trough sinks. The beautiful freestanding soaking tub, sleek separate shower, & the glass swing door to the private toilet room makes every day feel like a spa day. You can enjoy mountain views from your bed through the sliding door to the beautiful backyard. The 603 sq ft casita is a work of art! Outdoor patios are at both the east & west ends of it, leading through floor to ceiling doors to rooms with closets that could be either bedrooms or offices, etc. A bathroom is at the center of them & depending on the time of day, even the soap tray in the shower lights up from the sunshine glowing through the glass accent in the wall! The southern wall of the guest house is exposed concrete perforated with seven small holes with colored lenses arranged to form the Big Dipper constellation. So many interesting details - you will not notice them all in one visit! Oversized diving pool with beautiful stone paver surround. Spacious covered patio in back to relax & enjoy time with family or entertaining friends. Retreat to the secluded garden and its raised beds with automatic watering & lemon, Mexican lime, & pomegranate trees. The spectacular front courtyard includes an impressive gas fire wall & custom accent lights in the metal cut-out & entry ceiling that can be changed individually to blue, green or red. Large 2.5 car garage complete with fresh epoxy floors & an EV charger. Spacious inside laundry room with sink - beautiful washer & dryer included! Huge interior storage room off of the laundry room has an exit to the backyard. The home has an OWNED 9.18kW solar panel system & two powerwalls for battery storage. Installed in April 2021 ($36K). You get to enjoy the lower electric bills - theirs averaged only $273/month & they keep both homes chilly cold in the warm months! Transferable 2 year termite warranty through 5/2027 included. Circle drive in front of home plus an RV gate & plenty of room in back to add a detached garage, pickleball or tennis court, etc. Enjoy the easy-care natural desert landscape currently in back or use your imagination & create your dream backyard. You have plenty of space & NO HOA. Wonderful mountain views! Desirable north/south exposure acre+ lot. Nestled in a quiet cul-de-sac location, yet close to numerous restaurants, shopping, entertainment, & 51 freeway access. Tons of hiking & biking trails & all forms of recreation nearby. In district for the BEST schools in the Scottsdale School District (the highly desired "3 C's"). As with art, to truly appreciate this home & all of its many special features & attention to detail, one must visit often - at different times of day & night - & linger to soak it all in. Experience it & you will want to be the next luck one to call this property home.

5033 E Turquoise Avenue, Paradise Valley

$1,595,000
4 Beds 2 Baths 6838028 MLS 2,903 SqFt.
ATTENTION INVESTORS: This is the best deal in Paradise Valley under $2M!! Rare opportunity at this price point with great equity potential. Large lot size with a block home that includes 4 bedrooms, 2 bathrooms, and a bonus room that would be a great office, nursery, or 5th bedroom. The home has been updated with travertine floors and granite counters. Split floor plan. Large backyard, diving pool, and mountain views! North/south exposure. Very private with no neighbors to the east or south. Lots of open greenbelt and desert space for walking in the community. Highly desirable location for schools, dining, shopping, golf, and more. This neighborhood has custom setbacks and there is a lot of room for expansion if desired!

10249 N 58th Place, Paradise Valley

$13,850,000
6 Beds 8 Baths 6835933 MLS 9,347 SqFt.
Welcoming Paradise Valley's timeless and elegant privately gated property situated on 1.1 acres of lush, mature landscaping with unobstructed mountain views in the heart of Equestrian Trails. This stunning 9,347 square foot Santa Barbara style home exudes charm, character, and meticulous craftsmanship throughout. Designed by renowned architect Matthew Thomas, built by Mike Foster Custom Homes, distinctive garden design executed by Berghoff Design Group, and lighting package by Walter Spitz, Creative Designs in Lighting - this home is sure to impress, offering unparalleled living in one of Paradise Valley's most desirable areas. Step through the grand entryway where every architectural detail was carefully crafted, overlooking the salt water pool and well manicured and maintained grounds. The soaring ceilings, handcrafted details, and expansive living spaces create an inviting yet opulent atmosphere. The thoughtfully designed floor plan features 6 spacious bedrooms, each a private retreat, and 7.5 beautifully appointed bathrooms. Making your way to the heart of the home, you are greeted with unobstructed Mummy Mountain views from the formal dining room and front patio - perfect for entertaining. The kitchen is overlooking the lush courtyard, complete with top-tier appliances, custom Desert Cove cabinetry, matte Carrera marble counters, and a large solid walnut island in the center that flows effortlessly into the open-concept great room to the north, perfect for entertaining. A beautiful custom chandelier hangs from the cupola above the island, bringing natural light and reflection into the space. Off the great room, you experience true indoor-outdoor living, including accordion doors opening up to a serene courtyard, covered patio, private garden and meticulously landscaped grounds that evoke the charm of a Mediterranean villa. Past the great room, the west wing includes a luxurious primary suite with a spa-inspired ensuite, a dedicated home gym, and two private courtyards. In the east wing, the home features three more en suite bedrooms, a playroom with cupola and tongue and groove ceiling with statement chandelier, and custom leather doors leading into a state-of-the-art theater room with ample storage throughout. One of the most exciting and unique aspects of this property is the attached guest house or party barn: an architectural masterpiece including 100+ year old reclaimed wood from a farm in Idaho. This incredible structure brings history, charm, warmth and a uniqueness to the property. The barn features a full size kitchen, ice maker, wine fridge, reverse osmosis system, loft bedroom with a full bath, two half baths downstairs, laundry room with stacked washer and dryer, and a private single-car air conditioned garage which is perfect for caterers prepping food. This barn is the ultimate entertainer's dream, allowing for large gatherings where you can lock the structure off from the rest of the home to maintain privacy. Outside of the accordion style doors, you will find built-in heaters, an outdoor gas firepit, and market lights above the patio for a true indoor outdoor lifestyle. A separate side entrance allows your guests to enter this unbelievable structure, without entering your main home ensuring complete privacy. Situated in one of Arizona's most prestigious communities, this architectural work of art offers privacy, tranquility, and proximity to world-class dining, shopping, and outdoor recreation. A true testament to design and craftsmanship, this estate is an extraordinary opportunity to own a one-of-a-kind residence that exudes luxury, sophistication and warmth, offering an unparalleled living experience in one of Paradise Valley's most desirable areas.

5858 E Caballo Drive, Paradise Valley

$6,450,000
5 Beds 7 Baths 6835385 MLS 7,170 SqFt.
This home is model perfect and ready for your buyer! This Santa Barbara design-inspired, home features a spacious, open floorplan, 14 and 20 foot ceilings including beamed family room ceiling, groin ceiling in entry way, barrel vault ceiling in master bath and crown molding ceiling in guest casita. The kitchen will please the finest chef with its wolf appliances including 4 ovens (one is a steam/convection), subzero frig, pot filler white cabinetry with all custom inserts, grand marble island, bay window dining area, and separate butlers pantry. The kitchen opens to a grand family room featuring walls of glass for indoor /outdoor living. Conveniently located off the kitchen is the billiards room with wine frig, kitchen, two TVs, and wall of glass which opens to the outdoor covered patio with barbeque island. This home's well- designed floorplan is split for privacy and convenience and can accommodate any life style. All bedrooms have ensuite bathrooms. (5th bedroom currently being used as an office). The luxurious owner's suite has a fireplace, cozy sitting room and a private entrance to the rear yard. The master bath feels like a luxurious spa, with its free standing tub, elegant round shower, two water closets and a secondary laundry area. The adjoined guest casita has a complete kitchen, roomy bath, walk-in closet and a private exterior entrance. This is a smart home powered by control 4 equipped with $200,000 in technology, including 12 TVs, speakers, alarms, and cameras. Updated high end steel garage doors, extensive custom cabinetry and a separate r/o system complete this remarkable home. With the exception of the pool and spa, even the landscaping was completely redesigned, to include two Ramada's, an outdoor fireplace, & firepit, all new plantings including a citrus garden, travertine patio and walkways. drywells, and recessed trampoline. Every light fixture was replaced with high end chandeliers by Schonbek or custom made by lighting artist, Cesar Acosta, of Heirloom Lighting. The home's interior was created by Glenda Evers Design, an award-winning designer based in Scottsdale. The attention to detail in this home is unapparelled in todays marketplace. This home will truly satisfy the most discriminating buyer! Situated in a beautiful quiet neighborhood, in prestigious Paradise Valley, this well appointed home is located near restaurants, shopping, Art Venues, Old Town Scottsdale, Sports Arenas, and Downtown Phoenix. This home is competitively priced and its value exceeds even that of newly built homes in the area. **ALL TV'S INCLUDED.** **All other furnishings are available by separate bill of sale.**

5802 E Donna Lane, Paradise Valley

$3,530,000
5 Beds 5 Baths 6833902 MLS 4,862 SqFt.
Welcome to your exquisite retreat on 1 acre in the heart of PV. This stunning home in Camelback Country Club seamlessly blends classic elegance with contemporary construction, offering cozy spaces that invite warmth and comfort. Designed with art collectors in mind, the interior boasts ample wall space and natural light, perfect for showcasing your treasured pieces. Step outside to your own desert botanical garden, where mature landscaping, vibrant citrus trees and an array of cactus and succulents create a serene oasis. The backyard features a sparkling pool, ideal for relaxation and entertaining. Accommodations are further enhanced by a charming detached guest house, complete with a full kitchen, bedroom, bathroom, bonus room, and lvng room, perfect for visitors or as a private studio.

8724 N 68th Street, Paradise Valley

$3,200,000
4 Beds 5 Baths 6833572 MLS 6,591 SqFt.
Set against the backdrop of the breathtaking Paradise Valley, this exceptional estate offers a blend of timeless elegance and refined luxury. Featuring four spacious ensuite bedrooms, walnut flooring, custom millwork, and stunning designer light fixtures, every detail in this home exudes sophistication. Entertaining is a breeze with formal living and dining rooms that effortlessly flow together, creating the perfect setting for elegant gatherings. The impressive kitchen, which opens to a cozy breakfast nook, is complemented by a convenient wet bar. The family room, with its vaulted ceiling, provides a welcoming and relaxed lounge space. The primary suite serves as a serene retreat, complete with a gas-burning fireplace, a luxurious bathroom with a soaking tub, two walk-in closets, and a versatile bonus room ideal for a home office or gym. The three generously sized guest bedrooms offer both space and comfort. Outside, the beautifully landscaped grounds feature lush greenery and a sparkling pool, completing this exquisite home.

8712 N 64th Place, Paradise Valley

$4,400,000
5 Beds 5 Baths 6832637 MLS 5,561 SqFt.
Experience grandeur in this 5,561 sq. ft. Mediterranean estate, a rare find in Paradise Valley's Country Club Acres and the prestigious 3 C's Scottsdale School District. Move-in ready and designed to impress, this 5-bed, 4.5-bath home features soaring 14-16 ft. ceilings, expansive windows, hand-laid wide plank flooring, limestone fireplaces, and designer finishes. The primary suite offers his-and-hers closets and a spa-inspired ensuite with dual vanities, a soaking tub, and a spa shower. The chef's kitchen boasts two islands, Wolf/Sub-Zero appliances, a butler's pantry, and a wine fridge. Set on 52,932 sq. ft., enjoy a resort-style pool, heated spa, patios, pickleball court space, and a putting green. A 4-car garage with an EV charger completes this luxury home.

10050 N 58th Street, Paradise Valley

$4,400,000
5 Beds 5 Baths 6828309 MLS 5,684 SqFt.
A Masterpiece of Luxury in Paradise Valley! This extraordinary estate has been completely transformed with over $1.5 million in high-end renovations, creating an unparalleled blend of elegance and modern sophistication. Nestled on nearly an acre of prime real estate with no HOA, this property offers endless possibilities, including room for a standalone custom garage or gym, plus a side RV gate for added convenience. Designed for both grand entertaining and serene everyday living, the resort-style backyard is a true showstopper—featuring a newly remodeled heated pool and spa, gas fire pit, ramada, and a brand-new built-in gas barbecue, all surrounded by lush, mature landscaping. There's even ample space to add a pickleball court or other outdoor amenities to suit your lifestyle. Inside, this 5-bedroom, 4.5-bath home is a masterclass in craftsmanship. Vaulted ceilings with exposed beams add warmth to the expansive family room, while the gourmet chef's kitchen is an absolute dream, featuring a Sub-Zero refrigerator, Wolf range, two dishwashers, an oversized quartz breakfast bar, a butler's pantry with a wine fridge, and a coffee station. The primary suite is a sanctuary unto itself, boasting a soaring wood-beamed ceiling, cozy fireplace, and a spa-inspired bathroom with Quartzite slab walls, a body spray shower system, a private toilet and bidet, and dual walk-in closets. The attached full casita offers a private kitchen with quartz countertops, stacked washer/dryer, and separate entry, making it ideal for guests, multigenerational living, or even an upscale home office. For added convenience, the main laundry room is equipped with two stacked washer and dryer sets, ensuring effortless living. A rare opportunity to own a fully upgraded estate in one of Arizona's most sought-after luxury communities. This home is nothing short of spectacular!

9900 N 52nd Street, Paradise Valley

$4,100,000
5 Beds 6 Baths 6824708 MLS 5,211 SqFt.
Welcome to the exclusive gated community of Cantatierra! This fully renovated estate is a breath of fresh air. No expense spared for this modern transitional 4 bedroom estate. Walking in the front door you'll be delighted with the tall ceilings, designer finishes and tile and Oak flooring. Beautiful dining room with adjacent wine/beverage bar. Stunning open kitchen with island and an eat-in peninsula, six top gas range, double oven, two sink and custom cabinetry. Relax in the primary suite with spacious sleeping area, sitting room with gas fireplace, oversized primary bathroom with dual sinks, makeup vanity, soaking tub, huge walk-in shower and impressive clothing closet. The family room is perfect for large gatherings with a full wet bar and telescoping doors. Two expansive covered patios for outdoor dining or lounging near the fireplace. Sparkling pool and pristine artificial turf make the backyard lovely to enjoy and easy to maintain. The detached guest house could make for a 5th bedroom or a fantastic hosting/pool house environment.

8315 N Sendero Tres M --, Paradise Valley

$385,000
2 Beds 2 Baths 6824424 MLS 1,049 SqFt.
Gorgeous condo at gated Mariposa Scottsdale Condominiums near the heated pool! Upon entering this remodeled home, you are greeted with a bright and open living space with gorgeous porcelain wood plank style flooring, vaulted ceilings, cool paint palettes. The fireplace features new stone work finish floor to ceiling. The kitchen boasts stunning tiled backsplash from the sleek grey quartz countertops to the ceiling, white shaker cabinetry, stainless steel appliances, and dual composite sinks. Master bathroom features custom finishes/fixtures & walk-in closet. Desired split floorplan for optimal privacy. Great location near Old Town Scottsdale, Kierland, Scottsdale Quarter and Desert Ridge! Nestled close to the clubhouse, heated pool, spa, gym, grills and guest parking.

6885 E Cochise Road Unit 235, Paradise Valley

$352,000
2 Beds 2 Baths 6824406 MLS 913 SqFt.
Welcome to your dream home, perfectly situated with a prestigious Paradise Valley address near Gainey Ranch and just moments away from the best of PV and Scottsdale. This turnkey residence boasts an open floor plan seamlessly connecting to a spacious east-facing covered patio, ideal for indoor-outdoor living. Enjoy cozy evenings by the wood-burning fireplace in the great room. The thoughtfully designed split floor plan ensures privacy, with a generous primary ensuite featuring a large walk-in closet. Elegant wood floors throughout. Recent enhancements include fresh paint, modern Decora switches and outlets, and a smart thermostat for your comfort. As a quiet corner unit, you'll appreciate easy access to parking, with the resort-style heated pool and spa just around the corner. The gated community offers serene walking paths, perfect for leisurely strolls. Indulge in nearby fine dining, luxury spas, and upscale shopping including The Shops at Gainey Village. Golf enthusiasts will appreciate the proximity to Gainey Ranch Golf Club offering 27 holes of championship golf and the other nearby world-class golf courses. With top hospitals, spring training stadiums, the Barrett-Jackson Auto Show, the Arabian Horse Show, and scenic hiking trails all within reach, every convenience is at your doorstep. Come experience this exceptional home firsthand. Welcome home.

9990 N Scottsdale Road Unit 2020, Paradise Valley

All information should be verified by the recipient and none is guaranteed as accurate by ARMLS. Copyright 2026 Arizona Regional Multiple Listing Service, Inc. All rights reserved.