Refine Search
Sort by
$4,750,000
4 Beds 5 Baths 6875856 MLS 4,630 SqFt.
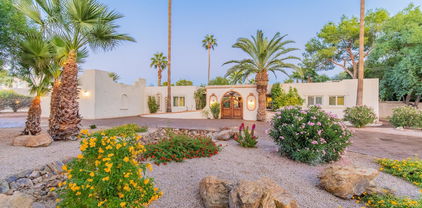
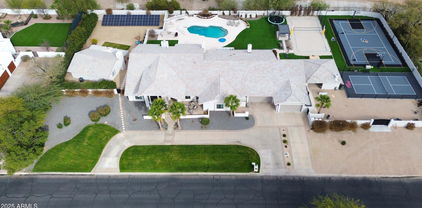
Iconic Bennie Gonzales Masterpiece at the Base of Mummy Mountain in Paradise Valley. A one-of-a-kind architectural treasure blending timeless design with refined modern living. Featured in Phoenix Home & Garden and originally crafted by legendary architect Bennie Gonzales in 1969 and masterfully remodeled by Greg Hunt, this adobe estate offers a rare blend of heritage, craftsmanship, and elegance. Step through the custom Benny gates entry, personally designed by Gonzales and experience dramatic volume with raised ceilings, Venetian plaster walls, and antique hand-painted doors. Every inch speaks to bespoke luxury, from reclaimed New England oak floors to Loewen metal-clad windows and custom lighting by Creative Lighting Designs. The chef's kitchen is a showstopper.. Alder custom cabinetry, commercial-grade Jado 8-burner gas range, and integral concrete countertops. The adjacent butler's pantry features exotic South American wood countertops. Unwind in the richly paneled primary suite with coffered ceilings, heated bath floors, a steam shower, and a freestanding porcelain-enameled cast iron soaking tub. All guest suites have French doors to the outdoors , a classic Gonzales touch. Luxuriously appointed, step into a fully detached one-bedroom casita featuring exquisite custom cabinetry, kitchen, and washer & dryer. Outdoor living is resort-level with five private patios, an all-tile pool (resurfaced 2021), custom fountains, and lush landscaping framed by citrus, Chinese Elm, and olive trees. Seamless indoor-outdoor integration, a separate guest house, with a full kitchen featuring custom cabinetry, and tiled floors throughout. With expansive garage and storage units to complete the estate.

8022 N Ironwood Drive, Paradise Valley

$3,300,000
5 Beds 6 Baths 6872390 MLS 6,341 SqFt.
Discover unparalleled luxury & privacy on this meticulously landscaped 2.2-acre estate in coveted Paradise Valley! Main house includes 4 bdrms/4.5 bath + office, massive primary bedrm & closet. Home is extensively remodeled integrating high quality finishes: Custom Steel Front Door, Heritage Custom Doors & Windows throughout, French Oak Wood Flooring in Bedrooms, Guest House w separate bedrm, full kitchen & living rm; Concrete Tile Roof on All Buildings. Car lovers dream - 14 CLIMATE CONTROLLED GARAGES: oversized 4 car garage attached to main house; a detached 6 car garage w car lift accessible from Tatum; plus 4 car detached garage. All garages w epoxy flooring & premier garage cabinets. Also: Lighted Tennis Court, Diving Pool, Two Workshop Rooms, Detached Sauna, Go Cart Track.

4801 E Horseshoe Road, Paradise Valley

$5,450,000
5 Beds 7 Baths 6864547 MLS 8,340 SqFt.
A rare sanctuary for car collectors and wine enthusiasts, this elegant Paradise Valley estate offers resort-style living in a coveted location south of Doubletree. Set on a quiet, tree-lined street with a circular drive and porte-cochère, the home features soaring ceilings, expansive living spaces, five en-suite bedrooms, and a grand office. The 1,000+ bottle wine cellar includes a backup generator, while the oversized 5-car garage is lift-ready with a workshop and gated RV/boat parking. A lush backyard with a large pool and multiple entertaining areas enhances the retreat-like ambiance. Lovingly maintained with a new roof in 2022 under a transferable warranty. Most living on the main level; only two guest suites upstairs.

8815 N 65th Street, Paradise Valley

$3,500,000
5 Beds 4 Baths 6861850 MLS 5,255 SqFt.
Tucked within the prestigious Cypress Creek Estates of Paradise Valley, this elegant residence sits on a private cul-de-sac with ideal North/South exposure. A grand circular drive and porte cochère welcome you to a sophisticated interior featuring a dramatic foyer, formal living and dining rooms with coffered ceilings, and an open great room with fireplace, media center, and wet bar. The chef's kitchen, with its curved island and breakfast nook, overlooks a lush, reimagined backyard oasis with a waterfall pool, spa, covered patios, and firepit. The primary suite is a private retreat with its own fireplace and spa-style bath, while multiple guest rooms offer comfort for visitors. A perfect blend of luxury, comfort, and timeless design.

7129 E Caron Drive, Paradise Valley

$4,608,000
5 Beds 6 Baths 6860686 MLS 5,620 SqFt.
With sweeping, unobstructed views of Camelback Mountain and a full-scale, high-end renovation, this modern Paradise Valley estate offers a rare fusion of luxury, functionality, and architectural presence. Located in the prestigious Cholla Gardens community and within Scottsdale Unified School District, the property features 5 bedrooms, 4.5 bathrooms, two private offices, and a fully appointed guest casita with its own kitchen and entrance—ideal for extended stays or flexible living. From the moment you arrive, the home makes a statement. A striking 8-foot by 8-foot pivot front door sets the tone for the refined interiors that follow, where soaring ceilings and walls of glass invite natural light and dramatic mountain views into every corner. The open-concept layout features white... oak flooring, custom cabinetry, curated designer lighting, and seamless flow between living, dining, and outdoor spaces. The living room is anchored by oversized sliding glass doors that fully retract to showcase Camelback in all its glory. At the heart of the home, the chef's kitchen delivers both impact and performance. A 14-foot quartzite island with waterfall edge offers a stunning focal point, complemented by top-of-the-line Thermador and Bosch appliances, and a hidden pantry outfitted with a Miele coffee system, wine fridge, and secondary refrigeration. Additional highlights include three gas fireplaces, a Control4 smart home system, all-new plumbing and electrical, four new HVAC units, tankless water heater, and a new roof. The backyard was designed for effortless entertaining, with a refreshed pool, multiple patios, and quiet corners to relax and enjoy Arizona's legendary sunsets. This is a home that leaves an impression, from the first step through the door to the last light on Camelback. Thoughtful, timeless, and move-in ready, it's the very best of Paradise Valley living.

7100 N 47th Street, Paradise Valley

$3,375,000
5 Beds 4 Baths 6857700 MLS 3,640 SqFt.
Welcome to your ABSOLUTELY STUNNING 2019 Paradise Valley dream home — sitting on almost a full acre, tucked away on a quiet cul-de-sac, and absolutely dialed in for luxury living. Inside, you'll find a designer masterpiece — open concept, high-end finishes, a show-stopping kitchen with custom cabinetry, waterfall island, and top-of-the-line appliances. The private master suite? It's so good you'll never want to leave. Since purchase, this home has been supercharged with over $362,000 in custom upgrades — including a statement wine wall, full outdoor kitchen and ramada, smart home tech, custom cabinetry throughout, a luxe new powder bath, brand new hot tub, expanded hardscape and travertine patio, a built-in fire pit, designer lighting, and so much more. Step outside to a resort-style backyard  massive covered patio, flush mount heaters, mister fans, a classy gas fire pit, and a gorgeous state-of-the-art pool ready for year-round fun. Bonus? You're in the coveted Three C's School District  Cherokee Elementary, Cocopah Middle School, and Chaparral High School  making this home a win for today and a smart move for tomorrow. Every inch of this home screams style, comfort, and "why would I ever leave?" Come see it. Feel it. Fall in love.

10029 N 68th Street, Paradise Valley

$1,950,000
5 Beds 5 Baths 6857380 MLS 4,043 SqFt.
Set on just over an acre in the heart of Paradise Valley, this expansive estate located near the entrance to Tatum Canyon, captures sweeping views from Pinnacle Peak to Echo Canyon and offers a rare blend of privacy, scale, and lifestyle. A privately lighted tennis and sport court anchors the outdoor space—perfectly complemented by a diving pool with waterfall and spa, tranquil pond, outdoor fireplace, and built-in BBQ. Inside, the chef's kitchen is equipped with granite countertops, a walk-in pantry, and built-in wine bar, opening to generous living spaces designed for both entertaining and everyday ease. The vaulted primary suite features a private balcony and a spacious bath with jetted tub and dual vanities. A private front courtyard adds a peaceful touch with its own fireplace and waterfall, while a separate gym includes a steam shower for a true at-home retreat. An oversized 3-stall garage accommodates up to four vehicles with ample storage throughout. All just minutes from Scottsdale, Biltmore, Downtown Phoenix, and Sky Harbor Airportthis is a private paradise with exceptional convenience.

4744 E Foothill Drive, Paradise Valley

$5,900,000
5 Beds 6 Baths 6854846 MLS 6,576 SqFt.
New Price enhancement! Set in the heart of Paradise Valley, this Fully renovated in 2024 top to bottom, 5-bedroom, 6-bathroom estate offers refined luxury and timeless elegance. With over 6,576 sq ft of beautifully designed living space on a prime 1.15-acre lot, this fully updated home features a new 50yr roof, hardwood floors, New Bosch A/C systems and much more! Be welcomed by open, light-filled spaces and impeccable attention to detail. The expansive split-floor plan offers lavish king-sized en suites with walk-in closets, ensuring comfort and privacy for family and guests. The chef's kitchen is a showstopper, with marble countertops, Subzero refrigerator, dual dishwashers, and professional-grade appliances. A butler's pantry and apron sink with mountain views through the seamless windows, add both style and function, ideal for entertaining. Indoor-outdoor living at its finest, as the great room accordian doors open to a private oasis with a rich deep blue mosaic-tiled pool, inset jacuzzi, Outdoor kitchen, outdoor shower, and lush landscaping perfect for alfresco dining and sunset cocktails. Additional highlights include a 3-5 car garage,very large RV parking on side, flex/media/gym room, and elevated finishes throughout. Whether you're seeking a serene retreat or an entertainer's paradise, this home offers a lifestyle beyond compare.

6515 E Stallion Road, Paradise Valley

$3,650,000
4 Beds 7 Baths 6854605 MLS 5,934 SqFt.
Discover resort-style elegance in this extraordinary Paradise Valley estate by Cal Christiansen featuring four ensuite bedrooms and separate guest quarters—perfectly suited as an exercise studio complete with a dry sauna and full bathroom. A stunning marble fireplace anchors the grand living area, while the expansive media room dazzles with a fibre optic star-lit ceiling, built-in home theater, surround sound, saltwater aquarium, and mini bar with dual-zone wine coolers. Step outside into your private oasis, complete with a heated pool, spa, sunken tennis and pickleball court with basketball hoop, and a fully equipped ramada for al fresco dining. A serene koi pond, dedicated children's play area, and thoughtful design details throughout make this home both luxurious and livable

6997 E Paradise Ranch Road, Paradise Valley

$4,595,000
6 Beds 6 Baths 6850372 MLS 6,117 SqFt.
Absolutely stunning updated property showcasing endless on-trend features and an incredible resort-style backyard. Situated on a premium 1.4-acre corner lot, this single-level home boasts a governor's drive and lush landscaping that offers exceptional curb appeal. The unmatched backyard oasis includes an extended covered patio with ceiling fans, a sparkling pool and spa with outdoor shower, expansive grassy areas, a shaded ping-pong space, cozy firepit with seating, three drinking fountains, and a massive multiple gazebos complete with fireplace, TV, BBQ, and a full outdoor kitchen. Perfect for sports lovers, the full-court basketball court, pickleball court, and sand volleyball court are fully lit with professional-grade lighting. The chef's kitchen features wood-beamed ceilings, custom cabinetry with glass inserts, quartzite countertops, Zellige tile backsplash, double islands, a 36" side-by-side fridge and freezer, Thermador gas range with griddle, china cabinet, and an oversized walk-in pantry with built-in cabinetry. The spacious great room impresses with soaring 18' vaulted ceilings, a charming fireplace, a full wet bar with seating, and floor-to-ceiling 20' patio doors that open up to create the ultimate indoor/outdoor entertainment space. The luxurious master suite offers a private patio exit, vaulted beam ceilings, gas fireplace, dual walk-in closets, a secure safe room, and a spa-like bathroom with dual sinks, makeup vanity, custom backsplash, freestanding tub, mini fridge, and an oversized walk-in shower with multiple rain shower heads. Additional upgrades include European white oak flooring, formal dining with a climate-controlled wine display, five newer AC units, whole-home water filtration, solar panel field, new windows with shutters and electric shades, a 5-stall garage, and a home office den with built-ins and a gas fireplace. The one-of-a-kind laundry room is loaded with functionality, featuring four laundry units, custom cabinetry, Kingsbottle beverage cooler, built-in dog kennel and feeding station, and a utility sink. The detached 1guest house adds even more value, complete with a great room, fireplace, full kitchen, two bedrooms, and a full bath. This is the fully loaded dream home you've been waiting for!

6718 E Caron Drive, Paradise Valley

$520,000
2 Beds 3 Baths 6847058 MLS 1,040 SqFt.
Located in the sought-after area of Paradise Valley, this charming 2-bedroom, 2.5-bath townhome is the perfect blend of comfort, style, and convenience. Completely furnished and move-in ready, this home offers the ideal opportunity to experience upscale living in a prime location. Inside, the townhome beautifully captures the essence of the Southwest. The inviting great room, with its cozy beehive fireplace, flows effortlessly into a charming covered patio that overlooks a lush green courtyard—a perfect space to relax or entertain. The updated kitchen is bright and airy, featuring modern finishes and convenient access to the outdoors, along with a separate full-size washer/dryer closet for added convenience. Upstairs, you'll find split bedrooms, each with its own private balcony to enjoy the desert air and stunning views. Two full baths offer plenty of space and privacy for residents and guests alike. This townhome also includes a covered assigned parking spot with ample guest parking, making it easy for visitors to stop by. Residents enjoy access to an exclusive community pool, as well as a large Ramada with BBQ and kitchen areaperfect for hosting gatherings or relaxing in the Arizona sun. Great Location! Just a short walk to a variety of excellent restaurants, upscale shopping, and the luxurious new Ritz Carlton. You're also minutes away from Scottsdale Fashion Square Mall and vibrant Old Town Scottsdaleputting everything you need at your fingertips. Whether you're looking for a full-time residence, desert retreat, or rental opportunity, this turnkey property in Paradise Valley offers the ideal lifestyle.

6150 N Scottsdale Road Unit 9, Paradise Valley

$1,850,000
3 Beds 3 Baths 6837065 MLS 1,878 SqFt.
Casa Blanca is one of the most sought after communities in Paradise Valley for good reason; located at the base of Camelback Mountain, this Phase II home boasts unobstructed views from a huge, low maintenance patio featuring a dining pergola, fireplace, and artificial turf. Outdoor living in Paradise at its finest. Inside is a beautifully renovated modern home with high ceilings, gorgeous hardwood flooring, marble countertops, and fabulous high end cabinetry throughout. A gleaming white kitchen is a chef's dream. The first floor primary suite is spacious and enjoys natural light and fabulous views. The private en-suite guest room is comfortable enough to stay for a while! There is an additional office/den with an adjoining rooftop deck. With 3 pools, tennis and pickleball, the famous rose garden and more. Don't miss out on this upscale, resort living opportunity.

5101 N Casa Blanca Drive Unit 233, Paradise Valley

$5,000,000
5 Beds 7 Baths 6829165 MLS 6,299 SqFt.
Located Paradise Valley's prestigious 85253, this extraordinary estate sits on a rare 50,471 sq. ft. lot, offering unparalleled privacy, breathtaking Mummy Mountain views. A grand circular driveway and impressive wrought iron French doors set the tone for this timeless residence, welcoming you into a home designed for both grandeur and comfort. The 6,299 square foot main home is thoughtfully designed, and incudes a 500 square foot guest house—perfect for visitors or extended stays. Upon entering, you're greeted by a warm family room and an elegant formal dining space, each showcasing stunning mountain vistas. A climate-controlled 216-bottle wine room seamlessly connects the dining area to the stylish bar, making this home perfect for entertaining. The gourmet kitchen, overlooking the spacious living room, features a wall of windows that frame the expansive backyard, creating a seamless indoor-outdoor experience. Three spacious en-suite bedrooms are thoughtfully positioned near the kitchen, offering comfort and convenience for family or guests. The master suite, situated separately from the secondary bedrooms for ultimate privacy, is a sanctuary of relaxation. This expansive retreat boasts a sitting area, coffee bar, spa-inspired bath with his-and-her vanities, an oversized shower, walk-in closet, and a private sauna. Across from the master suite, a large home office with an en-suite bath provides a quiet and functional workspace. Designed for the ultimate Arizona lifestyle, this estate features an oversized covered patio, perfect for entertaining, with a built-in barbecue, landscape lighting, and elegant pillar uplighting. The expansive pool and spa, set against a stunning mountain backdrop, create a serene oasis for warm summer days. Beyond its beauty, the sprawling backyard offers endless possibilitiesplenty of space for kids to run and play freely or to add a pickleball court, basketball court, or other recreational amenities. The private guest house is a retreat of its own, complete with a spacious bedroom, full kitchen, bathroom, and its own covered patio, offering both independence and comfort for guests or extended stays. This rare offering combines luxury, privacy, and breathtaking views in one of Paradise Valley's most sought-after locations.

6565 E Stallion Road, Paradise Valley

$2,350,000
2 Beds 3 Baths 6827206 MLS 3,016 SqFt.
Experience luxury living in this stunning 2-bedroom, 2.5-bathroom home situated on a desirable corner lot. Spanning 3,014 sq. ft., this home boasts a split floorplan, offering both privacy and functionality. The beautifully appointed kitchen features custom cabinetry, a striking granite countertop with a double waterfall edge, and updated appliances. The spacious primary suite includes a custom California walk-in closet, while the primary bathroom showcases a double vanity for added convenience. Elegant custom-built shelves enhance both the den and living room, complementing the sleek remote-control gas fireplace. Step outside to a spacious wrap-around patio, perfect for entertaining or relaxing in the serene surroundings. Residents enjoy resort-style community amenities! AND MORE Check out updated Features List in the documents tab!

6166 N Scottsdale Road Unit B1005, Paradise Valley

$7,500,000
5 Beds 7 Baths 6826540 MLS 7,040 SqFt.
Indulge in the epitome of luxury living with this breathtaking residence. As you approach, the curb appeal captivates you with its exquisite opulence, as you drive under the large portico adorned with large Cantera stone pillars and a beautiful tongue & groove wood ceiling. Step inside the 10-foot double metal and glass entry doors, setting the stage for the grandeur that awaits within. The main house offers 4 bedrooms, 5 bathrooms, plus a powder room for the convenience of guests. The guest house boasts 924 sq ft, offering a large bedroom, bathroom, living room and full kitchen. Enter through the grand foyer, boasting soaring hand-painted Groin arched ceilings and rich maple wood flooring creating an immediate sense of elegance. The formal domed dining room, adorned with similar hand-painted ceilings, invites you to savor refined meals and opens to a private courtyard, seamlessly blending indoor and outdoor living. A versatile office study, doubling as a potential fourth bedroom, offers coffered ceilings and double-crowned ceiling accents, plus a full bathroom of its own. This room opens to yet another charming courtyard, providing a tranquil and private retreat. As you continue into the living area you will experience an open living room with the main focal point being the large gas fireplace adorned with a large Cantera stone mantle and custom-made gate. The large sliding glass wall lends to the backyard oasis, offering stunning views of Camelback Mountain. You'll love the custom kitchen, the true heart of the home. This culinary delight offers an expansive granite island, pendant lighting, ivory cabinets, and exquisite details like a custom hood vent and ornate backsplash. Other impressive upgrades include a pot filler, high-end appliances, including a 48" Wolf Series gas range and a Sub-Zero integrated freezer and refrigerator. Designed for entertaining, the butler's pantry compliments the kitchen, providing additional cabinetry, countertop space, a sink, a second dishwasher and an additional full-size refrigerator. The powder room is a work of art with custom textured walls and a hand-selected onyx stone sink, adding a touch of sophistication. As you walk down the hallway you will be met with the lavish 300 bottle climate-controlled wine room, which is a piece of art by itself. You will then enter the bonus living area, perfect for family movie nights. The additional bedrooms, which are generously spacious, offer a haven of comfort with private en-suite bathrooms and walk-in closets. The tranquil primary master suite is the highlight of this magnificent home. A secluded primary wing retreat, featuring over 2000 sq ft. With automatic shades, a soothing electric fireplace, and direct access to the backyard oasis, you might never want to leave. The primary en-suite is a true sanctuary, offering two private water closets, separate sinks, and custom large walk-in dual closets. The grand jetted soaking tub, adorned with an ornate chandelier, provides a luxurious space for relaxation. Additional features of the primary en-suite include an expansive walk-in steam shower, a separate washer/dryer, and an extended nook area that can be customized for various purposes, such as a gym, nursery or office space. Step outside to the backyard, a true paradise designed for leisure. An expansive covered patio with a tongue and groove ceiling, fans, and a misting system beckons you to unwind. The 45 ft sparkling pool and infinity edge hot tub offer a refreshing retreat after a long day. For golf enthusiasts, two putting greens await, adding a touch of recreation to the outdoor haven. Overlooking the pool, a stately ramada area becomes the focal point for entertaining, complete with a cozy fireplace and a gas grill. This outdoor space seamlessly combines luxury and leisure, providing a perfect setting for gatherings. The property extends its hospitality with a 924 sq ft guest house- a one bedroom retreat with two bathrooms, a full kitchen, and a walk-in closet. Adorned with porcelain tile in a herringbone pattern, this space effortlessly combines elegance with functionality, offering a stylish living experience for guests. For automotive enthusiasts, the climate-controlled 1460 sq foot 4-car garage is a dream. With metallic epoxy flooring, built-in storage space and an extended workspace, this impressive garage caters to both functionality and aesthetics. A private paved auto courtyard adds convenience, along with 2 RV gates and a 300 sq ft storage area. In summary, this residence seamlessly combines architectural precision with 6113 sq ft of opulent living area in the main house and 924 sq ft of guest house area. There is over 10000 sq ft under roof area. Every detail has been meticulously crafted to create a haven where luxury, comfort and style converge, offering an unparalleled experience.

5508 N Quail Run Road, Paradise Valley

$352,000
2 Beds 2 Baths 6824406 MLS 913 SqFt.
Welcome to your dream home, perfectly situated with a prestigious Paradise Valley address near Gainey Ranch and just moments away from the best of PV and Scottsdale. This turnkey residence boasts an open floor plan seamlessly connecting to a spacious east-facing covered patio, ideal for indoor-outdoor living. Enjoy cozy evenings by the wood-burning fireplace in the great room. The thoughtfully designed split floor plan ensures privacy, with a generous primary ensuite featuring a large walk-in closet. Elegant wood floors throughout. Recent enhancements include fresh paint, modern Decora switches and outlets, and a smart thermostat for your comfort. As a quiet corner unit, you'll appreciate easy access to parking, with the resort-style heated pool and spa just around the corner. The gated community offers serene walking paths, perfect for leisurely strolls. Indulge in nearby fine dining, luxury spas, and upscale shopping including The Shops at Gainey Village. Golf enthusiasts will appreciate the proximity to Gainey Ranch Golf Club offering 27 holes of championship golf and the other nearby world-class golf courses. With top hospitals, spring training stadiums, the Barrett-Jackson Auto Show, the Arabian Horse Show, and scenic hiking trails all within reach, every convenience is at your doorstep. Come experience this exceptional home firsthand. Welcome home.

9990 N Scottsdale Road Unit 2020, Paradise Valley

$3,200,000
3 Beds 2 Baths 6820441 MLS 3,161 SqFt.
Professionally designed remodel in 2024 by H.Ryan Studio where modern meets art deco influence. Enjoy gorgeous sunset views of 3 mountains including Camelback and Mummy Mtn! Over $640,000 in high-end finishes including Thermador appliances with 48in Pro Range w/ Steam, French Oak Flooring and 12x24 limestone tiles throughout. The great room is designed around a custom banquet & waterfall bar area that will exceed all 'cool' expectations! You'll also have a true 'Owners Suite' with its own sitting area, custom closet & spacious bath. Living options are plentiful with a home gym (could act as 3rd bd), glass walled office and a separate den which make your new home super livable for the AZ lifestyle. First Loan is assumable at 2.25% making your payments far lower than current rates! Also including an expansive backyard w/a covered patio, extended paver seating area & walkways, a built-in BBQ, fire pit, and a sparkling blue pool w/a stone waterfall, this home is a dream come true! Act now before it's gone!

6845 N Hillside Drive, Paradise Valley

$352,500
3 Beds 2 Baths 6819643 MLS 1,199 SqFt.
Welcome to your dream condo in Paradise Valley! FRESH INTERIOR PAINT! MOVE IN READY AT INCREDIBLE PRICE PER SQFT! This stunning residence offers an exceptional living experience with a perfect blend of luxury, comfort, and convenience. Perfect for investors, working professionals, or a second place to call home. Situated in the heart of Paradise Valley, you're just minutes away from world-class shopping, dining, and entertainment options. Easy access to major highways ensures a quick commute to downtown Scottsdale and beyond. This unit features 3 spacious bedrooms, 2 bathrooms, and upgraded flooring. Enjoy your morning coffee or unwind in the evening on your private patio, offering a luxurious pool view. Come tour today!

9990 N Scottsdale Road Unit 2049, Paradise Valley

$2,250,000
5 Beds 4 Baths 6819331 MLS 3,620 SqFt.
This residence features five bedrooms, including three ensuite, and four bathrooms. Situated on a substantial 0.81-acre lot, the property commands impressive mountain top vistas of Camelback Mountain, Mummy Mountain, and the Phoenix Mountain Preserve from the rear grounds. A circular brick-paved driveway gracefully ascends to the courtyard and the main entrance. Upon entering, one is welcomed into a home exuding charm and providing considerable space for hosting gatherings of family and friends. The chef's kitchen is appointed with premium appliances, including a 36-inch Wolf thermal induction five-burner cooktop with a Zephyr range hood, double Wolf convection and standard ovens, a drawer microwave, and a stainless steel Sub-Zero refrigerator and wine cooler. The granite countertops impart a refined aesthetic. The adjacent casual dining area, enhanced by a cantera stone fireplace, comfortably accommodates six to eight individuals, with supplementary seating for three at the kitchen peninsula. The expansive primary bedroom suite serves as a private sanctuary, featuring hand-scraped hardwood flooring, a generously sized walk-in closet, and an en-suite bathroom complete with a separate shower, bathtub, and marble flooring. A secondary primary suite offers secluded accommodation suitable for multi-generational living or guest quarters. The exceptionally spacious family room, featuring a fireplace, provides an ideal setting for relaxation and leisure. Notable enhancements include Pella windows and doors, hand-scraped wood floors, polished travertine surfaces, plantation shutters, a soft water system, and a drinking water filtration system. The roof was comprehensively replaced in 2013, a new 4-ton 14 SEER HVAC unit was installed in November 2022, and the hot water heater with a recirculation pump was replaced in February 2015. Furthermore, the attic insulation and ductwork have been upgraded to an R-38 rating. The exterior presents a verdant desert landscape leading to a secluded backyard retreat, the centerpiece of which is a new salt pool installed by Presidential Pools in April 2019. Residents can enjoy a sizable, illuminated Southwest Greens putting and chipping green, complete with a sand trap for evening putting competitions. The grounds also feature citrus trees, including lemon, orange, and grapefruit, as well as several gazebos that offer outdoor living spaces along illuminated brick paver pathways leading to an open-air fire pit. An exploration of the neighborhood reveals numerous recently constructed multi-million dollar properties and new homes, underscoring the area's desirability. This meticulously maintained residence offers a comprehensive array of desirable features.

6323 E Gold Dust Avenue, Paradise Valley

$3,700,000
6 Beds 6 Baths 6817793 MLS 5,256 SqFt.
This stunning estate home sits on just over an acre with a circle drive, 4-car garage, RV gate, and 5 bedrooms + 5 full bathrooms. There's an office with built-ins and an attached half-bath powder. The Primary is split from the other bedrooms and has a fireplace & workout room attached. The all-new 2025 chefs kitchen features Thermador appliances & bright stone slabs and new cabinets, with updated flooring throughout, and it opens into dining & great rooms and a new wet bar. The backyard is an entertainers dream with a full 2025-refinished tennis court with pickleball lines / half-court basketball hoop, and in-ground pool & spa. Roof underlayment was redone in Sept 2020. The home rests just blocks from Chaparral High School, shopping, the mall, Gainey Ranch Golf Club and the 101 freeway.

9128 N 70th Street, Paradise Valley
$7,400,000
4 Beds 5 Baths 6815617 MLS 6,209 SqFt.
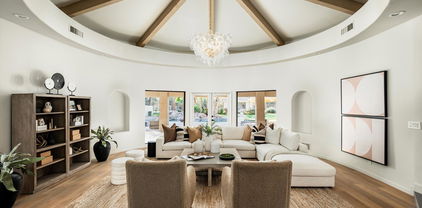
Now move-in-ready with furnishings available! Perched high on the mountain in a 24-hour guard-gated enclave, this brand-new luxury home sits on a private 1+ acre lot with breathtaking city light views. Designed for seamless indoor / outdoor living, it features a heated glass tile pool and spa, Cristallo Quartzite slabs, and Distinctive Custom Cabinetry throughout. One of the only new hillside homes with a level grass yard, it offers rare functionality. Inside, enjoy four ensuite bedrooms, a glass-walled exercise room, a study / office, and a 3-car garage with room for lifts. The attached guest suite has a private entrance, patio, and stunning views. Wolf & SubZero appliances, full Crestron / Lutron system, automated pocketed blinds, Pella doors and windows, and nine security cameras.

6825 N 39th Place, Paradise Valley

$1,150,000
2 Beds 2 Baths 6815044 MLS 1,616 SqFt.
This fantastic home features a Southern exposure with a large covered terrace. This home features a light & bright great room open to the kitchen with contemporary white cabinetry, Wolf and Sub-Zero appliances and marble counter tops. The spacious master bedroom has a large shower and walk-in closet. The split floor plan also includes a nice guest suite, a separate den/office, 10 foot ceilings and a great stacking door system opening the great room to the lush green grounds of the community. Enjoy the walkable location with two grocery stores, numerous restaurants and many other amenities and shops within a short distance. Luxury amenities include a gated entrance, concierge, club room, outdoor fireplace and gardens, heated pool and spa, dog park, and a fully-equipped fitness studio.

6166 N Scottsdale Road Unit C2008, Paradise Valley

$5,000,000
5 Beds 7 Baths 6811835 MLS 8,340 SqFt.
CAR and WINE COLLECTOR RESORT PARADISE. This custom estate features an oversized 5-car garage with workshop and lift-ready ceiling, plus gated RV/boat parking. Wine enthusiasts will love the stunning 1,000+ bottle cellar with backup generator. Soaring ceilings and expansive rooms offer a luxurious sense of space, with 5 en-suite bedrooms and a grand office. The private, resort-style backyard boasts a large pool, lush landscaping, and multiple entertaining areas. Impressive curb appeal includes a circular drive, porte-cochere, and mature trees, all set back on a quiet street. Lovingly maintained, with a full roof replacement in 2022 under a transferable warranty. A rare find in an unbeatable location south of Doubletree. Only 2 guest bedrooms on second level, all other rooms on main level.

8815 N 65th Street, Paradise Valley

$1,675,000
2 Beds 3 Baths 6811202 MLS 1,957 SqFt.
VIEWS VIEWS VIEWS Corner unit with large balcony providing a spot on, unobstructed view of Camelback Mountain. Breathtaking from family room, primary and secondary bedrooms as well. Stacked balcony doors allow the luxury inside to greet the outdoor space. Kitchen features an oversized granite island and countertops , a gas range, double oven and a wine cooler. Additional luxury features include 10 foot ceilings, hardwood floors, FIREPLACE, and impressive tile work in the kitchen and bathrooms. Enclave at Borgata is perfectly located a short distance from two grocery stores as well as many restaurants and shops.Luxury amenities include a gated entrance, resident service coordinators, clubroom, outdoor fireplace and gardens, heated pool and spa, dog park, and a fully equipped fitness studio

6166 N Scottsdale Road Unit A3006, Paradise Valley

$320,000
2 Beds 2 Baths 6810558 MLS 973 SqFt.
Welcome Home!!! This gorgeous 2 bedroom 2 bath pool side home at the Verona Condominiums on the border of Scottsdale/Paradise Valley are in a fantastic location off of Scottsdale Rd. Close to restaurants, shopping, schools, parks, multiple golf courses & easy access to the 101 Fwy. You'll love the layout of this upper level unit. Your kitchen offers white appliances, laminate counter tops, a pantry & plenty of cabinetry for storage & organization. Your spacious master suite offers a plethora of natural light, a walk in closet, a vanity & shower/tub combo. This home also offers upgraded ceiling fans, a wood burning fireplace in the living room to relax by, as well as a covered balcony with pool side views & a storage closet for additional organization. This gem in the desert is a Great Buy & a must See!!! **Furniture is available on a separate bill of sale.

9990 N Scottsdale Road Unit 2048, Paradise Valley

$1,700,000
4 Beds 3 Baths 6810531 MLS 3,303 SqFt.
Nestled in PV's prestigious 85253, this stunning home is where timeless charm meets modern luxury. As you enter, soaring ceilings, arched windows, & exposed beams set a warm, airy tone. The heart of the home—a chef's dream kitchen—boasts custom wood cabinetry, granite counters, a spacious island, high-end SS appliances, & a wine fridge, flowing effortlessly into inviting living spaces perfect for gatherings. The primary suite is a true retreat w/ a cozy beehive FP, 2 WICs, & a spa-like bath w/ a soaking tub, oversized glass shower, & dual vanities. Step outside to a lush oasis w/ a resort-style pool, spa, & multiple spaces to relax or entertain. Minutes from top schools, golf, shopping, & dining, this rare find is more than a home—it's a lifestyle.

4920 E Beryl Avenue, Paradise Valley

All information should be verified by the recipient and none is guaranteed as accurate by ARMLS. Copyright 2026 Arizona Regional Multiple Listing Service, Inc. All rights reserved.