Refine Search
Sort by
$6,200,000
4 Beds 9 Baths 6969965 MLS 8,216 SqFt.
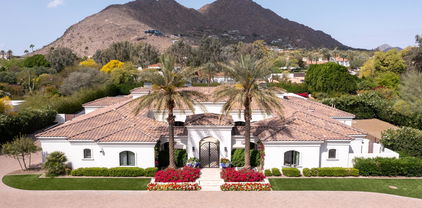
Located in the heart of prestigious Paradise Valley, 6619 E Stallion Rd presents a rare luxury opportunity in one of Arizona's most sought-after enclaves. This expansive estate offers approximately 8,216 square feet of living space with 4 bedrooms and 8.5 bathrooms, designed for exceptional comfort, privacy, and entertaining. A private butler's pantry features its own refrigerator and freezer, warming drawers, and an adjacent wine cellar, perfect for elevated hosting. Thoughtfully positioned on a generous lot, the home showcases seamless indoor-outdoor flow, abundant natural light, and stunning desert and mountain views. Enjoy a tranquil setting just minutes from world-class resorts, dining, upscale shopping, and convenient access to Scottsdale and Phoenix.

6619 E Stallion Road, Paradise Valley

$32,500,000
15 Beds 16 Baths 6969000 MLS 22,000 SqFt.
The Crown Jewel of Paradise Valley - In Arizona's most prestigious enclave sits this exquisite 9.14-acre multi-residence gated compound, offering a level of scale and sophistication that is truly without peer. As the largest non-hillside, fully landscaped flat estate currently available in Paradise Valley, this legacy property represents a once-in-a-generation opportunity for the discerning buyer. Spanning over nine contiguous acres of lush, masterfully designed grounds, the estate offers an unparalleled sense of privacy and serenity. Unlike hillside properties, the entirely flat terrain provides seamless, usable acreage for grand-scale entertaining, private luxurious amenities , or expanded residential quarters.

5815 N Saguaro Road, Paradise Valley

$6,250,000
5 Beds 7 Baths 6964953 MLS 7,722 SqFt.
Set within one of Paradise Valley's most coveted enclaves, this fully renovated 2024 estate offers 7,722 sq ft of elevated modern transitional living on a generous 1.22-acre parcel. Natural light, clean architectural lines, and a refined palette of stone and wide-plank wood floors create a home that feels both sophisticated and welcoming from the moment you enter. At the center of the home, the chef's kitchen is designed to gather--featuring premium Gaggenau appliances with gas and induction cooking, expansive stone surfaces, and a statement island that anchors the main living space. Walls of glass connect the interior to the outdoors and invite seamless indoor-outdoor living, making everyday life feel resort-like and entertaining effortless. The layout offers exceptional versatility with five en-suite bedrooms, 6.5 baths, a dedicated office, fitness room, and dual laundry roomsideal for families, guests, and extended stays. Outside, enjoy a sparkling heated pool, fire feature, outdoor kitchen, dining and lounge destinations, and a private pickleball court. With generous grounds and future development potential (plans available), this is a rare turnkey Paradise Valley retreatequally compelling as a primary residence or sophisticated international escape.

8625 N Morning Glory Road, Paradise Valley

$16,500,000
6 Beds 11 Baths 6964838 MLS 8,697 SqFt.
Form and function exist harmoniously in this stunning property, featuring nearly 5000sqft of climate-controlled garage space. Six bays (lifts can be accommodated) plus an RV garage, workspace and a half-bath make this a stand-out. The main home offers an owner's wing with a gym, including a cold plunge and sauna, and an ensuite office, or bedroom 5. A fantastic kitchen with a custom skylight creates beautiful natural light throughout the heart of the home. A game room opens up to an outdoor kitchen. The detached guest house features a kitchen, living room, ensuite bedroom and a delightful outdoor patio. Ample indoor-outdoor entertaining spaces on this oversized lot, including a pickleball court and sports pavilion. Gorgeous views of Camelback Mountain and the Preserve serve as a backdrop.

5524 N Homestead Lane, Paradise Valley

$13,500,000
6 Beds 10 Baths 6964618 MLS 8,252 SqFt.
Spectacular Camelback Mountain views define this 3+ acre estate in the heart of Paradise Valley. Built by John Schultz, the property epitomizes resort-style living and includes a main residence and guest house, pool and spa, tennis court, manicured grounds with walking paths, and a four-car garage. The great room features soaring ceilings with exposed wood beams, a gas fireplace, arched entryways, and a wall of windows that create seamless indoor/outdoor living. The chef's kitchen is appointed with a butler's pantry, high-end appliances, multiple ovens, a large center island, and an adjacent formal dining room. The primary suite offers a private sitting room with backyard access, built-in shelving, a fireplace, dual vanities, oversized walk-in shower, freestanding soaking tub, and a custom walk-in closet. The resort-style backyard showcases the guest house, pool and spa, expansive built-in BBQ and outdoor fireplace, tennis court, walking paths, and mature landscaping with multiple entertaining areasall set against private mountain views. Seller has plot map and surveyor's notes outlining the potential to split the parcel. Ideally located minutes from Paradise Valley and Scottsdale's premier resorts, golf, dining, and shopping.

6742 N 48th Street, Paradise Valley

$5,990,000
5 Beds 6.5 Baths 6957614 MLS 6,835 SqFt.
Situated on a quiet cul-de-sac in the heart of Paradise Valley, this exceptional estate presents a rare opportunity to own a highly versatile property in one of Arizona's most sought-after locations. The main residence features an open-concept design that seamlessly connects the family room, chef's kitchen, and formal dining area. Walls of glass sliders flood the home with natural light and create an effortless indoor-outdoor living experience. The chef's kitchen is thoughtfully appointed with a large island, breakfast nook, butler's pantry, and a striking glass, temperature-controlled wine room, ideal for both everyday living and entertaining. The primary suite serves as a private retreat, complete with a fireplace, dedicated den, spa-inspired bath with dual vanities, oversized shower, separate soaking tub, and a generous walk-in closet. Multiple bonus rooms provide exceptional flexibility for a playroom, home gym, or private office, in addition to a separate living room. A separate guest house offers outstanding versatility for multi-generational living or extended guest stays. It includes two bedrooms, a full kitchen, dining and living areas, laundry, a walk-in closet, and its own private garagedelivering comfort and privacy. Enjoy mountain views from the resort-style backyard, which enhances the main home with a heated pool and spa, water feature, built-in BBQ with island, and ample space for entertaining. A dedicated sport court features a basketball hoop and pickleball setup for year-round recreation. Additional highlights include a three-car garage for the main home and a thoughtfully designed layout that balances elegance, functionality, and privacy. Ideally located near top resorts and spas, championship golf, fine dining, and premier shopping.

6848 E Meadowlark Lane, Paradise Valley

$6,515,000
6 Beds 8 Baths 6952351 MLS 6,472 SqFt.
Home comes fully furnished!! Experience exceptional luxury in this exquisite Paradise Valley custom home, ideally positioned in the heart of one of Arizona's most coveted neighborhoods. Situated within walking distance to Gainey Ranch and moments from Camelback Golf Club, this residence offers stunning mountain views and an unmatched combination of craftsmanship, design, and resort-style amenities. Inside, the home features soaring 14-ft ceilings, vintage white oak flooring, and imported hand-carved limestone fireplaces. Automated sliding pocket doors create seamless indoor/outdoor living, while the chef's kitchen showcases marble and quartz surfaces, Sub-Zero and Wolf appliances, dual Miele dishwashers, refrigerator drawers, RO system, instant hot water, and an oversized marble center island. Additional highlights include electronic blinds, a water softener, and multiple wine fridges. The property also features a detached casita complete with a full kitchen, living room, bedroom, laundry, and two bathroomsperfect for guests or multigenerational living. Set on nearly an acre, the grounds live like a private resort with a heated pool and spa, exterior elevator, sport/pickleball court, putting green, rose garden, water fountain, and multiple citrus trees. The outdoor living experience is exceptional: directly off the home, an inviting entertainment area offers a built-in BBQ with sink, TV, lounge seating, outdoor dining, and Bromic patio heaters that ensure comfort throughout the year. A short distance away, the expansive Ramada serves as its own dedicated retreat, featuring a fireplace and comfortable seating. With close proximity to Scottsdale's finest dining and shoppingincluding Scottsdale Fashion Square, Scottsdale Quarter, and Kierland Commonsthis extraordinary home blends elegance, comfort, and convenience in one of Arizona's most desirable locations.

6840 E Sunnyvale Road, Paradise Valley

$1,780,000
4 Beds 3 Baths 6952327 MLS 3,766 SqFt.
If your looking for a Home in a Private Gated Community in Paradise Valley that sits at the end of a Cul-De-Sac with 2 Acres of grass & Community Space steps out your front door, Incredible Views of Camelback Country Club, the Mountains, Amazing Walking Trails, in the 3C's school district, all for under $500/sq ft then your in luck. This opportunity simply does not exist anywhere else in P.V. Grand entry with Double Iron Doors, 2 story entrance with a sweeping staircase, 1 of 3 Wood Burning Fireplaces in the main living flanked by Floor to Ceiling Windows with Mountain and Golf Course Views. The Vaulted Primary Suite is massive and there is a Bonus Room/Teen room/Theatre/Office on the second floor with the 3rd Fireplace. The backyard speaks for itself with a Brand New Heated Pool in 2022 with 3 Stacked Stone Waterfalls, Travertine Decking, Mature Ficus Trees for Privacy, a Putting Green, Large patio with Surround Sound, Heaters, Misters, a secondary sitting area with Mountain Views, Sport Court and R.V. Gate makes this Resort Backyard a low maintenance Sanctuary. 3 Car Epoxy garage with tons of Storage and a Electric Car Charger round out this Beautiful Home. You won't find a Home with this many amenities in Paradise Valley at this price point, so come see it Today Before it's Gone!

10015 N 55th Street, Paradise Valley

$14,500,000
6 Beds 7 Baths 6951441 MLS 7,304 SqFt.
Welcome to Maison de Vie, the 'House of Life,' set within the most sought-after neighborhood in Paradise Valley. Guided by a singular philosophy of 'One of One' blending transitional European design, art deco flair, and modern refinement that stands apart in a landscape of minimalist modern and old-world architecture. Crafted through a seamless collaboration of artisans; the visionary Nate Gossage with Living Stone Builders, architect Jim Blochberger, interior designer Abby Kremer with George Oliver Design and Kristin Lane with Cedarhurst Home. Their combined artistry and quality craftsmanship has delivered the most exquisite work of art. The exterior establishes an immediate sense of character with textured white brick, natural limestone detailing, copper chimney caps, and a... cedar shake roof rising into sweeping rooflines that hint at the grandeur within. A gated stone path leads to the dramatic entry, where a black-lacquered custom front door opens into a foyer layered with intricate millwork and stonework. The great room unfolds with a wall of pocketing glass sliders that invite natural light across the limestone-clad fireplace and warm, intentional finishes. Every selection throughout the home draws from transitional European influence, art deco richness, and modern restraint, resulting in a residence that feels both timeless and deeply livable. At the heart of the home, the gourmet kitchen is a centerpiece of function and beauty. Dual marble-topped islands anchor the space alongside SubZero and Wolf appliances, a sculpted plaster hood, and pocketing pass-through windows that blur the line between interior and exterior living. A fully appointed service kitchen elevates both everyday efficiency and hosting capacity, offering additional SubZero refrigeration, marble prep surfaces, and exceptional storage for seamless entertaining. The formal dining room is conceived as an immersive environment of color and craft. A custom coffered ceiling cascades down the walls with sculptural precision, complemented by crystal lighting, a 144-bottle wine wall, and a limestone fireplace creating an immersive dining experience. The primary suite is a private sanctuary shaped by softness, warmth, and restorative calm. A limestone fireplace grounds the room, while wood-beam ceiling details create a sense of architectural intimacy. French doors open to an outdoor patio, allowing landscape and architecture to merge. The spa-inspired bathroom continues the retreat-like experience, opening to a secluded patio and tranquil courtyard garden, an ideal setting for morning quiet or evening reflection. Marble tiled walls, a lighted niche within the shower, and dual vanities offer both beauty and function. A dedicated coffee station with Wolf coffee maker and refrigerator drawers completes the suite; curated for ritual, rest, and elevated daily living. Designed for comfort and privacy, the guest wing offers its own enclave within the home. A media room anchors the space, opening to a covered patio that extends the functionality of the wing outdoors. Three ensuite bedrooms are placed with thoughtful separation, each offering a calm, indulgent environment consistent with the home's broader aesthetic. The mood throughout is one of considered refinement, allowing guests to settle effortlessly into their own retreat. Just beyond the central living space, the home reveals a whimsical pantry and a moody utility room, each space crafted with charm and intention. The pantry feels almost storybook in its detailing, transforming organization into an artful experience. In contrast, the utility room introduces deeper hues and a sculptural sense of order with floor-to-ceiling cabinetry, a central work island, and a full Electrolux laundry system. The adjoining mud room features an integrated pet-feeding station built seamlessly into the millwork, a thoughtful nod to the four-legged family members of the home. The Arizona outdoors become a natural extension of the estate through a sequence of meticulously composed living spaces. Expansive covered patios transition to a ramada framed by handcrafted timber beams and defined by a limestone fireplace, establishing a serene backdrop for gatherings. Multiple seating vignettes are positioned to capture views of the manicured lawn and the desert horizon. As evening approaches, elevated LED-lit steps guide you to the upper ramada where the negative edge pool and spa unfold, complete with a cascading water feature that adds movement, light, and sound to the landscape. This elevated terrace becomes an open air lounge, an intimate perch overlooking the water and mountains. A private pathway extends beyond the pool to the detached guest house, offering visitors their own complete residence with a living area, kitchen, and bedroom. For recreation, a dedicated sport court invites play and activity, rounding out the estate with a thoughtful balance of energy and tranquility. Every moment of this home indoors and out, has been shaped with craftsmanship, intention, and artistry. Maison de Vie is more than a residence; it is a composition of architecture, material, and emotion created for those who appreciate design at its highest expression.

6001 N 37th Place, Paradise Valley

$4,200,000
6 Beds 7 Baths 6943880 MLS 6,821 SqFt.
Perfectly positioned on a beautiful private lot within the gated community of Hidden Paradise, this stunning golf course home overlooks the 9th hole of Camelback Country Club, offering privacy, exceptional mountain views, and refined desert elegance. The main level features a spacious primary suite with an adjacent office on one side of the home, and a large guest bedroom on the west wing. Upstairs are three additional en-suite guest rooms, each with its own balcony capturing sweeping views of the McDowell Mountains. Guest house located across the backyard offering privacy. Thoughtful craftsmanship, custom woodwork, and timeless design by Lee Hutchison AIA Urban Design Associates. The owner's suite includes a steam shower, dual vanities, private courtyard access, and abundant closet. The gourmet kitchen is appointed with a Viking 6-burner range, Sub-Zero refrigerator and freezer, Dacor double ovens with warming drawer, and dual dishwashers. Additional highlights include a wet bar, with ice maker and beverage refrigerator, motorized light-sensing shades, large floor to ceiling windows that capture incredible sunsets over the mountains, central vacuum, and a 4-car garage with an enormous amount of storage. A guest house features a full kitchen, Murphy bed, and living room,ideal for guests or multi-generational living. Outdoor amenities include a heated 10-foot-deep diving pool, a spa, basketball area, outdoor fireplace, and large covered patios. The landscaping frames the surrounding mountains and fairways. With its remarkable setting, thoughtful layout, and resort-inspired outdoor living, this home embodies the ultimate in luxury, privacy, and Paradise Valley living.

9497 N 55th Street, Paradise Valley

$6,700,000
7 Beds 7 Baths 6939767 MLS 7,711 SqFt.
Discover unparalleled luxury in this 2022 custom built estate nestled in the heart of Paradise Valley, meticulously designed for family entertaining. The expansive kitchen is a culinary haven, boasting an oversized island, Sub Zero fridge and freezer, dual Cove dishwashers, never used Wolf steam oven, Transform home entertaining in the expansive game room. The bar is equipped with beverage fridges and an ice maker. The family room, adorned with 16' ceilings, seamlessly connects indoor and outdoor entertainment area spaces through an expansive 22- ft retractable pocket door flooding natural light framing breathtaking views. Indulge in casual dinners or elegant affairs in the formal dining room. Featuring 40 custom designed iron doors this residence showcases modern elegance in every detail The primary suite is a true retreat, centered around a fireplace encased in gold inlaid white marble tile and a resort style bath with a steam shower, soaking tub, beverage bar, separate laundry area, dual walk in closets. The kids' wing offers three additional ensuite bedrooms with walk-in closets off of a central flex/game room. Enjoy working from home in the office with custom ceiling details, French Doors to the side courtyard and a private half bath. Elevate your living experience with a Smart Home, controlled by a state-of-the-art Control 4 Home Automation System managing lighting, thermostats, cameras, security, and audio. The four-car garage boasts insulated doors and epoxy floors. Step into a resort-style backyard with expansive limestone pavered patios overlooking a custom basketball court and a stunning heated pool with baja step, cascading water features, fire features and spa. Relax by the gas fire pit poolside or temp your tastebuds at the 42" built-in grill with a never used pizza oven. Guests will feel right at home in the detached casita with one bedroom, 1.5 bath, gym room and a separate living room with kitchenette and laundry area. Captivating finishes include European Oak floors, synthetic stucco, exterior limestone accents, custom iron gates, stone, marble, and granite finishes, LED lights throughout, and wood-clad Low-E windows. Additional features include two gas tankless hot water heaters, upgraded foam insulation, a high-pressure misting system and much more in this extraordinary home!

6324 E Cochise Road, Paradise Valley

$4,000,000
5 Beds 5 Baths 6936219 MLS 5,388 SqFt.
Experience unparalleled luxury in this single-level, updated residence within guard-gated Cheney Estates, $1mil+ spent in updating, Situated on a oversized lot (29,901 sqft). Impressive Front doorway to 16ft ceilings, formal entryway leading to an formal living & dining room to an open floor plan that includes a great room. The epicurean-inspired kitchen is equipped w/ high-end appliances, dual ovens, a large walk-in pantry, & White Caesarstone countertops, all complemented by extensive bar seating. 150+ bottle wine cellar, Private sanctuary awaits in the split-plan primary suite, featuring a dual-sided fireplace, a seating area, and a lavish ensuite bath with separate his-and-hers Vanities & closets. The home is completed by a children's or guest wing w/ four separate ensuite bedrooms Step outside to discover mature landscaping, a backyard oasis designed for leisure & enjoyment offering a magnificent pool & spa, sport court & Ramada. This exceptionally bright and sophisticated home defines estate living at its finest. Circular drive, long driveway to a large 3 car garage with Storage. 2 new Tankless hot water heaters.

7121 E Foothill Drive, Paradise Valley

$9,500,000
7 Beds 10 Baths 6932425 MLS 13,946 SqFt.
Completely walled and electronically gated with security surveillance cameras on 2.26-acres of lavish grounds adjacent to Phoenician Resort. Perfectly nestled in the heart of Paradise Valley, this Mediterranean Architecture estate was meticulously built and landscaped with the ability to expand to its seven-car air-conditioned garage. Room to add an RV Garage, Tennis/pickleball or other sports courts here. The grand residence boasts six luxurious bedrooms, 7 bathrooms plus 2 powder baths, soaring ceilings adorned with detailed craftsmanship and private patios for each... The split floor plan allows the primary to remain private, it features a spacious sitting room, dual spa-inspired baths, and furniture-grade walk-in closet cabinetry. Central to the home is a gourmet ... See Motion Video kitchen designed for exquisite entertaining, seamlessly flowing into a grand family room and an elegant wet bar, adjacent to a sophisticated dining room and walk-in wine cellar. The home offers a theater, game/billiards room, exercise room, library, and study. Mature landscaping throughout, features covered patios, a Ramada, a fireplace, a heated pool, plus a jacuzzi; perfect for relaxation or grand events. A well-appointed 1,401 sq ft guest home complete with full kitchen adds to the estate's luxury, making this home a pinnacle of secluded elegance and an ideal setting for those who value privacy and exclusivity.

6402 E Chaparral Road, Paradise Valley

$11,400,000
6 Beds 8 Baths 6929092 MLS 10,352 SqFt.
This stunning 10,352 sqft Double-Gated Estate on 1.36 acres with CAMELBACK MTN views, was built in 2017 and additionally updated in 2020. It has 6 bedrms, 8 baths + includes a full GUEST HOME + Guest Casita. Enter the landscaped grounds thru a large front courtyard with beautiful flowers.The primary suite is amazing. It has both a sitting rm w/ wetbar, a gym/ massage rm + a magnificent bathrm with 2 separate marble showers, a fabulous tub, and 2 large custom closets. The open floorplan is anchored by a chef's kitchen w/ Taj Majal marble, Wolf appliances, and dual islands, opening to the fabulous great room w/ pocketing glass doors open to the resort-style backyard w/ an expansive grass area, large pool w/ gazebo, spa, pickleball w/ picnic area, bocce ball, 2 DOG RUNS + multiple seating

5220 N Casa Blanca Drive, Paradise Valley

$3,322,500
5 Beds 4 Baths 6927985 MLS 4,572 SqFt.
Experience elevated living in Paradise Valley's coveted Southwest Lincoln corridor. This beautifully renovated ranch-style home blends timeless charm with modern luxury, all set on an expansive lot with breathtaking mountain views and undeniable curb appeal.Step inside to light-filled interiors that feel open yet warmly inviting, designed for both relaxed family living and effortless entertaining. The spacious owner's suite is a true retreat, featuring a spa-inspired bath, generous sleeping quarters, a cozy two-way fireplace, private office, fitness/flex room, and an oversized walk-in closet. Outdoors, the Arizona lifestyle comes to life. Enjoy a sparkling pool with a tranquil water feature, a built-in BBQ ramada with bar seating, sport court, and multiple covered patios—perfect for hosting or unwinding under the desert sky. This home offers the perfect blend of sophistication, comfort, and outdoor living in one of Paradise Valley's most desirable neighborhoods.

3508 E Marlette Avenue, Paradise Valley

$13,300,000
5 Beds 8 Baths 6925656 MLS 10,539 SqFt.
In the exclusive GUARD-GATED COMMUNITY of Judson, this extraordinary estate blends modern luxury w/ timeless elegance. Meticulously remodeled (2020-2025) by GM Hunt, the 5 bed + 8 bath estate spans 10,539sf, w/ a detached casita on 1.2 acres. Enter a Grand Room w/ magnificent arches overlooking a resort-style pool/spa, patios + multiple firepits. The chef's kitchen has 2 oversized islands— one Calcutta marble, the other wood. The newly completed primary suite offers a spa-like marble bathrm w/oversized steam shower + beautiful finishes. Designed for relaxation & entertainment, highlights include a bold blue theater, 2 spacious offices, an additional family rm, sportcourt, & Zen garden w/ Koi stream + fire features. Outside, beautiful lawns, palms, mature oak, ash, sycamore, and olive trees create a lush retreat. With 5 car garages, & exquisite designer finishes, this home is a rare Paradise Valley gem.

6684 E Cactus Wren Road, Paradise Valley

$5,300,000
5 Beds 7 Baths 6922646 MLS 7,018 SqFt.
Luxury, Location & Livability in Paradise Valley. Located in the highly sought-after 3 C's school district, this beautiful gated 7,018 sqft home sits on a lush quiet acre + offers 5 bedrooms, 7 baths, a game rm, gym, 800 bottle wine rm, 4 car garages + a lift for a 5th car. Inside, refined living spaces feature soaring ceilings as high as 18 ft and an automatic glass pocket door to the outside . The chef's kitchen is equipped with Wolf, Sub-Zero, and Cove appliances, a large island, dual pantries + a bar w/ fridge, sink + new ice maker. The primary suite has 2 generous closets, dual water closets and a steam shower. A resort-style backyard includes pool w/ baja shelf, outdoor barbecue + fireplace, Sport Court, putting green+ large grass area. Recently updated with a new roof, 4 new variable-speed HVACs, 2 tankless water heaters and it was also painted outside and inside with new lighting fixtures on the exterior. This home is turnkey, luxurious, and perfectly positioned near world-class dining, golf, and shopping.

6701 E Sunnyvale Road, Paradise Valley

$6,900,000
5 Beds 7 Baths 6914591 MLS 7,478 SqFt.
An extraordinary estate on one of Paradise Valley's most exclusive three-home streets. Privately sited on 1.19 acres with mountain views, this residence marries timeless architectural elegance with resort-inspired amenities, embodying the pinnacle of Arizona living. Beyond the grand foyer, interiors are bathed in natural light and arranged for both intimate gatherings and large-scale entertaining. Formal and casual dining rooms complement a chef's kitchen appointed with premium appliances, while multiple living areas and a dedicated office offer both sophistication and practicality. The walk-out lower level extends the experience with a private theatre, game room, and versatile recreation spaces designed for leisure and entertainment. A thoughtful split-bedroom plan ensures privacy, with each en suite crafted to the highest standard of comfort and finish. The grounds are equally impressive: a heated pool and spa, sport court, putting green, outdoor kitchen, and expansive patios, all framed by manicured landscaping and a dramatic mountain backdrop. A gated motor court and four-car garage with generous storage provide both convenience and security. Ideally positioned near world-class resorts, fine dining, luxury shopping, and premier golf, this estate offers an unparalleled blend of exclusivity, privacy, and resort-style living in the heart of Paradise Valley.

6725 E Belmont Court, Paradise Valley

$4,400,000
5 Beds 7 Baths 6913887 MLS 5,841 SqFt.
Located in the prestigious sought-after neighborhood of Camelback Country Estates in the 3 C's school district, this charming newly updated property with large grassy area and sport court boasts a perfect floor plan with five ensuite bedrooms, including an attached guest house, plus a separate paneled library. The luxurious primary suite features two new his and her bathrooms, dual custom closets, an exercise room and sauna. Set on a full acre, the expansive grounds offer a fire pit, multiple patios and a brand new pool (owners dug out and moved the location of the new pool). Recent upgrades include fabulous 3,000 sq. ft. of hardwood floors, a lovely remodeled kitchen with quartz counters, new landscaping and a new roof (2021) with a 15-year transferable warranty!

8901 N 58th Place, Paradise Valley

$12,000,000
4 Beds 6 Baths 6913061 MLS 7,034 SqFt.
Presenting Paradise Valley's latest statement in luxury living—newly completed, move-in ready, and discreetly gated on one acre with panoramic Camelback Mountain views. Designed through the collaboration of MP Design & Development, BedBrock Developers, and Ty Harrison Architecture, this custom estate sets a new standard for desert contemporary living. Encompassing 7,034 sq. ft., it features four en-suite bedrooms, an executive office, and a fully appointed wellness retreat including gym, sauna, steam, cold plunge, and massage room. The interiors highlight Italian porcelain and Swedish walnut flooring, designer recessed lighting, an 11' custom Awake window package, and a seamlessly integrated Crestron smart-home system with automated shades and surround sound. The chef's kitchen serves as the heart of the home, distinguished by Burdette custom walnut cabinetry, a striking 15'6" waterfall island, Taj Mahal quartzite counters, and Wolf/Sub-Zero appliances. The primary suite is equally impressive, offering dual bespoke closets, a hydraulic safe, and private in-closet laundry. Outdoors, the residence is a resort-style destination with an L-shaped 18'x37'8" main pool featuring 12'x19'8" baja shelf, submerged bar seating, and a 13'x8' infinity-edge spa. Just steps from the master suite, a more private pool with its own Baja shelf offers an intimate retreat. Additional amenities include a convertible tennis/basketball/pickleball court, outdoor kitchen with Wolf BBQ, Ramada with automated louvers, a sunken fire-lit lounge, and a tranquil Zen garden. Located minutes from Scottsdale's renowned dining, shopping, golf, and entertainmentand less than 20 minutes from Scottsdale Airpark and Phoenix Sky Harborthis estate combines architectural excellence, innovative technology, and enduring luxury in one of the Valley's most sought-after enclaves.

6911 E Jackrabbit Road, Paradise Valley

$4,200,000
7 Beds 10 Baths 6911328 MLS 9,092 SqFt.
Main House 8,287 sqft. Listed Below Market, No HOA Paradise Valley Property. Timeless mix of Santa Barbara/Mediterranean architecture. Designed for multigenerational living, luxury entertaining, or income-generating potential, residence features a finished basement with theater room, wine cellar, and billiard bar, plus a detached guest casita with a private fitness center and salon. The chef's kitchen is fully outfitted with Wolf, Sub-Zero, and Miele appliances, AV room, while the outdoor oasis includes a heated grotto slide pool, spa, putting green, sports court, and gazebo with a built-in kitchen, all framed by breathtaking mountain views. Additional highlights include smart home automation, RV gate access, 5-car garage, lush grass and desert landscaping. See Feature List in Document Tab There are two sides to the casita. South Entrance is to the 1 bedroom, 1 bath with kitchen. North Entrance is to the Salon, Fitness Room with Bathroom. Main House - 8,287 sq.ft. (Finished Basement 1,746 sq.ft. Attached Upstairs Guest Suite - 669 sq.ft.), Detached Casita - 805 sq.ft., See Floor plan with measurements in Documents Tab.

6215 E Turquoise Avenue, Paradise Valley

$10,000,000
4 Beds 5 Baths 6909915 MLS 6,772 SqFt.
LOCATION, PRIVACY & QUALITY! This stunning single-level home in Paradise Valley offers exceptional indoor-outdoor living with breathtaking views of Camelback Mountain and Praying Monk. Nestled in the prestigious Cameldale Estates neighborhood, this masterpiece by renowned builder BedBrock Developers & Architect Drewett Works showcases remarkable attention to detail and craftsmanship. Experience the privacy of the homesite itself as you enter through the gate surrounded by lush and mature landscaping. Greeted by an expansive, open-concept layout that seamlessly flows between the primary and secondary wing, each space is designed to frame panoramic Camelback views. The entertainer's kitchen features 3 islands, Sub-Zero Wolf appliances, and custom cabinetry with rich walnut accents. Designed by award-winning Ownby Design, each detail is hand selected and creates a timeless look throughout. With a full smart home automation system equipped with motorized pocket doors and window coverings, this home offers ultimate convenience at the touch of a button. The great room opens up to an expansive outdoor living area with panoramic views, dining, multiple fire features, a heated pool & spa, and a luscious green lawn - perfect for both relaxation and entertaining. Additional amenities include a private pickle ball court and a spacious four-car garage with built-in storage. This exceptional home blends modern luxury with timeless design in one of Paradise Valley's most coveted locations.

5611 N Wilkinson Road, Paradise Valley

$3,250,000
5 Beds 4 Baths 6897990 MLS 4,211 SqFt.
Located in the heart of Paradise Valley, this North/South-facing acre property sits on a quiet street and offers stunning Camelback Mountain views from the backyard. The existing 4,211 sq ft home features 5 bedrooms and 4 bathrooms, including an oversized 375 sq ft guest suite—ideal for a bunk room, office, or media space. The home also includes a large attached bonus room/storage that could be converted to a attached casita - plumbing already in place. Ample outdoor space to create an amazing outdoor experience. Existing tennis court is a full size doubles court measuring 120ft x 60ft. Recent updates to all secondary bathrooms, beautiful vaulted ceilings in the family room, and newer roof and HVAC systems make this a great option for someone looking for a clean, livable home with the opportunity to update and improve over time. For those looking to build or develop, conceptual plans available for a 7,500+ sq ft estate with a detached 2-bedroom casitaoffering significant upside for an investor or end-user seeking to create a larger custom estate.

6700 E Solano Drive, Paradise Valley

$6,550,000
5 Beds 6 Baths 6887256 MLS 6,388 SqFt.
Welcome to a masterpiece of modern luxury, where timeless Mediterranean elegance meets contemporary sophistication. Nestled on an expansive 1.012-acre lot (44,103 sq. ft.) in the heart of Paradise Valley, this originally built in 2006, and meticulously updated in 2022, 6,388 sq. ft. estate, encompassing a stunning main residence and a charming detached guest house, redefines opulent living. With 5 bedrooms, 5.5 baths, and an array of unparalleled amenities, this home is designed for those who cherish style, comfort, and grand entertaining. From the moment you approach, the circular driveway and lush, manicured landscaping set the stage for grandeur. A striking oversized glass front door opens to the main house, offering a serene prelude to the beauty within. Step in Step inside to discover rich hardwood floors, soaring ceilings, and designer lighting that illuminate every thoughtfully curated detail. The heart of this home is its chef's kitchen, a culinary dream featuring sleek quartzite countertops, a dramatic waterfall island, and black leathered granite backsplash that extends to the ceiling. Equipped with premium Sub-Zero and Wolf appliances, this space seamlessly flows into a casual dining area and a formal dining room, perfect for hosting intimate dinners or lavish gatherings. Exposed wooden beams add warmth to the adjacent office/den, complete with French glass doors and a cozy gas fireplace, creating an ideal retreat for work or relaxation. Designer touches abound, from floor-to-ceiling decorator tile in the spa-inspired bathrooms to custom lighting fixtures that elevate every room. A spacious bonus room and an oversized laundry room with ample storage, featuring pedestal washer and dryer, ensure functionality matches form. The detached guest house is a haven of its own, offering a full kitchen, living area, bedroom, and bathroom perfect for visitors, extended family, or a private studio. This versatile space enhances the estate's appeal for multi-generational living or hosting guests in style. Step outside to a backyard that rivals a five-star resort. The expansive outdoor living area is designed for unforgettable gatherings, featuring a double barbecue under a shaded pergola, a built-in gas fire pit, and a professional-grade pickleball court. Dive into the large pool with cascading water features, unwind in the attached hot tub, or perfect your swing on the artificial turf putting greenno mowing required. Lush landscaping, mature palms, and towering trees create a private oasis, while the meticulously designed hardscape ties it all together. Every inch of this estate has been thoughtfully updated, from the front curb to the back wall. With a lot size exceeding an acre, this property offers rare space and privacy in Paradise Valley. The combination of contemporary finishes, Mediterranean charm, and resort-style amenities makes this home a true gem. This home is also located in the 3 C's A+ Award Winning School District with Cherokee Elementary, Cocopah Middle School, and Chaparral High School! This is more than a home it's a lifestyle. Ideal for those who love to entertain, this estate offers the perfect blend of elegance, comfort, and functionality. Don't miss the opportunity to own this breathtaking Paradise Valley retreat. Book your private tour today and experience luxury living at its finest.

6802 E Sunnyvale Road, Paradise Valley

$3,350,000
4 Beds 4 Baths 6874111 MLS 4,255 SqFt.
A FRENCH MODERN REMODEL ON A SANTA BARBARA ESTATE THAT CHECKS ALL THE BOXES! Engineered hardwood, sprawling quartz countertops, paneled 60'' sub-zero refrigeration, cabinet match, 48'' WOLF range with a double oven. Al-fresco dining with beautiful lighting, designer finishes, htd pool, sport court, all offered on a USABLE 1 AC in prime Paradise Valley! Oversized detached guest house would make a great place for friends and family to stay when they visit. The views from the primary bedroom balcony are really a SIGHT TO SEE. Camelback Mtn lights up like a Christmas tree! You have stellar views of the ICONIC camelback mountain. This is the most beautifully updated home available in Paradise Valley in this segment of the market just waiting for you! Don't wait too long, someone els

4824 E Hummingbird Lane, Paradise Valley

$3,300,000
5 Beds 6 Baths 6872390 MLS 6,341 SqFt.
Discover unparalleled luxury & privacy on this meticulously landscaped 2.2-acre estate in coveted Paradise Valley! Main house includes 4 bdrms/4.5 bath + office, massive primary bedrm & closet. Home is extensively remodeled integrating high quality finishes: Custom Steel Front Door, Heritage Custom Doors & Windows throughout, French Oak Wood Flooring in Bedrooms, Guest House w separate bedrm, full kitchen & living rm; Concrete Tile Roof on All Buildings. Car lovers dream - 14 CLIMATE CONTROLLED GARAGES: oversized 4 car garage attached to main house; a detached 6 car garage w car lift accessible from Tatum; plus 4 car detached garage. All garages w epoxy flooring & premier garage cabinets. Also: Lighted Tennis Court, Diving Pool, Two Workshop Rooms, Detached Sauna, Go Cart Track.

4801 E Horseshoe Road, Paradise Valley

All information should be verified by the recipient and none is guaranteed as accurate by ARMLS. Copyright 2026 Arizona Regional Multiple Listing Service, Inc. All rights reserved.