Refine Search
Sort by
$14,100,000
5 Beds 5 Baths 7063411 MLS 8,565 SqFt.
New construction in the exclusive neighborhood of Silver Sky is Aster, an 8,565 sqft estate seamlessly designed and gorgeously modern. With its clean lines, steel fascia, along with walls of glass & stone, this modern desert masterpiece is an architectural statement with Mummy Mountain views. The 7,717 sqft main home conveys luxury while maintaining functionality and features a butler's pantry, wine room, gym, game room, theater, sauna, and home office, while a separate 848 sqft casita sits amongst its resort-style backyard. The backyard oasis features a luxurious pool, spa, and sunken seating around a firepit, perfect for entertaining. The back patio includes a modern outdoor kitchen or bar area, blending utility and luxury for al fresco dining and hosting. Expansive decking areas with loungers and shaded sections create functional yet stylish outdoor living spaces. The curated outdoor living space is complete with a private owner courtyard and a regulation-sized pickleball court. Nestled among 11 other brand-new, award-winning estates located in the exclusive Silver Sky community. A community consisting of privately gated, single-level estates with a minimum of 6000 sq/ft. ensuring endless views, privacy, and the unparalleled size and sophistication of a luxury new community. Live among legends and join an exclusive group of discerning buyers who cherish the finer things in life.

6126 E Maverick Road, Paradise Valley

$6,450,000
6 Beds 6 Baths 7061495 MLS 7,788 SqFt.
Exceptional contemporary Mediterranean estate on a quiet Paradise Valley cul-de-sac blending timeless architecture with modern luxury. Situated on an expansive lot, this meticulously updated home features soaring ceilings, wide-plank hardwood floors, a dramatic glass wine display, a chef's kitchen with premium appliances and oversized quartz island, luxurious primary suite, spacious secondary bedrooms, home theater, fitness room, and a detached casita that doubles as a private guest house and executive office. Resort-style backyard offers a pool, spa, outdoor kitchen, multiple fireplaces, covered pavilion, full sport court with pickleball, putting green, lush landscaping, and exceptional privacy, just minutes from world-class golf, dining, shopping, and premier resorts.

5210 E Via Los Caballos Lane, Paradise Valley

$4,200,000
7 Beds 7 Baths 7032668 MLS 5,754 SqFt.
This stunning entertainer's paradise is positioned on a private & quiet north/south cul-de-sac lot in Paradise Valley's highly sought-after 3-C's school district (NO HOA). The expansive open-concept kitchen is a chef's dream, complete w/ large island, 6-burner Viking cooktop, walk-in pantry, double ovens, professional-grade refrigerator/freezer, & adjacent wet bar - making it perfect for hosting family & friends. The home also features a split floor plan, tons of natural light t/o, and finished basement w/ dedicated theatre & wine room. The backyard is off the hook with massive resort-style pool, grotto waterfall & waterslide, beach volleyball, horseshoes, cornhole, and multi-use pickleball / basketball court - It was clearly built for entertaining on a grand scale. There is also a (MORE) nearly 1,000 SQ FT detached guest casita w/ two ensuite bedrooms, kitchen, laundry, & living area. The 3-car garage offers epoxy floors, custom cabinetry, an EV charging station, and plenty of pavered parking for guests.

6010 E Via Estrella Avenue, Paradise Valley

$12,000,000
5 Beds 7 Baths 7028525 MLS 8,726 SqFt.
Located on a pristine 1.125-acre lot in the heart of Paradise Valley, this newly completed estate by Bespoke Homes in collaboration with Folklore Interior Design delivers an extraordinary blend of refined architecture, high-end design, and effortless indoor-outdoor living. Framed by breathtaking mountain views and nestled in a peaceful and sought-after neighborhood, this 8,972 sqft home offers 5 beds, 5 full baths, 2 half baths, and a fully equipped guest house. A stunning front courtyard welcomes you with a tranquil fountain, lush grass, and mature palm trees. Upon entry, Roman clay walls and custom built-in shelving leads into the dramatic great room featuring designer lighting, a statement fireplace, wet bar, and a wall of automated sliding glass doors that seamlessly connect to the resort-style backyard. Designed for elevated entertaining and everyday luxury, the home features a formal dining room with a temperature-controlled wine cellar and an exceptional chef's kitchen outfitted with Wolf and Sub-Zero appliances, double islands, breakfast nook, walk-in pantry, separate back prep kitchen, and dedicated coffee bar. The luxurious primary suite offers a true private retreat with its own fireplace, coffee bar, fridge, and direct access to the backyard. Spa-inspired amenities include dual vanities, dual private TOTO toilet rooms, a dedicated makeup area, oversized walk-in shower, separate soaking tub, and two custom walk-in closets complete with integrated laundry and a smart steamer system. Thoughtfully designed with a split floor plan, the home also includes additional en-suite bedrooms, a flexible teen lounge or secondary living space, and a bonus room ideal for a gym, playroom, or additional office with private backyard access and cold plunge. A private office with separate entry and custom built-ins provides the perfect work-from-home environment. Step outside to experience true Arizona resort living with a custom heated pool and oversized spa featuring a tranquil water feature, a sunken fire pit, expansive lawn, private pickleball court, and a fully appointed outdoor kitchen with built-in BBQ, sink, beverage drawers, and fireplace - all perfectly positioned to enjoy breathtaking mountain views and unforgettable Arizona sunsets. A separate guest house adds versatility and comfort with its own kitchen, living room, laundry, and full bedroom and bath. Functional spaces were equally considered with a mudroom featuring a drop-off station and double laundry units. Completing the estate is an expansive 5-car garage, offering ample space for car collectors.

6615 E Cheney Drive, Paradise Valley

$9,288,888
5 Beds 8 Baths 7023784 MLS 8,363 SqFt.
Another brand new move-in ready masterpiece built by Lux Estate Development! Offering world class finishes and stunning Camelback, Phoenix Mountain Preserve and Mummy Mountain views, this stately residence boasts 5 bedrooms, 8 bathrooms + a theater room and sprawling guest house! The gorgeous primary bedroom offers tall ceilings, cozy fireplace + a spa-like primary bathroom with dual vanities, soaking tub, large shower, coffee bar with sauna and 2 spacious closets! Separate office with built-in cabinetry and french doors lead to the front patio. Incredible Kitchen with double islands, Wolf and Sub Zero appliances, coffee maker and a back up kitchen. Stunning backyard with large covered patio with BBQ, sparkling pool and spa with baja shelf, fire pit and outdoor shower.

6610 N Mountain View Drive, Paradise Valley

$7,800,000
6 Beds 9 Baths 7019056 MLS 8,572 SqFt.
Reimagined by MDF Development in collaboration with Lauren Wallace Designs, this six-ensuite-bedroom Montecito-style estate in the prestigious Camelback Country Club of Paradise Valley delivers an exceptional blend of timeless elegance and modern livability. Lush expanses of green lawn and mature, thoughtfully curated landscaping create a private, resort-style setting. The single-level main residence offers six spacious ensuite bedrooms, seven full bathrooms, and two powder baths. Designed with both comfort and functionality in mind, the home features two private offices, a gym, a temperature-controlled wine room, and an oversized theater/game room, perfect for elevated entertaining and everyday enjoyment. Every detail reflects refined craftsmanship and a cohesive, sophisticated design. The grounds, redesigned by Roots First Landscape, are equally impressive, showcasing a pickleball court, expansive outdoor living areas, and a dedicated pool bath for seamless indoor-outdoor living. This is a rare opportunity to own a meticulously renovated estate in one of Paradise Valley's most coveted enclaves.

8306 N Merion Way, Paradise Valley

$5,750,000
6 Beds 8 Baths 7018377 MLS 5,625 SqFt.
Complete, pristine, and ready for you! An architectural statement of modern desert luxury, this newly constructed Paradise Valley residence blends sophisticated design with effortless livability. Set on a generous lot, the home is defined by clean contemporary lines, soaring ceilings, and walls of glass that invite natural light and frame seamless indoor-outdoor living. At the heart of the home, the show-stopping kitchen is both refined and functional, featuring premium appliances, custom cabinetry, designer finishes, and dual islands ideal for entertaining. Open living and dining spaces flow beautifully to covered outdoor living areas, creating the perfect environment for hosting or relaxing in the Arizona sun. Private guest suites and flexible living spaces provide comfort and versatility, while the primary retreat offers a serene escape with spa-inspired finishes and a true sense of tranquility. The resort-style backyard is designed for year-round enjoyment, complete with a sparkling pool, shaded lounge areas, outdoor kitchen, sports court, putting green and ample space for entertaining under the stars. Located in one of Paradise Valley's most coveted neighborhoods, this exceptional home offers proximity to top-tier schools, luxury shopping, fine dining, golf, and world-class resorts--delivering timeless elegance, modern comfort, and the ultimate Arizona lifestyle.

6145 E Gold Dust Avenue, Paradise Valley

$2,600,000
4 Beds 4 Baths 7013880 MLS 3,172 SqFt.
Create Your Dream Estate in the Heart of Paradise Valley. Set on an expansive 1.22 acre lot, this rare property offers the space, flexibility, and freedom to design a true luxury retreat with no HOA. Generous lot size supports a substantial custom residence, guest quarters, pool, and resort-style outdoor living all while maintaining privacy and scale. Not ready to build? Existing amenities, including an upgraded primary residence, with an enhanced luxury walk in closet, detached guest house, resort style pool and tennis court, add immediate value and simplify future development. Surrounded by luxury estates, this larger than average lot is a rare opportunity to create something exceptional in the highly sought after Paradise Valley zip code.

6133 E Mountain View Road, Paradise Valley

$30,000,000
9 Beds 13 Baths 7012317 MLS 14,100 SqFt.
Possibly the finest spec home ever built in Arizona, this one-of-a-kind estate in Paradise Valley is a true generational offering. Renowned architect Matt Thomas, interior designer Lauren Wallace, and Berghoff Design have collaborated to create a masterpiece set on arguably the best lot in Paradise Valley. Perched atop Indian Bend on a rare non-hillside, flat parcel, the property captures unobstructed, head-to-tail views of Camelback Mountain, with surrounding homes positioned so far below that rooftops nearly disappear from sight, delivering unmatched privacy and visual dominance. No expense has been spared in this 9 bedroom estate featuring 10 full bathrooms, 3 half baths, and a 14 car garage. Designed for both grand scale entertaining and everyday luxury living, the home includes every imaginable amenity: a dedicated wellness suite with sauna and cold plunge, a full gym, dual chef's kitchens, an expansive game room and bar, golf simulator, private theater, and ensuite staff quarters. A detached two-bedroom guest house offers additional privacy for visitors. Outdoors, the estate is equally extraordinary, featuring a pickleball court, two full-size pools, and expansive manicured lawns ideal for hosting at any scale. All this on hands down the finest view lot in Paradise Valley. Breaking ground Summer 2026.

5719 E Indian Bend Road, Paradise Valley

$11,500,000
5 Beds 7 Baths 7009001 MLS 7,133 SqFt.
Introducing Solstice, a Desert Modern Estate set on just over an acre in a quiet Paradise Valley Enclave with iconic Camelback Mountain views. This 7,133 sq ft custom residence offers 5 bedrooms, 5 full and 2 half baths, soaring ceilings, and seamless indoor-outdoor living with automated pocketing glass doors. The chef's kitchen features Sub-Zero and Wolf appliances, dual dishwashers, a full butler's kitchen, and a rare walk-in cooler and freezer. The primary suite includes a private zen garden, outdoor shower, steam shower, and expansive custom closet. Additional highlights include a wellness center, detached casita, 4-car garage, resort-style pool and spa, outdoor kitchen, firepit, and full pickleball court.

5539 N 68th Place, Paradise Valley

$12,999,000
6 Beds 8 Baths 7002411 MLS 9,276 SqFt.
Set on a quiet cul-de-sac in the heart of Paradise Valley, this custom estate offers a true split floor plan with refined architecture and thoughtfully curated interiors by London Pierce Design. The main living space is defined by vaulted gable detailing with dormer light, rift white oak cabinets, a custom fireplace, and a full western door system that opens seamlessly to the backyard. The chef's kitchen features barrel-vaulted ceilings with custom lighting, dual stone islands, bespoke cabinetry, Wolf + SubZero appliances, and an exceptional oversized scullery. Arched hallways finished in Roman clay add depth and continuity throughout. Entertaining spaces include a formal dining room with a custom wine wall, plus a morning room that opens directly to the outdoor kitchen. Additional interior amenities include a dedicated office, a glass-lined workout room, and a large game room with direct access to the pool and outdoor living areas. The private primary wing features a spa-quality bath with dual vanities, a soaking tub, and an oversized walk-in shower, along with separate his-and-hers closets, dual water closets, and a secondary laundry. On the opposite wing, secondary en-suite bedrooms are thoughtfully positioned for privacy. Outdoor living is anchored by a covered patio, large pool and spa, and a private pickleball court. Lastly, a detached two bedroom, two bathroom guest house with its own living area and kitchenette adds flexibility for guests or extended stays or multi-generational living.

5717 E Via Los Ranchos --, Paradise Valley

$6,000,000
5 Beds 6 Baths 6989110 MLS 7,660 SqFt.
Set within an exclusive pocket of Paradise Valley, this stunning estate was completely rebuilt in 2025 and delivers contemporary architecture, refined finishes, and resort-style living throughout. A striking concrete courtyard and expansive walls of glass create a dramatic first impression, opening to interiors defined by natural light and grand scale. At the heart of the home, a massive great room anchors a thoughtfully designed split floor plan, while a 290-bottle glass wine display serves as a showpiece, subtly separating the formal dining and lounge spaces from the impressive foyer. The chef's kitchen blends beauty and performance with dual oversized islands, Wolf, Sub-Zero, and Cove appliances, a spacious butler's pantry, and an adjacent casual living area. Full-height glass doors frame the backyard and create seamless indoor-outdoor flow. Designed for year-round enjoyment, the outdoor living space features a heated dual-shelf pool with spillover spa, an expansive covered patio, grilling pavilion with bar seating, pickleball court, firepit lounge, and a generous turf lawn. The primary suite is a true retreat, filled with natural light and offering a dual-entry spa shower, soaking tub, dual vanities, separate water closets, and an oversized custom closet with stone island and private laundry. Four additional ensuite bedrooms, a dedicated office or nursery, and a four-car garage complete the layout. With all new systems, roof, and finishes, this residence lives like brand-new construction and is offered with a two-year builder warranty for added peace of mind.

6748 E Berneil Lane, Paradise Valley

$20,000,000
6 Beds 10 Baths 6988661 MLS 11,832 SqFt.
Under construction (est. completion Fall '25) in the exclusive neighborhood of Silver Sky, Nova is an 11,832 sqft, 6 bed, 10 bath, 5-car estate receiving national accolades, winning the Best in American Living Award, this expansive estate blends classic European charm with modern design and luxury. Privately gated entrance opens to an large courtyard providing a full view of this captivating home. Boasting floor-to-ceiling windows with thin sightlines and a natural stone façade, the home exudes a classic European charm. The outdoor oasis wraps into the backyard showcasing a resort-like pool and spa, outdoor kitchen, separate 985 sq/ft casita, and a regulation-size pickleball court, with lush landscaping designed by Jeff Berghoff. The 10,855 sqft main home features a butler's kitchen, lounge with wine room, and indoor./outdoor bar, two offices, and an expansive master wing with an indoor/outdoor gym, a spa treatment area with a cold plunge, a sauna, and a steam room. The interiors maintain a timeless approach using soft, natural stone and wood tones while tying in cutting-edge technology and modern features an award-winning design by Holly Wright Designs. The home boasts Wolf and Sub-Zero appliances, wide-plank European white oak flooring, and exquisite millwork complemented by stone accents throughout. Every detail has been meticulously curated, including lighting specifications and design elements crafted by award-winning designer Walter Spitz. Nestled among 11 other brand-new, award-winning estates, Nova is due to finish construction early of 2026 and highlights the pinnacle of homes located in the exclusive Silver Sky community. A community consisting of privately gated, single-level estates with a minimum of 6000 sqft ensuring endless views, privacy, and the unparalleled size and sophistication of a luxury new community. Live among legends and join an exclusive group of discerning buyers who cherish the finer things in life.

6109 E Maverick Road, Paradise Valley

$5,900,000
5 Beds 7 Baths 6988386 MLS 5,818 SqFt.
Experience the pinnacle of luxury living in this stunning new Santa Barbara estate by Thomas James Homes, ideally located in the highly sought-after Country Club Acres neighborhood of Paradise Valley. Set on an expansive lot, this architectural masterpiece showcases refined design, superior craftsmanship, and modern sophistication. A light-filled open floor plan is designed for seamless indoor-outdoor living, highlighted by soaring ceilings, elegant finishes, and abundant natural light. The chef's kitchen is equipped with Wolf and Sub-Zero appliances, a pot filler, and expansive cabinetry, flowing effortlessly into the great room--ideal for entertaining. Outdoor living is elevated with tennis court/sport court/pickle ball court, a resort-style pool and spa, fire pit and built-in BBQ creating a private oasis for year-round enjoyment. An attached casita offers flexible use, and a spacious 5-car garage provides ample storage. Conveniently located near upscale shopping, Old Town Scottsdale, and area airports.

10019 N 56th Street, Paradise Valley

$12,940,000
6 Beds 8 Baths 6978434 MLS 8,403 SqFt.
Set just north of Paradise Valley Country Club, Desert Park is a 2023 new build, move-in ready estate offering sweeping 180 degree views of Camelback, Mummy Mountain and Phoenix Mountain Preserve. Conceived by Candelaria Design, constructed with all steel framing by Arcadia Custom Builders, and finished with interiors by Katie Bowe Designs, the home reflects a rare level of craftsmanship and thoughtful collaboration. Lush grounds by Berghoff create a seamless connection between architecture and landscape. With iconic Camelback and Mummy Mtn. as your backdrop, the setting sun casts warm light across the landscape, creating a stunning contrast to the lush, green, flower-filled backyard. As you pull up to the home you will be impressed by the tall stately steel windows that open to a grand foyer. The main residence offers five bedroom en-suites, two powder baths, all designed with comfort and privacy in mind. Every room engages with the outdoors! At the heart of the home, is an atrium style dining room with soaring glass and stunning mountain views. A striking dual kitchen concept showcases Taj Mahal stone countertops with refined oak cabinetry, along with an additional gourmet prep area that includes a long center island, a full size Sub-zero freezer, a dishwasher, a prep sink, Wolf induction steam oven, convection oven, and Wolf double ovens. Adjacent to this room, is an oversized pantry and a commercial walk-in cooler. A standout laundry room elevates everyday living with an island workspace, perfect as a wrapping station or craft counter, double stacking washers and dryers, built-in desk, and custom storage lockers. The south-facing backyard is an entertainer's dream, featuring a diving pool and spa, expansive covered patios, manicured gardens, a second level view deck, a charming outdoor fireplace and Pickleball Court. A thoughtfully designed garden corridor offers a dedicated space ideal for flowers, herbs, or a seasonal kitchen garden, adding both beauty and functionality to the grounds. A detached casita adds flexibility with its own kitchenette and living room, laundry, and spacious bedroom, perfect for guests, fitness, or a private studio. Dramatic 10ft telescoping steel doors open to the pool and entertaining area. The main gated entry of the home leads to two separate garages including a three bay garage with dog wash and a temperature controlled two bay garage. Both garages feature ceiling heights designed to accommodate car lifts, catering to the most discerning automotive enthusiast. This is truly a rare offering - an extraordinary, one of a kind estate that must be experienced to be believed! Furnishings can be negotiable.

5029 E Desert Park Lane, Paradise Valley

$10,000,000
6 Beds 8 Baths 6971281 MLS 8,002 SqFt.
Experience timeless luxury and modern design in this newly constructed estate, expertly crafted by the renowned Folklore Interior Design Studio. Set on nearly one acre in the heart of Paradise Valley, this gated residence offers breathtaking views of Camelback Mountain, the Praying Monk, and Piestewa Peak. A grand front courtyard with serene fountains welcomes you into an exceptional living experience. Inside, the open-concept great room impresses with a wall of sliding glass doors, a custom gas fireplace, and a full bar—perfect for entertaining. The chef's kitchen showcases high-end appliances, a striking island, and a hidden back kitchen featuring a large walk-in walk-in refrigerator. The primary suite serves as a private retreat with its own gas fireplace, outdoor access, dual custom closets. Additional highlights include a formal dining room, wine wall, executive office, and wellness area with gym, sauna, and cold plunge. Step outside to a resort-style backyard featuring a custom heated pool and spa, outdoor shower, built-in BBQ, fireplace, fire pit, and a pickleball court. An unbeatable location close to Paradise Valley's premier resorts, spas, shopping, and dining completes this rare offering.

3653 E Camino Sin Nombre --, Paradise Valley

$6,250,000
5 Beds 7 Baths 6964953 MLS 7,722 SqFt.
Set within one of Paradise Valley's most coveted enclaves, this fully renovated 2024 estate offers 7,722 sq ft of elevated modern transitional living on a generous 1.22-acre parcel. Natural light, clean architectural lines, and a refined palette of stone and wide-plank wood floors create a home that feels both sophisticated and welcoming from the moment you enter. At the center of the home, the chef's kitchen is designed to gather--featuring premium Gaggenau appliances with gas and induction cooking, expansive stone surfaces, and a statement island that anchors the main living space. Walls of glass connect the interior to the outdoors and invite seamless indoor-outdoor living, making everyday life feel resort-like and entertaining effortless. The layout offers exceptional versatility with five en-suite bedrooms, 6.5 baths, a dedicated office, fitness room, and dual laundry roomsideal for families, guests, and extended stays. Outside, enjoy a sparkling heated pool, fire feature, outdoor kitchen, dining and lounge destinations, and a private pickleball court. With generous grounds and future development potential (plans available), this is a rare turnkey Paradise Valley retreatequally compelling as a primary residence or sophisticated international escape.

8625 N Morning Glory Road, Paradise Valley

$16,500,000
6 Beds 11 Baths 6964838 MLS 8,697 SqFt.
Form and function exist harmoniously in this stunning property, featuring nearly 5000sqft of climate-controlled garage space. Six bays (lifts can be accommodated) plus an RV garage, workspace and a half-bath make this a stand-out. The main home offers an owner's wing with a gym, including a cold plunge and sauna, and an ensuite office, or bedroom 5. A fantastic kitchen with a custom skylight creates beautiful natural light throughout the heart of the home. A game room opens up to an outdoor kitchen. The detached guest house features a kitchen, living room, ensuite bedroom and a delightful outdoor patio. Ample indoor-outdoor entertaining spaces on this oversized lot, including a pickleball court and sports pavilion. Gorgeous views of Camelback Mountain and the Preserve serve as a backdrop.

5524 N Homestead Lane, Paradise Valley

$15,700,000
6 Beds 9 Baths 6964729 MLS 8,120 SqFt.
Welcome to one of the most exceptional estates in Paradise Valley. This ultra-luxurious residence showcases unparalleled craftmanship and attention to detail, with no expense spared. The home features 6 bedrooms, 7 full baths, 2 half baths, an office, home gym, theater, game room, and two bars. Designed for entertaining, the estate includes a pickleball court, 742-climate controlled wine wall, outdoor kitchen and bbq, rooftop deck with fire pit, and a heated negative-edge glass-tiled pool with in water bar seating. Four climate controlled garage bays with high ceilings to accommodate car lifts. A luxurious two bedroom guest house with a private patio offers comfort and privacy. Privately gated and set within Finisterre, Paradise Valleys premier 24/7 man-gated enclave. The estate delivers exceptional security, privacy, and sweeping views of Camelback Mountain. Interiors impress with custom lighting, millwork, wall treatments, and a chefs kitchen outfitted with top tier appliances. The resort inspired primary suite features dual walk in triple hung closets, a steam shower, makeup vanity, and private patio with fireplace. Rarely do location and architectural excellence align so perfectly. This remarkable offering at 61st Place reflects 25 years of dedication to perfection by J.M. Wall Development.

6215 N 61st Place, Paradise Valley

$14,500,000
6 Beds 7 Baths 6951441 MLS 7,304 SqFt.
Welcome to Maison de Vie, the 'House of Life,' set within the most sought-after neighborhood in Paradise Valley. Guided by a singular philosophy of 'One of One' blending transitional European design, art deco flair, and modern refinement that stands apart in a landscape of minimalist modern and old-world architecture. Crafted through a seamless collaboration of artisans; the visionary Nate Gossage with Living Stone Builders, architect Jim Blochberger, interior designer Abby Kremer with George Oliver Design and Kristin Lane with Cedarhurst Home. Their combined artistry and quality craftsmanship has delivered the most exquisite work of art. The exterior establishes an immediate sense of character with textured white brick, natural limestone detailing, copper chimney caps, and a... cedar shake roof rising into sweeping rooflines that hint at the grandeur within. A gated stone path leads to the dramatic entry, where a black-lacquered custom front door opens into a foyer layered with intricate millwork and stonework. The great room unfolds with a wall of pocketing glass sliders that invite natural light across the limestone-clad fireplace and warm, intentional finishes. Every selection throughout the home draws from transitional European influence, art deco richness, and modern restraint, resulting in a residence that feels both timeless and deeply livable. At the heart of the home, the gourmet kitchen is a centerpiece of function and beauty. Dual marble-topped islands anchor the space alongside SubZero and Wolf appliances, a sculpted plaster hood, and pocketing pass-through windows that blur the line between interior and exterior living. A fully appointed service kitchen elevates both everyday efficiency and hosting capacity, offering additional SubZero refrigeration, marble prep surfaces, and exceptional storage for seamless entertaining. The formal dining room is conceived as an immersive environment of color and craft. A custom coffered ceiling cascades down the walls with sculptural precision, complemented by crystal lighting, a 144-bottle wine wall, and a limestone fireplace creating an immersive dining experience. The primary suite is a private sanctuary shaped by softness, warmth, and restorative calm. A limestone fireplace grounds the room, while wood-beam ceiling details create a sense of architectural intimacy. French doors open to an outdoor patio, allowing landscape and architecture to merge. The spa-inspired bathroom continues the retreat-like experience, opening to a secluded patio and tranquil courtyard garden, an ideal setting for morning quiet or evening reflection. Marble tiled walls, a lighted niche within the shower, and dual vanities offer both beauty and function. A dedicated coffee station with Wolf coffee maker and refrigerator drawers completes the suite; curated for ritual, rest, and elevated daily living. Designed for comfort and privacy, the guest wing offers its own enclave within the home. A media room anchors the space, opening to a covered patio that extends the functionality of the wing outdoors. Three ensuite bedrooms are placed with thoughtful separation, each offering a calm, indulgent environment consistent with the home's broader aesthetic. The mood throughout is one of considered refinement, allowing guests to settle effortlessly into their own retreat. Just beyond the central living space, the home reveals a whimsical pantry and a moody utility room, each space crafted with charm and intention. The pantry feels almost storybook in its detailing, transforming organization into an artful experience. In contrast, the utility room introduces deeper hues and a sculptural sense of order with floor-to-ceiling cabinetry, a central work island, and a full Electrolux laundry system. The adjoining mud room features an integrated pet-feeding station built seamlessly into the millwork, a thoughtful nod to the four-legged family members of the home. The Arizona outdoors become a natural extension of the estate through a sequence of meticulously composed living spaces. Expansive covered patios transition to a ramada framed by handcrafted timber beams and defined by a limestone fireplace, establishing a serene backdrop for gatherings. Multiple seating vignettes are positioned to capture views of the manicured lawn and the desert horizon. As evening approaches, elevated LED-lit steps guide you to the upper ramada where the negative edge pool and spa unfold, complete with a cascading water feature that adds movement, light, and sound to the landscape. This elevated terrace becomes an open air lounge, an intimate perch overlooking the water and mountains. A private pathway extends beyond the pool to the detached guest house, offering visitors their own complete residence with a living area, kitchen, and bedroom. For recreation, a dedicated sport court invites play and activity, rounding out the estate with a thoughtful balance of energy and tranquility. Every moment of this home indoors and out, has been shaped with craftsmanship, intention, and artistry. Maison de Vie is more than a residence; it is a composition of architecture, material, and emotion created for those who appreciate design at its highest expression.

6001 N 37th Place, Paradise Valley

$2,480,000
3 Beds 4 Baths 6945859 MLS 2,831 SqFt.
Owner/Agent related. BACK FROM SOLD! Prime Paradise Valley location with city of Scottsdale fire & trash services. A must see!! 3BR + Den, 3.5 Baths, oversized 3 car garage that also opens to rear yard & can fit 4 cars or 6 cars with lifts. Top of line finishes including Subzero & Wolf appliances, white oak wood flooring, marbles, quartz counters, Visual Comfort Lighting.... Beautiful spacious rear yard with a fenced pool, BBQ area, Pickleball Court & Putting Green. Private double gated front courtyard. Unique tri-level floorpan. Primary Bedroom has a balcony , large bath & huge closet. Lower level with large family room & custom wetbar, bathroom & a bonus room that can be used for an office, den, 4th bedroom with window well addition

7120 E Pasadena Avenue, Paradise Valley

$11,400,000
6 Beds 8 Baths 6929092 MLS 10,352 SqFt.
This stunning 10,352 sqft Double-Gated Estate on 1.36 acres with CAMELBACK MTN views, was built in 2017 and additionally updated in 2020. It has 6 bedrms, 8 baths + includes a full GUEST HOME + Guest Casita. Enter the landscaped grounds thru a large front courtyard with beautiful flowers.The primary suite is amazing. It has both a sitting rm w/ wetbar, a gym/ massage rm + a magnificent bathrm with 2 separate marble showers, a fabulous tub, and 2 large custom closets. The open floorplan is anchored by a chef's kitchen w/ Taj Majal marble, Wolf appliances, and dual islands, opening to the fabulous great room w/ pocketing glass doors open to the resort-style backyard w/ an expansive grass area, large pool w/ gazebo, spa, pickleball w/ picnic area, bocce ball, 2 DOG RUNS + multiple seating

5220 N Casa Blanca Drive, Paradise Valley

$12,000,000
4 Beds 6 Baths 6913061 MLS 7,034 SqFt.
Presenting Paradise Valley's latest statement in luxury living—newly completed, move-in ready, and discreetly gated on one acre with panoramic Camelback Mountain views. Designed through the collaboration of MP Design & Development, BedBrock Developers, and Ty Harrison Architecture, this custom estate sets a new standard for desert contemporary living. Encompassing 7,034 sq. ft., it features four en-suite bedrooms, an executive office, and a fully appointed wellness retreat including gym, sauna, steam, cold plunge, and massage room. The interiors highlight Italian porcelain and Swedish walnut flooring, designer recessed lighting, an 11' custom Awake window package, and a seamlessly integrated Crestron smart-home system with automated shades and surround sound. The chef's kitchen serves as the heart of the home, distinguished by Burdette custom walnut cabinetry, a striking 15'6" waterfall island, Taj Mahal quartzite counters, and Wolf/Sub-Zero appliances. The primary suite is equally impressive, offering dual bespoke closets, a hydraulic safe, and private in-closet laundry. Outdoors, the residence is a resort-style destination with an L-shaped 18'x37'8" main pool featuring 12'x19'8" baja shelf, submerged bar seating, and a 13'x8' infinity-edge spa. Just steps from the master suite, a more private pool with its own Baja shelf offers an intimate retreat. Additional amenities include a convertible tennis/basketball/pickleball court, outdoor kitchen with Wolf BBQ, Ramada with automated louvers, a sunken fire-lit lounge, and a tranquil Zen garden. Located minutes from Scottsdale's renowned dining, shopping, golf, and entertainmentand less than 20 minutes from Scottsdale Airpark and Phoenix Sky Harborthis estate combines architectural excellence, innovative technology, and enduring luxury in one of the Valley's most sought-after enclaves.

6911 E Jackrabbit Road, Paradise Valley

$10,000,000
4 Beds 5 Baths 6909915 MLS 6,772 SqFt.
LOCATION, PRIVACY & QUALITY! This stunning single-level home in Paradise Valley offers exceptional indoor-outdoor living with breathtaking views of Camelback Mountain and Praying Monk. Nestled in the prestigious Cameldale Estates neighborhood, this masterpiece by renowned builder BedBrock Developers & Architect Drewett Works showcases remarkable attention to detail and craftsmanship. Experience the privacy of the homesite itself as you enter through the gate surrounded by lush and mature landscaping. Greeted by an expansive, open-concept layout that seamlessly flows between the primary and secondary wing, each space is designed to frame panoramic Camelback views. The entertainer's kitchen features 3 islands, Sub-Zero Wolf appliances, and custom cabinetry with rich walnut accents. Designed by award-winning Ownby Design, each detail is hand selected and creates a timeless look throughout. With a full smart home automation system equipped with motorized pocket doors and window coverings, this home offers ultimate convenience at the touch of a button. The great room opens up to an expansive outdoor living area with panoramic views, dining, multiple fire features, a heated pool & spa, and a luscious green lawn - perfect for both relaxation and entertaining. Additional amenities include a private pickle ball court and a spacious four-car garage with built-in storage. This exceptional home blends modern luxury with timeless design in one of Paradise Valley's most coveted locations.

5611 N Wilkinson Road, Paradise Valley

$3,500,000
4 Beds 3 Baths 6901557 MLS 3,460 SqFt.
A reimagined mid-century modern home on over an acre north/south lot with iconic architecture & sweeping Camelback Mountain views. Privately gated in the heart of Paradise Valley, this one-of-a-kind design is centered around a tranquil atrium that fills the home with natural light & creates a seamless connection to nature. The chef's kitchen showcases a large waterfall island, multiple ovens, high-end appliances, & custom designer finishes. A split primary suite offers resort-style comfort with direct outdoor access. Sliding glass doors open to multiple patios, a sparkling pool, BBQ & bar area, & expansive backyard with a pickleball court, citrus grove, fireplace courtyard, oversized 3-car garage, & room to add a guest house. A rare architectural gem! Home was completely rebuilt in 2018.

6909 E Montebello Avenue, Paradise Valley
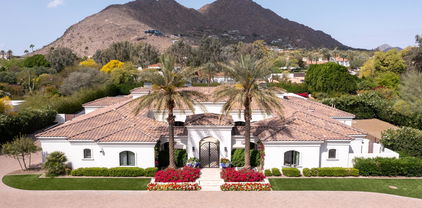
$3,350,000
4 Beds 4 Baths 6874111 MLS 4,255 SqFt.
A FRENCH MODERN REMODEL ON A SANTA BARBARA ESTATE THAT CHECKS ALL THE BOXES! Engineered hardwood, sprawling quartz countertops, paneled 60'' sub-zero refrigeration, cabinet match, 48'' WOLF range with a double oven. Al-fresco dining with beautiful lighting, designer finishes, htd pool, sport court, all offered on a USABLE 1 AC in prime Paradise Valley! Oversized detached guest house would make a great place for friends and family to stay when they visit. The views from the primary bedroom balcony are really a SIGHT TO SEE. Camelback Mtn lights up like a Christmas tree! You have stellar views of the ICONIC camelback mountain. This is the most beautifully updated home available in Paradise Valley in this segment of the market just waiting for you! Don't wait too long, someone els

4824 E Hummingbird Lane, Paradise Valley

All information should be verified by the recipient and none is guaranteed as accurate by ARMLS. Copyright 2026 Arizona Regional Multiple Listing Service, Inc. All rights reserved.