Refine Search
Sort by
$4,200,000
4 Beds 7 Baths 6618906 MLS 7,353 SqFt.
Paradise Valley estate perfectly placed high above the valley floor offering tranquil living in the prestigious neighborhood of Clearwater Hills. Enter into breathtaking views across the infinity pool to downtown Phoenix. You'll find fine quality detailed millwork throughout the home, coffered, tray, and barreled brick ceilings, sculpted Cantera pillars, and inlaid granite staircases. Main floor living includes luxurious owner's suite, separate guest wing with 2 spacious guest suites. The chef's kitchen features expanded island, Sub Zero, 6 burner Wolf gas range and dining room. The wet bar, and living room flow seamlessly through collapsible sliders to the expansive patio featuring outdoor kitchen, pool, spa, fireplace, and multiple gathering areas with VIEWS to the Phoenix skyline. On the lower level you will find a full guest suite, theater, wet bar/ game room, wine cellar, and elevator access from 4 car garage which features ceiling height to accommodate lifts. Home is equipped with a Crestron Home Management System, Vantage lighting system, newer irrigation, and low voltage exterior lighting. New exterior paint (10/23)! Located close to CWH back gate for quick access to Lincoln. 24 hour guard gated security.

7024 N Longlook Road, Paradise Valley

$2,360,000
7 Beds 5 Baths 6618877 MLS 4,329 SqFt.
Welcome to your dream home in Paradise Valley! Located in the coveted neighborhood of Tatum Garden Estates and the 3C's school district. This stunning property has undergone a complete remodel and boasts over 4,300 square feet. With 5 spacious bedrooms and 3 beautifully appointed bathrooms in the main house, there's plenty of room for everyone to spread out and relax. The main living space opens up to the chef's kitchen equipped with Wolf and Subzero appliances, granite countertops, and custom cabinets, perfect for preparing meals and entertaining guests. In addition to the main house, there's also a gorgeous guest casita with 2 bedrooms, 2 bathrooms, a full kitchen, and a living space. This is the perfect place for your out-of-town guests to stay or for you to use as a home office or gym. When you step outside, you'll find a backyard oasis that's perfect for entertaining. Take a dip in the sparkling pool on a hot Arizona day, or relax under the ramada and enjoy the beautiful mountain views while grilling on the BBQ. This home sits on over an acre lot and is conveniently located near shopping, dining, and all the best that Paradise Valley has to offer. Don't miss your chance to own this incredible property!

5117 E Mountain View Road, Paradise Valley

$3,350,000
5 Beds 5 Baths 6618219 MLS 4,310 SqFt.
Enjoy a lovely view of CAMELBACK MTN from the backyard and the rear of the house in the much sought after GATED COMMUNITY OF FINISTERRE. Situated on a very quiet interior cul-de-sac lot this 4,838 sq ft 5-bedroom 5 bath home includes a detached casita with bedrm, livingrm and outdoor patio- perfect for entertaining guests. This welcoming home has vaulted ceilings with lots of natural light and a see-through fireplace tying together the formal living and dining rooms, besides also having a wonderful view of Mummy Mtn. The outside grounds are inviting with a sport court, putting green, multiple citrus trees, a large pool, covered patio and lush private grounds. The home is angled on the lot to take advantage of the view of Camelback Mtn, and a few minutes from the new Ritz Carlton resort! CLIENT HAS TOPICAL SURVEY AND AS BUILD FLOOR PLANS AVAILABLE!

6201 E Huntress Drive, Paradise Valley

$1,850,000
3 Beds 5 Baths 6617694 MLS 3,204 SqFt.
Rare offering in coveted Clearwater Hills! Find an unexpected pocket of natural beauty and safety in this mountainous guard-gated community. Clearwater Hills is a refuge from the traffic and sound of city life, where you are more likely to hear a coyote howl than a honking horn - yet it is just minutes from Arcadia and Biltmore restaurants, and less than 20 minutes from Sky Harbor. From the pool, look up at a ring of mountains. From the picture windows in the home, enjoy a view of distant city lights. This location is truly unique, and the home offers so many possibilities. This mid-century home offers 3 bedroom suites - a very spacious master with jetted tub and split shower, and two guest bedrooms with full bathrooms. (Continued in supplement...) Two powder rooms serve the main living areas. The master bedroom has a westward view of Piestewa, sitting area, dual closets, and opens to a balcony room enclosed by sliding doors. This flexible space is currently set up as a gym, but is just as easily used as a conservatory, a workspace or private lounge. This room overlooks a thriving natural wash area. The kitchen is updated with shaker cabinets, beautiful granite and newer appliances, including an induction cooktop and professional range hood. There is a seated peninsula and a kitchen table area. The formal dining area has a southward view which captures city lights at night; it is a dedicated space yet open to the large living area. From the front entry, you can look out on to two living spaces separated by back-to-back brick gas-burning fireplaces. The living areas are spacious with high ceilings and great natural light. The far side of the main living area a nice wet bar area for entertainment purposes, complete with beverage fridges. Large sliding glass doors open out on to a full-length covered veranda from every space along the back of the home, so you never lose view of your beautiful surroundings. Motorized roller shades offer privacy on the north facing windows at night. The powder room in the living area doubles as a pool bathroom as it opens onto the patio. The spacious pool deck is a step down from the home itself, offering privacy to swimmers while still feeling very open. A large pantry, laundry and utility room are right off of the kitchen, leading to the 2 -car garage. A large storage room runs along the back of the garage. The home has a newer roof as of 2019, and new flooring, stucco, & paint as of 2020. More recent upgrades include new HVAC units, new gas tankless water heater, plumbed gas to two fireplaces with remote fire controls, upgraded dishwasher, & new pool pump. While the character and quality of this home are lovely as-is, it would also be a great candidate for expansion or remodel. Buildable lots in the community garner high pricing and and a square footage addition or even a scrape and rebuild would be profitable in this location for a buyer with the right resources. 2nd story views from this location are easy to imagine by standing in the driveway looking out over the home - incredible!

7120 N Clearwater Parkway, Paradise Valley

$4,195,000
4 Beds 6 Baths 6617414 MLS 5,220 SqFt.
Welcome home! Nestled on a quiet street in a 3 C's school neighborhood, this just completed like NEW home was fully rebuilt with all the latest tech & features! All new electrical, plumbing, Trane HVACs, roof, wood flooring, cabinets, tile, quartz countertops, extended 4 car garage, +more. Soaring ceilings with beautiful wood beams are a focal point as soon as you walk through the door. The open floor plan is ideal for entertaining & completed by a teen living room, office/gym, theater/media room, & wine bar. Kitchen features high end Miele, Sub Zero & Wolf appliances. Perfect indoor/outdoor living for the great AZ weather, heated pool with baja shelf and full outdoor kitchen. Enjoy the stunning mountain views from your backyard chipping greens, or from almost any window in your new home. This is like a new home taken down and rebuilt and added on to, not even lived in since completion! Spray foam insulated, new windows, doors, roof, wiring, plumbing, etc! Extended depth garage to fit large SUV/pickups or extra storage + a storage room off side. Full pool bath off back of house for guests while entertaining in resort yard. Docs tab has list of improvement

9802 N 53rd Place, Paradise Valley

$3,092,484
5 Beds 6 Baths 6617393 MLS 6,265 SqFt.
This Santa Barbara estate boasts bountiful high ceilings, and an abundance of windows to capture scenic views from every window. This hard to find true 5 bedroom, 5.5 baths, with bonus/game room is an estate gem you do not want to miss! All of the main living areas are on the main level, with bonus room & guest room upstairs that has gorgeous views all around from the walk out deck. Placed on a corner lot, the owners and architect worked to capture views from nearly every room when the home was constructed in 2002. The South facing back yard is perfect for entertaining with a fire pit, BBQ, pool, full pool bath and an abundance of covered patio. There is a plenitude of storage within the home from a huge pantry, to a holiday decor/luggage room you will have a place for everything. The property also includes a generous three-car garage, with a huge storage room. Positioned for convenient access to freeways, restaurants, and shopping, hiking and biking trails.

4723 E Foothill Drive, Paradise Valley

$9,700,000
4 Beds 5 Baths 6617196 MLS 7,259 SqFt.
Spectacular Mid-Century inspired Paradise Valley home with unrivaled views and breathtaking finishes. Formerly the Herberger Estate this completely renovated and a total showstopper, this privately gated estate features 7,259 sqft of designer perfection and open concept floor plan that runs on the Elan system. The custom kitchen boasts a two toned island, Wolf and Sub Zero appliances, Induction cook top, double ovens, double steam ovens, butlers pantry and back-up food pantry. Your own personal movie theatre with state of the art equipment, including James Loudspeakers, to create the perfect viewing/listening party. The primary suite is a dream come true with a tranquil sleeping space, two boutique inspired walk-in closets, gorgeous wet room and a private gym that puts Equinox to shame. Two generously sized en-suite guest bedrooms and a home office, plus a 4 car air conditioned garage. Seamless indoor/outdoor living space with telescoping floor to ceiling doors, peaceful water features, and multiple outdoor conversation areas. Berghoff designed landscaping with custom lighting, negative edge pool/jacuzzi, outdoor dining, zen garden, sport court and so much more. Grab your favorite drink, cozy next to the fireplace and enjoy dazzling sunsets with rays of sunshine bouncing off Camelback and Mummy Mountain.

4645 E Quartz Mountain Road, Paradise Valley

$2,000,000
4 Beds 4 Baths 6616926 MLS 3,686 SqFt.
This gated, 4 bed, 4 bath home is tucked in a cul de sac in coveted Paradise Valley. Step into this traditional design house with stunning vaulted ceilings, skylights, wood plank ceilings, & bonus loft as perfect office or fitness room. Home includes a great room with a gas fireplace, formal dining, wet bar with built in wine fridge, & kitchen with brass fixtures and Subzero appliances. Resort style, low care yard with mountain & golf course views, with updated pool/spa, putting green, misters, & pavers. Primary suite includes French doors leading to outside patio, dual sinks, oversized shower, & separate bathtub. Split floorplan includes 3 add'l en suite bedrooms. A+ CCC school district, just minutes from new Ritz, Golf, Fashion Square, airports, freeways, & the top restaurants & resorts

5532 E Turquoise Avenue, Paradise Valley

$4,700,000
5 Beds 6 Baths 6616226 MLS 6,232 SqFt.
Welcome to Maverick! This beautiful single level in the coveted Camelback CC Estates has 5 ensuite bedrooms + powder room. Be captivated by the exquisite finishes & seamless connection of the living spaces all opening to the backyard for year-round enjoyment. The Primary suite has dual water closet, washer/dryer and separate Zen room or can be another closet, private outdoor jacuzzi! Office/BD5 w- private patio. The heart of the home is undoubtedly the chef's kitchen with dual islands and a serene breakfast area which overlooks the golf course and mountain peaks. Resort backyard boasts a refreshing SALTWATER pool, built in kitchen with gas grill/fridge/storage -expansive patio with addt'l ramada with electric sunscreen shade, putting green + pool bathroom & storage area. See more.. Maverick Masterpiece Additional Details: Beautiful Courtyard entrance with Iron Gate and Water Feature. Custom Entry Door + All Solid Core Doors t/o All bedrooms including the office have walk in closets and all have custom built in shelving from California Closets with laundry bin. Wood beams and ceiling detail in several main areas. Built in Wine Refrigeration - Kitchen Miele Built in Coffee Machine and wet bar with refrigeration in Primary Suite. Built in China Cabinets with beaded glass & lighting. Pot filler and warming drawer. Custom drapes, custom window treatments, plantation shutters, wood security patio doors. All windows and doors are by ANDERSON WINDOWS AND DOORS. 4 NEWER AND REPLACED TRANE AC's unit- 2019, 2021, 2023. Security system Surround Sound t/o AV/Tech Closet Built in garage cabinets in all 4 bays, epoxy floors, water softener system (Mr. Culligan Man) Wet bar in office with b/i refrigeration, coffered ceiling in office. Office/5th Bedroom showcases bookshelves which are NOT attached to the wall and are freestanding. So this room is a bedroom with private patio space. Exquisite stone fireplaces in the living room, family area and main primary suite. Wide plank wood floors and stone tile. Electronic Sun-Shade Screen at Ramada. Loads of closet space for everything. If you enjoy gardening, there is a large, raised garden bed with water auto-timer. Don't miss this opportunity to make this exquisite home yours. Contact us today to experience the Maverick Masterpiece for yourself. Your dream home awaits.

6712 E Maverick Road, Paradise Valley

$980,000
2 Beds 2 Baths 6615251 MLS 1,238 SqFt.
WOW! Downtown Scottsdale urban setting! Camelback Park Estates is the highly sought after little enclave of 1950's Mid Century Modern Homes attributed to Ralph Haver architect. This MCM gem is available for the first time in years and won't last long! Live the urban life in this sleek modern home complete with concrete floors, plaster walls, and contemporary cabinetry, lighting and more! Gorgeous low maintenance yard with BBQ and built in firepit. Separate guest room is a welcome respite for visitors. A short walk to movies, shopping, and top notch Scottsdale restaurants, The Scott, Postino's, Fashion Square, Caesar's and more. This is everything you want in a home with character, right sized, proximity to all and at the right price. Do not miss this one! Photos are from prior to rental

5012 N 71st Place, Paradise Valley

$14,000,000
6 Beds 8 Baths 6615138 MLS 10,676 SqFt.
HIGHLY MOTIVATED SELLER - An iconic Arizona estate reborn for the modern world. This timeless 10,676 square foot Spanish revival has been completely reimagined by the renowned project team of Salcito Custom Homes, Michael Ferguson Interiors, Berghoff Design Group and PHX Architecture. Sitting on just under 3 ½ private acres in the heart of Paradise Valley, every detail at 7835 Ironwood has been updated; including new Albertini steel windows and doors and Loewen vertical grain fir wood windows, updated main kitchen with larger island, cabinets and updated Thermador appliances, a kitchen added to the interior of the home to serve as a prep/baking/catering kitchen with views of Mummy Mountain, and new antique stone fireplace surrounds at the living room, kitchen and primary bath. The overall air-conditioned square footage was increased by converting a garage to a large gym with full bath, which could still be used as a show garage, with room for an additional 5+ cars. All of the homes electronics were updated, including new Element Entra cans, Lutron lighting system and Savant full-house control, as well as all new air-conditioning systems with Carrier Greenspeed units fully automated with Steelcrest registers. The site was made more secure with additional masonry, new driveway entry gates and electronics, all integrated into the new electronic system in the main house. A brand-new swimming pool/spa and water feature was added, arranged on axial alignment with the homes' front entry and living room, and lush gardens, strolling paths, turf areas, flower beds and hedges were all added to complement the new hardscape theme, which now flows from the interior to the exterior. The expansive property is the only remaining lot not to be subdivided on the desirable east side of Ironwood, and that affords sweeping mountain views in every direction. This classically sophisticated estate has been thoughtfully crafted, is enveloped in privacy and lush grounds, and offers the ultimate luxury lifestyle in Paradise Valley.

7835 N Ironwood Drive, Paradise Valley

$4,350,000
4 Beds 4 Baths 6614846 MLS 3,954 SqFt.
Nestled within one of the most prestigious and highly coveted Paradise Valley guard-gated communities, this newly completed remodel is a single-level gem in Cheney Estates. Its exquisite designer touches and soaring ceilings are an absolute must-see! Imbued with timeless elegance, the interiors seamlessly embrace Arizona's indoor/outdoor living. The dream kitchen features not one, but two large islands, adorned with top-of-the-line Sub-Zero/Wolf and Miele appliances and quartzite countertops. The master bedroom suite has separate lavish his and hers closets. The revamped backyard has been transformed into a low-maintenance lush green oasis, complete with a private ramada, BBQ & pizza oven cooking area and an intimate jacuzzi/soaking pool. Currently the best value in PV under 5 million.

7065 E Belmont Avenue, Paradise Valley

$7,500,000
6 Beds 7 Baths 6613985 MLS 7,673 SqFt.
Exquisitely and meticulously designed and constructed by a top builder/designer team, this brand new custom home epitomizes luxury and elegance in Paradise Valley. All finishes, fixtures, features and technology are of the highest quality for the most discerning tastes. The 6,537 SF main house with 1,136 SF attached casita is perfectly positioned on an acre plus lot in a fantastic neighborhood with prime mountain views. The sprawling lot features lush mature landscaping, low maintenance turf, sunken fire pit and heated pool complete with baja shelf, integrated zero edge spa and water/fire features. Enjoy indoor/outdoor Arizona living at its finest with the fully automated retractable door from the great room out to the endless patio space complete with outdoor kitchen area and multiple spots for lounging and dining. The main house features a split floor plan with junior master suite, two ensuite bedrooms, office and exercise room with shared bathroom (both with walk in closets and can be used as additional bedrooms). The huge bonus room makes for the perfect teen room, game room or movie theater. The amazing owner's suite includes a massive bedroom with intricate ceiling detail and a gorgeous bathroom straight out of a magazine with standing tub, steam shower, split vanities, his and her water closets and walk ins. The jaw dropping chef's kitchen and stunning butler's pantry has all the finest Wolf/Subzero appliances and touches including wine fridge, wall oven, steam oven, cooling drawers, ice maker and much more. The kitchen includes a large breakfast nook with built in seating and opens up perfectly to the great room with its wall of glass, soaring ceiling height and fireplace. The dining room and entrance feature marble flooring, custom wine storage and wet bar. The beautiful laundry room includes another Subzero fridge, two sets of washer/dryers, endless storage and fantastic mountain views. The attached casita overlooks the pool and is perfect for guests, studio, pool house, multi-generational living, etc. It includes a separate entrance, bedroom, bathroom, laundry room and a beautiful kitchen open to the family room. The oversized five car garage has room for all your cars and toys.

9023 N 53rd Street, Paradise Valley

$1,510,000
4 Beds 3 Baths 6613700 MLS 2,996 SqFt.
Remodeled to perfection! This amazing master split floor plan offers the perfect blend of modern comfort and classic charm in a very central location. You'll find all new cabinets, french oak flooring, porcelain tile, granite and quartz counters and more. The large slider seamlessly connects the indoors to the lush backyard, opening the home with natural light and creating an ideal setting for gatherings. With its spacious interiors, relaxing backyard and proximity to amenities, it presents an ideal opportunity for anyone seeking a cozy retreat in a friendly community. Close to shops and restaurants, easy access to 51 and 101 freeways. Great schools! New roof 2022, new ACs 2023 and an Energy Recover Fresh Air Ventilator for cleaner air. See feature list for further upgrades.

10401 N 55th Place, Paradise Valley

$4,500,000
5 Beds 7 Baths 6612603 MLS 9,500 SqFt.
INVESTMENT OPPORTUNITY! Fantastic opportunity to own an amazing piece of Paradise Valley with BREATHTAKING panoramic views that stretch from Mummy Mountain and Paradise Valley all the way out to the East Valley. This exquisite property has a flawless floor plan, offering all the luxurious details you could want with 24-foot ceilings, 6 fireplaces, Biometric secured closet and a movie theatre with bar/lounge. Nestled in the Phoenix Mountain Preserve, you'll have convenient access to all the amenities and attractions Arizona has to offer while still offering privacy in a tranquil setting. This incredible opportunity presents a canvas for your creativity and vision. Experience the ultimate blend of luxury, location, and privacy with the potential to make this slice of paradise your own!

4550 E Foothill Drive, Paradise Valley

$1,925,000
4 Beds 4 Baths 6612550 MLS 3,481 SqFt.
PHENOMENAL VIEW PROPERTY POSITIONED ON A FLAT HILLSIDE LOT!! This spectacular hillside home is perched within one of the most beautiful alcoves in Paradise Valley, with views at every angle! This North/South facing home has spectacular views out towards Downtown Phoenix, South Mountain, Papago, and Phoenix Sky Harbor, all while being nestled between the Phoenix Mountain Preserve to the West and North. This single level, 3,481 square foot, block constructed home has stunning mid-century modern lines and is just waiting for the right buyer to reimagine the interior spaces or to be the building spot of a new masterpiece. The location is made even more desirable with no HOA, at the end of a private cul de sac, and situated in a beautiful alcove of Paradise Valley. Let this be the starting point of your next home with unparalleled views and location!

4016 E Flynn Lane, Paradise Valley

$5,975,000
5 Beds 6 Baths 6611951 MLS 6,453 SqFt.
Rare opportunity in Paradise Valley. This immaculate single level estate by Calvis Wyant Luxury Homes is one not to be missed. Upon arrival through the front gate, the sense of privacy and security is evident, and the welcoming front courtyard entry with charming fireplace sitting area sets the stage for what's to come. The home flows seamlessly from the open great room floorplan with automatic pocket doors to the spacious outdoor living areas, while the recently updated pool/spa and lush desert landscaping and private walking path on the 1.31 acre property is reminiscent of the Desert Botanical Gardens. Features include a well appointed and spacious kitchen, multiple eating areas, custom bar and game room for entertaining, temperature controlled wine room, large primary suite, three en-suite bedrooms (including a separate guest casita), private office (or fifth bedroom), exercise room, expansive pantry and laundry/utility room, and an oversized 5+ car garage with abundant space and storage. This home is the embodiment of the Arizona lifestyle that is in such high demand. Do not miss out!

6326 E Quartz Mountain Road, Paradise Valley

$7,300,000
5 Beds 8 Baths 6611750 MLS 8,074 SqFt.
An authentic Italian villa-style home in Paradise Valley stands as a masterpiece of architecture and design. This majestic property, nestled in the heart of the Sonoran Desert, harmoniously blends classic Italian elegance with the distinctive desert landscape. The home's exterior, characterized by rustic stone facades and terracotta roof tiles, evokes the timeless charm of Tuscany. Verdant gardens with native plants, cypress trees and cascading bougainvillea surround the home, creating a serene oasis. As one enters through the private wrought-iron gates, a beautiful stone driveway leads to the grand motor court arrival experience. The foyer opens to an expansive living space with high, coffered and beamed ceilings. Oversized custom windows and doors leading to multiple covered patio and balcony spaces ensure great natural light and seamless indoor to outdoor living throughout this residence. The heart of the home is the gourmet kitchen, equipped with very high-end appliances, custom cabinetry and a large island, perfect for entertaining. An adjoining family room with grand fireplace offers a cozy retreat. The residence boasts multiple bedrooms, each with en-suite bathrooms featuring highly detailed fixtures and finishes, recalling the luxury of Italian design. The property includes a serene infinity pool, blending seamlessly with the horizon, and a plethora of gardens and mature trees, providing both privacy and a connection to nature. This amazing residence is more than just a home;; it's a piece of art, offering an unparalleled blend of luxury, comfort and the beauty of the Arizona landscape.

5516 E Morrison Lane, Paradise Valley

$3,100,000
4 Beds 4 Baths 6609877 MLS 4,655 SqFt.
In highly coveted Paradise Valley, where luxury meets tranquility in this custom Spanish styled estate. Tucked away on a quiet cul-de-sac, this exquisite residence offers a split floor plan with 4 bedrooms and 3.5 bathrooms and 4,655 square feet of living space. Entertainment is taken to the next level with a soundproof theatre and a wine room, perfect for hosting memorable gatherings. The gourmet kitchen is equipped with state-of-the-art appliances, a convenient walk-in pantry and breakfast bar and 3 charming fireplaces that add warmth and character to the living spaces throughout the home. Situated on over an acre of land, the property offers an expansive backyard featuring a stunning pool and spa, a built-in grill, hidden garden house oasis and ample covered patio space for relaxation.

3423 E Rovey Avenue, Paradise Valley

$3,600,000
5 Beds 5 Baths 6609449 MLS 5,390 SqFt.
This stunning 2014-built Santa Barbara-inspired residence has recently been updated to offer the pinnacle of luxurious desert living. With 5,390 square feet of exquisite design and thoughtful features, this property is a true gem. The well-appointed living spaces flow seamlessly from one room to the next, creating an inviting atmosphere for gatherings with family and friends. The generous living room, complete with a cozy fireplace, is the perfect place to relax and unwind. One of the highlights of this Paradise Valley paradise is the exceptional outdoor living area, featuring a fantastic ramada with a built-in Argentina grill, a Green Egg smoker, and a convenient sink, making it the ideal spot for al fresco dining. With 5 bedrooms, 5.5 bathrooms and den or office, including a luxurious master suite, there's plenty of room for everyone in the family. The master retreat is a true sanctuary, featuring a spa-like en-suite bathroom and access to a private patio, perfect for enjoying your morning coffee. Situated on a spacious lot, this property offers plenty of room for outdoor activities, whether you want to lounge by the sparkling pool, play a game of catch on the lush lawn, or simply soak in the Arizona sunshine. The location couldn't be more ideal. Paradise Valley is known for its upscale amenities and stunning desert landscapes, making it one of the most sought-after communities in the Phoenix area. You'll have easy access to world-class golf courses, top-rated schools, fine dining, and high-end shopping. Don't miss this opportunity to make this Santa Barbara-inspired masterpiece your forever home. Schedule a private showing today and experience the magic of Paradise Valley living at its finest!

6336 E Gold Dust Avenue, Paradise Valley
$3,737,500
5 Beds 5 Baths 6607293 MLS 5,302 SqFt.
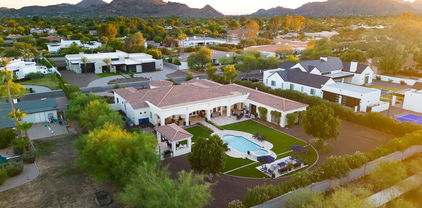
Welcome to this timeless masterpiece, where style meets functionality, nestled in the heart of Paradise Valley. Spanning over 5300 square feet, of luxury living space, this home boasts five bedrooms and four and a half bathrooms and is perfect for accommodating family and guests. Upon entering the home, via a large circular driveway, you will be greeted by gorgeous Mummy Mountain views and lush mature desert landscape, providing a graceful introduction to this exceptional estate. As you step through the doorway, you will be captivated by the grandeur of this home with soaring ceilings, travertine flooring, and a seamless flow from room to room. The formal living and dinning rooms, set the stage for elegant gatherings. The gourmet kitchen features a Viking cooktop, Wolf double... oven and microwave, Sub-Zero side-by-side refrigerator, granite counter-tops and center island, ideal for culinary creativity. Adjacent to the kitchen is a wet bar, complete with sink and ice maker to craft your favorite cocktail. For the wine enthusiast, there is an impressive, 415 bottle temperature-controlled wine cellar to keep your wine collection, perfectly preserved. Wake up to majestic Camelback Mountain views from the master bedroom. Grab a drink from the mini fridge and enjoy the two-way fireplace, from a cozy sitting area, or the relaxing jetted, soaker tub. A second master bedroom is located on the opposite wing and both offer separate access to the outdoor amenities. The south facing resort style backyard is an entertainer's dream. The huge covered patio with speakers and misters overlooks the lush tropical landscaping and, lagoon-like, nine foot deep, pebble-tec pool, which has three cascading rock waterfall features, a slide, grotto and heated spa. You can enjoy some friendly competition of pickleball, basketball, or badminton on the multi-purpose sport court, or refine your short game on your very own putting green with a sand trap and chipping area. The outdoor fireplace and built-in barbecue, complete this oasis, which is all set against the serene backdrop of iconic Camelback Mountain views. Luxury, comfort and style converge in this magnificent custom home. Do not miss the rare opportunity to make this one-of-kind residence your own. Schedule your private showing today!

6487 E Malcomb Drive, Paradise Valley

All information should be verified by the recipient and none is guaranteed as accurate by ARMLS. Copyright 2026 Arizona Regional Multiple Listing Service, Inc. All rights reserved.