Refine Search
Sort by
$7,960,000
6 Beds 9 Baths 6606875 MLS 6,561 SqFt.
Magnificent Camelback and Mummy mountain views captivate you from this beautiful Paradise Valley home. Loaded with exquisite design details, this home impresses at every turn. Beautiful wood beams and Chicago brick blend together to create a warm and inviting atmosphere. Open the retractable doors in Living and Family rooms for the ultimate indoor/outdoor space. Main home has 5 large ensuite bedrooms plus 3 powder rooms. Detached casita is a perfect flex space for your needs. Magnificent grounds, heated pool/spa, extensive patios, misting system, Sonos, climate controlled garage w storage and water filtration. Walk to El Chorro, Camelback Inn and Mt. Shadows for dinner! Watch Motion Video!

6656 N Lost Dutchman Drive, Paradise Valley

$9,650,000
5 Beds 8 Baths 6606118 MLS 7,963 SqFt.
This extraordinary estate with privacy, seclusion and views is a rare chance to benefit from a 2+ year custom design and build process; needs to be seen to be fully appreciated! The transitional coastal design was inspired by the seamless outdoor living of Newport and The Hamptons. Impeccable designer finishes throughout. Soaring glass doors and windows frame the curated courtyards, lush landscaping and 55' zero edge pool, deftly sited on 1.1 acres. Chef's kitchen and full back / catering kitchen, open to the great room and covered patio. An exercise pavilion and detached 1BR/1BA casita overlook the pickleball court and pool. Privately gated with 4-car garage w/AC. Full Crestron / Lutron home automation with all window treatments included.

5629 N 69th Place, Paradise Valley

$4,225,000
6 Beds 7 Baths 6605993 MLS 6,574 SqFt.
A timeless, beautiful estate in Paradise Valley! This property is sure to impress with its great curb appeal, gorgeous architectural details, high ceilings throughout, wonderful floor plan, guest house, and new roof! Enter the main home and you'll at once appreciate the view straight to the manicured backyard, along with the picturesque custom windows, barrel ceilings, arched doors in primary areas, exquisite 8-ft custom raised panel doors throughout and bright, sophisticated interiors. The elegant dining room is complemented by the office, both spaces containing beautiful arched windows. Kitchen has Viking/Dacor/Subzero appliances, gorgeous cream-colored custom cabinets, an island with prep sink, as well as a charming fireplace and connects with family room. Split floorplan with large bedrooms (all ensuite) including a sumptuous primary suite with large closet and spa-like bathroom. Secondary-bedroom wing has a lounge/gathering space, great for family or guests. Large laundry room has cream-colored custom cabinets, lots of counter space and utility sink. There's also a bonus room with ensuite that can be for nanny, exercise or another office. The spacious guest house is fantastic with fireplace in living room, open kitchen, large bedroom/closet, full bathroom...and a sauna! The backyard is incredible with a huge, heated pool with water features, spa for 8, pickleball court and putting green. Generous ramada with fireplace and built-in gas grill, perfect for watching family and friends play pickleball or swim. This is an action-packed backyard oasis not to be missed. There are 6 fireplaces, tons of storage spaces and a 4-car garage, where the 4th could be a huge workshop. This home is immaculate - owners have taken care of everything so you don't have to: new roof, paint, carpet, pickleball court, putting green, and the list goes on. Main house is 5BD/5.5BA (5th BD/BA is an attached casita) + Office. Guest house is 1BD/1BA/Kitchen/Living. Scottsdale 3 Cs schools. Fabulous location, close to the best shopping and dining in town!

8912 N 65th Street, Paradise Valley

$5,300,000
5 Beds 7 Baths 6605110 MLS 7,300 SqFt.
Stunning timeless Santa Barbara-style home in Paradise Valley! A desirable single level floorplan with 7,300 sf of living space, this home exudes warmth with sophistication and has obvious pride of ownership. Upon entering through the prominent center courtyard, a large steel and glass door provides the grand entry into the home. The open concept floorplan features an expansive great room with bi-folding glass doors, gourmet kitchen with center island and adjacent media lounge with wet bar allowing ample space for entertaining. The Primary Suite wing features an elegant bedroom with a spa-like bathroom, adjacent exercise room and office. A grand hallway leads to three generous en suite bedrooms located on the other wing of the home. A private guest casita is accessible through the center courtyard, featuring a bedroom suite with kitchenette and a spectacular surround sound game room with wet bar and stacked stone fireplace for additional family living and entertaining. 4 car garage has extra height/depth, plus epoxy flooring and built-in cabinetry. Luxury appointments include French Oak flooring, wainscoting, custom beamed ceilings, Crestron whole house automation, surround sound, Subzero and Thermador appliances, custom cabinetry, bi-fold glass door system, 3 water heaters with recirc pumps, 4-zone Trane HVAC system, upgraded Kohler fixtures, and much more. Private outdoor spaces include a large pool and spa with water feature, BBQ island, oversized covered patio, expansive turf and charming seating areas...all bordered by mature vegetation. A side "rec" yard with turf and nets complete the countless outdoor living opportunities. Highly coveted Paradise Valley address, part of the 3 C's school system, and easy access to nearby shopping and restaurants. Paradise Valley, Arizona, is a charming town renowned for its exclusive estates, luxury resorts, and stunning desert vistas, framed by Camelback Mountain and Mummy Mountain. Just minutes from Phoenix, the town offers a refined lifestyle with opulent homes, upscale retreats, golf courses, and spa resorts. Strict zoning regulations underscore Paradise Valley's commitment to preserving its natural beauty, creating a harmonious blend of sophistication and the Sonoran Desert environment. This idyllic oasis stands as a testament to the town's unique fusion of luxury living and breathtaking landscapes.

9821 N 60th Place, Paradise Valley

$5,250,000
5 Beds 6 Baths 6604017 MLS 7,312 SqFt.
Contemporary Paradise Valley Oasis Nestled in the prestigious Paradise Valley of Arizona, this fully remodeled contemporary masterpiece (completed in 2021) stands as a testament to modern luxury. Painstakingly reconstructed from the ground up, this home boasts 5 en suite bedrooms, including a convenient attached mother-in-law suite complete with a full kitchenette. A versatile 6th room, currently utilized as a gym, adds further flexibility to the space. The primary suite is a haven of indulgence, showcasing a spacious walk-in shower and two walk-in closets, one of which soars to an impressive 12 feet in height. The main living area is a seamless blend of elegance and functionality, featuring white oak hardwood floors, open-concept design, and soaring 12-foot ceilings. High-end finishes abound, including a double island and a discreet hidden walk-in pantry in the gourmet kitchen. Expansive sliding doors beckon you to the backyard, where an oasis unfolds on the sprawling lot. A long lap pool and inviting hot tub provide the perfect setting for relaxation and entertainment, complemented by two generous turf areas for recreation. Cinematic experiences await in the soundproofed theater room, complete with state-of-the-art surround sound. Car enthusiasts will revel in the 3-car tandem garage, offering space for up to 6 vehicles and boasting extra high ceilings, providing room for lifts should the owner desire. This home is a symphony of style, sophistication, and comfort, where every detail has been carefully considered to create a living experience that is truly extraordinary.

9834 N 61st Place, Paradise Valley

$7,264,000
6 Beds 8 Baths 6602661 MLS 8,758 SqFt.
Embrace the opulence of ''Sage'', an architectural jewel perched atop Camelback Mountain in the heart of Paradise Valley. Here, panoramic views stretch across the horizon, where city lights shimmer and mountains majestically rise, all from a unique flat lot, an extraordinary feature for a hillside estate. This masterpiece, however, is not just a home—it's a living testament to luxury, artistry, and passion. Every corner narrates tales of elegance, beckoning those who appreciate the finer nuances of life. As you step through the grand entrance, you're serenaded by an orchestra of exquisite custom woodwork and rich stonework, a spectacle only rivaled by the sweeping vistas that epitomize Paradise Valley's charm. Six lavishly appointed bedrooms and 6.5 opulent baths are intricately woven into a layout, each space echoing with intention and grandeur. But the soul of "Sage" truly flourishes outdoors. Envision nights under the sprawling Arizona skies, toasting to the resplendent desert sunset. Delve into the crystalline waters of the negative-edge pool or find solace in the spa's soothing embrace. "Sage" isn't just a showcase; it's a beckoningan invitation to a realm of unparalleled luxury, tranquility, and inspiration. It promises not just residence, but an experience, ready for the select few who recognize and cherish its magnificence. Discover "Sage", where every day unfurls a symphony of beauty, luxury, and emotion.

6005 E Sage Drive, Paradise Valley

$7,495,000
8 Beds 8 Baths 6602626 MLS 8,749 SqFt.
Here is your opportunity for a remodeled French Country Estate with majestic Mummy Mountain views - or - live in this house while building your custom dream home on the estate's 4.3 acre lot. This exquisite home estate boasts unique and rare finishes from around the world, including a Spanish iron front gate, English fence post staircase, New Orleans gas lanterns and slate roof. The hand carved marble fireplaces, solid oak and marble flooring, custom ceilings and beveled glass windows all add to the enchantment of the home. The main home features 4 bedrooms, 3.5 bathrooms, workout room, media/bonus room, oversized kitchen and plenty of entertaining spaces. The guest house features 2 bedrooms, a full kitchen and separate laundry. The cottage house is connects to the stable and features... 2 bedrooms, 2 bathrooms, full kitchen, laundry, plenty of storage opportunities. The remarkable grounds are the perfect canvas to create your ideal surroundings. The expansive property also showcases a baseball field, 2 tee golf course, children playground area, basketball court and abundance of on site parking.

5701 E Mockingbird Lane, Paradise Valley

$3,750,000
6 Beds 6 Baths 6601647 MLS 7,004 SqFt.
Welcome to Tatum Canyon, a sprawling oasis that effortlessly blends opulence with tranquility, creating an unparalleled living experience. Nestled within the exclusive enclave of Paradise Valley, where the allure of the desert meets the epitome of luxury living, stands a magnificent estate that transcends expectations. This architectural masterpiece boasts six meticulously designed bedrooms and five and a half spa-like bathrooms, offering a symphony of comfort and sophistication at every turn. From the moment you step through the grand entrance, you are greeted by an ambiance of refined elegance that flows through every inch of this residence. The heart of the home is a chef's dream, featuring a gourmet kitchen that marries exquisite design with top-of-the-line appliances. Granite countertops glisten under the soft glow of custom pendant lighting, invites gatherings and culinary creations. With an open concept that seamlessly connects the kitchen to the dining area and living spaces, entertaining becomes an art form. The formal dining room, adorned with tasteful accents, sets the stage for intimate dinners and lavish celebrations alike. The living spaces are a testament to both style and comfort. Towering windows frame panoramic views of the surrounding mountains and desert landscape, creating a captivating tableau that changes with the shifting light. The living room, with its bespoke fireplace and plush furnishings, is an invitation to unwind after a long day. An adjoining lounge offers a more intimate setting, perfect for sipping cocktails while enveloped in the warm embrace of the firelight. Retreat to the primary suite, a sanctuary of tranquility that embodies the essence of a five-star resort. The en-suite bathroom is a work of art, featuring a freestanding soaking tub, a spacious walk-in shower, and dual vanities that exude timeless elegance. A custom-designed walk-in closet provides a lavish space to house your couture collection. A symphony of indoor-outdoor living unfolds as you step onto the meticulously designed patio. A private oasis awaits, complete with a heated pool that sparkles under the sun's caress, and a spa that offers solace under the starlit skies. The meticulously landscaped grounds provide a backdrop of serenity, with lush greenery and indigenous flora that embrace the essence of the desert. As the sun dips below the horizon, the outdoor fireplace casts a warm glow, creating an ambiance that is nothing short of magical. The allure of this estate is further enhanced by its vantage point, offering awe-inspiring views that stretch beyond the eye's reach. The rugged mountains frame the horizon, while the city lights below twinkle like a constellation brought to life. Whether you're basking in the glory of a Technicolor sunset or marveling at the tapestry of city lights, the views are nothing short of extraordinary. This address is not just a place to live; it's a canvas upon which you can paint the life you've always dreamed of. From the meticulously chosen finishes to the thoughtful design that effortlessly blends luxury and comfort, every detail has been curated to cater to the most discerning tastes. This is more than a home; it's a masterpiece, an embodiment of a lifestyle that embraces the extraordinary. This estate stands as a testament to the intersection of architectural brilliance and natural beauty. It's an invitation to live life without compromise, to revel in the lap of luxury, and to wake up every morning to a vista that reminds you of the incredible world you inhabit. This is more than a property; this is a legacy, waiting for you to make it your own.

8022 N 47th Street, Paradise Valley

$6,750,000
5 Beds 8 Baths 6599727 MLS 6,479 SqFt.
Perched high on the side of Camelback Mountain, this stunning fresh contemporary is unmatched in every way. Nestled below the Praying Monk & surrounded by 1.78 acres of peace & serenity offering breathtaking city lights, sunsets & dramatic mountain silhouettes. The modern design's pocketing walls of glass combine indoor & outdoor living at it's finest. The spacious kitchen has a magnificent 24' waterfall island, complete with sit-up bar. The stunning upstairs primary retreat sports a wraparound view deck, spacious white marble bathroom, soaking tub with mountain views & outside shower. Each en-suite bedroom is intelligently placed and offers their own unique finishes. The outdoor living spaces are perfect for cozy get togethers or large corporate parties featuring several covered and open air decks with multiple fire-pits, BBQ station & covered lap pool. Combining both functionality and convenience, notable features of this home include an elevator, two powder rooms and a pool bath, lower level game room, dedicated office or 5th bedroom and a three car tandem garage.

5501 E San Miguel Avenue, Paradise Valley

$6,136,000
6 Beds 7 Baths 6598324 MLS 10,338 SqFt.
Refined bespoke luxury, extensively remodeled interiors and exterior this Paradise Valley custom estate is simply a showstopper. Dramatic drive-up boasts a grand arrival, overlooking majestic mountain views of Camelback and Mummy Mountains this modern transitional ranch offers a well-planned design and alluring interiors throughout. Perfectly positioned on an acre plus homesite, this impressive estate with remarkable curb appeal is full of character for the most discerning owner. With 6 bedrooms, including a separate 1325 sq ft guest residence with private entry and access to outdoor living, 6.5 bath, home theatre, unique at-home pub with bar seating space for 10, and adjacent game room, this estate prominently offers it all. Expansive open kitchen with 15' oversized quartzite eat-in island, stylish Distinctive Custom Cabinetry, with spacious family room opening seamlessly to vast outdoor living. Transformed with the finest finishes including natural wide plank oak wood flooring, fresh interior and exterior paint, new roof, striking restoration hardware style lighting fixtures, modern woodwork, tile accents and surrounds, and fitting wine wall in dining room. The private owner's suite overlooks the expansive grassy backyard and claims abundant natural light, with spa-like bath and large exercise room you will have your own wellness retreat experience every day. The private resort style sprawling back yard boasts scenic mountain views, with newly added covered outdoor living and kitchen, putting green, pool and spa, expansive covered patios, and extensive grass area. Minutes to hiking at Camelback Mountain, close to exclusive PV and Arcadia shopping and restaurants. A special opportunity to enjoy elite estate living in prominent PV.

4456 E Valley Vista Lane, Paradise Valley

$3,300,000
5 Beds 5 Baths 6597040 MLS 5,564 SqFt.
This beautiful home has been fully remodeled with excellent taste. It's light, bright and open with sun filled spaces and a fresh modern feel. The sprawling floor plan includes a gorgeous island kitchen with a huge breakfast bar, double ovens, warming drawer, Wolf cooktop, 2 asko dishwashers, 2 sinks, a wine fridge and sleek white cabinetry. The great room is just as appealing with a chic fireplace, the living room is a lovely place to entertain, and both the formal dining room and casual breakfast room can accommodate any number of guests. With 5 large bedrooms, 5 impressive baths, and a great home office with floor to ceiling built-in cabinetry, this home has room to spare. The guest casita is just as impressive as the main residence with a separate living room, bedroom, and a full kitchen. The backyard has a heated pool and artificial turf, the 3-car garage is heated and cooled, and there's a full house generator that powers both the main house and guest house. This luxurious, soft contemporary residence has so much to offer!

6636 E Caron Drive, Paradise Valley

$6,700,000
5 Beds 6 Baths 6596559 MLS 6,600 SqFt.
A modern escape - one only found in the heart of Paradise Valley. From the moment you approach the estate, you're drawn in through the stunning floor to ceiling walls of glass inviting you into a gorgeous great room with sweeping views of Piestewa Mountains. 6,600 sq ft of beautifully appointed interiors complimented by another ~2,000 sq ft of exterior under roof creating the perfect indoor / outdoor living experience. Thoughtful upgrades & custom finishes throughout - truly turn key. A completely reimagined yard finished in 2022 - breathtaking landscaping, lush vegetable gardens, wood fired pizza oven and a 60' saltwater pool/spa with 20+' baja shelf for pure relaxation. A short walk to PCDS, Chelsea's, LGO and many more. One of a kind - you won't find another like it, welcome home.

3802 E Stella Lane, Paradise Valley

$9,300,000
6 Beds 7 Baths 6595941 MLS 7,716 SqFt.
A brand new custom home that will capture your heart from the moment you arrive.This Paradise Valley Custom Estate is located in the most tranquil and serene setting with gorgeous mountain views and captivating sunsets.This is an impeccable build with refined detail and stunning appointments throughout. Enter this custom residence over a private-gated, bridged entry that leads you to the motor court.A classic Chicago brick walkway leads your guests through the perfectly manicured grounds to what is no doubt as dramatic of an entry way one could ask for.The views are truly captivating from every imaginable location.The grand living room features gorgeous stained beams set in the soaring vaulted ceiling. The kitchen is truly a work of art.The owners suite is the ultimate retreat and the spa themed bath is exquisite! The custom office has a separate entry and a full ensuite bath. The junior suite and secondary bedrooms are split from the owners suite providing significant privacy. The junior suite features two vanities and a private patio with gorgeous views from Mummy mountain and over to the McDowell Mountains. The great room features a fully automated disappearing glass door that seamlessly transitions to the outdoor living space and luxurious pool. The full casita is designed with a multi-functional use in mind. There is not a more inviting and serene outdoor setting available. The mountain surrounds are absolutely incredible. This ultra-refined luxury build was designed by PHX Architecture and constructed by Sapanaro Development and Paramount Luxury Development. Interior design by SmythHouse Interiors. Completion date Sept 15th 2023.

6235 E Cholla Drive, Paradise Valley

$4,100,000
5 Beds 6 Baths 6589064 MLS 5,035 SqFt.
Welcome to this charming 5,000 sqft, 5-bed, 6-bath + paneled library w/ 4 car garage abode offering Camelback and Praying Monk views. Enjoy the privacy of tall oleanders surrounding the outdoor space + a bike path to Kiva School. The expansive backyard w/mature landscaping is complete w/ a batting cage, herb garden, multiple grassy areas, + spacious entertainers patio w/ built in bbq. The kitchen opens to the light and bright remodeled family rm, featuring new floor-to-ceiling sliding pocket doors that lead to the lush backyard. The primary bathroom, remodeled in 2021, is fresh + luminous w/ white marble floors + countertops. There is also a flexible space in the primary bedroom, perfect for a gym or expanded closet. This property is just minutes away from fine dining + premier shopping

5715 N Invergordon Road, Paradise Valley

$3,950,000
4 Beds 6 Baths 6589026 MLS 5,844 SqFt.
Nestled into a most desirable PV neighborhood, this exceptional 2010 build is an ideal family home on an acre plus lot with a RARE gated 6-car garage, which includes a workshop and a 60 Amp 220 volt outlet . The standout cook's kitchen features double Subzero side-by-sides, 60-inch Dacor convection ovens, an 8-burner natural gas cooktop, a warming drawer and a central prep island, all opening to the family room. The split floor plan offers a separate office or 5th bedroom (nursery?) near the primary bedroom. The primary bedroom is a sanctuary with a sitting area, separate patio access, and a spectacular closet. The game room is also an optional attached casita, with a full bath and is pre-plumbed for a bar or kitchenette. Equipped with home automation, Cat 5, surround sound and security! Please see the documents tab for a list of the multiple additional features of this spectacular property.

9041 N 54th Place, Paradise Valley

$15,250,000
6 Beds 12 Baths 6587664 MLS 12,935 SqFt.
Welcome to Paradise Valley's best kept secret. Tucked away and hidden behind private gate, you'll find this one of a kind Spanish Colonial estate that will leave you speechless. Meticulously crafted with timeless elegance and state of the art technology. Lush, manicured landscaping that rivals any Arizona resort, this move-in ready compound features 13,000 sqft, 4 bedrooms in the main house plus 2 office, and downstairs game room plus a 21 seat movie theatre. Poggenpohl modern kitchen, formal dining/butler's pantry and wine room. Two detached guest houses, both with full kitchens, perfect for hosting out of town guest and separate gym/studio space. Full tennis court, basketball hoop, rooftop viewing deck, sparkling pool/jacuzzi, breathtaking gardens and 7 car garage.

5575 N Casa Blanca Drive, Paradise Valley

$5,250,000
4 Beds 5 Baths 6586615 MLS 6,495 SqFt.
Welcome to paradise! Nestled in the prestigious zip code of 85253, this magnificent Paradise Valley Estate offers 280-degree unparalleled views of Mummy Mountain, vista views to Pinnacle Peak, the McDowells and a dazzling display of city lights. Designed by the renowned Calvis Wyant, this custom home has been flawlessly maintained, showcasing the utmost pride of ownership. As you approach the property, you'll be greeted by an inviting courtyard, featuring a covered area with ambient private fireplace, a soothing water feature, as well as the access to a spacious guest casita quipped with mini fridge, microwave, dining area, living room, and guest suite. Guest house is an ideal retreat for visiting family and friends. Step inside to discover a world of luxury and opulence. The interior of this luxurious home boasts countless features and upgrades, making it truly exceptional (See documents tab features). Among some of the energy highlights of this estate are five newer A/C units, five gas fireplaces: front courtyard, Owners Retreat, living room, family room and a fireplace out on back patio by the swimming pool. The grand living room fireplace stands out as a captivating centerpiece, radiating elegance and charm to enhance every gathering and celebration. The home also comes with a whole house gas backup generator in case of a power outage. Convenient electric window coverings throughout. The elegant blend of hand-scraped walnut and stone flooring exudes a timeless charm, while the grand entry welcomes you with open arms from the dramatic groin vault ceiling to medallion patterned stone tiles, striking the perfect first impression, plus setting the tone for a balance between comfort, sophistication, quality, and lux-design. A plethora of entertainment spaces await within, including a spacious family room, two wet bars, a butler's pantry, and a billiards room. Every architectural element of this luxury home has been thoughtfully designed and executed to perfection. With the ceilings in the main living areas being the epitome of architectural drama, you'll find yourself inspired and captivated by the exceptional craftsmanship and artistry attention to detail that elevates this property from extraordinary to truly extraordinary. Experience the splendor in the owner's retreat by cozying up in the sitting area w/fireplace while watching a romantic Netflix movie. The master bathroom is a true masterpiece elegantly appointed with high end fixtures, countertop and finishes. Immerse yourself in a spa-like luxury bathroom complete with Miele coffee bar, his and her customized closets, one with a discreet floor safe, his and her private commode areas, his and her vanity areas, a large steam shower with multiple shower heads, and lavish garden soaking tub. Renowned Distinctive Custom Alder cabinetry graces the entire home, providing a seamless blend of class and functionality. These cabinets are designed to self-close and many have pull-out drawers, ensuring easy access to your kitchen essentials. The kitchen is equipped with top-of-the-line appliances, including Viking double ovens, a Viking warming drawer, a Miele dishwasher, trash compactor and a 6-burner gas stove complete with a griddle a true delight for anyone who loves to cook. The Dacor microwave oven and the massive side-by-side Subzero refrigerator and freezer further elevate the kitchen's offerings, providing all the tools and space needed to create culinary masterpieces. A haven for car enthusiasts, the oversized air-conditioned 4-car garage comes equipped with custom cabinets, storage room, and even includes a workshop area. A bonus for your furry 4-legged kids is a comfortable temperature-controlled dog kennel complete with cameras. Step outside into your very own resort-style oasis North/South facing yard that offers the perfect blend of lush mature gardens, privacy and stunning views. Lounge by the negative edge heated pool, or relax in the inviting spa, all while enjoying the warmth of the Cantera gas fireplace with views in every direction. Plenty of grassy play for games, kids and or pets. The oversized covered patio with reverse travertine flooring beckons you too indulge in outdoor living, taking in the breathtaking surroundings, views and enjoying Arizona's incredible climate. Experience the luxury, serenity, and unparalleled beauty this estate offers. From the panoramic views to the exquisite details, every aspect of this property is tailored to provide the utmost in comfort and luxury. SHOW AND SELL!!

6230 E Cheney Drive, Paradise Valley

$2,650,000
4 Beds 4 Baths 6585985 MLS 5,435 SqFt.
Beautiful Santa Barbara style custom home in highly desired Camelback Country Estates featuring a wonderful resort style backyard with ramada poolside & full size N/S facing sport court! Quiet tucked away location on this quiet street in the 3 C's school district. Lg. chef's kitchen w/ hand sawn wood beamed ceilings, island & a beautiful SS appliance pkg. featuring: Viking double wall ovens, Viking 6 burner gas cooktop, & a Bosch Side-by-side SS refrigerator/frzr. The oversized great room features soaring high ceilings, a gas fireplace & a huge dining area that overlooks the fabulous backyard & pool. Spacious additional dining area is just off the great room. The huge primary bedroom features wood floors, a gas fireplace & soaring high ceilings! A lovely primary bathroom features double vanity sinks, sep. soak tub, sep. walk-in shower, sep. water closet & HIS/HER sep. walk in closets!! Secondary bedrooms are in their own wing of the home & all feature spacious walk-in closets! Sep. lg. office boasts many built-ins, double French doors & a murphy bed! Game room is great space for kids & their hobbies and the additional multi-use room might be a sensational media room or exercise room! The large ramada poolside, huge sparkling blue pebble-sheen finish swimming play/ & diving pool, & sport court all make for the ultimate AZ outdoor lifestyle!

5862 E Berneil Lane, Paradise Valley

$3,550,000
4 Beds 4 Baths 6585543 MLS 5,533 SqFt.
TENANT IN PLACE! INSTANT INCOME! Panoramic view estate! Gated 4 Bedroom, 3.5 Bath property, with a 3-car garage equipped with a Tesla charger, Enter private courtyard and a dramatic pivot front door that welcomes you into the foyer with high beam ceilings. Amazing views from all vantage points. Updated Kitchen with huge island, updated appliances, gas cooking and commercial refrigerator/freezer. Family room with gas fireplace overlooking east-facing backyard with luxurious pool, turf area and gazebo. Billiard room with hidden wine room. Additional 1.55 acre lot above is also available for purchase with this home! Primary Bedroom with wrap-around balcony, updated Bath with views from soaking tub. Dual closets and walk-in shower. Full casita over garage with living room, kitchenette, bedroom, bath and walk-in closet, great views from balcony. Ready for new owners! Updates include: Roof, ACs, electrical, interior/exterior paint, baths, kitchen. Home is served by SW Gas and is ON SEWER!

5339 E Desert Vista Road, Paradise Valley

$12,250,000
5 Beds 6 Baths 6584415 MLS 6,292 SqFt.
This exceptional residence, the pride of Paradise Valley, provides breathtaking, unimpeded views of the mountains. It's a creation of Bedbrock Developers, recognized as the foremost luxury home builder in Paradise Valley. This magnificent home, architecturally designed by award winning Cosan Homes, principal Scott Carson, offers an expansive 7,558 square feet of living space, which includes a luxurious 1,265 square- foot, three room guesthouse, and is the epitome of elegance and luxury. Interiors designed by Kristin Hazen of Kristin Hazen Design, feature an open floor plan that includes a grand great room, a gourmet kitchen, back kitchen, gorgeous bar and recreation room. The masterful design and attention to detail are evident throughout the house bedrooms and five and a half bathrooms. The primary suite serves as a private retreat complete with a spa-like bathroom, his and hers walk-in closets, and a private patio overlooking Camelback Mountain and the serene backyard. Each additional bedroom is equally as impressive, featuring its own ensuite bathroom and walk in closet. The outdoor living spaces, expertly designed by David Creech of CF Design, are as remarkable as the interior. Offering spectacular and unparalleled 360° panoramic views of Camelback Mountain, Mummy Mountain, Piestewa Peak, the property boasts a gorgeous pool, spa and ample space for entertaining. Architect Carson masterfully integrated glass walls and ceilings in order to maximize the breathtaking mountain vistas resulting in an abundance of natural light and seamless integration with the surrounding landscape. Located in the highly coveted Paradise Valley, this home is conveniently situated just moments away from world-class shopping, dining, and entertainment. It truly represents a rare and special property in an exceptional location.

5109 E Rovey Avenue, Paradise Valley

$2,900,000
4 Beds 5 Baths 6583498 MLS 5,017 SqFt.
STUNNING PARADISE VALLEY MOVE IN READY HOME!!! This exquisite single-level custom home is situated in the gated community of Cheney Place, exclusivity with only 19 Private Homes. This home boasts a striking entrance and high ceilings, formal living room is adorned with custom shelving, adding an elegant touch. For cozy gatherings, the family room features a fireplace and a fabulous wet bar, complete with a Thermidor (large) & SUB-ZERO (small) Wine refrigerators. The kitchen is a Chef's Dream, equipped with top-of-the-line stainless steel appliances, including a WOLF gas cooktop and double ovens, a SUB-ZERO refrigerator and freezer, granite slab countertops, a butcher block kitchen island, and a convenient walk-in pantry. See More.......... The Master Suite offers a spacious retreat with dual vanities, separate steam shower & copper tub, generous walk-in closet. The south-facing backyard is designed for resort-style living, featuring a sparkling pool and spa, a firepit for cooler evenings, Zen-like walking path, a built-in BBQ for outdoor cooking, mature landscaping, and various areas for entertaining guests, room for a new Casita too! MUST SEE HOME!!!!

7121 E Valley Trail, Paradise Valley

$8,010,900
5 Beds 6 Baths 6583274 MLS 7,452 SqFt.
Welcome to Paradise Valley, where luxury living reaches new heights. Nestled amidst the breathtaking landscapes of Arizona, this extraordinary 2021 custom built estate presents the epitome of elegance and grandeur. Awe-inspiring from every angle, this modern luxury real estate gem offers an indulgent sanctuary for those seeking the ultimate in refined living and privacy. Situated on over an acre of land, this magnificent privately gated property boasts an exquisite main residence that encompasses 4 bedrooms and 5 opulent bathrooms. Every detail of this architectural masterpiece has been meticulously crafted to offer a harmonious blend of sophistication and comfort. As you step through the entrance, you are immediately captivated by the grandeur that surrounds you. The interiors are adorned with high ceilings, intricate moldings, and radiant natural light that bathes the living spaces. The spacious gourmet kitchen, a haven for culinary enthusiasts, is equipped with top-of-the-line appliances, custom cabinetry, and a center island that is perfect for both casual meals and grand gatherings. The master suite, an oasis of serenity, beckons you to unwind in luxury. Offering a private retreat, it features a lavish en-suite bathroom with dual vanities, a soaking tub, a walk-in shower, and an abundance of closet space. The additional bedrooms each offer their own en-suite bathrooms, providing privacy and comfort to family members and guests alike. Beyond the main residence, this estate boasts a remarkable six-car garage, providing ample space for car enthusiasts to showcase their collection. A haven for entertaining, the outdoor living areas are equally as impressive. Lushly landscaped ficus trees envelop the sparkling pool and spa, along with the entire perimeter of the home, creating a resort-like ambiance and providing the estate with ultimate privacy. The covered patio invites al fresco gatherings that are perfect for enjoying the idyllic Arizona weather. To ensure the utmost comfort and privacy for guests, a fully appointed guest house awaits just steps away from the main residence. This guest house offers a complete retreat, with its own kitchen, living area, bedroom, and bathroom. Visitors will relish in the luxury and convenience this separate dwelling provides. Paradise Valley is renowned for its idyllic surroundings and exclusive lifestyle, and this luxury real estate offering epitomizes the essence of this coveted locale. With its unparalleled amenities, exquisite finishes, and breathtaking views, this estate is a testament to the finest in luxury living. Prepare to be enchanted as you experience the pinnacle of elegance in this Paradise Valley masterpiece.

5517 N 68th Place, Paradise Valley

$4,947,000
5 Beds 6 Baths 6577600 MLS 7,059 SqFt.
Santa Barbara estate, with casita, in the gated Paradise Valley neighborhood of Desert Jewel Estates. Stone floors, masonry fireplaces with granite, dramatic lighting, custom ceilings, elegant doorways & lavish finishes continue throughout the home. Start your journey through this 7059 square foot split-floorplan residence by entering into the stylish living room with automated glass sliders that seamlessly blend indoor & outdoor living. Glide into the grand formal dining room & through to the oversized kitchen with premium appliances, wrap-around peninsula with seating for 4, double-ovens, casual dining area & swanky wine cellar. Comfortable family room features ritzy fireplace, views & easy access to the home gym & office with library-style built-ins which can be used as a Bedroom. The master wing offers his & her sides, a private office or bedroom, fireplace & resort-style bath with waterfall soaking tub & fireplace, shower, huge his & her walk-in closets. Continue through to the supporting bedroom wing with multiple guest bedrooms, each with travertine bathrooms & walk-in closets. Casita features a morning bar, full bath & huge closet. Step outside to enjoy mountain & scenic views from the luxurious grounds with negative edge pool & spa, large covered & uncovered patios. You'll feel great pulling into your temperature controlled, extended depth and height 4-car garage with epoxy floors and cabinets.

8150 N Ridgeview Drive, Paradise Valley
$2,600,000
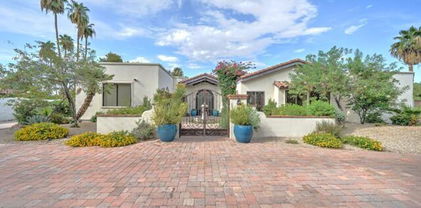
5 Beds 5 Baths 6576796 MLS 5,397 SqFt.
Introducing a captivating residence with unobstructed views of majestic Mummy Mountain and the Camelback golf course. This expansive home is nestled in a tranquil cul-de-sac, offering serenity and privacy. Step into the inviting main residence, boasting 4,666 square feet of living space. The soaring vaulted ceilings in the formal living areas create an airy atmosphere, complemented by the timeless allure of real hardwood floors throughout. The bright kitchen is a chef's delight, featuring granite countertops, a woodblock island, and a breakfast nook that overlooks the backyard and the breathtaking mountain vistas. It effortlessly flows into the family room, complete with a wet bar, perfect for relaxed gatherings. The formal living room provides a cozy retreat with its fireplace, seamlessly connecting to the formal dining room. Adjacent to the dining room, you'll find a built-in office and an additional bedroom or bonus room, accompanied by a full bath. Upstairs, the master retreat awaits, offering a sitting area, vaulted ceilings, and a private balcony that showcases incredible views of Mummy Mountain and the Camelback Country Club Golf Course. While some parts of the home retain their original charm and may benefit from updating, the master suite boasts a beautifully remodeled en-suite bathroom and his/her custom closets. In addition to the main residence, an impressive 644-square-foot guest house awaits, offering a living room, bedroom, bathroom, and a golf cart garage. This exceptional lot spanning 61,109 square feet (1.4 acres) presents limitless possibilities for your enjoyment. Revel in the expansive play area, take a refreshing dip in the diving pool, or relax on the patio, all while soaking in the panoramic views. Don't miss this rare opportunity to create your very own Paradise Valley estate on this remarkable property. Embrace the potential and envision the lifestyle that awaits you in this idyllic setting.

5909 E Sanna Street, Paradise Valley

$2,700,000
4 Beds 5 Baths 6576183 MLS 5,532 SqFt.
Nestled on an acre + lot in Paradise Valley's exclusive view lot enclave, this masterfully imagined custom gem offers refined Sonoran luxury living surrounded by the captivating views of renowned Camelback + Piestewa Peak mountain ranges. Enjoy a secluded drive to your unique urban escape with an expansive horseshoe driveway, double RV gate & seamlessly flowing indoor + outdoor living spaces. The open floor plan is enhanced with exquisite wood beamed ceilings, skylights, wide-plank Brazilian hardwood + tile flooring, ambient fireplace & spacious ensuite bedrooms throughout. The gourmet kitchen is complete with high-end appliances, 5-burner gas cooktop, ample crown molded cabinets, granite countertops, an oversized center island & gracious walk-in pantry -- Primary suite features a personal sitting room or nursery, an oversized walk-in closet with built-ins, private view balcony access, desirable dual vanities, jetted jacuzzi tub & tile walk-in shower. Resort-style backyard amenities include a 9' deep diving pool with calming water features, entertainer's ramada with misters + built-in BBQ, low maintenance artificial turf, gas fire pit & extended pergola-style covered paver patio. Don't miss your opportunity - we welcome your inquiries!

5709 N Harding Drive, Paradise Valley

$4,412,500
5 Beds 7 Baths 6575941 MLS 6,333 SqFt.
Santa Barbara meets Restoration Hardware in this exquisite block construction home on a premiere view lot. Elegance meets comfort in this stunning 5 bed, 7 bath luxury residence. The home's open layout provides ample space for indoor/outdoor living & entertaining. An 18 ft frameless folding glass wall in the family room, reveals breathtaking PV mountain views from your private oasis complete with salt water pool,(new 2022) spa, sports court,BBQ area & new limestone, paver seating area -perfect for the sunrise & sunset views. Home's interior boasts a recent refresh with new door hardware and lighting fixtures updated in 2023, adding a contemporary touch to the overall design. Cabinets newly painted 2023 , new Acs, epoxy garage, and more done within the last 18 months. While the property was completely renovated in 2018 , the sellers have also updated major mechanicals of the home as well as a long list of other features available on request. All furniture available on a separate bill of sale. A truly turnkey property awaits the most discerning buyer !

7248 N Brookview Way, Paradise Valley

All information should be verified by the recipient and none is guaranteed as accurate by ARMLS. Copyright 2026 Arizona Regional Multiple Listing Service, Inc. All rights reserved.