Refine Search
Sort by
$5,320,000
4 Beds 5 Baths 6775893 MLS 6,155 SqFt.
One of the most unique homes in Paradise Valley. You pause as the private gate opens revealing the stunning entrance framed by two custom fountains. As you open the incredible hand crafted front door you are overwhelmed by the view from the large. Courtyard. This meticulously well maintained home with lush landscaping offers alfresco dining alongside the sparkling 20' lap pool and spa. focusing directly on Camelback Mountain. Fourteen foot ceilings reign over the large sliding glass windows which disappear into the walls with the push of a button. This house was created for indoor outdoor entertaining. The kitchen, a chef's dream features Gaggenau appliances, a 6x11 soapstone island with Paul Henningsen's Artichoke Lighting above also includes a well appointed butlers pantry. The open kitchen concept embraces a spacious family room and inviting breakfast nook with corner fireplace. Massive exotic Tiger Wood barn doors are featured in the two en-suite guest bedrooms. Virtually every room captures our magical Arizona lighting and views from nearly every room of the three iconic mountains, The Preserve, Mummy and Camelback. Two separate offices, one with distinctive large fireplace allow more than one person to work while home. At the end of the courtyard visit the entertainment room or stay in shape with the private gym adjacent to the large self contained Casita. The air conditioned 3 car garage has additional storage for bikes and holiday decorations. Privately positioned with easy access to AJ's, Global Ambassador, Steak 44, Paradise Valley Country Club and PCDS. Minutes to Phoenix Airport, HWY 51 & 101.

4021 E Claremont Avenue, Paradise Valley

$2,650,000
6 Beds 5 Baths 6766514 MLS 4,389 SqFt.
Welcome to ''Elegant Oasis in Paradise Valley''—a stunning blend of luxury, comfort, and sophisticated design. This exquisite 6-bedroom, 5-bathroom estate is situated on a highly sought-after corner lot in the heart of Paradise Valley, offering over 4,300 square feet of meticulously designed living space on just over an acre of land. As you step through the grand entrance, you'll be captivated by the home's impressive architecture and the perfect blend of modern elegance and timeless style. The gourmet kitchen serves as the centerpiece of the home, a striking granite waterfall island, sleek cabinetry, high-end stainless steel appliances, and a wet bar—ideal for hosting and entertaining guests. The open-concept layout flows seamlessly into the living room, where a cozy fireplace and beautiful wood-beamed ceilings create a warm, inviting atmosphere. For those who love movie nights, the custom theatre room provides a perfect retreat for family and friends. The spacious primary suite is a true sanctuary, featuring dual walk-in closets, a spa-like bathroom with a luxurious soaking tub, and an oversized walk-in shower. The secondary primary suite is equally impressive, offering its own en suite bathroom and direct access to the backyard. Shutters are featured throughout the entire home, adding privacy and style to every room. Step outside and discover your own private resort. The backyard is an entertainer's dream, complete with a heated pool featuring a waterfall, a relaxing spa, and plenty of patio space for outdoor dining and lounging. The sport court offers endless opportunities for recreation, while the meticulously landscaped grounds provide a serene and tranquil setting for relaxation. The property also features an RV gate for easy storage of recreational vehicles. Recent upgrades make this home truly turnkey. The flooring was completed in 2022, and the ceilings were raised the same year, enhancing the home's open, airy feel. The two AC units and pool pump were replaced in 2024 to ensure ultimate comfort and efficiency. A new tankless hot water heater and a water softener ensure convenience and energy savings. The three-car garage features epoxy flooring and a 220-volt outlet, perfect for charging electric vehicles. This property has been meticulously maintained and thoughtfully designed to maximize comfort and flow, blending indoor and outdoor living seamlessly. Whether you're hosting a large gathering or enjoying a quiet evening at home, this estate offers the ultimate in luxury and style. Located in one of Paradise Valley's most prestigious areas, this home is close to top-rated schools, world-class dining, and upscale shopping. Experience unparalleled luxury in Arizona.

9501 N 52nd Street, Paradise Valley

$3,850,000
5 Beds 5 Baths 6760938 MLS 5,322 SqFt.
This Home was just finished and now job transfer forces owners to sell there newly built dream home in Arizona's most prestigious area. Sitting In the heart of Paradise Valley you will find this Old Tucson Style Slump Block Home but inside is modern contemporary with lots of glass and high ceilings. Folding glass doors open to bring the natural stunning views from the backyard patio of Mummy Mountain to the east and Phoenix mountain preserves from the front patio. The split master bedroom floorplan provides privacy for the entire family and guests The floor to ceiling chilled glass wine cellar adds to the elegancy displaying over 250 bottles of your private collection. Huge covered rear patio has built-in heaters. Private guest quarters upstairs with viewing deck. Convenient N/S garages DRASTIC reduction 1.5 million from original list price of 5.5M

7745 N Tatum Boulevard, Paradise Valley

$4,250,000
4 Beds 5 Baths 6751699 MLS 7,800 SqFt.
Nestled on nearly 1.4 acres in the Clearview gated community sits this 4 bedroom, 5 bath estate. Soaring Camelback, Mummy, and Phoenix Preserve Mountain views in the Hopi district, home features high ceilings, arched entryways, wooden beams, and natural light with large sliders and windows. Chef's kitchen includes crown molding, custom cabinets, high end appliances, butler's pantry, kitchen island and eat-in kitchen. Primary suite holds a fireplace, sitting area, separate exterior entrance, and spacious bathroom with dual vanities, freestanding bathtub, oversized shower, and dual walk-in closets. Stunning mountain views surround the backyard's custom pool/spa with expanded pool deck, covered patio, built in BBQ, and multiple areas for lounging and entertaining, featuring front and back desert landscaping. Additional rooms include formal dining room, great room with gas fireplace, theater, and family room with a wet bar. Located only minutes away from Paradise Valley and Scottsdale's world class resorts, dining, and shopping.

6312 N 42nd Street, Paradise Valley

$2,910,000
6 Beds 5 Baths 6751620 MLS 4,122 SqFt.
This bright happy home has been fully remodeled and expanded to include a separate detached two room guest house, and a separate detached office. This tasteful up to date home is not just esthetically pleasing, but also very functional. The main house has a large master suite, a two room junior master suite, and three additional bedrooms along with an additional bathroom and a powder room. The large laundry room is just off the kitchen. And, the great room/kitchen looks out into the large backyard and pool area. There are multiple play areas, including a sport court. The exterior rooms include a large covered patio area with an exterior kitchen, and a gazebo with a fireplace. In addition, the garage has an evaporative cooler and two electric car outlets. Also equipped with solar panels.

10024 N 61st Place, Paradise Valley

$3,750,000
7 Beds 5 Baths 6751465 MLS 5,233 SqFt.
Newly remodeled Primary Bath! The perfect fusion of Modern and Mexican Territorial, this exceptional Paradise Valley home is both sleek and charming! The 9' beamed ceilings accent the open kitchen/family room concept and the floor plan is ideal for large and small gatherings. Sitting on almost an acre at base of Camelback Mountain, the views are incredible and the outdoor spaces capture the essence of desert living at its finest. The Primary Retreat is a sanctuary with a new bathroom, fireplace, sitting area, outdoor shower and private firepit perfect for sunset views. A newly remodeled Guest House features 2 bedrooms, 1 bath, full Kitchen and Living Room and looks over the resort-style backyard including pool, hot tub, grotto waterfall, outdoor fireplace, pickleball court, and low-maintenance turf. In addition to the gym, enjoy a bonus room with built-in shelves perfect for office, tv or flex bedroom (with a closet). Truly one of the most uniquely beautiful properties in Paradise Valley!

5409 E Mcdonald Drive, Paradise Valley

$3,600,000
4 Beds 5 Baths 6750415 MLS 4,230 SqFt.
Located near the base of Camelback Mountain in the heart of The Town of Paradise Valley, you will discover exclusive resort-style living with this rare interior positioned Luxury Villa. Entering the 24-hr guard gated majestic enclave will transcend you to a side of the desert rarely seen...34 charming Villas sit on the world famous Omni Montelucia Resort property - including the expansive 31,000 SQ FT Joya Spa, where your stress & burdens can be washed away leaving you refreshed & revived. Residing here puts you minutes from hiking/biking, fine dining restaurants, upscale shopping & entertainment, and Sky Harbor International Airport. This well-appointed Villa features 4 bedrooms + Office, 4.5 baths inclusive of a detached casita, charming courtyard, 3-car garage (1 of only 6), (MORE) elevator, butler's pantry, and formal dining room. The master bedroom has a veranda with views of Camelback Mtn... simply designed for those who appreciate refined living and entertaining family & friends. Luxury doesn't stop at the Villa's doors. Exclusive Resort/Villa privileges allow you to reach beyond the private confines of this development. In seconds, owners can indulge in the opulence of the 5-star resort pools, the award-winning spa, two (2) unique & highly desired restaurants (Prado & Centro) and also Crave Cafe (coffee / sundries), in addition to the 24-hour state-of-the art Fitness Center - featuring yoga & spinning classes, treadmill & weight machines, steam room, cold plunge, & therapeutic hot tub. Enjoy culinary delights of food/beverage, and relish in the convenience of room service (to the doorstep of your own Villa) and numerous other owner benefits. A perfect blend of elegance, privacy, and convenience - where you can live like you are on vacation 24/7 ...365 days a year! Set up your private tour to witness the epitome of luxury living with unparalleled amenities.

4949 E Lincoln Drive Unit 8, Paradise Valley

$4,480,000
4 Beds 5 Baths 6747136 MLS 3,616 SqFt.
Beautiful Paradise Valley Home! Nestled in the prestigious Mountain Shadow Resort, this luxury home offers breathtaking views of Camelback Mountain and the golf course. Designed for seamless indoor-outdoor living. the residence features soaring 12ft. ceilings and expansive 9ft. bi-fold doors that open to a serene patio and English garden. The gourment kitchen is a chef's dream, equipped with top-of-the-line Wolf appliances including oven, microwave, and steamer over, along with a Sub-Zero refrigerator and wine storage. The home boasts four bedrooms, with a luxurious primary suite that provides stunning views of Camelback Mountain. The state-of-the-art Savant system allows for remote control of lights, TV, shades and security, ensuring convenience and peace of mind. The property is secured with a 24-hour guarded-gate entry, offering both privacy and security.

5569 E Valley Vista Lane, Paradise Valley

$8,100,000
5 Beds 5 Baths 6746034 MLS 5,876 SqFt.
Experience unparalleled luxury in this completely gated private, 5876 square ft 2023 modern home, perfectly nestled on a flag lot near the Ritz. This architectural masterpiece offers soaring ceilings and retractable floor-to-ceiling custom glass walls, seamlessly blending indoor and outdoor living. The expansive great room flows into a chef's kitchen, fully equipped with Eggersman cabinetry, Sub-Zero, and Wolf appliances, creating the perfect space for entertaining. The estate features 5 spacious bedrooms and 5.5 bathrooms, ensuring comfort and privacy for all. A large guest house with its own kitchen, living room, and separate bedroom offers an ideal retreat for visitors.Step outside to find a large grassy play area complete with a putting green, perfect for enjoying Arizona's sunny days

6200 N Mockingbird Lane, Paradise Valley

$3,265,000
5 Beds 5 Baths 6735878 MLS 5,129 SqFt.
Arizona living at its finest. An artistically inspired estate with gated privacy and iconic Camelback Mountain views. Showcasing botanical specimens and a variety of mature trees, the resort backyard, lush setting and huggable mountain views, make for an unparalleled Paradise Valley experience. Two master suites, two guest rooms, an office and separate enclaves make for relaxed living throughout the home. The artistic attention to detail is unsurpassed. Antique hand carved doors in both the interior and exterior, exemplary painted touches throughout and a flowing floor plan make this a truly signature home. The private approach & secondary entrance highlight the cobble stone circular driveway and water features. This unique home and its stellar setting form an entertainer's delight. Photography to be updated to reflect current changes in home.

4754 E Valley Vista Lane, Paradise Valley

$5,800,000
4 Beds 5 Baths 6735528 MLS 5,295 SqFt.
Welcome to Southwest Glory, a meticulously restored and redesigned Nance masterpiece nestled on a sprawling 1-acre lot in the heart of Paradise Valley. Modern Nest proudly presents this exquisite 4 bedroom, 5 bathroom home (plus casita) boasting 5295 square feet of luxurious living space. Step inside to discover the perfect blend of Southwest charm and design elegance. The original Saltillo tile floors grace the main living areas, while handcrafted wood flooring and artisanal tiles adorn the rest of the home. Experience warmth and ambiance with 4 fireplaces, seamlessly integrating indoor and outdoor living. The gourmet kitchen is a chef's dream, showcasing custom-designed cabinetry, Wolf and Subzero appliances, and expansive windows overlooking the enchanting patio and lush landscaping. Entertain in style with a completely rebuilt/resurfaced pool, new hardscapes, and a resurfaced full-size sport court with commercial lighting. Indulge in the comfort of an oversized library/den complete with custom shelving and a state-of-the-art sound system. The attached guest casita offers a full kitchen, living space, and an additional private bedroom (5 total) with captivating backyard views. Relish in the comfort of a charming breakfast nook with a fireplace and a butler's pantry featuring a wine fridge, handcrafted tiles and custom cabinetry for optimal storage. The oversized mud/laundry room boasts custom cabinetry as well and dual washer/dryer units for added convenience. Outdoor living reaches new heights with multiple patio spaces, fountains, and cozy fireplaces, perfect for alfresco dining and relaxation. Luxurious lighting complements the meticulously restored wood beam ceilings throughout the home. Retreat to the primary suite, where a separate sitting area, fireplace, and large windows frame views of the back patio's limestone fountain. The spa-like ensuite bathroom boasts marble countertops, terracotta tiles, a freestanding bathtub, and a separate shower with steam capabilities, while the expansive closet offers custom built-ins for optimal storage. Additional features include a three-car garage, ample storage, new landscaping, outdoor lighting/sound system, stucco, and paint. Experience the epitome of luxury living at Southwest Glory - where modern sophistication meets timeless charm. Schedule your private tour today!

9015 N Morning Glory Road, Paradise Valley

$3,500,000
5 Beds 5 Baths 6735155 MLS 5,327 SqFt.
Nestled within Camelback Country Club Estates, this exquisite residence is enveloped by lush landscaping and mature trees, offering unparalleled privacy and tranquility. The spacious layout is perfect for both relaxation and entertainment, featuring a sparkling pool and a charming guest home. Upon arrival, you'll be captivated by the meticulously landscaped front yard, setting the stage for the home's elegant interior. Inside, discover a seamless blend of antique charm and modern luxury, with high ceilings, Saltillo tile floors, and abundant natural light. The chef's kitchen is a culinary masterpiece, boasting top-of-the-line appliances and stunning backyard views. Retreat to the serene Primary Suite with its adobe fireplace and private patio. Outside, the backyard oasis includes a pristine pool and a sports court for outdoor enjoyment. This home epitomizes luxury living with its timeless architecture and unparalleled amenities.

8712 N 68th Street, Paradise Valley

$2,300,000
5 Beds 5 Baths 6731577 MLS 3,815 SqFt.
Paradise Valley Custom Home Awaiting Your Vision. Discover the potential of this custom home located on a spacious 1.03-acre corner lot in the prestigious town of Paradise Valley. Designed for luxury and comfort, this home offers views of the Phoenix Preserve and Mummy Mountain from its east side, making it a true desert oasis. With 5 bedrooms and 5 full baths, this expansive home provides ample space for family and guests. The four-car garage offers plenty of room for vehicles and storage. The remodeling process has already begun, allowing you to complete it with your personal touches and finishes creating your perfect home. Wolf oven and Wolf gas range, hardwood cabinets/floors, granite countertops, Bosch dishwasher, and wine cooler. The backyard is an entertainer's dream, featuring a PebbleTec pool and a large covered patio. Enjoy the mountain views as you relax and unwind in this serene setting. Designed for family living, the home offers a split floor plan, providing privacy and convenience for all family members. Don't miss the opportunity to make this home your own and experience the best of Paradise Valley living.

4945 E Mountain View Road, Paradise Valley

$3,253,350
4 Beds 5 Baths 6728696 MLS 3,820 SqFt.
New Contrsuction Completed 3/5/25. This Modern Desert Hacienda comes Fully Furnished and turn key ready, it is the last remaining New Home by Cullum Homes in the community of Paradise Reserve. This contemporary Santa Barbara design home sits next to the community park with no neighbors. The Iron front door leads you into a 2 story foyer with a checkered pattern black and white flooring and staircase in a warm wood by Du Chateau. The Chefs Kitchen adorned with Sub Zero, Wolf and Cove appliances overlook the Great Room with high ceilings, large Fireplace, Wet Bar and wall of glass opening to the covered patio of the back yard. The outdoor space carries the same checkered pattern tile bringing the outdoors in. The outdoor fireplace, water feature and outdoor BBQ are great for those entertaining evenings. 2 of the 3 oversized en suite guest rooms all accommodate King Size Beds and have their own outdoor sitting space. 1 of the guest bedroom en suite is designed like a guest Casita with a Kitchenette and attached garage. Use it as part of the home at all times or close it off to give guests their own space and privacy. The 3 car total garage, laundry, powder bath and elevator complete the first level of this home. You may take the elevator or staircase to the Primary suite level. The loft area and outdoor loggia is perfect for retiring to for the evening. Take in the incredible views of the Phoenix Nature Preserve from the covered entertaining space. The Primary suite and bath are just steps away. The calming spa like bath with Shower, soaking tub, vanity and custom walk-in closet with built in storage give privacy to the Primary. The loggia off the Primary bedroom has views of Downtown and Uptown Phoenix on the Horizon. This community is situated in close proximity to all Paradise Valley, Biltmore and Scottsdale have to offer! 24/7 Guard Gated Clubhouse and Pet Park The mixture of contemporary design and pops of old world blend timelessly in this new home. Come see this home today!

3955 E Sierra Vista Drive, Paradise Valley

$3,400,000
3 Beds 5 Baths 6725814 MLS 4,392 SqFt.
Experience extraordinary Camelback Mountain in the exclusive 24 hour guard-gated community of Finisterre. Enter through the front courtyard surrounded by a lush lawn and exquisite botanicals. This luxurious home boasts soaring ceilings, abundant natural light, and an expansive split floor plan. The chef's kitchen is a culinary dream, featuring dual islands, top-of-the-line appliances, beverage drawers, a wine fridge, Wolff appliances, and an espresso maker. The primary offers breathtaking views and a spa-like bathroom with dual vanities, an immense closet, separate water closets, and a walk-in shower. Each guest bedroom has an en suite bathroom, providing flexibility and comfort. Outside, a pristine pool sits below majestic Camelback Mountain, surrounded by lush landscaping, perfect for enjoying endless sunsets. French doors throughout the property invite the stunning Arizona desert landscape indoors, creating a seamless blend of indoor and outdoor living. Discover the perfect combination of luxury and natural beauty in this exceptional Finisterre home. Concessions being offered.

6310 E Huntress Drive, Paradise Valley

$4,999,900
4 Beds 5 Baths 6724747 MLS 4,964 SqFt.
MODERN OPULENCE IS A HOME IS BEING SOLD TURN-KEY READY WITH DESIGNER FURNISHINGS BY CULLUM HOMES! ENTERING THROUGH THE PRIVATE COURTYARD OF THE LAST REMAINING HOME IN THE COMMUNITY WILL BE THOUGHTFULLY LANDSCAPED FOR A WELCOMING ENTRANCE. THE IRON AND GLASS DOOR LEADS YOU INTO THE VAULTED GREAT ROOM WITH 2 STORY FIREPLACE WALL, CHEFS KITCHEN, WET BAR, AND DINING ROOM. THE KITCHEN AND WET BAR IS ADORNED WITH NUMEROUS SUB-ZERO, WOLF AND COVE APPLIANCES. THE INCREDIBLE ATTENTION TO DETAIL IN THE ALL THE FINISHES IN THIS HOME WERE CHOSEN BY CULLUM HOMES INTERIOR DESIGN TEAM. THE RETRACTABLE WALL OF GLASS AND 2-STORY CLERESTORY GLASS MAKE THIS HOME SO LIGHT AND BRIGHT. THE PRIMARY SUITE IS SO COMFORTABLE WITH VIEWS OVER THE BACKYARD FOUNTAIN AND ENTERTAINING AREA. A SMALL GUEST SUITE WITH OWN ENTRANCE, LAUNDRY, POWDER BATH, ELEVATOR AND 3 AIR-CONDITIONED GARAGES MAKE UP THE FIRST FLOOR. THE IMPRESSIVE STAIRCASE AND LARGE WINDOW TO THE UPSTAIRS LANDING OVERLOOKING THE ENTRANCE AND GREAT ROOM WAS THE VISION OF THE CULLUM ARCHITECT TEAM. THE GLASS OFFICE EN-SUITE HAS VIEWS TOWARD CAMELBACK MOUNTAIN. THE LARGE LOFT AREA WITH CUSTOM BUILT IN CABINETRY LEAD TO THE COVERED DECK WITH GREAT VIEWS OF MUMMY MOUNTAIN! 2 LARGE EN-SUITES WITH BEAUTIFUL CUSTOM FINISHES AND WALK OUT DECK WITH CAMELBACK MOUNTAIN VIEWS COMPLETE THE SECOND LEVEL. PLENTY OF STORAGE IN THIS 4-BEDROOM, 4 FULL BATHS, 1 POWDER BATH, OFFICE, GREAT ROOM, CHEF'S KITCHEN, DINING ROOM, WET BAR, LOFT AND 3 CAR AIR CONDITIONED GARAGE. THIS HOME IS LOCATED IN THE 24-HOUR GUARD GATED COMMUNITY OF THE VILLAGE AT MOUNTAIN SHADOWS WITH ITS PARK, COMMUNITY POOL AND ACCESS TO THE MOUNTAIN SHADOWS RESORT AND ALL ITS AMENITIES AT YOUR DOORSTEP. A GREAT LOCK AND LEAVE HOME FOR THE WHOLE FAMILY!

6431 N Lost Dutchman Drive, Paradise Valley

$3,200,000
5 Beds 5 Baths 6711603 MLS 4,373 SqFt.
This stunning Santa Barbara-inspired home blends soft contemporary style with impressive curb appeal and a charming front courtyard featuring a wood-burning fireplace. Inside, the open floor plan boasts 14-foot ceilings, an abundance of natural light, a luxurious primary en-suite and home office on one side, and four en-suite bedrooms on the other. The chef's kitchen is a highlight with a large island, quartz countertops, and top-of-the-line Sub Zero/Wolf stainless steel appliances. The primary en-suite is a retreat with a generous walk-in closet and elegant marble finishes. Outside, the backyard is a true oasis with a Pebble Tec pool and spa, a grassy play area, and a sports court. Completing the home is a four-car garage with a convenient charging station, making this property a stand-out in luxury and style.

6303 E Cochise Road, Paradise Valley

$3,115,000
5 Beds 5 Baths 6703586 MLS 5,190 SqFt.
Love Paradise Valley but want an updated home? Remodeled down to the studs in 2019/2020, this home offers updated kitchen, baths, flooring, and even new plumbing. Views of Camelback Mountain are visible the minute you enter, and from the entire rear of the property, inside and out. Warm wood floors welcome you into the home and a cozy bar is set in the corner of the living room with brass shelving supports, and both verage and dual zone wine coolers. Beamed Ceilings give a nod to the history of this contemporary style home, allowing any style of décor to blend. The first of three fireplaces graces the living room, which is open to the dining area. A very spacious family room is just steps away with it's own fireplace. With an opening to the Living/Dining areas, this floorplan is wonderful for entertaining. The Kitchen has a fresh feel with white cabinetry, Quartz countertops, with contrasting black and brass elements. A central island, induction Bosch rangetop, Sub Zero Refrigerator and Ovens, Microwave drawer and walk in Pantry provide an abundance of storage and top of the line appliances for culinary adventures. One of five bedrooms is just off the Living Room and would be a great space for an office. An adjacent bath with shower allows it be whatever works for you. The powder room sports a sophisticated feel with black millwork accented walls, black and white marble Hexagon floor tile, and brass accents. The powder room is also accessible from the rear open space of the property. The Primary Suite is a dream. Large enough to include a separate seating area, customized closets, and patio access, this room is secluded from the other bedrooms. The Primary Bath is well designed with marble and porcelain tile accents, a large walk-in shower, separate vanities and a soaking tub and fireplace. The remaining three bedrooms are spacious, the largest with an en-suite bath. Another bath is shared by the last two bedrooms. One of the family's favorite spots is the large media room. There is more than enough space for this to be a playroom and study area, in addition to the media area. The laundry is large, with extra cabinetry and a drop zone just off the 2 car garage. Outside, a raised patio keeps the views available, and overlooks the pool area. A large low maintenance turf lawn leads to the sports court. The batting cage in this area does not convey with the home.

4514 E Pebble Ridge Road, Paradise Valley

$2,250,000
4 Beds 5 Baths 6697345 MLS 3,748 SqFt.
MOTIVATED SELLER! PRICED TO SELL. Nestled at the base of Camelback Mountain, in the exclusive Montelucia Resort guard gated community, Villa 13 offers Arizona's famed lifestyle w/a low maintenance vibe. French doors open out from the great room to the patio allowing a true indoor/outdoor feel. Recent thoughtful updates include sealed limestone countertops in the kitchen/butler pantry w/a refreshed contemporary tile backsplash & redesigned fireplace surround. An open floor plan enhances casual or formal entertaining. All bedrooms are ensuite. Second level is accessible by a paneled elevator. The Omni Montelucia's amenities assure true resort style living: fitness center, 3 pools( in addition to a private pool for Villa residents), restaurants & special events.

4949 E Lincoln Drive Unit 13, Paradise Valley

$10,200,000
4 Beds 5 Baths 6691460 MLS 7,380 SqFt.
Step into a realm of refined French Mediterranean architectural grace! This extraordinary estate has undergone a tasteful rejuvenation in 2023, seamlessly blending antique European architectural elements for enduring allure. Spanning over 7300 square feet, this home boasts an array of amenities, including four bedrooms, five bathrooms, an office, billiards room, craft room, roof deck, and a three-car garage with ample guest parking. Explore the enchanting grounds, featuring four distinct courtyards, a vegetable and herb garden, eight fireplaces, a fire pit, private heated pool, and a wine cellar capable of housing up to 5000 bottles. Satisfy your culinary desires in the impeccably designed kitchen, outfitted with top-of-the-line Wolf appliances, such as a six-burner plus griddle, double oven range, steam oven, and Sub-Zero refrigerator and freezer. Elevate your mornings with the Miele in-wall espresso system and coffee cup warming drawer in the dedicated coffee station.Adjacent to the kitchen, the butler's pantry awaits to streamline your entertaining endeavors, conveniently located between the kitchen and dining area. Enjoy gatherings in the formal dining room, graced with elegant features, including a private courtyard view and seamless access to the wine cellar. Retreat to the sanctuary of the primary suite and revel in the breathtaking views of the lush grounds, private patio, and charming bench window nook. Indulge in a luxurious oasis within the primary bathroom, boasting a spacious walk-in shower, standalone tub, double vanities, and separate closets offering ample storage space. A spacious living room beckons for gatherings, while a billiards room offers leisure and enjoyment. Two inviting bedrooms, each with walk-in closets and scenic mountain views, complete the picture of comfort. From the Venetian plaster walls to the rough-hewn ceiling beams, every corner of this home exudes timeless elegance. Adorned with a Redlands 5-tone clay tile roof featuring exquisite detail and custom European millwork throughout, the exterior radiates charm. Welcome to a residence where luxury meets artistry, and every moment is infused with sophistication and comfort.

7525 N Shadow Mountain Road, Paradise Valley

$6,150,000
4 Beds 5 Baths 6687763 MLS 5,395 SqFt.
A contemporary trophy residence masterfully curated by Greg Hunt, soaring above Paradise Valley within the highly sought after guard-gated community of Clearwater Hills, is the pinnacle of luxury living. With functionality in mind, the Primary bedroom, separate office and entertaining areas are on the main level; Built with the highest standards, materials and attention to detail, this masterpiece is perfectly positioned on a signature 1.3 acre lot, capturing unobstructed panoramic head to tail views of iconic Camelback Mountain and the sweeping city lights below. From the moment you step through the private courtyard, you are immediately drawn to the architectural significance of the property and endless views, as far as the eyes can see..SEE MOTION VIDEO As you enter through the pivoting front door the awe-inspiring two story floor to ceiling walls of glass will leave you speechless, perfectly framing the view corridors, with Camelback Mountain as your focal point and personal piece of artwork. With gorgeous European Oak floors flowing throughout the property, the functional open floor plan is an entertainer's dream, capturing unrivaled sightlines from every room in the home. The chef's kitchen boasts all high end amenities, Wolf/Subzero appliances, a gorgeous waterfall island with bar seating and a butler's pantry equipped with an abundance of storage, wine fridge and beverage drawers. Incorporating multiple indoor/outdoor entertaining areas was of the utmost importance, featuring a gorgeous dining room with sliding walls of glass, that open to a tranquil outdoor oasis with a stunning waterfall carved into the mountain. The other well appointed outdoor area is off the kitchen, with green space, a BBQ area and direct views of Camelback Mountain. The pool/spa area delivers ultimate privacy and relaxation, soaking in the beautiful outdoors and Arizona living. Full home automation and motorized shades throughout the entire property adds more luxury amenities to this work of art. The spacious first level primary retreat offers a sitting area, beautiful closet with laundry room access and a freestanding tub with walk in shower. The separate executive office is just steps away, with access to the outside and windows to frame in the gorgeous views. Upstairs you'll find a cozy and open loft/second family room with a large walk out balcony, capturing the breathtaking downtown city lights. There are three additional and generously sized en suite guest bedrooms, one of which could be used as a second primary bedroom, featuring another spa-like bath. The large motor court is perfect for additional guest parking and a separate pool bath offers convenience. Properties of this caliber with all of the modern amenities plus jaw dropping views rarely become available. You make the call.

4423 E Moonlight Way, Paradise Valley

$3,635,000
4 Beds 5 Baths 6680477 MLS 5,065 SqFt.
Tucked in the heart of Paradise Valley and in one of the most desirable neighborhoods sits this 4-bed, 4.5 bath estate. This Santa Barbara home sits on over an acre lot; enter through the private courtyard into high ceilings, arched entry and doorways, and tons of natural light. Open concept great room, living room with gas fireplace, formal dining, and chef's kitchen with high end appliances, multiple ovens, island, additional eat-in kitchen counter, and breakfast room. Primary suite includes private entry into backyard, fireplace, dual vanities, closets, private toilets, and oversized shower with separate bathtub. Enjoy the best of Arizona's indoor/outdoor living, exiting the family room's French doors into the backyard. Dine outside with family and friends under the covered patio that

7003 E Avenida El Alba --, Paradise Valley

$4,250,000
4 Beds 5 Baths 6665171 MLS 4,302 SqFt.
MDF Development and designer Lauren Wallace have recently completed this incredible remodel within the highly sought after guard gated community of Cheney Estates in luxurious Paradise Valley. What makes Cheney Estates so coveted is among all the 1 and 2 acre larger estates in Paradise Valley, Cheney Estates is the rare blend of a ''right size lot'' with the ''right size house''. The interiors effortlessly blend timeless elegance with cutting edge design. The dream kitchen is a focal point, featuring an expansive island with top-of-the-line Sub-Zero/Wolf appliances adorned with Monte Blanc quartzite countertops. The brick accents give the kitchen an elegant charm and texture. Recently completed pool and landscape create the Arizona's indoor/outdoor living experience everyone desires.

7062 E Belmont Avenue, Paradise Valley
$3,600,000
6 Beds 5 Baths 6662704 MLS 4,966 SqFt.
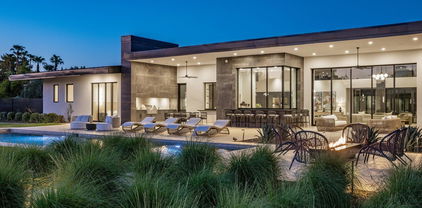
Welcome to your beautiful new home in Paradise Valley's highly sought after, Camelback Country Estates. Resting on a private and meticulously maintained acre, this property is an entertainer's dream. With beautifully lit tennis and basketball courts, swimming pool with water feature, built in BBQ and fire pit, large covered patio and outdoor kitchen and dining area, hosting is a dream with plenty of space to gather. This single level, open concept home has tons of natural light, high ceilings and an updated kitchen complete with high end appliances and breakfast bar. In addition to the primary en suite, the home also has four large guest bedrooms, bonus room and a spacious office, an over-sized three-car garage with built in shelving and utility room for unlimited storage.

6100 E Horseshoe Road, Paradise Valley

All information should be verified by the recipient and none is guaranteed as accurate by ARMLS. Copyright 2026 Arizona Regional Multiple Listing Service, Inc. All rights reserved.