Refine Search
Sort by
$10,361,000
5 Beds 7 Baths 6824421 MLS 8,542 SqFt.
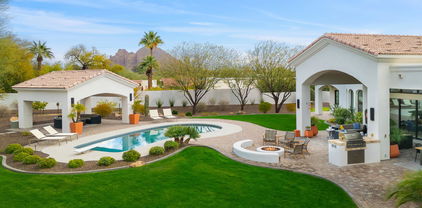
Perched at the base of Camelback Mountain, this extraordinary luxury estate offers breathtaking views and an unbeatable location. The main residence spans two levels, featuring a sophisticated living room and a gourmet kitchen designed for both functionality and style. The lower level boasts four spacious bedrooms, including a stunning primary suite, plus a private theater room for ultimate relaxation. A serene courtyard with a sparkling pool provides a picturesque retreat framed by mountain vistas. An additional building offers a refined entertaining space with a caterer's kitchen and a private guest suite. With its dramatic stone facade and exceptional design, this home is a true statement of luxury.

5241 E Palo Verde Drive, Paradise Valley

$6,450,000
5 Beds 7 Baths 6824387 MLS 8,244 SqFt.
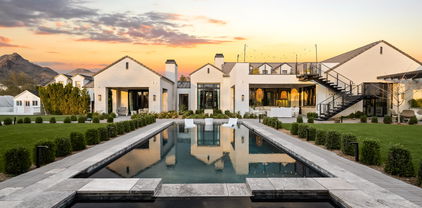
Welcome to this exquisite Paradise Valley estate, a true masterpiece built in 2011 and impeccably maintained over the years. Nestled on a sprawling acre with breathtaking mountain views, this exceptional residence offers a seamless blend of elegance, comfort, and modern convenience. Boasting five spacious bedrooms, a private office, a gym, a billiards room, and a luxurious theater room, the thoughtfully designed floor plan ensures privacy for all. The primary suite is a serene retreat, situated on one wing, while three ensuite bedrooms occupy the opposite side. Upstairs, the gym and office are perfectly positioned for both productivity and relaxation. The primary suite is a true sanctuary, featuring its own fireplace and expansive windows that flood the space with natural light. The spa-like primary bathroom is a dream, adorned with stunning Calcutta Gold marble slabs and offering a luxurious steam shower, a large jetted soaking tub, and dual water closets. His-and-hers walk-in closets provide ample storage, ensuring a perfect blend of functionality and elegance. The gourmet kitchen is a chef's dream, featuring double islands that provide ample counter space and seating - ideal for gatherings. Outfitted with top-tier Wolf & Sub-Zero appliances, including three dishwashers, two sinks, an oversized refrigerator and freezer, and a built-in microwave and steam oven, the space is as functional as it is beautiful. A generous walk-in pantry, butlers pantry and an additional walk-in refrigerator offer unmatched storage. Step outside to your private oasis, where the backyard is paradise. An infinity-edge pool and spa invite relaxation, while the expansive lawn, chipping & putting green, covered patios, built-in BBQ, gazebo, and firepit create the perfect setting for hosting under the Arizona sky. The oversized 5 car garages provide ample space for storage, electric car charging, and even a vehicle lift. This extraordinary estate embodies luxury living at its finest, offering privacy, sophistication, and the ultimate Arizona lifestyle.

5016 E Butler Drive, Paradise Valley

$3,293,000
5 Beds 6 Baths 6824073 MLS 5,287 SqFt.
An incomparable, custom 5,287 square foot Spanish sanctuary awaits you in Paradise Valley's Camelback Country Club Estates. Embodying style, authenticity and comfort, this outstanding legacy residence is sited on a 1.014 acre cul-de-sac lot. The location is just minutes away from world-class dining, shopping and recreation. From the moment you arrive at the gated courtyard entry, you immediately feel the character and craftsmanship of this exceptional residence. There is a special, rarefied quality here. Step into a dynamic home, where the preservation of the iconic Spanish architecture and the enhancement of key home systems make this home an extraordinary find. The entrance is undeniably grand with wrought iron gates that bring you into the 2,800 square foot wrap-around courtyard—the perfect place for conversation and connection. The privacy is enhanced by a 5' courtyard wall that envelopes the space. The 150' driveway was installed in 2019 and leads to a 1,092 square foot 3-car garage with a level 2 electric vehicle charger. Understated landscaping design out front mindfully utilizes native plants and majestic desert-adapted tree canopies to create harmony with the Sonoran desert surroundings. The home unfolds first into the family room, which is an inviting central gathering space. Nurturing an elevated indoor/outdoor connection, the mid-century modern window wall frames the pool and the rear yard with 2 new oversized dual pane sliding glass doors ('16) and splendid clerestory windows. Spanish modern details continue with vaulted beamed ceilings, Saltillo tile floors and a magnificent renovated fireplace. A separate living room highlights an arched fireplace adorned with brick accents and full wall bench seating. The luxe kitchen features classic finishes including rich wood cabinetry, granite counters, herringbone tiled backsplash and high-end stainless steel appliances. Settle in and savor meals made with the Thermador 6-burner gas cooktop with a grill and double Thermador wall ovens. The kitchen stands ready to facilitate every day cooking or lavish parties with ample counter space and central prep island. The home offers both formal and casual dining spaces, as well as romantic outdoor dining destinations. A formal dining room is located off the kitchen with French doors that open to the walled courtyard for the ultimate indoor/outdoor dining experience. Main Residence: 4 Bed + 4 Bath. The primary suite is a private and peaceful retreat with an ensuite bath, beehive fireplace, updated engineered hardwood floors, walk-in closet and French doors that open to its own private courtyard. The main residence's 4 bedrooms all have ensuite baths and walk-in closets. The library/office could function as a 5th bedroom in the main house (has a closet). Casita: 1 Bed, 1 Bath. The attached 536 square foot casita ensures comfort and privacy for family or guests. The space is large enough to accommodate an open living space off the bedroom. The positioning of the casita allows panoramic views of the epic rear yard through the sliding glass door, which has plantation shutters for privacy. Ideal for long-term guests, extended family, studio or home office with a ¾ bath, mini split AC and ample room to add a kitchen. Whether you are looking for rest + relaxation or amenities for celebration + hosting, the rear yard promises endless hours of enjoyment. The panoramic mountain views are always on display, but your focus will be on the curated landscape design centered around a large resurfaced diving pool with paver-lined sunbathing deck. Delight in the shade of the 600 square foot modern poolside cabana, as well as the expansive rear covered patio and tree-shaded courtyards. Canopies from carob, olive, grapefruit, orange, blood orange, Meyer lemon and many other desert-adapted trees create both shade and privacy. Palm trees dot the property to let you know you are, in fact, in paradise. Plenty of yard remains to create additional living or recreational spaces. The inspirational grounds are just as magnificent as the house. This exceptional home has many notable features include OWNED (21.2 kw) solar array '16, EV charger, new roof '15, updated electrical panel '16, new garage door openers '15, whole house water softener '17, new tankless water heaters '17 + '21, new exterior paint '17, 2 new 5-ton HVAC units + Ecobee smart thermostats '21, new mini split in casita '17 and new reverse osmosis '22. The home itself is a testament to impeccable craftsmanship and timeless design, set gracefully on a 1+ acre cul-de-sac lot. Located in a neighborhood of unbelievable estates, this home stands alone value-wise, with so much upside potential. A truly incredible opportunity for a buyer who appreciates architectural brilliance and old world charm.

8008 N 66th Street, Paradise Valley

$4,600,000
5 Beds 5 Baths 6823925 MLS 4,716 SqFt.
Picture perfect, turn key home with jaw dropping mountain scenery! Located in Paradise Valley and conveniently located close to the well known Biltmore, this recently renovated home is in a league of its own. Main house features 4 en-suite bedrooms plus a formal living and dining area, tall barrel ceiling in the family room, 10ft telescoping doors, designer finishes and so much more. Professional grade kitchen with oversized quartz waterfall island, Sub-Zero fridge/freezer, double ovens, 8 top gas burner Wolf range, spacious walk-in pantry and a temperature controlled wine display. The luxurious owner's suite boasts a charming sitting area with grand windows to capture the impeccable landscape and views. Spa-like bathroom with soaking tub, dual vanities, private water closet and a sophisticated walk-in clothing closet. Detached guest house wonderful for guests or a home office that boasts a full kitchen, bedroom, bathroom and living space. Soak up the sunshine all year long with this incredible backyard, diving pool, outdoor BBQ, ramada, large covered patio, basketball court and an upstairs viewing deck overlooking the entire Valley.

3246 E San Miguel Place, Paradise Valley

$2,250,000
5 Beds 4 Baths 6819331 MLS 3,620 SqFt.
This residence features five bedrooms, including three ensuite, and four bathrooms. Situated on a substantial 0.81-acre lot, the property commands impressive mountain top vistas of Camelback Mountain, Mummy Mountain, and the Phoenix Mountain Preserve from the rear grounds. A circular brick-paved driveway gracefully ascends to the courtyard and the main entrance. Upon entering, one is welcomed into a home exuding charm and providing considerable space for hosting gatherings of family and friends. The chef's kitchen is appointed with premium appliances, including a 36-inch Wolf thermal induction five-burner cooktop with a Zephyr range hood, double Wolf convection and standard ovens, a drawer microwave, and a stainless steel Sub-Zero refrigerator and wine cooler. The granite countertops impart a refined aesthetic. The adjacent casual dining area, enhanced by a cantera stone fireplace, comfortably accommodates six to eight individuals, with supplementary seating for three at the kitchen peninsula. The expansive primary bedroom suite serves as a private sanctuary, featuring hand-scraped hardwood flooring, a generously sized walk-in closet, and an en-suite bathroom complete with a separate shower, bathtub, and marble flooring. A secondary primary suite offers secluded accommodation suitable for multi-generational living or guest quarters. The exceptionally spacious family room, featuring a fireplace, provides an ideal setting for relaxation and leisure. Notable enhancements include Pella windows and doors, hand-scraped wood floors, polished travertine surfaces, plantation shutters, a soft water system, and a drinking water filtration system. The roof was comprehensively replaced in 2013, a new 4-ton 14 SEER HVAC unit was installed in November 2022, and the hot water heater with a recirculation pump was replaced in February 2015. Furthermore, the attic insulation and ductwork have been upgraded to an R-38 rating. The exterior presents a verdant desert landscape leading to a secluded backyard retreat, the centerpiece of which is a new salt pool installed by Presidential Pools in April 2019. Residents can enjoy a sizable, illuminated Southwest Greens putting and chipping green, complete with a sand trap for evening putting competitions. The grounds also feature citrus trees, including lemon, orange, and grapefruit, as well as several gazebos that offer outdoor living spaces along illuminated brick paver pathways leading to an open-air fire pit. An exploration of the neighborhood reveals numerous recently constructed multi-million dollar properties and new homes, underscoring the area's desirability. This meticulously maintained residence offers a comprehensive array of desirable features.

6323 E Gold Dust Avenue, Paradise Valley

$8,500,000
5 Beds 6 Baths 6814859 MLS 6,623 SqFt.
This exquisite custom 2020 estate by Tinker Development, then remodeled by the talented Jaimee Rose, is set on 1.27 acres of lush, Refined Gardens designed and maintained grounds, offering exceptional views from so many spots, including a rooftop deck with sweeping 360 degree views. First cabin craftsmanship throughout, the home features Zellige handmade tile, large format white oak, micro cement, Venetian plaster and Kelly Wearstler wall coverings, custom lighting and resort worthy indoor-outdoor living spaces. All highlighted by multiple fireplaces, negative edge spa, in ground, illuminated pickle ball and expansive indoor outdoor audio for large-scale entertaining. The thoughtful split floor plan ensures both privacy and comfort, while the 5-car garage, 2 motor courts, and a dead end street provides ample space for all your storage and entire entourage. A true entertainer's dream, this home seamlessly combines luxury, design, and functionality for an unparalleled lifestyle. Lastly an in ground trampoline and a child's custom playhouse with AC makes this a dream getaway for the entire family.

3827 E Marlette Avenue, Paradise Valley

$3,125,000
5 Beds 5 Baths 6814520 MLS 6,456 SqFt.
Located in the exclusive, gated community of Clearview Edition, this 1-acre Spanish Revival estate offers unparalleled privacy and enviable Camelback Mountain views. Step into an expansive floor plan featuring soaring ceilings, exposed wood beams, and hand-painted Mexican tile accents that exude warmth and charm. Every inch of the 6456 sq. ft. home was thoughtfully designed. The living room with two-way fireplace, wet bar, and soaring arched windows has a wall of center-glassed doors to connect to the stunning resort backyard. Off the well-appointed kitchen, the formal dining room with a beamed ceiling and dramatic iron chandelier is perfectly sized for your dinner parties. The primary suite on the 2nd level offers a private sanctuary with a spacious bedroom, sitting room, and 2 walk-in closets. A private view deck from the suite provides a serene retreat to enjoy morning coffee or evening sunsets. Four guest bedrooms are located on the east wing. The outdoor living spaces are equally impressive, offering a true resort-style experience. A pool and spa invite relaxation, while the poolside ramada provides a shaded retreat. Sports enthusiasts will appreciate the sport court and putting green. Beyond its undeniable beauty, this estate enjoys an enviable location with easy access to shopping, fine dining, golf courses, and Sky Harbor Airport, making travel and leisure convenient.

4245 E Claremont Avenue, Paradise Valley

$3,100,000
5 Beds 7 Baths 6811868 MLS 5,800 SqFt.
Perched on a premier private lot in the prestigious Tatum Canyon, this exceptional estate, built by Dave Hansen, offers breathtaking panoramic views of Mummy Mountain. Designed for both grand entertaining and comfortable family living, this pristine home boasts timeless elegance and unparalleled craftsmanship. Lush, mature landscaping surrounds expansive covered patios, a built-in BBQ, a private tennis court, and a resort-style diving pool. A beautifully appointed separate guest house enhances the estate's appeal. Inside, polished Italian marble flooring, granite countertops, and top-of-the-line appliances create an atmosphere of refined luxury. The spacious primary suite features a cozy gas fireplace, a spa inspired bath with a multi-head shower, a sunken jetted tub, a private exercise room, and dual walk-in closets. The secondary bedrooms are very spacious with walkin closets and en-suite bathrooms. With an exceptional floor plan and an unbeatable location, this estate is a rare opportunity to experience the finest in Paradise Valley.

4541 E Foothill Drive, Paradise Valley

$5,000,000
5 Beds 7 Baths 6811835 MLS 8,340 SqFt.
CAR and WINE COLLECTOR RESORT PARADISE. This custom estate features an oversized 5-car garage with workshop and lift-ready ceiling, plus gated RV/boat parking. Wine enthusiasts will love the stunning 1,000+ bottle cellar with backup generator. Soaring ceilings and expansive rooms offer a luxurious sense of space, with 5 en-suite bedrooms and a grand office. The private, resort-style backyard boasts a large pool, lush landscaping, and multiple entertaining areas. Impressive curb appeal includes a circular drive, porte-cochere, and mature trees, all set back on a quiet street. Lovingly maintained, with a full roof replacement in 2022 under a transferable warranty. A rare find in an unbeatable location south of Doubletree. Only 2 guest bedrooms on second level, all other rooms on main level.

8815 N 65th Street, Paradise Valley

$2,475,000
5 Beds 5 Baths 6810312 MLS 6,269 SqFt.
***HUGE OPPORTUNITY - BEST DEAL IN PV*** Exquisite 5-Bed, 4.5-Bath home on over an acre in the heart of Paradise Valley! Step into this beautifully updated, spacious home nestled on a private, over-acre lot in the coveted Paradise Valley. With wood plank flooring and tile throughout the main living areas, this home seamlessly blends modern elegance and timeless charm. The great room and kitchen features stunning vaulted ceilings with exposed beams and shiplap accents, creating an open and airy atmosphere. The chef's kitchen is a dream, boasting granite countertops, a large island with a prep sink, Viking appliances, and a breakfast bar, perfect for casual dining. Large windows in the kitchen provide gorgeous views of the patio area, ideal for entertaining. charming gas fireplace, creating the perfect spot for relaxation. A dramatic spiral staircase leads you upstairs to the oversized primary suite. This retreat includes its own fireplace, and direct access to the backyard, offering serene outdoor living. The luxurious primary bath features a double vanity, a clawfoot tub, and a beautifully tiled walk-in showera true spa-like experience. The backyard oasis is an entertainer's dream, with plenty of lush green space, a sparkling pool and hot tub, and an RV gate for additional convenience and storage. This home combines elegant living, thoughtful design, and a perfect location. Don't miss out on the opportunity to make this extraordinary property your own!

8915 N Invergordon Road, Paradise Valley

$7,333,750
5 Beds 6 Baths 6809169 MLS 5,473 SqFt.
Rarely available single level hillside home in the most prestigious gated community in Paradise Valley. This single-level modern contemporary masterpiece offers stunning views of Camelback Mountain day and night. Solid walnut doors with brushed aluminum inlays, custom cabinets, and Brazilian teak accents adorn the interior, complemented by a standing seam metal roof. The chef's kitchen features limestone/Spekva Wood countertops from Sweden & Thermador appliances. The kitchen seamlessly connects to the Great Room: Open the motorized doors to the resort-style pool area on one side, and the outdoor kitchen on the other for a true indoor/outdoor lifestyle and enjoy views of Camelback Mountain and the city lights of Phoenix. The extra large master bath features Carrera Marble

7537 N Lakeside Lane, Paradise Valley

$2,650,000
5 Beds 3 Baths 6808245 MLS 3,288 SqFt.
When you step onto this property, you'll feel it—this is the one. Sitting on just over an acre, this home has been completely remodeled to create a space that's both modern and welcoming. Every detail has been thoughtfully updated and designed to make living here feel effortless and special. My favorite part? The outdoor space. It's everything you've been dreaming of and more—your own private pickleball court, a sparkling pool, and a pool house perfect for entertaining or relaxing with friends. It's a backyard oasis where you can spend mornings sipping coffee and evenings under the stars. Inside, the home is just as spectacular. The open-concept design is filled with natural light, and every finish has been carefully chosen, from the designer kitchen to the luxurious bathrooms You'll love the seamless flow of the living spaces, making it easy to entertain or simply enjoy a quiet night in. This property is versatile and perfectly suited for whatever you need whether it's a forever home, a high-performing Airbnb, or your ideal winter getaway. Spacious, stylish, and perfectly located, it's a place you'll never want to leave. Trust me, this one's special. You'll fall in love the moment you see it.

6516 N 43rd Place, Paradise Valley

$4,500,000
5 Beds 7 Baths 6808126 MLS 9,233 SqFt.
Nestled in a serene PV neighborhood, this impeccably remodeled home is a masterpiece designed for seamless indoor-outdoor living and elegant entertaining. Boasting custom touches at every turn, this property features five bedrooms, seven bathrooms, a library, office, living room, family room, billiard room, media/exercise room, and a lavish 1,200-bottle wine room among its many highlights. The focal point of the family room is stunning 10-foot glass doors that effortlessly open to the picturesque Arizona landscape in the back. The living room also has a sophisticated custom wet bar that blends wood, onyx, and glass - adding a touch of opulence. The kitchen is a gourmet chef's dream equipped with top-of-the-line Wolf appliances, dual Sub-Zero fridge/freezer, two islands, granite countertops, gas cooktop, double ovens, breakfast bar, and a walk-in pantry. This home also features a Primary retreat that offers a tranquil escape with custom Cantera stone fireplace, a spa-like bath, separate his-and-her spaces and custom cabinet closets. There is a separate downstairs bedroom, bath, and additional family room which is ideal for guests or extended family. There is even an attached casita with a kitchenette and its own garage and entrance. Step outside the beautiful glass doors into a private oasis that includes a spa and fire pit - perfect for relaxation. But wait - there is also a custom pool, lighted sports court (easily changed to pickleball), and an oversized patio that promotes indoor comfort while dining and entertaining outdoors. With a north/south exposure, this special home enjoys a sought-after private, cul-de-sac lot and a location that is quiet, yet comfortably close to shopping, dining, entertainment, golf courses, and has easy access to the 101 Freeway and Old Town Scottsdale.

7130 E Berneil Lane, Paradise Valley

$5,600,000
5 Beds 6 Baths 6807253 MLS 6,329 SqFt.
This beautiful Paradise Valley estate is truly something special. From the moment you arrive, you'll be struck by the authentic southwest style that oozes warmth and character. The kitchen is spectacular with double islands, one for dining and the other topped with butcher block is the perfect spot for meal prep. There are formal and informal dining rooms, both with plenty of room to seat huge gatherings, the great room is gorgeous with a unique fireplace serving as a phenomenal focal point, and the private office will make working from home the preference as it's perfectly designed for two people to share. All the ensuite bedrooms are fantastic, including a resort like primary suite with a fireplace and stunning bath, and there's a huge kids living room surrounded by the (see more) secondary bedrooms that's an amazing space to be used as a playroom or teen lounge. Sitting on more than an acre of prime Paradise Valley land, the grounds are exquisite and feature exceptional outdoor living spaces highlighted by the sparkling pool and outstanding mountain views. This home was featured in Phoenix Home and Garden, and it doesn't take long to understand why. It's as impressive as it is comfortable and as elegant as it is family oriented. it's truly a showpiece that any lucky owner would be proud to call home!

5989 E Sapphire Lane, Paradise Valley

$4,525,000
5 Beds 4 Baths 6805445 MLS 5,304 SqFt.
An exceptional example of Modern Spanish architecture and interior design make this a must-see lock and leave home in beautiful Clearwater Hills. On a flat 35,000 square foot lot; covered patios, lush grass, and native plants make for a low maintenance landscape with plenty of room for entertaining and enjoying the unstoppable views of Camelback Mountain. Totally rebuilt and taken to the studs in 2022, the interiors are spacious, and light filled with a gourmet kitchen opening to a family room with a fireplace and a fabulous bar. There is a stunning library/den, powder room, gorgeous dining room, and a huge great room with fireplace on the main floor. Upstairs you will find a serene primary suite with an attached office that could be converted to a bedroom. There are two guest rooms that share a jack and jill bathroom as well as a second master suite. This home is all about comfortable, elegant living whether it is your primary residence or a second home you can't wait to visit.

7348 N Red Ledge Drive, Paradise Valley

$9,250,000
5 Beds 7 Baths 6805240 MLS 7,370 SqFt.
Situated on nearly 2 ACRES(1.962) thru a 300 FT BOUGAINVILLEA-LINED DRIVE this private oasis boasts huge grounds + Camelback Mtn views. The property has $750,000 of new landscaping with 14,000 sq ft of pet friendly turf w/cooling system, 5 hole chip+putt + new pool +spa near an ivy-draped pergola. Beautiful white washed brick walls, light oak floors, and high ceilings w/ wood beams give a romantic farmhouse vibe. Built in 2011 w/a major renovation in 2018, a stunning entry opens to the great rm, gourmet kitchen + diningrm. The main living areas including the primary bedrm plus 2 bedrms, an office+den are on the main level w/ no steps. Two more bedrms are upstairs. PERFECT FOR A CAR COLLECTOR, there are 9 garages- a separate 4-5 GARAGE BUILDING w/ connected office + 5 garages at the home. There is 80 ft of outdoor space for an RV. More photos of separate garage coming.

5203 N Monte Vista Drive, Paradise Valley

$5,800,000
5 Beds 7 Baths 6802093 MLS 8,866 SqFt.
Located in Camelback Country Club Estates, 6800 E Caballo Drive is a home where craftsmanship and attention to detail elevate every space, showcasing Tom Argue's timeless design. With 7,763 square feet of living space, this home blends quality, elegance, and unique architectural details that distinguish it from typical new construction. As a local architect recently said, ''we just don't see them built like this anymore.'' The main level offers single-story living, with soaring ceilings and expansive windows that fill each room with natural light, creating an open and airy atmosphere. Quality and thoughtful design are evident in every room. The chef's kitchen features a large island, dual dishwashers, dual ovens, warming drawers, and premium finishes. A wet bar and 800-bottle wine room make it an ideal space for hosting. The family room flows seamlessly into the outdoor living areas, blending indoor comfort with outdoor entertainment. The detached 1,103 square-foot casita with private parking offers guests comfort and privacy. A staircase leads to a 1,000 square-foot retreat with two en-suite bedrooms and a bonus room, perfect for an office or quiet space, while maintaining the home's main-level living focus. Designed with entertaining in mind, the home offers both formal and casual spaces. A main-level guest suite ensures privacy, and a home theater is ready for movie nights or watching the big game. The landscaped backyard features a pool and spa, covered patios, built-in BBQ, and mature landscapingideal for enjoying Arizona's sunny days and evenings in privacy. Located in one of Paradise Valley's most sought-after neighborhoods, this home is surrounded by winding streets, perfect for walking and biking, and offers access to the area's natural beauty. 6800 E Caballo Drive offers a rare opportunity to own a home with unmatched architectural integrity and design.

6800 E Caballo Drive, Paradise Valley

$4,800,000
5 Beds 6 Baths 6801533 MLS 6,661 SqFt.
Santa Barbara Retreat built by Calvis Wyant in the heart of Paradise Valley situated on just over an acre with Magnificent Camelback Mountain views! Open floor plan where every room showcases true craftsmanship incl: beamed ceilings, travertine floors, Cantera fireplace, state of the art sound and security system. Wolf & SubZero appliances in gourmet kitchen. Custom wine room, Primary suite has a fireplace, his/hers baths/closets, large shower & soaking tub. Elegant office. Bonus room off 3 guest rooms with private, ensuite baths. 4th guest room feels like an attached casita. Resort style backyard w/ lush landscaping, huge yard, tranquil covered patios, a separate ramada complete with fireplace & bbq. Incredible home for both elegant and casual entertaining with Sophisticated design gathering spaces Oversized 4 car garage with custom cabinetry. Steps to the finest restaurants, shopping, hiking, golf & all the activities PV/Scottsdale have to offer.

6601 E Valley Vista Lane, Paradise Valley

$7,400,000
5 Beds 7 Baths 6799085 MLS 7,311 SqFt.
Fully furnished desert oasis in Paradise Valley! This stunning Sticks and Bricks Development and MDY Design collaboration offers 360-degree views of Camelback Mountain. Step inside this exquisite estate with high ceilings, wooden beams, and copious amounts of natural lighting from the skylights, large windows, and sliding glass wall. Perfect for hosting, with a 4 bed/6 bath main house and 1 bed/bath guest house ready for visitors. Home has wood flooring throughout, chef's kitchen with high end appliances, kitchen island, floor to ceiling wine fridge, and formal dining room. Sitting on over an acre lot the primary suite features mountain views, private entrance to the backyard, gas fireplace, laundry, dual vanities, toilets, closets, and separate steam shower and soaking tub. Additional features include office, double laundry units, and a 4 car garage. Entertain family and friends in the custom pool and spa with expanded pool deck, built-in BBQ, and covered patio with a wall of sliders that opens to the great room. Located near Arizona's top resorts, golf, dining, and shopping.

7116 N 46th Place, Paradise Valley

$6,425,000
5 Beds 6 Baths 6799079 MLS 5,505 SqFt.
The perfect lock and leave. Nestled into the shaded rocks of Camelback Mountain, elevated just above Cameldale in the most valuable land pocket in Paradise Valley lies this one of a kind European Organic. Rich featuring French limestone, marble counters, pearl finish venetian plaster walls, Waterworks burnished nickel soaking tub and natural European oak floors. Timeless elegance combines with all of the most desirable modern elements. 20 speaker sonos sound system, heated pool, dual walk in shower, Wolf appliances, 2 refrigerators, 2 dishwashers, flush inset cabinetry and custom built in wine cabinet. Take in the vast city views through your retractable steel glass windows and enjoy cozy conversation inside or out in front of indulgent chunky stone fireplaces. Curated calm & tranquility.

5942 E Sage Drive, Paradise Valley

$2,600,000
5 Beds 5 Baths 6797978 MLS 4,907 SqFt.
Discover this stunning Paradise Valley estate featuring a 3,679 SF main house and a 1,228 SF guest house. Nestled on a premium, slightly elevated lot, this home offers views of Camelback Mountain and is embraced by the tranquil Phoenix Mountain Preserve. The main house boasts a luxurious master suite and three additional en-suite bedrooms, while the guest house includes its own private en-suite bedroom. The living room showcases Weather Shield Premium Bi-Fold doors, seamlessly opening to create an indoor-outdoor living experience with uninterrupted mountain views. A chef's dream kitchen awaits, outfitted with top-tier stainless steel appliances, including a Viking six-burner gas cooktop and a built-in Sub-Zero refrigerator. Solid Knotty Alder wood cabinetry and custom banquet seating make this space both stylish and functional. Located in the coveted Paradise Hills Estates, this highly desirable neighborhood offers quick access to Paradise Valley, Scottsdale, and Phoenix's best shopping, dining, and entertainment.

4531 E Quartz Mountain Road, Paradise Valley

$3,950,000
5 Beds 7 Baths 6796554 MLS 7,961 SqFt.
This is a once-in-a-lifetime chance to own a remarkable property in one of the most prestigious guard-gated communities in Paradise Valley—Finisterra. Perfectly situated on an oversized, quiet lot spanning just under 1.1 acres, this home offers views of Camelback Mountain and unparalleled privacy. The existing residence features nearly 8,000 square feet of livable space, presenting endless possibilities. Whether you choose to do a light refresh or start anew, this lot provides the ideal foundation to build your dream home. Ideally located within the community, this property is one of the finest offerings Finisterra has to offer. Don't miss this rare opportunity to create a bespoke estate in Paradise Valley's most sought-after enclave.

6301 E Huntress Drive, Paradise Valley

$7,075,000
5 Beds 6 Baths 6794072 MLS 6,395 SqFt.
Nestled on 4 private hillside acres, this luxury Paradise Valley estate offers breathtaking panoramic views of Camelback Mountain, Papago Mountain & South Mountain. From the moment you arrive, the property invites you to experience its rare privacy, shielded from the street and stretching to the top of the hill. Rebuilt in 2007 with superior masonry construction by the highly acclaimed Construction Zone, the home combines strength and sophistication. The open design features an elevator, endless balconies and parking for up to 12 vehicles. Entertain effortlessly with a Chef kitchen, 75-foot heated lap pool, spa, outdoor firepit & putting green all framed by stunning Arizona sunsets. This is Paradise Valley living at its finest.

4060 E Lamar Road, Paradise Valley

$2,350,000
5 Beds 4 Baths 6792700 MLS 4,169 SqFt.
Welcome to Cannon Drive! Your search for a beautifully updated home in the heart of Paradise Valley ends here. This property underwent a stunning transformation in 2021, reimagined as an elegant transitional-style home featuring a light, bright, and open floor plan. The finishes are impeccable, blending warm wood and stone accents throughout for a timeless yet modern feel. The main level boasts a spacious great room that seamlessly combines the family room, kitchen, and formal dining area. It also includes an oversized primary suite with a serene ambiance, two guest bedrooms, a stylish hall bathroom, and a moody powder room that adds a touch of sophistication. The lower level offers two additional guest bedrooms, a secondary family room perfect for entertaining or relaxing, and a a well-appointed hall bathroom. Situated on a generous 10,192-square-foot lot, the outdoor space is as impressive as the interior. The thoughtfully designed yard features a sparkling blue pool, a lush grassy area, and a built-in BBQ for hosting memorable gatherings. With over 4,100 square feet of living space, a coveted Paradise Valley mailing address, and placement within the highly desirable 3 C's school district, this home truly has it all!

5421 E Cannon Drive, Paradise Valley

$6,000,000
5 Beds 7 Baths 6790370 MLS 6,593 SqFt.
Enter into the essence of Santa Barbara, fully re-imagined with a clean and coastal feel to welcome the most savvy of buyers. An elegant entry ushers you into a spacious living room with a panoramic view of this near Paradise Valley acre & mountains beyond. Elegant floors, coffered ceilings & a stone fireplace anchors this elegant residence. Formal dining is enhanced by a chilled wine cellar with a butler's pantry//bar nearby. This incredible kitchen has just been created to meet any gourmet chef's needs, complete with a massive marble island, cabinet front appliances, 2 dishwashers & automated disappearing spice racks from above. This split plan features a primary wing with an office, exercise studio (could be massive closet) while 2 additional en suite bedrooms are in the main home. A newer guest house meets multi-generational or guest needs with a complete en-suite bedroom and elegant living area adjacent to a separate game room anchored by an outdoor fireplace. Separate entrances here mean 2 different areas can be enjoyed simultaneously! This resort-style backyard is rounded out with an outdoor kitchen, sport court, sparkling pool & spa, grassy yard. Walk to Camelback Country Club for breakfast or the prestigious forthcoming Ritz Carlton for Paradise Valley living at its very finest! Mockingbird is among the most prestigious addresses in esteemed Paradise Valley and this enchanting residence sits right in the heart of this sought after locale. No costly HOA dues!

7543 N Mockingbird Lane, Paradise Valley

All information should be verified by the recipient and none is guaranteed as accurate by ARMLS. Copyright 2026 Arizona Regional Multiple Listing Service, Inc. All rights reserved.