Refine Search
Sort by
$525,000
3 Beds 2 Baths 6856836 MLS 1,496 SqFt.
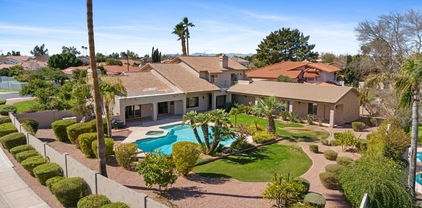
ABSOLUTELY STUNNING HOME! Fully Updated to Perfection w/the Latest Designer Finishes * Fantastic Open Floorpan w/Soaring Ceilings & Beautiful Fireplace * Gourmet Kitchen w/New Soft-Close Cabinetry * Tile Backsplash * New Stainless Appliances * Quartz Countertops * Stylish Cabinet Pulls * Single Bowl Workstation Sink * Recessed LED Lighting * New 7'' Decorative Baseboard * Fresh Interior Paint in Warm Neutral Tones * Luxury Vinyl Plank Flooring Throughout * 100% Updated Bathrooms * New Doors * New Matte Black Door Hardware, Lights & Fans * Fresh Exterior Paint & Epoxy Garage Floor * HUGE Lot w/Private Pool & Beautiful Landscaping * Fantastic Location & NO HOA * Way Too Many Upgrades to List Here...See the Documents Tab For the Full List * Come See For Yourself Before It's Gone!

4902 E Golden Street, Mesa

$820,000
4 Beds 4 Baths 6854124 MLS 3,740 SqFt.
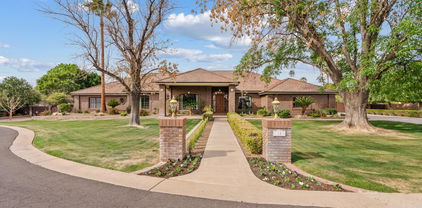
1/0 BUY DOWN AVAILABLE-LUXURY LIVING ON OVER HALF AN ACRE IN A GATED COMMUNITY!! This home isn't just about square footage; it's lifestyle. Mornings with coffee on the patio and afternoons in your shimmering glass tile pool in your spacious backyard, with plenty of untapped potential. Inside, entertain in style! Double ovens, a formal dining room for your next big gathering, and a living room big enough for the holidays. Plus, a library with built-in bookshelves and an office that includes built-in bookshelves with a desk matching the custom woodwork throughout the home. Guests will love the ensuite bathroom in the guest bedroom. The master bedroom has a nice area to retreat and relax. Shutters throughout, Newer A/C units, and newer Water Heater. Get ready to make this home your own!

4230 E Fountain Street, Mesa

$300,000
2 Beds 2 Baths 6853278 MLS 1,561 SqFt.
Wonderful open floorplan in this 1983 FINANCEABLE corner lot N/ S home! You own the land! Vaulted ceilings, great room, formal dining room, breakfast island, remodeled kitchen with solid wood custom designed cabinets, SS steel appliances, granite counters ,full tile backsplash, & under cabinet lighting. Upgraded lighting in Kitchen & great room. Built in hutch with glass doors on top. Breakfast bar with granite counter. Inside laundry w/ lots of cabinetry & tiled counter. 2nd spacious BR w/ walk in closet. Main bedroom is very large w/ large walk in closet. In-suite bath has barn door entrance, copper sink vanity and huge walk in shower fully tiled so no need for glass shower doors! Garage w/ workbench. Separate Golf Cart garage too! Den not counted in sq. ft. is huge multi- purpose room for office, den, man cave, she space or whatever. It has its own Window A/C and has access to the oversized 2+ car or RV garage. Also an entrance from the outside patio. Sliding door from Main Bedroom too! Upgraded flooring thru out great room & bedrooms is special cork flooring which looks great and is easy to care for. Huge front covered patio for entertaining, Room to park 5 cars outside! Gutters, shade screens, Shutters in most of great room, concrete all around. LOW HOA only $468 semi-annually! Heated pool, spa, billiards, library, FITNESS center, wood shop, lapidary, glass, ceramics, PICKLEBALL (6 courts), art classes, & so much more! White Feather Restaurant & Bar Golf with private membership for golf course. This is truly a wonderful 55+ community and you own your own Land!!! No lot rent. Come see to appreciate!

2763 N Wright Way, Mesa

$523,500
4 Beds 3 Baths 6851912 MLS 2,022 SqFt.
This stunning 4 bedroom, 2.5 bathroom, 2,022 sqft single-level home truly checks all the boxes! Step inside to discover a fully renovated kitchen featuring sleek quartz countertops, stylish tile backsplash, modern cabinetry, and stainless steel appliances—perfect for both everyday living and entertaining. The updated bathrooms offer a fresh, spa-like experience with upgraded vanities, fixtures, and tile work providing a comfort and clean modern touch throughout. Enjoy the spacious, open layout with vaulted ceilings that fill the home with natural light and create an airy, welcoming feel. Outside, the sparkling diving pool is ready for summer fun, while the RV gate provides extra parking for all your toys—and no HOA means more freedom! Located on a desirable corner lot with ideal North/South exposure, this home is just minutes from top-rated schools, shopping, dining, freeway access, and scenic hiking trails. Whether you're hosting friends or relaxing with family, this home has it all. This move-in ready gem won't last!

4949 E Gary Street, Mesa

$426,500
3 Beds 2 Baths 6846328 MLS 1,368 SqFt.
Discover the perfect blend of comfort and convenience in this inviting 3-bedroom, 2-bathroom home located in a quiet and well-maintained community in Mesa. Upon entering, you'll be greeted with tall vaulted ceilings, and an open-concept living and dining area, perfect for both everyday living and entertaining. The spacious kitchen features updated stainless steel appliances, plenty of white cabinets, and a kitchen island for extra counter space and casual meals. Step outside to enjoy your private, low-maintenance backyard - a great space for outdoor dining, gardening, or simply unwinding after a busy day. The home has been heavily updated in recent years including new flooring, roof, windows, and so much more. Conveniently located just minutes from shopping, dining, and major highways this home offers easy access to everything Mesa and the surrounding areas have to offer for first time home-buyers, downsizing, or those looking for a great investment opportunity including AirBnB (NO RENTAL RESTRICTIONS). Whether you're commuting to work, enjoying local hiking and golfing, or exploring nearby attractions, this home puts you in the heart of it all.

4906 E Brown Road Unit 37, Mesa

$1,675,000
6 Beds 5 Baths 6837459 MLS 5,492 SqFt.
This beautiful 5492 sq ft custom home is truly outstanding, immaculate, and an entertainer's dream! Located in the highly desirable gated community of Crossroads Estates, it's amidst a total of only 17 homes and is a very private community. The home has many custom features and superior quality carpentry throughout giving it a great amount of character with detailed casing, wainscoting, crown molding, and real wood doors! Elegant entryway with new tile and large front entry room with lots of windows and light. Gorgeous kitchen remodel with white cabinets to the ceiling and a baker's dream with Carrera marble countertops. Sellers chose an electric stove top, but there is natural gas in the home capped off for those who prefer to reconfigure for a gas stove-top. 6 large bdrms (next page) 5 baths and a HUGE upstairs game-room. Large primary bedroom suite and closet! Many additional upgrades since 2020 include: a complete kitchen remodel with extended cabinets and breakfast bar (even removing a wall to give a more open feel), new wood-look vinyl flooring, redesigning the living room gas fireplace up to the ceiling with new molding, installing new recessed lighting and light fixtures throughout, 3 NEWER AC UNITS (1-5 years old), new shutters, white quartz counters in the guest bathrooms, new tankless water heater, two gas fireplaces and AND a new wood fire-pit. Surround sound is included in the theater room, but sellers will take the projector with them as well as the gold frame TV downstairs. Central vac and water softener system. HUGE lot with citrus trees and irrigation is included with the HOA for the backyard - tangerine, orange, grapefruit, lemon, and a green apple tree. New Ficus tree was also planted. Pool decking is updated and painted and added brick pavers around the fire-pit area. Everything updated was done within the past 3-5 years. Roof recently inspected and doing well. Repaired broken tiles and valleys within 6 months. Sellers are leaving 2 sheds. Backyard planters all have a water drip system...pool has water feature planter pots as well. Massive 4 car garage with cabinets. Tons of storage in this house with extra walk-in closets as well. Laundry room has lots of cabinets and a storage closet. Owned Vivint security system that is on all doors and windows including a break glass sensor in the master bathroom. It also has a motion sensor and an app to set on or off. Equipment remains with the house. If service is desired, the monthly fee is $22.14. Sunscreens are in the shed. Every detail has been cared for in this house!! Sellers have loved their time in the home and are now downsizing.

3950 E Mclellan Road Unit 5, Mesa

$1,120,000
5 Beds 5 Baths 6828519 MLS 4,254 SqFt.
Multiple Offers Received! Designed for MULTI-GENERATIONAL living, this home in Mesa's coveted Estate Groves has an amazing private CASITA that is just shy of 1,000 SF. The casita was built just 10 years ago & features a separate entrance, great room w/ a beautiful kitchen, large bedroom & spacious bathroom with a roll-in shower, walk-in closet & laundry. The charming main home features beamed ceilings, wood floors, an updated kitchen & a cozy family room with a brick fireplace. The downstairs primary suite offers a beehive fireplace, 2 walk-in closets & a stunning new ensuite bath! Three big BRs and 2 BAs upstairs. Breezy outdoor patios with Saltillo tile, huge diving pool & oversized yard offer perfect spaces for relaxation. Large half acre, N/S facing, corner citrus lot.

4066 E Grandview Street, Mesa

$1,800,000
4 Beds 5 Baths 6827526 MLS 6,030 SqFt.
True craftsmanship is on display at this gorgeous executive estate in Centre Court,one of Mesa's most sought-after gated communities. Beautiful brickwork adorns the exterior along with its mature landscape and elegant entryway. Stunning interior features include double-grand winding staircases with wrought iron railings, rooms with ornate crown molding, marble counters, impressive inside Corinthian columns and Brazilian cherry wood floors. The large kitchen is open to the family room and offers chef-grade appliances, kitchen island with prep sink, built-in fridge and freezer with custom door panels and a sunny breakfast nook overlooking the backyard. Other remarkable features are a master bath wrapped in marble, huge master closet, house-wide sound system, and extensive cherry wood finish throughout. Accenting this beautiful estate are sparkling crystal chandeliers in the entry and dining room with high ceilings. Backyard amenities include large swimming pool with Corinthian columns, oversized hot tub with Olympic jets, covered pool storage/equipment room, irrigated orange trees, and in-ground trampoline. The Centre Court community park completes the outdoor fun with a basketball court, grass play area and lighted tennis/pickleball court. Schedule an appointment today!

1440 N 40th Street Unit 4, Mesa

$295,000
2 Beds 2 Baths 6825894 MLS 1,081 SqFt.
Golf course lot in active adult Apache Wells! North South exposure with huge covered patios for maximum outdoor living! Remodeled mobile home features new kitchen and appliances, new flooring, new paint, and upgraded bathrooms! Contemporary and neutral colors will match any decor. Low maintenance yard features low water plants. Covered patio doubles as loads of covered parking and features convenient inside shop/laundry area. Apache Wells is a 55+ active adult community in North Mesa. The community is made up of over 1,400 homes. Your neighbors may be retired, still working, and/or snowbirds, but all of them are active adults. Enjoy excellent golf and numerous social activities and events including pools, fitness center and pickle ball! Close to shopping, dining, and entertainment.

2318 N Nicklaus Drive, Mesa

$1,560,000
4 Beds 6 Baths 6823419 MLS 3,891 SqFt.
This one-of-a-kind custom home sits on a sprawling .75-acre lot in the quiet, gated community of Villa Sendero, offering timeless design, thoughtful details, and space to truly enjoy. From the moment you step inside, the craftsmanship and attention to detail stand out. The kitchen is a showstopper, featuring a dual-fuel AGA stove with a four-burner gas cooktop and two hotplate burners—a stunning centerpiece that makes cooking feel like an experience. Clive Christian custom cabinetry blends beauty and function, making it the perfect space for gatherings. The oversized primary suite is warm and inviting, centered around a custom fireplace that adds charm and comfort. The spa-like primary bathroom is equally impressive, featuring a massive soaking tub, steam shower, and Perrin & Rowe fixtures, bringing an extra touch of elegance. Throughout the home, the attention to detail is unmatchedwith artist edition Kohler fixtures in the bathrooms, crystal light fixtures, and timeless finishes that make every space feel special. A built-in whole-home humidifier adds comfort, a rare and valuable feature for Arizona's dry climate. Step outside to a resort-style backyard, designed for both entertaining and relaxation. The oversized covered patio, built-in BBQ, and sparkling pool create the perfect outdoor retreat. The guest house, located just off the pool, features its own kitchenette and laundry, making it ideal for visitors or extended stays. The laundry room is generously sized, featuring a built-in Sub-Zero refrigerator and ample storage along with Perrin and Rowe faucet fixtures. The property also includes dedicated garden spots and a custom playhouse that doubles as storage for garden tools or outdoor essentials. For those needing extra space for cars, toys, or a workshop, the home includes a three-car garage plus a separate four-car tandem garage. And the location? It's fantastic. Just minutes from Loop 202, with easy access to Mesa Riverview, Tempe Marketplace, and top shopping, dining, and entertainment. Lovingly maintained by its original owners, this home is a rare find.

4222 E Brown Road Unit 18, Mesa

$880,000
4 Beds 3 Baths 6816662 MLS 2,968 SqFt.
Nestled in one of the most sought-after Mesa neighborhoods, Estates Groves, this 4-bed/3-bath CUSTOM home, with exquisite curb appeal, sits on an expansive ½-ACRE LOT w/ beautifully manicured, mature landscaping, NEWER exterior paint, 3-car garage, RV Carport, RV Gate, and timeless charm throughout. Best of all, there is NO HOA, giving you more freedom to make it your own! From the moment you step inside, you'll be captivated by its character— wood LVP/Saltillo tile flooring, elegant archways, tall vaulted tongue & groove wood ceilings w/ rough sewn beams in family room/kitchen, plantation shutters and a stunning double-sided fireplace that links the welcoming living/dining room & the family room adding warmth and style to the living spaces...perfect for relaxation. The kitchen is a culinary haven, fully equipped with abundant cabinets, granite counters, a center island, pendant & recessed lighting, a breakfast bar, 2 walk-in pantry's, and impressive SS appliances such as a double wall oven, electric cooktop, built-in Kitchen Aid microwave & refrigerator. Don't miss the breakfast nook or wet bar in the family room that connects to the kitchen through an arched opening. Owner's retreat offers plush carpet, double door entry, an ensuite with dual sinks, separate shower/tub, large walk-in closet and a private entry/exit to the back patio. This spectacular floor plan also includes a bedroom w/ full ensuite, two additional bedrooms split from the other bedrooms, a large laundry room w/ cabinetry and sink. Wonderful backyard has HUGE covered patio, lush green grass, a sparkling pool & spa, firepit and an orchard of various fragrant, fruit trees (8 navel oranges, 1 lemon, 4 guava, 1 apple, 1 moringa). Enjoy a harvest of your own fresh fruit! There's even a curry tree! Backyard is a true retreat, perfect for relaxation or entertaining. And to top it off, the large 16.25kW solar system and three LG Powerwalls help dramatically reduce utility costs, offering energy efficiency, power backup and savings! To further maximize your utility savings, the home includes 2 ground mounted large swamp coolers. Turn off the AC and turn on these during certain times of the year to save even more. While the home maintains its classic appeal, it offers endless potential for updates to make it your own. Don't miss this rare opportunity to own a home with space, character, and an unbeatable location. All this for under $900K! Schedule your showing today!

4034 E Hope Street, Mesa

$744,960
4 Beds 4 Baths 6814631 MLS 3,395 SqFt.
Having trouble finding space in a new home? Look no further than this semi-custom home sitting on over 1/2 an acre in the heart of North Mesa's Citrus Belt. It's going to be tough to beat this home w/ flood irrigation in the back (don't know how to do that, no worries, the HOA takes care of it for you), a new roof in 2021, a private gate at community entrance & an RV gate on the property. All rooms are oversized w/ lots of natural light shinning through the shutters. Did you see the incredible pie shaped lot that provides excellent usable space & the iconic back patio?! With gas on the property & bedrooms all having connecting bathrooms this is absolutely a forever home. Homes rarely come up for sale in this community let alone a single level corner lot. Office can double as a game room

1142 N Oakland --, Mesa

$425,000
3 Beds 2 Baths 6813396 MLS 1,355 SqFt.
Very special, well-maintained, low maintenance home in a secure, gated community. Move in ready! Located in the very desirable Alta Mesa neighborhood! Step into a clean, updated, large and open floor plan with vaulted ceilings, tile and engineered wood flooring, granite countertops, and extra cabinetry in hall & laundry. Enjoy a large master suite with walk-in closet. Step out to an outdoor sanctuary in a well-designed backyard with covered patio and garden area. All neighborhood homes are single level & detached. Close to Alta Mesa golf course, shopping, restaurants & 202 hwy. Community extras include a heated community pool & spa, kids' playground, green belt areas and HOA also takes care of front yard!

5241 E Ingram Street, Mesa

$516,000
4 Beds 3 Baths 6810479 MLS 2,254 SqFt.
Stunning 4 bedroom, 3 bath home with a loft located in Mesa. This open, split floor plan home has all the finishes, making an excellent find. As you walk up to the home, you will notice the beautifully manicured landscape, giving this home a pristine feel. As you walk in, you are welcomed into the grand entryway. Here you will notice the elegant wood-like tile throughout the home. Just past the stairs you will find one of 3 secondary bedrooms and a full bath, making this space perfect for guests. As you continue on, you come to the combination kitchen/dining and living room space. The kitchen is complete with stainless steel appliances, unique tiled backsplash, granite countertops, gas stovetop range, upgraded staggered cabinets with crown molding, and custom lighting features. The living room space features an expansive sliding glass door that opens out to the backyard patio, offering plenty of natural light into this space. As you step out the sliding glass door, you are welcomed to the highly upgraded backyard space. The backyard offers an extended covered patio, custom outdoor fans, tiles and pavers throughout, making this space perfect for indoor/outdoor living. The backyard also features low maintenance turf, adding appeal to this space. As you travel upstairs, you are welcomed into the spacious loft, perfect as a second living area or gaming space for kids/teens. Upstairs you will find the remaining 2 secondary bedrooms, another full bathroom, as well as the expansive primary bedroom. The primary bedroom features several windows, allowing plenty of natural light, as well as a custom lighting feature giving this space a grand feel. The primary bathroom offers a walk-in shower, soaking tub, dual vanity sinks, and a generous walk-in closet. The laundry space is located upstairs, adding a touch of convenience to this home. Some other features this home includes are plantation shutters throughout, epoxy flooring and storage racks in the garage. All appliances are included! Located just steps from the community pool, making this lot a premium find!

1349 N Balboa --, Mesa

All information should be verified by the recipient and none is guaranteed as accurate by ARMLS. Copyright 2026 Arizona Regional Multiple Listing Service, Inc. All rights reserved.