Refine Search
Sort by
$880,000
5 Beds 5 Baths 6699730 MLS 3,126 SqFt.
STUNNING 5 bed 4.5 bath Toll Brothers home in DESIRABLE Cadence at Gateway! Great curb appeal w/ farmhouse styling, black frame windows, extended 3cg, and fresh exterior paint. The welcoming foyer flows to the great room & casual dining space, w/ views to the backyard through 20' glass pocket doors. Great room boasts custom shiplap fireplace feature wall w/ built-ins. The gourmet kitchen is enhanced by a large island w/ breakfast bar, plenty of counter & cabinet space, ample pantry, Kitchenaid appliance suite incl GAS cooktop, classic subway tile backsplash, & custom bar w/ beverage fridge. Primary suite features HUGE walk-in closet and spa-like bath w/ dual vanity & luxe shower. Generously sized secondary bedrooms w/ en suite baths. Modern neutral paint, LVP flooring, quartz counters, plantation shutters, upgraded fixtures t/o + oversized laundry room w/ storage & utility sink. Tankless water heater w/ recirculation pump, soft water & RO system. Backyard w/ expansive covered patio, travertine pavers, outdoor kitchen, and gas firepit. 3 bedrooms have en-suite baths and the remaining 2 share a jack and jill. Community amenities incl sports courts, playgrounds & green spaces, a waterpark, and workout facilities. Minutes from multiple freeways, shopping, entertainment and more!

10144 E Texas Avenue, Mesa

$630,000
2 Beds 2 Baths 6696885 MLS 1,763 SqFt.
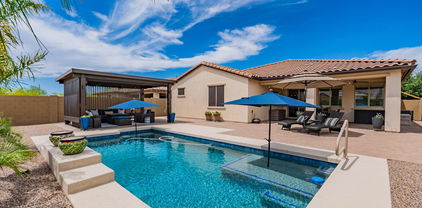
Experience unparalleled resort-style living in this impeccably designed home in the highly sought-after Encore at Eastmark community. Boasting over $100,000 in aftermarket upgrades, this residence exudes sophistication and luxury at every turn. Step into a haven of elegance as you enter this meticulously maintained home, which showcases a floor plan that rivals a model home. This stunning two-bedroom, two-bathroom home epitomizes luxury living in the desirable community of Encore at Eastmark. As soon as you step inside, you'll be welcomed by the breathtaking outdoor retreat, seamlessly blending with the interior. The upgrades continue to impress with 42-inch upper cabinets, luxurious after-builder-installed vinyl plank flooring, and additional cabinets strategically placed throughout for ample storage. With granite countertops, stainless steel appliances, ample kitchen storage, and an eat-in kitchen, every detail has been carefully curated for both style and functionality. The bonus room offers versatility as an office or additional living space, while the primary bedroom suite boasts an extended double vanity and walk-in shower for added luxury. The kitchen boasts numerous upgrades such as convenient pull-out drawers, an upgraded tile backsplash, under cabinet lighting, and a high end single bowl sink. Additional laundry cabinets with a sink in the laundry room creates a great laundry space. Ceiling fans throughout the home ensure comfort year-round, while wired TV outlets inside and outside cater to modern entertainment needs. The upgraded interior paint, hardware, and lighting elevate the ambiance of every room. Here, a contemporary and lavish pool awaits, complemented by a premium custom cabana equipped with a sunscreen, power, and misters- offering a haven of tranquility. A meticulously crafted pool installation that includes a waterfall, heated pool, newer pool vacuum, and pool equipment enclosure. The backyard is a true sanctuary, featuring a covered and paved patio. The upgraded landscaping in both the front and backyards sets the stage for enjoying the picturesque Arizona evenings, also with upgraded lighting and side yard pavers. Enjoy entertaining in this inviting, luxurious backyard! Don't miss your chance to own this meticulously cared-for home that is sure to exceed all expectations. Welcome to resort-style living at its finest in Encore at Eastmark!

10053 E Tarragon Avenue, Mesa

$590,000
4 Beds 3 Baths 6689191 MLS 2,373 SqFt.
Large, extraordinary home in Mesa offers 4 beds, a versatile teen room, 3 baths, and a 3-car garage and well appointed architechtural design. Cadence community offers fitness center, resort-style pools, community center, abundant parks, indoor game room, tennis, volleyball, sport fields, dog park & more. Inside, this 2020 built home you'll be delighted by the open and spacious floor plan that makes entertaining easy. Custom interior features include wood plank tile flooring t/out the main areas, carpet in every bedroom, neutral paint, recessed lighting, and window treatments. The gorgeous kitchen comes complete w/tall white cabinetry, granite counters, tile backsplash, SS appliances, and a sizable island w/breakfast bar/ pendant lighting.

5939 S Cobalt --, Mesa

$645,422
3 Beds 3 Baths 6682490 MLS 2,314 SqFt.
MLS#6682490 August Completion! Experience the Adelaide plan at La Mira Expedition, a prime Mesa destination. This spacious home boasts a sprawling main living area encompassing formal dining, a gathering room, and an island kitchen with ample natural light. The owner's suite offers privacy with a luxurious spa-inspired bath and sizable walk-in closet. Additional features include a private study, two bedrooms sharing a hall bath, and outdoor living space. Structural options include: optional 2 car garage in lieu of 1-car garage, making it a 4 car + storage, gourmet kitchen, garage service door. Design upgrades include: 42" white cabinets, quartz countertops, gourmet kitchen, upgraded tile and carpet throughout.

5859 S Veneto --, Mesa

$720,000
5 Beds 4 Baths 6675455 MLS 2,793 SqFt.
Up to 3% of total purchase price towards closing costs incentive offer. Additional eligibility and limited time restrictions apply. MLS#6675455 April Completion! Adelaide in La Mira Expedition, a prime spot in Mesa, boasts a spacious layout with a casita, perfect for expansion. Its main area offers a grand dining, gathering space, and a well-lit island kitchen. The owner's suite ensures privacy with a luxurious bath and walk-in closet. Three extra bedrooms and outdoor living complete this remarkable home. Design features include: 42'' white maple kitchen cabinets, upgraded flooring, and a paver driveway and walkway! Structural options include: RV gate, bed 4 in lieu storage, casita with sitting room and 1 car garage, garage service door, interior door at optional casita hall to sitting room, water soften system and loop, complete reverse osmosis system, and gas line for future outdoor kitchen.

11008 E Tiburon Avenue, Mesa

$860,000
4 Beds 3 Baths 6672291 MLS 3,167 SqFt.
Immerse yourself in the epitome of luxury living with this stunning 2021-built home nestled in the heart of the vibrant Eastmark community. This exquisite property boasts an expansive layout, including 4 bedrooms (4th bedroom currently set up as den), 2.5 baths, a game/playroom, and an additional bonus room, perfectly designed to cater to all your needs. The chef's dream kitchen, featuring a large island, breakfast room, and butler's pantry, flows seamlessly into the formal dining area, making it an entertainer's paradise. Outdoor living is elevated with two covered patios, a large backyard with artificial turf, a built-in BBQ, and a built-in trampoline, offering endless enjoyment in your private oasis. The home's elegance is matched by its location in a secure, gated community within Eastmark, known for its rich connections, creativity, and a lifestyle that evolves with you. Eastmark is not just a place to live; it's a community built on deep connections and a vibrant culture. Here, life is enhanced by the convenience of your private Eastmark Estates community center/pool as well as Eastmark Great Park, neighborhood parks, the Handlebar Diner, and a variety of community events and traditions that bring residents together. From the splash pads and the unique Orange Monster playground to the 18-hole disc golf course and skate park, Eastmark caters to every age and interest. Did I mention the home is just minutes from the 202 & 60 freeways for easy access to shopping and dining?

10659 E Tesla Avenue, Mesa

$1,000,000
3 Beds 3 Baths 6670057 MLS 3,167 SqFt.
A perfect balance between elegance and functionality, offering 3 beds, 2.5 baths, and a 3-car garage with custom storage. The kitchen is a highlight with its in-wall oven & microwave, gas cooktop, 42'' cabinets w/double stack, quartz countertops & Butler's Pantry. Enjoy seamless indoor-outdoor living with a Multi Slider glass patio door leading to the custom pool, limestone patios and 9x15 pergola w/misting system & firepit. Inside, find formal dining, flex space, and a sitting room with patio access. The Owner's Suite offers luxury with a walk-in shower & tub. Extras include a fireplace, upgraded lighting, wine nook, walk-in closets, custom window treatments, speaker pre-wires, tankless gas water heater, water softener & EV ready. Residents have access to numerous Eastmark amenities.

5614 S Tobin --, Mesa

$875,000
4 Beds 5 Baths 6666893 MLS 3,045 SqFt.
Welcome home to this pristine and well designed Taylor Morrison home in the Estates at Eastmark. Located on a premium oversized lot just a few streets over from the multi-million dollar clubhouse that features a workout facility, heated pool/spa and entertaining areas. Move-in ready home features 4 bedrooms, 4.5 bathrooms plus a flex space. Upon entering this beautiful home you will notice the custom upgrades throughout from both the builder and seller upgrades over the years. Premium wood look tile flooring laid throughout the main areas of the home that complement the custom wood trim, upgraded soft-close cabinet with dovetail construction. The split floor plan offers privacy for everyone. Each bedroom offers an en-suite bathroom and walk-in closet. Step into the gourmet kitchen that is perfect for entertaining. The massive island is the perfect place to gather around for meals and homework. Built-in stainless steel appliances, dual ovens, gas cooktop and fridge compliment the designer kitchen. The kitchen also features custom lighting and a focal backsplash that makes the kitchen pop. Don't miss the disappearing corner sliding door that really allows the indoor/outdoor entertaining a breeze! The master bedroom is very generous size that overlooks the lush yard. Dual vanities, soaker tub, walk-in shower and walk-in closet finish off the very comfortable master en-suite. The oversized backyard is perfect for you to entertain once you unpack your boxes. The sellers designed this functional backyard to include welcoming grass, additional vegetation, in-ground trampoline, extended covered patio as well as a gazebo. Are you ready to call the award winning community of Eastmark home? Don't miss your chance!!

5414 S 106th Place, Mesa

$615,000
5 Beds 3 Baths 6654101 MLS 2,747 SqFt.
Seller is offering a $10,000 buyer credit PLUS 1 yr home warranty! Fantastic curb appeal, attractive landscaping and NEW ROOF! You will love EVERYTHING about this stunning 5 bed, 2.5 bath home in East Mesa. Tired of narrow streets? Tiny yards? No space between you and your neighbor?? PROBLEM SOLVED! This house has it all- 5 very spacious bedrooms (one downstairs), 2.5 baths, open living room with vaulted ceilings and dining area, separate family room, LOFT, 2 car garage with racks, fenced pool, covered patio, storage shed, large grass backyard. Plenty of space on both sides with extra concrete and double gate. Kitchen boasts stainless steel appliances- including a brand new dual oven, upgraded cabinets, quartz countertops, and island. Located in the beautiful, well maintained, and and sought after subdivision of Gila River Ranches. Come get it before it's gone!

11341 E Sebring Avenue, Mesa

$734,995
6 Beds 5 Baths 6650224 MLS 3,132 SqFt.
A soaring two-story foyer showcases the beautiful open-concept floor plan. A chef's dream kitchen comes complete with ample countertop space, KitchenAid stainless-steel appliances, a gas cooktop, and large center island with a breakfast bar. The casual dining area is adjacent to the kitchen and provides a convenient and intimate setting. Tall windows in the great room allow for an abundance of natural light. A secluded first-floor guest suite features a walk-in closet, and private lavish bathroom. The first-floor primary suite is in the back of the home for a more intimate, private setting. A relaxing and spacious primary bath has a beautiful walk-in shower, dual-vanity, private water closet, linen storage, and large walk-in closet. A versatile loft on the second floor provides.

11030 E Utah Avenue, Mesa

$740,000
4 Beds 3 Baths 6646574 MLS 3,139 SqFt.
Beautiful, newer single-story home located in the wonderful community of Bella Via. 3,139 sqft, 4bed+den, 2.5bath, walking distance to large park, open concept, gourmet kitchen, large island w/ seating, granite counters, pendant lights, many white shaker cabinets, large walk-in pantry, stainless steel appliances with gas cooking, ceramic wood plank tile floors with carpet in the bedrooms & den, custom bookcase & ladder in library, accent wall in great room, Oasis style backyard with a refreshing 70k, pebble sheen saltwater heated pool, N/S exposure with large covered patio, cozy front courtyard with brick pavers, 3 car garage, RV gate, new landscaping, perfect for entertaining. Close to great amenities, shopping, schools, restaurants, Mesa-Gateway airport, highway 24 and 2

10910 E Travertine Avenue, Mesa

$729,077
5 Beds 4 Baths 6639791 MLS 2,793 SqFt.
Up to 3% of total purchase price towards closing costs incentive offer. Additional eligibility and limited time restrictions apply. MLS# 6639791 January Completion! The Adelaide in La Mira Expedition offers a comfortable yet expandable living experience. With a casita, sitting room, and ensuite bathroom, this home's main living area boasts a spacious formal dining, gathering room, and open kitchen with 42'' upper cabinets, a kitchen island gas cooktop, white granite countertops, and ample lighting. The owner's suite, secluded for privacy, features a spa-inspired bath and an oversized walk-in closet. Three additional bedrooms and outdoor living complete this fabulous home, ensuring a perfect blend of luxury and practicality! Included: washer, dryer, and refrigerator package. Structural options include: tankless water heater, soft water loop, casita with sitting room, shower in lieu of tub in secondary bath, reverse osmosis system with rough in, gas line for future outdoor kitchen, bed 4 in lieu of storage, and paver front porch.

10924 E Tillman Avenue, Mesa

$680,888
5 Beds 4 Baths 6638044 MLS 2,793 SqFt.
Up to 3% of total purchase price towards closing costs incentive offer. Additional eligibility and limited time restrictions apply. MLS#6638044 Nestled in the coveted La Mira Expedition community of Mesa, the Adelaide residence epitomizes refined living. This meticulously crafted home seamlessly blends contemporary comfort with future-ready design. The well-appointed casita boasts a sophisticated sitting room, a fully-equipped kitchenette, and a convenient one-car garage. Entering the main living area reveals a spacious formal dining room, an inviting gathering space, and an expansive island kitchen surrounded by ample windows. The kitchen is adorned with 42'' maple cabinets, pristine white granite countertops, and a gas range. Included: washer, dryer, and refrigerator package. The owner's suite, strategically tucked away for optimal privacy, showcases a spa-inspired bath and an exceptionally spacious walk-in closet. Completing the residence are three additional bedrooms and an outdoor living space, providing a perfect balance of elegance and comfort. Discover a harmonious blend of contemporary luxury and timeless design in this distinguished La Mira Expedition home. Structural options include: 4th bedroom in lieu of storage, casita with sitting room and one car garage, and paver front porch and walkway.

11012 E Tillman Avenue, Mesa

$655,000
4 Beds 3 Baths 6637403 MLS 2,021 SqFt.
NEW HOME WITHOUT THE WAIT TIME, BEAUTIFULLY FINISHED BACK YARD AND OVER $50K IN BUILDER UPGRADES. Welcome to your dream home in the heart of the Toll Brothers community at Cadence! This stunning 2022 build boasts numerous updates and thoughtful touches throughout. The open-concept living spaces are bathed in natural light, showcasing the modern design and high-end finishes. The chef's kitchen features top-of-the-line appliances and a spacious island, perfect for entertaining. Retreat to the split luxurious master suite with a spa-like bathroom and walk-in closet. Enjoy the convenience of an energy-efficient home with smart home features. Relax in the newly remodeled private backyard or take advantage of the community amenities.

10035 E Talon Avenue, Mesa

$462,500
3 Beds 2 Baths 6636383 MLS 1,648 SqFt.
On one of the largest lots in the neighborhood this 3 bed 2 bath 3 car garage home with RV gate makes for a perfect home base. You could save hundreds per month with an interest rate buy down, ask your agent how! The large pie shaped lot is ready for you make your own. Plenty of room for a pool, storage, play areas, zen gardens, food gardens, you name it this lot has the room for it. The home is freshly painted in 2022 and has a great open floorplan, tile thruout, great kitchen with plenty of cabinets. 3 car tandem garage for toys or storage. Master bath has separate shower and tub, 2 sinks and a generous walk in closet. The other bedrooms are good size as well. Out back you can create your masterpiece! New water heater, fresh AC service in the last few months.

5016 S Veneto --, Mesa

$730,000
3 Beds 3 Baths 6635501 MLS 2,225 SqFt.
Welcome to your dream home, where every detail has been carefully crafted to create an unparalleled living experience. Nestled on a gorgeous corner lot, this property boasts impeccable curb appeal with a gated courtyard, setting the stage for luxury living. Step inside to a grand entrance adorned with travertine tile flooring that seamlessly guides you through the home's sophisticated design. The foyer introduces you to a world of refined living, where attention to detail is evident at every turn. The heart of this home is a culinary masterpiece. The two-toned cabinets with sleek black hardware, modern pendants, and an extended island create a contemporary yet inviting atmosphere. (CLICK TO READ MORE) The kitchen is equipped with top-of-the-line features, including an induction range, E-granite sink, dual wall ovens, an R/O system, and pots and pans drawers. The subway tile backsplash with a marble insert above the cooktop adds a touch of timeless elegance. Escape to the lavish master suite featuring an accent wall that adds depth and character to the room. The dual vanities, massive walk-in shower, and a generously sized walk-in closet offer a luxurious retreat within your own home. Step into the backyard and discover an entertainer's paradise. The bocce ball/bag court provides hours of outdoor fun, while the epoxy-covered patio offers a stylish space for relaxation. Artificial turf ensures a low-maintenance yet lush environment, complemented by a pergola and exterior lighting that create a magical ambiance during evening gatherings. You are also going to love the epoxy garage floors, tankless hot water heater and the laundry even boasts additional cabinets, ensuring that every inch of this home is designed for your convenience. Just like a world class resort this community offers a relaxing saltwater pool, fitness facility, parks, and an abundance of organized clubs. You're sure to enjoy community events such as the holiday celebrations, concerts in the park, or karaoke night. This residence is not just a home; it's a masterpiece of design and functionality. Don't miss the opportunity to make this dream property your reality.

5365 S Sabrina --, Mesa

$665,000
3 Beds 3 Baths 6634839 MLS 1,964 SqFt.
Charming 3 bed / 2.5 bath single level home w/ beautiful pool on corner lot built in 2021 in the amazing community of Cadence at Gateway. Why wait for a pool to be built when you can have one today??? Delightful curb appeal w/ paver bordered drive, upgraded garage door & perfectly placed desert landscaping w/ custom lighting. Great floorplan w/ updates throughout such as luxury plank vinyl (no carpet!) & top of the line lighting & fixtures. Stunning kitchen w/ SS KitchenAid appliances (including a 6 burner gas grill w/ hood), quartz counters, beautiful tile backsplash, pristine cabinets w/ crown molding, huge walk-in pantry & large island w/ sink, custom pendant lights & bar top seating. Kitchen opens to the dining room & window-lined living room w/ full wall of sliders to back patio. Primary bedroom offers private slider exit to back yard w/ custom window treatment allowing for both partial privacy & full privacy. Primary bathroom has dual sinks, large glass shower, private toilet & large walk-in closet w/ built-in shelving. Other 2 bedrooms both have large closets. Inside laundry w/ window, shelf & room for extra fridge/freezer if desired. 2 car garage has tons of overhead storage, as well as peg board wall to keep you organized. You will fall in love w/ the picture perfect backyard! Massive covered patio, sparkling pool w/ waterfall feature & in-floor cleaning system, open paver patio (the perfect place for a fire pit), synthetic turf, additional covered patio (outside of primary bedroom exit) & lots of healthy, blooming shrubs & plants along the perimeter, as well as the custom outdoor lighting. This resort style community offers something for everyone including pools (w/ splash pads & waterslides), parks, playgrounds, tennis courts, pickle ball, bocce courts, rec center, a garden area, indoor & outdoor fitness areas & much more. Main street parkway offers shopping, office & employment centers, as well as a trail system that seamlessly connects the walkable community. This is a must see home in Cadence at Gateway that has been meticulously maintained by the owners.

10214 E Trent Avenue, Mesa

$773,500
6 Beds 5 Baths 6612626 MLS 3,164 SqFt.
Love everything about this Savannah Farmhouse home design. A beautiful kitchen boasts KitchenAid stainless steel appliances with a 36'' gas range, upgraded countertops, tile backsplash, ample cabinet space, and a walk-in pantry. The casual dining area is adjacent to the great room and provides a convenient and intimate setting. The great room is the perfect setting for relaxation with its open-concept floor plan and ample natural light from the 12' multi-panel pocket door. The first-floor offers a bedroom suite complete with a private bath and walk-in closet, ideal for guest. The first-floor primary suite is in the back of the home for a more intimate, private setting. A luxurious primary bathroom boasts upgraded countertops, dual sinks, a private toilet area, and large walk-in closet.

10133 E Talon Avenue, Mesa

$750,000
3 Beds 3 Baths 6604618 MLS 2,470 SqFt.
Wow! Gated community, with a private community pool, Clubhouse, and workout facility? Enjoy everything Eastmark has to offer and more. This home has it all! A beautiful waterfall island with your gourmet kitchen. An atrium that features a soothing water feature. Beautiful 15-foot slider door that leads to all Limestone pavers, and to your private oasis in the backyard. Entertain all year round with a push button electric start, all brass 270,000 BTU burner custom fire-pit! Space for an ''in-home'' office, with every room having its own walk-in closet. Home has water filter system and Reverse Osmosis for your kitchen. Pool has an in-ground automated cleaning system and salt cell chorine generator, super low maintenance. This one is priced to sell and to sell fast. Welcome home. Misting System, tankless water heater, automatic lighting in the back yard that you can change colors. Variable speed pool pump, and so many more upgrades listed on the SPDS.

10211 E Tiger Lily Avenue, Mesa

$513,539
4 Beds 3 Baths 6601713 MLS 1,960 SqFt.
Up to $10,000 towards closing costs incentive offer;  valid on eligible new home contract written as of 10/6 through 10/31 to close by 11/30.  Additional eligibility and limited time restrictions apply; details available from Selling Agent.  MLS#6601713 October Completion. The Harlow! This single-story home welcomes you with its adorable front porch entry and large home office with nearby half bath. The kitchen with an island is only steps away and opens to the dining and gathering rooms, making a perfect setting for gatherings! The owner's suite is tucked away and shows off a corner entry bath featuring dual sinks and a huge walk-in closet. Three equally sized secondary bedrooms share a full bath. Design upgrades include birch cabinets, quartz kitchen counter tops, GE stainless steel range, dishwasher, and microwave as well as interior two tone paint package. Great location, minutes to new 24 freeway and new Legacy Sports Park. Structural options added: garage service door.

5748 S Parkwood --, Mesa

$774,779
4 Beds 4 Baths 6598576 MLS 2,881 SqFt.
Discover the exquisite beauty of the Sierra by William Ryan Homes - an architectural masterpiece that seamlessly melds multiple living spaces into a harmonious whole. This two-story gem unfolds with a spacious, flowing open great room at its heart. Step into a world of convenience on the main level, where a discreet guest suite awaits, complete with an en-suite bathroom and a roomy walk-in closet. Retreat to your personal haven as the Owner's Suite and its private balcony are thoughtfully positioned away from the upstairs loft and secondary bedrooms, ensuring your tranquility. Entertain with style on the welcoming front porch, creating cherished memories with friends and family. The backyard is a canvas of possibilities - boasting a built-in BBQ and more

9560 E Rainbow Avenue, Mesa

All information should be verified by the recipient and none is guaranteed as accurate by ARMLS. Copyright 2026 Arizona Regional Multiple Listing Service, Inc. All rights reserved.