Refine Search
Sort by
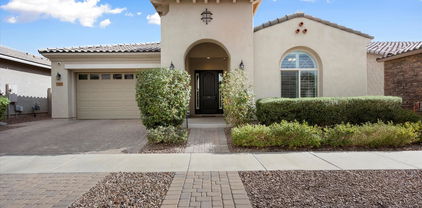
10532 E Palladium Drive, Mesa
$542,000
3 Beds ⋅ 3 Baths ⋅ 6831750 MLS ⋅ 2,024 SqFt.
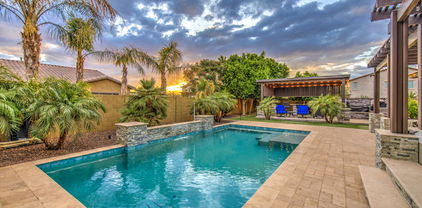
This stunning single-story home in Eastmark features two primary suites, a third bedroom, and a hall bath, perfect for multi-generational living. The oversized front porch and remodeled front yard with new turf enhance curb appeal. Situated on a north/south-facing lot, it offers 10-ft ceilings, no carpet (tile & LVP flooring), upgraded lighting, and a great room with a built-in bookcase and triple window slider. The gourmet kitchen includes white cabinetry, granite counters, an oversized island, gas range, and walk-in pantry. The primary bath boasts a super shower, while the custom backyard offers extended pavers, a firepit, real grass, and a paver pad for trash cans. Upgrades include a water softener and epoxy garage flooring.

10532 E Palladium Drive, Mesa

5360 S 98th Place, Mesa
$550,000
4 Beds ⋅ 3 Baths ⋅ 6831261 MLS ⋅ 2,279 SqFt.
Welcome to this stunning single-level home in the highly sought-after Cadence Community! Boasting the best floorplan, this spacious residence features 4 large bedrooms, 3 full bathrooms, plus a versatile bonus room perfect for a home office, playroom, or media space. The open-concept design offers generous living areas with modern finishes, gourmet kitchen with premium appliances, and a large island ideal for entertaining. The primary suite is a private retreat with a spa-like en-suite bath and ample closet space. Situated on a spacious lot, the outdoor area is ready for your personal touch—perfect for gatherings and relaxation. Located in the vibrant Cadence Community, residents enjoy exclusive amenities including a clubhouse, parks, recreation areas, pools, and walking trails!

5360 S 98th Place, Mesa

9910 E Theia Drive, Mesa
$470,000
3 Beds ⋅ 2 Baths ⋅ 6830883 MLS ⋅ 1,803 SqFt.
Welcome to your new home! This home has 3 bedrooms, 2 bathrooms with a dedicated office space and is absolutely stunning. From the moment you step inside, you'll be captivated by the bright, open feel, with natural light pouring in, neutral paint tones, and stunning wood-look tile flooring. As an added bonus, the HVAC unit was just replaced in 2024! The kitchen is a chef's dream, featuring an expansive island, stainless steel appliances, granite countertops, white staggered cabinets, a spacious walk in pantry, and stylish upgraded pendant lighting. The dining and living areas are equally inviting, bathed in natural light and complemented by elegant upgraded light fixtures. The primary suite is a true retreat, boasting Berber carpet, sophisticated lighting, dual sink. The additional bedrooms also feature upgraded Berber carpet, and there's even a designated office space, perfect for work or study. Step outside to an ideal backyard designed for both relaxation and entertainment, complete with low-maintenance artificial turf. Living in Eastmark means enjoying a resort-style lifestyle with access to luxurious pools, splash pads, numerous parks, Steadfast Farm, and the state-of-the-art clubhouse, "The Mark," which hosts year-round events and activities. Don't miss this chance to make this exceptional home yours!

9910 E Theia Drive, Mesa

10652 E Hawk Avenue, Mesa
$565,000
4 Beds ⋅ 5 Baths ⋅ 6830757 MLS ⋅ 2,740 SqFt.
Now Offering $12,000 Seller Concession! Welcome to this stunning and highly upgraded 4 bed, 4.5 bath + office home located in the award-winning Eastmark community. Designed for both comfort and style, this spacious layout features a gourmet kitchen with granite counters, oversized island, stainless appliances (2022), R/O system, soft water, and a walk-in pantry. Every bedroom includes a private en-suite bath and walk-in closet. The open great room with dual sliders flows into a beautifully landscaped backyard (2024) with turf, pavers, and flower bed seating. Spa-style primary suite, new A/C (2021), 10' ceilings, 8' doors, upgraded flooring, 6'' baseboards, and abundant storage make this home a true standout. This is the one to see!

10652 E Hawk Avenue, Mesa

9452 E Theia Drive, Mesa
$776,355
4 Beds ⋅ 3 Baths ⋅ 6830052 MLS ⋅ 2,429 SqFt.
WE LOVE OUR NEIGHBORS! Welcome to this exceptional gated Eastmark neighborhood where luxury, privacy, and comfort come together effortlessly. Just steps from a neighborhood playground, this 4 bed, 3 bath, 3 car garage home sits on a spacious & useable 9,747 SQFT lot beaming with pride of ownership and exquisite curb appeal. The moment you walk up the grand entry you are greeted by an open and airy living space, filled with natural light streaming through the upgraded sliders. The chef's kitchen is a masterpiece, featuring quartz countertops, stainless steel gas appliances, a double wall oven, an oversized island with a built-in microwave, and ample cabinetry. A custom shiplap accent wall with a fireplace and built-in shelving adds warmth and charm. As the sun sets, the resort-style backyard comes to life. The expansive travertine pool deck glows under soft patio lighting, setting the stage for evenings spent lounging by the inviting pool, unwinding in the bubbling hot tub, or dipping into the baja step to cool off under the stars. The large covered patio invites you to sit back, sip a drink, and let the peaceful surroundings melt the day away. Lush citrus trees, turf landscaping, and a removable pool fence provide both beauty and functionality, while the pool is plumbed and ready for heater installation, ensuring year-round enjoyment. For those evenings meant for quiet conversation and a glass of wine, the intimate courtyard offers an extension of your living space. Thoughtfully designed and plumbed for a gas fireplace, this is the perfect spot to gather, unwind, and enjoy the ambiance of flickering flames beneath bistro lights. Whether it's a serene start to your morning or a nightcap under the desert sky, this space is your private escape from the world. Additional Highlights Include:  Paid solar for energy efficiency  Soft Water System and RO  Nest thermostat & Ring doorbell for smart home security  Weatherproof cabinets in the garage Custom barn door slider in Owner's Suite  Laundry room with sink, premium washer/dryer, & extra cabinetry  Custom built-in drop zone in entry  No two-story homes peeking into your private backyard  Trampoline conveys From the moment you step through the door, this home invites you to live, entertain, and unwind in absolute style. Every detail has been thoughtfully curated to create a space that's both functional and breathtaking. And seriously, WE LOVE OUR NEIGHBORS!

9452 E Theia Drive, Mesa

4746 S Ferric --, Mesa
$483,000
3 Beds ⋅ 3 Baths ⋅ 6829811 MLS ⋅ 1,963 SqFt.
Discover the epitome of modern living in SE Mesa's Eastmark community with this stunning 2024 build home, designed for a carefree lifestyle. The modern farmhouse exterior invites you into a contemporary interior featuring tile wood-like flooring and expansive windows that bathe the space in natural light. The beautifully designed kitchen boasts 42'' white shaker cabinets, quartz countertops, stainless steel appliances, and a gas cooktop, seamlessly connecting to the inviting family room. The first floor includes a convenient half bath, while an open staircase leads to a spacious loft offering picturesque sunset and park views. The private owner's suite is generously sized, featuring a luxurious bathroom with dual sinks and an oversized walk-in shower. Two additional great size bedrooms. A second full bathroom and an upstairs laundry complete the layout. The cozy, private backyard awaits your personal touch, while Eastmark offers amenities such as a pool, parks, and community events."The bus stop" - stop in at the info center for a tour.

4746 S Ferric --, Mesa

10865 E Tiburon Avenue, Mesa
$557,190
4 Beds ⋅ 3 Baths ⋅ 6829424 MLS ⋅ 2,358 SqFt.
New Construction - Ready Now! Built by America's Most Trusted Home Builder! The Paisley at 10865 E Tiburon in La Mira Discovery is a stylish two-story home offering 2,358 square feet of flexible living space. With 4 bedrooms, 3 bathrooms, a loft, and a 2-car garage, it's designed to adapt to your lifestyle. A first-floor bedroom and full bath provide comfort for guests, while the open-concept kitchen, dining, and great room connect seamlessly to the outdoor living area. Upstairs, enjoy a versatile loft and a spacious primary suite with dual sinks and a walk-in closet. Set near the Superstition Mountains, La Mira offers relaxed living, scenic hikes, and everyday conveniences just minutes away. MLS#6829424 Additional Highlights Include: extended outdoor living.

10865 E Tiburon Avenue, Mesa

10145 E Cintron Drive, Mesa
$587,500
3 Beds ⋅ 3 Baths ⋅ 6828094 MLS ⋅ 2,425 SqFt.
Pristine Maracay home built 2018. 20'' Neutral tile laid ''diamond style'' throughout home-no carpeting!2425 Sq Ft interior with great room and open floor plan.Large Main suite split from 2 guest rooms/bathroom and office for privacy. Ceiling fans T/O. Beautiful open kitchen with breakfast bar/island and built in buffet/storage counter, gas stove, RO system,double ovens,built -in microwave,large pantry and deep drawers for storing pots and pans. Low maintenance backyard with landscape lighting, built- in grill, turf,and covered patio. Home has been lightly lived in. Keep reading... -house is not sticky!Tandem 3 car garage.Tons of storage,including garage racks overhead.Water softener, washer,dryer,ref and separate freezer, in LR, security cameras and Simply Safe alarm remain.Ring alarm does not remain. Eastmark is a master planned community with events, Skate Park, Tot Lots, Sport Court, Ball Fields, and a Community Pool. Basis Mesa, Sequoia Pathfinder Academy and Eastmark Junior/High School are nearby.

10145 E Cintron Drive, Mesa

9759 E Satellite Drive, Mesa
$725,000
4 Beds ⋅ 4 Baths ⋅ 6827964 MLS ⋅ 3,018 SqFt.
Discover this stunning move-in-ready home! Inside, you'll find wood-plank tile, 9' ceilings, upgraded 8' doors, an oversized den, a spacious loft, and generous bedrooms with walk-in closets. The gourmet kitchen features a large island, gas cooktop, walk-in pantry, and stylish tile backsplash. The primary suite offers a large walk-in shower and ample closet space. This home also features permanent holiday lights controllable via a phone app. The backyard is an entertainer's dream with a cantilever patio, artificial turf, beautiful tile, a custom media wall, pergola angled for shade, Philips Hue lighting, and a beverage fridge. Designed with room for a future pool—or enjoy The Mark's 4,000+ sq ft resort-style pool just one mile away. Located in Eastmark with top-rated amenities, schools, and quick freeway access!

9759 E Satellite Drive, Mesa

9646 E Tahoe Circle, Mesa
$540,000
4 Beds ⋅ 3 Baths ⋅ 6827686 MLS ⋅ 1,944 SqFt.
Beautiful home located in the highly sought after neighborhood of ''Cadence''. This home has it all! Located on a corner lot at the end of a cul de sac and also surrounded by only single level homes, it provides great privacy and plenty of space to play. Featuring 4 bedrooms, 3 full bathrooms, and 2 living spaces. None of the bedrooms share a common wall. The highly upgraded kitchen offers quartz countertops, stainless steel appliances, and 42'' cabinet along with a beautiful backsplash. The kitchen opens up to the open living room and looks out to the backyard. Off to the other side of the kitchen is a flex room that could be used as a separate living space or a formal dining room. The owners suite has double sinks, quartz countertops, large walk in shower, and upgraded cabinets. As you walk out to the backyard you are welcomed by an enclosed screened covered patio. One of the best features of this home is the large pool for those hot summer days. This home checks all the boxes!

9646 E Tahoe Circle, Mesa

11136 E Silver Springs Avenue, Mesa
$475,000
3 Beds ⋅ 2 Baths ⋅ 6827265 MLS ⋅ 1,517 SqFt.
The search is over! This delightful 3-bedroom, 2-bath residence features a 3-car tandem garage, a charming desert landscape, and a stunning stone façade. The captivating living room welcomes you with high ceilings, a soothing palette, blinds, stylish wood-look flooring, and a fireplace for cozy evenings. Culinary adventures await in the eat-in kitchen, equipped with quartz counters, a decorative tile backsplash, abundant wood cabinetry with crown moulding, a pantry, SS appliances, and a peninsula with a breakfast bar. The primary bedroom showcases soft carpeting, an ensuite with double vessel sinks, and a walk-in closet. The enchanting backyard boasts a covered patio, travertine pavers, a lovely gazebo, pristine artificial turf, and a sparkling pool for refreshing dips. Make it yours now! This beauty is move in ready. Don't snooze on the well insulated, climate controlled (AC and heated) 3 car tandem garage! Take a look at the list of upgrades done in the MLS document section!

11136 E Silver Springs Avenue, Mesa

5334 S Parkwood --, Mesa
$740,000
4 Beds ⋅ 3 Baths ⋅ 6825678 MLS ⋅ 2,686 SqFt.
This Pulte-built Catalina model in the sought-after Bella Via community is truly a gem! Situated on a corner lot across from the park, this beautiful single-level home offers 4 bedrooms, 2.5 bathrooms, and a 3-car split garage with epoxy flooring. The home features a spacious, open layout with a formal dining room and a large great room. The kitchen is a chef's dream with espresso cabinets, double ovens, gas cooking, and granite countertops. The oversized primary bedroom suite is a retreat, offering a private space away from the other three bedrooms, each with walk-in closets. Step outside to a backyard designed for both relaxation and entertaining—complete with a sparkling heated pool surrounded by travertine, lush grass, separate seating areas and covered patio. with beautiful lighting to enjoy Arizona's stunning evenings. Plus, with only one neighbor next door, you'll have plenty of privacy! Located near shopping, schools, and easy access to the 202 freeway, this home combines comfort, style, and convenience. This one is a must-see!

5334 S Parkwood --, Mesa

10719 E Simone Avenue, Mesa
$670,000
4 Beds ⋅ 3 Baths ⋅ 6824603 MLS ⋅ 2,237 SqFt.
Experience the Eastmark lifestyle, where luxury meets community. This award-winning neighborhood offers incredible amenities, including a resort-style pool, over 75 parks, a vibrant community center, a coffee shop, a local restaurant, and a calendar full of events and activities. This beautifully upgraded home showcases impeccable design and attention to detail. A wall of glass sliders fills the space with natural light, seamlessly blending indoor and outdoor living. Wood-like tile flooring, a modern neutral palette, and designer fixtures enhance the home's sophisticated charm. The gourmet kitchen is a chef's dream, featuring top-tier appliances, double ovens, upgraded cabinetry, stunning countertops, and an exquisite brick backsplash that extends into the dining space. A large walk-in pantry provides ample storage and prep space. The primary suite is a tranquil retreat with spa-like amenities, including dual vanities, a walk-in shower, a freestanding soaking tub, and a spacious walk-in closet. Secondary bedrooms are generously sized, complemented by a well-appointed bathroom with dual sinks. Step outside to a private backyard oasis, perfect for relaxing or entertaining. The custom outdoor kitchen bar sits beneath a stylish gazebo with a ceiling fan, offering the perfect spot to enjoy Arizona's breathtaking sunsets. Low-maintenance artificial grass adds to the charm, with plenty of space to add a pool if desired. A three-car tandem garage with built-in cabinetry provides ample storage. This exceptional home offers a rare opportunity to enjoy luxury, comfort, and the best of Eastmark living.

10719 E Simone Avenue, Mesa

9610 E Trent Avenue, Mesa
$499,500
4 Beds ⋅ 2 Baths ⋅ 6824133 MLS ⋅ 1,921 SqFt.
Our Preferred Lender is offering a 1-0 buy down on this property for qualified buyers!! Discover the charm of this single-level home in the desirable Cadence at Gateway! Offering 4 beds, 2 baths, and a 2-car garage. Great curb appeal with a well-manicured landscape. The inviting interior showcases abundant natural light, a neutral palette, recessed lighting, wood-look tile flooring in common areas, and plush carpet in bedrooms. You'll love the large great room, designed for everyday living & entertaining! It is paired with multi-sliding doors that merge the inside & outside activities. The impressive kitchen boasts built-in appliances, a pantry, solid-surface counters, white shaker cabinetry, a subway tile backsplash, and an island w/breakfast bar. Split bedroom floorplan for extra privacy! The main bedroom includes a private bathroom with dual sinks. Out the back, you have artificial turf and an extended paver-covered patio to relax or enjoy BBQ. Don't miss this opportunity!

9610 E Trent Avenue, Mesa

5915 S Romano --, Mesa
$629,990
3 Beds ⋅ 3 Baths ⋅ 6823734 MLS ⋅ 2,290 SqFt.
New Construction - Built by America's Most Trusted Homebuilder! The Hillary at 5915 S Romano in La Mira Expedition is a smartly designed single-story floor plan with 2,290 square feet of stylish, open-concept living. This popular layout features three bedrooms, 2.5 bathrooms, a private study, and a spacious three-car tandem garage. The kitchen, dining area, and great room connect seamlessly, while the nearby primary suite offers a spa-like bath with dual sinks, soaking tub, and walk-in shower. Secondary bedrooms are thoughtfully split for added privacy. Surrounded by the Superstition Mountains, you'll enjoy scenic hikes, relaxed living, and everyday conveniences just minutes from home. MLS#6823734 Options added include: gourmet kitchen, washer, dryer, refrigerator, whole house blinds, paver front porch and driveway, garage service door, and extended covered patio.

5915 S Romano --, Mesa

11128 E Segura Avenue, Mesa
$593,000
4 Beds ⋅ 3 Baths ⋅ 6823052 MLS ⋅ 2,903 SqFt.
Welcome to this home in the desirable Bella Via neighborhood, featuring 4 bedrooms. Inside, you'll find a spacious living room and great room, ideal for both relaxation and gatherings. The large loft area offers additional flexible space to suit your needs. The kitchen is equipped with granite counters and stainless appliances. A 3-car tandem garage complete with cabinets for ample storage, along with an extended driveway and double gate. The large primary bedroom is complemented by a bathroom featuring a large walk-in shower1. Step outside to discover a beautiful backyard with travertine, gas fire pit, and palm trees, creating a private oasis for outdoor enjoyment. Great location in East Mesa, close to the 24 and Mesa Gateway Airport.

11128 E Segura Avenue, Mesa

10635 E Tesla Avenue, Mesa
$1,060,000
6 Beds ⋅ 5 Baths ⋅ 6821532 MLS ⋅ 5,045 SqFt.
Over 5,000 Sq. Ft. of Luxury Living in ESTATES AT EASTMARK! This stunning 6-bedroom, 4.5-bath home sits on a premium .25-acre corner lot in one of Mesa's most prestigious communities. With $135K in luxury upgrades, this home is a rare find in today's market! ACT FAST - Homes Like This Don't Last! Grand First Impression: A beautifully manicured front yard and elegant entryway set the tone for this move-in-ready masterpiece. Chef's Dream Kitchen: Expansive granite island - perfect for prep & entertaining. Gas cooktop & dual in-wall ovens Walk-in pantry & breakfast bar. Seamless flow to the formal dining & spacious family room SEE MORE... Comfort & Function at Every Turn: Main-Level Ensuite Bedroom - Ideal for guests or multigenerational living Oversized Primary Suite - Spa-style bath & massive walk-in closet Upgraded Carpet Upstairs - Cozy comfort throughout the bedrooms Versatile Loft - Great as a playroom, office, or media room Your Backyard Oasis: Built-in BBQ, firepit & pergola Low-maintenance turf & extended paver patio Designed for unforgettable gatherings & peaceful evenings Exclusive Community Perks: Resort-style pool & spa with water features Fitness center, clubhouse, event kitchen, and pickleball/tennis courts Unmatched Location: Just minutes from top-rated schools, Mesa Gateway Airport, parks, shopping, dining, and major freeways (202, 24, & US 60).

10635 E Tesla Avenue, Mesa

10633 E Sheffield Drive, Mesa
$670,000
3 Beds ⋅ 3 Baths ⋅ 6820311 MLS ⋅ 2,475 SqFt.
Welcome to this beautifully upgraded 3-bedroom, 2.5-bathroom home with a den, nestled in the highly sought-after Eastmark master-planned community. The interior boasts tasteful upgrades throughout, including a gourmet kitchen with crown modeling shaker cabinets, double ovens, and an oversized granite island perfect for entertaining. Bathrooms feature stunning tiled accent walls, and the luxurious spa-like master bath offers a grand walk-in rainfall shower. Exit through the large glass slider to enjoy ultimate privacy in your backyard oasis, complete with a built-in jacuzzi and grill—ideal for relaxation and outdoor gatherings. The extended, 30-amp 3-car tandem garage provides ample space for vehicles and storage. Don't miss the opportunity to make this gem your home!

10633 E Sheffield Drive, Mesa

10343 E Durant Drive, Mesa
$630,000
3 Beds ⋅ 3 Baths ⋅ 6820001 MLS ⋅ 2,284 SqFt.
This stunning home in the highly sought-after Eastmark community offers modern upgrades and a prime location right across from the park. Enjoy fantastic curb appeal with low-maintenance landscaping before stepping inside to find neutral paint, elegant sconces, and LVP flooring throughout. The gourmet kitchen is a showstopper, featuring black shaker cabinets, under-cabinet lighting, a reverse osmosis system, upgraded pendant lights, a single-basin sink, a stylish tiled backsplash, stainless steel appliances, additional canned lighting, and a massive island that seamlessly connects to the dining and living spaces. The dining area is bathed in natural light from the expansive sliding wall and showcases upgraded lighting and framed mirrors that convey. The main living space impresses with soaring vaulted ceilings, surround sound throughout the entire home, and an upgraded ceiling fan. The primary suite is an inviting retreat with vaulted ceilings, dual sinks with extra cabinet space, a massive walk-in shower, and a spacious walk-in closets. The half bath adds a designer touch with an upgraded vanity and a marble tile accent wall. Additional upgrades include a water softener, overhead storage, built-in cabinets, a utility sink, and an epoxied garage floor. Plus, the water heater was replaced in 2024. Step outside to a dream backyard featuring an above-ground spa, a tranquil water feature, misters, landscape lighting, and artificial turf for easy maintenance. Living in Eastmark means access to resort-style amenities, including luxurious pools, splash pads, abundant parks, Steadfast Farm, and the state-of-the-art clubhouse, "The Mark," which hosts year-round events and activities. Don't miss your chance to make this extraordinary home yours!

10343 E Durant Drive, Mesa

10906 E Thornton Avenue E, Mesa
$730,100
4 Beds ⋅ 3 Baths ⋅ 6819627 MLS ⋅ 2,668 SqFt.
Step through the charming courtyard into this spacious single-story home, offering 4 bedrooms and 2.5 bathrooms in the sought-after Bella Via neighborhood of East Mesa. Boasting a desirable split floorplan, the home features neutral paint throughout, creating a bright and welcoming atmosphere. The open kitchen is perfect for any chef, with upgraded cabinetry, a generous island, new stainless steel appliances, and beautiful countertops. Shutters adorn the windows, and ceiling fans provide added comfort. The 3-car garage provides plenty of storage space. Outside, the private backyard oasis includes a sparkling pool, stone paver patio, and easy-to-maintain landscaping. The community offers walking paths, playgrounds, and dog park. With convenient freeway access and proximity to shopping, schools, restaurants, and more, this home is sure to impress!

10906 E Thornton Avenue E, Mesa

5054 S Advant Terrace, Mesa
$651,149
3 Beds ⋅ 3 Baths ⋅ 6818510 MLS ⋅ 2,501 SqFt.
Located on a premium oversized lot across from one of the parks in award-winning Eastmark, this spacious home offers 3 bedrooms + den/office and 2.5 baths in 2501 SqFt with an open great room layout and formal dining area. The kitchen features dark maple cabinetry with crown molding, granite countertops, a gas cooktop, double wall ovens plus a microwave, a walk-in pantry, and an island with breakfast bar and pendant lighting. Sliding doors lead out from the dining area and the great room where you'll find the covered patio with paver floor and roll-down shade, and grass for kids and pets to play on. The generously sized primary bedroom offers lots of room for your furniture and a sitting area and the en-suite bath has two vanities, an oversized shower, separate soaking tub, and a walk-in closet. The hall bath has a dual sink vanity with framed mirror, and a shower with grab bars. Other features include owned solar panels, a powder room for guests, lots of storage throughout, laundry room with upper & lower cabinets and sink, and garage parking for 3 cars. The 3rd car garage bay is currently set up as a workshop with AC/heat and is wired with 220 outlets. Community amenities include a resort-style 4000 SqFt pool, additional toddler pool, splash pad, the Orange Monster climbing park, the Deck skate park, and The Mark community center with fun activities for the entire family!

5054 S Advant Terrace, Mesa

4830 S Grenoble --, Mesa
$459,000
4 Beds ⋅ 2 Baths ⋅ 6818271 MLS ⋅ 1,769 SqFt.
Welcome to 4830 S Genoble, a beautiful single level located on a quiet internal street. Low maintenance curb appeal gives you your first impression of what's to come prior to entering this 4 bedroom home. Tile floor extends through out the main living areas, hallways and bathrooms with soft carpet in the bedrooms. 9ft tall ceilings, stylish neutral paint and crown molding are small details that set this one apart. The first bedroom is tucked away in the front of the home and currently being used as a home office. The kitchen has stainless steel appliances with an electric range oven but is pre stubbed out already for gas should you prefer that option. Ample counter top space, a pantry and breakfast bar separate the kitchen from the open plan living area. The tranquil back yard is accessible from either the kitchen or master bedroom and has an extended paved patio to enjoy your morning coffee while taking in the beautiful Arizona weather. The patio also has a gas stub out for an outside BBQ option and is also pre wired for the possibility of a hot tub. The Master suite has ample space plus a double sink vanity, separate shower and soaking tub and a surprisingly large walk in closet not found in every home. The garage has a long row of storage cabinets and a service door to the back yard. Close proximity to shopping, dining, top-rated schools, community "Bark Park", 202 freeway access, Phoenix-Mesa Gateway Airport and top rated schools. Don't miss this gem in a prime location near Elliot Road Technology Corridor.

4830 S Grenoble --, Mesa

9623 E Sector Drive, Mesa
$1,483,000
6 Beds ⋅ 7 Baths ⋅ 6818174 MLS ⋅ 5,089 SqFt.
Think you've seen it all? Think again. At less than 2 years old, this home is a complete showstopper. With 6 spacious bedrooms, 6.5 bathrooms, 4 full-size garage spaces including a separate casita/ nextgen suite—why settle for ordinary when you can have extraordinary? Welcome to this exquisite luxury residence, where every detail has been carefully crafted for your comfort, convenience, and style. This stunning home combines modern elegance with state-of-the-art amenities, offering the perfect blend of indoor and outdoor living. Nestled on an over-sized lot in a prime location in the highly sought after community of Eastmark, this property boasts high-end finishes and custom upgrades throughout. Key Features: Interior Elegance: Gourmet Kitchen: Two islands perfect for food prep and casual dining, Monogram appliances, dual refrigerators and dish washers to accommodate the largest gatherings. Custom Built-In Shelving & Wine Storage: Built-in shelving and wine holders in the formal dining room, complemented by a custom backsplash. Great Room: Featuring built-in cabinetry and a cozy fireplace, making it the ideal space for both family time and entertaining. Master Bedroom & Casita: Each with elegant barn doors adding charm and privacy to the spaces. Pet-Friendly Features: A custom pet feeding and drinking station built into the main island, complete with drawers for easy storage. Outdoor Paradise: Outdoor Patio Area: Equipped with misters and four infrared patio heaters installed in the ceiling, each with individual controls for the ultimate outdoor experience in any season. Fully Turfed Backyard: Lush greenery with three majestic palm trees and a vibrant lime tree (complete with automatic irrigation system). Heated Pool & Hot Tub: A luxurious heated pool featuring a hot tub, water fixture, and a Baja shelf that runs the length of the pool perfect for relaxation and entertaining. Side Gates: Custom locks for added security and privacy. Permanent Eve Lights: App-controlled lighting installed for a festive, magical touch during the holiday season. Outdoor Security: Four high-definition security cameras for peace of mind. Wired Speakers: Ceiling-mounted speakers in the patio area to complement your outdoor gatherings. Smart & Secure Living: Biometric/Smart Locks: Enjoy advanced security with biometric and app-controlled locks on three main entryways. Hard-Wired Internet: The casita, 1st-floor bedroom, 2nd-floor living area, master bedroom, and great room are all pre-wired for high-speed internet. Custom Shutters & Blinds: Designer shutters throughout the home with remote-controlled custom blinds on glass doors leading to the patio. Comfort & Convenience: Overhead Fans: Strategically placed overhead fans in every bedroom, the great room, casita, and patio (2 fans). Kick & Dimmer Lights: Soft, ambient kick lights on the stairs and dimmer lights installed in four rooms to set the perfect mood. Upgraded Lighting & Fixtures: Beautiful coach lights at the front of the house for a touch of elegance and curb appeal. Water Softener: A state-of-the-art water softener installed for improved water quality throughout the home. Epoxy Flooring: Durable epoxy garage floors and a sleek, stylish patio finish. Custom Built-In Storage: Garage Storage: Custom-built cabinetry in the main garage (4 units) and casita garage (2 units) for ample storage space. Second-Floor Living Area: Built-in desks, shelving, and a media center make the perfect setting for work, study, or play. This remarkable residence is designed to provide unparalleled comfort and convenience while offering a lifestyle of luxury and sophistication. Whether you're lounging by the pool, entertaining in the great room, or enjoying the serenity of the backyard, this home has it all.

9623 E Sector Drive, Mesa

Copyright 2026 Arizona Regional Multiple Listing Service, All rights reserved. The data relating to real estate for sale on this website comes in part from the Arizona Regional Multiple Listing Service. All information deemed reliable but not guaranteed and should be independently verified. All properties are subject to prior sale, change or withdrawal. Neither listing broker(s) nor Arizona Regional Multiple Listing Service shall be responsible for any typographical errors, misinformation, misprints and shall be held totally harmless.

How much is your home worth?

Get instant property value now!