Refine Search
Sort by
$499,999
3 Beds 3 Baths 6866480 MLS 1,807 SqFt.
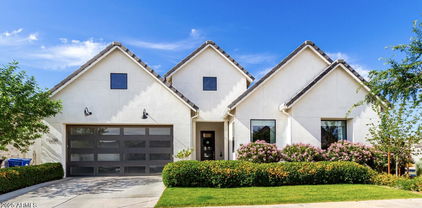
Better than new & move-in ready in the heart of Eastmark! This spacious Davidson floor plan checks all the boxes w/stylish upgrades & thoughtful touches throughout. The chef's kitchen features crisp white shaker cabinets w/ sleek black hardware, quartz countertops, designer backsplash, gas range, stainless appliances including refrigerator & a large island perfect for gathering. Enjoy carpet in the bedrooms & beautiful 6x36 wood-look tile in the main living areas, plus window treatments & ceiling fans already installed. Downstairs offers a versatile office/den space & a convenient half bath, while all bedrooms are located upstairs along w/ a generous laundry room (washer & dryer included!). The light-filled primary suite boasts a large w/i closet, double sinks, oversized shower & private toilet room. Step outside to a backyard built for relaxing & entertainingfeaturing an extended paver patio, large covered area, & lush, low-maintenance artificial turf for year-round greenery. Located in the award-winning Eastmark community, enjoy resort-style amenities including a sparkling pool, pickleball courts, countless parks & playgrounds, & a true sense of community. Just minutes to the 101, 202, 60 & Phoenix-Mesa Gateway Airport, this home combines style, space, & an unbeatable location. Welcome home!

9230 E Scott Avenue, Mesa

$650,000
4 Beds 3 Baths 6866261 MLS 2,680 SqFt.
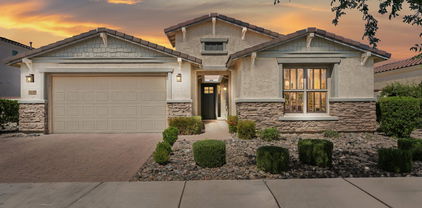
Look no further! This home has it all and is located in the highly sought after neighborhood of ''Cadence''. Home has many upgrades that features 4 bedrooms, 3 full bathrooms, a Den, and a loft. One bedroom and one bathroom are located on the first floor. As you walk up to the front of the house you will notice a spacious courtyard area that's great for relaxing outside and room for water features. You are greeted by a custom security door that leads you into the grand hallway. This open floorplan offers a large living space with a custom fireplace. The living space flows right into the kitchen which has a large kitchen island, upgraded cabinets that are staggered with crown molding, gas range, and tiled backsplash that goes all the way to the ceiling. Making your way upstairs, you will notice the upgraded stair railing that leads you to an open loft area that can be used for additional living space. The primary bedroom is oversized and has a walk in closet, barn door leading to the bathroom, and a separate shower and tub. The secondary bedroom has a walk in closet. You will love spending time in the backyard with the custom landscape that includes turf, tiled flooring, and a beautiful pergola that extends the covered patio space. Located steps from the elementary school and no neighbors directly to the rear. All of this and it comes with owned solar!!! Additional features include a 3 car garage, pavers on the side yard for easy trash take out, large baseboards, built- in storage racks, and so much more. Make this your new home.

9727 E Torino Avenue, Mesa

$577,490
3 Beds 3 Baths 6864289 MLS 1,953 SqFt.
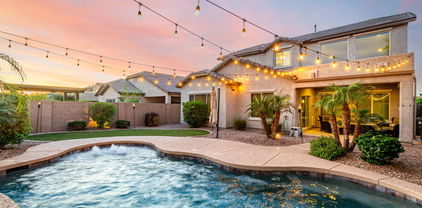
MOTIVATED SELLER OFFERING up to $10,000.00 towards Buyer's Closing Costs/Interest Rate buy down on a Non-Contingent Offer!! Introducing a stunning home nestled in the highly desirable Eastmark master-planned community! This gorgeous property features 3 spacious bedrooms, 3 bathrooms and a generous 1953 sq ft layout. Beautiful wood plank tile throughout the main living areas and plush carpet in the bedrooms. Enjoy new plantation shutters in kitchen and great room, adding elegance and privacy. The huge primary suite boasts a walk-in closet and features a dual vanity, soaking tub and shower. Step outside to discover your private oasis with a large covered patio, new putting green and a sparkling pool. Fantastic amenities including pools, playgrounds, parks, walking trails and clubhouse.

10029 E Wavelength Avenue, Mesa

$460,000
3 Beds 3 Baths 6864135 MLS 1,796 SqFt.
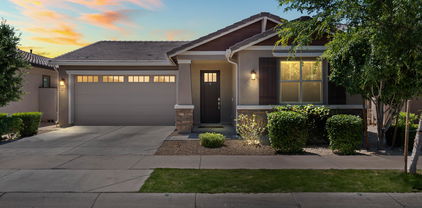
Best priced home in the sought-after Cadence community! Prime location on larger lot at end of street featuring 3 beds, 2.5 baths and a 2-car garage. Make yourself at home in the desirable open floor plan where you'll find wood-look tile flooring and multi-sliding glass doors that connect the indoor and outdoor living. The kitchen comes with stainless steel appliances, island with breakfast bar, grey cabinetry, quartz counters and a pantry. Cozy loft offers flexibility for a reading nook or a productive office. Discover the serene primary bedroom, complete with a walk-in closet and a private ensuite with dual sinks. Relax in the professionally landscaped backyard complete with turf and pavers. Easy access to community amenities including, pool, fitness center, tennis and parks!

5518 S Dillon Circle, Mesa

$813,000
4 Beds 3 Baths 6863811 MLS 3,027 SqFt.
Tucked into the heart of Mesa's vibrant Cadence at Gateway community, this 4-bedroom, 3-bathroom Lennar home offers over 3,000 square feet of single-level living space designed for modern comfort. Built in 2021, the Evolution floor plan includes a NextGen Private Suite (casita, mother-in-law Suite) with its own entrance and dedicated laundry, perfect for multi-generational living. The open-concept kitchen features quartz countertops, stainless appliances - including a 48' gas range, and a walk-in pantry. Outside, enjoy a private pool and the perks of living in a Community Facilities District with access to a clubhouse, pools, parks, and trails. Just minutes from shopping, schools, and East Valley attractions.  Extended Description: From the moment you arrive at 9922 E Thunderbolt Avenue in Mesa, Arizona, the modern curb appeal and beautifully manicured front yard hint at the thoughtful details waiting beyond the threshold. This is more than just a home; it's a reflection of comfort, connection, and capability - all within one of the East Valley's most vibrant master-planned communities. Community Living at Its Finest: Located within Cadence at Gateway, this residence is part of a community intentionally designed for dynamic, everyday living. Residents enjoy access to exclusive amenities including a private clubhouse complex, resort-style pools with a lap pool and spa, MOTO fitness center, FLOURISH community center, and the MIX event space. From game rooms to bocce ball courts, basketball, tennis/pickle ball courts, and beautiful green spaces, there is no shortage of ways to stay active and connected. Miles of walking trails weave through park dining areas, lounge zones, and playgrounds, making outdoor living feel effortless. At the clubhouse, STIR serves as a central gathering spotgrab a drink, finish a project on the guest Wi-Fi, or connect with neighbors in this casual, social hub. A Home That Grows With You: Built in 2021 by Lennar, the Evolution model was thoughtfully engineered to support multigenerational living. With 4 bedrooms, 3 full bathrooms, and 3,027 square feet all on a single level, this home delivers both space and function. A separate NextGen suite (casita, mother-in-law Suite) includes its own garage stall, private entrance, kitchen, in-suite laundry, bedroom, and living room  ideal for guests, extended family, or independent living. The suite offers autonomy while remaining fully connected to the main home. Everyday Function Meets Style: Stepping inside, a wide foyer opens to a flexible den/office space, creating a welcoming and practical entry. The open-concept layout blends living, dining, and kitchen areas into one expansive gathering space. Oversized sliders connect the great room to the outdoors, ensuring seamless indoor-outdoor flow  perfect for entertaining. Large windows invite natural light that dances across the generous living room, enhancing the home's warm tone. The chef's kitchen is a builder-upgrade centerpiece featuring a massive island, Monogram stainless steel appliances, a 48" gas range, 42" upper cabinets, and a walk-in pantry big enough to host every ingredient and appliance imaginable. The design embraces a perfect work triangle for effortless cooking, while the large refrigerator and wine fridge make this kitchen ready for gatherings of any size. Imagine serving meals here as laughter spills from room to room. Spaces for Retreat and Renewal: The primary suite is a true sanctuary, thoughtfully split from the secondary bedrooms for privacy. It features a private entrance to the patio and pool, creating a serene escape. The primary bath includes individual vanities, a large glass shower with rainfall head, in-room linen closet, and a private water closet. A long walk-in closet offers ample space for every season. Throughout the home, thoughtful details like custom cabinetry in the laundry room, six-panel doors, and stylish guest baths elevate the experience. Outdoor Living, Redefined: In the backyard, find your private oasis. The covered patio and backyard dining area set the stage for poolside entertaining. Unwind in shaded comfort or relax on sunny loungers beside the sparkling pool, which includes a baja shelf and in-pool seating  the ultimate Arizona luxury. This is the kind of place where weekend BBQs, lazy afternoons, and laughter under the stars become part of your daily rhythm. A Lifestyle Beyond the Front Door: The residents cherished living here, not just for the home, but for the life it supported. Steadfast Farms, located less than a mile away, became a beloved destination for fresh produce, pastured eggs, and seasonal flowers - even offering coffee and breakfast tacos from the cozy on-site Steadfast Coffee. A bike ride away, it's the kind of place that made mornings feel special. Nearby, they often visited the farmers market, or dined at Point 22 Tavern, a neighborhood favorite. For larger outings, Queen Creek Marketplace offers extensive dining and retail, while Arizona Athletic Grounds and ASU's Polytechnic Campus provide recreation and academic connection. Mesa Gateway Airport ensures convenient travel, and the Loop 202 via the S-24 extension keeps the entire Valley within easy reach. At 9922 E Thunderbolt Ave, everything has been curated for comfort, connection, and capability - from the next-gen layout to the resort-caliber amenities, from the stylish interiors to the community character. Whether you're seeking a peaceful retreat, a space to host and gather, or a neighborhood that supports an active and inspired lifestyle, this home offers it all.

9922 E Thunderbolt Avenue, Mesa

$528,490
3 Beds 3 Baths 6863301 MLS 2,162 SqFt.
Seller will provide a credit towards a rate buydown and closing costs with preferred lender. Ask us how to save thousands over the life of your loan. Photos are of a model home. This home is located in Avalon Crossing Inspiration, a brand-new master-planned community located in the heart of Mesa, AZ. Enjoy fantastic amenities including a sparkling swimming pool, picnic area, basketball court, and more—designed for fun and relaxation for all ages. With convenient access to local attractions, scenic landscapes, and outdoor recreation, this location combines comfort with connection. Complete with 7x22 tile flooring, quartz countertops, and modern white cabinetry. All stainless steel kitchen appliances pictured are included. A copy of the public report is available on the ADRE's website

10049 E Ulysses Avenue, Mesa

$464,000
3 Beds 2 Baths 6863247 MLS 1,564 SqFt.
Discover elevated living in the heart of Eastmark with this beautifully upgraded single-level home. Featuring three bedrooms and two bathrooms, this residence showcases thoughtful enhancements throughout—including wood-look tile flooring, granite countertops, and a gourmet kitchen equipped with a gas stove. The open-concept layout is anchored by a modern tiled fireplace, creating a warm and inviting atmosphere perfect for both relaxing evenings and entertaining guests. Step outside to a meticulously designed backyard that offers both beauty and low-maintenance living. Enjoy the lush green turf, elegant paver pathways, and vibrant bougainvillea that add a splash of color to the landscape. This outdoor space is ideal for morning coffee, casual gatherings, or simply unwinding under the stars. As a resident of Eastmark, you'll have access to a wealth of community amenities. The Mark community center serves as a hub for neighborhood events and gatherings, while nearby parks and playgrounds provide ample opportunities for outdoor recreation. Additionally, the community center features a refreshing pool and a fun-filled splash pad, perfect for cooling off during warm Arizona days. Located just moments from Steadfast Farm, Mesa Gateway Airport, Arizona Athletic Grounds, and a variety of shopping and dining options, this home offers the perfect blend of comfort, convenience, and community. Experience the lifestyle that makes Eastmark one of Mesa's most sought-after neighborhoods.

9853 E Solstice Avenue, Mesa

$635,000
5 Beds 4 Baths 6863204 MLS 2,908 SqFt.
Come see this incredible 5-bedroom home in the gated section of Eastmark! You'll love having one of the largest parks in the community right out your front door. Inside you'll find a well-appointed kitchen with white cabinets and beautiful granite countertops. This home also features a private guest suite with it's own bathroom downstairs. Upstairs you'll find the primary suite and three more bedrooms, along with a HUGE loft area. This home also features spray foam insulation throughout - meaning lower energy costs for you! Eastmark also gives you access to amenities like the seasonally heated, resort-style pool, Steadfast Farm & Diner, more than 75 neighborhood parks and community events. Come see why this has been the top-selling community in Arizona!

9911 E Telemetry Drive, Mesa

$650,000
3 Beds 3 Baths 6862080 MLS 2,476 SqFt.
Welcome to this beautifully upgraded 3-bedroom, 2.5-bath home with a den and a spacious 3-car tandem garage, nestled in the desirable Eastmark neighborhood. From the moment you arrive, you'll notice charming curb appeal with lush landscaping, copper accents out back, and permanent holiday lighting on the front eaves that adds a warm, inviting touch year-round. Inside, the open-concept floor plan features engineered hardwood flooring, a stunning gourmet kitchen with upgraded cabinetry, a gas range, stainless steel appliances that convey, a gas cooktop that can be electric, and an oversized island perfect for entertaining. The spacious great room flows seamlessly into the dining area, creating a light and airy living space with surround sound wired throughout. The floor plan offers a luxurious primary suite complete with a custom walk-in closet and a spa-inspired ensuite bath featuring dual vanities, a soaking tub, and a separate glass-enclosed shower. Two additional bedrooms and a versatile den offer flexible space for work, guests, or hobbies. Step outside to your private backyard retreat designed for year-round enjoyment. A pergola shades the extended paver patio, where you'll find a gas built-in BBQ, a gas fire pit, and a tranquil water feature, all surrounded by lush, manicured greenery. Additional highlights include energy-efficient spray foam insulation, 10ft ceilings, ethernet ports in every bedroom and the bonus room, an owned water softener, and included fridge, washer, and dryer. This home is truly move-in ready and full of thoughtful upgrades throughout. Living in Eastmark offers a resort-style lifestyle with access to luxurious pools, splash pads, numerous parks, Steadfast Farm, and the state-of-the-art clubhouse, "The Mark," which hosts year-round events and activities. Don't miss your chance to make this exceptional home yours!

10154 E Bergeron Avenue, Mesa

$730,000
4 Beds 3 Baths 6860412 MLS 2,632 SqFt.
Beautiful 4 bed, 3 bath home in Mesa's sought-after Cadence community! This gem sits on a prime corner lot featuring charming curb appeal, fabulous upgrades & indoor-outdoor living at its best w/ a 12 ft full sliding pocket door that opens to the backyard. Inside, Roman shades & intricate trim work add warmth & elegance throughout. Gorgeous kitchen features white cabinetry, stainless steel appliances, shiplap walls, quartz countertops & walk in pantry! The inviting family room centers around a stunning fireplace, perfect for cozy gatherings. Bathrooms are updated w/ upgraded cabinets & quartz, while thoughtful finishes continue throughout the home. Step outside to a turf backyard offering comfort, privacy, and low-maintenance enjoyment. Located in family friendly, amenity-rich community!

10206 E Texas Avenue, Mesa

$1,360,000
4 Beds 5 Baths 6860050 MLS 4,195 SqFt.
Located in award-winning Eastmark, this home offers over 4,000 square feet of smartly designed space on a HUGE CORNER lot. Every bedroom has its own bathroom and custom closet, giving everyone their own corner of comfort. The kitchen features a farm house sink and two dishwashers. A separate casita adds flexibility—ideal for guests, office space, or multigenerational living. Step outside to a backyard built for both entertaining and relaxing. The resort-style pool includes gas fire accents and a waterfall pergola. Stay outside with your fully functional outdoor kitchen. There's also a dedicated dog area. Enjoy winter in Bullfrog's ''TOP of the Top of the line spa'' - The M9 . Every detail, inside and out, was made to truly be lived in.

10520 E Thorite Circle, Mesa

$522,500
3 Beds 3 Baths 6859567 MLS 1,827 SqFt.
Experience refined desert living in this elegantly upgraded 3-bedroom, 2.5-bath residence, nestled in one of East Mesa's most sought-after communities, Eastmark. From its sophisticated stone-accented exterior to the meticulously designed interior, every detail of this single-level home reflects upscale comfort and timeless style. Step inside to discover rich wood-look tile flooring that flows seamlessly through open-concept living spaces, accentuated by white wood shutters and soft ambient lighting. The gourmet kitchen is a chef's dream, complete with granite countertops, custom backsplash, high-end stainless steel appliances, and a sprawling center island that effortlessly anchors the space for both everyday living and elevated entertaining. Retreat to the luxurious primary suite, where a spa-inspired bath awaits with dual vanities, a deep soaking tub, and a beautifully tiled walk-in shower. Two generously sized guest rooms and a stylish half bath complete the layout, offering flexibility and function. The backyard is an entertainer's sanctuary. Professionally landscaped for beauty and ease, it features a custom gas fire pit, lush artificial turf, and designer pavers framed by elegant lighting and mature greenery. The extended covered patio, complete with ceiling fan, creates the perfect ambiance for alfresco dining or quiet twilight relaxation. Additional highlights include a reverse osmosis system, upgraded lighting and hardware, and exceptional attention to detail throughout. This is a rare opportunity to own a home where every feature has been thoughtfully selected to offer comfort, beauty, and distinction. Living in Eastmark means enjoying a resort-style lifestyle with access to luxurious pools, splash pads, numerous parks, Steadfast Farm, and the state-of-the-art clubhouse, "The Mark," which hosts year-round events and activities. Don't miss this chance to make this exceptional home yours!

10539 E Corbin Avenue, Mesa

$520,000
3 Beds 3 Baths 6859134 MLS 2,233 SqFt.
Pride of ownership shines in this immaculately clean, upgraded Eastmark corner-lot home! Featuring 3 spacious bedrooms, den, loft, custom shutters, custom lighted cabinetry, plush upgraded carpet & padding upstairs, surround sound prewired, ceiling fans, recessed lighting, private custom indoor elevator, 3-zone HVAC, epoxy garage floors, tons of closed & open storage + water softener. 12-ft sliders open to a beautifully landscaped yard with pavers, a turf play area, and newly built electric pergola with lights & fan. Eastmark offers parks, pools, rec center, skate park, disc golf & events. Elementary, middle & high school all in walking distance. Easy access to 202, 24, 60, restaurants & shopping. Come see the main seven reasons you don't want to let this one slip away!

9733 E Axle Avenue, Mesa

$712,500
4 Beds 3 Baths 6857594 MLS 2,429 SqFt.
Modern Elegance in Eastmark's Coveted Gated Community. Step into elevated desert living in this beautifully designed 4-bed, 3-bath, 3-car garage residence nestled in one of Eastmark's most exclusive gated enclaves. From the moment you arrive, you'll notice the meticulous attention to detail and undeniable curb appeal that sets this home apart. As you pass through the grand entry, you're welcomed into an open, sun-drenched interior where expansive living spaces and designer touches create a warm, yet refined atmosphere. The heart of the home is the gourmet kitchen, showcasing granite countertops, a gas cooktop, stainless steel appliances, wall oven, and an oversized island perfect for entertaining or casual mornings. The open-concept design offers a seamless flow between the kitchen, dining, and living areascreating a spacious, airy environment that's perfect for both everyday living and effortless entertaining. Whether hosting a crowd or enjoying a quiet night in, the layout adapts beautifully to every moment.Step outside to your own backyard sanctuary, complete with lush turf, a spacious covered patio, and plenty of room to design the pool of your dreams. The private courtyard offers an ideal setting for quiet mornings, evening conversations, or hosting friends under the stars. Notable Upgrades & Features Include: " Upgraded window treatments throughout " Soft Water and RO " Wi-Fi-enabled smart thermostat " New Paint throughout " All appliances convey Whether you're gathering around the island, enjoying a sunset on the patio, or simply soaking in the peace and privacy this community offers, this home delivers the perfect balance of luxury and livability.

9510 E Theia Drive, Mesa

$460,000
3 Beds 3 Baths 6857183 MLS 1,998 SqFt.
Welcome to your new home in the heart of Eastmark—known for its vibrant lifestyle & welcoming vibe. This 3-bed, 2.5-bath home is super clean, well maintained, & move in ready! The kitchen features SS appliances, breakfast bar, & cozy eat-in area. Upstairs, you'll find a versatile loft space along w/ three bedrooms. The primary suite offers a relaxing retreat, complete w/ an en suite bathroom & walk-in closet. Step outside to a low-maintenance backyard w/ synthetic grass, covered patio, & space to unwind or entertain w/ ease. What truly makes this home special is is the community. Enjoy First Friday concerts in the park, food trucks, seasonal festivals, movie nights, community BBQs, & more. With quick access to the 202 and US-60, you're just minutes from shopping, dining.

9811 E Suburban Drive, Mesa

$713,000
5 Beds 4 Baths 6856947 MLS 2,896 SqFt.
Stunning 5-Bedroom Home with Coveted Layout, POOL & Prime CORNER LOT with LOFT and OFFICE that could easily be a 6TH BEDROOM! Welcome to one of the most highly sought-after floorplans in the area, blending comfort, luxury, and functionality in every detail. This beautifully designed 5-bedroom, 4-bathroom home offers exceptional living with a thoughtful layout that includes a main-level owner's suite and an additional main-level bedroom and full bath - ideal for guests or multigenerational living. Curb appeal is off the charts with manicured, low-maintenance turf in both the front and back yards. Step into your private outdoor oasis featuring a sparkling pool with an elegant fountain, a covered patio perfect for entertaining, a misting system for comfort and a spacious corner lot offering added privacy & space. Inside, soaring ceilings and an open-concept design create a grand and airy atmosphere. The stunning windows surround the room with natural light, yet also have remote controlled shades for the windows up high. The chef's kitchen is a culinary dream with premium finishes, a gas range, walk-in pantry and plenty of room to entertain. A large downstairs office provides the perfect work-from-home setup and could easily serve as a generously sized 6th bedroom if needed. Upstairs, a massive loft offers endless possibilitieswhether you envision a home theater, playroom, or teen retreat, there's room for it all. Built in 2017, this home combines modern construction with timeless style, making it move-in ready and truly special. You'll have modern conveniences, like a tankless water heater & multi-zone AC AND features you won't find in a new build, like your very own pool. This gorgeous home also has BRAND NEW CARPET THROUGHOUT! Don't miss your chance to own this exceptional property that truly has it all in a prime location!

11127 E Tripoli Avenue, Mesa

$545,000
4 Beds 3 Baths 6856402 MLS 2,277 SqFt.
Welcome to this charming home nestled in the heart of the highly sought-after Cadence community. This spacious & thoughtfully designed home boasts BRAND NEW PAINT throughout, giving it a bright & modern feel. The open concept floor plan features spacious living areas with plenty of natural light, 4 bedrooms, 3 full bathrooms, & a versatile flex room with double doors. Perfect for a home office, gym, playroom, homeschool, or guest space...the opportunities are endless! The Kitchen is complete with ample cabinetry, sleek quartz countertops, large island with seating, & stainless steel appliances. The large slider in the great room leads out to a beautiful low maintenance private backyard. The Cadence lifestyle is incredible! Amenities include a clubhouse, pool with water slides & a fitness center. This home is also conveniently located near Arizona Athletic Grounds, grocery stores, restaurants, gyms and freeway access. Welcome Home!

9837 E Tiburon Avenue, Mesa

$765,000
3 Beds 3 Baths 6856292 MLS 2,470 SqFt.
Amazing Opportunity to Own in the Highly Sought After Gated Community of The Estates at Eastmark. This Extremely Upgraded Home Features 3 Bedrooms, 2.5 Bath and Office. Kitchen Features Gray 42 in. Cabinets with Soft Close Feature, Upgraded Stainless Steel Appliances Including Gas Cooktop and Wall Oven, Quartz Countertops and Large Island. Wood Plank Tile Throughout the Main Living Area, Upgraded Carpet in Bedrooms, Built in Wet Bar in Dining Area. Primary Bed/Bath Features Large Walk In Tiled Shower, Custom Tile Flooring, Separate Exit to Backyard. Step into the Backyard Oasis Through the Massive Corner Slider Door to Heated Pool and Spa, Artificial Grass Area, Plumbed Gas for BBQ and Firepit with Additional Power Outlets. Tandem Garage has Water Softener and Electric Car Ready.

5228 S 106th Place, Mesa

$1,099,000
5 Beds 5 Baths 6855612 MLS 3,070 SqFt.
MULTIPLE OFFERS - Destination Arrived!! Why go to the Resort when the Resort can come to you? Your very own PERPETUAL RESORT VACATION with this rare unique poolside SUNKEN LOUNGE w/SWIM-UP BAR & 10' RAIN SHEAR falling 9.5' to the water's edge below. WOW, I'll take two! You will be the ENVY OF MANY. Absolutely STUNNING LIKE-BRAND NEW SINGLE-LEVEL 5 BR (2 En Suites) 4.5 BA ~3100sf home on a HUGE PREMIUM 1/3 ac RESORT-STYLE ENTERTAINER'S BACKYARD PARADISE, plus LOADS OF EXTRAS in The Exclusive ESTATES AT EASTMARK. You will feel the richness of this GATED COMMUNITY as you enter, and then drive into the most desired development w/ALL SINGLE LEVEL Shea Homes on the LARGEST LOTS. These homes rarely go on the market. A true ONE OF A KIND. Follow the pavered driveway/walkway to the front porch. Enter your LUXURIOUS & STYLISH 10' ceiling home via the solid 8' IRON DOOR w/Glass Breeze Panel where you will find a very impressive, well designed Open Concept Split Floorplan w/WHOLE HOUSE PLANK TILE & SHUTTERS. Impress your friends and host gatherings in your no-expense-spared huge Gourmet Kitchen featuring BUILT-IN FRIDGE, DBL OVENS, GAS COOKTOP w/STAINLESS HOOD, COUNTER-TO-CEILING MARBLE BACKSPLASH, TOP-END SOFT CLOSE CABINITRY w/PULLOUTS, and more (refer to extensive UPGRADES list). Spacious Main Living area comfortably seats 20 people during those special get-togethers. While watching your favorite movie w/your Great Rm's SURROUND SOUND, one peek outside through the Wall of Glass, which extends your Gathering room to the COVERED PATIO Dining Space, will draw you out to your very own unique & breathtaking large backyard that will accommodate whatever you & your family desires. Upon stepping outside, you will be captivated by the OVERSIZED SELF-CLEANING PEBBLE SHEEN SALT WATER SMART POOL, which features a 5 stool SWIM-UP BAR, LG BAJA SHELF, and LED LIGHTING, and the RAIN SHEAR falling from the SUNKEN LOUNGE PERGOLA where your favorite game is playing on the entertainment wall. This amazing backyard can easily seat 50 friends and family and entertain many more than that. Whether they are spending time in the semi-private firepit space, sitting w/your best friend playing tic tac toe, lounging on the poolside chaises, grabbing a drink from a bar, tossing some bean bags at the cornhole, the kids playing a game of soccer, playing with your pouch on the turf near the patio, or whatever your heart desires ... the options are many. And no fear to go barefoot, the SHELLSTONE PAVERS add a touch of elegance and style while staying cool to the touch even during the hottest Arizona days and are a naturally slip resistant. And wow, the poolside nights are truly a spectacular dream come true. The colorful landscaping and mood-enhancing LV lighting create that perfect evening ambiance. When it is time to wind down, enter thru the Owner Suite's FLEX RM (gym, office, nursery, library, you pick) where you find the MBR w/ACOUSTIC WOOD PANEL ACCENT WALL & SCONCES, SPA MBA w/LG RELAXING TUB, TILED WALK-IN SHOWER, HIS/HER VANITIES w/PENDENT LIGHING. The southwest wing houses the POWDER RM w/TILED BACKSPLASH, and ENSUITE #1 w/WALK-IN CLOSET. Venturing to the north wing leads to the 2 BRs & GUEST BATH, plus ENSUITE #2. A large functional LAUNDRY provides LOTS of COUNTER SPACE & CABINETS, SINK, and 2nd FRIDGE PRE-PLUMB. The 3 CAR GARAGE includes EPOXY FLOORS, UTILITY DOOR, OVERHEAD STORAGE, WATER SOFTENER, and TANKLESS WATER HEATER. Includes a full list of energy efficient & security features which include low-E windows, ceiling fans in all rooms & outdoor, security monitoring & cameras, etc. Come see for yourself this amazing property in living color. LIVE RELAX in STYLE!

5457 S Benton --, Mesa

$875,000
5 Beds 4 Baths 6854175 MLS 3,084 SqFt.
If you've been waiting for the perfect home then this one should check every box and then some then welcome to one of Eastmark's crown jewels. Set on an expansive lot in one of the community's most coveted neighborhoods, this stunning residence offers one of my absolute favorite floor plans paired with an entertainer's dream backyard. From the moment you arrive, the home makes a bold first impression. A beautifully stacked stone elevation and two elegant arched entryways invite you through a private, gated courtyard, complete with ambient lighting and a cozy sitting area, setting the stage for the luxury that awaits inside. Step through the front door and you're instantly greeted by an abundance of natural light and a grand, open-concept layout. To your left, a versatile space awaits. It's ideal for a formal dining room, playroom, or home office. Continue in, and you'll find yourself immersed in a sprawling great room that seamlessly blends the living, dining, and kitchen areas and is perfect for entertaining or relaxing with loved ones. The gourmet kitchen is a chef's dream, boasting rich cabinetry with abundant storage, stainless steel appliances, a five-burner gas cooktop with stainless steel hood, gleaming granite countertops, and a generous island ideal for gathering. Don't miss the dual pantries that flows effortlessly into a spacious, fully upgraded laundry/mudroom complete with cabinetry and a utility sink. To the south side of the home, you'll find four generously sized secondary bedrooms, including a bright and airy en-suite perfect for guests or multigenerational living. A well-appointed guest bath and convenient powder room complete the wing, making it easy to entertain with ease. On the opposite end, retreat to your private sanctuary its an expansive primary suite that easily accommodates a sitting area or reading nook. The luxurious ensuite bathroom offers double vanities, a deep soaking tub with tile surround, a stunning snail shower with floor-to-ceiling tile, and a spacious walk-in closet. And now... the showstopper. Step into your backyard oasis and prepare to be amazed. This oversized, ultra-private lot features a sparkling PebbleTec pool, a relaxing spa, a putting green, a firepit, a pergola and an extended covered patio perfect for year-round Arizona living. This home truly has it all the space, luxury, functionality, and one of the best backyards in Eastmark. Opportunities like this don't come often. Come experience it for yourself and make this your forever home.

4865 S Cylinder Way, Mesa

$507,490
3 Beds 3 Baths 6853350 MLS 2,081 SqFt.
Seller will provide a credit towards a rate buydown and closing costs with preferred lender. Ask us how to save thousands over the life of your loan. Photos are of a model home. This home is located in Avalon Crossing Inspiration, a brand-new master-planned community located in the heart of Mesa, AZ. Residents enjoy fantastic amenities including a sparkling swimming pool, picnic area, basketball court, and more—designed for fun and relaxation for all ages. With convenient access to local attractions, scenic landscapes, and outdoor recreation, this location combines comfort with connection. Complete with light gray 12x24 tile flooring, quartz countertops, maple twine cabinetry, backyard landscaping and an included washer/dryer. A copy of the public report is available on the ADRE's websit

10149 E Ursula Avenue, Mesa

$575,000
3 Beds 3 Baths 6852952 MLS 1,986 SqFt.
Nestled in the heart of Eastmark, this stylish and well-cared-for home offers 3 bedrooms and 3 bathrooms in one of Mesa's most desirable neighborhoods. From the moment you arrive, you'll notice the charm and attention to detail. This home blends comfort and modern design in all the right ways. Step through the inviting front patio, perfect for morning coffee or evening chats, and into a spacious open-concept living area. The kitchen is a true showstopper with rich espresso cabinets, stainless steel appliances, a gas range, and a large quartz island with pendant lighting. It's ideal for entertaining or everyday living. The living and dining areas flow effortlessly together, anchored by neutral tones, elegant tile flooring, and abundant natural light. The generous primary suite is a true retreat with a large walk-in closet and a spa-inspired bath featuring dual sinks and an oversized glass-enclosed shower with custom tilework. Enjoy Arizona living at its best in the low-maintenance backyard, complete with synthetic turf, extended paver patio, and plenty of space to relax or entertain. A water softener is also included for added comfort. Don't miss your opportunity to own this move-in ready gem in Eastmark, close to parks, top-rated schools, and all the community amenities that make this neighborhood truly special. Living in Eastmark offers a resort-style lifestyle with access to luxurious pools, splash pads, numerous parks, Steadfast Farm, and the state-of-the-art clubhouse, "The Mark," which hosts year-round events and activities. Don't miss your chance to make this exceptional home yours!

10421 E Durant Drive, Mesa

$691,000
4 Beds 3 Baths 6852473 MLS 2,429 SqFt.
Located on an expansive lot directly across from a lush park within the prestigious gated community of Innovation Park at Eastmark, this highly sought-after Sierra model offers the perfect blend of elegance, functionality, and modern comfort. From the moment you step inside, you'll be captivated by soaring 10-foot tray ceilings and sophisticated luxury vinyl plank flooring that mimics natural wood—without the hassle of grout. Designed for both everyday living and entertaining, the thoughtfully crafted floor plan features four generously sized split bedrooms, each with its own walk-in closet. The open-concept great room is filled with natural light and showcases a newly added built-in entertainment center, seamlessly blending style and practicality. The gourmet kitchen is a showstopper, boasting floor-to-ceiling white cabinetry, gleaming granite countertops, and premium stainless steel appliances. Pride of ownership is evident throughoutthis home is immaculately maintained and move-in ready. Step outside to your private oasis: a spacious backyard complete with two covered patios, each enhanced by elegant pergolas (one of which is motorized for ultimate flexibility), and a professionally landscaped yard with high-end artificial turf for easy maintenance. Built by Meritage Homes, renowned for their energy-efficient designs, this home features superior spray foam insulationincluding in the garagefor year-round comfort and savings. Experience the best of Eastmark living in a home that checks every box.

9428 E Thatcher Avenue, Mesa

All information should be verified by the recipient and none is guaranteed as accurate by ARMLS. Copyright 2026 Arizona Regional Multiple Listing Service, Inc. All rights reserved.