Refine Search
Sort by
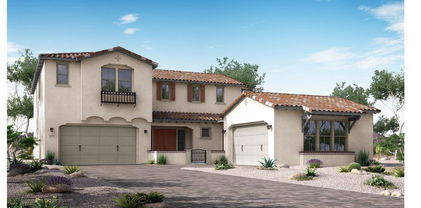
$538,000
4 Beds 3 Baths 6908507 MLS 2,629 SqFt.
Beautiful 2-story former model home with 4 bedrooms, 3 bathrooms, and a 3-car tandem garage. Featuring 2,589 sq. ft., this home offers abundant natural light, vaulted ceilings, sleek tile floors, and an open concept layout for seamless flow. The chef's kitchen includes two-tone cabinetry, quartz counters, SS appliances with 6-burner gas range and double oven, oversized island, walk-in pantry with spice rack, and an 8x8 glass door opening to the patio. Upstairs, the primary suite boasts dual showerheads, granite counters, and a walk-through closet to the laundry room. A guest bedroom with full bath is on the main floor. Outside, enjoy your turf, paver walkway, and no rear neighbors. Community amenities include a pool, parks, disc golf, skate park, and family center.

4934 S Tune --, Mesa

$825,000
6 Beds 5 Baths 6907083 MLS 4,147 SqFt.
Pride of ownership shines in this stunning 6 bedroom home in the sought-after Eastmark Community! Inside, the open floor plan offers seamless flow, perfect for entertaining and everyday living. Features like wood-look tile flooring, shutters, & modern finishes elevate the space. The gourmet kitchen impresses with recessed lighting, abundant white cabinetry, tiled backsplash, a walk in pantry, stainless steel Thermador appliances, and a gas range. Upstairs, discover a spacious loft, 4 large bedrooms including one with a private bath & a luxurious primary suite boasting plush carpet, dual vanities, a soaking tub, & a walk-in closet. As a bonus, this haven includes a den/office and downstairs bedroom equipped with a bathroom ideal for your staying guests.

4821 S Orbit --, Mesa

$675,000
4 Beds 4 Baths 6906224 MLS 3,464 SqFt.
Price drastically reduced!! Gorgeous Eastmark home has immediate wow-factor when you step inside! 4 BRs upstairs + 2 dens downstairs. Great room opens to the second floor making the home feel open and HUGE. Woodside called this floorplan the Legend for a reason! Plenty of storage: under the stairs and all four BRs have walk-in closets. The kitchen features rich brown cabinets, granite counters, stainless steel appliances, and double ovens. Designer grade light fixtures throughout. Upgraded hard floors. The backyard is tastefully designed with several trees, pavers, a covered patio, and real grass. Upgraded exterior elevation with stone from the foundation to the roof. Here's the best part: your dream home is also in your dream neighborhood! Eastmark amenities are unmatched (see more).. Community pool and community center, two lakes, concert venue, local diner, disc golf course, skate park, a new Mesa library under construction, plenty of schools to choose from in and around the community, splash pads, small green belts and playgrounds scattered throughout the community plus a giant great park, volleyball courts, baseball fields, and so much more!

10648 E Kinetic Drive, Mesa

$1,150,000
6 Beds 5 Baths 6905957 MLS 5,045 SqFt.
Step inside this stunner in The Estates at Eastmark. Set within a gated enclave with no rear neighbors and stunning Superstition Mountain views, this 6-bedroom, 4.5-bathroom residence offers the perfect blend of luxury, comfort, and thoughtful upgrades. The open-concept layout is anchored by an oversized quartz island and a true chef's kitchen featuring 42'' cabinets with crown molding, double ovens, a custom tiled backsplash, and extended counter space with a built-in beverage fridge. Wood-look tile flooring, plantation shutters, elegant lighting, and a custom built-in entertainment wall create a refined yet welcoming vibe. Downstairs offers an en-suite guest bedroom and a bonus flex space ideal for a home office, playroom, or game room. Upstairs, five more spacious bedrooms surround a large loft. The primary suite is a true retreat with a private balcony, spa-like bath featuring a soaking tub, oversized walk-in shower, dual vanities, and an enormous walk-in closet. Step outside to your fully upgraded backyard oasiscomplete with a heated, fully automated saltwater pool and spa (2022), new salt cell, removable pool fence, brand new turf, and custom paver decking surrounded by fresh landscaping. Additional highlights include: Security screen door and rear-facing sunscreens by First Impressions Ironworks 3-car garage with epoxy flooring and overhead storage racks Oversized walk-in pantry Located in the A+ Queen Creek school district, including Mountain Trail Academy and Katherine Mecham Barney for accelerated learners This is the lifestyle upgrade you've been waiting for.

5555 S Del Rancho --, Mesa

$475,000
4 Beds 2 Baths 6905831 MLS 1,986 SqFt.
This charming single-story home in Keighley Place features an open-concept floor plan with a beautiful kitchen that is ready to create all the memories. As you drive up you'll notice the inviting shade tree in the front with quaint front porch. Once the weather cools down it is the perfect spot to sit and enjoy the amazing AZ skies. With the north/south facing orientation this home allows you to minimize direct sunlight during the peak hours keeping things comfortable and easier to cool. Upon entering the home you'll notice the spacious living room that is perfect for entertaining guests or gathering family. As you continue through the kitchen you'll see the great counter space, refinished cabinets and plenty of space for a large table. The walk in pantry allows you to fully stock up. Attached to the kitchen is the large family room that is a great space for relaxing and unwinding from a busy day at work. The spacious primary suite offers not just one but two closets that will be sure to fit all your clothes. Attached to the primary bedroom is an ensuite bath with dual sinks, soaking tub, and separate shower. Besides the primary bedroom there are 3 other bedrooms that are all good in size and laid out perfectly. As a bonus the oversized laundry room offers space for extra storage or you can use it as a homework/office like it is currently set up. Finally enjoy the back yard with it's covered patio and real grass. It is the perfect place for kids or pets or both. The house itself is worth seeing and it is an area with lots of growth. The neighborhood has several community parks and it is close to the Gateway airport as well as the Arizona Athletic Grounds.

11308 E Sable Avenue, Mesa

$518,990
3 Beds 2 Baths 6905732 MLS 1,789 SqFt.
Only a few homes remain in the highly sought after Eastmark community - especially stunning single level homes like this one! This residence showcases a gourmet kitchen with a gas cooktop, a wall mounted oven and rich 42'' Birch upper kitchen cabinets complete with Satin Nickel pulls throughout! Carrara Breeze Quartz countertops are beautifully paired with a Marazzi Marble Arabesato Matte 2x5 Picket Backsplash adding elegance and texture to the kitchen. Durable 6x36 DT Vicinity White wood-like tile runs throughout the main living areas, with cozy carpeting in the bedrooms. The home is finished with sophisticated two-tone paint - Drift of Mist on the walls and Extra White trim - creating a bright, clean and inviting atmosphere! A Must-See!

9439 E Sebring Avenue, Mesa

$460,000
4 Beds 2 Baths 6905576 MLS 1,638 SqFt.
*GORGEOUS BACKYARD- FRESH PAINT-NEW CARPET* Amazing open floorplan, 9' ceilings, plantation shutters & tile floors are just a few of the special features of this Bella Via home! The kitchen features Corian counters, breakfast bar & generous dining space. The spacious great room opens to the backyard with covered patio, extended pavers, fire pit, accent lighting & beautiful turf. Let the fun begin! You'll love the private owner's suite with walk-in closet, updated tile shower & soaking tub. Dig your toes into the brand new carpet in the bedrooms & enjoy easy clean tile thru the rest of the home. There's room for toys behind the RV gate and a full 3rd driveway for extra vehicles & even leaf filter gutters! Loved & meticulously cared for, you'll want to make this your NEW HOME!

11122 E Sombra Avenue, Mesa

$494,890
3 Beds 3 Baths 6905509 MLS 2,081 SqFt.
Seller will provide a credit towards a rate buydown and closing costs with preferred lender. Ask us how to save thousands over the life of your loan. Avalon Crossing is a brand-new, master-planned community located in the heart of Mesa, AZ. Residents enjoy fantastic amenities including a resort style swimming pool, picnic area, basketball court, and more. With close proximity to shopping, dining and outdoor recreation, this location combines convenience and fun! This home comes fully equipped with all brand-new stainless steel kitchen appliances and is complete with 12X24 tile flooring, beautiful quartz countertops, and stylish white cabinetry, offering modern living in a thoughtfully designed space. A copy of the public report is available on the ADREs website.

10106 E Ulysses Avenue, Mesa

$369,900
3 Beds 2 Baths 6905356 MLS 1,310 SqFt.
SELLER OFFERING CREDIT TOWARD RATE BUYDOWN AND CLOSING COSTS! Beautiful two-story with open living areas, gourmet kitchen with quartz, stainless appliances, and breakfast bar. Designer finishes throughout with tile, carpet, and custom blinds. Primary suite features dual vanities, soaking tub, and walk-in shower. Private backyard perfect for relaxing or entertaining. Move-in ready! Enjoy the convenience of an in-home laundry nook with washer and dryer included, a rare full-size driveway (one of only 13 in the community), and an attached two-car garage with custom storage shelving. Outside, the balcony offers a pleasant vantage point overlooking the tranquil community common area. Perfectly situated near top-rated schools, shopping, and dining, this low-maintenance home delivers upscale finishes, an unbeatable location, and a welcoming sense of style  all in one beautiful package.

4648 S Glacier --, Mesa

$737,500
4 Beds 3 Baths 6903036 MLS 2,668 SqFt.
Welcome to this designer-inspired, move-in ready home featuring 4 bedrooms, 2.5 bathrooms, a 3-car garage and situated on an oversized, very private lot. From the moment you step inside, you'll be captivated by the open-concept floor plan, rich wood-look flooring and stylish details throughout. The spacious living room offers a cozy yet modern vibe with custom built-ins, a sleek electric fireplace and ample natural light pouring in through large windows that showcase the lush backyard. The chef's kitchen is a true showstopper. Featuring granite countertops dark cabinetry, stainless steel appliances, gas cooktop and an oversized island with custom woodwork perfect for meal prep or gathering with friends and family. The black-and-white checkered tile flooring adds a bold design flair that ties the space together beautifully. Relax and recharge in the luxurious primary suite complete with a remodeled spa-like ensuite bathroom, featuring a freestanding soaking tub, an oversized walk-in shower, dual vanity, and sophisticated matte black fixtures. Three additional bedrooms offer flexibility for guests or a home office. The expansive backyard is an entertainer's dream with a covered patio, seating area, turf lawn, and a pergola-shaded dining space. There's room to relax, entertain or even add a pool. The 3-car garage offers plenty of space for vehicles, storage or a workshop and the oversized lot provides privacy and room to grow. This home truly offers the perfect blend of modern luxury and comfortable living; both inside and out. Don't miss your chance to make it yours!

11051 E Tumbleweed Avenue, Mesa

$500,000
4 Beds 3 Baths 6902575 MLS 1,995 SqFt.
Welcome to 9629 E Trent Ave, where thoughtful upgrades and energy efficiency come together in the heart of Eastmark. This single-story gem offers 4 bedrooms and a smart, open layout with nearly 2,000 square feet of stylish living space. The gourmet kitchen features rich 42-inch espresso cabinetry, granite countertops, a tile backsplash, and both under and upper cabinet lighting that beautifully highlights the space. Stainless appliances, including stainless steel fridge, a center island with bar seating, and a walk-in pantry make this kitchen as functional as it is stunning. The bathrooms are equally impressive with granite counters and modern fixtures. Enjoy peace of mind and savings with an assumable solar loan and a tankless water heater. Additional upgrades include overhead garage storage, Tesla EV charger, gutters, and neutral wood-look tile throughout the main areas. Step outside to your private backyard retreat, complete with real grass, a sprinkler system, a cocktail and orange tree, and a custom gas fire pit surrounded by travertine paversperfect for enjoying Arizona evenings. This one checks all the boxes for comfort, style, and value. Nestled in Southeast Mesa's thriving Gateway corridor, Cadence at Gateway is a dynamic, community packed with resort-style amenities like slides, pools, parks, fitness zones, and The Square community hub, all wrapped into one walkable, lifestyle-focused neighborhood.

9629 E Trent Avenue, Mesa

$640,000
3 Beds 2 Baths 6902158 MLS 2,170 SqFt.
EastMark Beauty!! Located on a spacious corner lot with stunning curb appeal and a freshly painted exterior, this home sits on a palm-lined street surrounded by single-story homes. Inside, enjoy soaring ceilings, fresh paint, and a gourmet kitchen with granite counters, espresso cabinets, stainless appliances, double ovens, and R/O system. The Master suite features wood-look flooring, ample light, a spa-like ensuite bath w/ dual vanities, soaking tub, separate shower, and spacious walk-in closet. Secondary bedrooms are roomy, with plush carpet—one especially large and versatile. The oversized laundry room includes a sink, office nook, ample storage, and direct access to the Master ensuite. The Backyard is a private oasis-sparkling, self-cleaning pool, water feature, gas stub for BBQ! Upgraded with extra lights on the patio, and shades add to the outdoor enjoyment. Not to be outdone, the community offers resort-style amenities, including a luxurious community pool, splash pads, numerous parks, the Steadfast farm, the Handlebar Diner, and its very own state-of-the-arT clubhouse "The Mark". Host events throughout the year and enjoy a wide variety of family-friendly games to play. Don't miss the opportunity to own this exceptional home in a sought-after community! GREAT FIND!! LUCKY YOU!!!!

5015 S Quantum Way, Mesa

$475,000
3 Beds 2 Baths 6901884 MLS 1,792 SqFt.
Fully paid-off solar — no lease, no loan, no added cost to the buyer. Enjoy immediate monthly energy savings from day one. This well-maintained Mesa home offers a bright, functional layout with updated finishes, fresh paint, and move-in-ready condition. The kitchen and living spaces flow seamlessly for comfortable everyday living and easy entertaining. Outside, the backyard provides room to relax or personalize to your needs. With paid-off solar already in place and no builder wait times, this home delivers long-term value in today's market. owned solar - no lease, no payments, and low electric bills each month! Other highlights include an oversized epoxy-floor garage with space for 3 vehicles or extra storage, mature orange tree in the backyard, tons of storage throughout, great community and location. Don't miss your chance to own this gem in East Mesa.

11035 E Topaz Avenue, Mesa

$1,160,000
6 Beds 5 Baths 6901700 MLS 4,341 SqFt.
Luxury, Space & Resort-Style Living in the Heart of Eastmark. Welcome to 10439 E. Starion Avenue—a stunning residence in one of Eastmark's most desirable locations. Set on a premium 11,670 sq ft corner lot with no two-story homes on any side, this expansive 4,341 sq ft home offers rare privacy, stunning Arizona mountain sunrise/sunset views, and a true indoor-outdoor lifestyle. Featuring 6 bedrooms, 4.5 baths, and a fully equipped casita with its own private entrance, kitchenette, bathroom, laundry, and walk-in closet, this home is perfect for multi- generational living, long-term guests, or a private home office retreat. Step through the front door into a grand entry with a sweeping curved staircase, soaring 10' ceilings, and a bright, open-concept layout adorned with elegant new lighting, fresh interior paint, and high-end designer finishes throughout. At the heart of the home is a chef's kitchen made to impress featuring granite countertops, an oversized 9' island, a stunning counter-to-ceiling designer backsplash, extended cabinetry and countertops into the dining space, and a walk-through butler's pantry that leads to an oversized walk-in pantry. Upstairs, a spacious loft connects the secondary bedrooms including convenient Jack-and-Jill configurations. The primary suite offers a serene escape with space for a sitting area, abundant natural light, and a luxurious ensuite showcasing a tiled snail shower, soaking tub, dual vanities, and a massive walk-in closet. The real showstopper is the resort-style backyard oasis. Enjoy your own tropical paradise with a 22,000-gallon saltwater pool + waterfall feature, 10-person spa with a peaceful private setting with no two-story neighbors in sight. There's even a gas stub for your future firepit or BBQ, and automated outdoor lighting to set the perfect evening mood as you soak in those iconic Arizona sunsets. Recent Upgrades Include:  New R/O and oversized soft water system  Pool upgrades: new filter, pump, pop-up heads, gas heater components, diverter valves  New fans, modern lighting fixtures, heavy-duty electrical outlets  New refrigerator and dryer (with warranties)  Two new garbage disposals  Full interior repaint The 3-car tandem garage offers a tankless water heater and upgraded electrical providing ample power for all your tools and equipment. Located in award-winning Eastmark, with its vibrant community events, resort-style amenities, dining, and top-rated schools, this home blends size, sophistication, and resort- quality living in one unforgettable package.

10439 E Starion Avenue, Mesa

$488,500
3 Beds 2 Baths 6901281 MLS 1,803 SqFt.
Welcome to this beautiful 3-bed, 2-bath home in the desirable Eastmark! Its charm starts with a 2-car garage, paver driveway, stone accent details, & a manicured landscape. The interior exudes sophistication with tall ceilings, tons of natural light, neutral paint, wood-look tile flooring in common areas, and plush carpet in bedrooms. Discover the seamlessly flowing open layout! The gourmet kitchen boasts SS appliances w/gas cooktop, granite counters, staggered cabinetry w/crown molding, a pantry, recessed & pendant lights, and an island w/breakfast bar. The den is just off the front entry. The main bedroom has an ensuite with dual sinks, separate tub/shower, & a walk-in closet. You'll love the large backyard with a covered patio, well-laid pavers, lush lawn, & trees for refreshing shade! PLUS! Eastmark is a vibrant master-planned community featuring a resort-style pool, 4,000 sq ft splash pad, fitness & community center, and over 100 acres of parks, trails, & sports courts. Residents enjoy frequent events, clubs, and access to top-rated schools. A public library, expanding retail, & dining options add to its appeal. Don't miss this opportunity!

9909 E Theia Drive, Mesa

$775,000
4 Beds 4 Baths 6901270 MLS 3,716 SqFt.
Exuding timeless farmhouse elegance with a modern twist, this 4-bedroom, 3.5-bath residence is a true showcase of design and craftsmanship. From the moment you arrive, you'll notice the thoughtful details that set this home apart including brand new carpet & crisp new paint. Inside, shiplap accents and a stunning brick fireplace create a warm yet refined ambiance. The chef's kitchen is a centerpiece, featuring rich granite countertops, double ovens, a gas range, a custom brick backsplash, and an encased island designed for both beauty and function. The first-floor primary suite is a private retreat reminiscent of a luxury spa. Indulge in the clawfoot soaking tub, enjoy the tiled walk-in shower, and appreciate the convenience of a custom-designed closet. Upstairs, a versatile loft offers additional living space, while the barn door office and beautifully finished laundry room provide both style and practicality. The outdoor spaces were designed for effortless entertaining and year-round enjoyment. A pergola provides shaded dining, while the built-in BBQ and fire pit create the perfect setting for gatherings. Expansive green lawn space completes the picture, offering a retreat-like atmosphere right at home. This is not just a home, it is a lifestyle statement. Rarely does a property of this quality and character come to market. Living in the Eastmark community offers a resort-style lifestyle with access to luxurious pools, splash pads, numerous parks, Steadfast Farm, and the state-of-the-art clubhouse, "The Mark," which hosts year-round events and activities. Don't miss your chance to make this exceptional home yours!

10515 E Sheffield Drive, Mesa

$750,000
4 Beds 4 Baths 6900987 MLS 3,789 SqFt.
WELCOME TO YOUR UNICORN HOME! Priced OVER $200K BELOW comps, this home is one of the best values in The Estates at Eastmark. On top of that, it includes a $10,000 wood barrel firewood sauna and a $15,000 hot tub with micro-silk technology for wellness and relaxation—turning everyday living into a true retreat. BRAND NEW NEUTRAL PAINT adds a fresh, modern touch throughout. This expansive 3,789 sq ft single-story stunner features 4 bedrooms, 3.5 bathrooms, and three spacious living areas—offering flexibility for entertaining, relaxing, or creating the ultimate home office or media space. Designed with intention, the open-concept layout flows seamlessly through the great room, gourmet kitchen, and dining area. A large sliding glass door creates the perfect indoor/outdoor connection, opening to an oversized corner lo that's prepped and ready for your custom backyard vision. The chef's kitchen impresses with a professional-grade Monogram gas hood, soft-close drawers, a reverse osmosis system, and a spacious walk-in pantry to keep everything organized and out of sight. The primary suite offers a private retreat with a spa-like bath and a custom walk-in closet that delivers both function and fashion. Additional upgrades include a 240V EV charger in the extended 2-car garage, a soft water loop, and designer lighting and finishes throughout. Located in the prestigious Estates at Eastmark and less than 100 yards to the community pool, this home is offered at an unbeatable value for luxury living.

5432 S 106th Place, Mesa

$1,199,990
6 Beds 7 Baths 6900810 MLS 4,809 SqFt.
This stunning two-story home offers the perfect blend of space, style, and flexibility. Featuring a thoughtfully designed layout, the main residence boasts spacious living areas, a gourmet kitchen, and generously sized bedrooms with their own bathrooms attached, providing comfort for both everyday living and entertaining. A standout feature is the private casita—ideal for guests, extended family, or a home office. Complete with its own entrance, mini kitchen and washer dryer hookups, it offers privacy and independence while staying connected to the main home. With elegant finishes throughout, abundant natural light, and a seamless indoor-outdoor flow, this home is designed to meet a variety of lifestyle needs. Complete in October. Whether you're hosting gatherings, working from home, or accommodating guests, this versatile floor plan makes it all possible.

4509 S Carbon --, Mesa

$1,020,000
5 Beds 5 Baths 6900793 MLS 3,582 SqFt.
Welcome to this beautifully designed single-level home offering the perfect blend of elegance, space, and comfort. With 5 spacious bedrooms and 4.5 luxurious bathrooms, this home is ideal for families of all sizes or those who love to entertain. This is an open-concept layout filled with natural light, soaring 12 foot ceilings, and high-end finishes throughout. The chef's kitchen features a large island, GE Monogram appliances, Built in fridge included and ample storage. The thoughtfully designed floor plan offers a private primary suite with a spa-like en-suite bath and generous walk-in closets, while additional bedrooms are perfectly placed for guests or family. This home also has a huge den with French doors, perfect for a home office or teen room. Complete in September. Located in an amenity-rich neighborhood, residents enjoy access to resort-style pool, parks, Catch and release lake, walking trails, and more  all just steps from your door.This home is the perfect blend of luxury, convenience, and community.

4515 S Carbon --, Mesa

$599,990
4 Beds 4 Baths 6900612 MLS 2,800 SqFt.
Introducing the Jade at Destination at Gateway - Expedition in East Mesa, ideally located between Eastmark and Queen Creek within a vibrant community offering a great park, walking paths, and stunning mountain views. This modern desert‑elevation home features 4 bedrooms, 3.5 baths, 2 dens, and a dining nook. The open‑concept great room flows into a chef's kitchen with stainless GE Profile gas appliances, Deco Door‑wrapped island, white marble quartz counters, tile backsplash, and two‑tone cabinets with matte black and gold hardware. Enjoy wood‑plank tile flooring, 10′ ceilings, 8′ doors, and a 4‑panel center sliding glass door framing the views. The owner's suite boasts dual sinks, a full tile walk‑in shower with a rain head, and a clos amenities include pendant light prewires, matte black hardware and bath accessories, EV outlet in the 2car garage, and water softener roughin.

11320 E Utah Avenue, Mesa

All information should be verified by the recipient and none is guaranteed as accurate by ARMLS. Copyright 2026 Arizona Regional Multiple Listing Service, Inc. All rights reserved.