Refine Search
Sort by
$1,500,000
5 Beds 5 Baths 6818053 MLS 5,049 SqFt.
Welcome to Annecy, one of Mesa's most sought after gated communities. Beautiful tree lined streets, community park, tennis court, basketball, jungle gym and located just minutes from the 202, Banner Hospital, Red Mtn Park, numerous golf courses, hiking, biking, shopping and dining. Home features 5 bedrooms plus office, home theatre, two family rooms, formal dining plus a huge eat in kitchen. Entire home recently updated. Massive walk in pantry, breakfast bar, gas fireplaces, and two staircases for easy upstairs access.True entertainer's backyard with sparkling pool, large covered patio w/ TV, fireplace, outdoor kitchen, putting green, turf yard and mature trees for privacy/shade. Enjoy Mountain views of Twin Peaks and Superstition from multiple observation decks! Oversized 3 car garage.

6960 E Ivyglen Street, Mesa

$675,000
3 Beds 2 Baths 6817906 MLS 2,226 SqFt.
Beautifully remodeled home in the award-winning, master planned golf community of Las Sendas! Open floor plan with kitchen opening to the great room and informal dining area. Gourmet chef's kitchen offers upgraded stainless appliances, gas cook top, soft close drawers, lighted interior upper cabinets with glass shelves, two pantrys, and tons of storage and counter space! Primary suite is split & offers a gigantic spa-like bathroom with custom built dual vanity, super sized shower, with access to the resort-like backyard.. Enjoy the community pool & spa, community center, fitness room, pickleball, tennis, parks and trails! Near Tonto National Forest, Saguaro Lake, and Salt River where you will see wild horses roaming free! And, a 30 minute drive to Phoenix Sky Harbor Airport. Welcome Home!

7149 E Quartz Street, Mesa

$333,000
2 Beds 2 Baths 6816932 MLS 1,476 SqFt.

Don't miss this exceptional value on a move-in ready townhome tucked into a gated enclave of established 55+ homes. The location on an interior, corner lot provides easy access--just steps away—to the heated pool + hot tub, guest parking, mailboxes and the resident gate direct to the Albertson's shopping center. The floorplan lives beautifully with a spacious living room that offers vaulted ceilings, newer carpet and abundant natural light. A thoughtfully-designed kitchen is the heart of the home and includes amazing space to prep and enjoy meals with classic oak cabinetry, breakfast bar seating, Corian counters, tile backsplash, white appliances and neutral tile flooring. The formal dining room opens to the kitchen, while also overlooking the rear yard and has vaulted ceilings and French door access to the covered patio. The 2 ensuite bedrooms are split, making this floorplan perfect for hosting guests. The primary suite has a walk-in closet with new tile flooring and a spacious bathroom. The covered patio receives plentiful morning sun, with shade in the afternoon. The yard is fully-fenced with desert-adapted landscaping and a walled garden area. Additional features include: newer window screens, tile roof, ceiling fans, water softener, recessed lighting, Solatube skylight and a 2 car garage with epoxy floors + built-in cabinets. All appliances are included. Outdoor enthusiasts will love the proximity to public golf courses, walking/biking paths, nearby hiking at Usery Mountain Regional Park and Jefferson park directly across the street. So much is walking distance or a short drive away, including: Albertson's, Costco, Superstition Springs Center, Banner Baywood Medical Center, Superstition Ranch Farmer's Market, Harkins Theaters, Home Depot, Riparian Preserve and Mesa Arts Center.

320 S 70th Street Unit 54, Mesa

$959,970
4 Beds 4 Baths 6816716 MLS 2,718 SqFt.
COMPLETE and MOVE-IN READY. BRAND NEW, BUILDER INVENTORY HOME! This stunning plan offers 4 Bedrooms + Den, 3.5 Baths, and an OVERSIZED 3-CAR GARAGE on a spacious lot with a Massive Backyard. Enjoy FRONT YARD LANDSCAPING PACAKAGE INCLUDED and brilliant Exterior Paint Scheme that elevates curb appeal. Inside, you'll find 12-Foot Ceilings, an open-concept layout, SEAMLESS Indoor-Outdoor living and Luxury Designer Finishes throughout. Features include a Kitchenaid Gourmet Kitchen, Wall of Glass, Quartz Countertops, Freestanding Tub in the Owner's Suite, Regal White Cabinets, and Satin Nickel Hardware. Located in a Gated Community with Resort-Style Amenities for the ultimate Arizona lifestyle. (Furniture does not convey, similar spec home photos shown)

5741 E Star Valley Street, Mesa

$425,000
2 Beds 2 Baths 6816534 MLS 1,781 SqFt.
Welcome to this meticulously remodeled home, featuring a tranquil private courtyard oasis, with an insulated patio cover for shade. A perfect retreat or space to entertain your guests. Roof was replaced 1/2025. Inside, you'll discover two luxurious primary bedrooms, each boasting comfort and style with an office space off of one of the bedrooms. Each bedroom has it's own private bathroom that showcases modern upgrades and functionality with elegance. The kitchen includes stainless steel appliances, a wine fridge, and soft close cabinetry. This residence is a harmonious blend of contemporary design and cozy living with crown molding in all the right places inviting you to indulge in a serene and upgraded lifestyle while enjoying all the resort-style living Leisure World has to offer.

246 Leisure World --, Mesa

$415,000
3 Beds 2 Baths 6816325 MLS 1,310 SqFt.
Start your next chapter in this beautifully Gated 3 bedroom home in Sunrise at Parkwood Ranch! This inviting residence has been totally remodeled including all the major upgrades, Roof 2024, HVAC 2020, Windows 2020 & Water Heater 2025. This beauty features vaulted ceilings, stylish wood-look tile flooring & a spacious open-concept living room filled with tons of natural light. The stunning kitchen is a chef's dream, showcasing SS appliances, granite countertops, ample cabinetry, recessed lighting & a center island with a breakfast bar. Unwind in the roomy master suite complete with an ensuite bath modernized with dual sinks, walk-in tiled shower, his & her closets & a warm water bidet. Step outside to your serene backyard oasis, offering a covered patio, synthetic grass, mature trees... handy storage shed & patio pavers leading to a charming front courtyard. Enjoy top-tier community amenities, including a pool, spa, Skyline Park across the street, Skyline High within walking distance & conveniently located with easy access to the US 60 & Loop 202 freeways. Don't miss this incredible opportunity!

525 S 100th Way, Mesa

$430,000
3 Beds 3 Baths 6815970 MLS 1,499 SqFt.
🏡 Best Home in the Subdivision! 🏡This stunning corner-lot home offers extra space and privacy, making it a true standout! The beautifully designed backyard is an entertainer's dream, featuring pavers, custom pergola, low-maintenance artificial turf, and a TV hook-up on the back patio, perfect for relaxing or hosting guests. Step inside to a spacious gourmet kitchen with a generous dining area, modern hardware, and sleek granite countertops. The home's vaulted ceilings, open great room concept, and stylish wood vinyl flooring create a bright and inviting atmosphere. Located in a highly desirable community with access to a sparkling heated pool and spa, this home offers the perfect blend of comfort and resort-style living. NEW AC & APPLIANCES CONVEY✨

1425 S Lindsay Road Unit 20, Mesa

$517,490
3 Beds 3 Baths 6814950 MLS 2,162 SqFt.
Photos are model renderings! Avalon Crossing is bringing new single-family homes to Mesa. The community features a relaxing swimming pool, fully-equipped playground and basketball court. Residents will benefit from the close proximity to the East Valley Corridor and Phoenix Mesa Gateway airport, along with easy access to SR24 and Loop 202. This new two-story home features a modern and spacious design with an open-concept floorplan on the first level providing seamless entertaining and multitasking. A versatile loft can be found on the second floor surrounded by three bedrooms, including the lavish owner's suite with a private bathroom and walk-in closet. This home features our platinum package with White cabinets, Quartz countertops. Super luxury 7x22 floor tiles! W/D and landscaping.

10163 E Ursula Avenue, Mesa

$530,490
3 Beds 3 Baths 6814941 MLS 2,162 SqFt.
Photos are model renderings! Avalon Crossing is bringing new single-family homes to Mesa. The community features a relaxing swimming pool, fully-equipped playground and basketball court. Residents benefit from the close proximity to the East Valley Corridor and Phoenix Mesa Gateway airport, along with easy access to SR24 and Loop 202. This new two-story home features a modern and spacious design with an open-concept floorplan on first level providing seamless entertaining and multitasking. A versatile loft can be found on the second floor surrounded by three bedrooms, including the lavish owner's suite with a private bathroom and walk-in closet. This home features our platinum package, White cabinets, Quartz countertops, Luxury 8x36 floor tiles, backyard landscape, Washer/Dryer included.

10154 E Ursula Avenue, Mesa

$275,000
2 Beds 2 Baths 6814592 MLS 1,051 SqFt.
Look No Further! Move-in Ready and conveniently located 55+ adult community in Mesa. Also situated in one the best spots in the community. This 2-bedroom 2 bath spaciously designed layout with an oversized 2 gar garage, epoxy floor, and tons of storage. Also, with a newer roof, updated primary bathroom, and floors. This home includes a spacious kitchen with modern touches throughout. With a large private front and back patio where you can enjoy your days and evenings. Community bonus: a well-maintained pool, gym, hot tub, library and recreation hall for fun, relaxation and gatherings. With the best of both worlds, this home has it all! Great opportunity for a carefree lifestyle. Motivated Seller! Seller concessions available by agreement.

3345 E University Drive Unit 34, Mesa

$381,000
2 Beds 2 Baths 6814320 MLS 1,375 SqFt.
A beautiful maintenance free & move-in ready townhome is for sale in the amazing Active Adult Community - Sunland Springs Village! Featuring a charming facade w/stone accents and inside you will find an open floor plan w/high ceilings, tile flooring, plantation shutters, and neutral palette throughout. The fabulous kitchen offers ample cabinetry w/crown moulding, a pantry, gorgeous quartz counters & back splash, SS appliances, pendant & recessed lighting, and a peninsula w/a breakfast bar. End your busy day in the primary bedroom, boasting brand new soft carpet, a walk-in closet, and a private bath w/dual sinks & walk-in shower. Also includes a cozy screened-in south facing back patio where you can spend your days soaking up the wonderful AZ Sun! This townhome is a beautiful gem!

10960 E Monte Avenue Unit 223, Mesa

$774,000
4 Beds 3 Baths 6812209 MLS 2,731 SqFt.
Beautiful 4+ bedroom, 3-full bath home with stunning mountain views. Custom backyard oasis featuring travertine pavers, a sparkling saltwater pool, water feature, spa, and outdoor grill. Enjoy walking, hiking and biking the Usery and Tonto park trails in your backyard and relax on the serene balcony off the master bedroom with spectacular views. The home boasts vaulted ceilings, a cozy fireplace, and a freshly painted exterior. Recent upgrades include backyard pavers and landscaping, new roof and AC units, both under warranty. Perfect for entertaining or relaxing, this home combines modern comforts with breathtaking natural surroundings. Community golf, tennis, pickleball and fitness center available. Area is gated for added security and home is on a cul-de-sac. Don't miss this Gem! Prime location close to Usery Regional Park, Tonto National Park trails, Salt River Recreation Area and Saguaro Lake region. Perfect for the running and biking enthusiasts. Includes 4 bedrooms and 3 full bathrooms. Also has a sitting room off the master bedroom which could easily be made into a 5th bedroom if needed. Energy efficient HVAC units (2) were installed in 2022 SEER rating 15 with transferrable warranties. Complete new roof including balcony was installed in 2024 with transferrable warranty. Pool equipment was been updated to include the option for saltwater and includes a variable pump installed for energy efficiency. Primary Outdoor grill installed in the outdoor cooking area is included. Above ground spa is also included in the sale of the property. Built in raised flower beds, great for flowers, herbs or vegetables. This home has been meticulously maintained both inside and out.

7942 E Sugarloaf Circle, Mesa

$399,000
3 Beds 2 Baths 6812062 MLS 1,551 SqFt.
Nestled in a highly sought-after gated community, this stunning move-in-ready home is located in a gated community with breathtaking Superstition Mtn views. Situated on a corner lot bordering a greenbelt, it features a great room open-concept layout, a split floor plan w/ a Jack&Jill bath, & a versatile den that can be a fourth bedroom. Enjoy outdoor living w/a screened-in porch, patio, & view fencing overlooking the greenbelt and playground—perfect for adding private access. Crismon Crossing offers a community pool & spa, expansive greenbelts, picnic areas, & playgrounds, creating a vibrant community atmosphere. Centrally located in East Mesa, just half a mile from the freeway, post office, and minutes from restaurants and shopping. Welcome Home! Seller will NOT do seller financing.

9862 E Flower Avenue, Mesa

$2,340,000
5 Beds 5 Baths 6811971 MLS 5,934 SqFt.
Introducing 'The House on the Hill,' a one-of-a-kind, recently updated home reminiscent of a French Country Estate, nestled within a privately gated enclave of 24 custom homes. This extraordinary property, recently featured in Phoenix Home and Garden Magazine, is perfectly positioned at the end of its own cul-de-sac. Set on a pristine, one-acre manicured bluff, it offers sweeping views of the idyllic Lehi Valley in North Mesa, with breathtaking vistas of Camelback Mountain, sparkling city lights and Arizona's renowned sunsets. Exuding exquisite craftsmanship and timeless European elegance, the home, with its steeply-pitched roof and dormer windows features coffered and tray ceilings, custom Burdette cabinetry, Anderson casement windows, stunning herringbone-patterned white oak floors and custom trimwork highlighted by a striking high-gloss finish. Architectural details and designer lighting fixtures abound throughout the expansive living spaces, designed with both entertaining and everyday comfort in mind. The grand living room is a true masterpiece, showcasing architectural corbels, a dramatic barrel-vaulted ceiling, and an opulent crystal chandelier and carved Cantera stone fireplace that warmly welcomes guests. Inspired by the charming storefronts of London, a beautifully designed alcove near the foyer provides a perfect showcase for a cherished baby grand piano, a nod to European elegance. Adjacent to the foyer, a private den features sophisticated built-in cherry wood cabinetry and shelving, offering a refined retreat for work or relaxation. Bathed in natural light, the heart of the home is the spacious family room, where coffered ceilings and a floor-to-ceiling stone fireplace create warmth and sophistication. French slider doors and a telescoping wall of glass connect to an expansive covered patio for indoor/outdoor entertaining. The gourmet kitchen is a showstopper, featuring Cambria quartz countertops, intricate trimwork with brass accents, and clean high-gloss white cabinetry. A walnut butcher block countertop on the expansive island, paired with brass-finished pendant lights by Visual Comfort & Co., adds warmth, and a 60" Sub Zero refrigerator/freezer, 48" Viking gas range with dual ovens, warming drawer and dual Bosch dishwashers create the ultimate culinary haven. The owner's suite offers a spacious retreat with serene views of the Valley. The ensuite bath is bathed in natural light, its walls adorned with vertically-laid geometric tiles and the freestanding tub is flanked by two leaded-glass privacy windows. Gleaming white cabinets and quartz counters are accented by brass Kohler Purist faucets and coordinating hardware. A walk-in closet with customized shelving offers a 3-way dressing mirror and a secondary washer and dryer for convenience. Step downstairs to a 1,524 sf finished basement with high ceilings and a 'walk out ' exit, which also features an impressive entertaining space equipped with surround sound and its own built-in stage and wet bar area. Two large bedrooms, a full bath and an oversized storage room also occupy this secluded retreat. Outside, experience the unparalleled beauty of the Arizona landscape, perfectly positioned on an elevated bluff to capture panoramic views of the Valley. The outdoor amenities are spectacular, featuring a custom-designed 10-foot deep swimming pool with a spa and slide, and a lush grassy lawn and private garden seating area has served as the backdrop for elegant wedding receptions and countless outdoor gatherings. Additional backyard highlights include a newly installed putting green, expansive covered patios, an outdoor pool bath, a children's playground, and a built-in BBQ and ramada. A full-size laundry center and craft room features abundant cabinetry and countertop space, a built-in ironing station, and a center island perfect for projects and organizing. The estate also boasts a 1,328-square-foot extended-length three-car garage, complete with built-in cabinets, over-height doors, a 50-amp outlet and ample storage. Above the garage, an additional 987-square-foot air-conditioned bonus space offers endless possibilities, serving as a playroom, fitness room, workshop, or extra storage. Furthermore, the property's generous building envelope could provide the opportunity for the addition of an RV garage or detached guest house, adding even more potential to this already impressive estate. RV hookups are on site, including an outdoor 50-amp charging station, water access and dump station. The community of Pueblo Viejo maintains a stocked koi pond with a casacading waterfall, as well as a private-use lighted tennis and pickleball court. Convenience cannot be understated, as this private retreat is just minutes from Sky Harbor Airport, restaurants and shopping in downtown Scottsdale and Phoenix, and offers close access to world-class golf, hiking, boating, paddling, cycling and mountain biking.

1233 E Salado Circle, Mesa

$500,000
2 Beds 2 Baths 6811580 MLS 1,582 SqFt.
Voted best home on tour for LOCATION / PRICE & CONDITION. Don't let this one get away. Move in ready, the work has been done in this one family owned home. (Not a flip) Location is perfect. East facing Backyard/ Golf Course lot / near tee box/ Active Adult Community offers a multitude of amenities: Golf, Pickelball, Swimming, Billiards, Bocce, Shuffleboard & other Clubs. Don't miss this hard to find Golf Course Lot, remodeled home that's move in ready. Remodel was More then cosmetic: Come see & feel the spaciousness of the added Sq foot to house & garage. Walls moved creating /open greatroom, spacious 2nd bedroom/ flexroom (see documents tab) Enlarged bathrooms, spacious main bedrm w/ huge closet & expanded garage w/ windows & 220 power. insulated Interior walls & 2 1/2 car garage. Interior popcorn ceilings replaced w/ smooth texture + LED spotlights & ceiling fans. Duel pane Windows, Sliding glass door to huge covered back patio,Front door & Pella hidden screen door, Solid 36" Interior Doors, New flooring t/o, maple cabinetry, granite tops, rectangular ss sink air fry/ convection/ microwave combo, smooth top range, s/s fridge, custom display shelving with up lights Move in today. Home comes with a Golf Cart, patio heaters, beverage fridge, all appliances, 2 beds, 2 dressers.Exterior Sherwin Williams paint, contemporary Pella roll screen storm door, gorgeous wood look LVP flooring, LED light fixtures, under cabinet lighting, wall sconce door bell, dimmer switches & fans, insulated interior walls, a fresh bright palette highlights architectural details like the Venetian plaster fireplace. Added width to the garage which expanded it by 88 sq ft, plus 2 new windows making it a perfect work area. The kitchen offers rich cabinetry with lots of storage, sleek granite countertops, appliances including refrigerator, smooth top range, a microwave with air fry and bake, oversized sink, & dishwasher, perfect for cooking and entertaining with a breakfast bar at one end and a serving bar at the other with custom built display cabinets offering up lighting. The office area has a built in bar height counter that could serve as a desk, Mail Drop or craft station. The primary bedroom offers a peaceful retreat including a en-suite bathroom and spacious closet. The extra large second bedroom provides flexible space for family and friends to visit. Both bathrooms were remodeled w/ new vanities etc. & redesigned to enlarge the space. Solid wood 3' doors with new hardware t/o. Attention to detail at every turn, even duct cleaning after the remodel was completed. Take advantage of all that the community has to offer. So much to enjoy pickleball courts, billiards, fishing, horseshoes, pool, spa, fitness center, game rooms to name a few. The 18 hole golf course offers stunning views of Superstition & Usery Mountains and on site restaurant. Plus its location, close to hywy 202 and near stores, shopping & the great outdoors. Just a few miles away you'll find the scenic Salt River which offers paddle boarding, fishing, kayaking, hiking, biking, boat rentals & more!

949 S 79th Way, Mesa

$560,000
3 Beds 2 Baths 6811400 MLS 1,773 SqFt.
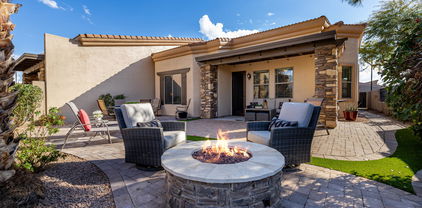
Discover the elegance of Tuscany Villas at Painted Mountain Golf Course, a premier gated community featuring a meticulously designed 3-bedroom villa offered turn-key. The inviting courtyard entry leads to an expansive open floor plan, showcasing a custom kitchen equipped with upgraded cabinets, a wine rack, glass face doors, a gas cooktop, a built-in oven, a prep island, and under-counter lighting. The great room and dining area are bathed in natural light from large windows, complemented by a stunning feature wall of stone and a cozy gas fireplace beneath coffered ceilings. The private owner's suite boasts a spacious walk-in closet and a luxurious bath with dual vanities, a jetted soaking tub, and a walk-in tiled shower. Additional features include a second bedroom with patio access, a third bedroom, and a second full bath. The villa also includes a two-car garage with an EV charging station and offers breathtaking golf course views from the north-facing backyard, which is designed for low maintenance with extended patios, carefree turf, a gas fire pit, and a covered patio. Residents of Tuscany Villas enjoy access to a clubhouse, heated pool, spa, pickleball courts, and a variety of activities suitable for all ages.

6202 E Mckellips Road Unit 117, Mesa

$3,950,000
5 Beds 5 Baths 6811326 MLS 6,808 SqFt.
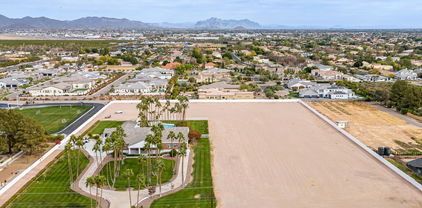
BACK AVAILABLE! NOT FOR LONG! This is an extremely rare opportunity to own nearly 7 acres of prime land in one of Mesa's most sought after locations. Large parcels like this simply don't come available often. Offering expansive space and endless potential, this impeccably maintained property is the perfect canvas for your custom estate. Fully gated circular drive with lush lawns, beautifully manicured landscape, & a porte-cochere welcomes you to your private sanctuary. This home exudes elegance with the highest quality of custom finishes throughout. Main home is 5,693 sqft including 4 bedrooms and 3.5 baths. Kitchen boasts generous eat in area, breakfast bar, dual Bosch dishwashers, double oven & gas cooking.Off the kitchen you will find the custom dining room addition, designed to seat 20 comfortably & seamlessly connect to the kitchen and 2 large living areas. One of the home's most desirable features is the dual primary suites. The main primary suite offers a true retreat with its plush silk carpeting and custom upholstered walls, exuding an unparalleled sense of elegance and comfort. The secondary primary suite provides flexibility for guests or extended family, ensuring everyone has their own private space. For those who work from home or appreciate a private study, the large office is a standout feature. Featuring exquisite custom cherry millwork, creating a sophisticated and professional setting. Beyond the elegant interior, the residence opens up to a beautifully landscaped outdoor retreat! The spacious backyard features an oversized covered patio and a sparkling diving pool, all enclosed by a charming white iron fence. PLUS! The property includes a vast open area with flat and cleared land, perfect for various uses such as equestrian facilities, recreational space, or even future development. The 6-car & RV tandem garage is equipped with cabinetry, electric vehicle charging, & fully temperature control, with designated workshop area. For added convenience and versatility, the property also includes a beautiful 1,115 sqft casita. Featuring 2 spacious bedrooms, a full kitchen, bath, laundry & designated 2-car carport. Adding a whole separate living for family, grounds keeper, or house managers. Whether you're looking to develop, invest, or simply enjoy the beauty and serenity of this exceptional property, it presents an incredible opportunity in one of Mesa's most desirable areas.

1859 N Val Vista Drive, Mesa

All information should be verified by the recipient and none is guaranteed as accurate by ARMLS. Copyright 2026 Arizona Regional Multiple Listing Service, Inc. All rights reserved.