Refine Search
Sort by
3748 S Lotus --, Mesa
$577,610
4 Beds ⋅ 2 Baths ⋅ 7019889 MLS ⋅ 1,862 SqFt.
What's Special: Corner Lot | Close to Amenities | Covered Patio | Gray Cabinets. New Construction - Ready Now! Built by America's Most Trusted Home Builder. Welcome to the Edmonton at 3748 S. Lotus in Hawes Crossing Discovery! This single level home offers a welcoming layout that balances comfort and connection, beginning with a charming porch and a light filled foyer. The kitchen sits at the heart of the home and opens to the dining area and spacious great room, making everyday living and entertaining feel natural and easy. A dedicated formal dining room adds flexibility for gatherings and celebrations. The primary suite is thoughtfully placed for privacy and features a generous walk-in closet and an inviting bath, while three additional bedrooms offer space for guests, hobbies, or working from home. Outdoor living extends the space and provides a relaxing spot to enjoy Arizona days, with a two car garage adding everyday convenience. Experience the best of the Southeast Valley at Hawes Crossing Discovery Collection in Mesa, AZ. Enjoy stunning Superstition Mountain views, a community pool, fitness center, and pickleball courts. With easy access to SR-101 and top Gilbert schools, you're also close to hiking, the Mesa Arts Center, and great dining in downtown Mesa. Additional Highlights Include: extended primary suite, upgraded square corners and 5" square base, upgraded interior hardware, upgraded Genta bath accessories with matte black finish, and Gibson plumbing fixtures. MLS#7019889

3748 S Lotus --, Mesa

15317 S 229th Terrace, Mesa
$2,029,717
5 Beds ⋅ 5 Baths ⋅ 7019037 MLS ⋅ 5,004 SqFt.
This custom 5,004 sq ft home blends thoughtful design with everyday comfort. The exterior features a mix of classic brick veneer and modern board and batten, complemented by curated landscaping and a welcoming front yard fire pit--perfect for relaxing evenings or gathering with friends. Inside, the kitchen is built to impress, with a waterfall-edge island, premium Wolf appliances, and a Sub-Zero refrigerator. It opens into a spacious great room anchored by a striking fireplace wall, creating a warm and inviting central living space. A dedicated game room offers the perfect spot for family fun, movie nights, or casual hangouts. The home also includes a private guest suite, ideal for extended family, visitors, or even rental opportunities. Every detail has been designed to balance style, function, and flexibility for modern living.

15317 S 229th Terrace, Mesa

3925 S Verbena --, Mesa
$526,115
3 Beds ⋅ 3 Baths ⋅ 7018752 MLS ⋅ 1,843 SqFt.
What's Special: Main Floor Bedroom | West Facing Lot | Covered Patio | Secondary Bdrm w/Atch Bath. New Construction - September Completion! Built by America's Most Trusted Home Builder. me to the Jasper at 3925 S Verbena in Hawes Crossing Venture! This thoughtfully planned two story home offers an open great room, dining area, and kitchen that flow together beautifully for everyday living and easy entertaining. Sliding doors connect the main living space to covered outdoor living, creating a natural extension for relaxing mornings and cozy evenings. A private bedroom and full bath on the main level provide a welcoming space for guests or a flexible home office. Upstairs, the primary suite feels calm and spacious with a generous walk-in closet, dual sinks, and a beautifully arranged bath, while a secondary bedroom, shared bath, and convenient laundry complete the upper level. At Hawes Crossing Venture Collection, enjoy a vibrant community with something for everyone. Stay active at the fitness center and pickleball courts, cool off in the refreshing pool, let little ones explore the playground, and meet neighbors at the clubhouse--all in a welcoming Mesa setting designed for connection and fun. Additional Highlights Include: covered patio, pavers, 42" white cabinets, quartz countertop with tile backsplash, wood plank tile, black hardware, stainless steel appliances, and gas cooktop. MLS#7018752

3925 S Verbena --, Mesa

3917 S Zinnia --, Mesa
$534,990
3 Beds ⋅ 3 Baths ⋅ 7018734 MLS ⋅ 1,843 SqFt.
What's Special: Popular Plan | No Rear Neighbors | Covered Patio | 1st Floor Guest Bedroom. New Construction - July Completion! Built by America's Most Trusted Home Builder. Welcome to the Jasper at 3917 S Zinnia in Hawes Crossing Venture! This thoughtfully designed two story home opens to an inviting great room, connected dining area, and a beautifully arranged kitchen that keeps everyday living and entertaining effortless. A private bedroom and full bath on the main level create a welcoming space for guests or a flexible home office, while covered outdoor living extends your day into relaxed evenings outside. Upstairs, the primary suite offers a calming retreat with a spacious walk-in closet and a well-appointed bath designed for both comfort and ease. Two additional bedrooms, a shared bath, and a convenient laundry area complete the upper level with intuitive flow. At Hawes Crossing Venture Collection, enjoy a vibrant community with something for everyone. Stay active at the fitness center and pickleball courts, cool off in the refreshing pool, let little ones explore the playground, and meet neighbors at the clubhouse--all in a welcoming Mesa setting designed for connection and fun. Additional Highlights Include: outdoor living, paver driveway, walkway, and porch, 42" painted cabinets, stainless appliances, gas cooktop, and upgraded quartz countertop with tile backsplash. MLS#7018734

3917 S Zinnia --, Mesa

7819 E Renata Avenue, Mesa
$546,320
4 Beds ⋅ 2 Baths ⋅ 7017310 MLS ⋅ 1,832 SqFt.
What's Special: Corner Lot | Oversized Lot | South Facing Patio | Covered Patio | Single Level Living | Featured Home. New Construction - July Completion! Built by America's Most Trusted Home Builder. Welcome to the Edmonton at 7819 E Renata Avenue in Hawes Crossing Discovery! This inviting single story home offers four bedrooms, two bathrooms, two dining areas, and a two-car garage across a thoughtful and comfortable layout. The foyer leads you directly into the kitchen and dining space, providing plenty of room to cook, gather, and enjoy everyday moments together. An open casual dining and great room create a bright central living area with easy access to the outdoor living space, perfect for entertaining or relaxing. The spacious primary suite offers a peaceful retreat with dual sinks and a generous walk-in closet. Experience the best of the Southeast Valley at Hawes Crossing Discovery Collection in Mesa, AZ. Enjoy stunning Superstition Mountain views, a community pool, fitness center, and pickleball courts. With easy access to SR-101 and top Gilbert schools, you're also close to hiking, the Mesa Arts Center, and great dining in downtown Mesa. Additional Highlights Include: corner lot, soft water loop, and paver driveway. MLS#7017310

7819 E Renata Avenue, Mesa

3914 S Verbena --, Mesa
$567,990
4 Beds ⋅ 4 Baths ⋅ 7014061 MLS ⋅ 2,409 SqFt.
What's Special: No Rear Neighbors | Covered Patio | Loft | Popular Plan. New Construction - August Completion! Built by America's Most Trusted Home Builder. Welcome to the Imperial at 3914 S Verbena in Hawes Crossing Venture! This beautifully designed home blends modern style with everyday function, creating spaces that feel both inviting and practical. A charming front porch leads into a classic foyer, where a convenient powder room and access to the two-car garage sit just off the entry. Continue into the heart of the home to find an open gathering room, dining area, and kitchen that flow together with ease, while the covered outdoor living space invites relaxed evenings with friends or quiet moments at home. Upstairs, a versatile loft, convenient laundry room, and three secondary bedrooms, two with walk in closets, offer flexible living options. The spacious primary suite serves as a true retreat, complete with a spa-inspired bath and generous walk-in closet. At Hawes Crossing Venture Collection, enjoy a vibrant community with something for everyone. Stay active at the fitness center and pickleball courts, cool off in the refreshing pool, let little ones explore the playground, and meet neighbors at the clubhouse--all in a welcoming Mesa setting designed for connection and fun. Additional Highlights Include: Open rail downstairs, paver driveway, walkway, and porch, black painted cabinets, custom backsplash, gas stove, and upgraded tile throughout main floor. MLS#7014061

3914 S Verbena --, Mesa

7365 E Forest Trail Circle, Mesa
$3,650,000
5 Beds ⋅ 6 Baths ⋅ 7013941 MLS ⋅ 6,045 SqFt.
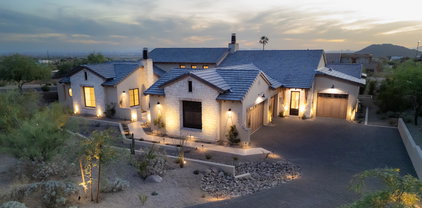
Commanding pristine panoramic views of desert and mountain vistas, including Camelback Mountain, Red Mountain and Usery Pass, this exceptional newly constructed home reimagines Spanish Revival architecture through a modern lens--crafted to meet today's conveniences and desires while honoring the romance of old-world design. Timeless elements such as arched passageways and windows, rich architectural details, and the use of natural materials are paired with a refined, updated aesthetic, while a welcoming front courtyard with breathtaking mountain views, intricate tilework and an outdoor fire feature create a warm first impression. Inside, a light-filled open layout reveals soaring ceilings and seamless indoor-outdoor living, all thoughtfully designed to showcase the home's breathtaking surroundings. The chef's kitchen is appointed with a 30-inch Sub-Zero refrigerator, 30-inch Sub-Zero freezer, Wolf wall ovens, beverage refrigerator, two Bosch dishwashers and a PITT integrated gas cooktop. Designer-selected cabinetry, timeless quartz countertops and an oversized 13-foot island are complemented by a visually stunning copper hood element, blending performance with thoughtful design. A fully finished butler's pantry offers additional counter and storage space for culinary pursuits and effortless organization and includes an automated multi-level service lift for convenient transport of groceries, luggage and household items between floors. Just beyond the kitchen, a main-level walkout deck is the perfect place to dine al fresco or add an outdoor kitchen, complete with a natural gas hookup. A curated mix of wood, stone and distinctive tile flooring adds warmth and texture throughout, while integrated smart-home technology and energy-efficient systems deliver seamless, elevated living. The great room and adjacent living area share a dual-sided gas fireplace, offering the best of both worlds--expansive open living and a more intimate sanctuary for relaxing and entertaining. Glass accordion-style folding doors connect the interior to the expansive covered patio overlooking the lush desert surroundings beyond. The backyard retreat features a stone-paved patio, resort-style pool and spa, gas firepit seating and a putting green, creating a serene setting to unwind while taking in the surrounding desert and mountain views. The primary suite offers a private retreat with a spa-inspired bath, pass-through shower with floor-to-ceiling tile and an expansive walk-in closet. In a separate wing, guest quarters include a kitchenette, private bath and separate entrance to the front courtyard--ideal for extended stays. A grand wood staircase wraps around a turret showcasing iconic mountain views and connects all three levels, leading to a stunning upper-level wellness retreat complete with a wet bar, powder bath and rooftop deck. Expansive elevated decking extends the living space outdoors, creating an extraordinary vantage point for sweeping views and unforgettable Arizona sunsets--perfect for both relaxation and elevated entertaining. At the heart of the main level, an open-air atrium with an intimate fireplace and private staircase provides additional connection to the upper and lower levels. The lower level expands the home's versatility with a spacious garage offering parking for up to six vehicles, along with LED lighting, a 50-amp outlet and built-in speakers. An adjacent media and wine room is pre-wired for customized temperature control and surround sound. Nearby, a vestibule with stairway and elevator access provides additional flexible living space, including a full bathroom and an additional bedroom or secondary office. A separate exterior exit creates a true away-from-it-all retreat within the home. Blending old-world charm with modern refinement, this residence delivers an elevated living experience defined by thoughtful design, comfort and unforgettable views. The home is ideally located just a few hundred feet from Las Sendas Golf Club, recognized as one of the East Valley's premier desert golf experiences and known for dramatic elevation changes, pristine fairways and unforgettable Red Mountain views. Las Sendas is also celebrated for its active outdoor lifestyle, offering golf, pickleball and tennis courts, a private clubhouse, fitness center, multiple community pools, and miles of scenic walking, biking and hiking trails and parks woven throughout the community. Bordering the Tonto National Forest, Las Sendas in Northeast Mesa offers dramatic desert vistas and exceptional access to outdoor recreation, including mountain and road biking, hiking, paddling, kayaking, boating and birding--yet remains an easy drive to Scottsdale, downtown Phoenix and Phoenix Sky Harbor International Airport.

7365 E Forest Trail Circle, Mesa

3525 E Roland Street, Mesa
$485,965
3 Beds ⋅ 3 Baths ⋅ 7002306 MLS ⋅ 1,725 SqFt.
Blandford Homes Residence 2 offers 3 bedrooms, 2.5 baths, and an estimated MARCH completion with a true lock-and-leave design. Located in the gated Grove District with community pool, and park,. Just minutes from Scottsdale, ASU, and Sky Harbor. Seller incentive available for CC, or Buy Down. (model home photos). Designed for both everyday comfort and elevated style, this home showcases a seamless layout anchored by kitchen with vented hood, range, microwave, dishwasher, REFRIGERATOR and WASHER/DRYER included. Upgrades include recessed lighting, EV OUTLET, iron entry door, RO pre-plumb, and soft water loop. Upstairs loft, private owner's suite, TWO-CAR GARAGE, paver patio, and TURF landscaped backyard.

3525 E Roland Street, Mesa

3526 E Riverdale Street, Mesa
$478,110
3 Beds ⋅ 3 Baths ⋅ 7002299 MLS ⋅ 1,725 SqFt.
Blandford Homes Residence 2 offers 3 bedrooms, 2.5 baths, and an estimated MARCH completion with a true lock-and-leave design. Located in the gated Grove District with community pool, and park,. Just minutes from Scottsdale, ASU, and Sky Harbor. Seller incentive available for CC or Buy Down. (model home photos). Designed for both everyday comfort and elevated style, this home showcases a seamless layout anchored by kitchen with vented hood, range, microwave, dishwasher, REFRIGERATOR and WASHER/DRYER included. Upgrades include recessed lighting, EV OUTLET, iron entry door, RO pre-plumb, and soft water loop. Upstairs loft, private owner's suite, TWO-CAR GARAGE, paver patio, and TURF landscaped backyard.

3526 E Riverdale Street, Mesa

3531 E Roland Street, Mesa
$510,876
3 Beds ⋅ 3 Baths ⋅ 7002292 MLS ⋅ 1,770 SqFt.
Newly constructed residence offering builder incentives toward upgrades, buyer down, or closing costs. Residence One plan offers 3 bedrooms + loft, 2.5 baths, lock-and-leave lifestyle. Open great room flows into a gourmet kitchen with appliances including vented hood, dishwasher, range, microwave, and REFRIGERATOR, WASHER/DRYER, recessed lighting throughout, EV OUTLET, HORIZONTAL STAINLESS STAIRCASE. Storage beneath the stairs, iron entry door, RO pre-plumb and soft water loop. Upstairs features spacious loft, secondary bedrooms, and private owner's suite. TWO-CAR GARGE, PAVER FINSHED PATIO/TURF LANDSCAPED BACKYARD. Gated community with pool, playground, and green spaces, located in exclusive Grove District. Convenient access to Scottsdale, ASU, Sky Harbor(model home photos)

3531 E Roland Street, Mesa

8125 E Renata Avenue, Mesa
$657,640
4 Beds ⋅ 3 Baths ⋅ 6996582 MLS ⋅ 2,474 SqFt.
What's Special: Gourmet Kitchen | No Rear Neighbors | Close to Amenities. New Construction - Ready Now! Built by America's Most Trusted Home Builder. Welcome to the Cambridge at 8125 East Renata Avenue in Hawes Crossing Landmark! This thoughtful one-story home welcomes you with a charming front porch and a bright foyer that leads to three secondary bedrooms and two full bathrooms on one side. On the opposite side, a quiet study, a convenient laundry room, and a dedicated exercise room create a flexible and comfortable layout. The heart of the home features an open kitchen, great room, and dining area that come together in a spacious setting perfect for gathering and everyday living. MLS#6996582 The primary suite is tucked away for added privacy and offers a serene bathroom with dual sinks, a super shower, and a large walk-in closet. It is a beautiful design that brings comfort and elegance to each day. Experience the best of the Southeast Valley at Hawes Crossing Discovery Collection in Mesa, AZ. Enjoy stunning Superstition Mountain views, a community pool, fitness center, and pickleball courts. With easy access to SR-101 and top Gilbert schools, you're also close to hiking, the Mesa Arts Center, and great dining in downtown Mesa. Additional Highlights Include: Exercise room, super shower at primary bath, and gourmet kitchen.

8125 E Renata Avenue, Mesa

10858 E Tillman Avenue, Mesa
$633,770
5 Beds ⋅ 3 Baths ⋅ 6970025 MLS ⋅ 2,757 SqFt.
What's Special: Close to Amenities | South Facing Lot | Flex Room | Covered Patio. New Construction - Ready Now! Built by America's Most Trusted Home Builder. Welcome to the Winsor at 10858 E Tillman Avenue in La Mira Discovery! This spacious floor plan is the second largest offered at La Mira Discovery Collection, and it feels inviting from the moment you step onto the front porch. A charming foyer opens to a versatile flex room, perfect for creating a cozy space that suits your lifestyle. The kitchen, dining area, and great room flow together beautifully, giving you the perfect setting for hosting friends and family. This floor also features a lovely secondary bedroom with a shared full bath and a convenient laundry room. MLS#6970025 Upstairs, three additional bedrooms share a full bath, and a cheerful loft offers endless possibilities for play, study, or relaxed living. The serene primary suite includes a generous walk-in closet and a spa-inspired bathroom that feels like a private retreat. At La Mira Discovery, you're surrounded by the natural beauty of the Superstition Mountains, creating a peaceful setting for everyday life. Enjoy stunning views, a relaxed atmosphere, and everyday conveniences just minutes from home. With nearby trails and mountain paths, you'll always have a new adventure waiting during the cooler months. Additional Highlights Include: Paver front porch/driveway, 8' double gate, garage service door, interior door at primary bath, garden tub with separate shower at primary bath, and additional sink at bath 2. Virtually staged photos are for representative purposes only.

10858 E Tillman Avenue, Mesa

6515 E Holiday Drive, Mesa
$1,385,000
5 Beds ⋅ 6 Baths ⋅ 6963060 MLS ⋅ 4,186 SqFt.
Gorgeous Mesa home w/private guest quarters showcases exquisite style & craftsmanship, starting w/a gourmet kitchen featuring Thomasville cabinetry, premium BOSCH appliances, elegant fixtures, massive pantry & a generous island ideal for entertaining. The elegant primary bath offers a spa-like retreat, complemented by a powder room & guest bath w/upscale finishes th/out. The spacious split floorplan flows seamlessly w/wood plank tile & designer details in every room. while the impressive RV garage (20X40~800sqft) w/its own bathroom adds outstanding convenience & versatility. The guest qtrs provide flexible living for extended stays or multigenerational needs. Peaceful Mesa area w/wide streets, custom homes, big lots, RV garages, desert landscaping. Close to outdoor recreation & Loop 202. The guest quarters provide flexible living for extended stays or multigenerational needs. 80 gallon stacked hot water heater. blown in insulation in the garage attic and walls as well. brand new septic.

6515 E Holiday Drive, Mesa

2654 N Lema Drive, Mesa
$677,000
3 Beds ⋅ 2 Baths ⋅ 6962290 MLS ⋅ 1,884 SqFt.
Golf course lot!! Live your best life in this beautiful brand new 3-bedroom home! Featuring a 2-car garage + golf cart garage! Upgraded interior exudes comfort & style at every turn. Wood-look tile flooring, ceiling fans, abundant natural light helps create a warm ambiance throughout. INCREDIBLE view of the golf course! Impressive open floor plan has sliding glass doors that seamlessly connect indoor & outdoor living. Well-appointed kitchen offers tile backsplash, plenty of cabinets w/crown moulding, stainless steel appliances, & a prep island w/a breakfast bar. Zero barrier entry Master shower that is exquisite! Every detail thought of and completed! Tankless water heater, paver driveway, the list goes on and on! All the home needs is YOU!

2654 N Lema Drive, Mesa

7429 E Forest Trail Circle, Mesa
$2,950,000
5 Beds ⋅ 5 Baths ⋅ 6956444 MLS ⋅ 3,823 SqFt.
Experience ultimate Luxury in this BRAND NEW 2026 Modern 4,000 sq ft custom home in the gated enclave of Eagle Canyon at Las Sendas. Perched on nearly an acre, it boasts breathtaking mountain and city-light views with a private lookout deck. Scottsdale-level design and craftsmanship. This home has all the upgrades! Spray-foam insulation, high-efficiency HVAC, smart lighting, quartz surfaces, custom cabinetry, premium lighting, skylights, and Monogram appliances... Entertainer-friendly floor plan includes walk-in butler's pantry, full casita, spacious covered patio, and resort-style backyard with pool, spa, outdoor BBQ, putting green, and RV garage with EV Charging. Across the street from Golf course. Impeccably built and truly one-of-a-kind, this modern desert home defines Arizona living.

7429 E Forest Trail Circle, Mesa

5917 S Crowley --, Mesa
$844,900
2 Beds ⋅ 3 Baths ⋅ 6946466 MLS ⋅ 2,622 SqFt.
Beautifully upgraded single-story home in the highly sought-after 55+ community of Encore at Eastmark. Open Ballet floor plan with wood-look tile, plantation shutters, and abundant natural light from triple sliding doors with motorized shades. Chef's kitchen features white cabinetry, granite countertops, large island, coffee bar, and walk-in pantry. Two ensuite bedrooms and den/third bedroom, 2.5 baths, office, and remodeled bathrooms with spa-like primary suite. Backyard oasis with sparkling pool, water feature, travertine patio, pergolas, and fruit trees. Oversized 2.5-car garage with epoxy floors and storage. Premium corner lot with wraparound porch. Encore amenities include pickleball, tennis, bocce, fitness, billiards, library, and vibrant social events.

5917 S Crowley --, Mesa

2650 N Hawes Road, Mesa
$755,000
3 Beds ⋅ 2 Baths ⋅ 6930612 MLS ⋅ 2,294 SqFt.
Is there a 3-bed home in NE Mesa with land and no HOA? Yes, and it's fully rebuilt. Welcome to 2650 N Hawes, a rare NE Mesa opportunity blending space, privacy, and future potential on 0.80 acres—no HOA, and completely redone in 2025. This 3-bed, 2-bath single-family home offers 2,294 sq ft of updated living with a complete interior and exterior transformation: new roof, HVAC, kitchen, flooring, electric fireplace, bathrooms, underground and wall plumbing, and updated electrical throughout. The heart of the home is a large kitchen with a massive island, perfect for entertaining. An eat-in kitchen space and a fully opening patio door connect the indoor and outdoor living areas seamlessly. The dining room and living room flow in an open layout that maximizes light and functionality including the electric fireplace, great for ambiance or heat. The redesigned house has every bedroom that includes a walk-in closet. Both bathrooms have exceptional finishes and a great layout. The 2-car garage has electrical service set up for a future EV panel. Every major system in the home is updated for comfort and confidence. With 0.80 acres and no HOA, there's room to add a shop, horse setup, or ADU. Located in NE Mesa near high-tech employers, the 202 freeway, Usery Mountain, and lakes, this property offers flexibility for future growth with a rebuilt foundation for today. This house is professionally staged, so you can feel and see how roomy these rooms are.

2650 N Hawes Road, Mesa

3945 S Verbena Avenue, Mesa
$519,990
3 Beds ⋅ 3 Baths ⋅ 6929498 MLS ⋅ 1,843 SqFt.
What's Special: 1st Floor Guest Bedroom | Gray Cabinets | 3 Full Baths. New Construction - Ready Now! Built by America's Most Trusted Homebuilder. Welcome to the Jasper at 3945 S Verbena in Hawes Crossing Venture! This bright, modern floor plan is designed to capture Arizona sunsets through expansive windows. Enter from the front porch into a welcoming foyer with a bedroom and bath on one side and a two-car garage on the other. Continue to an open-concept layout where the great room flows into the dining area and chef-inspired kitchen, all overlooking a stunning outdoor living space. Upstairs, find a convenient laundry room, an additional bedroom with ensuite bath, and a spacious primary suite with spa-like bath and walk-in closet. Hawes Crossing in Mesa offers breathtaking views of the Superstition Mountains, top-rated Gilbert schools, and easy access to SR-101. Enjoy resort-style amenities including a pool, fitness center, and pickleball courts, plus nearby hiking, arts, and dining. Additional Highlights Include: Outdoor living. MLS#6929498

3945 S Verbena Avenue, Mesa

Copyright 2026 Arizona Regional Multiple Listing Service, All rights reserved. The data relating to real estate for sale on this website comes in part from the Arizona Regional Multiple Listing Service. All information deemed reliable but not guaranteed and should be independently verified. All properties are subject to prior sale, change or withdrawal. Neither listing broker(s) nor Arizona Regional Multiple Listing Service shall be responsible for any typographical errors, misinformation, misprints and shall be held totally harmless.

How much is your home worth?

Get instant property value now!