Refine Search
Sort by
$2,430,000
4 Beds 6 Baths 6814266 MLS 4,245 SqFt.
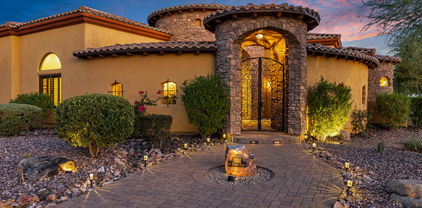
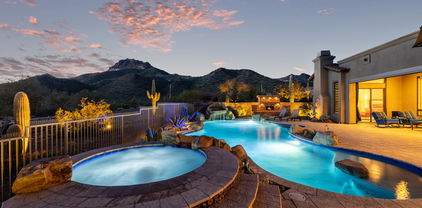
Spectacular Custom nestled in the exclusive, gated golf course community of Las Sendas, this beautiful custom home is a true sanctuary, designed for modern luxury living. Perched on an elevated cul-de-sac hillside lot, it offers tranquility and panoramic views of the mountains, city lights, and stunning Arizona sunsets. Immaculately maintained and just four years old, this masterpiece welcomes you with beautiful double iron doors that open to a spacious, open-concept floor plan. The great room features an elegant LED fireplace and a dramatic wall of glass that seamlessly connects to the outdoor living space, creating an effortless blend of indoor and outdoor living. A chef's dream gourmet kitchen boasts top-of-the-line Wolf and Sub-Zero appliances, including double ovens, built-in microwave and warming drawer, Wolf ice maker, and a Sub-Zero fridge/freezer. Exquisite 100% natural stone Quartzite on all counter tops throughout the entire home. The split floor plan offers privacy and functionality, with two ensuite bedrooms and an additional bedroom perfect for an office or den. The oversized guest quarters include a private entrance, ensuite bath, walk-in closet, and ample space to create a separate kitchen, living area, and bedroom ideal for multi-generational living or guest accommodations. The luxurious primary suite features a private sitting area with patio access, an open-concept shower and soaking tub with a pebble stone floor, dual vanities, and spacious walk-in closets. Step into your private backyard oasis against a hillside backdrop. Enjoy ultimate privacy as you take in the majestic mountain views, twinkling city lights, and breathtaking Arizona sunsets. Relax in the sparkling pool and spa, complete with Baja step and soothing water features. Whether hosting guests at the built-in BBQ or gathering around the cozy fire pit, this outdoor retreat is designed for both entertaining and tranquil moments. The award-winning golf community of Las Sendas features hiking and mountain biking trails, two pools, tennis and pickleball courts, community parks, lifestyle activities, and a private gym. Located just minutes to the 202 Freeway, and twenty minutes to Scottsdale, Downtown Gilbert, Sky Harbor Airport, and Phoenix-Mesa Gateway Airport. A truly exceptional property! This extraordinary home is a rare gem offering elegance, comfort, and breathtaking views in one of Mesa's most sought-after communities. Don't miss this opportunity to own your own piece of desert paradise!

8519 E Regina Circle, Mesa

$2,327,000
5 Beds 4 Baths 6812467 MLS 5,415 SqFt.
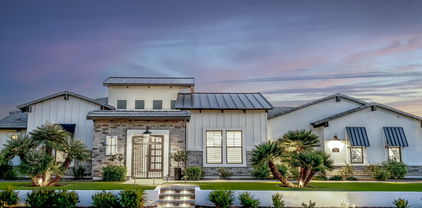
Breathtaking Views & Luxury Living in Las Sendas!! Perched in the EXCLUSIVE gated Copper Canyon enclave, this 5,415 sq. ft. custom estate offers unparalleled panoramic views of Red Mountain, city lights, and Arizona's stunning sunsets. Nestled on a private cul-de-sac lot, this home blends elegance, comfort, and resort-style living. Step into a grand foyer leading to an expansive great room with hand scraped mahogany ceilings, a Cantera fireplace, and floor-to-ceiling windows that perfectly frame the dramatic scenery. The chef's kitchen features Viking appliances, a spacious island, and custom cabinetry, making it an entertainer's dream. The resort-style backyard is designed for ultimate relaxation with a negative edge heated pool & spa, fire pit, putting green, two covered patios, and a built in BBQ, the perfect space for hosting or unwinding at sunset. Escape to the private movie theater with its own powder room, or enjoy game nights in the spacious game room with a wet bar. The primary suite is a true retreat, boasting breathtaking views, a cozy sitting area with a gas fireplace, and a spa-like ensuite with a remodeled walk-in shower, soaking tub, and a huge custom closet. The additional four bedrooms are flexibly designed and share Jack & Jill baths. A car lover's dream garage awaits, featuring an extended-length, over-height 4-bay design with brick details, custom flooring, air conditioning, and a private gated motorcourtplenty of room for all your toys. Luxury touches abound, including a Control 4 Smart System, plantation shutters, polished travertine, stone and brick details, and breathtaking views from every window. Las Sendas Community Perks: Enjoy pools, pickleball, tennis, bocce, parks, and miles of hiking & biking trails. Conveniently located minutes from the 202 freeway, 20 minutes to Sky Harbor & Mesa Gateway Airports, and close to the Salt River & Saguaro Lake. Don't miss this rare opportunity to own one of Las Sendas' finest homes!!!

4208 N Via Cobre Circle, Mesa

$2,340,000
5 Beds 5 Baths 6811971 MLS 5,934 SqFt.
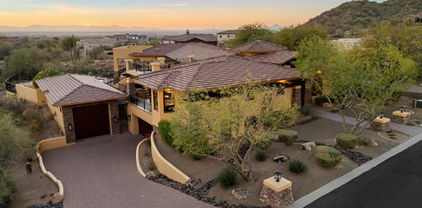
Introducing 'The House on the Hill,' a one-of-a-kind, recently updated home reminiscent of a French Country Estate, nestled within a privately gated enclave of 24 custom homes. This extraordinary property, recently featured in Phoenix Home and Garden Magazine, is perfectly positioned at the end of its own cul-de-sac. Set on a pristine, one-acre manicured bluff, it offers sweeping views of the idyllic Lehi Valley in North Mesa, with breathtaking vistas of Camelback Mountain, sparkling city lights and Arizona's renowned sunsets. Exuding exquisite craftsmanship and timeless European elegance, the home, with its steeply-pitched roof and dormer windows features coffered and tray ceilings, custom Burdette cabinetry, Anderson casement windows, stunning herringbone-patterned white oak floors and custom trimwork highlighted by a striking high-gloss finish. Architectural details and designer lighting fixtures abound throughout the expansive living spaces, designed with both entertaining and everyday comfort in mind. The grand living room is a true masterpiece, showcasing architectural corbels, a dramatic barrel-vaulted ceiling, and an opulent crystal chandelier and carved Cantera stone fireplace that warmly welcomes guests. Inspired by the charming storefronts of London, a beautifully designed alcove near the foyer provides a perfect showcase for a cherished baby grand piano, a nod to European elegance. Adjacent to the foyer, a private den features sophisticated built-in cherry wood cabinetry and shelving, offering a refined retreat for work or relaxation. Bathed in natural light, the heart of the home is the spacious family room, where coffered ceilings and a floor-to-ceiling stone fireplace create warmth and sophistication. French slider doors and a telescoping wall of glass connect to an expansive covered patio for indoor/outdoor entertaining. The gourmet kitchen is a showstopper, featuring Cambria quartz countertops, intricate trimwork with brass accents, and clean high-gloss white cabinetry. A walnut butcher block countertop on the expansive island, paired with brass-finished pendant lights by Visual Comfort & Co., adds warmth, and a 60" Sub Zero refrigerator/freezer, 48" Viking gas range with dual ovens, warming drawer and dual Bosch dishwashers create the ultimate culinary haven. The owner's suite offers a spacious retreat with serene views of the Valley. The ensuite bath is bathed in natural light, its walls adorned with vertically-laid geometric tiles and the freestanding tub is flanked by two leaded-glass privacy windows. Gleaming white cabinets and quartz counters are accented by brass Kohler Purist faucets and coordinating hardware. A walk-in closet with customized shelving offers a 3-way dressing mirror and a secondary washer and dryer for convenience. Step downstairs to a 1,524 sf finished basement with high ceilings and a 'walk out ' exit, which also features an impressive entertaining space equipped with surround sound and its own built-in stage and wet bar area. Two large bedrooms, a full bath and an oversized storage room also occupy this secluded retreat. Outside, experience the unparalleled beauty of the Arizona landscape, perfectly positioned on an elevated bluff to capture panoramic views of the Valley. The outdoor amenities are spectacular, featuring a custom-designed 10-foot deep swimming pool with a spa and slide, and a lush grassy lawn and private garden seating area has served as the backdrop for elegant wedding receptions and countless outdoor gatherings. Additional backyard highlights include a newly installed putting green, expansive covered patios, an outdoor pool bath, a children's playground, and a built-in BBQ and ramada. A full-size laundry center and craft room features abundant cabinetry and countertop space, a built-in ironing station, and a center island perfect for projects and organizing. The estate also boasts a 1,328-square-foot extended-length three-car garage, complete with built-in cabinets, over-height doors, a 50-amp outlet and ample storage. Above the garage, an additional 987-square-foot air-conditioned bonus space offers endless possibilities, serving as a playroom, fitness room, workshop, or extra storage. Furthermore, the property's generous building envelope could provide the opportunity for the addition of an RV garage or detached guest house, adding even more potential to this already impressive estate. RV hookups are on site, including an outdoor 50-amp charging station, water access and dump station. The community of Pueblo Viejo maintains a stocked koi pond with a casacading waterfall, as well as a private-use lighted tennis and pickleball court. Convenience cannot be understated, as this private retreat is just minutes from Sky Harbor Airport, restaurants and shopping in downtown Scottsdale and Phoenix, and offers close access to world-class golf, hiking, boating, paddling, cycling and mountain biking.

1233 E Salado Circle, Mesa

$2,000,000
4 Beds 5 Baths 6809907 MLS 4,130 SqFt.
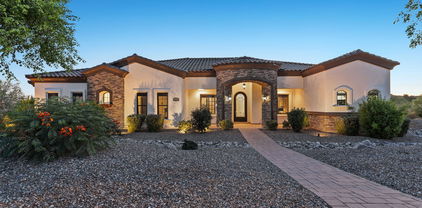
Enjoy the best of Arizona indoor and outdoor living in this spectacular estate on just over 1.3 acres with a resort style backyard. The resort style backyard offers an astounding 1100SF sparkling heated pool and spa with swim up bar, water slide, grotto and water-fire features. There is also a professional grade putting and chipping green, sunken pergola, and outdoor kitchen. And plenty of room for a sport court and RV garage. The landscape is beautifully designed desert scape with LED lighting and collector cacti and succulents. This home was extensively remodeled in 2024 with all of the latest and greatest in finishes. Award winning Blanford floor plan and design offers a great room floor plan with a gourmet kitchen perfect for entertaining. A spacious master suite and three en-suite bedrooms. There is also a bonus/flex space perfect for watching the panoramic sunsets. Estrella Vista is part of the Mountain Bridge community, hosting incredible amenities, activities, clubhouse, and grounds. Included with such is an impressive Pickleball community with daily drop-in play, ladies ladder play, live ball, tournaments, and reservable courts for private play. The pickleball community is welcoming and friendly. The clubhouse also includes fitness center with classes, heated pool for lap swimming, water aerobics, and family play. Two spas, tennis, basketball, putting and chipping, greens, playgrounds, and miles of walking paths are also included within the HOA amenities. The community hosts, food trucks, live music, and weekly activities. There's much to see and experience in this northeast Mesa location with easy access to the 202 as well as hiking, fishing, mountain biking, golf courses, Gene Autry tennis and pickleball center, and more!

8040 E Laurel Street, Mesa

$2,300,000
5 Beds 6 Baths 6801781 MLS 6,205 SqFt.
Welcome to this stunning residence nestled in the picturesque Las Sendas neighborhood. This expansive home boasts over 6,200. sq. ft. of luxurious living space, offering breathtaking mountain views that inspire tranquility & relaxation. The home features an impressive elevation of 1,777. ft, providing a perfect vantage point for scenic vistas. The view deck invites you to soak up the sun while enjoying the serene surroundings. This luxury custom home has the finest level of finishes. Residents enjoy exclusive access to a beautifully appointed clubhouse, with state-of-the-art fitness center, tennis courts 2 pools, kids splash pad, play grounds & volley ball court. The home features a refreshing swimming pool with a slide, waterfall, & grotto, perfect for relaxing & entertainment. Just a stone's throw away, you'll find the renowned Las Sendas Golf Course, ideal for golf enthusiasts. Embrace the peaceful community atmosphere that Las Sendas offers, where every day feels like a getaway in this idyllic retreat. Inside, you'll find 6 skylights, a primary bathroom with Arizona Onyx countertops and a TV in the mirror, and 3 gas fireplaces. The flooring is travertine, Arizona Onyx, granite & engineerd wood. The kitchen boasts a 1-inch-thick glass prep sink, full Viking appliances, a copper kitchen sink & a pot filler. Other highlights include wood plantation shutters, distressed Knotty Alder wood doors, cabinets and baseboards, 16 tons of HVAC. A basement with a theater room featuring an included 110-inch screen and comfy chairs. The basement also offers additional living space with a game room, another bedroom, bathroom large storage closetes and mini-kitchen. Enjoy the outdoor misting system, making this home a true oasis! The home has 52 solid wood beams, raised & coffered ceilings. This one-of-a-kind home is ready for enjoying the Arizona lifestyle. There are 3 gas fireplaces. They are located in the primary bedroom, family room & and front courtyard. The raised, extended garage is over 1,500, sq. ft. with 2 lockable storage rooms.

3257 N Piedra Circle, Mesa

$2,772,000
6 Beds 7 Baths 6794778 MLS 5,511 SqFt.
This luxury custom home has everything you want- shows like a new model home with all the upgrades. No expense spared and meticulously maintained. Stunning 6 bed 7 bath estate in gated neighborhood. Spacious open floor plan features high ceilings w/wood beams and bright natural light. All the bedrooms have ensuite full bathrooms. Entertain and cook in the gorgeous chef's kitchen with high end appliances, 2 large islands, custom lighting features. There is a beautiful center courtyard w/fireplace. This home boasts a spacious family room with a floor-to-ceiling brick fireplace, game room and TV room with recliners. Pocket sliding glass doors open to a covered patio and a backyard oasis with a heated automated pool with baja shelves, multiple fire and water features and built-in spa. Additional amenities: covered cabana w/built in bbq, counter seating, TV, outdoor lighting, in-ground trampoline, low maintenance turf with the privacy of no backyard neighbor. Private access casita with full kitchen, family room, bedroom, laundry facilities, bathroom (with pool access). The main garage has built-in cabinets with post tension floors. Large finished gym with HVAC. This home is a masterpiece of design and functionality, offering unparalleled luxury and comfort. This home includes top-tier amenities: professional audio system, automated thermostats, digital locks, water softener, water filtration, custom pool security fencing, security cameras, alarm system, new Generac home generator, and so much more! Stunning!!!

3745 E Julep Street, Mesa

$2,650,000
6 Beds 7 Baths 6785453 MLS 8,259 SqFt.
Step into luxury with this 6BD, 6BA estate, a beautifully designed 2-story estate that blends sophistication with modern convenience. Perfect for family living & entertaining, featuring designer finishes, LED lighting, & smart home upgrades - Nest Thermostats & Camera for comfort & security. The primary suite offers dual shower heads, body jets, & an in-closet washer/dryer hookup. Additional highlights include a detached casita, theatre room, pentagon safe room, a massive garage (ideal for car enthusiasts) an in-home elevator, an observation deck with mountain views & a chef's kitchen with high-end appliances. A laundry chute adds convenience, while outdoor amenities like a pool, top-deck views, and a 2022 built-in BBQ set the stage for relaxation and gatherings. An oversized 6-car garage with epoxy floors, & a spacious RV garage. Just 20 minutes from Sky Harbor Airport. This home is truly one of a kind, offering elegance, convenience, & unparalleled amenities.

4256 N Desert Oasis Circle, Mesa

$2,150,000
6 Beds 6 Baths 6774162 MLS 5,855 SqFt.
Welcome to this exceptional property, set on a massive lot and offering 5,855 SF of luxurious living space. From the moment you step inside, you'll be captivated by the grand layout featuring elegant wood floors and crown molding throughout the formal living and dining rooms, adding a touch of sophistication and style. These spaces are perfect for hosting special occasions or enjoying quiet evenings with family. With 6 bedrooms, 4 full baths, and 3 half baths, this home is perfectly designed to accommodate both family and guests, with various rooms including an office, formal dining area, and more. The gourmet kitchen is a true highlight, featuring custom cabinetry, pull-out shelves, a 36'' gas cooktop, granite countertops and backsplash, a Sub-Zero refrigerator, GE Profile appliances, and not one but two oversized walk-in pantries for all your storage needs. The downstairs owner's suite is your private sanctuary, offering a sitting area or workout room, direct access to the backyard, and a spa-inspired bathroom with dual vanities, a jetted garden tub, a step-in shower with multiple shower heads, and two large walk-in closets. The main level also includes a casita, located opposite the master, complete with a kitchenette and full bath. The outdoor space is equally impressive, boasting a resort-style backyard. Relax under the extended covered patio with the new misting system or cool off in the pristine pool, complete with a slide, waterfall, and fountain. The yard is beautifully landscaped with mature fruit trees, including orange, grapefruit, nectarine, and lemon. A new shade structure offers a perfect spot to enjoy outdoor activities in comfort, and the brand-new, oversized gazebo with an outdoor kitchen is ideal for entertaining or relaxing in style. At the back of the property, you'll find a 380 SF stand-alone building, perfect for an art studio or a teen hangout room. In addition, the property features solar panels and a generator, offering energy efficiency and peace of mind. There's no HOA, giving you more flexibility and freedom. And, while the home is conveniently located just off the highway, it remains peaceful and quiet, providing easy access without the noise. For added convenience, there's a detached 1,200 SF garage and office with air conditioning, and above it, a fully equipped apartment that includes a full kitchen, spacious bedroom, and bathroomperfect for guests or potential rental income. Plus, a newly added 687 SF RV garage provides ample space for larger vehicles and extra storage. This home truly has it all! Tour this home today to see it for yourself and experience the luxury and space this property offers!

3051 E Irwin Avenue, Mesa

$2,175,000
5 Beds 5 Baths 6774139 MLS 6,554 SqFt.
Embrace enduring elegance with a Spanish/Mediterranean influence in this custom masterpiece, nestled in the lush Sonoran Desert of Las Sendas. Harmonizing the comforts of modern living with timeless details, the home features inlaid wood and natural stone floors, Cantera stone fireplace surrounds, and rich natural wood doors, trim and casement windows. Attention to detail is evident in the turned columns and various ceiling treatments, including coffered ceilings, stone-clad groin vaults, barrel domes, and a stunning brick-lined surface-mounted dome over the breakfast nook. Indoor/outdoor living is made seamless with French slider doors in the main living areas, leading out to an expansive under-roof patio with tumbled pavers and elegant wrought iron fencing. A true sanctuary, the back yard features views of Red Mountain and surrounding mountains, a gorgeous fenced diving pool and spa, a gas firepit with seat wall, easy-care artificial turf and a built-in trampoline. The expansive view decks feature over 2,400 SF of entertaining space, offering 360-degree views of city lights, stunning sunsets and mountain views. A locked 'gate' at the rear of the property provides easy access to the extensive hiking and mountain biking trails that run throughout Las Sendas and connect to the Hawes Trail system. Inside, visitors will discover a 'perfect' floor plan featuring 6,030 square feet on the main level and a 524-square-foot upper loft, ideal for an additional game room or play space. Formal living and dining areas greet guests at the impressive entry, while the gourmet kitchen and great room serve as a comfortable retreat at the 'heart' of the home. The kitchen boasts custom Alder cabinetry, bar seating, and a center island with a prep sink, two dishwashers, a 6-burner Wolf range with a built-in griddle, dual ovens, a twin 36" Sub-Zero refrigerator/freezer combo, a warming drawer, built-in desk, and large walk-in pantry. The great room is spacious and warm, with a floor-to-ceiling Cantera stone fireplace, hand-scraped wood floors, built-in speakers and easy access integrated wiring for easy A/V hookup. The owner's suite features a gorgeous fireplace with Cantera surround, sitting area, sublime marble vanities and prep area, a jetted tub, oversized shower, bidet, and a spacious closet with built-ins. Additional rooms include a spacious den with storage closet and coffered ceiling, one bedroom near the owner's suite (perfect for a nursery, gym, or second office), and three guest rooms at the opposite end of the home, all with walk-in closets- two of which have ensuite baths, along with an additional full bath. A separate home theater offers a projector and screen, built-in speakers with direct access to the upstairs loft/game room. The impressive 4-car garage provides over 1,240 square feet of open space, featuring newly coated epoxy floors and two over-height/width double garage doors (one 10', one 8'). room for additional amp service, and a circular drive accented by easy-care turf is great for guests. Las Sendas is an award-winning community with miles of hiking and biking paths, a top-rated golf course, tennis and pickleball courts, heated lap pools, and a gorgeous clubhouse. Convenient to the 202 Red Mountain Freeway, the community backs to the Tonto National Forest, and is just minutes from pristine hiking and mountain biking trails, paddling and kayaking, nearby lakes and just one hour from the cool pines of Payson!

4042 N Pinnacle Hills Circle, Mesa

$2,675,000
8 Beds 7 Baths 6772866 MLS 9,419 SqFt.
Welcome to this breathtaking 8 bedroom, 7 bathroom estate in the prestigious Montana Dorado neighborhood, spanning an impressive 9419 square feet. A dramatic double staircase and designer lighting greet you upon entry, setting the stage for the luxury that unfolds. To the left, a formal living room, and to the right, a dining room capable of hosting a 16-person table, showcase the home's grandeur. High-end tile guides you to an expansive family room with 22' ceilings and a striking floor-to-ceiling brick fireplace. The chef's dream kitchen features a large granite-topped center island, breakfast nook, and premium appliances including Sub-Zero and Wolf, complemented by a large butler's pantry and wine cooler. Pocket sliding glass doors open to a covered patio and a backyard oasis with a lengthy pool, slide, waterfall, swim-up bar, jacuzzi, and a step-down BBQ area, perfect for entertaining. Enjoy two glass fire pits, an in-ground trampoline, and a putting green, all with the privacy of no backyard neighbors. The home also boasts an office, workout studio with a dual head steam shower, game room with kitchenette, and two generous laundry rooms. Security is paramount with commercial steel exterior doors, hardwood 8' interior doors, and a home security system with cameras. The 4-6 car garage features EV Charging, built-in cabinets, epoxy floors, and a mini split room. An RV gate adds to the convenience. This home is a masterpiece of design and functionality, offering unparalleled luxury and comfort.

3562 E Presidio Circle, Mesa

$2,675,000
5 Beds 4 Baths 6759191 MLS 4,635 SqFt.
Stunning estate in prime location backing to the Tonto National forest in the prestigious gated community of Hidden Canyon in Las Sendas. Cul-de-sac lot on .88 +/- acre. Extensive remodel just completed in 2024 with no detail spared. Click on the documents tab for detailed amenity list. Single level, great room concept with 5 bedrooms and 4 baths. Gourmet kitchen with beautiful custom walnut cabinetry, stunning granite countertop, stainless steel appliances, full size fridge and freezer, additional wine/beverage fridge, dual sinks and so much more. Solid walnut interior doors throughout. Spacious laundry with additional fridge and lots of additional cabinetry and storage. Large outdoor covered patio with ceiling heaters, sparkling heated pool and spa, BBQ center, fire pit and view deck.

4335 N Morning Dove Circle, Mesa

$2,500,000
4 Beds 6 Baths 6744700 MLS 5,852 SqFt.
Luxury remodel in a gated community! New kitchen with custom cabinetry, cabinet-front fridge/freezer, quartz slab backsplashes, huge island with 2 dishwashers, 48' gas range and custom hood, and beautiful hutch style cabinetry with glass doors. If the kitchen wasn't enough.. there is a butlers pantry equipped with a microwave, a full size oven and an ice maker, in addition to the Costco sized pantry for all your additional storage needs. The primary bedroom will draw you in with its beautiful natural Harwood floors, its soaring ceilings, cozy double-sided fireplace, and its views of the full grown citrus trees that adorn the property. The primary bath has been completely overhauled! It boasts a custom shower with multiple shower heads, a freestanding tub overlooking a private courtyard, and its views of the full grown citrus trees that adorn the property. The primary bath has been completely overhauled! It boasts a custom shower with multiple shower heads, a freestanding tub overlooking a private courtyard, 2 vanities and separate closets. the bedrooms are split, with primary bedroom on the east end of the home & three additional bedrooms split on the west end. The home features 4 bedrooms and 5.5 baths, living room, game room, theater room and formal dining room. Additional features included: 4 car extra deep garage with separate storage area, pool with slide, over 1,000 of covered patio, and much more!

3440 E Kael Street, Mesa

$2,500,000
5 Beds 5 Baths 6742290 MLS 5,681 SqFt.
$250,000 PRICE DROP!!!! This coveted French Country home with a flare of East Coast is the home where everyone stops and takes photos! This perfectly designed and manicured home and yard (by Hicken design who has been featured in Phoenix Home and Garden Magazine and Jo Glick who was on the NBC design show) has the big open concept and all the gorgeous formal living areas too! It's absolutely stunning! 5 bedroom 5681 sq ft. home w/4 car garage & a resort-style 60,000 gallon swimming pool - with all the bells and whistles - diving board, grotto to jump from, slide, basketball and plenty of sitting and room to play for everyone. Don't waste time reading, come see this perfectly manicured yard and buy this fabulous home in the gorgeous gated neighborhood Legacy! PLEASE ADD TO CONTRACT: ITEMS THAT DO NOT CONVEY: TESLA BATTERY CHARGER, DRAPES IN DINING ROOM, AND THE FOLLOWING LIGHT FIXTURES: ENTRY, DINING ROOM, MASTER BATH.

1450 N Almar Street, Mesa

$2,500,000
6 Beds 8 Baths 6723885 MLS 7,764 SqFt.
Get ready to be amazed! 🌟 Discover this stunning remodeled 6-bedroom, 6.5-bathroom gem for sale in Mesa! This luxurious home offers everything you could want: lush green landscaping, with mature trees and landscape including multiple varieties of citrus trees. Gorgeous curb appeal includes a circular driveway, a 3-car garage & separate tall boat garage could store multiple cars on lifts and RV gate. Inviting Diving Pool with Slide & Grotto, lots of decking and shaded patios w/ Built-in BBQ for gathering. Step inside to find a formal dining room, a cozy living area with a fireplace, and built-in cabinets. There's also a den and an office, new elegant light fixtures throughout, bay windows, and neutral new paint that creates a warm and inviting atmosphere. The fabulous kitchen... is a chef's paradise, featuring ample cabinetry, a gigantic walk-in pantry, granite countertops, and stainless steel appliances, including a double wall oven. The charming island with a breakfast bar is perfect for gathering. Plus, there's a basement with a giant game/media room with an additional bedroom and workout room. The grand primary bedroom is a true retreat, boasting a second fireplace, private entries to the backyard, a full bath with double sinks, a separate tub and shower, and a spacious walk-in closet. This home has just undergone renovations - see the document section for the extensive list of upgrades/remodeling.

3226 E Huber Circle, Mesa

$2,370,000
5 Beds 6 Baths 6722237 MLS 4,483 SqFt.
CAR COLLECTOR'S DREAM - This 4482 sqft property has exceptional features including 3000+ square foot RV garage/workshop also could be easily converted to detached guest home, additional RV gate/slab parking, a 40' lap pool & spa, AC/heat, smart home, security system & Cameras, private gated driveway. The interior was carefully designed w/ high-end appliances, exceptional wood, tile, and stone to compliment the 5 bed 6 bath layout, all with walk-in closets, including separate his & her master closets. The layout easily accommodates multiple use options for guest suites/wing, separate entry exits, 2 separate 2-car garages. 26+ indoor parking spots . Hand-picked granite slabs in rare color tones create the perfect wow factor in a blended combination of modern & timeless traditional style.

1550 N 40th Street Unit 11, Mesa

$2,850,000
5 Beds 5 Baths 6722214 MLS 6,025 SqFt.
Hillside mountain masterpiece home that is beautifully situated on a cul-de-sac lot featuring 5 bedrooms and 5 bathrooms. This amazing layout has two master suites. The Gorgeous remodeled gourmet kitchen features a walk in pantry, built in appliances including a 48 inch gas cook top, dual wall ovens, built in ice maker and so much more. Enjoy the media room, office and huge family room with wall of glass to the back yard. You will love the Soaring 20+ foot ceilings, plus the beautiful stone and brick accents throughout. This open floor plan has new large format porcelain floors, all new base boards plus all new bathrooms. This home has a fabulous layout for entertaining! The backyard features a mosaic tile pool and spa, plus a huge outdoor kitchen with built in bar and BBQ. Enjoy sunsets and the putting green plus fabulous mountain views. front courtyard offers amazing sunsets and city light views plus a beautiful fireplace and don't forget the loft offering beautiful views of the valleys. so much to see and enjoy and plus this home is MOVE In READY!

8535 E Regina Circle, Mesa

$2,500,000
4 Beds 6 Baths 6716614 MLS 7,183 SqFt.
Amazing California Tuscan home with Santa Barbara accents Built in 2021 with Casita. This gorgeous Custom Home was built both for luxury & comfort. Oversized rooms are complemented by grand cathedral ceilings with Craftsman Beams, Open Truss framework, Custom Draperies, Engineered hardwood floors, Leather finish Taj Majal Quartzite, Solid Wood Doors & Base, Wrought Iron Doors and fixtures, and cast concrete hearth and fireplace surrounds. Gourmet kitchen boasts Wolf & Sub-Zero appliances. Full-length sliding glass walls surround a private backyard oasis with lap pool, integrated negative-edge spa, and natural tuscan pavers. Real Exterior Stonework sourced direct from Colorado quarries frame intricate corbal eaves and exposed T&G patios. All interior 2x6 walls are sound insulated and covered with commercial grade gypsum/drywall for better energy efficiency and acoustical value and entire attic sealed with spray foam insulation and framed-out storage zone. Home features Oversized 3-car garage with epoxy floors, Boat garage, Personal Office workspace, Craft/Game Entertainment room, Separate living Casita with outside entrance, Front Courtyard and Tower, Central Vac system, Exterior Pool Shower, Custom cabinetry, Master Bedroom Sauna, Master Bedroom Sitting/Exercise Room, Oversized Laundry, and energy efficient Andersen Windows.

3814 E Kenwood Street, Mesa

$2,350,000
4 Beds 5 Baths 6710896 MLS 4,285 SqFt.
ENJOY THE BEST OF LAS SENDAS LIVING. THIS BEAUTIFUL SINGLE LEVEL MASTERPIECE HOME WELCOMES YOU WITH 4 BEDROOMS 4.5 BATHROOMS, A LARGE GREAT ROOM WITH AN OPEN FLOOR PLAN DESIGN, A GOURMET KITCHEN WITH LARGE BREAKFAST ROOM PLUS A WALK IN PANTRY. JUST OFF THE KITCHEN, A LOVELY FORMAL DINING ROOM AND STEPS AWAY A FUN LOUNGE/ WHISKEY ROOM JUST PERFCT FOR ENTERTAINING. OUTSIDE YOU WILL BE GREETED WITH THE VERY BEST VIEWS ARIZONA HAS TO OFFER. UNOBSCURED SUNSETS AND CITY LIGHTS WITH A NEGATIVE EDGE POOL AND LARGE FIRE BOWLS PLUS ENJOY THESE VIEWS FROM THE BUILT IN BBQ AREA AND SIT BACK AND RELAX NEXT TO THE LARGE OUTDOOR FIREPLACE. THE OVERSIZED 3 CAR GARAGE ALSO HAS EXTRA HIGH CEILINGS WITH ROOM FOR A CAR LIFT WHICH COULD EASILY ACCOMMODATE 4 CARS. THIS IS THE ONE YOU HAVE BEEN WAITING FOR.

3559 N Crystal Peak Circle, Mesa

$2,295,000
5 Beds 6 Baths 6704520 MLS 5,040 SqFt.
Absolutely PRISTINE Modern Farmhouse built in 2021 with an oversized 4 Car Garage + RV GARAGE on a .84 Acre lot in gated Estates at Hermosa Ranch. This rare find on a corner lot has over 5,000 sq ft plus 5 BRs EACH with ensuite baths! DREAM kitchen open to great room with white stacked & lighted cabinets, 2 huge double islands with 6cm granite counters, metro tile backsplash & SubZero & Dacor appliances. Huge great room features a retractable wall of glass that opens to a turf yard with a heated play pool & room to add your dream amenities. Large covered patio off the main home plus another great patio off the 49'x19' RV garage with a built-in BBQ. Powder room in the RV garage makes a great pool bath! Stunning wood tile throughout 90% of home + TONS of upgrades! This is home HAS IT ALL!

4012 E Mallory Circle, Mesa

$2,025,000
5 Beds 5 Baths 6703510 MLS 5,000 SqFt.
Beautiful Custom home on 3/4 Acre lot with a full standalone Guest House, RV Garage, AC Workshop. The main home is 4,100 with 4 bedrooms, 3.5 Baths, Movie theater room and an Office. The guest Quarters has a living room, bedroom, bath and laundry space. Garage space GALORE, the 4 car garage on the main home is extra wide and extra Deep with an 8 ft door and 10 ft door. The RV garage is 50 feet long, with 14 foot doors in the front and rear allowing dual road access. Freshly painted exterior and interior, New roof, 3 Newer HVAC units, gorgeous View deck off back patio. Resort size pool and spa with sprawling turf lawn giving lots of room to entertain. Tastefully appointed interior, Alder cabinets and doors. Lots of storage in the home with a large Owners Suite. Check out the Features list.

2238 N 83rd Circle, Mesa

$2,224,000
4 Beds 5 Baths 6691311 MLS 4,950 SqFt.
Beautiful extensive remodeled gem nestled within a picturesque highly sought after North Mesa neighborhood. This home has over 1 million dollars in the remodel. From the moment you step inside, you're drawn to its contemporary open floor plan, characterized by an inviting spaciousness and soaring ceilings from 10-12 feet. This dream kitchen is adorned with top-of-the- line Wolf/Subzero appliances, elegant designer cabinets. New wood floors (this week) throughout main living area where ever corner has been thoughtfully designed, from the meticulously detailed bedrooms and bathrooms to the primary bedroom suite. The closet designed to accommodate every wardrobe need with ease. Outdoors, a lavish ramada oversees a chef-grade kitchen. Landscaping and a gorgeous new pool/spa make a statement, Features include new pavers, decking, a gorgeous inviting pool with slide, a hot tub, and artificial turf. Valuing greenery, flood irrigation supports most trees. Entertainment is paramount with an outdoor surround sound system, dual movie screens, and a cozy fireplace. A perfect blend of luxury and technology. All the work has been completed, come and enjoy!

4122 E Mclellan Road Unit 13, Mesa

$2,300,000
5 Beds 5 Baths 6674145 MLS 6,207 SqFt.
Introducing a Mediterranean masterpiece nestled in the heart of the prestigious Las Sendas community in Mesa, AZ. This single-level architectural gem boasts 5 bedrooms, 4.5 bathrooms + Office & Theatre room, all spread across a sprawling 6,207 SQFT of living space. Situated on a pristine nearly 1-acre lot, this home was designed to blend in with the natural surroundings & make you feel at ease and offers unparalleled privacy and tranquility, with panoramic views of the 8th fairway, surrounding mountains, breathtaking natural desert landscape & the twinkling city lights from its roof top patio. Step inside the gorgeous, glass iron door and be greeted by an elegant foyer adorned with intricate detailing, huge glass windows overlooking the backyard and warm Italian Marble Flooring. The expansive floor plan seamlessly integrates spacious living areas, perfect for both intimate gatherings and grand entertaining. The gourmet kitchen is a culinary enthusiast's dream, featuring high-end Viking appliances, custom cabinetry, and a center island, all bathed in natural light streaming through large windows. Soaring 14' ceilings in the great room, impressive Cantera stone fireplace and a massive 16'x10' fully pocketing sliding glass door, adds to the seamless blend of indoor-outdoor living. Retreat to the lavish master suite, complete with a spa-like ensuite bath and private patio overlooking the lush backyard oasis. Each additional bedroom offers ample space and comfort, while the theatre room provides the ultimate entertainment experience for family and friends. Outside, discover your own private paradise, where meticulously landscaped grounds blend seamlessly with the surrounding desert flora. Nearly 700 lineal feet of luxurious, natural Cantera stone parapet roof. Relax in the resort-style, negative edge pool and spa, dine al fresco in the outdoor kitchen, or simply soak in the serene ambiance of this enchanting setting. Conveniently located near top-rated schools, shopping, dining, and recreational amenities, this Las Sendas gem offers the epitome of luxury living in the heart of Mesa, Arizona. Don't miss your chance to experience resort-style living at its finest - schedule your private tour today!

4037 N Pinnacle Hills Circle, Mesa

$2,365,000
5 Beds 5 Baths 6671266 MLS 6,057 SqFt.
This astonishing custom-built home features in a luxurious gated community in Mesa Groves with community park, tennis court & basketball court. Amazing kitchen with oversized center island, Dacor appliances, granite slab counters and 8 burner gas stove top. bedrooms with En suite baths, den/office w/ built in bookshelves, theater room, and luxurious master suite with Cantera stone gas fireplace and attached flex room. Master bath is exquisite with his/her vanities & closets, jet tub, shower with rain feature. Exposed wood beam ceilings and barreled rolled hallway ceilings. Garage is over 2200 sf great for RV, boat or large vehicle. BACKYARD OASIS, pool, spa and rock water feature, swim up bar to outdoor covered BBQ, large, covered patio with exposed wood beams. This is a must see property

3310 E Huber Street, Mesa

$2,300,000
5 Beds 6 Baths 6669241 MLS 5,347 SqFt.
Exquisite one of a kind CUSTOM home on a premium one-acre lot in the highly coveted Hermosa Estates. Boasting unparalleled craftsmanship and attention to detail, both inside and out. This 5347 sq. ft. single story features 5 Bed, 5 ½ Bath plus den/office, detached Guest House and room for ALL YOUR TOYS with an abundance of garages Spectacular curb appeal, private courtyard, dramatic arches, high coffered ceiling, wood look tile, plantation shutters and beautiful fixtures are just the beginning. Chefs dream kitchen boasts Double Ovens, Professional 6 Burner Gas Cooktop, 36'' Built-in Fridge and Freezer, Drawer Microwave, Warming Drawer, Icemaker, beautiful Granite, an abundance of custom 42'' Cabinets w/elegant Glass Uppers, spacious Kitchen Island and Butler's Pantry with Wine Fridge. Beautiful Bay Window encases the Breakfast Nook. Huge Walk-in Pantry. Amazing Great Room with Fireplace, Mantle, Niches and a spectacular 10ft x 20ft Wall of Glass. Grand Dining Room/Game Room with coffered ceilings. Master Suite boasts Dual Closets, primary bath with dual Sinks, Soaking Tub and Huge walk-in Shower with dual heads and a rain shower. Three additional oversized Bedrooms all with built-in Closets and En-Suite Baths. Den/office with plenty of room for dual Desks and working space. Massive Laundry Room with so much extra storage Sink and Fridge. Entertain in style in your back yard Resort with an impressive Travertine Covered Patio that extends the entire length of the home and offers several Sitting Areas, Dinning Area and oversized Built-in Twin Eagles Pellet Grill w/Breakfast Center and Sit-Up Bar that seats ten. Sparkling Saltwater Pool w/elegant Water Feature and large Spa surrounded by Marbella shell pavers. Enjoy the cooler nights with a wood burning Firepit PLUS an elegant glass rock Fireplace with Seating. Large Artificial Turf area. Detached Guest House boasts private outside Seating, large Family Room, Dinning Area, full Kitchen, spacious Bedroom, Bathroom and Walk-in Closet with hookups for washer and dryer. Add to that the incredible garages and expansive paved Driveway. An Oversized 4 Car Garage 28' x 41' 12 ft ceiling, 10'x18' double door and 10'x10' single. Full row of custom Cabinets and Work Bench for even more storage. CLIMATE CONTROLLED Boat Garage 32'x24', 16ft ceiling 12'x18' door, and the adjoining CLIMATE CONTROLLED RV garage 21'x60', 16ft Ceiling 14'x12' door. PLUS a double wide RV Gate with concrete pad and SO MUCH MORE!. Nothing has been missed in building this absolutely one of a kind spectacular custom masterpiece. Great location just 20 minutes to Sky Harbor and Mesa Gateway Airports, Scottsdale and Phoenix, 15 minutes to Saguaro Lake and just minutes to the best Hiking and Biking Tonto National Park has to offer. Close to shopping and restaurants. Schedule your private showing today!

2325 N Channing --, Mesa

$1,926,000
6 Beds 6 Baths 6668646 MLS 4,883 SqFt.
DESIGNER REMODELED! 360 Degree MOUNTAIN Views Hiking & City night VIEWS! CASITA -This meticulously remodeled six-bedroom home, over $700,000 Remodel offers unparalleled mountain views. No expense has been spared in creating this luxurious abode. The chef's dream kitchen, with high end appliances, custom designer bar is One of a KIND, Private CASITA w/courtyard. The house features three fireplaces, an outdoor gazebo w/new appliances, and a five-car garage with views of the superstition mountains. Inside, the custom master bath, designed with no compromises, resembles a spa, adding an extra touch of opulence to this one-of-a-kind residence. Resort style backyard features fireplace, heated spa, play pool, ramada w/outdoor bar & BBQ, & amazing 180 deg mountain views. GATED COMMUNITY

2644 N Tambor --, Mesa

$2,500,000
5 Beds 5 Baths 6668048 MLS 6,868 SqFt.
Meticulously constructed residence in the coveted community of Glenwood Parke in the Mountain View school district is now offered on the market for the first time ever! Situated on a 3/4 acre corner lot, this idyllic setting is known for its white fences, tree-lined streets and storybook charm. Enjoy a custom home built with the finest of craftsmanship and amenities. Unique to this estate is a one-of-a-kind Porte Cochere with its own breezeway that connects a private office space with its own separate garage/entrance and beautiful loft trimmed with finely-crafted walnut coffers and wainscoting, with access to a private bath (upstairs space could be converted to guest quarters). Enjoy the ultimate resort-style backyard made for entertaining with a stunning 25-person gas firepit, extraordinary 50,000+ gallon diving pool with waterslide, grotto and spa, a lighted sport court, children's play area, putting green, and ramada with an outdoor kitchen and a private pool bath. An expansive rear slab through the breezeway has room for additional parking, boats, toys and room to build an RV garage. Exquisite attention to detail was given not only in the initial construction of the home but in the finish work ... details such as walnut wood and travertine floors, coffered and tray ceilings, custom walnut and metal scrolled banisters, solid wood interior doors and trim, and three distinct fireplaces crafted in Cantera, marble and wood carvings. The gourmet kitchen stuns with its high ceiling and vaulted arches. Enjoy clean white quartz counters, walnut cabinetry with pull-out shelving and 'hidden' side panels for storage, Viking professional appliances, dual Bosch dishwashers, Sub-Zero refrigerator, ice maker, warming drawer, double ovens and so much more. Integrated Cat-5 wiring throughout the home makes this truly a smart home with superior connectivity, built-in speakers throughout, and a Sony projector/screen for ultimate movie-watching and more. The great room is outfitted with custom built-ins, television and a gorgeous fireplace, and the adventurous ones can take the 'fast way' to the basement via a built-in slide to the space below. The basement game/media room offers a treasure-trove of fun - from the fully-equipped entertainment wall to the wet bar for cold drinks and snacks, to a space created just for 'toys' or any collection your heart desires. On the main level, a vestibule entry to guest bedrooms features a marble-inlaid medallion and rounded ceiling. The private owners suite is equipped with custom built-ins, a large custom-built walk-in closet, and an elegant bath with a jetted tub, walk in shower with multi-heads, dual vanities, and marble & travertine finish work. For the car and toy lovers, three separate garages offer 5 indoor parking spaces (one is over-height / over-depth), plus a generous amount of additional slab parking, enough for 10+ cars, and enough space is found to build a separate RV garage if desired. Glenwood Parke is in a self-managed HOA, and residents enjoy a shared tennis court, children's playground and grassy gathering space. Superior location within walking distance of an A+ elementary school, and minutes from Sky Harbor Airport and downtown Phoenix/Scottsdale. North Mesa offers the best in outdoor living with easy access to hiking, road and mountain biking, lakes, kayaking and paddling, fishing, tennis, golf, and is only an hour's drive from the cool pines of Payson. Discover what these smart residents have known for years!

2539 N Whiting --, Mesa

$2,100,000
5 Beds 5 Baths 6665879 MLS 4,745 SqFt.
Introducing an exquisite luxury home nestled within the prestigious gated community of Canyon Preserve Enclave at Las Sendas in Mesa. This captivating residence boasts 5 bedrooms, an office, den, great room living, formal dining and 4.5 baths, offering unparalleled comfort and space. Step into elegance with stunning flooring throughout, complemented by a spacious layout designed for both relaxation and entertainment. Indulge in resort-style living with a lavish pool and hot tub, perfect for unwinding amidst breathtaking views on your roof top deck. Embrace the pinnacle of luxury living with a rooftop deck showcasing panoramic views, ideal for hosting gatherings or simply enjoying serene sunsets. This home comes with solar for energy efficiency and spacious garage for all your cars.

3526 N Shadow Trail, Mesa

$2,400,000
4 Beds 6 Baths 6664308 MLS 3,948 SqFt.
Completion 2024. Located in the gated Eagle Canyon of Las Sendas. Architectural Masterpiece with fine details and thoughtful home design. Perfectly positioned on an 1/2 acre + home site, this impressive estate with remarkable curb appeal is full of character for the most discerning owner. Casita w/ private entry and access to outdoor living. this estate offers it all. Gourmet Kitchen, Hidden Butlers Kitchen, wolf/sub zero appliances, Quartz Countertops, custom cabinetry, oversized Anderson windows, retractable glass slider, fireplace, custom tile showers, stucco-sand finish, foam insulation, electric car station, dog wash station, pool bath, observation deck. Too many upgrades to list. This beautifully landscaped home boasts scenic mountain views and city lights, luxury at its finest.

7426 E Forest Trail Circle, Mesa

All information should be verified by the recipient and none is guaranteed as accurate by ARMLS. Copyright 2026 Arizona Regional Multiple Listing Service, Inc. All rights reserved.