Refine Search
Sort by
$1,451,500
6 Beds 5 Baths 6860432 MLS 6,026 SqFt.
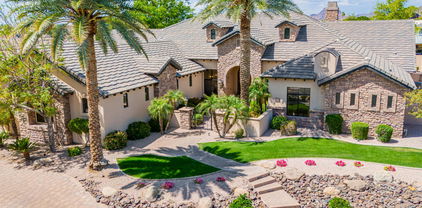
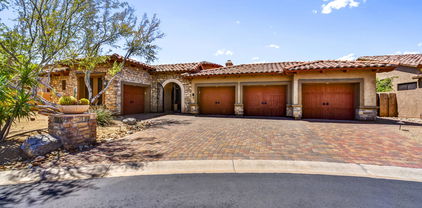
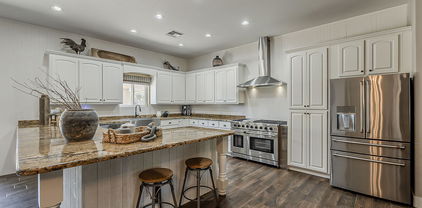
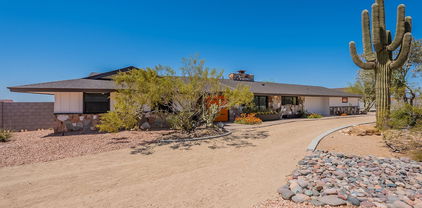
RARE FIND! Welcome to ARBOLEDA, one of the most prestigious gated communities in Mesa, AZ. This semi-custom home sits on over a 3/4 + acre lot & features a FINISHED BASEMENT THEATER w/WET BAR. The Gourmet Kitchen was just remodeled & features Custom 2.5'' Eased Edge QUARTZ Countertops, Dual Ovens, Gas Range, Walk-In Pantry, & NEW modern Top & Bottom Cabinet LED Lighting. Property Updates Include: Interior Paint, Fireplace Mantel & Tile, Luxury Carpet, Water Heater, Water Softener, Fans, Fixtures, Blown-In Attic Insulation & MORE. Step into your private backyard OASIS! This Resort-Style backyard features a gorgeous POOL & SPA w/Rock Waterfall & Custom ROCK WATER SLIDE, Built-In BBQ, & Below-Ground Trampoline! Multiple mature citrus trees are on the property, including Orange & Lemon Trees!

3410 E Inglewood Circle, Mesa

$1,360,000
4 Beds 5 Baths 6860050 MLS 4,195 SqFt.
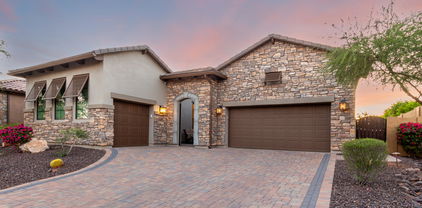
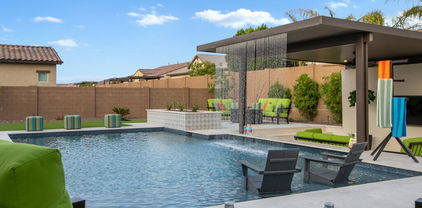
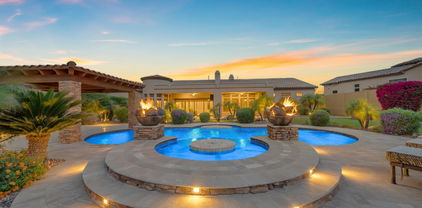
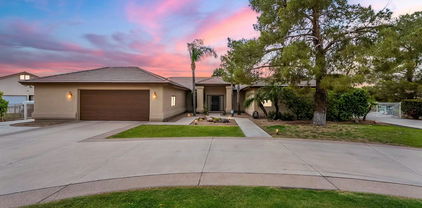
Located in award-winning Eastmark, this home offers over 4,000 square feet of smartly designed space on a HUGE CORNER lot. Every bedroom has its own bathroom and custom closet, giving everyone their own corner of comfort. The kitchen features a farm house sink and two dishwashers. A separate casita adds flexibility—ideal for guests, office space, or multigenerational living. Step outside to a backyard built for both entertaining and relaxing. The resort-style pool includes gas fire accents and a waterfall pergola. Stay outside with your fully functional outdoor kitchen. There's also a dedicated dog area. Enjoy winter in Bullfrog's ''TOP of the Top of the line spa'' - The M9 . Every detail, inside and out, was made to truly be lived in.

10520 E Thorite Circle, Mesa

$1,530,000
4 Beds 4 Baths 6859706 MLS 4,576 SqFt.
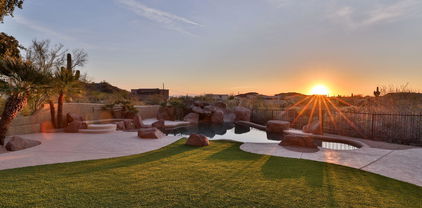
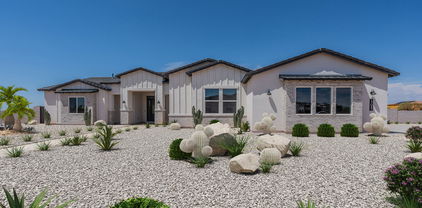
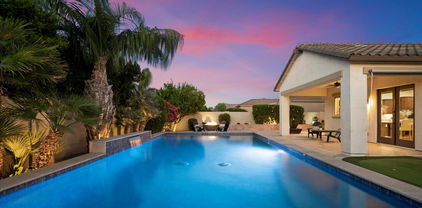
Come see this incredibly well mainted Jeff Rogers custom home in the gated community of Annecy! You will notice the pride in home ownership as you walk through this home as well as the fine workmanship & high end quality throughout. The gourmet kitchen features a large island, s/s high-end appliances, w/i pantry. Gorgeous custom staggered cabinets! Eat-in kitchen & formal dining. Cantera fireplaces in the great room & master suite. Split vanities, jet tub, mosaic tile and marble shower with steam feature, marble counters & tub deck. Custom closet in master. One bedroom with a private bath, other 2 beds with jack & jill, each bedroom with its own vanity. All beds have walk-in closets. Office with stunning coffered wood ceiling, wood wainscoting built-out closet that can also be made into a 5th bedroom. Huge windows with spectacular natural lighting. Beautiful hardwood & stone flooring. The bonusroom/playroom/theatre opens to the rear yard. The fully landscaped backyard with mature landscaping features a heated pool & spa with water features, huge extended covered patio, pavers, artificial turf, built in BBQ with everything you need to entertain. 4-car extended garage. The home is also perfectly situated across the street from the community park, ramada, tennis and pickleball court. You can watch your kids or grandkids play from your front yard. This home is a must see!

7018 E Ingram Street, Mesa

$1,470,000
4 Beds 4 Baths 6859457 MLS 3,543 SqFt.
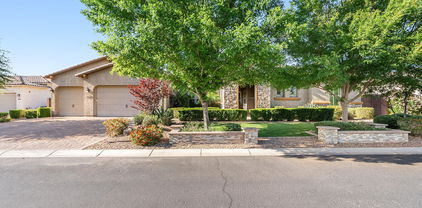
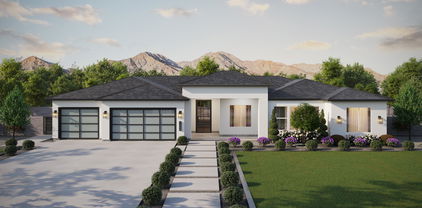
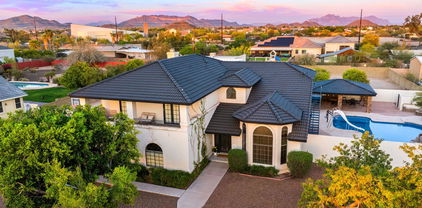
Rare North Mesa Luxury Find — No HOA! Welcome to your dream home in a private, gated enclave in North Mesa! Nestled on over ¾ acre at the quiet end of a cul-de-sac, this custom luxury estate offers unmatched privacy, mountain views, and serenity—with no HOA restrictions. This stunning 4-bedroom, 3.5-bath home boasts incredible curb appeal, featuring lush low-maintenance artificial turf in the front and back. Inside, enjoy a spacious split floor plan, with a private master suite featuring an oversized custom bathroom complete with dual vanities, a freestanding tub, tiled walk-in shower, and a generous walk-in closet. Guests will love the ensuite bedroom, perfect for visitors. The chef's kitchen is a showstopper, equipped with a 48'' Thermador gas range and 48" Thermador refrigerator, a huge walk-in pantry, and plenty of room to entertain. Need more space? A versatile flex room can easily serve as a home office, gym, or media room. Outside, the oversized 4-car garage, dual RV gates, and expansive lot offer plenty of room for your toys, a casita, or even a custom RV garage. Relax in the resort-style backyard with a covered patio, cozy gas fireplace, built-in cabinets, a sparkling pool with spa, built-in fire pit, and your very own putting greens. This home truly has everything you could wantluxury, space, privacy, and location.

10448 E Glencove Street, Mesa

$1,050,000
4 Beds 4 Baths 6856711 MLS 2,719 SqFt.
Blandford built home in the Monterey community at Mountain Bridge! Enjoy the luxury living this community has to offer, featuring biking and walking paths, an athletic center and a heated lap pool and spa! The home is loaded with upgrades, including a paved driveway and front entrance with an iron front door and a gated front courtyard, a split garage, 16' wall of glass in the great room that fully opens up, high ceilings and open concept floor plan, a den/office by the front entrance, a spacious and light dining room surrounded by long vertical windows bringing in lots of natural light, granite countertops and backsplash, an extended island/breakfast bar, stainless steel appliances, a gas burner, and a walk in pantry! The master has a full en suite bathroom with his/her sinks, a separate tub and walk-in shower, and his and her walk in closets with built ins. There is a jack and jill bathroom shared between two of the additional bedrooms with double sinks and a private toilet and tub/shower room, and another additional bedroom has its own private bathroom and a walk in closet. Three of the four bedrooms all have their own walk-in closet as well. There is an interior laundry room with a sink and cabinetry and currently supports two washers and dryers. Access the backyard through the family room, dining room or master bedroom- featuring an extended covered patio that has Travertine pavers that extend out to the private heated pool and spa, artificial grass and gorgeous view fencing to look out to the desert and mountain views!

2166 N Steele --, Mesa

$1,300,000
4 Beds 3 Baths 6856534 MLS 4,690 SqFt.
Unbeatable Value at $270/Sq Ft! Nearby homes are selling for around $400/sq ft—this is your chance to own a stunning Spanish-style estate at a remarkable price. At 4,690 sq ft on a private 1-acre county island lot (NO HOA), this home offers luxury, space, and flexibility at an incredible deal. The seller just installed a new roof, refreshed the multi-purpose/laundry room, and is highly motivated—with the right offer, he may even consider short-term financing or a buyer concession. Step into a dramatic foyer with soaring ceilings, chandelier, and a grand circular staircase. A bright 2-story great room with floor-to-ceiling fireplace and wall of glass doors opens to your resort-style backyard. Enjoy a private library/office, formal dining, and a chef's kitchen with dual sinks, butcher-block island, wood-clad ceilings, and oversized butler's pantry. The main-level primary suite is a retreat of its own: fireplace, private sitting area, spa-like bath with soaking tub, walk-in shower, dual vanities, and dual closets. Upstairs you'll find three additional bedrooms, a playroom, and a balcony with city lights and mountain views. Outside, relax or entertain in your backyard oasis: sparkling pool, waterslide, spa, built-in gas BBQ, outdoor fireplace, full outdoor bath, covered patio, and artificial turfall framed by sunrise and sunset mountain views. Car enthusiasts will love the 4-car garage with drive-through bay plus exterior parking for RVs, boats, and more. With one-quarter of the lot undeveloped, you can add a guest house, sport court, or horse facilitiesthe choice is yours. Surrounded by million-dollar homes and minutes from Loop 202, hiking trails, lakes, archery & shooting ranges.

2918 N 90th Street, Mesa

$1,275,000
5 Beds 5 Baths 6856084 MLS 4,058 SqFt.
Welcome to luxury living in the heart of North Mesa! This stunning 5-bedroom, 4.5-bath Telluride model by Taylor Morrison boasts over 4,050 sq ft of elegant, single-level living in the gated Trovita Norte community. As a former MODEL HOME, it boasts upgrades galore and designer features throughout! Situated on a spacious 15,016 sq ft lot, this 2017-built home features a chef's kitchen with granite counters and GE Profile stainless appliances, a spacious great room, an office with bi-fold doors, and a luxurious master suite with an incredible shower and extended closet. Enjoy a park directly across the street or Arizona evenings in your private backyard oasis with a pool. With a 5-car garage, bonus room, and upscale finishes throughout, this home offers exceptional design and functionality

3648 E Fargo Street, Mesa

$1,170,000
3 Beds 3 Baths 6856045 MLS 3,017 SqFt.
FINALLY! Just what you have been looking for! Meticulous Residence 4 w/3 bedrooms plus den and 3 full baths. Spectacular city views can be had with the request to the HOA. Save $$$$ with 2 NEWER (2022) A/C Units both 16 Seer!! COLEMAN 4 AND 5 TON)10 YEAR WARRANTY! This home is full loaded with features that include staggered 48'' Alder Cabinets in Kitchen, Chiseled edge Granite counters, and all NEWER (2022) SS GE Custom appliances.ADDED ADDITIONAL GARAGE SPACE to make the 3 car to 4 car garage W/AIR CONDITIONED AREA as well! PLUS: Epoxy floors and storage cabinets No expense spared in the back yard. Beautiful salt water pool/spa, huge side yard and views!The outdoor kitchen w/built-in Gas BBQ, sink, refrigerator and pavered patio. Custom wrought iron gate to courtyard entry to backyard

4050 N Terra Mesa Circle, Mesa

$1,099,000
5 Beds 5 Baths 6855612 MLS 3,070 SqFt.
MULTIPLE OFFERS - Destination Arrived!! Why go to the Resort when the Resort can come to you? Your very own PERPETUAL RESORT VACATION with this rare unique poolside SUNKEN LOUNGE w/SWIM-UP BAR & 10' RAIN SHEAR falling 9.5' to the water's edge below. WOW, I'll take two! You will be the ENVY OF MANY. Absolutely STUNNING LIKE-BRAND NEW SINGLE-LEVEL 5 BR (2 En Suites) 4.5 BA ~3100sf home on a HUGE PREMIUM 1/3 ac RESORT-STYLE ENTERTAINER'S BACKYARD PARADISE, plus LOADS OF EXTRAS in The Exclusive ESTATES AT EASTMARK. You will feel the richness of this GATED COMMUNITY as you enter, and then drive into the most desired development w/ALL SINGLE LEVEL Shea Homes on the LARGEST LOTS. These homes rarely go on the market. A true ONE OF A KIND. Follow the pavered driveway/walkway to the front porch. Enter your LUXURIOUS & STYLISH 10' ceiling home via the solid 8' IRON DOOR w/Glass Breeze Panel where you will find a very impressive, well designed Open Concept Split Floorplan w/WHOLE HOUSE PLANK TILE & SHUTTERS. Impress your friends and host gatherings in your no-expense-spared huge Gourmet Kitchen featuring BUILT-IN FRIDGE, DBL OVENS, GAS COOKTOP w/STAINLESS HOOD, COUNTER-TO-CEILING MARBLE BACKSPLASH, TOP-END SOFT CLOSE CABINITRY w/PULLOUTS, and more (refer to extensive UPGRADES list). Spacious Main Living area comfortably seats 20 people during those special get-togethers. While watching your favorite movie w/your Great Rm's SURROUND SOUND, one peek outside through the Wall of Glass, which extends your Gathering room to the COVERED PATIO Dining Space, will draw you out to your very own unique & breathtaking large backyard that will accommodate whatever you & your family desires. Upon stepping outside, you will be captivated by the OVERSIZED SELF-CLEANING PEBBLE SHEEN SALT WATER SMART POOL, which features a 5 stool SWIM-UP BAR, LG BAJA SHELF, and LED LIGHTING, and the RAIN SHEAR falling from the SUNKEN LOUNGE PERGOLA where your favorite game is playing on the entertainment wall. This amazing backyard can easily seat 50 friends and family and entertain many more than that. Whether they are spending time in the semi-private firepit space, sitting w/your best friend playing tic tac toe, lounging on the poolside chaises, grabbing a drink from a bar, tossing some bean bags at the cornhole, the kids playing a game of soccer, playing with your pouch on the turf near the patio, or whatever your heart desires ... the options are many. And no fear to go barefoot, the SHELLSTONE PAVERS add a touch of elegance and style while staying cool to the touch even during the hottest Arizona days and are a naturally slip resistant. And wow, the poolside nights are truly a spectacular dream come true. The colorful landscaping and mood-enhancing LV lighting create that perfect evening ambiance. When it is time to wind down, enter thru the Owner Suite's FLEX RM (gym, office, nursery, library, you pick) where you find the MBR w/ACOUSTIC WOOD PANEL ACCENT WALL & SCONCES, SPA MBA w/LG RELAXING TUB, TILED WALK-IN SHOWER, HIS/HER VANITIES w/PENDENT LIGHING. The southwest wing houses the POWDER RM w/TILED BACKSPLASH, and ENSUITE #1 w/WALK-IN CLOSET. Venturing to the north wing leads to the 2 BRs & GUEST BATH, plus ENSUITE #2. A large functional LAUNDRY provides LOTS of COUNTER SPACE & CABINETS, SINK, and 2nd FRIDGE PRE-PLUMB. The 3 CAR GARAGE includes EPOXY FLOORS, UTILITY DOOR, OVERHEAD STORAGE, WATER SOFTENER, and TANKLESS WATER HEATER. Includes a full list of energy efficient & security features which include low-E windows, ceiling fans in all rooms & outdoor, security monitoring & cameras, etc. Come see for yourself this amazing property in living color. LIVE RELAX in STYLE!

5457 S Benton --, Mesa

$1,100,000
5 Beds 4 Baths 6855237 MLS 3,525 SqFt.
BRAND NEW Construction in an incredible location! NO HOA - Stunning Modern Home on a .80 ACRE w/ Horse Privileges. 4 Car Side Entry Garage, 12ft ceilings, and Guest Living w/ Separate Entry. Gourmet Kitchen with high-end Cabinets w/ 42'' uppers, White Quartz Countertops, WOLF appliances, and Wood Plank tile Floors. Stunning Master Bathroom with Freestanding Soaking Tub, BEACH Entry Glass Shower and Beautiful Double Vanities. Exceptional Energy Efficient - boasting Spray Foam Insulation, Premium Trane 14 seer AC units & High-end Windows. Superior Construction and Craftmanship includes Premium Roofing System, Premium Synthetic Stucco & much more! $5,000 to Buyer at Close of Escrow which shall be used towards Buyer installing a water filtration system. MOVE IN ready around August/Sept.

1845 N 103rd Street, Mesa

$1,050,000
5 Beds 4 Baths 6855230 MLS 3,272 SqFt.
BRAND NEW Construction w/ Custom-Quality Upgrades throughout! This beautiful Modern Farmhouse is located in an AMAZING location with a GUEST LIVING SUITE. Kitchen w/ WOLF Appliances, high-end Cabinets w/ 42'' uppers, White Quartz WATERFALL EDGE Countertop that looks onto a FIREPLACE ACCENT WALL in the Great Room. Stunning Master Bathroom w/ Freestanding Soaking Tub, BEACH Entry Glass Shower & Double Vanities. Exceptional Energy Efficiency - boasting Spray Foam Insulation & Premium Trane AC units. Superior Construction & Craftmanship - Premium Roofing System, Premium Synthetic Stucco & much more! Close to hiking & horseback riding trails. $5,000 to Buyer at Close of Escrow which shall be used towards Buyer installing a water filtration system. EST COMPLETION in August/Sept.

1835 N 103rd Street, Mesa

$1,100,000
4 Beds 5 Baths 6853570 MLS 3,177 SqFt.
Stunning home with unmatched VIEWS. This exquisite residence offers breathtaking sunset views and unparalleled PRIVACY with natural desert zoned land behind you. Every bedroom features its own private EN-SUITE BATHROOMS, offering ultimate comfort and privacy for family and guests. The GOURMET kitchen is a cooks dream, complete with a pot filler over the gas stovetop, walk-in pantry, and a top-tier appliance package. Step outside to your own personal oasis: a professionally landscaped backyard with a covered patio, built-in OUTDOOR KITCHEN, and a cozy outdoor fireplace—perfect for ENTERTAINING or relaxing under the stars. This home is packed with thoughtful upgrades! Luxury, comfort, and views like this don't come around often!

8021 E Jasmine Street, Mesa

$1,550,000
5 Beds 5 Baths 6853144 MLS 3,487 SqFt.
This MOVE IN READY new build offers high-end design, quality craftsmanship, and panoramic desert views—all set on a private homesite with no HOA. Thoughtfully constructed with 2x6 framing, R-38 insulation, and premium materials throughout, this 5-bedroom, 5-bath estate blends luxurious design with practical everyday living. At the heart of the home is a gourmet kitchen featuring quartz countertops, two-tone ceiling-height cabinetry, GE Café appliances, a pot filler, and an oversized island with storage on both sides. The space also includes a wet bar with wine rack, under-cabinet lighting, and direct flow into the vaulted great room with 12' ceilings, exposed beams, an LED fireplace, and built-in surround sound. Additional features include a private guest suite with kitchenette, flex room with barn doors, smart TV wiring throughout, and an owner's suite designed for retreat-style living with patio access, a freestanding soaking tub, and an oversized rain shower with floor-to-ceiling tile. Outside, enjoy an expansive covered patio, LED-lit outdoor fireplace, and a spiral staircase to a rooftop walk deck that showcases the views. The oversized 4-car garage includes a 400-amp panel, EV outlet, and dual RV gates with TREX slats. Other highlights include: Nest thermostats (Gen 4) Interior sound insulation Milgard dual-pane low-E windows Custom landscape lighting (front and back) Newly paved, chip-sealed road access Soft water loop, recirculation pump, and underground propane tank This thoughtfully designed home is nearly move-in readyoffering the rare combination of luxury, privacy, and mountain views.

3323 N 81st Street, Mesa

$1,800,000
4 Beds 5 Baths 6852782 MLS 4,354 SqFt.
Luxury living with beautiful Mountain Views, Resort-Style Backyard Oasis. This beautiful 4 bedroom, 5 bath home. Large lot 20,411 sq.ft. Courtyard and 4 car garage. Casita offers a wet bar, walk in closet and full bathroom. Beautiful kitchen with alder wood cabinets, granite counters, built in ice maker, refrigerator, gas cooktop, double wall ovens. Breakfast Bar and Breakfast room. Large formal dining room. Large great room with beautiful fireplace and built in cabinetry. Beautiful built in cabinetry in Study. Primary Bedroom will not disappoint with Mt. View and fireplace. Bedrooms offer ensuites. Beautiful backyard with heated pool and spa. Large ramada with built in BBQ. Firepit and beautiful Mt Views. Residence offers breathtaking, unobstructed mountain and desert views that will never fade. Stunning views of the Usery and Superstition Mountains. Property is on a cul de sac with no homes facing. One of the most perfect lots in the community.

2357 N Steele Circle, Mesa

$1,137,200
4 Beds 3 Baths 6852283 MLS 3,307 SqFt.
Priced to sell! This exceptional custom home sits on 1.19 acres in Mesa's scenic Desert Uplands with unmatched 360° views of city lights, mountains, and the Usery Mountain Pass Preserve. Features include a 1600 sq ft climate-controlled workshop with 3 oversized RV garages deal for toys, a home business, or creative space. Interior highlights: Saltillo tile, wood-beamed ceilings, beehive fireplace, and tons of natural light. The main-level primary suite offers privacy and comfort. Kitchen includes granite countertops, maple cabinets, and a walk-in pantry. Upstairs: 3 bedrooms, a game room/office, and private view decks. Outdoors: pool, cabana, fire pit, RV gate, and NO HOA. Don't miss out on this great home!

9137 E Odessa Street, Mesa

$1,049,000
4 Beds 3 Baths 6852061 MLS 3,200 SqFt.
Breathtaking mountain views in EVERY direction! Nestled on a cul-de-sac, this home boasts captivating desert landscaping, a stone-accented façade, and a charming courtyard. Out back, enjoy sweeping sunset views from a beautifully designed outdoor space featuring a full-length covered patio, sparkling pool, above-ground spa, artificial turf, & a view fence that brings the mountains right to your doorstep. Inside, the split layout includes a spacious living room, versatile office, & a bonus room perfect for entertaining. The chef's kitchen delights w/ a center island, granite countertops, stainless steel appliances, tile backsplash, & rich wood cabinetry. Located only ½ mile from Usery Mountain Regional Park. Or enjoy your own private Mountain located directly across the street. For your vehicles, you'll find a 3-car garage, paved driveway, & an RV gate/parking space. This home in the gated Whisper Mountain Community is for you. Hurry!

9628 E Inglewood Circle, Mesa

$1,449,000
5 Beds 4 Baths 6849539 MLS 4,686 SqFt.
Come See this Stunning Remodeled Custom Home on a corner lot in the private gated community of Estates at Northridge! This home features 5 bedrooms including 1 downstairs bedroom, 4 baths, 3 car epoxy coated garage, workshop with additional storage off the 3rd Car Garage, and RV Gate. This home has all the upgrades you could dream of having and is truly a spectacular property! The entire roof and walk-out deck patio roof were replaced in 2024! The roof is a double layered #40 underlayment and battens for additional life beyond the normal roof lifespan. All 3 A/C's are newer Top of the line Trane brand. The New Pool was professionally built in 2024 and features gorgeous high-end imported marble tile pool decking that is much cooler to your feet than cool decking. This 40'x16' salt water pool has upgraded equipment, a Baja beach step for kids to play or to relax in a chair under an umbrella, then continues to go from 3.5' to 6.5' deep for all ages to enjoy. The pool surface is an upgraded pebble sheen finish and is surrounded by new turf including a stylish marble tile and turf grid sitting area that draws you to the pool area. Enter the home through a gorgeous high-end front door with mosaic glass finishes. As you step inside, you will be greeted by soaring coffered ceilings, French White Oak Wood flooring, and 8-inch custom baseboards. The formal dining area features breathtaking crown molding and massive windows for tons of natural light! The kitchen makes you not want to leave, as it is truly a chef's dream. Enjoy Viking Microwave, Dishwasher, and 6 burner gas range with double oven, plus a commercial sized Frigidaire Professional Refrigerator and Freezer. The high-end floor to ceiling Cabinetry features 2nd Tier Glass cabinetry with lighting and a stunning custom matching range hood accented by diamond style marble backsplash above the range and countertops. The White Stone Countertops and Undermount Apron Sink finish off this custom kitchen and make you want to not leave. There are 2 fireplaces downstairs for you to celebrate the holidays in style plus plenty of space in the living and family room and outdoor areas for all the guests to enjoy. Head upstairs to more White Oak Wood Flooring throughout the landing and the Primary Suite. The Primary Suite is massive and has plenty of room for a sitting area, workout area, or additional office space. The Primary Bath features his and hers vanities with marble countertops, a marble Walk-in Shower Surround with glass door, and a huge walk-in closet. The 2nd upstairs bedroom also has its own on-suite bath, plus 2 additional bedrooms that share a Jack and Jill bath. All carpet on stairs and in upstairs guest bedrooms was fully replaced as well with a classy designer pattern and loop carpet. The Laundry room is extra large and features built in cabinetry for additional storage and mosaic designer tile floors. The entire home has high-tech features as well. Enjoy Surround sound speakers throughout the home including the primary bedroom and bath, kitchen, family room and outdoor patio. The Sonos receiver will stay to run the speakers easily. All Honeywell thermostats are smart thermostats that can be run with the Resideo App for scheduling. There is a security system with Smart IQ Panel to view cameras around the exterior of the home and you can subscribe to Foresight Connect for monitoring and viewing from your phone on the alarm app. The garage opener can be run by the MyQ app if you forget to open or close it or want to open it from the app. The lighting is upgraded to be energy efficient and most of the lighting is connected to Lutron Controls that can be run from the Lutron app to set a schedule. There is ethernet hardwired throughout most of the home and added mesh internet WIFI boosters for added speed and WIFI range for the family. The water heater and water softener are newer as well. This home truly is a First-Class Spectacular Remodel inside and out and has every feature you could dream of, all on a private corner lot. The Community is Gated, plus has a nice grass park to play in, plus fully fenced tennis / pickle ball court, plus separate basketball hoop and court. Don't Miss this property that truly has it all and is a home you can just move in and enjoy for years to come, without all of the surprises and major expenses that many homes can have come up. This is the home with all the extras, all in one amazing property!

2625 N 24th Street Unit 13, Mesa

$1,070,000
3 Beds 2 Baths 6849222 MLS 2,662 SqFt.
Giant enclosed 60ft RV Garage to keep your RV out of the elements. Massive 2010 sqft workshop for the toys and/or Cars for the Enthusiast. The workshop includes built-in Cabinets, Drive/Pass through doors, Loft Storage and even an office, perfect for running a business or staying organized. The perfect blend of comfort and functionality with this 3-bedroom, 2-bathroom home situated on a spacious lot with horse facilities! Inside, you'll find a large kitchen with built-in Refrigerator and Microwave, Custom Pantry Door to match, plenty of counter space and storage—ideal for cooking, entertaining, or gathering with family and friends. The home offers a cozy yet open layout with its spacious living room, equipped with a custom fireplace, generously sized bedrooms and updated features throughout. The primary bedroom suite includes his and hers vanities, a custom tiled shower, deep spa tub and multiple walk-in closets. Massive covered patio with built in BBQ and mini fridge perfect for entertaining in the beautiful AZ weather. The primary bedroom suite includes his and hers vanities, a custom tiled shower, deep spa tub and multiple walk-in closets. Massive covered patio with built in BBQ and mini fridge perfect for entertaining in the beautiful AZ weather. In the backyard there are horse facilities in the rear of the property with a Mare Motel and more storage areas for tack. The horse setup is ready for your animals with room to ride, train, and care for them on your own property. This lot does have flood irrigation along with sprinkler irrigation lines to the vegetation in the front and side yard. Located in a peaceful setting while still close to city conveniences, this unique property is a rare find for those seeking more space and freedom. This Home is a 2x6 Construction Build. Both A/C's have been Cleaned and Serviced 04/09/2025.

2620 N Barkley --, Mesa

$1,050,000
5 Beds 3 Baths 6848252 MLS 3,515 SqFt.
Stunning single-story home in the highly sought-after gated community of Trovita Estates. 5 beds, den, 2.5 baths, & 3,515 SF of living space. Featuring an open floor plan, oversized tile flooring, 9+ ft flat ceilings throughout. Gourmet kitchen features an oversized island w/prep sink, granite countertops, upgraded cabinetry, gas cooktop, upscale lighting & a large walk-in pantry—perfect for any chef. A spacious primary suite includes a soaking tub, separate shower, double vanities, and a walk-in closet. Additional bedrooms are generously sized with flexibility for guest rooms, office space, or hobbies. Step outside to your private backyard retreat, complete with a sparkling pool, travertine decking, putting green, artificial turf, fruit trees, & a gas firepit, ideal for entertaining The 3-car garage features epoxy floors, built-in cabinets, and a utility sink. Located in a beautiful community offering a private park, playground, and picnic cabana. Conveniently situated near dining, shopping, and just minutes from the US-60 & Loop 202 freeways. This home is the perfect blend of luxury, function, and location. Don't miss it!

3912 E Ellis Street, Mesa

$1,685,000
5 Beds 5 Baths 6847790 MLS 6,941 SqFt.
Stunning home in the highly sought after exclusive gated community of Citrus Walls. This home has an incredible layout perfect for hosting large gatherings. Design and detail throughout include neutral color palette, trim work, European hand oiled wood flooring, and soaring ceilings. The designer kitchen was remodeled in 2025 with new appliances, honed quartz countertops, porcelain floors, and 11' high modern cabinetry. The oversized primary suite is located on the main level, complete with private exercise room, two closets, and a high end primary bath- freshly remodeled in 2025 with marble flooring, oversized shower with marble and porcelain tile, and new vanities with honed quartz countertops and oversized designer mirrors. Huge basement with kitchenette. 4 car garage plus shop space.

2505 E Lehi Road Unit 16, Mesa

$1,100,000
4 Beds 4 Baths 6847171 MLS 3,902 SqFt.
Experience luxury living in the prestigious gated golf community of Las Sendas in this beautifully crafted Tuscan-style home priced below market value for a quick sale. Perfectly situated on a premium corner lot in a quiet cul-de-sac offering serene mountain views from the elevated backyard patio. A gated front courtyard welcomes you into a grand foyer, setting the tone for the elegance that flows throughout the home. Boasting 4 spacious bedrooms, 3.5 baths, a gourmet kitchen with a Wolf 6 gas burner plus griddle and double oven stove, built-in fridge/freezer opens to kitchen dining with elegant bay window. The formal dining is perfect for casual gatherings or entertaining. Spacious family room with floor to ceiling stone gas fireplace as the focal point. Separate office plus generous bonus room. This open and airy layout is perfect for both everyday living and entertaining. An interior courtyard provides additional space for relaxation or gatherings under the stars. With soaring 12-foot ceilings, elegant archways and niches, rich cabinetry, plantation shutters and neutral paint tones, this home exudes charm and upscale finishes throughout. The backyard is a true retreat with a heated pool featuring a tranquil water feature, separate spa, and a cozy wood burning fireplace. Enjoy outdoor dining and entertaining at the built-in BBQ, all surrounded by beautiful landscaping and scenic views. The extended 2 car area has plenty of room for your truck and toys at 21ft deep. Enjoy resort-style living in the award-winning community of Las Sendas! Nestled next to the Tonto National Forest, Las Sendas offers access to some of the best hiking and biking trails in the Valley. This premier gated community features a Championship Golf Course, two heated pools and spas, tennis and pickleball courts, sports courts, bocce ball, playgrounds, splash park, clubhouse, spa, fitness center, and so much more. Ideally located just minutes from the Loop 202 freeway, 20 minutes to Sky Harbor and Gateway Airports, and only 15 minutes to Saguaro Lake and the Salt River. Scottsdale is also just a short drive away. There's so much to love about this home and it's priced below market value to sell.

4113 N Goldcliff Circle, Mesa

$1,087,000
6 Beds 3 Baths 6847123 MLS 4,043 SqFt.
LIVE YOUR BEST LIFE on this AMAZING Red Mountain Area Property featuring an impressive 6-BEDROOM, 3-BATHROOM home, Outdoor Kitchen, DIVING POOL, Entertaining area and Climate Controlled WORKSHOP, MULTIPLE RV, BOAT STORAGE or 4 Car garage! PRICE REDUCED OVER 138K!! Motivated Seller!!! Discover the perfect blend of elegance, practicality, and space with this exceptional property, located on just under AN ACRE of horse rights land with NO HOA!! This expansive home is thoughtfully designed for both comfort and sophistication, featuring a FLEXIBLE FLOOR PLAN with multiple spacious living areas that cater to various needs and lifestyles. From the moment you enter this DREAM HOME, you're greeted by a MAJESTIC FOYER with large windows and soaring VAULTED CEILINGS, filling the space with natural LIGHT. Plantation shutters add a touch of sophistication while providing privacy and light control. The CURVING STAIRCASE is a statement of architectural beauty, setting the tone for the rest of the home. For ultimate convenience, the main floor features a DOWNSTAIRS GUEST bedroom with an adjacent FULL BATHROOM. The GRAND DINING ROOM is the perfect setting for formal gatherings, seamlessly flowing into a chef's kitchen that is sure to impress! The kitchen boasts an abundance of LUXURY ALDER CABINETS, expansive granite countertops, and updated appliances offering both style and functionality. The BREAKFAST BAR is perfect for casual dining, while the upgraded electric COOKTOP ISLAND makes meal prep a breeze. The kitchen opens to a SPACIOUS family room with a GORGEOUS STONE FIREPLACE creating a warm and inviting atmosphere for family and friends. Off of the family room, find a SECOND GUEST ROOM, game room or OFFICE. Kerp an eye out for THE SECRET PLAY ROOM, a hidden treasure that adds an element of surprise and excitement to this already extraordinary home. The MASTER WING is a true standout, offering its own private study, luxury bathroom, and 2 EXPANSIVE SUNROOMS that can be used as a PERSONAL GYM, hobby room, NURSERY, art studio, or even a LOCKOFF GUEST ROOM! The spa-like master bath features a JETTED WHIRLPOOL CORNER BATHTUB, oversized shower with bench, huge closet and HIS AND HER VANITIES. Opposite the master, discover 3 ADDITIONAL LARGE bedrooms upstairs! Two of the upstairs rooms share a delightful OUTDOOR BALCONY which overlooks the expansive front yard; the perfect place to indulge in IMAGINATIVE PLAY, hobbies or relaxation. The third bedroom features an oversized walk-in closet. The 2.5-car ATTACHED GARAGE also includes a BONUS STORAGE ROOM and leads to the INDOOR LAUNDRY, adding ease and functionality to your everyday life. The RESORT-STYLE backyard promises endless entertainment options with its stunning OUTDOOR kitchen, EXPANSIVE DIVING POOL, and HUGE COVERED OUTDOOR DINING area offering an ideal setting for large group entertaining or simply unwinding outdoors with family, no matter the season! Run your business from HOME with the EXPANSIVE 2,000+sq ft. SHOP in BACK! This HIGHLY VERSATILE BUILDING features high ceilings, an abundance of built-in shelving, electricity, and AIR CONDITIONING, creating a comfortable and functional space for hobbies, storage or work. In addition, there's ample space for multiple vehicles, BOATS and RV'S! Keep all your TOYS AT HOME! The property is further enhanced by a HUGE SLIDING RV gate for convenient access, an IN-GROUND TRAMPOLINE for added enjoyment, and a collection of lush CITRUS TREES that create a peaceful and picturesque environment. Equestrian lovers will also appreciate the HORSE RIGHTS, offering the opportunity to bring horses to your own backyard! Just minutes from the 202 Red Mountain Freeway, Sky Harbor Airport, Mesa Airport, Usury Mountain Park, Salt River Recreation Area, Mesa Library, Fremont public pool, Red Mountain High School and SO MUCH MORE! With a wealth of features and an ideal combination of luxury and practicality, this home provides the perfect space for both relaxation and adventure! This gem will not last long-MAKE YOUR DREAMS A REALITY TODAY!!

1501 N 67th Street, Mesa

$1,175,000
5 Beds 3 Baths 6846318 MLS 3,233 SqFt.
Discover this stunning resort-style, single-story home nestled in a prestigious gated community! With over 100k in upgrades, it includes a tankless water heater, dual HVAC units, and roof with 50-year warranty (2022-2023). Step inside to soaring ceilings, an abundance of natural lights, and a spacious layout featuring 5 bedrooms and 3 bathrooms. The 5th bedroom doubles as a bedroom with a built-in murphy bed, with a desk to be used as an office! You will love swimming in the heated diving pool and soaking in the spa after a long day, The beautifully landscaped backyard boasts low-maintenance turf and an in-ground trampoline, mature fruit trees, a fireplace with seating, built-in BBQ, and large covered patio, creating the perfect space for relaxation and entertaining. Come see it today!

4055 N Recker Road Unit 82, Mesa

$1,500,000
5 Beds 5 Baths 6845866 MLS 6,450 SqFt.
Luxurious Family Retreat with Rare Basement & Resort-Style Backyard. Tucked away at the end of a quiet street, this exceptional 5-bedroom, 4.5 bathroom estate offers the perfect balance of privacy, space, and luxury—all just minutes from shopping, dining, top-rated schools, and amenities. This one-of-a-kind home stands out in the area with a fully finished basement—a rare find—featuring its own kitchen, bedroom, bathroom, theater with projector screen, pool table and private patio —ideal for multi-generational living, teens, or guests. Upstairs, the open layout is designed for both comfortable living and unforgettable entertaining, with gorgeous remodeled kitchen, expansive living spaces, and generous storage throughout. The owner's suite is a true retreat, complete with a massive walk-in closet, spa-style bathroom, and views of the resort-style backyard. Enjoy cozy evenings by any of the home's 4 fireplaces, unwind at the wet bar in the main living room, or find focus in the dedicated library/office with custom built-in bookshelves Throughout the home, you'll find tongue-and-groove ceilings, freshly remodeled bathrooms and kitchens, new flooring and paint, and newer AC units (1 to 5 years old). Outside, the lifestyle continues with a full-length covered patio, additional courtyard patio, and a large pool perfect for relaxation or play. The irrigated lot is lush with mature citrus trees (lemon, lime, and orange), and practical features like an RV gate, huge work area behind the 3-car garage, and no HOA make this property as functional as it is beautiful. With its incredible square footage, rare basement, and top-tier features inside and out, this home is a true gem for families and entertainers alike. Opportunities like this are rare, come see what makes this home truly unforgettable.

4617 E Elmwood Circle, Mesa

$1,250,000
5 Beds 5 Baths 6845521 MLS 3,995 SqFt.
Step into sophistication with this expansive ''Telluride'' model in the Trovita Norte gated community! Offering the perfect blend of elegance, functionality, and high-end upgrades throughout, this stunning home features 5 bedrooms, a den, teen room, 4.5 bathrooms, and a rare 5-car garage with ample space for your lifestyle needs. Easy care desert landscape, charming gated courtyard, and a paver driveway create an inviting first impression. Once inside, you're greeted by an elegant foyer leading to a spacious open-concept living area adorned with 10 foot ceilings, an abundance of natural light, and expansive sliding doors that seamlessly connect indoor and outdoor living. The gourmet kitchen is a chef's dream, featuring top-of-the-line appliances, quartz countertops, subway tile backsplash, custom cabinetry that extends to the ceiling, pot filler, enormous pantry, and an oversized island ideal for gatherings. Retreat to the luxurious primary suite where you'll find a spa-like ensuite bathroom with a freestanding soaking tub, oversized walk-in shower with rain shower head, dual vanities, and a closet so large, it could be another bedroom. There is wonderful teen room that's perfect for a movie night or as a dedicated study area. Each secondary bedroom is thoughtfully designed with walk-in closets and access to an ensuite or nearby bathroom, offering convenience and privacy for family or guests. Outside, your private backyard oasis awaits, featuring a resort-style pool with multiple water features, an extended covered patio with ceiling fan, large pergola with an outdoor fireplace, and lush landscaping--the ultimate setting for enjoying Arizona outdoor living year round! Plus, the 5-car garage offers ample overhead storage, a built-in sink, and plenty of room for your cars and toys. Located in a prestigious community with easy access to top-rated schools, dining, and entertainment, this home is a must-see!

3842 E Fountain Street, Mesa

All information should be verified by the recipient and none is guaranteed as accurate by ARMLS. Copyright 2026 Arizona Regional Multiple Listing Service, Inc. All rights reserved.