Refine Search
Sort by
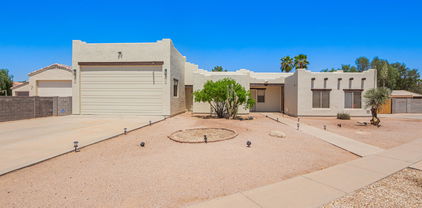
$842,000
5 Beds 3 Baths 6871298 MLS 3,530 SqFt.
Welcome to this beautifully maintained Santa Fe-style home in the prestigious Alta Mesa Estates, a gated community known for its charm and tranquility. Step into a grand foyer with soaring ceilings, leading into an open, light-filled floor plan designed with timeless, neutral tones. The gourmet kitchen boasts an induction cooktop and flows seamlessly into the living and dining areas, perfect for entertaining. The spacious primary suite is conveniently located on the first floor, while additional bedrooms offer flexible living options for family or guests. Enjoy the versatility of a glass-enclosed bonus room featuring its own fireplace, ideal as a home office, gym, sitting room, or teen space. Thoughtful built-in shelving adds both style and function in the office. This home has been tastefully updated with a new roof, HVAC's, new rooftop deck and drains, and upgraded flooring. Step outside to your inviting backyard retreat, complete with a sparkling pool and ample space to relax, entertain, or soak up the Arizona sun. Don't miss the rooftop deck with breathtaking mountain views, the perfect spot to enjoy your morning coffee or evening sunset!

5345 E Mclellan Road Unit 123, Mesa

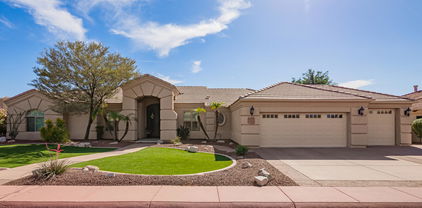
$792,000
5 Beds 3 Baths 6870561 MLS 2,732 SqFt.
More than 100k in upgrades!! Just behind the gates of this neighborhood is a stunning and highly upgraded home inviting you to live like you are on vacation in the Las Sendas neighborhood! Just adjacent to the private trail head to some of the best hiking in Arizona is this perfectly maintained 5-bedroom, 3-bathroom home that effortlessly blends luxury, comfort, and desert beauty. This spacious and efficient floor plan offers refined living to relax, recharge, and live an Arizona lifestyle to its fullest. Step inside and you'll be greeted by soaring ceilings, timeless finishes, and a thoughtfully designed floorplan perfect for everyday living and entertaining. The gourmet kitchen features granite countertops, stainless steel appliances, a gas range, and a center island (click more. which is ideal for any home chef. The open-concept great room a breakfast nook overlook the luxurious resort style backyard- which is a private Oasis!! There you will find your own slice of paradise complete with an outdoor kitchen, putting green, gas fire pit, and a pool with an elevated spa waterfall perfect for relaxing after a long day. Upstairs, the spacious primary suite is your private sanctuary with dual walk-in closets, a spa-inspired bath, and a secluded balcony to enjoy mountain views and Arizona sunsets. Each additional bedroom offers space, style, and function, ideal for family, guests, or working from home. But what truly sets this property apart is its location within Las Sendas, one of Arizona's most iconic master-planned communities. Known for its gated privacy, preserved desert landscape, and award-winning design- Las Sendas is like no other neighborhood in Mesa because it offers a lifestyle like no other. Residents enjoy 5-star resort amenities including: Heated pools and spas, lighted tennis and pickleball courts, a world-class fitness center, private hiking and biking trails through the Tonto National Forest, One of Arizona's top-rated golf courses with a stunning clubhouse, On-site restaurants, social events, and family-friendly activities and a private neighborhood Spa perfect for unwinding after a long day of golf! This home has the perfect location because it is high up on the mountain just a few minute walk, or short golf cart ride from the clubhouses. Country Club Sports Membership starts at just $35 a month!! Whether you're seeking peace, recreation, or community, this neighborhood delivers it all. Don't miss the opportunity to call this rare property your home- where every day truly living feels like a vacation!

3859 N El Sereno Street, Mesa

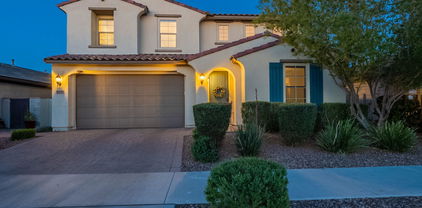
$850,000
3 Beds 2 Baths 6870466 MLS 2,410 SqFt.
Fully Furnished, Thoughtfully Upgraded, and Perfectly Positioned in Boulder Mountain. If you've been dreaming of a home that feels like a retreat the moment you step through the door, this is it. Tucked behind the gates of Boulder Mountain and set against the stunning backdrop of the Mesa desert, this beautifully updated single-level home comes fully furnished and move-in ready. Offering 3 spacious bedrooms, an executive-style office, and 2 bathrooms, the home features elegant touches throughout, plantation shutters, a 3-car garage with epoxy floors, and a welcoming front entry with a custom security screen. The kitchen is the true heart of the home: upgraded with KitchenAid stainless steel appliances, rich KraftMaid cabinetry, granite countertops, an oversized island... ...and a wine bar with fridge, ideal for entertaining with ease. Out back, a private oasis awaits with a newly resurfaced heated pool and spa, a covered patio complete with sunshades, and a mounted flat screen TV for outdoor lounging under the stars. Major upgrades bring peace of mind, including: * Kitchen appliances (2018) * HVAC system (2019) * Pool equipment, surface & decking (2019) * Tankless water heater (2021) * Landscape irrigation (2021) * Roof replacement (2022) * Interior paint (2018), exterior paint (2023), touch-ups completed (Oct. 2024) * A/C serviced (Oct. 2024) The property is gas-stubbed for a cooktop and outdoor grill. And with a licensed contractor as the owner, every detail reflects quality craftsmanship. This home offers a rare combination of comfort, style, and low-maintenance livingjust bring your suitcase and settle in.

9532 E Knoll Circle, Mesa

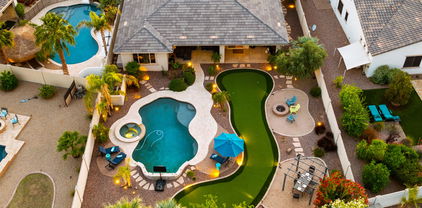
$800,000
4 Beds 3 Baths 6870465 MLS 2,988 SqFt.
This is the one you've been waiting for. Tucked away on a spacious 1/3-acre cul-de-sac lot in Mesa, this custom-built, single-level home offers the perfect mix of freedom, luxury, and functionality. With no HOA, a brand new roof, and a large RV gate with dedicated parking, it's an ideal setup for anyone needing space for boats, RVs, trucks, or toys of any kind. Inside, you're welcomed by soaring vaulted ceilings with exposed wood beams, a real wood-burning fireplace, and plantation shutters throughout, creating a warm and inviting atmosphere. The oversized kitchen is built for entertaining, featuring granite countertops, ample cabinetry, a walk-in pantry, and an open layout that flows beautifully into the living space. A custom bar area with wine fridge and storage adds both function and style. The primary suite is a true retreat, complete with its own fireplace, a massive soaking tub, and a luxury steam shower. The home also features a spacious laundry room with a sink and built-in cabinetry, plus multiple deep storage cabinets thoughtfully placed throughout perfect for keeping everything organized and out of sight. With four bedrooms and two and a half bathrooms, this home is ideal for both everyday living and entertaining. The backyard is a showstopper, with a full-size basketball/pickleball court, a sparkling pool with shaded Ramada, and low-maintenance artificial turf, your own private resort. Conveniently located near major freeways, shopping, and dining, this home offers it all: space, upgrades, freedom, and no compromises.

322 E Gary Circle, Mesa

$800,000
4 Beds 3 Baths 6870365 MLS 2,878 SqFt.
Welcome to Luxury Living in the Gated Community of Lehi Crossing! Step into this beautifully upgraded 4-bedroom, 2.5-bath Taylor Morrison home featuring an open-concept layout perfect for entertaining. The chef's kitchen boasts granite countertops, a full-height backsplash, and stainless steel appliances, all accented by striking faux rough-sawn beams and surround sound in the main living space. Plantation shutters and wood plank tile flooring add style and elegance throughout. Enjoy Arizona living at its best in your private backyard oasis complete with a sparkling pool and water feature, expansive covered patio, built-in BBQ, and low-maintenance turf. The 3-car garage and RV gate offer plenty of space for your vehicles and toys. Located just minutes from Sky Harbor Airport, Tempe Marketplace, the Cubs Spring Training Facility, and with easy access to Scottsdale-this home offers both convenience and comfort in a prime location.

2741 E Odessa Street, Mesa

$770,000
5 Beds 3 Baths 6870254 MLS 3,384 SqFt.
PAID SOLAR !! Spacious and beautifully updated, this 5-bedroom, 3-bath Mesa home offers room to grow, gather, and thrive. With over 3,000 sq ft of living space, including a versatile loft & an open-concept kitchen, there's no shortage of space to relax or entertain. The oversized backyard features a sparkling pool, covered patio & plenty of lawn for outdoor fun. Inside, enjoy a modern kitchen with granite countertops & stainless steel appliances, along with generous bedrooms & ample storage throughout. Special values include new windows & 2 new HVAC units. Located in a quiet, friendly neighborhood with parks, top-rated schools & easy access to 202 and 10 freeways. This home is designed to meet the needs of those who value space, comfort, and convenience. See document tab for upgrades.

4437 E Dartmouth Street, Mesa

$830,000
5 Beds 4 Baths 6869570 MLS 3,251 SqFt.
Welcome to your dream home in the heart of Mesa with PAID OFF SOLAR! Step inside to discover fresh finishes, open-concept living spaces, and thoughtful design throughout. Out back, your private resort-style pool is perfect for cooling off on hot Arizona days or entertaining under the stars. Just beyond the pool, you'll find a fully functional detached casita — complete with its own kitchen, bathroom, and private entrance through the backyard. Whether you're hosting guests, housing extended family, or seeking a turnkey rental opportunity, the casita adds exceptional value and flexibility. And the best part? No HOA! Enjoy the freedom to live, decorate, and use your property without the hassle of extra rules or fees

1736 N Ashbrook Circle, Mesa

$800,000
4 Beds 3 Baths 6868904 MLS 3,450 SqFt.
Modern Elegance with Scenic Mountain Views. Located in the sought-after Lehi Crossing gated community, this beautifully upgraded 3,450 sq ft (4 bedrooms, 2.5 Bathrooms, PLUS Office PLUS Loft) residence offers the perfect blend of luxury, functionality, and convenience. Situated on an north-facing lot with no neighbors located behind and the best views in Lehi Crossing of Saddleback and Red Mountain, this home is an exceptional find in one of the Valley's most accessible locations. The open floor plan features a spacious great room with modern fireplace- kitchen, dining, plus a separate more formal dining space accessed through the butler pantry, —ideal for entertaining or family gatherings. The gourmet kitchen showcases a premium KitchenAid appliance package, including a double oven, brand-new refrigerator (with filtered water), granite countertops, and a large walk-in pantry for added storage and prep space. Plus a Butlers Pantry! Interior features include: Custom built-ins in the office and a kids' mudroom Spacious (HUGE) upstairs laundry room Upstairs loft ideal as a playroom, homework zone, or flex space Primary suite with stunning views, dual walk-in closets, dual vanities, oversized shower, and soaking tub 4 Bedrooms Upstairs with larger closets and Oversized Loft Space Office downstairs that could serve as a guest bedroom Upscale lighting upgrades throughout the home for a warm and refined ambiance Enjoy cutting-edge smart home features, including a centralized smart hub, ethernet wiring to every room, Nest thermostats, and WEMO-enabled lighting; all controllable from your phone. The home is also equipped with a built-in integrated home theater speaker system with soundbar. Quest Fiber Optics. Excellent internet speed. Outdoor Features Include: Large oversized covered north facing patio New Salt Water Pool with Waterfall Mountain Views Marbella patio tile that stays cool in Arizona high summer temperatures Lush Green Grassy Play Area for Kids and Pets Additional perks include: Dedicated holiday lighting switch with outlets positioned front and back for seasonal décor Community amenities including a playground, volley ball and basketball courts with beautifully maintained common areas EV 220 Hook Up in the garage Garage Attached Vacuum Cleaner Garage Key Pad Access Excellent location with quick access to Loop 202 and major highways; ideal for commuting anywhere in the Valley Primary bedroom set including the bed, nightstands, dressers and laundry folding table do not convey. Furnishings available under separate bill of sale.

2854 E Virginia Street, Mesa

$840,000
3 Beds 3 Baths 6868638 MLS 2,108 SqFt.
Sellers are moving to a larger house within the community so here's your chance to buy a highly upgraded Residence 1 model located on a private and very quiet lot. NEW wi-fi enabled Pool and Spa, 2 NEW HVAC units, updated lights, kitchen backsplash and updated guest shower. Located in the Carmel sub-division within the award-winning Mountain Bridge community in beautiful NE Mesa, this home features the disappearing wall-of-glass, a comfortable great room that opens up to an extended large patio which includes a new pool, spa and built-in BBQ. The garage is an expanded 2.5 size with a gorgeous epoxy floor and extra storage. This home is light and bright due to its features and location and really exemplifies the difference between the older and newer floorplans in the community. The residents also have access to all the amenities of the greater Mountain Bridge Community that is award-winning for a reason. Luxury homes in dozens of unique gated neighborhoods. Tennis, basketball and pickleball courts, a soccer field, fitness center and community center with heated pool and spa. Mountain Bridge is within minutes of Usery Pass National Forest, Salt River and about a 15+ minute drive to Saguaro Lake. The community is very active with lots of events including art classes, happy hours, card games, golf and hiking groups, book club, live concerts, holiday events and a very popular annual car show. Located 8 minutes by car from tons of amenities including restaurants, movie theaters, golf courses, grocery stores and much, much more.

8633 E Kael Circle, Mesa

$790,000
5 Beds 3 Baths 6867444 MLS 3,011 SqFt.
Urban Convenience Meets Country Charm - A Rare Ranch-Style Retreat. Welcome to your private oasis in the heart of the city - where rustic charm meets modern upgrades on a sprawling 0.36-acre corner lot. This 5-bedroom, 3-bathroom, 3,011 sq ft ranch-style home offers single-level living with room to roam, relax, and grow. Step inside and you'll immediately notice the vaulted living room ceilings with exposed beams, a cozy block gas fireplace, and plenty of natural light filtering through double-pane windows (2021). The home blends tile and carpet flooring throughout, with thoughtful upgrades at every turn - including a remodeled master suite (2023) and a spa-like bathroom featuring a walk-in shower. The kitchen is a cook's dream, boasting brand-new quartz countertops (2024), double ovens, new stovetop, dishwasher, and even a trash compactor (2025). A large walk-in pantry and updated laundry room with storage and matching quartz counters make day-to-day living effortless. Step outside and discover what truly sets this home apart. The resurfaced Pebble Tec diving pool (2022) and hot tub offer the ultimate in relaxation. Enjoy your evenings under the covered paver patio (2022), surrounded by a white picket fence, raised garden beds, and a lush orchard of fruit treesincluding orange, grapefruit, peach, plum, lime, apricot, apple, pomegranate, blackberry, grape, and more. Two 800-gallon irrigation water tanks auto-feed the garden twice daily, and flood irrigation is available front and back for just $22/month. For the eco-conscious and homesteader-at-heart, this property includes a small chicken coop (2 chickens convey!), a playset, and plenty of space to make memories. A double RV gate, 2-car garage, central vacuum system, and no HOA make living here as functional as it is beautiful. Additional perks include: Brand-new dual AC units (2024) New French doors (2025) in kitchen, master, and guest bath EWS water treatment system with chlorine filtration and 10-year warranty Wheelchair-accessible hallways and doorways Close proximity to the 202 freeway, excellent schools, and a canal trail perfect for walking and jogging City convenience. Country feel.

3160 E Fox Street, Mesa

$830,000
4 Beds 3 Baths 6867158 MLS 2,540 SqFt.
Former David Weekley model home in Cadence, ideally located across from The Square and loaded with high-end upgrades. Elegant iron front door, quartz countertops, 10' ceilings, custom office built-ins, SONOS speaker system, and CAFE appliances with abundant kitchen storage. Thoughtful split floorplan offers 3 distinct wings: 2 front bedrooms with full bath, a private guest suite with its own bath, and a rear primary suite retreat. $150K resort-style backyard features a pool, lush privacy landscaping, and mature citrus trees. Additional highlights: 3-car tandem garage with epoxy lots of storage, reverse osmosis, and smart security system. Enjoy incredible access to clubhouse, fitness center, pools, and tennis. Furniture available if desired on separate bill of sale. DON'T MISS IT

5515 S Caisson Way, Mesa

$840,000
3 Beds 3 Baths 6865802 MLS 2,394 SqFt.
Nestled in the scenic Desert Uplands of Northeast Mesa, this exquisite Tuscan-contemporary residence is a rare gem set on a premium lot in one of the East Valley's most sought-after communities. Designed for both elegance and comfort, the home features 12-foot ceilings throughout, creating an airy, expansive ambiance that complements its sophisticated style and modern upgrades. From the moment you arrive, the striking curb appeal draws you in—highlighted by a custom entry door that sets the tone for the refined finishes inside. Step into an open-concept floor plan adorned with tile flooring, plantation shutters, designer paint, Venetian plaster, and detailed custom ceilings that elevate every room. The spacious family room seamlessly flows into a formal dining space and a chef-inspired kitchen equipped with quartz countertops, a generous prep island, walk-in pantry, and premium GE appliances. Oversized glass doors showcase unobstructed views of the backyard and sparkling pool, creating the perfect setting for indoor-outdoor entertaining. Work from home in style in the private office enclosed by double doors. Retreat to the luxurious owner's suite, featuring a large walk-in closet and a spa-like en suite bath complete with dual vanities and an oversized walk-in shower. Two additional guest suites each offer direct backyard access through French doors and are paired with full bathrooms, ensuring comfort and privacy for family and visitors alike. Your personal backyard oasis awaitsfeaturing an extended covered patio, travertine pavers, lush professional landscaping, and a heated saltwater pool and spa with five elegant water features. Whether you're hosting guests or enjoying a quiet evening, this outdoor retreat offers year-round resort-style living. Residents of Mountain Bridge enjoy access to top-tier amenities including a private Owner's Club with a fitness center, clubhouse, heated pool and spa, tennis and pickleball courts, playgrounds, putting greens, and scenic hiking and biking trails. All just 25 minutes from Sky Harbor Airport and moments from premier golf courses, lakes, and Tonto National Forest.

1659 N Channing --, Mesa

$813,000
4 Beds 3 Baths 6863811 MLS 3,027 SqFt.
Tucked into the heart of Mesa's vibrant Cadence at Gateway community, this 4-bedroom, 3-bathroom Lennar home offers over 3,000 square feet of single-level living space designed for modern comfort. Built in 2021, the Evolution floor plan includes a NextGen Private Suite (casita, mother-in-law Suite) with its own entrance and dedicated laundry, perfect for multi-generational living. The open-concept kitchen features quartz countertops, stainless appliances - including a 48' gas range, and a walk-in pantry. Outside, enjoy a private pool and the perks of living in a Community Facilities District with access to a clubhouse, pools, parks, and trails. Just minutes from shopping, schools, and East Valley attractions.  Extended Description: From the moment you arrive at 9922 E Thunderbolt Avenue in Mesa, Arizona, the modern curb appeal and beautifully manicured front yard hint at the thoughtful details waiting beyond the threshold. This is more than just a home; it's a reflection of comfort, connection, and capability - all within one of the East Valley's most vibrant master-planned communities. Community Living at Its Finest: Located within Cadence at Gateway, this residence is part of a community intentionally designed for dynamic, everyday living. Residents enjoy access to exclusive amenities including a private clubhouse complex, resort-style pools with a lap pool and spa, MOTO fitness center, FLOURISH community center, and the MIX event space. From game rooms to bocce ball courts, basketball, tennis/pickle ball courts, and beautiful green spaces, there is no shortage of ways to stay active and connected. Miles of walking trails weave through park dining areas, lounge zones, and playgrounds, making outdoor living feel effortless. At the clubhouse, STIR serves as a central gathering spotgrab a drink, finish a project on the guest Wi-Fi, or connect with neighbors in this casual, social hub. A Home That Grows With You: Built in 2021 by Lennar, the Evolution model was thoughtfully engineered to support multigenerational living. With 4 bedrooms, 3 full bathrooms, and 3,027 square feet all on a single level, this home delivers both space and function. A separate NextGen suite (casita, mother-in-law Suite) includes its own garage stall, private entrance, kitchen, in-suite laundry, bedroom, and living room  ideal for guests, extended family, or independent living. The suite offers autonomy while remaining fully connected to the main home. Everyday Function Meets Style: Stepping inside, a wide foyer opens to a flexible den/office space, creating a welcoming and practical entry. The open-concept layout blends living, dining, and kitchen areas into one expansive gathering space. Oversized sliders connect the great room to the outdoors, ensuring seamless indoor-outdoor flow  perfect for entertaining. Large windows invite natural light that dances across the generous living room, enhancing the home's warm tone. The chef's kitchen is a builder-upgrade centerpiece featuring a massive island, Monogram stainless steel appliances, a 48" gas range, 42" upper cabinets, and a walk-in pantry big enough to host every ingredient and appliance imaginable. The design embraces a perfect work triangle for effortless cooking, while the large refrigerator and wine fridge make this kitchen ready for gatherings of any size. Imagine serving meals here as laughter spills from room to room. Spaces for Retreat and Renewal: The primary suite is a true sanctuary, thoughtfully split from the secondary bedrooms for privacy. It features a private entrance to the patio and pool, creating a serene escape. The primary bath includes individual vanities, a large glass shower with rainfall head, in-room linen closet, and a private water closet. A long walk-in closet offers ample space for every season. Throughout the home, thoughtful details like custom cabinetry in the laundry room, six-panel doors, and stylish guest baths elevate the experience. Outdoor Living, Redefined: In the backyard, find your private oasis. The covered patio and backyard dining area set the stage for poolside entertaining. Unwind in shaded comfort or relax on sunny loungers beside the sparkling pool, which includes a baja shelf and in-pool seating  the ultimate Arizona luxury. This is the kind of place where weekend BBQs, lazy afternoons, and laughter under the stars become part of your daily rhythm. A Lifestyle Beyond the Front Door: The residents cherished living here, not just for the home, but for the life it supported. Steadfast Farms, located less than a mile away, became a beloved destination for fresh produce, pastured eggs, and seasonal flowers - even offering coffee and breakfast tacos from the cozy on-site Steadfast Coffee. A bike ride away, it's the kind of place that made mornings feel special. Nearby, they often visited the farmers market, or dined at Point 22 Tavern, a neighborhood favorite. For larger outings, Queen Creek Marketplace offers extensive dining and retail, while Arizona Athletic Grounds and ASU's Polytechnic Campus provide recreation and academic connection. Mesa Gateway Airport ensures convenient travel, and the Loop 202 via the S-24 extension keeps the entire Valley within easy reach. At 9922 E Thunderbolt Ave, everything has been curated for comfort, connection, and capability - from the next-gen layout to the resort-caliber amenities, from the stylish interiors to the community character. Whether you're seeking a peaceful retreat, a space to host and gather, or a neighborhood that supports an active and inspired lifestyle, this home offers it all.

9922 E Thunderbolt Avenue, Mesa

$860,000
5 Beds 3 Baths 6863173 MLS 3,554 SqFt.
Rare, truly exceptional property in Esquire Estates, on Tempe border, but Mesa taxes! Homes in this neighborhood do NOT hit the market often; don't delay! Beautiful, spacious custom built home w/ huge, fully finished basement, large 29,304 SF flood irrigated lot, zoned for horses, no HOA. Close to Tempe Canal Trail & Daumler Park for endless recreation! Large new rolling gate on back side of property, accessible from S Roosevelt Rd for easy & convenient RV & trailer parking. Large 16 X 21 metal storage building, 2 large, custom horse stalls & 27 X 13 tack room. Huge living room w/ stacked stone fireplace, large dining room, spacious kitchen w/ Viking appliances, gas range, rich granite counters, convenient bkfst bar. Luxurious primary bedroom w/ fireplace, beautifully appointed bathroom. Two bedrooms including the primary are on the main floor. Three additional large bedrooms are in the very spacious basement, along with a huge utility room with shelving offering tons of storage space. Very big laundry room with utility sink and built in cabinets. Roomy two car garage with adjacent room that is perfect for a home workshop, or simply additional storage space. Expansive, grassy backyard with mature fruit trees is beautifully landscaped, with covered patio and extended paved area providing a perfect area to relax outside and enjoy this beautiful, one-of-a-kind property. Experience a delightful rural setting in a bucolic hideaway while living in the heart of Mesa and Tempe, just minutes from Scottsdale, only two miles from ASU, close to freeways and Phoenix light rail, shopping, dining, recreation, and entertainment! A truly exceptional property in an ideal location!

645 S Esquire Way, Mesa

$845,470
5 Beds 3 Baths 6862011 MLS 3,718 SqFt.
Amazing opportunity to own this fabulous 5 bedroom property! Inside, the stunning high ceilings, wood look flooring, plantation shutters, & spacious living/dining room will dazzle you. The Family room enjoys large windows, & inviting fireplace, making it the ideal place for entertaining. Recessed lighting, crowned cabinets, durable quartz counters, built-in appliances, & an island w/breakfast bar are some of the features you will love about the eat-in kitchen. Upstairs, you will find the main bedroom boasting soft plush carpet, bountiful natural light, & an ensuite w/dual sinks, double showers, & a large walk-in closet. Host delightful gatherings in the sizable backyard complete w/a relaxing covered patio, built-in BBQ, seating area w/fireplace, & a sparkling swimming pool. Don't miss it!

9825 E Gary Street, Mesa

$800,000
3 Beds 2 Baths 6861271 MLS 1,865 SqFt.
Stunning Horse Property in Mesa w/ Massive RV Garage! Discover this 3bd 2 bathroom home on a spacious horse-friendly lot in Mesa. Features a massive RV garage w/ front and rear access, perfect for storing large vehicles, equipment, or transforming into a workshop. The desert- landscaped front yard provides low maintenance curb appeal, while the non-landscaped backyard offers a blank slate for your custom vision-ideal for horses, gardens, or additional outdoor living. Step inside to find travertine tile, brand-new carpet, and cozy fireplace. The kitchen boasts granite countertops, European-style cabinets and new light fixtures blending modern style w/ functionality. Additionally features new exterior paint. This property is ready for move in and waiting for you to make it home

1018 E Knoll Street, Mesa

$850,000
5 Beds 4 Baths 6860179 MLS 3,589 SqFt.
You wont find a better deal under 1. Million dollars in all of the highly desired TROVITA ESTATES community. This massive single story home sits on a prime corner lot! This home has more upgrades than can be noted here. To name a few a large great room, a chef's kitchen, granite countertops, Upgraded kitchen cabinets with pull outs throughout, stainless steel appliances, and a huge kitchen island, Custom wood shutters. The sunroom, complete with its own AC, or enjoy the backyard oasis with a built-in BBQ, putting range, and a charming gazebo with 5 Citrus trees creating ultimate privacy. The oversized 3-car garage has built-in cabinets. Don't forget to drive the gated community and see all the greenbelts and parks. This is a Rare find!

3753 E Ellis Street, Mesa

$900,000
4 Beds 4 Baths 6859172 MLS 3,550 SqFt.
Charming Custom Home in The Groves - Spacious, Stylish & Full of Character. Nestled on a generous corner lot in the sought-after custom home community of The Groves, this captivating two-story residence offers over 3,550 square feet of beautifully updated living space. With 4 bedrooms, 3.5 bathrooms, and no HOA, this home combines classic charm with modern convenience—all in a peaceful, family-friendly neighborhood. Step inside to discover soaring vaulted ceilings, warm hardwood and tile flooring, and an abundance of natural light streaming through oversized windows. The expansive eat-in kitchen features granite countertops, stainless steel appliances, a walk-in pantry, and even a warming drawer—perfect for entertaining or weeknight dinners. A cozy white brick fireplace anchors the living room, complete with a built-in entertainment center. The primary suite on the main floor is a true retreat, newly remodeled in 2024 with a spa-worthy bathroom boasting a glass walk-in shower, separate soaking tub, and an enormous walk-in closet with custom storage. Upstairs, a loft overlooks the main living space, with access to a private balconyperfect for enjoying quiet Arizona evenings. A guest bedroom upstairs also offers flexibility to serve as a second master suite. Step outside to your desert oasis: a resort-style backyard featuring a large pool with rock waterfall, new PebbleTec finish, and 3-phase energy-efficient pump (2020). Enjoy a covered patio with bar, outdoor kitchen area, pergola, and gazebo (2024), along with a charming wrought iron gate to keep pets separated. A newly added 10x10' custom-built shed provides excellent storage for gardening tools and sports equipment. Citrus trees, a fountain, RV gate with concrete pad, and flood irrigation make the yard as functional as it is beautiful. And did we mention the location? Walk to top-rated elementary and high schools, explore the nearby canal path for walks or dog outings, and enjoy the quiet of a well-established neighborhood where every home is custom builtand there's no HOA to limit your lifestyle.

3209 E Fox Street, Mesa

$890,000
5 Beds 3 Baths 6858476 MLS 3,251 SqFt.
Welcome to this stunning home with exceptional curb appeal, located in the highly sought-after Valencia Park Estates community where pride of ownership shines and there's NO HOA! Major updates already completed - including a newer roof, dual-pane energy-efficient windows, and a brand-new HVAC system. A beautifully manicured landscape and custom iron front door invite you inside to vaulted ceilings, elegant arches, and versatile formal living and dining room, perfect as bonus spaces to suit your needs. The spacious kitchen features rich dark cabinetry, granite countertops, and a breakfast dining area that opens to an expansive great room, large enough for a pool table and large sitting area highlighted by a cozy gas fireplace. Double sliding doors lead to the breathtaking backyard retreat. Two bedrooms are conveniently located downstairs, including one currently used as an office and another featuring a Murphy bed for flexible use, along with a full bath. Upstairs, the primary suite offers a private walkout deck, dual vanities, a soaking tub, and a separate shower. Two additional generously sized bedrooms provide ample space for desks, sitting areas, or play, and share a full bath. Situated on one of the largest lots in the community, the backyard is truly an entertainer's paradise, featuring a sparkling pool and spa with water feature, a cabana/ramada, walled garden, natural grass, and an inviting fountain seating area. Mature citrus trees add to the lush feel, and an RV gate with parking pad includes electrical and waste hookups. A work shed and oversized three-car garage provide extra space for hobbies, storage, and all your toys. New Windows Throughout, New AC Units This is a rare opportunity to own a beautiful home in a vibrant, non-HOA community.

1532 N Ogden --, Mesa

$815,000
4 Beds 3 Baths 6857727 MLS 2,754 SqFt.
Wow, beautiful upgraded 4-bedroom 3 bath home in gated community within Red Mountain Ranch. Entrance features a First Impressions double iron door that leads you into a gorgeous remodeled interior including a Kitchen with modern slab door cabinetry, oversized quartz island, quartz counter tops, stainless steel appliances and custom organized pantry. Home features an open great room kitchen concept with beautiful stacked stone fireplace and custom entertainment center cabinets. All the bathrooms are updated with new vanities, backsplashes, fixtures, tubs and/or large walk-in showers, toilets, lighting and accentuating tile. Formal dining and living room with coffered ceilings and crown molding. California custom cabinetry in the laundry room. Medium tone wood look tile throughout. The backyard has a Bocce ball court, BBQ, gas fireplace, large patio with pavers and multiple seating areas for entertaining. Low maintenance artificial turf installed front and back. Upgraded high efficiency Anderson windows. Tankless water heater. Two 16 seer heat pumps installed in 2016. Owned solar installed 2024. New roof in 2022. Great neighborhood with opportunity for golf, tennis, pickleball, swim and fitness at Red Mountain Ranch Country Club. Easy access to the 202 freeway and close to parks, hiking trails, great dining, shopping and more golf at Longbow and Las Sendas Golf Clubs. Close to both Airports and only 15 min to lovely Saguaro Lake.

4055 N Recker Road Unit 62, Mesa

$850,000
5 Beds 4 Baths 6856637 MLS 3,545 SqFt.
Immaculately maintained 5 bed, 3.5 bath, 3,545 sq ft home in the highly sought-after Eastmark community. Ideally located just steps from a charming park and playground, this expansive home offers the perfect blend of style, space, and community. This stunning two-story residence features soaring ceilings, spacious living areas, and a floor-to-ceiling multi-slider that opens to a resort-style backyard - perfect for seamless indoor/outdoor living. The open-concept kitchen features a large island, walk-in pantry, and abundant cabinetry - ideal for both everyday function and effortless entertaining. The primary suite is a peaceful retreat with dual walk-in closets, his-and-hers vanities, a large soaking tub, and a walk-in shower. Step outside to your private oasis, featuring a saltwater Pebble Tec pool with built-in fire feature, a fully equipped outdoor BBQ area, covered patio with ceiling fan and retractable sunshades, low maintenance synthetic turf, and travertine hardscaping. Upstairs, a spacious loft serves as the perfect second family room, offering flexibility for a playroom, media space, or casual hangout area. An additional primary suite/mother-in-law suite includes a private bathroom and walk-in closet - ideal for guests or multi-generational living. All bedrooms throughout the home are generously sized, providing comfort and space for everyone. A downstairs office/den offers a separate space for working from home, home education, or tackling creative projects. Additional features include a 3-car tandem garage, and a paver driveway enhanced curb appeal. Tucked away in one of Eastmark's most desirable pockets, you'll enjoy access to dozens of community amenities including a resort-style pool, splash pads, a variety of playgrounds, volleyball and basketball courts, a community center, game room, and even a live concert pavilion - all conveniently located for endless enjoyment!

4337 S Helix --, Mesa

$871,000
4 Beds 3 Baths 6854289 MLS 2,780 SqFt.
Half acre oasis in the highly sought after gated community of Madrid. In the last 5 yrs, new HVAC, new dishwasher, new hot water heater, new garbage disposal, new flooring (no carpet), new house paint. July 2025 hot water heater routine service maintenance- flushed and anode rod replaced July 2025 routine service maintenance completed on AC units/systems checked and outside condensers cleaned. This 4 bed home features 10 ft ceilings, formal dining and living rooms, and a spacious open-concept kitchen/family room with granite island, breakfast bar, SS appliances, pot filler, wine chiller, and crown molding. Split floor plan includes a large primary suite with custom walk-in shower, dual heads, tub & huge closet. Enjoy a resort-style backyard with a pebble tec pool This home is located near outdoor activities, close to walking, hiking, bike trails and close to lakes and the Salt River. Usery Park- 2 miles Granite Reef Park (river and view of Red Mtn) 6 miles Saguaro Lake- 14 miles Canyon Lake- 21 miles Proximity to major airport: Sky Harbor- 23 miles City of Tempe- 20 miles City of Scottsdale- 22 miles

8703 E Nora Street, Mesa

$875,000
5 Beds 4 Baths 6854175 MLS 3,084 SqFt.
If you've been waiting for the perfect home then this one should check every box and then some then welcome to one of Eastmark's crown jewels. Set on an expansive lot in one of the community's most coveted neighborhoods, this stunning residence offers one of my absolute favorite floor plans paired with an entertainer's dream backyard. From the moment you arrive, the home makes a bold first impression. A beautifully stacked stone elevation and two elegant arched entryways invite you through a private, gated courtyard, complete with ambient lighting and a cozy sitting area, setting the stage for the luxury that awaits inside. Step through the front door and you're instantly greeted by an abundance of natural light and a grand, open-concept layout. To your left, a versatile space awaits. It's ideal for a formal dining room, playroom, or home office. Continue in, and you'll find yourself immersed in a sprawling great room that seamlessly blends the living, dining, and kitchen areas and is perfect for entertaining or relaxing with loved ones. The gourmet kitchen is a chef's dream, boasting rich cabinetry with abundant storage, stainless steel appliances, a five-burner gas cooktop with stainless steel hood, gleaming granite countertops, and a generous island ideal for gathering. Don't miss the dual pantries that flows effortlessly into a spacious, fully upgraded laundry/mudroom complete with cabinetry and a utility sink. To the south side of the home, you'll find four generously sized secondary bedrooms, including a bright and airy en-suite perfect for guests or multigenerational living. A well-appointed guest bath and convenient powder room complete the wing, making it easy to entertain with ease. On the opposite end, retreat to your private sanctuary its an expansive primary suite that easily accommodates a sitting area or reading nook. The luxurious ensuite bathroom offers double vanities, a deep soaking tub with tile surround, a stunning snail shower with floor-to-ceiling tile, and a spacious walk-in closet. And now... the showstopper. Step into your backyard oasis and prepare to be amazed. This oversized, ultra-private lot features a sparkling PebbleTec pool, a relaxing spa, a putting green, a firepit, a pergola and an extended covered patio perfect for year-round Arizona living. This home truly has it all the space, luxury, functionality, and one of the best backyards in Eastmark. Opportunities like this don't come often. Come experience it for yourself and make this your forever home.

4865 S Cylinder Way, Mesa

All information should be verified by the recipient and none is guaranteed as accurate by ARMLS. Copyright 2026 Arizona Regional Multiple Listing Service, Inc. All rights reserved.