Refine Search
Sort by
$742,500
3 Beds 2 Baths 6787498 MLS 2,214 SqFt.
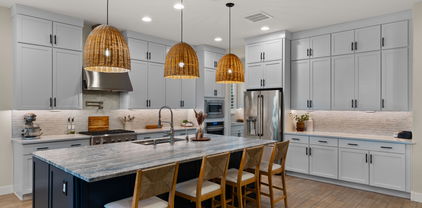
Welcome to your dream home! Nestled on over an acre of lush land, this beautifully maintained 3-bedroom, 2-bathroom property offers the perfect blend of comfort, space, and potential. Whether you're looking for room to grow, enjoy outdoor activities, or keep horses, this home has it all! As you step inside, you'll be greeted by a spacious, open-concept living area, complete with high ceilings and natural light that pours in through large windows. The inviting living room flows seamlessly into the dining area, making it ideal for both everyday living and entertaining. The well-appointed kitchen features modern appliances, ample cabinet space, and a convenient breakfast bar. Adjacent to the kitchen, the cozy family room offers a perfect spot to unwind after a long day. The master suite is a true retreat, offering a generous layout with a private en-suite bathroom featuring a walk-in shower, and dual vanities. Two additional bedrooms are equally spacious, perfect for family, or guests. For those working from home, the bonus office space provides a quiet, productive environment with plenty of room for all your work essentials. This home also includes a large, dedicated laundry room that offers extra storage space and convenience for all your household needs. The oversized 2-car garage provides ample room for vehicles, tools, and additional storage, making it ideal for anyone who needs space for hobbies or projects. Step outside to your expansive backyard, where the possibilities are endless. With over an acre of land, there's plenty of space for gardening, recreational activities, or even building your dream outdoor oasis. Horse lovers will appreciate the property's horse privileges, giving you the opportunity to bring your equestrian dreams to life with room for stables, a riding arena, and more. This home is located in a peaceful, rural setting with easy access to nearby amenities, shopping, and top-rated schools. Enjoy the perfect balance of tranquility and convenience, with plenty of room for your family and animals to thrive. Don't miss out on this incredible opportunity! Come see for yourself all the potential this wonderful property has to offer.

2909 N 90th Street, Mesa

$750,000
4 Beds 3 Baths 6787407 MLS 3,132 SqFt.
Enjoy this wonderful northwest Mesa custom built home located on a wide, quiet street. You are greeted with a large driveway with plenty of parking, lush grass and landscaping in the front yard with mature trees, and a gated, flash paved brick courtyard. As you enter the custom glass and steel designed double front door, you notice the soaring ceilings, custom red oak stairs and railing going to the second floor, with spacious rooms everywhere and plantation shutters throughout the home. The main living area as you enter is currently being used as a library / dining/ flex room - it can be anything that your imagination allows. In the family room, there is lovely antiqued brick fireplace and mantel, crown molding with French door access to the large backyard. The kitchen/dining area has a bay window, with lots of natural light, and two solar tubes for additional light, along with lots of storage that is perfect for entertaining. Upstairs the large master bedroom has a private balcony, brick fireplace, vaulted ceilings, large on suite master bath, a laundry chute to the laundry room, and plenty of closet space. The home has three additional bedrooms that are set up as an office, a gym and a guest room, and an additional full bathroom on the upper level. Enjoy the parklike backyard with tons of shade, Saltillo tile patio, natural grass, mature fruit trees and privacy all around with 6' block walls. There is room for RV parking with an RV gate, large concrete pad and a gated side yard that is currently being used for car storage (not pictured), along with a 10 x 15 storage shed for storage, and a second smaller shed as well. Only five minutes from the 202 and easily accessible to anywhere.

1532 E Leland Street, Mesa

$700,000
4 Beds 3 Baths 6786991 MLS 2,330 SqFt.
This fully renovated custom home combines modern luxury, Solar Panels paid off. Energy efficiency, and a prime location near Mesa Riverview, Cubs Spring training facility, Tempe Marketplace, ASU, and spring training venues. The open floor plan features oversized tile flooring, a gourmet kitchen with a 9' x 9' island, granite countertops, and custom cabinetry, plus a spacious master suite with a remodeled bath and walk-in closet. Energy-efficient upgrades include solar panels, dual-pane windows, upgraded insulation, and a true hot water loop. Outside, enjoy a diving pool, fully landscaped yards, a 70+ foot covered patio, and a two-car garage with an EV charging port and epoxy floors. Recent updates include a new roof (2023), plumbing, electrical, and HVAC system. Welcome to this stunning, fully renovated custom home, nestled on a quiet street in an established neighborhood near Mesa Riverview, Tempe Marketplace, ASU, spring training venues, and convenient access to the light rail and freeways. Boasting a modern open floor plan with oversized 2' x 4' tile flooring throughout, this home is designed for both style and function. The gourmet kitchen features an impressive 9' x 9' island, new granite countertops, stainless steel appliances, custom cabinetry, and a spacious pantry, making it a true chef's dream. The luxurious master suite includes a walk-in closet and a completely remodeled master bathroom with a his-and-hers shower, while the additional fully updated bathrooms add to the home's contemporary appeal. Energy-efficient features abound, including solar panels with a fully paid-off lease, dual-pane windows, upgraded insulation, and a true hot water loop for convenience. Step outside to your private oasis with a diving pool, beautifully landscaped desert front and grass back yards, and a 70+ foot covered patio with a privacy wall perfect for entertaining. The two-car garage is equipped with an epoxy floor, automatic door opener, and EV charging port, while the RV gate and parking provide added convenience. Recent upgrades include a new roof with a transferable warranty (2023), updated plumbing and electrical (2023), a new hot water heater (2024), and a newer HVAC system (2019). With recessed lighting, ceiling fans in all bedrooms, and stylish finishes throughout, this home is move-in ready. Don't miss the chance to own this beautifully remodeled home that blends luxury, energy efficiency, and a prime location. Schedule a showing today!

1030 W Fairway Drive, Mesa

$720,000
4 Beds 3 Baths 6785104 MLS 2,536 SqFt.
Beautiful home with triple split floorplan in the gated section of Eastmark. This home boasts four bedrooms and three bathrooms, providing seclusion in multiple spaces. The open floorplan of the kitchen, dining and great room are wonderful for sharing meals and quality time together. The kitchen is a chef's dream with upgraded gas appliances, built in double ovens, microwave, and a French door refrigerator. Kitchen cabinets are upgraded, staggered and have crown molding and include roll out shelves and soft close drawers. The granite is upgraded and you will fall in love with the oversized island which serves as the heart of the kitchen. Outdoor entertaining in this home is easy with a side courtyard finished with an overhead trellis, ceiling fan, pavers, and perfect landscaping. Enjoy the back patio which runs the whole width of the home, includes two ceiling fans, a mister system, two gas stubs and a retractable shade. The yard is landscaped with the right amount of turf and shrubs to make the space feel like your private oasis. The front entry has pavers and a trellis cover that is welcoming to your guests. A beloved feature of the entertaining space is the retractable window from the kitchen which operates as a pass through from the indoors to the outdoors. This provides a resort like feel for entertaining. It features its own granite counter top for sharing food and drinks. The primary bedroom has its own entry/exit to the extended patio. The primary bath features executive height, split vanities, a large soaker tub and beautifully tiled separate shower. The large L-shaped closet provides lots of room for belongings. The other three bedrooms are spacious and each have walk in closets and ceiling fans. The secondary bathroom vanities are raised. The home sits on a corner lot across from a community park, has upgraded wood-look tile throughout, while the bedrooms have upgraded, neutral carpet and pad. The rooms feel large with 10' ceilings throughout. Beautiful white wood shutters are installed. There is designer paint throughout the common areas, home is wired for surround sound, and there is a water softener and RO system. The laundry room is a dream size with built in cabinets. The garage has an EV charger, built in cabinets with upgraded shelving and epoxy floors with a lifetime warranty. Experience all that the master planned community of Eastmark has to offer!

9602 E Tungsten Drive, Mesa

$750,000
4 Beds 3 Baths 6784267 MLS 2,872 SqFt.
Coming Soon! PROF PICS COMING..This custom-built home is nestled in a highly desirable cul-de-sac with no HOA and offers an expansive and luxurious layout. Featuring vaulted ceilings, this home's finished basement includes two bedrooms and a cozy family room. The backyard is a true oasis, filled with lush bamboo and mature ficus trees, giving you a resort-like feel in the heart of the desert. Perfect for entertaining, the outdoor space boasts a giant covered patio with a built-in BBQ kitchen, mister system, and multiple seating areas around the oversized pool. The primary suite is a retreat of its own with a custom closet organizer, an additional steam shower, and private access to the backyard. Extra storage and gated space behind the block wall provide room for all your................ outdoor toys and hobbies. ......The gourmet kitchen has so much storage, seating, natural light with gas stove over looking the two way fireplace. Can you imagine entertaining with fire going hanging in kitchen and back yard slider open next to giant dining room. Entertainers dream. A unique find in a prime neighborhood close to shopping and freeway accessdon't miss it!

1448 N Gaylord Circle, Mesa

$740,000
4 Beds 2 Baths 6783871 MLS 2,653 SqFt.
RV enthusiasts, this one's for you!! RV parking is allowed and has a paved RV parking space which is 42ft long X 25ft wide with a 12ft RV gate. This stunning and sprawling single level split floor plan home is on a Cul-de-sac Street in the desirable neighborhood of Salerno Ranch. This home has been meticulously maintained and has numerous upgrades with the outside of the home newly painted in 2023. Gorgeous curb appeal with beautiful landscaping recently done. Home has 10 ' ceiling throughout, and the foyer and formal living/dining space has 12' ceilings. The beautiful backyard is an entertainer's delight! Plenty of space for entertaining and BBQ's. The side shed along the home is for all your toys. Come see this gorgeous home before it's gone.

11404 E Fox Circle, Mesa

$799,000
4 Beds 3 Baths 6783641 MLS 3,235 SqFt.
This charming historic home sits on a .38 acre irrigated lot in the desirable Fraser Fields neighborhood. The 3 bed, 2.5 bath main house was renovated extensively in 2023 and features a grand gathering room with stunning newly-vaulted ceilings & wood beams. The remodeled kitchen features new GE Cafe smart appliances, including an induction cook top & double ovens, a wine fridge, hot/cold reverse osmosis, large island, granite counters & ample cabinet space for storage. Smart automated blinds in the great room. Lots of closets and storage space both inside & outside. Out back, the detached structure has a guest/office space, air condition workshop, & 2 large storage closets w/ epoxy floors. The large backyard is a dream space to gather and play. Conveniently located near Downtown Mesa.

246 N Fraser Drive W, Mesa

$817,000
3 Beds 3 Baths 6783611 MLS 1,950 SqFt.
Exquisite 3-Bedroom Home with Modern Resort-Style Backyard, Breathtaking sunsets, and Unmatched Community Amenities! Welcome to this stunning 3-bedroom, 2.5-bathroom home that offers the best of luxury living in a highly sought-after gated community. Inside, discover premium upgrades like custom shelving in the flex bedroom with Murphy bed and French doors and a 90-degree glass wall with power blinds that seamlessly connects indoor and outdoor spaces. Custom cabinets in the laundry and garage also provide ample storage, adding functionality to this beautifully designed home. Step outside to your private backyard oasis, featuring a heated pool with spa, a raised seating area around a cozy gas fire pit, and a fully equipped grilling station with a bar. Enjoy mountain views, city lights, and stunning sunsets from this tranquil sanctuary, framed by mature lilac vines and lush landscaping. The covered patio extends your living space with a built-in electric fireplace, TV, and custom touches for year-round enjoyment. As a resident, you'll have access to an array of amenities at the Owners Club, including multiple pickleball courts (one just outside your gates), tennis courts, basketball courts, ping pong, a massive resort-style pool, and a state-of-the-art fitness center with classes and happy hours. Explore miles of walking paths, nearby hiking trails, and enjoy quick access to Saguaro Lake and beautiful open skies. This ideal location also places you near both airports, as well as restaurants and shopping options. Don't miss your chance to own this incredible property in a community that truly has it all.

2058 N Red Cliff, Mesa

$752,000
4 Beds 4 Baths 6783376 MLS 2,726 SqFt.
MULTI-GEN Beauty in THE ESTATES! Brand New Kitchen - Quartz Countertops, Custom Walnut Island w/33'' Farm Sink. Gas stove, Dbl Oven, Built-In Microwave. This 4 bed, 4 bath+Den (could be a 5th bedroom) includes large owner's suite, PLUS a separate casita w/bed/bath/family room + separate entrance. Upgraded wood look tile floors throughout home, w/ designer paint in living areas. Beautiful backyard designed for entertaining! Tall trees create a privacy fence, low maintenance turf yard, pergola w/travertine floors & wood fireplace. Big yard! Gutters w/French drains. The gated Estates at Eastmark is an amazing community w/walking paths & an amazing community clubhouse (The Club)with giant heated play & lap pool+gym & event room-that you can rent & playground area. Don't miss this one!

10728 E Tarragon Avenue, Mesa

$725,000
4 Beds 3 Baths 6782397 MLS 2,876 SqFt.
Beautiful home with resort style amenities in Cadence. Featuring a 3-car garage with built in overhead storage & epoxy floors! Discover a captivating open floor plan with high ceilings & plantation shutters throughout. Tile flooring in all living areas, carpet in bedrooms. The kitchen comes with granite counters, white shaker cabinets with crown moulding, pendant/recessed lighting, a subway tile backsplash, SS appliances, a walk-in pantry and island with a breakfast bar. You'll also find a versatile bonus room that provides additional living space. The serene main bedroom showcases plush carpeting, direct backyard access, an ensuite with double sinks & his and hers walk-in closets. Enjoy relaxing outdoor moments in the backyard, boasting a covered patio, BRAND NEW Pool, Spa, Turf &Dog run

9746 E Thornbush Avenue, Mesa

$769,900
4 Beds 3 Baths 6782343 MLS 2,462 SqFt.
Turnkey move in ready showing huge discounts on a large corner lot!! End of year specials on all quick closing homes. This price includes all the upgrades plus lot premium! This home has a incredible oversized driveway with the cul-de-sac out front! New photos coming soon! From the private front courtyard to the open great room space with the darling butlers pantry this is a home to check out! 3 Bedrooms Plus a Den with a walk in closet, 3 full bathrooms and a 3 car tandem garage featuring 8Ft Tall Garage door with nice side yard space and beautiful finish details. Location within 10 minutes of Tempe, 15 mins to Scottsdale with a quick shot to the airport and downtown phoenix! Staging furniture does not convey.

2547 E Virginia Circle, Mesa

$675,000
4 Beds 3 Baths 6782310 MLS 2,788 SqFt.
Homes in this coveted NON-HOA neighborhood rarely come on the market! Custom Built. Courtyard features custom-designed gates & window trellis. Kitchen features hand-carved alder cabinets, quartz counters & vaulted ceilings. The fridge & chopping block island from France stay. It overlooks the large family room featuring natural wood floors, high vaulted ceilings & gas fireplace. The spacious primary bedroom features a tall tray ceiling, walls in the primary bath painted by a NY artist. The shower was widened to fit a wheelchair. Low utility bills are a bonus from the PAID OFF solar lease (see Docs tab). 3 additional bedrooms are split from the primary. All new carpet. One of the bedrooms was used as an art studio and features additional lighting. The garage is a 3.5 car. Beside the house is a shed with electricity. The peaceful backyard features organic lemon, lime and orange trees. A gazebo once had a hot tub under it (electricity is still there). The view from your spacious covered patio includes a small putting area, shade tree, a working fountain (not currently turned on), two gas fire places, and a built-in BBQ with mini fridge. Low maintenance with no grass to mow in the front or the back! The following are only a couple of years old- whole house's RO system, water heater, one of the AC units, and an alarm system. It is close to several golf courses, only 25 min to Saguaro Lake, 20 minutes to Sky Harbor, 18 minutes to Mesa Gateway, and easy access to 202. A stone's throw from several shopping centers and restaurants.

6440 E Odessa Street, Mesa

$744,990
6 Beds 5 Baths 6781790 MLS 4,173 SqFt.
Discover this exquisite six-bedroom, 4.5-bath spanish-style home with an office and loft. The grand design features soaring 10-foot ceilings on both levels and striking 8-foot doors with brushed nickel handles. Natural light floods the great room through a 4-panel center slider, illuminating the 8x36'' wood-look tile flooring and crisp 4.25-inch baseboards throughout. Retreat to the primary bath's oversized shower, separate soaking tub, and dual vanities with brushed nickel faucets for a spa-like feel. The chef's kitchen boasts a 36-inch gas cooktop, wall oven, built-in microwave, grey quartz countertops, and white shaker cabinets with a hidden trash pull-out. Polished nickel hardware and a designer tile backsplash complete this refined space. Every detail embodies luxury and comfort, making it a sanctuary for modern living. Embrace the elegance and charm of this one-of-a-kind residence.

11465 E Utah Avenue, Mesa

$750,000
5 Beds 3 Baths 6781714 MLS 3,465 SqFt.
Discover your dream home perfectly situated in the heart of the highly sought-after Eastmark community! Located just steps away from the skate park and Eastmark's iconic Great Park, this incredible property offers the ultimate lifestyle. Enjoy all the amazing amenities Eastmark has to offer, including Steadfast Farms, Steadfast Diner, community events, and more. This stunning home features a sparkling pool and an extended paver driveway for ample parking. Inside, the inviting floor plan includes cozy living spaces and a beautifully appointed kitchen with polished granite counters, elegant cabinetry, and all the appliances you need to create culinary masterpieces. Upstairs, a versatile loft awaits, perfect for entertaining or creating a personal retreat. The primary suite is a true oasis, complete with a private covered balcony and a luxurious ensuite bathroom. Step outside to your backyard paradise, where a covered patio and sparkling blue pool set the stage for relaxation and fun. Don't miss your chance to own this exceptional property in one of Mesa's most vibrant neighborhoods.

9452 E Saturn Avenue, Mesa

$726,150
5 Beds 5 Baths 6780854 MLS 4,341 SqFt.
This beautiful Eastmark dream home includes a private entrance CASITA! The captivating interior features high ceilings, a soothing palette, and attractive wood-look floors. Gather loved ones in the spacious great room with wide sliding glass doors that open to the backyard for seamless indoor-outdoor living. The chef's kitchen showcases quartz counters, abundant cabinetry with crown molding, a stylish tile backsplash, pendant & recessed lighting, stainless steel appliances, and a large center island with a breakfast bar, and a pantry. Upstairs, you'll find the bedrooms and a sizeable loft that provides additional space for work or relaxation. The primary suite offers a huge walk-in closet and dual vanities in the bath. The casita provides an extra bedroom & full bath, and patio access. You'll find two covered patios for outdoor relaxation. It's a highly desirable location right next to the community park.

9418 E Theia Drive, Mesa

$715,000
6 Beds 3 Baths 6780308 MLS 3,736 SqFt.
Welcome to your dream family home, set on a spacious lot with mature and citrus trees. This stunning residence features 4 bedrooms and 2 bathrooms on the main floor, plus 2 additional bedrooms and a bathroom in the basement—ideal for in-law quarters or a playroom. The beautifully remodeled kitchen includes a large island with a breakfast bar, quartz countertops, and ample cabinetry. Recent upgrades feature a new water heater and water softener (2024) and new A/C units (2023). Step outside to your private oasis with a refreshing pool, built-in BBQ, and a slide and swing set for the kids. With new tile flooring on the main level and remodeled bathrooms (2022), this home is perfect for creating lasting memories. Don't miss this incredible opportunity to make this beautiful home your own.

860 E 7th Street, Mesa

$775,000
3 Beds 3 Baths 6779424 MLS 1,987 SqFt.
Premium over-sized lot with one of the most updated and sought after models is now for sale!! Sellers recently purchased another home locally, so this is your opportunity to own in the award-winning Mountain Bridge Development by Blandford. This home boasts stunning views, a HUGE yard with pool and 8+ person spa with elevated gas fire pit. The top-of-the-line artificial grass yard and putting green were recently added for a true luxury touch. Sellers also upgraded the yard with chiseled edged pavers and a professionally installed pergola to extend year-round use of the patio. Nicely sized great room with modern tile flooring, quartz counters and inviting neutral paint throughout make this home move-in ready! The 3 car tandem garage w/ epoxy floor has extended high ceiling and cabinets. Plus the extended driveway has space for 4 cars and will make you the envy of the neighborhood! Of the smaller Mountain Bridge models, this one is probably the most comfortable to live in - no wasted space. Mountain Bridge Community is award-winning for a reason. Luxury homes in dozens of unique gated neighborhoods. Tennis, basketball and pickleball courts, a soccer field, fitness center and community center with heated pool and spa. Mountain Bridge is within minutes of Usery Pass National Forest, Salt River and about a 15+ minute drive to Saguaro Lake. The community is very active with lots of events including art classes, happy hours, card games, golf and hiking groups, book club, live concerts, holiday events and a very popular annual car show. Located 8 minutes by car from tons of amenities including restaurants, movie theaters, golf courses, grocery stores and much, much more.

1840 N Channing --, Mesa

$720,000
4 Beds 4 Baths 6778540 MLS 2,689 SqFt.
This stunning Toll Brothers home, built in 2021 in the desirable Cadence Subdivision, offers a blend of modern elegance and functionality across 4 bedrooms and 3.5 baths, all highlighted by luxury vinyl plank flooring throughout. At the heart of the home is a chef-inspired kitchen with a spacious island and sleek quartz countertops, enhanced by stylish pendant lighting. A large pantry and ample cabinetry provide all the storage you need, making this kitchen both highly functional and perfect for entertaining. The primary suite serves as a tranquil retreat with a spa-like bathroom, complete with dual sinks, a walk-in closet, and a linen closet. Each bathroom throughout the home, including the ensuite bath in an additional bedroom and the main bath, features quartz countertops, ensuring a cohesive, elegant design in every space. A distinctive flex space with classic wainscoting offers versatility as either a formal dining room or library, catering to various lifestyle needs. Outdoor living is made seamless with a 20-foot sliding glass door that opens to an inviting backyard, complete with a built-in BBQ grill and fire pit, ideal for entertaining or relaxing under the Arizona sky. The laundry room is thoughtfully designed with a sink and cabinetry, providing additional convenience. This home truly embodies luxurious, modern living, ready to welcome its new owners!

10148 E Texas Avenue, Mesa

$725,000
5 Beds 3 Baths 6777928 MLS 2,720 SqFt.
In the heart of the east valley you will find this gorgeous 5 bedroom home situated in a col de sac on an oversized lot. As you enter this home there are two living rooms, a recently upgraded kitchen with a large island, a full bathroom and a large downstairs bedroom. Out back there is gorgeous pool with plenty of space for lounging and all types of activities. This property does not have an HOA. The home as two RV gates with plenty of space to park your toys in the backyard. This home is perfect for entertaining and has quite a few recent upgrades. There are not many 5 bedrooms homes with 3 full baths and a swimming pool in this area. Capitalize on this opportunity to own this versatile home in a fabulous location.

3429 E Camino Circle, Mesa

$690,000
3 Beds 4 Baths 6777455 MLS 2,842 SqFt.
Welcome to this beautiful single-level, 3+bedroom, 3.5-bathroom home in the highly sought-after Las Sendas community. Ideally located in NE Mesa near Saguaro Lake, hiking and biking trails and EZ access to Loop 202 RM. The Diamond Point floor plan provides a spacious great room, a flex space as a den/office or formal dining room, perfect for entertaining! The large kitchen opens to the great room & dining area and features plenty of cabinetry for storage, a pantry, a center island w/gas cooktop, wall oven & microwave and large breakfast bar. All three bedrooms feature a ensuite for ultimate privacy and comfort. One bedroom and ensuite designed to be handicapped accessible, meeting a range of lifestyle needs.Outside, the expansive backyard boasts a sparkling pool, built in BBQ & fireplace. The large covered patio with access from the kitchen and primary bedroom is perfect for outdoor entertaining.The huge side yard is ready for your imagination: turf area for games, childrens play area or pet run. The over height, extended length garage is perfect for larger vehicles, added car lifts or garage storage racks separate A/C unit for hobbies in the garage! Las Sendas Community offers parks,swimming pools & spas, kids splash pad, tennis courts, pickleball courts, basketball courts and trials for quick hikes.

6931 E Teton Circle, Mesa

$745,000
4 Beds 3 Baths 6776792 MLS 2,760 SqFt.
This well-maintained, original-owner residence offers 4 bedrooms plus a den/office, 2.5 baths, a 3-car garage, saltwater 19,000 gallon pool & a low-maintenance, desert landscaped yard. Upon entering, you'll find a spacious versatile room that can be used as a hobby room, home gym, playroom, or formal sitting/dining area. The kitchen is a chef's dream, featuring granite countertops, abundant wood cabinetry, recessed lighting, stainless steel appliances, and a center island with a breakfast bar. Adjacent to the kitchen is a generously sized laundry room wi/ a walk-in pantry, offering extra storage and convenience. The den provides additional space for work or relaxation. The primary bedroom offers a private en-suite bathroom with dual sinks and a huge walk-in closet. The home boasts numerous upgrades, including an added 2 inches to the garage, spray foam insulation throughout, two 3-ton HVAC units, granite countertops, and wood flooring. The bathroom and closet were remodeled just 3-4 years ago, and the roof underlayment has been recently replaced. A paved side entrance adds further convenience. The family room features vaulted ceilings and a cozy fireplace, perfect for gatherings. The backyard is an inviting space with a covered patio, saltwater, diving pool and plenty of room to enjoy your personal outdoor oasis. Located in a gated community close to parks, restaurants, airports, and more, this home is a perfect blend of comfort and convenience. Don't miss this opportunity!

1723 E Kenwood Street, Mesa

$699,000
4 Beds 4 Baths 6775906 MLS 2,790 SqFt.
Nestled in the Master Planned Community of Cadence you will enjoy all the amenities beyond your neighborhood. You will have access to community parks, pool, playground, and community center. This home is complete with top-tier design features in a desirable location, this is the home you've always dreamt of. The enormous kitchen boasts name-brand appliances, upgraded countertops, and ample cabinet space. Backyard areas provide ample space for activities, a pool to be installed, grilling, and vacationing at home. The personalization options are boundless with expertly designed finishes available throughout the home. This home gives you easy access to major commuter routes. Be the first to see this gorgeous home in person by scheduling a tour today!

10059 E Thunderbolt Avenue, Mesa

$769,000
4 Beds 4 Baths 6775612 MLS 2,643 SqFt.
As you approach this exquisite residence, you're welcomed by a stunning entryway featuring a covered porch, pristine turf, and an elegant security door with intricate glass inlay. To the right, you'll discover two lavish bedrooms, each complemented by expansive walk-in closets, and a sophisticated full bathroom boasting a double vanity. Returning to the front, admire the refined board and batten walls, luxury plank tile flooring, wooden shutters throughout and six-panel doors that enhance the home's elegance. Further down the hall, a spacious three-car tandem garage awaits, alongside a chic powder bathroom adorned with board and batten details. Step into the luminous entertainment space, where a built-in fireplace and custom cabinetry create an inviting ambiance, enhanced by tasteful lighting. The gourmet kitchen is a chef's dream, featuring opulent fantasy blue matte leather countertops, double-stacked cabinetry, an exquisite backsplash, and a six-burner café cooktop complete with a pot filler. A delightful butler's pantry, equipped with a beverage cooler and sink, adds to the functionality. The exquisite eat-in kitchen area, surrounded by sliding glass doors, opens to a breathtaking backyard oasis. Continue into the enlarged laundry room, which boasts cabinetry, a quartz sink, and an ideal space for an additional refrigerator. The primary suite is a true retreat, featuring a spa-like bathroom with quartz countertops, beautifully detailed sinks, a freestanding tub, and a frameless shower with dual showerheads, all framed by stunning tile work. The oversized closet offers ample storage, while the board and batten wall and elegant lighting provide a serene atmosphere, overlooking the picturesque backyard. The outdoor space is unparalleled, featuring a detached casita with its own bedroom and bathroomperfect for guests or multi-generational living. The expansive lot includes a vast turfed area, low-maintenance foliage, and a cozy fire pit, making it an exceptional retreat in Eastmark and beautiful shades to fully enclose the large covered patio.

9908 E Revolution Drive, Mesa

$790,000
4 Beds 3 Baths 6774760 MLS 2,475 SqFt.
Are you in search of a semi-custom luxury residence in a masterfully designed community? This exquisite corner lot property, with no neighboring homes to the east and a serene park in the front yard, is your ideal sanctuary. As you approach, you are welcomed by an elegant extended porch adorned with pavers and a grand entryway. Upon entering, the ambiance of opulence envelops you, featuring real hardwood plank flooring, 7-inch baseboards, and meticulously curated designer light fixtures. To the left, a sophisticated powder room awaits, showcasing an upscale vanity and chic lighting. The hallway leads to a versatile den or bedroom, complemented by two additional bedrooms and a luxurious full bathroom, each equipped with walk-in closets. Venture further into the heart of the homea breathtaking open-concept living, dining, and kitchen area filled with natural light. The impressive 18-foot sliding doors enhance the space, seamlessly connecting indoor and outdoor living. The kitchen is a chef's dream, featuring a sprawling quartz island, elegant gold cabinet knobs, and top-of-the-line Bosch appliances, including an induction cooktop and oven. Don't miss the professionally designed pantry, optimized for convenience and style. Throughout the home, Pottery Barn rods and elegant drapes provide a sophisticated touch. The living room is equipped with surround sound speakers, making it perfect for entertaining guests. Step into the primary suite, a true oasis of tranquility. Bathed in light and featuring soft, neutral-toned carpeting, this retreat includes luxurious countertops, exquisite light fixtures, and a frameless shower with dual showerheads, including a rain shower. The professionally designed primary closet maximizes space with thoughtful storage solutions, seamlessly connecting to the laundry room, which boasts quartz countertops and ample cabinetry. Every detail has been carefully considered, from the recently elevated 8-foot doors adorned with Emtek doorknobs to the Hallmark Hardwood Flooring. The entire home is equipped with a state-of-the-art water filtration system. As you step into the backyard through the stunning sliding doors, you'll find an expansive turf area and a beautiful paver patio, complete with a stylish gas fireplaceperfect for relaxation and gatherings. The three-car garage features premium epoxy flooring, ample cabinetry, and hanging storage, ensuring both functionality and elegance. Embrace the luxury lifestyle you deserve in this remarkable home

10641 E Relativity Avenue, Mesa

$700,000
3 Beds 3 Baths 6774067 MLS 1,825 SqFt.
This single-level residence offers 3 bedrooms and 2.5 bathrooms, highlighted by an extended great room with a striking 20-foot wall of glass. The kitchen is equipped with KitchenAid gourmet gas appliances, complemented by regal white cabinets and satin nickel hardware throughout. The home features modern tile wood plank flooring throughout and is move-in ready. Enjoy the privacy of a north-facing backyard with open space behind. (Furniture does not convey) Located in the Reserve at Red Rock, residents have access to amenities including a heated beach-entry lap pool, fitness center, pickleball and basketball courts, corn hole, banquet hall, and an outdoor concert pavilion. The community is gated, featuring well-lit grand entries adorned with towering palm trees.

5650 E Scarlet Street, Mesa

All information should be verified by the recipient and none is guaranteed as accurate by ARMLS. Copyright 2026 Arizona Regional Multiple Listing Service, Inc. All rights reserved.