Refine Search
Sort by
$595,000
3 Beds 3 Baths 6804450 MLS 1,756 SqFt.
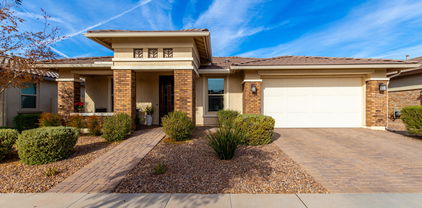
Welcome to 2604 E Downing Circle. Beautifully updated and perfectly situated in Mesa. Located on the corner of a cul-de-sac with NO HOA! This home features an oversized lot, with lots of parking. The front entrance draped in greenery ushers you in. Vaulted ceilings, large windows and open floor plan create a warm space with an abundance of natural light. The home has been tastefully updated with new flooring, remodeled kitchen, updated bathrooms and a fully landscaped backyard. The spacious kitchen features custom cabinets, a massive island for intimate gatherings and updated appliances. The living room and dining space flow together for a warm and inviting entertaining space. Just off the kitchen you will find a pantry, separate room with washer and dryer and a half bath for guests... Down the hall, offers two large guest rooms and a full guest bath. The primary suite provides ample room and an en-suite bath beautifully updated. If you have been dreaming of soaking in the phoenix sunshine, this backyard is the perfect place to do so. With new landscaping and upgrades. The space presents a heated, salt water pool with custom childproof netting for added safety. Putting green, a custom outdoor wood fireplace, new outdoor shed for easy storage. Kids swing-set and built in playhouse and a separate turf dog run. Owners have replanted all the grass and added palm trees for additional vegetation and privacy. The two car garage is oversized with new epoxy flooring. Two slab parking spots and additional parking on the side. Completely turn key, this home has everything you can dream of!

2604 E Downing Circle, Mesa

$665,000
4 Beds 3 Baths 6804439 MLS 2,383 SqFt.
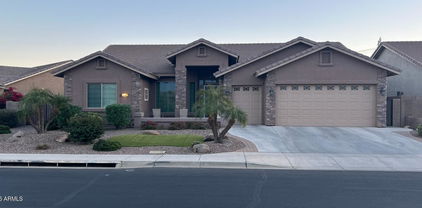
Welcome home to this exquisite residence nestled in the highly coveted MONTEBELLA AT MOUNTAIN BRIDGE gated community. Meticulously maintained as a part-time residence, this home offers a pristine living experience with a fantastic floor plan. As you step inside, you'll find a first-floor bedroom and bathroom, providing flexibility and convenience. The second level boasts a spacious primary suite with a luxurious bathroom, alongside two additional bedrooms, another bathroom, and an oversized loft area, perfect for relaxation or play. Situated on a stunning premium lot, this home features a backyard oasis complete with a BBQ area, firepit, sparkling pool, and jacuzzi, all backing up to a serene greenbelt. It's an ideal setting for outdoor gatherings and private relaxation. The MOUNTAIN

8340 E Inca Street, Mesa

$680,000
3 Beds 2 Baths 6803854 MLS 1,978 SqFt.
Rooftop Deck! Enjoy 360° views of the Phoenix skyline & the majestic surrounding mountains, perfect for sunsets, stargazing, & unforgettable gatherings. Vaulted ceilings & a bright, open-concept great room flow effortlessly into a granite countertop kitchen w/a dining nook & island bar. Cozy Comfort: Three fireplaces create a warm, inviting ambiance. 2023 carpeting and all 2019 appliances included. The oversized 2-car garage provides ample storage w/built-in cabinets. Outdoor Paradise: The backyard features a heated pool, gas-BBQ, & screened patio for year-round entertainment. Nestled in the vibrant Red Mountain Ranch community, minutes from freeway access, shopping, entertainment, Tonto National Forest, Saguaro Lake, & Salt River, with hiking & biking trails just steps away. Updates: 2023 carpeting, removed/replaced front driveway, replaced landscaping wires, water lines, & water system control box and replaced landscaping. Roof tiles repairs include recoating & tile replacements. New stainless steel natural gas outdoor grill.

6334 E Viewmont Drive Unit 5, Mesa

$690,000
6 Beds 5 Baths 6803747 MLS 3,133 SqFt.
***Seller offers $10,000 towards Rate Buydown or Closing Costs*** Gorgeous Property that exudes charm and comfort, offering 6 bedrooms, 3-car garage and low-care front yard. Impressive open floor plan with 2nd Master Suite is adorned with pre-wired surround sound promotes an Entertainer's dream for hosting! Well-appointed kitchen comes with recessed & pendant lighting, abundant cabinets topped with crown molding, prep island with breakfast bar, quartz counters & backsplash, RO system and high-end stainless-steel appliances. The custom slider to the back yard opens to create an indoor/outdoor space for enjoying the Arizona evenings. Features in the yard include a putting green and Pet turf with antimicrobial infill. Top End Pinnacle 40K provides soft water throughout the home. Spacious backyard features a covered patio, pavers, and putting green. Don't miss out!

11054 E Utopia Avenue, Mesa

$695,000
4 Beds 3 Baths 6803562 MLS 2,697 SqFt.
Beautiful 4-bedroom plus den, 2.5-bath custom home on a 13K SF corner lot with NO HOA. The open-concept floor plan features vaulted ceilings & abundant natural light. The primary suite has dual sinks, garden tub & backyard access. The kitchen has white cabinetry, a beautiful island, new appliances & a walk-in pantry. A spacious great room & a family room offer versatile living spaces. The oversized backyard features a covered patio, a beautiful gazebo & a large concrete pad, offering endless possibilities for customization to suit your needs. Recent updates: 2 new AC units, fresh paint, new flooring, updated fixtures, new appliances, window tint, a new hot water heater, & fire sprinkler system. Perfect as a residence or business venture—zoned R9 so suitable for a 10-person group home.

605 S 30th Circle, Mesa

$600,000
5 Beds 3 Baths 6803552 MLS 3,345 SqFt.
CALLING ALL INVESTORS Just Lowered under appraised value!! A TOUR is a must to feel the endless possibilities of this home. Make this home your own or let it be your your money maker. CURRENTLY RENTING rooms bringing in extra revenue This is a 5-bedroom, 3 1/2 bath dream home, w/more space than any house in the neighborhood. Realistically the home is approximately 4,300 square feet of living space that is so uniquely set out that everything is convenient and well organized. It features a half basement that is 100% concrete construction, including the basement ceiling/main level floor, a double steel-door ''airlock'' entrance, two full-sized bedrooms, one of which includes an efficiency kitchen, and a full, dbl sink bathroom. It also includes a dedicated food storage/pantry room with tons of shelving. The basement/emergency shelter includes a built-in 250 gallon water storage system that is plumbed into the house itself, bringing fresh water into the storage tanks any time the faucets are opened, which includes its own pressurization pumping system, in the event the city water system fails. The shelter also features a $6,000.00 Swiss-built emergency air filtration system that is "rated to six nuclear detonations". The original owner also hand crafted four triple layer bunk beds in the basement/shelter, that sleep twelve people of standard size. The home's prepper features also include a 20 kilowatt Generac standby generator in the back yard, hardwired into the home, with auto start/switchover capabilities that are automatically tested every week. The generator is fueled by three large propane tanks which total 280 gallons of propane. The home features a very large solar water heater system, that includes electric backup operation. Other prepper/emergency/safety features are found throughout the house, including multiple hidden firearm storage vaults and secure food storage rooms/spaces. Multiple Ring doorbell and security cameras help insure privacy and safety. This is not an average house and it will appeal most strongly to a person/family who can understand the endless possibilities and security it has to offer. The main floor features a large, hand crafted kitchen/dining nook that includes an oversized, real butcher-block island, and Formica counter tops in a u-shaped configuration, giving easy access to all cooking and entertaining needs. Custom-crafted cabinets and drawers provide tons of storage in this kitchen and the breakfast nook centers on a large divided light bay window with built-in window seat. The living area, centered within the floor plan, is an oversized family room/entertainment space that features a true wood-burning fireplace and tons of hand-crafted built-in cabinets. A sitting area and pool table will fit within this room with lots of space to spare. The faux wood beams and directed light skylights set a very comfortable mood and the space includes a ceiling fan and many hand-crafted knick-knack shelves. Opening directly off the living area is an oversized laundry room/craft room that has doubled as a gym for the present owner. Also opening directly off of the living area is a game room that has done service as an in-home soda shop or a pub/bar, with counter tops, built-in stools, tons of shelving and several very large divided light windows. The very large master suite is also located on the main floor with faux beams, a ceiling fan, custom hand-crafted knick-knack shelves and an impressive walk-in closet with built in chest of drawers and shelving. The master bath features double sink counters, a walk-in, double headed shower and a full garden/jacuzzi tub with redwood surround. Directly off of the master suite is a very private, handcrafted den space, that includes raw wood floors, barn wood and tin wall siding, divided light windows and an exterior door to the back yard. Two large bedrooms, one of which features several full walls of hand-crafted built-in book shelves and natural, raw wood floors, and a full hall bath off the formal entryway complete the main floor plan of this spacious, comfortable home. Then there's the upper floor which is a quaint, almost cottage-like bedroom/bath combination that is the size of many studio apartments. It features three dormer nooks/windows and raw wood floors that give it a warm, restful atmosphere. The upstairs includes absolutely massive walk-in storage/attic space with two entrances, one of which climbs down into the massive woodshop/work space that opens onto the two-car, enclosed carport in the front and very large concrete porch space in the back. The house sits on a lot and a half of the Poinsettia Estates neighborhood, with various outbuilding sheds in the back yard providing storage unheard of in most properties. The yard features multiple covered porches and decks that can seat dozens of guests. These entertainment spaces are hand-crafted and built in a style one could only call "Texas baptist church camp" adirondacks with tin roofs and hand-crafted rails and decks. There's even a small, dedicated barbecuing pavilion with attached, double-doored storage shed. The yards and lawns include both flood irrigation and built-in sprinklers and the landscaping is well maintained with multiple rose gardens and tons of shade trees. The back yard is fully fenced and opens onto an alleyway the City securely locks. The front yard is surrounded with a hand-crafted white picket fence and the driveway/carport area includes a separate vehicle/RV parking pad. The front elevation features a long extended covered porch and the roof is covered in light grey asphalt shingles. The style of this house could be said to be "Southern Victorian", with light blue walls and white trim.

1041 E 9th Drive, Mesa

$600,000
3 Beds 3 Baths 6802663 MLS 2,072 SqFt.
This beautiful 3bed/Den/2.5 bath home offers a 3-car garage, charming brick accents, security door with glass and an inviting front porch. The spacious great room offers high ceilings, a modern feel & beautiful tile flooring. The eat-in kitchen comes with granite counters, abundant wood cabinetry with crown Moulding, recessed lighting, a subway tile backsplash, a butler's pantry, SS appliances, and an island with a breakfast bar. The den offers built in desk. The main bedroom offers plush carpeting, double sinks, & a walk-in closet. Outside, you'll find a backyard showcasing a covered patio, an attached pergola, pavers & automatic Havana shade. The popular Hollywood floor plan is unique to this community. Don't miss out on this fantastic opportunity! Garage cabinets do not convey

10614 E Twister Avenue, Mesa

$615,000
4 Beds 2 Baths 6802251 MLS 2,037 SqFt.
Welcome to 2244 S Estrella, a stunningly updated 4-bedroom, 2-bathroom home located in the coveted Dobson Ranch community of Mesa, AZ. This spacious residence features two versatile living areas, ideal for both relaxation and entertaining. Luxurious hard surface flooring extends throughout, including elegant hardwood in the bedrooms and sleek tile in the main areas. The bathrooms have been thoughtfully remodeled with modern design touches. Energy-efficient enhancements include dual-pane windows and a powerful 4-ton A/C unit installed in 2021. Step outside to your private oasis, complete with a fenced pool, an upgraded filter, and a new pump. Conveniently situated near top-rated schools, shopping, and major highways, this home offers the perfect blend of style, comfort, and prime location.

2244 S Estrella Circle, Mesa

$600,000
4 Beds 3 Baths 6802139 MLS 2,450 SqFt.
Check out this 4 bed 2.5 bath, 2,450 sq. ft home w/ POOL in the top rated East Mesa Master Planned Community of Mulberry. Situated on one of the best lots in the community, you have VIEW of the Superstitions Mountains, and no neighbors across from you. Downstairs you will find an open concept floor plan, with a large kitchen, quartz countertops, a pantry & tons of cabinetry. Upstairs you will find a loft w/ a built in desk, 4 bedrooms, including the primary bedroom. If entertaining is your thing, this backyard is AMAZING! With a HEATED Pool & SPA, Travertine tile, synthetic grass, and mature fruit trees. The Mulberry community has two community pools, a club house, multiple parks that include pickleball and tennis courts. Located less than 2 miles off Loop 202 and the US 60, this home is great for commuting.

10307 E Nopal Avenue, Mesa

$604,059
4 Beds 3 Baths 6801307 MLS 2,341 SqFt.
MLS# 6801307 April Completion! Introducing the Hudson at Hawes Crossing. A spacious and inviting single-story floor plan offering 2,341 sq. ft. of living space, featuring 4 bedrooms, 3 bathrooms, a study, and a 2-car garage. As the largest of the single-story designs, this home is built to impress. The foyer opens to a hallway leading to 3 secondary bedrooms and a dedicated study. The heart of the home is an open-concept kitchen, dining area, and great room that seamlessly connects to your private outdoor living space - perfect for enjoying Arizona's beautiful weather. The primary suite serves as a peaceful retreat with its own private bathroom, creating a space you'll love coming home to. Structural options added include: Gourmet Kitchen, 8' interior doors, and soft water loop.

7822 E Quartet Avenue, Mesa

$604,990
4 Beds 3 Baths 6801283 MLS 2,358 SqFt.
MLS#6801283 Ready Now! The Paisley at Hawes Crossing is a thoughtfully crafted 2-story floor plan with 4 bedrooms, 3 bathrooms, a loft, and 2,358 sq. ft. of living space. The main level is perfect for hosting, featuring a private bedroom and an open-concept great room, dining area, and kitchen that flow effortlessly into the outdoor living space - ideal for gatherings or quiet evenings. Upstairs, the versatile loft offers endless possibilities as a playroom, home office, or additional living area. The primary suite boasts a walk-in closet and dual sinks for extra convenience. The Paisley is designed for comfort and connection - you'll love making it your own! Structural options include: garage service door, soft water loop, pavers on porch and driveway and shower in downstairs bathroom.

7820 E Quintana Avenue, Mesa

$619,990
4 Beds 4 Baths 6801222 MLS 2,800 SqFt.
Welcome to this stunning 4 bedroom, 3.5 bathroom home with 2 dens located in the East Valley's newest community, Destination at Gateway! Step into the spacious home with 10-foot ceilings, adorned with elegant 8-foot interior doors and 4 1/4 inch baseboards. The home boasts 6 x 36'' wood look tile throughout, exuding a sense of luxury and warmth. Prepare exquisite meals in the gourmet kitchen, featuring a 36-inch gas cooktop and canopy hood, complemented by beautiful 42-inch white shaker cabinets with cabinet hardware. The kitchen dazzles with quartz countertops, a stylish kitchen backsplash, an Undermount sink, and a sleek matte black faucet. The bedrooms offer a peaceful retreat, while the bathrooms showcase upgraded lights and elegant matte black faucets. This home is a testament to modern elegance and attention to detail, offering a harmonious blend of style and functionality.

11446 E Utah Avenue, Mesa

$650,000
5 Beds 3 Baths 6800757 MLS 2,371 SqFt.
Welcome to this beautifully designed 2-story home nestled in the highly sought-after Cadence neighborhood in Mesa, AZ. Offering 4 spacious bedrooms upstairs with a versatile room downstairs for a bedroom, office or den and 2.5 baths. This home is perfect for modern living. From the moment you step inside, the tasteful finishes and attention to detail will captivate you. The interior boasts warm wood flooring that flows seamlessly throughout the main living areas, complementing the neutral color palette and creating a welcoming ambiance. The heart of the home, the kitchen, features elegant quartz countertops, sleek cabinetry, and ample space for meal prep and entertaining. Upstairs, you'll find a generous loft, perfect for a media room or extra lounge space. The luxurious primary suite is a private retreat with an en-suit bath and large walk-in closet. Each additional bedroom is spacious and filled with natural light. Step outside to your backyard oasis, complete with a sparkling poolideal for Arizona's sunny days. This home is perfect for both relaxing and entertaining! Located in the vibrant Cadence community, you'll enjoy access to parks, walking trails, and top-notch amenities, all while being just minutes from shopping, dining, and major freeways. Don't miss the chance to make this stunning home your own!

10050 E Tiburon Avenue, Mesa

$650,000
3 Beds 2 Baths 6800580 MLS 1,805 SqFt.
This furnished home is truly breathtaking! If you are looking for an open floor plan, this is it! Built in fireplace in cozy living room. Large dining area flows into the kitchen which boasts an abundance of cabinets and kitchen island. Third bedroom is currently used as an office. Custom walk in shower in hall bath. Oversized second bedroom. Master bedroom has a custom walk-in shower and dual sinks. Large laundry room and the over-sized garage has free standing cabinets. The back yard is fully fenced in for those who have furry 4-legged friends. Why would one want to buy a lot and go through the hassle of building a home when you can walk in to this beautiful, OPEN and furnished home? Listing agent to provide toothbrushes! Apache Wells has endless amenities! Check it out!!!

2645 N Lema Drive, Mesa

$614,950
4 Beds 2 Baths 6800061 MLS 2,124 SqFt.
VAULTED CEILINGS - BEAUTIFUL REMODEL - NO HOA! Impressive large spaces, tall ceilings, light/bright ambience. BRAND NEW KITCHEN; white shaker cabinetry, stainless appliances! In addition, bathrooms are updated, tile floors/base moldings, interior/exterior paint all new within the last 4 years! Mechanicals in order as well; NEW ROOF, WATER HEATER, TRANE A/C covered thru 2029. Enjoy the oversized N/S lot, true privacy (no 2 stories in view), new PVC irrigation system, resurfaced cool deck and the SPARKLING PEBBLE-TEC POOL RESURFACED. The full length patio provides ample room for entertaining guests. RV Gate-able! Great location, 4mins to the 202 frwy, 8mins to Hokoham Stadium, 12Mins to Sloan Park, Riverview, Cubs Stadium/Tempe Marketplace! Move-in ready home saves time/money!

2940 E Norwood Street, Mesa

$635,000
4 Beds 3 Baths 6800005 MLS 2,548 SqFt.
Welcome to this Gorgeous Home in Highland Ridge. You'll find style meets comfort at every turn. Downstairs features wood-like floors, a soothing neutral palette & a great room designed for seamless entertaining. The kitchen is a chef's delight, with stainless steel appliances, granite counters, rich cabinets w/island + a built-in breakfast bar overlooking the huge backyard oasis. This home's perfect entry features a large formal dining room, an open den, & high ceiling as you walk-in. Moving upstairs you'll find wood floors, an oversized owners retreat complete with cozy sitting area, dual sinks, soaking tub, & gigantic walk-in closet. Three additional bedrooms are found upstairs accompanied by a large secondary bathroom. No expense was spared down to the garage...Come check it out! Outside, enjoy a sizable backyard with a covered patio, storage sheds, a seating area, and a sparkling pool, perfect for summer fun. Located minutes from parks, schools, and shopping, this home is a must-own. Experience the charm of this adorable property!

3829 S Harlan --, Mesa

$649,000
5 Beds 3 Baths 6799335 MLS 2,500 SqFt.
Best House in the Block, Amazing, fully remodeled 2-story house has 5 bedrooms,3 bathrooms, & a Sparkling Swimming Pool. New Roof, New AC, New WH, New SS Appliances, New quartz countertops & renewed wooden cabinets for kitchens and bathrooms, New stylish Tiles and laminates for the entire 1st& 2nd floors & staircase, New Modern fully tiled& glass enclosures bathrooms, New ceiling Lights& fans, New Toilets, Sinks& faucets, Washer and dryer, Dual pan windows& New paint inside and outside. 1st Floor: 2 large living rooms, a Charming Dining Area with a fireplace, a large bedroom, and a large Kitchen with custom wooden cabinets and a spacious island. 2nd Floor: Large Master bedroom, 3 large bedrooms. 2 bathrooms plus tub for the master bathroom. Close to Restaurants,Malls,Schools&60 FW.

2647 S Athena --, Mesa

$636,500
3 Beds 2 Baths 6799211 MLS 2,054 SqFt.
Discover the perfect blend of space, style, and outdoor adventure in this beautifully designed corner-lot home, located in a quiet, gated community. Featuring a 3-car garage, a large backyard, RV gate with ample space for multiple toys, trailers and RVs and low-maintenance landscaping, this property is ideal for those who value both comfort and convenience. The home is located just two houses away from exclusive access to walking trails that wind throughout the neighborhood, connecting to private access into Usery Park and three nearby mountains for hiking. Outdoor enthusiasts will appreciate the proximity to the Salt River, local lakes, and rugged desert landscapes. *New roof March 2025*, AC is just a few years old and appliances are also fairly new and barely used!

2443 N Trenton --, Mesa

$640,000
4 Beds 3 Baths 6799170 MLS 2,292 SqFt.
This Home Truly Has It All! Discover the perfect blend of comfort and convenience with this stunning single-level home featuring a 3-car garage and a private pool, nestled in the highly sought-after Desert Place at Morrison Ranch. Designed for modern living, the ideal split floor plan includes 3 spacious bedrooms, a versatile den/office, and a built-in tech station conveniently located off the kitchen and great room. Step outside to your backyard oasis, complete with a sparkling private pool and low-maintenance artificial turf. Situated within walking distance of parks and expansive green belts. Located just minutes from major valley freeways, shopping, restaurants, San Tan Mall, Queen Creek Corridor, Downtown Gilbert, Chandler Fashion mall, and award-winning Gilbert schools.

7109 E Plata Avenue, Mesa

All information should be verified by the recipient and none is guaranteed as accurate by ARMLS. Copyright 2026 Arizona Regional Multiple Listing Service, Inc. All rights reserved.