Refine Search
Sort by
$950,000
6 Beds 6 Baths 6961043 MLS 5,903 SqFt.
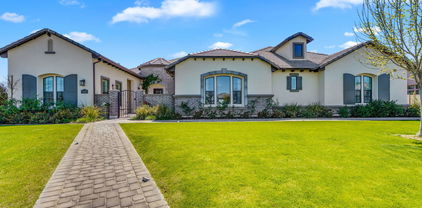
Tucked within a quiet, tree-lined enclave, this expansive East Valley residence delivers rare scale, privacy, and versatility in a setting designed to impress and endure. A grand entry opens to multiple living and gathering spaces, perfectly balanced for entertaining, everyday living, and quiet retreat. A dedicated theater room, formal dining area, and flexible layout elevate hosting well beyond the ordinary. Thoughtfully designed for today's lifestyles, the home features four generous bedrooms, including three true primary suites, two upstairs and one on the main level—ideal for multi-generational living or extended guests. A private office and a separate exercise room with its own mini-split system support work-from-home ease and wellness routines. At the heart of the home, the oversized kitchen offers abundant cabinetry, expansive prep space, and a walk-in pantry built to serve large households and effortless entertaining. Upstairs, a spacious loft transforms into an entertainer's retreat with a built-in bar, game space, and open gathering area, perfect for nights that linger. The backyard is intentionally designed for both resort-style relaxation and family function, featuring a resurfaced pool, play areas, garden space, and updated fencing for privacy and peace of mind. RV parking, boat storage, and generous garage space provide room for every hobby, adventure, and weekend escape. Extensive updates throughout, including flooring, paint, electrical, HVAC, pool equipment, and garage door. The home is not only impressive in scale, but move-in ready and meticulously cared for. Minutes from top-rated schools, golf, dining, and quick access to Scottsdale, Usery Mountain, and the greater East Valley, this is more than a home, it's a lifestyle designed to gather, grow, and elevate everyday living.

4064 E Hale Circle, Mesa

$1,394,000
6 Beds 7 Baths 6955763 MLS 5,235 SqFt.
Absolutely stunning, this executive luxury home sits on a premium VIEW lot backing to a lush green park in the prestigious gated community of Legacy Estates at Mountain Bridge. Enjoy breathtaking Arizona sunsets, sparkling city lights, and panoramic mountain views right from your own backyard oasis. Remodeled since 2022 with over $200,000 in upgrades, this expansive 5,300 sq ft residence features 6 bedrooms, 6.5 bathrooms, and a true 5-car garage, the perfect blend of elegance, comfort, and space for everyone. Inside, the thoughtful floor plan offers exceptional flexibility for multigenerational living or hosting guests. The home features two primary bedrooms, including a main-level suite that functions as a full-attached casita with a mini-kitchen, large bathroom with dual sinks, and walk-in closet. All additional bedrooms are oversized and include en-suite bathrooms. You are welcomed through a charming courtyard into multiple living spaces, including a sitting/bonus room and a huge family room. The gourmet kitchen is every chef's dream, complete with a large island, premium Cambria Signature Series Quartz countertops (matching those found in all bathrooms and the laundry room), a Wolf gas cooktop, a Wolf oven, Cove dishwasher, a double Sub-Zero refrigerator/freezer, and an oversized walk-in pantry. The spacious breakfast room overlooks the backyard and flows seamlessly into the dining room. Downstairs laundry for convenience, plus an additional upstairs laundry room. The upper level offers a second family/game room, another bonus/sitting area, and a spacious master retreat with a spa-inspired bathroom featuring dual vanities, large walk-in shower, bathtub, and an expansive walk-in closet. Step out onto the private balcony and take in the sweeping views of the valley, city lights, breathtaking sunsets and surrounding mountains. During the Fourth of July, New Year's, and other holidays, you are treated to spectacular fireworks displays across the valley, often seeing dozens of shows at once, visible from the balcony and upstairs rooms. Your private outdoor paradise features a huge, heated diving pool with spa (resurfaced in 2025 and equipped with a new Variable Speed pump), covered patio and complete privacy with no neighbor behindjust the serene greenbelt and unmatched views. The upgraded SynLawn Superyarn artificial turf with premium infill provides a lush, low-maintenance green space year-round. The adjacent park provides instant access to soccer nets, a basketball court, a playground, and a large greenbelt for recreation. Additional features: High ceilings, plantation shutters throughout, oversized tile floors flow throughout the entire home, Haiku ceiling fans for ultimate comfort, tons of storage, hard-wired for Ethernet throughout, and an ideal layout for entertaining and everyday living. This exceptional home delivers luxury, space, and unforgettable views enhanced by the resort-style amenities of the prestigious Mountain Bridge. Set amidst the natural beauty of the Upper Sonoran Desert surrounded by some of the best hiking and biking trails in Arizona. This stunning master-planned community offers resort-style living for all ages with amenities that include Pool, Tennis, Pickleball, Basketball, Fitness Center, Playground, Clubhouse, Walking and Biking Trails and more. Fantastic location with Great Schools, Restaurants and Shopping, just one mile to the 202 freeway, 15 minutes to Saguaro Lake and just 20 Minutes to Sky Harbor, Mesa Gateway Airports and Scottsdale. Experience the perfect blend of luxury and resort-style living, surrounded by the breathtaking natural beauty of the Sonoran Desert.

8449 E Jensen Street, Mesa

$1,100,000
6 Beds 5 Baths 6952407 MLS 5,903 SqFt.
ELEGANT ESTATE GROVES HOME. GRAND ENTRY WELCOMES YOU INTO THE WORLD YOU HAVE ALWAYS DREAMED OF. 2 FAMILY ROOMS FORMAL LIVING, THEATRE ROOM AND DINING, PRIVATE OFFICE EXERCISE ROOM WITH ITS OWN MINI SPLIT, 4 SPACIOUS BEDROOMS WHICH INCLUDES 3 GRAND MASTER SUITES 2 UP 1 DOWN. THE KITCHEN WILL PLEASE ANY CHEF FROM THE OAK CABINETS TO THE CORIAN COUNTER TOPS. GROCERY STORE SIZE PANTRY! SEPERATE POOL AND PLAY AREA FOR THE KIDS, GARDEN, STORAGE IN GARAGE AND RV, BOAT SPACES FOR DAD AND HIS TOYS. FLOORING, ELECTRICAL PANEL, PAINTED, GARAGE DOORS, 70 GALLON TANK, UPDATED AC, RESURFACED POOL, NEW GATE AND FENCE, NEW PUMP AND FILTER. UPSTAIRS LOFT HAS A BAR, POOL TABLE AND OPEN AREA FOR ENTERTAINING, AND NEW CARPET IN ALL UPSTAIRS BEDROOMS.

4064 E Hale Circle, Mesa

$960,000
8 Beds 6 Baths 6948953 MLS 5,247 SqFt.
Set on a spacious cul-de-sac lot in quiet north Mesa just south of the Red Mountain 202, this brick estate delivers the kind of space, privacy, and flexibility that almost never comes to market. The home sits among other large custom residences with mature trees and established landscaping, creating an estate like feel. Charming residential streets keep traffic light and noise low, while everyday shopping, dining, coffee, and the bustling, historic downtown Mesa is just a short drive away. Fast freeway access via the 202 makes commutes to Tempe and ASU, Scottsdale, downtown Phoenix, Sky Harbor, and the rest of the east valley surprisingly easy, and nearby parks, golf courses, Usery Mountain, and the Salt River put hiking, biking, and paddling within a convenient weekend radius. All of this comes with the bonus of no HOA. The property itself feels like a private compound. A brick two story home with a full finished basement and tile roof is paired with a completely detached guest house casita, all set on a generously sized lot with RV gate, ample RV parking and plenty of room for a pool. Larger neighboring lots support the tight-knit community feel without crowding, and the entire street reads as timeless and settled. An oversized attached two car garage provides everyday parking, while the long side yard and RV access create room for toys, trailers, RV's or work vehicles that are nearly impossible to accommodate in other communities. Outdoor living is a true highlight. The backyard offers a full length covered patio that runs along the back of the home, a built-in BBQ, water feature, and many mature shade trees that soften the space and add privacy. The combination of the cul-de-sac setting, tall trees, and established landscaping makes the yard feel like a private retreat, ready for quiet mornings, big gatherings, and long evenings outside in our amazing Arizona weather. Inside the main residence, the layout is designed for real life. Multiple large interior spaces give everyone room to spread out, including a great room, family room, office/den, and a bonus/game room. Three wood burning fireplaces anchor the library, bonus room, and primary bedroom, adding warmth and character that is hard to find these days. A half bath on the main level serves guests, and double French glass doors separate the dining room from the eat-in kitchen, allowing you to open the spaces up for entertaining or close them for more intimate dinners and everyday meals. The updated kitchen feels fresh and classic at the same time, with white cabinetry, quartz countertops, and a traditional subway tile backsplash. A SubZero refrigerator and double wall ovens support serious cooking and holiday hosting, while a huge butler pantry keeps small appliances, bulk storage, pantry items and serving pieces out of sight but close at hand. The connection between the eat-in kitchen and the formal dining room through those French doors makes the entire main level flow beautifully for gatherings. On the main level, the owner's suite is a true retreat. The bedroom itself is very large and includes one of the three wood burning fireplaces, creating an inviting, cozy feel with a private exit to the back patio. A giant walk-in closet provides generous storage, and the en-suite bath offers double sinks, a large walk in shower, and an oversized jetted soaking tub. The secondary bedrooms and baths are equally thoughtful. The top floor features a completely updated bathroom with an oversized walk-in shower and double sinks, cabinet bench seats in upstairs bedrooms, and many walk-in closets that make storage and organization easy including access to the attic area. The full finished basement adds another level of flexibility and livable square footage. Downstairs you will find a large game room/bonus room with its own fireplace, additional secondary bedrooms including one bedroom with a private en-suite bath. An additional large hall bathroom with double sinks and a huge storage room helps keep the rest of the house clutter free. This level is ideal for multigenerational living, teen hangouts, movie nights, or long term guests who want some separation. Everyday function is elevated by an enormous main level laundry room with extensive cabinetry, countertops, and a built in crafting desk. It is the kind of utility space that makes daily life smoother and gives you a place for projects, wrapping, hobbies, and household organization that most homes simply do not have. The completely detached guest house casita is a standout feature and opens up a world of options. It is large and fully functional, with its own full kitchen including a kitchen island, a comfortable family room, bedroom, and bathroom. Whether used for long term guests, multigenerational living, a private office or studio, or potential rental income, the casita gives this property a level of versatility that is extremely hard to duplicate. Throughout the home, thoughtful updates keep the look current. Much of the flooring is new, including LVP and carpeting, and many areas have fresh interior paint. Tall bright white baseboards, black hardware, and updated fixtures tie the spaces together with a clean, modern feel while still allowing the brick exterior, fireplaces, and established neighborhood to shine. A new roof in 2021 and five newer AC units provide peace of mind on the big ticket items, which is a major advantage in a home of this size. This property lives like a private estate with room for everyone and everything. A brick two-story with basement, detached casita, RV parking, mature trees, no HOA, and fast access to the entire valley rarely becomes available in such an established, quiet setting. Buyers looking for true space, flexibility, and long term comfort will have a hard time finding another opportunity that checks this many boxes.

2306 N Hall Circle, Mesa

$1,480,000
4 Beds 7 Baths 6948316 MLS 5,240 SqFt.
Be sure to check out this home on Zillow for full dimensions and floorplan. This beautiful home is filled with designer touches. The open, split floorplan offers both functionality and privacy. Bovida ceilings add architectural charm creating a warm and inviting feel that says home. The bonus room has A/C and electric—ideal for a playroom, media room, art studio, or even a future casita or guest retreat and is NOT included in the square foot price. In addition, a full bathroom is conveniently located just outside the bonus room, making the space even more functional and flexible. Steps beyond your front door is a park that features a pickleball/tennis court, a playground, and a wide-open grass play area. Too many citrus trees to count but you'll enjoy every delicious slice.

1330 N 40th Street Unit 1, Mesa

$1,560,000
8 Beds 5 Baths 6947531 MLS 6,819 SqFt.
Welcome to the Arcadia of Northeast Mesa—an inspired, fully reimagined modern country farmhouse with a rare basement, set within one of Mesa's most cherished and charming communities. Perfectly situated on a generous and gracefully landscaped .8-acre corner lot in the prestigious Hill View Acres community, this residence stands as one of the neighborhood's signature properties—an area renowned for its stately custom homes, expansive lots, and timeless character. From the enduring quality of its brick-and-block construction to the home's entirely updated systems, refined architectural lines, elegant finishes, and thoughtful incorporation of modern conveniences, every inch has been meticulously redesigned for its next discerning owner. Step through custom steel and glass front doors int a grand, light-filled foyer where newly installed white oak flooring leads the eye to an architectural showpiece: a sweeping curved staircase framed by an exquisite ceiling detail. The formal living and dining rooms are crafted for memorable gatherings, with the living room anchored by a true wood-burning fireplace that brings warmth and intimacy to the space. Beyond, the expansive great room makes a striking impression with its wall-to-wall glass slider and adjacent accordion-style door, vaulted beamed ceilings, rich honed marble fireplace surround, and curated Restoration Hardware lighting that elevates the home's modern farmhouse aesthetic. At the heart of the residence lies the chef's kitchen- an exceptional culinary space appointed with Burdette walnut cabinetry, marble countertops paired with stunning black walnut butcher block, and an unmatched suite of luxury appliances. These include a Sub-Zero refrigerator, Wolf 48" dual-fuel range with double griddle, built-in Wolf espresso and coffee system, steam oven, vacuum-seal drawer, warming drawer, dual Cove dishwashers, and a coveted Scotsman nugget ice maker. A well-designed adjacent scullery offers additional counter space, storage, Scotsman pebble ice maker and a built-in microwave, ensuring both beauty and functionality for effortless entertaining. The first-floor owner's suite is a private retreat, thoughtfully updated to evoke spa-level luxury. It features two custom walk-in closets and a stunning ensuite bathroom with a zen-inspired wet-room design featuring heated floors, zero-edge shower with bench seating, tongue-and-groove wood ceiling, Kohler Eir smart toilet, Robern sinks, and dual rain showerheads. A custom Restoration Hardware vanity features Kohler rose-gold fixtures and a Kohler Verdera voice-lighted mirror with built-in Amazon Alexa lighting and sound. For an added touch of resort living, step into your own secluded outdoor shower adorned with Shell limestone flooring- an unparalleled luxury surrounded by nature. The main level also includes two additional bedrooms with new carpet and white oak flooring, along with a full-size guest bath, while the upper level provides five more bedrooms and a guest bath, offering generous accommodations for family and guests. Sound-proof concrete forms separate the main level from a generous finished basement, a spacious lower level ideal for entertainment, game rooms, recreation, fitness, storage, or the creation of private guest quarters with a private bath. Outdoors, the possibilities are endless. The fully irrigated N/S-exposure lot boasts a large travertine patio, a tennis, basketball, and pickleball-ready sport court, and an expansive backyard enriched by mature citrus and fruit trees, including peach, plum, pecan, orange, and tangerine varieties. With ample room for future expansion, a pool, additional structures, RVs, or recreational toys, the space offers unmatched freedom and potential. A rare opportunity to own a completely renewed masterpiece in one of Mesa's most coveted enclaves, this home seamlessly blends timeless craftsmanship with contemporary luxury, awaiting the next chapter of its story.

1712 E Fairfield Street, Mesa

$875,000
6932663 MLS 24,400 SqFt.
This is the Mesa Office & Warehouse. In this condominium, we've got two levels of HVAC conditioned space and an open space for the warehouse conditioned with an evaporative system. You've got two office spaces, a half bath, AV room and storage under the stairs. On the second level, you've got an open space/break room, two additional offices, a full bathroom, and open-deck, permitted mezzanine. The warehouse has two ceiling heights--one space under the mezzanine and the space open to the deck. Warehouse has a 14' rollup door and a 3' man-door. Property comes with 4 parking spaces in the front of the building and 3 spaces in the back. The back part of the building is shared with an electric gate on the west end and a manual gate at the east end. An incredible, rare property!!

4521 E Jensen Street Unit 106, Mesa

$1,725,000
4 Beds 5 Baths 6925871 MLS 5,781 SqFt.
Experience the pinnacle of desert living in this STUNNING LUXURY CUSTOM HOME, perfectly positioned on over a half-acre lot with unobstructed 360-degree views of the valley. Located in the exclusive gated enclave of Sonoran Estates, a prestigious community within Red Mountain Ranch Golf Community, this neighborhood features just 10 custom homes for ultimate privacy and prestige. A grand custom iron door sets the stage as you step into the elegant foyer, where soaring vaulted ceilings, travertine floors with detailed inlays, and remarkable architectural touches â” including coffered and beamed ceilings, arched niches, and stately columns â” create a dramatic and inviting atmosphere. Entertain in style with a formal dining room designed to frame the views through expansive windows, a formal living room with a custom-designed fireplace, and a quaint library featuring floor-to-ceiling bookcases and a classic library ladder. The gourmet kitchen is a chef's dream, complete with a 6-burner gas stove, double ovens, warming drawer, double islands, and an abundance of storage and workspace. It opens to a cozy breakfast nook with a charming bay window and flows seamlessly into the spacious family room. A large butler's pantry with a wine fridge and wet bar, additional counter space, along with a huge walk-in pantry, completes the perfect entertaining space. The oversized primary suite, located on the main level, offers a private retreat with a cozy sitting area and floor-to-ceiling windows to take in the views. The luxurious en-suite bath features a freestanding soaking tub, dual vanities, a walk-in shower, and walk-in closet. Upstairs, you'll find three additional spacious bedrooms, each with its own en-suite bath and walk-in closet, offering comfort and privacy for family or guests. A huge bonus room provides flexible space for a game room, media room, or home gym. Step out onto multiple balconies and walk-out decks that surround the upper level, where you'll be mesmerized by unparalleled 360-degree views  including the majestic Red Mountain, Four Peaks, Camelback Mountain, city lights of Scottsdale, Phoenix, and Fountain Hills, and the breathtaking Arizona sunsets. Your private backyard oasis is equally impressive, designed for both relaxation and entertaining. Enjoy the covered patio with elegant columns, built-in BBQ, a sparkling pool with spa, and cascading fountains with fire features that create a resort-like ambiance. The lush landscaping includes vibrant bougainvillea arches, mature trees, and a grassy area perfect for pets or play. And for all your toys, there's a massive 1,234 sq ft fully insulated garage with 12-ft ceilings, 10 ft RV garage door with 34ft bay perfect for your RV, boat or toys, ample storage and a dedicated workspace.

4332 N Santiago Circle, Mesa

$4,355,000
6923610 MLS 13,449 SqFt.
Welcome to the Broadview Motel, a well-maintained hospitality property situated on the NE corner of Main Street and 80th Street with excellent dual street frontage. This property is located within a Maricopa County island (not City of Mesa jurisdiction), offering flexibility and strong upside potential. Property Highlights: Lot Size: Approx. .94 acres (326' x 124') Buildings: 2 total — North building (2-story), South building (single-story) Guest Rooms: 32 total: Mix of studio units, studios with kitchenettes, and one-bedroom units with kitchenettes Manager's Quarters: Spacious 2-story residence featuring 3 bedrooms, 2.5 baths, a great room, full electric kitchen, in-kitchen dining, and large outdoor gas kitchenRecent Recent Upgrades & Condition $65,000 pool renovations 2024 Roof replaced approx. 7 years ago Interior & exterior paint within the last 5 years Flooring: All guest rooms updated with luxury vinyl plank or tile Mechanical: Mix of rooftop and wall/window HVAC units; all units have heat & A/C Water Heaters: Gas, housed outside in secure enclosures Laundry: On-site guest laundry room + 3 housekeeping closets Operations & Opportunity: Ownership: Same family for over 30 years Staffing: Experienced maintenance team interested in staying on; current managers will depart with owners Access: 2 entrances/exits on 80th St. and 1 entrance/exit on Main St. Strong Seasonality: High demand from snowbirds October-April Surrounding Development: Major roadway improvements nearly complete on Main St./Apache Trail, including new pavement, drainage, sidewalks, and gutters  enhancing curb appeal and accessibility Investment Potential: This is an occupied motel with stable performance and clear value-add upside. Future owners can reposition as a boutique hotel by adding modern, tech-forward amenities such as: Self-check-in kiosks, Digital room keys, Mobile app integration for guest convenience and security.

8008 E Main Street, Mesa

$3,370,000
5 Beds 7 Baths 6920035 MLS 5,755 SqFt.
Don't miss this rare opportunity to own a brand-new contemporary estate in the prestigious Legacy neighborhood of Mesa, one of the most beautiful enclaves in the groves. Spanning 5,755 square feet of livable space, including a fully-appointed 800+ square-foot casita, this residence blends sleek modern design with a warm, inviting interior and resort-style yard accessible through multiple 10-foot-tall sliding glass doors. Inside the main residence, discover an incredible chef's kitchen with premium Thermador appliances and an enormous walk-in pantry. Down the halls, select any of the four spacious bedrooms, each with its own en-suite bathroom and walk-in closet for optimal privacy and comfort. The primary suite is a true retreat, featuring a spa-inspired walk-in shower room and generous closet space. While others make use of the oversized laundry/craft room, the owners can enjoy a dedicated laundry set conveniently located in the primary closet. Entertain in style in the great room with dedicated beverage area, host activities in the expansive family/bonus room, or retreat to the executive office for meetings. One of the most ideal spaces imaginable for multi-generational living, guests, or long-term residents, the casita offers unmatched flexibility thanks to a full kitchen, bathroom, laundry, bedroom, and private covered patio. Outdoors, this estate transforms into an indoor-outdoor private resort. A sparkling pool with baja shelf, raised spa, and swim-up bar anchor the backyard oasis, complemented by a ramada with beverage coolers and sink for effortless entertaining. The built-in outdoor kitchen and grill area extend the culinary experience, while generous patio and deck spaces provide opportunities for both sun and shade. The new homeowner will appreciate the 4-car garage with finished epoxy floors, dual storage rooms, plus extended paver parking areas. Set on a generous 30,000+ square-foot homesite, this estate combines privacy, space, and elegance - an exceptionally rare find for those seeking a contemporary luxury lifestyle in Mesa. This is more than a homeit's a statement of modern luxury living and one of the best contemporary homes to ever hit the market in Mesa.

3211 E Hope Circle, Mesa

$1,094,900
7 Beds 5 Baths 6918741 MLS 5,260 SqFt.
Discover this incredible 7 bedroom, 5 bathroom home designed for comfort, style, and entertaining. Inside, you'll find a spacious loft, a private movie room complete with projector and screen, and two laundry rooms, one upstairs and one downstairs, each with cabinets and sinks for maximum convenience. The gourmet kitchen is a chef's dream, featuring double ovens, soft close drawers, granite countertops, a composite granite sink, and rich espresso cabinetry with pull out shelving. The main floor offers the luxurious primary suite with a seamless shower and rainfall shower head, separate tub, and raised vanities. Also on the first level is a guest bedroom and full bath with an ADA approved walk in tub for accessibility. Upstairs, the additional bedrooms are well sized, and the thoughtful floor plan provides flexibility for guests, hobbies, or work from home space. Step outside to your private retreat: a heated pool with electric heat pump, chlorine system, baja step, and safety fencing, all complemented by a pergola and pavered patio. The garage is as impressive as the interior, offering built in cabinetry, epoxy flooring, and a 220 amp EV charger. This home blends luxury with functionality, delivering space for everyday living and memorable gatherings. Living in Eastmark in Mesa offers resort style amenities, lush parks, scenic trails, and vibrant gathering spaces like The Mark and the Great Park. With its mix of recreation, events, and convenient access to shopping, dining, and major freeways, Eastmark delivers a true live, work, play lifestyle.

10535 E Diffraction Avenue, Mesa

$1,230,000
6 Beds 5 Baths 6915346 MLS 5,052 SqFt.
Missing East Coast character and Southern charm? We invite you back to classic and timeless design reimagined in the desert. The interior includes thoughtfully planned upgrades that surpass the standard builder-grade finishes. You'll experience soaring nine-foot ceilings, high-end composite shutters and recessed lighting, designer specialty lighting and fixtures, intricate bathroom marble installation, exquisite wood floors on both levels, and millwork details adorning walls and ceilings. The heart of the home is a chef's dream, anchored by premium KitchenAid appliances, including a gas range, built-in microwave with a second full oven, dishwasher, and fridge with silver and wood interior details. The 15 foot quartz island is a showstopper ready for hosting all your gatherings. You'll have ample storage with beautifully designed cabinetry and walk-in pantry. Other key features of this home include the craftsman-style mantel with an Opti-Myst electric fireplace and stunning solid teak Indian Temple doors leading to the office. A formal dining area opens to a covered patio with a pergola and gas fireplace, perfect for seamless indoor-outdoor entertaining. Find a well-manicured yard with lush grass, mature trees, and travertine pathways to the picket-lined garden area. Extra storage sheds are discretely installed to keep toys, equipment or tools organized and conveniently accessible. Upstairs, the primary suite is a true sanctuary with wood floors and a luxurious bathroom. Additional bedrooms are generously sized with walk-in closets. All bathrooms were recently remodeled on this level to include Carrara and Nero marble flooring and other marble accents. A convenient second-floor laundry and bonus room complete the upper level. This exceptional home is located in the gated community of The Estates at Eastmark. Residents enjoy the exclusive clubhouse grounds with year-round access to the private sparkling pool, full fitness center, inviting fire pit, well-maintained park, and versatile gathering areas, all within a short walking distance. Beyond the gates, you're conveniently located to amazing shopping, restaurants, sport complexes, and more! Don't miss this opportunity to make this timeless and unique residence your own.

10344 E Trillium Avenue, Mesa

$1,200,000
6 Beds 6910908 MLS 6,093 SqFt.
Beautiful Mid-Century Modern estate in NE Mesa featuring a separate guest house, workshop, and finished basement with 2 bedrooms, bath, and storage. The light-filled open floor plan includes a split master, 3 additional bedrooms, office, and 3 baths. The kitchen offers abundant storage, newer stainless appliances and a beverage fridge. Upstairs, an airy loft with floor-to-ceiling windows makes the perfect family hangout. Outdoors, enjoy an expansive entertainer's backyard with pool, lush landscaping, extended patio, and modern lighting. Tucked in a quiet cul-de-sac with no HOA, this home blends style, space, and family living. walking distance to Poston Jr. High & Mountain View High. Recent upgrades include new upstairs AC (2024), guest house AC motor/fan & carpet (2025), new roof over master shower (2023), updated master bath (2025), fresh exterior paint on house, guest house & studio (2023), plus a remodeled garage (2019). Backyard retreat features a pool with new heater/lights (2019), new landscaping (2025), and a patio with commercial-grade heaters & misters (2023). Enjoy mature orange, apple & Korean pear trees and the convenience of a Tesla charger. Inside, you'll find custom loft bookshelves, open living spaces, and timeless finishes. Truly move-in ready with comfort, style & upgrades throughout.

2325 E Glencove Circle, Mesa

$2,125,000
6 Beds 6 Baths 6906771 MLS 7,654 SqFt.
AMAZING TIMELESS CLASSIC ESTATE LOCATED IN THE HEART OF MESA'S UPSCALE GATED COMMUNITY OF ARBOLEDA*FROM THE MOMENT YOU ENTER THE GRAND FOYER YOU NOTICE THE CREAMY MARBLE FLOORING & BEAUTIFUL CUSTOM WROUGHT IRON STAIRWELL & BALCONY RAILINGS*SOARING 2 STORY LIVING ROOM CEILING WITH ONE OF 4 FIREPLACES*FORMAL DINING ROOM WITH VIEWS OF THE PRIVATE ENTRY COURTYARD*DESIGNER KITCHEN WITH TOP OF THE LINE APPLIANCES, GRANITE COUNTER TOPS & CUSTOM CABINETRY OPEN TO A MASSIVE FAMILY ROOM*PRIVATE MOVIE THEATRE & BILLIARDS ROOM*DOWNTSTAIRS PRIMARY BEDROOM FEATURES SITTING ROOM WITH FIREPLACE & HUGE BATH WITH STEAM SHOWER & SOAKING TUB*18.6 X 12.6 CLOSET!!!*UPSTAIRS HAS AN OPEN DEN & 5 BEDROOMS-(3 EN SUITES) ONE WITH FULL GUEST KITCHEN*IMPRESSIVE COVERED PATIO & DECK*OUTDOOR KITCHEN &CITRUS TREES

3306 E Jaeger Circle, Mesa

$2,050,000
5 Beds 5 Baths 6906649 MLS 5,625 SqFt.
Set along the iconic Val Vista Corridor--renowned for its collection of breathtaking North Mesa estates--this timeless custom residence sits on an expansive .81-acre parcel surrounded by lush, irrigated citrus and mature shade trees, offering a rare blend of privacy, prestige, and natural beauty. Crafted with exceptional attention to detail and high-end workmanship, the home is built with foam insulation for enhanced energy efficiency and enjoys ideal north/south exposure, allowing natural light to gently move through the interiors throughout the day. A paved circular driveway and an extraordinary grassy setting create a sense of arrival and privacy, while the estate's setting within the privately gated community of Vista Estancia-- one of North Mesa's most coveted neighborhoods which offers a rare and serene citrus enclave where elegance and tranquility meet. The gorgeous backyard features an oversized lush living space, interior features include limestone & travertine flooring, high-end Lincoln casement windows, soaring ceilings, and high-quality fixtures. Boasting an ideal floor plan, the layout is appealing for many living situations. A TRUE SPLIT FLOOR PLAN, the Primary Suite occupies a separate wing of the home, with a spacious sitting room, romantic fireplace, and a well-appointed ensuite bath with abundant built-in storage and a spacious walk-in closet. Three newly painted and newly carpeted guest rooms are in another wing of the home; two with private verandas, walk-in closets and one with an ensuite bath. Beyond the great room and kitchen is a flex space, guest bedroom and full bath with endless possibilities as a MULTI-GEN LIVING SPACE, GAME ROOM, PLAY ROOM or MOVIE ROOM! A formal living and dining create a gracious entertaining space, while the GORGEOUS GOURMET KITCHEN with TIMELESS FEATURES and CLEAN LINES features a huge island, Alder wood cabinetry, built-in refrigerator with sleek wood-paneled doors, dual ovens, gas cooktop and so much more. Open to the EXPANSIVE GREAT ROOM with a view into the back yard and pool, a custom wood built-in entertainment wall and relaxing gas fireplace create an inviting atmosphere. Other notable features of this stunning home include full spray-foam insulation, updated HVAC systems (1 brand new), irrigated citrus trees, a HUGE KITCHEN PANTRY AND STORAGE, a secondary climate-controlled storage room, and gorgeous laundry/utility with cabinets, sink and built-in ironing board. Car enthusiasts will love the over 1,100 sf over height and extended length garage with new epoxy flooring, and space available to build an additional garage if desired. And the best thing? This home scores in the top tier of similarly-sized homes in energy efficiency according to SRP! This fully private lot is situated adjacent to a quiet private park with a playground and a basketball court. Vista Estancia is ideally located near the end of a quiet street with minimal traffic, but is just minutes away from the Loop 202 & Sky Harbor Airport, with easy access to downtown Phoenix, Scottsdale and the Mesa Arts Center. Northeast Mesa is a mecca for some of the best hiking, biking, paddling, fishing, golf and tennis in the Valley, as well as being just an hour's drive from the cool pines of Payson. Move in ready or ready to become your next masterpiece.

2440 N Maple --, Mesa

$1,150,000
6 Beds 5 Baths 6905957 MLS 5,045 SqFt.
Step inside this stunner in The Estates at Eastmark. Set within a gated enclave with no rear neighbors and stunning Superstition Mountain views, this 6-bedroom, 4.5-bathroom residence offers the perfect blend of luxury, comfort, and thoughtful upgrades. The open-concept layout is anchored by an oversized quartz island and a true chef's kitchen featuring 42'' cabinets with crown molding, double ovens, a custom tiled backsplash, and extended counter space with a built-in beverage fridge. Wood-look tile flooring, plantation shutters, elegant lighting, and a custom built-in entertainment wall create a refined yet welcoming vibe. Downstairs offers an en-suite guest bedroom and a bonus flex space ideal for a home office, playroom, or game room. Upstairs, five more spacious bedrooms surround a large loft. The primary suite is a true retreat with a private balcony, spa-like bath featuring a soaking tub, oversized walk-in shower, dual vanities, and an enormous walk-in closet. Step outside to your fully upgraded backyard oasiscomplete with a heated, fully automated saltwater pool and spa (2022), new salt cell, removable pool fence, brand new turf, and custom paver decking surrounded by fresh landscaping. Additional highlights include: Security screen door and rear-facing sunscreens by First Impressions Ironworks 3-car garage with epoxy flooring and overhead storage racks Oversized walk-in pantry Located in the A+ Queen Creek school district, including Mountain Trail Academy and Katherine Mecham Barney for accelerated learners This is the lifestyle upgrade you've been waiting for.

5555 S Del Rancho --, Mesa

$2,350,000
6 Beds 7 Baths 6903953 MLS 6,703 SqFt.
Don't miss this gorgeous BLACK-AND-WHITE REMODELED home w/GUEST HOUSE nestled within the EXCLUSIVE GATED COMMUNITY of Hermosa Groves, offering a rare blend of contemporary elegance and everyday functionality. . ***SELLER offering FINANCING at 4% OR RATE Buy-Down.**** This phenomenal property has so much to offer! The main residence showcases 5 BEDROOMS plus DEN/OFFICE, 4.5 LUXURIOUS BATHROOMS, and a PRIVATE-ENTRY SUITE perfectly suited for a home business, in-law setup, or creative studio. The thoughtfully designed layout includes a GENEROUS LAUNDRY ROOM, EXPANSIVE STORAGE, and a WALK-IN PANTRY, all crafted for seamless, upscale living. Spanning 6,703 SQ. FT., the property includes a GUEST HOME featuring a FULLY EQUIPPED KITCHEN, PRIVATE ENTRANCE, and its own 2-CAR GARAGE perfect for in-laws, visitors, or INCOME POTENTIAL. Step outside and indulge in your own PRIVATE RESORT-STYLE RETREAT. A SPRAWLING POOL with WATERFALLS, WATERSLIDE, and SPA complemented by a SAUNA, BUILT-IN GRILL, OUTDOOR FIREPLACE, and a COVERED PATIO perfect for entertaining or relaxing in comfort. Situated directly ACROSS FROM A SERENE GREENBELT, the setting offers peace and privacy rarely found in most Mesa neighborhoods. Car enthusiasts or LARGE FAMILIES will appreciate the 5-CAR GARAGE! To simplify your move, FURNISHINGS MAY BE INCLUDED with the right offer; creating a TURNKEY, MOVE-IN READY RESIDENCE. SELLERS ARE MOTIVATED and are willing to offer SELLER FINANCING-which could save buyers THOUSANDS! Sellers also offering up to $100,000 CREDIT for EXTERIOR PAINTING, upgrades, repairs, rate buy-down or closing cost assistance! SUBMIT YOUR OFFER TODAY and seize the opportunity to own one of North East Mesa's most striking and luxurious properties!

3446 E Knoll Street, Mesa

$2,775,000
5 Beds 6 Baths 6894771 MLS 5,247 SqFt.
Welcome to a truly picture perfect home at the exclusive Estates at Hermosa Ranch, a premier gated community in north Mesa. This breathtaking 5247 sqft home, set on a 38,000 sqft lot, offers a seamless blend of sophistication, comfort, and state of the art amenities. Built in 2021, this five bedroom residence is designed for both grand entertaining and everyday comfort, with each bedroom featuring its own private ensuite that has been beautifully designed. Real plank hardwood floors flow throughout the entire house, no carpet! In the open living room you have an 18' sliding glass door, floor to ceiling custom cabinetry, and an impressive fireplace. At the heart of the home, the chef's kitchen is a masterpiece of form and function, featuring a Viking six burner stove with griddle and double ovens, a Sub-Zero refrigerator and freezer, two Scotsman ice makers, (cubed and the good sonic ice), two dishwashers, a warming drawer, a wine fridge, and a bar areaall designed to elevate your culinary experience. Around the corner from the dining room is a secondary space that has rooms for a den, and a game room, playroom, or anything that works for you! The luxurious primary suite also features a stunning fireplace, automatic shades, and a door leading right outside. The bathroom is spacious with 2 walk in closets with custom cabinets, and 2 separate sizable vanities. Step outside to an entertainer's paradise, complete with a private pool with heater, in ground trampoline, garden area, and a pool house equipped with a half bath, wine and soda fridges, ice makers, a drawer dishwasher, and retractable power screens. The expansive outdoor living space is enhanced by a gas fire pit and a Savant whole-home audio and TV system, with speakers seamlessly integrated indoors, outdoors, and throughout the pool house, gym, fire pit, and front yard. Car enthusiasts will appreciate the four-car garage plus an RV garage, that provides endless possibilities, like a home gym! The 5th bedroom has a separate entrance in the front courtyard area for your guests to enjoy. With every detail thoughtfully curated for luxury and convenience, this remarkable estate offers the ultimate in modern living. Welcome to your dream home.

4037 E Minton Circle, Mesa

$1,050,000
7 Beds 5 Baths 6891215 MLS 5,929 SqFt.
MOTIVATED SELLER! An extraordinary residence in the prestigious Estate Groves community, this custom home exemplifies timeless sophistication and modern versatility. Privately positioned on a serene cul-de-sac, the residence features two elegant primary suites—one on the main level and another upstairs, accompanied by a spacious game room and family retreat—offering both comfort and privacy for multi-generational living. A sweeping staircase sets the stage for interiors graced with refined finishes and an enduring sense of style. Beyond the walls, the home unfolds into a private sanctuary: a resort-inspired backyard retreat with a shimmering pool, fully appointed outdoor kitchen, intimate firelit seating, and an expansive travertine terrace framed by lush landscaping. This rare home offers elegance, comfort, and the essence of elevated living in one of the area's most desirable enclaves. RV Parking and no HOA is rare! Whether hosting lively gatherings or enjoying quiet relaxation, this outdoor space has it all. All while it's just moments from top-rated schools, premier shopping, and dining. Motivated seller!!

4019 E Hackamore Circle, Mesa

$1,690,000
5 Beds 7 Baths 6886659 MLS 6,550 SqFt.
VERY RARE OPPORTUNITY IN NORTHEAST MESA!!! Stunning 2+ acre horse property, on irrigation, with 6550 sf home, 1008 sf guest house, pool, tennis court, and solar panel system. Massive gated lot w/ North and South entrances. South entrance is from a private road-perfect for parking vehicles, equipment, or adding a barn/horse facilities. Solar panel generating facility is OWNED and is connected to the SRP distribution system, making bills much lower. Solar panels create a huge covered parking area near guest house. Main home is currently setup as a 5 bed/6.5 bath, with room for several more bedrooms. Each bedroom is master sized with a walk-in closet and ensuite. Property is perfect for business owners, horse lovers, multiple family or generational living. Possibilities are endless!!

3041 E Backus Road, Mesa

$2,191,430
3 Beds 6 Baths 6885303 MLS 7,033 SqFt.
Incredible 7000 sf custom home with a contemporary Spanish flair on an expansive 4.4 acre lot. Features include a wraparound veranda, 2/2 casita w/2 carport, resort style yard including a gorgeous pool, elevated spa, bath house with large sauna and a 30x30 covered ramada. STEP INSIDE to timeless beauty with loads of natural light coming through gorgeous wood windows, polished travertine floors, a beautiful beamed ceiling in living room. This home's living area is centered around a 40x40 atrium complete with it's moving cover and evap cooling. The bedrooms show off with their own ensuites. The views from the upstairs enclosed space are spectacular. Fully manicured grounds feature a 30x85 workshop with five bays, greenhouse, garden area. portastalls, RV garage and room for four more cars You will find a jetted tub, dual sinks, floor-to-ceiling tiled rain shower, & bidet complete the main bathroom. You will love the huge den/office boasting a built-in bookcase & a walk-in closet overlooking the central atrium. Off of the laundry room with loads of cabinets, the oversized finished basement features endless entertainment possibilities, multiple closets, a full bathroom and a large second room. How about a Wine cellar? The casita is comprised of 1148 Sqft with 2-bed, 2-bath, living & dining areas, an equipped kitchen, & two carport spaces as well as laundry and a workshop. Expansive, fully fenced estate with the backyard comprises a pool & spa area with 1/2 bathroom+outdoor shower, large walk in sauna & gazebo, covered patio, Ramada with firepit & built-in BBQ, misting system, palm & desert trees galore, small animals corral, & horse stalls/corrals. (no livestock) This property is located within a gated community called Estrella Vista which consistes of 29 homes. The HOA is Mountain Bridge where you can enjoy a workout facility, community pool and many other amenities. The basement is included in the square footage. (1857 sf) However, there is no egress. Water is delivered from it's own well and is on city water. No horses or livestock is allowed on property. This property is located close to the 202 freeway, shopping and schools.

8043 E Laurel Street, Mesa

All information should be verified by the recipient and none is guaranteed as accurate by ARMLS. Copyright 2026 Arizona Regional Multiple Listing Service, Inc. All rights reserved.