Refine Search
Sort by
$1,335,000
6 Beds 5 Baths 6610674 MLS 5,535 SqFt.
Welcome to this gorgeous property located in the prestigious Spyglass Estates. Situated on a sprawling acre of land, this home will take your breath away from the moment you step through the 10-foot iron door into the welcoming foyer. The stunning grand staircase is sure to impress your guests as they enter your home. Inside, you will find dual fireplaces in both the living room and family area, creating a cozy and inviting atmosphere. The gourmet kitchen is a chef's dream, complete with a breakfast nook, perfect for enjoying your morning coffee while taking in the views of the pool, citrus trees, and lush green lawn. Upstairs, you will find 3 spacious bedrooms, a loft area, and a balcony, providing the perfect space for relaxation and enjoying the breathtaking views The basement level opens up into a spacious game room, offering endless opportunities for entertaining and creating memories with family and friends. In addition, this remarkable property features a connected guest house, equipped with a separate living area, kitchen, and bedroom, providing privacy and comfort for your guests. Don't miss out on the opportunity to own this truly one-of-a-kind home in Spyglass Estates.

3943 E Laurel Street, Mesa

$1,350,000
5 Beds 7 Baths 6610269 MLS 4,280 SqFt.
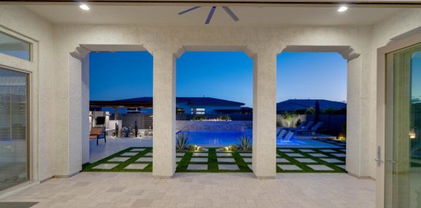
*Updated*Custom*BASEMENT*.8 Acre Gated Estate* ONLY Luxury Resale Listing in Citrus Corridor w/ALL ENSUITE baths & 600 sf RV GARAGE! Bifold GLASS WALL opens home to Dream Backyard~LARGEST POOL @price point (Heated Diving+Lap w/Spa+Party Fence), 80' Porch w/Marbella Pavers, Gas Firepit & Huge Grassy Yard! LIGHT & BRIGHT Updated Interior~neutral tones, wood plank tile, marble/quartz vanities+hex/subway tile in ensuites. STUNNING Open Kitchen+Dining (or Living) w/cozy fireplace, breakfast bar+bay window nook, oversized island, natural quartzite counters & 2 ovens. Owner's Suite w/Private Office (or Gym?), dual closets & views! WALKOUT BASEMENT~Great Room perfect for movie & game nights, 2 beds+ensuites, 1/2 bath & luxury vinyl floors. TOP SCHOOLS~Near 202 The 30'x20'x12' RV Garage featuring sliding glass doors, epoxy floors, wiring for surround sound & projector, and central compressed air system (for filling tires/using pneumatic tools) could convert to the ultimate man cave or pool house (and, with some work, possibly a Casita or additional office). Expansive backyard also includes in-ground trampoline, treehouse, and plenty of citrus trees all on irrigation. Owner loves the induction cooktop in the kitchen, but a gas stub is also available. Custom bench in bay window dining nook stays. Spacious laundry room with extra sink, walls of cupboards, nearby mud room & cold storage pantry (an added 136 sf!). RV gate and lots of extra parking (both behind/in front) plus extended 3-car garage, which includes electric vehicle charger for your Tesla or other EV. Tons of storage inside & out! All 3 AC units replaced 2016-2018. Flat roof completely redone in 2013 & recoated in 2019. Walking distance to excellent schools (elementary and junior high) plus close to Mountain View. Gated community with additional north side owner's entrance. HOA handles the irrigation of the citrus trees on the property! Community park with swings, pickleball/tennis and basketball courts. Convenient to Sky Harbor & valley freeways. Near Falcon Field, Red Mountain, fishing/boating/skiing lakes, shopping, dining, & more! See the Digital Floorplans and Take the Virtual Tour Today!

2251 N 32nd Street Unit 37, Mesa

$2,400,000
4 Beds 5 Baths 6609710 MLS 5,524 SqFt.
You will love this 4 bed, 4.5 bath Mesa home available on over an acre of property in prestigious Pinnacle Ridge at Las Sendas Mountain. Incredible indoor/outdoor space with a secluded backyard oasis complete with covered patios, sound system, pavers, pool, spa, gas fire-pit, and an upstairs deck showcasing spectacular unobstructed city and mountain views. Inside has an open floor-plan with high end finishes from wall to wall. High ceilings, walls of windows, a built in entertainment center, wet bar, a stone fireplace, an upstairs loft, and more. Gourmet kitchen features Wolfe appliances, a gas cook-top, granite counters and a center island. Master retreat with a 2nd fireplace and a lavish spa inspired en-suite and so much more.

4220 N Pinnacle Ridge, Mesa

$735,000
5 Beds 3 Baths 6609117 MLS 3,652 SqFt.
Desired tri-level Engle Home nestled on the perfect corner lot in the Villages at Eastridge and right in the heart of East Mesa. Virtually no neighbors with a park next door and green belt behind, this home is loaded with upgrades and ready for its next owner. Pristine curb appeal with artificial turf, custom lighting and stone pathway leading to the entrance. Walk into upgraded tile flooring and vaulted ceilings in the entryway and formal seating area. 2 bedrooms and 1 full bath on the bottom floor make it perfect for guests or extended family. Step up to the inviting formal dining area with the perfect space for family dinners and entertaining. The kitchen offers plenty of professionally painted cabinets, granite counters, upgraded backsplash, built in appliances and gas range. Multiple cozy living spaces with endless entertaining options including a projector and 8 ft hidden projector screen coupled with the incredible home audio/visual system that covers the entire home and backyard. Upstairs features an oversized master suite, 2 additional bedrooms and a huge bonus/game room retreat. Plenty of storage with walk in closets in 3 of the bedrooms and additional built in cabinets in your 3 car extended length garage. To top it off, the backyard is an entertainers dream with a walk out deck off of the kitchen, artificial turf, custom lighting, plenty of shaded covered patio space, and heated pool/spa. Additional upgrades include light fixtures, plantation shutters throughout, owned solar panels, and solar powered pool pump. Accredited Gilbert School District with lower Mesa taxes! Don't miss out on your opportunity to own this incredibly rare home. Some furnishings may convey on a separate bill of sale.

2151 S 106th Place, Mesa

$1,040,000
4 Beds 4 Baths 6607706 MLS 3,838 SqFt.
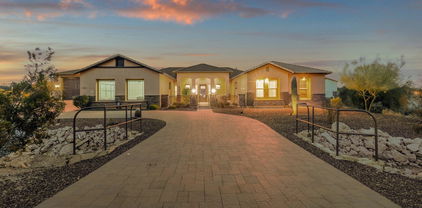
Welcome to your quintessential Southwestern retreat! This classic 'Hacienda-Style' home embodies the Arizona lifestyle, offering stunning panoramic views from every angle, both inside and out. Nestled on over one acre of serene desert landscape and privately walled, it's your personal oasis on the slopes of 'Thunder Mountain.' As you step inside, you'll be greeted by voluminous ceiling heights, rounded corners, oversized windows, and tasteful tile flooring throughout. The warmth of wood beams, vigas, solid core doors, and iron embellishments create a timeless ambiance, complemented by a cozy fireplace and classic Saltillo tile floors. The kitchen seamlessly opens to the great room and dining area, providing a harmonious flow between indoor and outdoor living spaces. The Owner's Retreat is a private haven, thoughtfully separated from the other bedrooms. Each bedroom boasts its own private bath access and ample closet space. Outside, the mature, well-manicured indigenous landscape frames breathtaking mountain views and offers shaded areas for relaxation. The swimming pool is perfectly positioned for privacy, shade, and picturesque views. Storage is never an issue with the side-entry 4-car garage & owner's auto court. Notably, the home's original septic system has been replaced with a new City sewer service, and a brand-new, warranted foam roofing system ensures worry-free living. This home has been cherished and meticulously maintained by its longtime owner and is now ready for its next chapter. Don't miss the opportunity to make this treasure your own. Schedule your viewing today and experience the Arizona lifestyle at its finest!

8540 E Mcdowell Road Unit 122, Mesa

$1,060,000
5 Beds 4 Baths 6607172 MLS 3,848 SqFt.
Beautiful 5 bedroom, 3.5 bathroom, single level, semi custom home in the highly sought after gated subdivision of Arboleda. Gourmet kitchen with custom cabinets, double oven, mixture of ''leather'' granite countertop and eating area. Walk in pantry. Family room. Large formal living/dining room. 10/12 foot ceilings and wooden beams. Wood and tile floors. Large primary bedroom suite with sitting area and private exit to patio. Jetted tub with large shower. Office/den/bonus room. Large desert style back yard with paths, gathering areas, outdoor fireplace, pool, above ground spa and 19 citrus trees. Full covered patio. RV gate. Ample storage. Recent upgrades include: new paint, inside and out - wifi thermostats - Bally electric blinds - recessed lights - $6000 Envirotec water softener system - commodes - patio pavers resurfaced ($4000) - $2500 in pool equipment and refinished surface - garage paint, new epoxy floor, garage door opener/wiring - wired for electric vehicle - new backyard gates.

3451 E June Circle, Mesa

$1,675,000
5 Beds 5 Baths 6606728 MLS 8,079 SqFt.
This exquisite Custom Estate in the upscale, exclusive gated community of Sky Mountain Estates in Red Mountain Ranch is a masterpiece of modern luxury. Located on a premium ¾ acre golf course lot, this property features awe-inspiring million-dollar views. Enjoy the lush golf course fairway views and serene setting with the most Breathtaking Sunset, City Light, and Majestic Mountain views. The Grand Entry with a beautiful Chandelier, Stone Medallion and Elegant Staircase greets you as you enter this spacious open floorplan. Relax in the warm and inviting Sitting Room with fireplace and beamed vaulted ceilings or the quiet space of the Library. The Formal Dining is perfect for large gatherings. Chef's Delight Gourmet Kitchen with Thermador appliances opens to Breakfast/Casual Dining area and large Great Room with elegant fireplace. The primary retreat located on the main floor has its own wing that boasts a spacious Suite with Fireplace, Bathroom with soaking tub and Dressing Room, and its own Private Sitting Room with Fireplace. A separate wing offers two additional Bedrooms downstairs plus a Flex Room/Gym connected to the Pool Bath with your own Private Sauna to relax and unwind. Ascend the Grand Staircase to the second floor that features a huge Bonus/Game Room with a Fireplace and exit to the Wrap-Around View Deck. The Wrap-Around Deck highlights the majestic views with breathtaking Sunsets and City Lights by night and incredible Mountain and golf course views by day. The upstairs also features a Full Kitchen plus 2 Bedrooms and a full Bath. This could easily be a separate living space for in-laws or guests. One of the many unique features of this property is the Spacious Party/Sport Deck, perfect for entertaining and large parties. Relax and unwind or entertain in your resort-style backyard with extended Covered Patio, Outdoor Kitchen and Sparkling Pool with Water Feature. It is so rare to find such a magnificent luxury home with these breathtaking views and this home has it all. Red Mountain Country Club offers an 18-hole Championship Golf Course, Tennis, Pickleball, Pool/Spa and Fitness Center with an optional membership fee. Fantastic location just 20 minutes to Sky Harbor and Williams Gateway Airports and Scottsdale*Close to Shops and Restaurants*Hiking and Biking Trails and 15 minutes to Saguaro Lake. This is luxurious desert living at its finest.

6446 E Trailridge Circle Unit 29, Mesa

$2,350,000
5 Beds 7 Baths 6606388 MLS 5,245 SqFt.
Stunning! Beautiful home with casita on a quiet cul-de-sac in northeast Mesa on 35,000+ sq ft. lot. Completely surrounded with mature Valencia orange trees, privacy and outdoor living at its finest await you. Custom draperies, automated window treatments, and fully equipped chef's kitchen are sure to impress. Exquisitely designed backyard boasts 2 water features, 2 fire pits, 2 misting systems and a gorgeous raised bed organic garden with automated watering. Fabulous outdoor kitchen will make entertaining a cinch. Recipient of multiple Community Curb Appeal recognitions, this home is beautifully designed and has been meticulously well-kept, inside and out. The charm, space, and privacy is untouchable in the valley.

4134 E Northridge Circle, Mesa

$1,450,000
4 Beds 4 Baths 6606294 MLS 3,567 SqFt.
Stunning home built in 2019 but looks brand new Home is one of a kind w/ Monogram appliances including a 48'' built in refrigerator Home boasts wine cooler, 2 beverage centers, large primary bedroom with a coffee bar, fully remodeled, ($17,000) primary closet. 12' ceilings thru out this gorgeous, impeccably maintained home. It includes a detached casita for friends & family to visit! But...the best part is an unbelievable backyard Oasis which includes a sunken 400 sf covered kitchen & living area,, heated pool & spa w/swim up bar, firepit, artificial turf which looks like real grass w/out the maintenance, All of this in a gated community Most outside furnishings convey. Just move in & enjoy! Home has only been lightly used as a 2nd home! Welcome Home!

3831 E Fairbrook Street, Mesa

$1,625,000
6 Beds 4 Baths 6605072 MLS 4,914 SqFt.
Stunning upgrades abound in this spectacular custom home in prestigious Hermosa Estates. Situated on a corner lot, this luxurious 6 bedroom 4 bath abode is a dream home! Spanning 4914 SF, this magnificent residence is graced by plantation shutters & an abundance of windows throughout. A tremendous eat-in kitchen with a generous Quartz island, dual ovens, two tone cabinetry & huge walk-in pantry will delight any chef. The divine primary suite is the epitome of luxury boasting a focal wood accent wall and an opulent ensuite bath w/clawfoot tub, separate shower, dual vanities & a generous walk-in closet that flows conveniently into the laundry room. A detached casita with a bedroom, living room, kitchen and bath assures your guests privacy and every comfort. Entertain in grand style in... the backyard offering a covered extended tumbled stone paver patio, pool w/ spa, water feature, grotto, sport court and outdoor kitchen. Take in mountain or city light views from the rooftop deck. The garage is a car enthusiast's dream with lots of room for your vehicles & RVs. This magnificent home has so much to offer!

2351 N Channing --, Mesa

$968,500
6 Beds 5 Baths 6604657 MLS 4,919 SqFt.
Welcome home to Eastmark! One of the best-selling master-planned communities in Arizona. This picture perfect property boasts almost 5,000 livable sq ft, a brilliant floor plan with NEW finishes & design touches that make this home better than new! The welcoming curb appeal with with paver driveway & front porch invite you home. The heart of this home is the gourmet kitchen boasting huge double islands, new quartz counters, new backsplash, new dishwasher, stainless appliances, huge pantry and so much cabinetry. Also downstairs are the formal dining, living room, huge kitchen nook, family room and a guest bedroom & full bath! The 11 ft multi-slide door allows gorgeous views of the resort style backyard! Upstairs there is room for everyone. A spacious game room is adjacent to a built in office. The primary bedroom is split from the other bedrooms and boasts a seating area or gym space, a recently remodeled bathroom and an enormous closet. The 4 other bedrooms upstairs are all nice size and 3 of them offer large walk-in closets. Let's not forget that resort style backyard. The self-cleaning pool offers a basketball hoop and baja step. The patio has been extended with a paver walk and additional seating area. The lush tropical landscape completes the space and is low maintenance. This backyard is one of the largest in the area. And to check of that final box on your wish list, the home also offers a 4 car garage! All of this in beautiful Eastmark. Take a minute to check out their website at www.eastmark.com to get a feel for the award winning schools, parks, community center, pool, lake, splash pad, toddler pool, restaurants, the Steadfast Farm and so much more. Eastmark living is second to none.

10541 E Vivid Avenue, Mesa

$1,450,000
5 Beds 5 Baths 6604324 MLS 5,439 SqFt.
Welcome home to your newly upgraded Mirador Mansion exclusively created by Toll Brothers. This home offers luxury living in an exclusive cul-de-sac gated community in North Mesa. It will greet you with a custom grand 30 feet ceiling foyer, opulence flooring and Romeo and Juliet staircase. All bathrooms are beautifully remodeled for your exquisite taste with LED mirrors and fixed glass panels. Fall in love with the elegantly recreated Primary Bathroom with marble floorings, eloquently handpicked tiles, his and hers showers heads are added for your grandeur bathroom with a separate jacuzzi tub. Kitchen is remodeled with very modern color theme, new granite counter tops. Enjoy your backyard with new covered built-in bbq and gazebo. pool and spa. Come home to luxury!

3213 E Ivyglen Circle, Mesa

$1,112,500
4 Beds 4 Baths 6604160 MLS 4,061 SqFt.
Introducing an exquisite home in the highly sought-after Adobe Meadow subdivision, this stunning property boasts a wealth of luxurious features and sits on approximately half an acre of beautifully landscaped land. With four spacious bedrooms, 3.5 bathrooms, a four-car epoxy-coated garage, and numerous upgrades throughout, this residence offers the perfect blend of comfort, style, and functionality. As you step inside, you'll immediately notice the attention to detail. The thoughtfully designed split floor plan ensures privacy and convenience. The heart of this home is undoubtedly the chef's dream kitchen. It features Chef Lux Cabinet Layout with Soft Close Cabinet Doors, Café Cabinets, extended kitchen cabinets with countertop, under-cabinet lighting and an elegant backsplash. Plus, a Reverse Osmosis System and a Soft Water System. Additionally, the interior boasts a custom modern media/entertainment wall with a fireplace in the gathering room, providing a cozy spot for to gather. The color scheme of Anew Gray adds a modern and inviting touch to the interior spaces, ensuring that the home feels both spacious and welcoming. This home offers a wealth of outdoor amenities. The 330 sq ft Arizona Room serves as an inviting retreat, and the swimming pool with a travertine deck is a refreshing oasis on hot Arizona days. The landscaping is meticulously designed with large planters, turf, and walkways, creating a serene and inviting outdoor space. An extended driveway with pavers provides ample parking space. The courtyard and entrance walkway steps feature pavers, adding a touch of sophistication to the property. Gutters and downspouts are installed throughout the courtyard and patios, ensuring proper drainage. There's a detached storage shed, and the covered patio extension offers a shaded area for outdoor dining and relaxation. Matching custom RV and courtyard gates by First Impression and a porch double security door by First Impression. Large built-in garage storage cabinets in all garages. In the laundry room are built-in cabinets with a sink. Window coverings, including shutters, blinds, and shades, offer privacy and light control while. Situated in a highly desirable neighborhood, this home offers easy access to schools, parks, shopping, and dining. The fantastic location allows you to enjoy the best of both worlds - a peaceful residential setting while being close to all the amenities and attractions that the area has to offer. This impeccable 4-bedroom, 3.5-bathroom home in Adobe Meadow is a true gem. Don't miss the opportunity to make this your dream home!

10638 E Evergreen Street, Mesa

$755,000
5 Beds 4 Baths 6604014 MLS 4,464 SqFt.
Pride of ownership certainly shows in the incredible corner lot residence in Gila River Ranches! Starting with an attractive façade providing a 3-car garage, RV gate, brick accents, and a private courtyard. Sheer beauty & mesmerizing attention to detail are found inside! Discover a bright & airy living room, formal dining room, designer paint, vaulted ceilings, and tile & carpet flooring. You'll love the family room equipped with a stylish wet bar and direct access to the back patio, great for indoor-outdoor entertaining. The kitchen exhibits gleaming stainless steel appliances, recessed lighting, granite counters, a plethora of cabinets & cupboards, an island with a breakfast bar, and a breakfast nook. Venture upstairs to find the HUGE loft ideal for an office or additional lounge. Oversized owner's retreat offers bountiful natural light, a walk-in closet, and an ensuite with dual sinks. Lastly, the serene backyard showcases a covered patio, grassy area, shimmering pool, and spa, perfect for those hot summer days. Welcome to your dream home!

11402 E Stanton Avenue, Mesa

$907,750
3 Beds 3 Baths 6603586 MLS 3,847 SqFt.
Discover this Golf Course Residence Offering Stunning Mountain Vistas within the highly desirable Las Sendas community. This single-level custom home boasts 3,847 square feet of living space and is nestled on an approximately 13,843 square foot lot, positioned adjacent to the 10th green of the coveted Las Sendas Golf Colony. The home presents a formal living area, formal dining space, 3 bedrooms, an office, 3 full baths (including 2 master baths), a 3-car garage, 9-foot ceilings, a split floor plan, a family room with a wet bar, 2 fireplaces, a kitchen island with ample cabinetry and granite countertops, and a breakfast area that opens to the expansive family room, offering mountain views from every window. The generous master bedroom features a fireplace, while the spacious master bathroom includes dual sinks, a walk-in shower, and a jet tub. The Las Sendas community provides a wealth of amenities, including world-class golf, tennis, hiking trails, a community pool, and much more. With a little updating this will be the perfect home in one of the most desirable communities in the Valley!

7130 E Saddleback Street Unit 11, Mesa

$770,000
4 Beds 3 Baths 6602723 MLS 3,900 SqFt.
This unique custom-built home is being sold by a recently retired Seller who downsized to a new home in the Valley. They have prioritized a quick sale over getting every last penny! This gives YOU the rare opportunity to own a home with a resort style look and feel in the desirable Valley View, Maricopa County-island area of Mesa. This non-HOA property is move-in ready and has some remarkable features that will appeal strongly to buyers! They add hugely to the home's value and should not be overlooked. The Seller owned a local business in the area and used the oversized office area with the ability to host multiple employee work stations while retaining the aesthetics of a LUXURY home You won't believe all the original touches and personal flare throughout the home including built in shelving, oversized windows, stained glass artwork in all the right places, a working intercom system and even a sitting area that oversees your own natural 'bird garden' where you will see bunnies, all kinds of birds and other small wildlife. This home was NEVER smoked in, had no animals, and has dual cooling/heating with added security features throughout. The home boasts a step-down living room, built-in custom cabinetry throughout and multiple fireplaces (living room, bar area & primary bedroom). The custom kitchen is spacious with double-ovens, Corian & granite countertops, slide-out shelves and built-in turn-styles. The bar and kitchen dining table boast Corian tops and make this home perfect for entertaining your guests and family. Home has fans in every room and up to 20 foot vaulted ceilings. Canned lighting in all the right places with dimmers. Washer/dryer will convey with home. The property is super private with a backyard that feels like a Four Seasons resort! A gazebo, spa and bee-hive fireplace add to the exceptional beauty of the property. This home is like living in the country but also the best of all worlds being only 6 minutes by car to entertainment, shopping and more. Only 25 minutes to Sky Harbor and short drive to Saguaro Lake and other water recreation site, Usery Pass for hiking and the local Gun range. Lots of parking in front of house with a semi-private cul-de-sac.

7613 E Culver Street, Mesa

$664,000
5 Beds 4 Baths 6602377 MLS 3,736 SqFt.
Nestled upon the grandest lot within the community, behold this marvelously capacious dream abode! Meticulously adorned with fresh interior hues and resplendent new floorings gracing the main level. The kitchen, an epitome of opulence, boasts glistening white cabinetry, elegantly juxtaposed against a lustrous obsidian-grained countertop, harmonizing flawlessly with its stainless steel culinary ensemble. A remarkable marvel, concealed beneath the kitchen's domain, is a state-of-the-art water filtration system, complemented by a water softener, ensuring the purest liquid luxury.Dive into an ambience of warmth beside not one, but two roaring gas fireplaces, each an effusion of comfort and tranquility. Ascend the stairs to a loft, where a breathtaking panorama of the formidable Superstition Mountains unfolds, a sanctuary for leisure and recreation. For the connoisseur of vehicles, a prodigious three-car garage adorned with supplementary storage options beckons. To the side of this grand home, an ample expanse awaits the arrival of your RV, courtesy of an expansive XL gate, while an oversized driveway stands ready to embrace up to nine automobiles, graciously accommodating everyone. But the true pièce de résistance lies at the rear of this splendid sanctuary. An expansive of emerald lawn sprawls, extending to a meticulously paved patio, flanked by fruit-bearing trees including grapefruit, lemon, and lime. And, lest we forget, a haven for your four-legged companions awaits in the form of a dedicated dog run. Prepare to be enthralled!

11420 E Savannah Circle, Mesa

$1,325,000
4 Beds 3 Baths 6602352 MLS 4,769 SqFt.
Embrace the extraordinary opportunity to possess this remarkable property, nestled within the exclusive gated enclave of the prestigious Las Sendas golf community. Southwestern elegance reaches its pinnacle here, offering sweeping panoramic views in every direction. Situated on a half-acre cul-de-sac lot in a prime location, this meticulously crafted home spans over 4,700 square feet of luxury living. From the formal living and dining areas to the inviting great room, this residence epitomizes seamless indoor/outdoor living and is designed for grand-scale entertaining. Unwind in the basement, featuring another entertainment space, wet bar, and a private patio with a fireplace. Alternatively, bask in the sunshine by the pool on the main level, conveniently adjacent to the great room and kitchen. A wraparound deck and balcony lead to an additional covered patio, complete with a sitting area and built-in BBQ. The heart of this home is its stunning kitchen, boasting double ovens, double dishwashers, granite countertops, and multiple islands. Hardwood flooring, soaring vaulted ceilings, and a striking stone fireplace with a sliding glass wall grace the great room. With a 3-car garage, private gym, expansive laundry room, and a lavish master suite, this residence offers room for every need. Multiple rooms offer captivating views and direct patio access, enhancing the quintessential Arizona lifestyle. Unwind around the pool with its soothing waterfall feature and private yard. This home is a masterpiece that must be seen to be fully appreciated, representing the epitome of luxury living in the heart of Las Sendas."

7260 E Eagle Crest Drive Unit 37, Mesa

$6,000,000
5 Beds 7 Baths 6602294 MLS 8,534 SqFt.
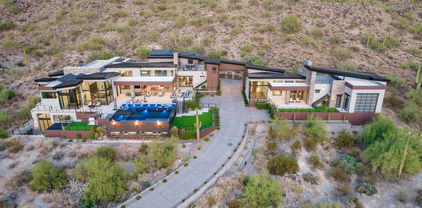
enjoying the beauty of Arizona sunsets and panoramic views of the city lights below, with Camelback Mountain serving as an inspiring backdrop throughout the year. Discover the epitome of entertainment in the walk-out basement, perfect for all ages. Whether you choose to take the grand staircase or the exhilarating slide, you'll find a 16-ft rock climbing wall and an athletic training course for endless fun and fitness. For those seeking privacy and natural beauty, the Tonto National Forest borders this estate, offering a discreet space for gatherings and an untouched wilderness. This mountainside masterpiece is more than a home; it's a sanctuary of luxury living in one of the most prestigious communities in the region. Whether you're entertaining guests, nurturing multi-generational bonds, or simply indulging in the serenity of nature, this property offers an unparalleled lifestyle that will leave you in awe.

8458 E Vista Canyon Circle, Mesa

$1,615,000
5 Beds 5 Baths 6600057 MLS 3,942 SqFt.
Gorgeous Home REDUCED!!! Beautiful 3 level, 5-bedroom custom home with basement and ELEVATOR. Loft, with balcony and plenty storage throughout. Sits north facing on a cul-de-sac lot. Close to US60 in a quiet gated community. Extended/over-height 3 car garage. A/C in workshop. Soaring ceilings, gas fireplace, wood beams in living room. Gourmet kitchen, lots of cabinets, amazing kitchen island with quartz counters, and backsplash. Gas range with 6 burners and 2 ovens, very large pantry. Master's bed with large walk in closet and large bathroom! Huge food storage room in basement with separate entrance. 4 beds with full bathroom. Balcony view to ramada and courtyard! Amazing shade from many trees Everywhere!! A must-see Oas

4657 E Gable Circle, Mesa

$2,000,000
6 Beds 4 Baths 6599729 MLS 4,253 SqFt.
Modern Farmhouse Luxury Meets Desert Oasis: 6BR/4BA Mesa Masterpiece Discover the epitome of modern living with a touch of rustic charm in this captivating Modern Farmhouse nestled in the heart of Mesa, Arizona. Boasting over 4000 square feet of exquisite craftsmanship and thoughtful design, this 6-bedroom, 4-bathroom gem is an architectural marvel that offers both grandeur and comfort. Key Features: Stunning Modern Farmhouse: Elegance meets contemporary living in this meticulously designed custom home that seamlessly blends rustic farmhouse elements with modern sophistication. Chef's Dream Kitchen: A culinary haven awaits with a chef's kitchen equipped with every amenity imaginable. Enjoy the convenience of a pot filler, wine fridge, built-in refrigerator, and Thomasville cabinets. The oversized kitchen island, adorned with quartz countertops, is perfect for preparing meals and entertaining guests. Double Dishwashers & Disposals: The convenience of a busy lifestyle is catered to with double dishwashers and disposals, making clean-up a breeze after those memorable dinner parties. Pantry Paradise: Experience unmatched storage with a walk-in and walk-through kitchen pantry, ensuring organization and accessibility for all your culinary needs. Master Retreat: The master bedroom is a sanctuary of luxury, featuring an oversized walk-in closet and an additional walk-in closet. Unwind in the shower and soaking tub combo with shower body jets for a spa-like experience. Speakeasy & Entertainment Zone: Adjacent to the master bedroom, discover an exciting surprise - a speakeasy! Perfect for a man cave, intimate gatherings, or lively events, this space adds a touch of mystique and entertainment to your lifestyle. Backyard Paradise: Step into an oversized backyard oasis where luxury and leisure harmonize. Enjoy a heated pool with a cooling system, accompanied by a rock waterfall and 6 fire pots for a captivating ambiance. Additional features include an above-ground spa, a sport court, and two in-ground trampolines. Solar-Powered & Energy-Efficient: Harness the power of the sun with owned solar panels valued at over $100,000. Four Tesla-powered batteries ensure energy savings and sustainability. Control 4 Smart Home: Seamlessly manage electronics and doors throughout the entire home with the Control 4 app, making life both comfortable and efficient. This Modern Farmhouse gem represents the pinnacle of luxury living, combining modern amenities with rustic elegance. Located in the heart of Mesa, you'll relish the convenience of nearby attractions, entertainment, and top-rated schools. Don't miss the chance to call this remarkable property your own and envision the lifestyle you deserve.

8131 E Palm Lane, Mesa

$1,500,000
5 Beds 4 Baths 6599668 MLS 3,726 SqFt.
Welcome home to this Luxury Estate Property. Huge 1000sqft RV Garage with 16' high ceilings! Perfect for toys, boats, car collection of all types! Streets lined with Trees in this Incredible Community among the citrus district. Prime Location w/Top Rated Schools. 1/2 acre Lot Corner Lot, This is a beautiful home boasts a Chefs kitchen w/ Wolf gas cook top plus a 72'' Refrigerator. 12' high ceilings, 4 En suite bedrooms with full baths and tons of natural light all around. Amazing wood look tile flooring throughout along w/ oversized Owners Suite with dual vanities, huge walk-in shower plus separate bathtub. Solar screens on west side of home. Prewired Living room and patio for sound. Gas stub in yard. Prewired for security system. The RV garage is also pre-plumbed for future bathroom The community is Gated with Community playground , grass park, and all single level only homes! Saguaro Lake, Hiking, Bike Trails, Paddleboarding is among the incredible things off in this area close by. Great 202 Freeway access to get into Scottsdale, Downtown Phoenix or Gilbert this location is amazing. Come and Take a Look.

2116 N 32nd Place, Mesa

$1,700,000
4 Beds 5 Baths 6599365 MLS 4,241 SqFt.
ENTERTAINER'S DELIGHT!! Very private 4 bed/4.5 baths in the ESTATES at LAS SENDAS. Great room opens to a resort like backyard via a wall of glass. Backyard features pebble tech pool & spa w/fiber optics, gazebo w/built-in kitchen, travertine patios, fire pits & turf. Gourmet kitchen has large island, granite counters, s/s appliances, induction cooktop (gas stub is installed), butler's pantry w/wine cooler, breakfast nook & walk in pantry. Primary suite overlooks backyard, w/tiled walk-in shower, stand-alone tub, dual sinks & vanity. Flexible, attached casita w/ kitchenette, full bath. 2 ensuite guest rooms. Features: plantation shutters, beam & coffered ceilings, diagonally set plank tile flooring, surround sound, walk in closets, huge laundry. New security system & updated irrigation Garage w/cabinets, work area, overhead storage & epoxy flooring, pavers at driveway,desert landscaping Las Sendas is the premier golf community in the Mesa desert uplands offering pools, tennis, pickleball, sports parks, splash pad, elementary school, clubhouse and more. Enjoy the views at the Patio Grill at Las Sendas Golf Course. Close to recreation at lakes, Salt River, sport events, hiking, mountain biking etc. Airport and Scottsdale within 20 min drive. Some furnishings available under separate agreement.

8942 E Rosedale Circle, Mesa

$910,000
5 Beds 5 Baths 6599258 MLS 4,160 SqFt.
Welcome to your Eastmark oasis! This new build gem features 6 bedrooms and 4.5 bathrooms, offering a spacious haven for living and entertaining. The chef's kitchen boasts exquisite quartz countertops, beautifully complemented by pristine white kitchen cabinets. This culinary haven is both functional and stylish, offering the perfect backdrop for your culinary creations. The open-concept layout seamlessly connects the kitchen to the spacious living and dining areas, creating a fluid space that adapts to your lifestyle. Natural light pours in, accentuating the elegant finishes and creating an inviting ambiance. CLICK TO READ MORE... One of the standout features of this property is the remarkable 5-car pull through garage. Imagine the convenience and versatility this offers - whether you have multiple vehicles, a workshop, or additional storage needs, this garage caters to it all. Don't miss the chance to make it yours!

9631 E Rainbow Avenue, Mesa

All information should be verified by the recipient and none is guaranteed as accurate by ARMLS. Copyright 2026 Arizona Regional Multiple Listing Service, Inc. All rights reserved.