Refine Search
Sort by
$750,000
4 Beds 4 Baths 6821188 MLS 2,797 SqFt.
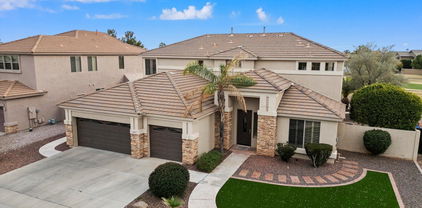
*Seller offering concessions* Incredible home sits on premium oversized lot backs to natural wash w/ stunning sunset/mountain views & saltwater pool! Quality Blandford home features 4 bedrooms plus loft/office that could be converted into a 5th bedroom, 4 full bathrooms, with 1 bedroom & bathroom downstairs. An entertainer's delight as you enter the resort style backyard with putting green, turf, cobblestone pavers, & an outdoor kitchen with pergola. Located close to the Mountain Bridge Member's Clubhouse w/ beach entry pool, spa, gym, tennis/basketball/pickleball courts, multiple parks & playgrounds. Conveniently located off Loop 202 & McKellips within 20 minutes to both Phoenix & Mesa Airports. Nearby Salt River, Usery & Saguaro Lake for hiking & boating!

1644 N Lynch --, Mesa

$755,500
4 Beds 3 Baths 6820334 MLS 3,061 SqFt.
Welcome to this Amazing Home that Features * 4 Beds & 3 Baths & Sep Living & Family Room's & Vaulted Ceiling's & Formal Dining * Island Kitchen w/Lot's of Cabinets & Counter Space & Cabinets Refaced in 2014 * Features Refrigerator, Cooktop Stove & Double-Oven all new in 2020 * Huge Laundry Room w/Washer & Dryer Included * Huge Mstr Bedroom & Mstr Bath w/His & Hers Closets & Sep Tub & Shower * Secondary Bedrooms w/Jack-N-Jill Bath between * Lot's of Tile Throughout * Beautifully Landscaped Backyard w/Fruit Trees * New Awnings 2019 w/Patio Mister System * Completely Remodeled Custom Pool & Spa & Rock Features in 2023 & Cool Deck also Painted * New Roof in 2015 * Ext Painted in 2021 * 2 New Trane A/C Units in 2011 * New Hot Wtr Heater 2024 * Whole House Wtr System * N/S Exposure & RV Gate

4336 E Encanto Street, Mesa

$876,875
4 Beds 3 Baths 6820107 MLS 2,876 SqFt.
Back on the marker and will not last. ***2 band new Ac's***. This beautiful home offers a great floor plan with stunning tongue-and-groove wood ceilings in the living areas. The spacious designer kitchen features white cabinets, quartz countertops, a large island with seating, gas appliances, and a cozy bay window. The open family room includes a gas fireplace, and hard-surface flooring runs throughout the main areas. The primary suite boasts a walk-in closet, dual sinks, a separate tub and shower, and its own fireplace. The backyard is perfect for entertaining with an oversized flagstone-style patio, a fenced play pool with a water feature and was just resurfaced, and citrus trees. A covered patio leads to a grassy area, and the side yard offers RV and boat storage

2020 E Norwood Street, Mesa

$2,000,000
5 Beds 6 Baths 6820022 MLS 7,105 SqFt.
Nestled in a private gated enclave with 20 custom estate lots. This basement home offers so much. The main floor includes a primary suite with dual W/I closets, guest bedroom w/ en-suite, library, office, greeting room & ½ bath. An open concept that includes dining and a large family room. The chef's kitchen is equipped w/ gas cooktop, pot filler, dual ovens & dishwashers. Multi shelved walk-in pantry room.The third level has a large bedroom, ensuite and a full length balcony overlooking the backyard oasis. The basement has two additional bedrooms, full bathroom, storage room, game room and a Theater!!! There is more...Oversized 4 car garage, plus a HUGH RV garage with built in storage and an air-conditioned workshop.

2455 N Maple --, Mesa

$950,000
4 Beds 4 Baths 6819480 MLS 2,884 SqFt.
In this gorgeous Blandford home you'll find soaring 12' ceilings, tons of natural light & spectacular views of the crystal blue pool/spa through the full wall of sliding glass panels. A dream kitchen boasts a 5-burner gas cooktop, KitchenAid fridge, walk in pantry, kitchen island, Quartz counters and cabinets galore. 4 spacious bedrooms and 3.5 bathrooms, plus a separate office with it's own private entrance. Primary bedroom features a brick accent wall and luxury ensuite w/double vanities, LED under-lighting, corner soaker tub, oversized walk-in shower, 2 huge closets. A Jack and Jill style bathroom connects 2 of the guest bedrooms while the 3rd guest bedroom has its own private bathroom. Enjoy the spacious covered patio, private pool/spa and putting green....and notice that there's no homes directly behind you so can actually see the mountains in the distance! Font and back yards are turfed with low maintenance shrubs and palms. Other highlights include EV charger plug and overhead storage racks in garage, solar panels, full home water softener, R/O at kitchen sink, paver driveway and adorable courtyard with string lights overhead. Estates at Valencia is a charming gated community with only around 50 homes.

1143 N Quinn --, Mesa

$739,970
5 Beds 5 Baths 6819441 MLS 3,052 SqFt.
Recently completed Blandford home with front landscaping. Seller finance contributions available! Brand new gated community. Dramatic Brick accented Andalusian elevation with nice covered porch. Great infill location with desirable schools, freeway access during the weekdays and a great gateway location for the weekends to head to the Salt River watershed lakes, mountains or a local hike! Fully finished price with nice upgrade package Nice appointments;; 8' IRON front door, KitchenAid Appliances, white Shaker style cabinets with tall uppers with LED lights underneath and a recycle center. Large stylish fans and pendent lights, 3 car garage features a side exit door and dedicated 220v and 110v outlets for tools or EV charging. 8' interior doors with bronze hardware and fixtures. Taxes est

3646 E Roland Street, Mesa

$1,600,000
4 Beds 5 Baths 6818297 MLS 4,062 SqFt.

Exquisite Custom Home on a Premium 3/4 Acre Lot adjacent to and backing a natural wash, this stunning single-story, 4-bed, 4.5-bath custom home is an entertainer's dream. Meticulously maintained and highly upgraded it seamlessly blends Tuscan elegance with modern luxury. A gated courtyard welcomes you through custom iron double doors into an open, split floor plan designed for seamless indoor-outdoor living. The grand entry leads to a formal living room with folding glass doors opening to the breathtaking backyard and a wine room/sitting room with built-in 400-bottle stone faced wine cabinet. The chef's gourmet kitchen features an expansive island with sink, staggered 42'' cabinets, Brazilian granite countertops, and a gas range with pot filler The open layout flows into a spacious dining area and great room with a stunning stone fireplace. The split floor plan offers two spacious guest bedrooms featuring ensuite baths and a secluded den/4th bedroom. The primary suite is a private retreat with a separate patio exit, spa-like bath with jetted tub, dual vanities, oversized shower, and a huge walk-in closet. The resort-style backyard is designed for ultimate relaxation and entertainment, offering stunning mountain and city light views with breathtaking Arizona sunsets. Enjoy the extended covered patio with elegant stone pillars and misting system. The multi-level travertine patio leads to a pristine saltwater pool with fire and water features, spa, swim-up bar, and a pergola with a built-in outdoor kitchen. A gas firepit, lush grassy area, RV gates, and room for an RV garage complete this incredible outdoor space. Perfectly located away from the hustle and bustle with amazing hiking and biking trails, yet just minutes to shopping and dining and the 202 freeway. 15 minutes to Saguaro Lake, 20 minutes to Sky Harbor Airport and Downtown Scottsdale. This exceptional home offers unparalleled luxury, privacy, and an entertainer's paradisedon't miss this rare opportunity!'

2330 N Channing --, Mesa

$875,000
3 Beds 4 Baths 6818285 MLS 2,978 SqFt.
Sellers willing to give credit for RATE BUY DOWN-OR- use our Lender & get 1 year buy down for free!! Are you looking to live in the highly sought-after Estates at Eastmark? Here's your opportunity! This stunning single-level home on a desirable north/south corner lot features all the upgrades today's buyers crave. Enjoy a welcoming courtyard entry and beautiful wood-look tile throughout the main living areas. The gorgeous gourmet kitchen boasts stainless steel double wall ovens, a gas cooktop, a stainless steel hood, a separate microwave, and elegant maple staggered cabinets in an espresso finish. With granite counters, a huge walk-in pantry, and a spacious center island, it's perfect for entertaining. The sizable great room flows seamlessly into the expansive dining room, which can serve as formal dining or a den. Escape to the private master retreat featuring a generous walk-in closet and a spa-inspired bathroom complete with a freestanding soaking tub, a large walk-in shower with tile flooring and surrounds, a rainhead shower, dual vanities, and a makeup areaall with quartz countertops and ample storage. Situated on an oversized corner lot, the outdoor space features an expansive travertine patio with a built-in BBQ area and seating, a sparkling pool, an above-ground therapeutic spa, and a large grassy area. The additional bedrooms each have ensuite baths and walk-in closets. Enjoy the elegance of two-toned paint, soaring 10-foot ceilings, and 8-foot doors, plus a true 4-car garage. Experience the best of Mesa's vibrant Eastmark community. The gated Estates of Eastmark features exclusive amenities, including a clubhouse and pool. You'll find a variety of new shops and dining options nearby, and freeway access is just two minutes away, making it easy to explore the Valley.

10455 E Thatcher Avenue, Mesa

$1,483,000
6 Beds 7 Baths 6818174 MLS 5,089 SqFt.
Think you've seen it all? Think again. At less than 2 years old, this home is a complete showstopper. With 6 spacious bedrooms, 6.5 bathrooms, 4 full-size garage spaces including a separate casita/ nextgen suite—why settle for ordinary when you can have extraordinary? Welcome to this exquisite luxury residence, where every detail has been carefully crafted for your comfort, convenience, and style. This stunning home combines modern elegance with state-of-the-art amenities, offering the perfect blend of indoor and outdoor living. Nestled on an over-sized lot in a prime location in the highly sought after community of Eastmark, this property boasts high-end finishes and custom upgrades throughout. Key Features: Interior Elegance: Gourmet Kitchen: Two islands perfect for food prep and casual dining, Monogram appliances, dual refrigerators and dish washers to accommodate the largest gatherings. Custom Built-In Shelving & Wine Storage: Built-in shelving and wine holders in the formal dining room, complemented by a custom backsplash. Great Room: Featuring built-in cabinetry and a cozy fireplace, making it the ideal space for both family time and entertaining. Master Bedroom & Casita: Each with elegant barn doors adding charm and privacy to the spaces. Pet-Friendly Features: A custom pet feeding and drinking station built into the main island, complete with drawers for easy storage. Outdoor Paradise: Outdoor Patio Area: Equipped with misters and four infrared patio heaters installed in the ceiling, each with individual controls for the ultimate outdoor experience in any season. Fully Turfed Backyard: Lush greenery with three majestic palm trees and a vibrant lime tree (complete with automatic irrigation system). Heated Pool & Hot Tub: A luxurious heated pool featuring a hot tub, water fixture, and a Baja shelf that runs the length of the pool perfect for relaxation and entertaining. Side Gates: Custom locks for added security and privacy. Permanent Eve Lights: App-controlled lighting installed for a festive, magical touch during the holiday season. Outdoor Security: Four high-definition security cameras for peace of mind. Wired Speakers: Ceiling-mounted speakers in the patio area to complement your outdoor gatherings. Smart & Secure Living: Biometric/Smart Locks: Enjoy advanced security with biometric and app-controlled locks on three main entryways. Hard-Wired Internet: The casita, 1st-floor bedroom, 2nd-floor living area, master bedroom, and great room are all pre-wired for high-speed internet. Custom Shutters & Blinds: Designer shutters throughout the home with remote-controlled custom blinds on glass doors leading to the patio. Comfort & Convenience: Overhead Fans: Strategically placed overhead fans in every bedroom, the great room, casita, and patio (2 fans). Kick & Dimmer Lights: Soft, ambient kick lights on the stairs and dimmer lights installed in four rooms to set the perfect mood. Upgraded Lighting & Fixtures: Beautiful coach lights at the front of the house for a touch of elegance and curb appeal. Water Softener: A state-of-the-art water softener installed for improved water quality throughout the home. Epoxy Flooring: Durable epoxy garage floors and a sleek, stylish patio finish. Custom Built-In Storage: Garage Storage: Custom-built cabinetry in the main garage (4 units) and casita garage (2 units) for ample storage space. Second-Floor Living Area: Built-in desks, shelving, and a media center make the perfect setting for work, study, or play. This remarkable residence is designed to provide unparalleled comfort and convenience while offering a lifestyle of luxury and sophistication. Whether you're lounging by the pool, entertaining in the great room, or enjoying the serenity of the backyard, this home has it all.

9623 E Sector Drive, Mesa

$1,500,000
5 Beds 5 Baths 6818053 MLS 5,049 SqFt.
Welcome to Annecy, one of Mesa's most sought after gated communities. Beautiful tree lined streets, community park, tennis court, basketball, jungle gym and located just minutes from the 202, Banner Hospital, Red Mtn Park, numerous golf courses, hiking, biking, shopping and dining. Home features 5 bedrooms plus office, home theatre, two family rooms, formal dining plus a huge eat in kitchen. Entire home recently updated. Massive walk in pantry, breakfast bar, gas fireplaces, and two staircases for easy upstairs access.True entertainer's backyard with sparkling pool, large covered patio w/ TV, fireplace, outdoor kitchen, putting green, turf yard and mature trees for privacy/shade. Enjoy Mountain views of Twin Peaks and Superstition from multiple observation decks! Oversized 3 car garage.

6960 E Ivyglen Street, Mesa

$640,000
4 Beds 3 Baths 6817442 MLS 2,955 SqFt.
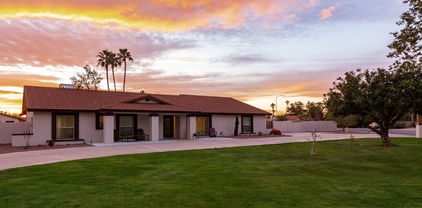
Tucked into this charming Mesa neighborhood is a spacious custom designed, midcentury modern home with many original details. This home showcases elements of its timeless features including a rock/petrified wood fireplace & burnt adobe brick outside with interior accents. Expansive windows throughout the home blur the boundaries between indoor & outdoor living spaces. The covered patio is surrounded by shade & fruit trees enhancing privacy. Flood irrigation nourishes the large trees & lawns. The open concept kitchen & living area has a breakfast nook & separate dining area. Master suite includes a private screened porch & spacious bath/closet combo. Livingroom displays the adobe brick around an electric fireplace, built in planter & hidden library/office nook. Workshop adjacent to porch

1047 E 9th Street, Mesa

$550,000
4 Beds 3 Baths 6817205 MLS 2,888 SqFt.
Welcome to a beautifully designed home offering 2888 square feet of thoughtfully crafted living space. Perfect for large gatherings. This home features 4 bedrooms, a den/office, a loft and 2.5 bathrooms, combining both functionality and style. The first floor showcases a great room with an adjoining dining nook, kitchen with island, den/office, living rm., and dining room with built in bar. Upstairs, you'll find a large loft, ideal for relaxation, entertainment or a home gym along with the primary suite, 3 more spacious bedrooms and full bath. Lights and Nest thermostat are connected to the smart home system. Racio smart sprinkler controller. Roof underlayment replaced less than 2 yrs. ago when Solar was installed. This home offers both comfort and practicality for modern living.

1114 S Grenoble --, Mesa

$1,215,000
4 Beds 4 Baths 6817011 MLS 4,895 SqFt.
Nestled in the private gated community of Tanner Grove Estates, this stunning four-bedroom, four-bathroom home on an expansive urban acre offers the luxury, comfort, and convenience one would expect in northeast Mesa. The home features a spacious entry area with a wall of glass, a large office with custom alder wood bookcases, and an oversized porch that overlooks a sparkling, gated pebble-tec pool. The oversized kitchen with double oven and induction cooktop and laundry room have maple cabinetry, and a four-car garage with built-in secure storage room add to the home's practicality. The basement level is complete with a decorative projection theatre area and a separate hand rail staircase entry to the backyard. Recent upgrades include a new roof underlayment (2023) and four variable-speed air conditioners (2023), while the unique all-steel beam construction ensures long-lasting stability. Outdoors, you'll find 15 mature Valencia orange trees, a variety of additional citrus and fruit trees, and a self-watering vegetable/flower garden created with Mittleider design (120 total linear feet). A detached she-shed/office with power, AC, and sink provides an additional getaway for work, art or relaxation. The community is fully lined by welcoming sidewalks throughout, and the private park boasts tennis and basketball courts. Ideally located near Phoenix Sky Harbor and Falcon Field airports, Scottsdale, parks, and schools, this home offers the perfect blend of peaceful luxury living and easy access to everything the Valley has to offer.

2251 N 32nd Street Unit 21, Mesa

$880,000
4 Beds 3 Baths 6816662 MLS 2,968 SqFt.
Nestled in one of the most sought-after Mesa neighborhoods, Estates Groves, this 4-bed/3-bath CUSTOM home, with exquisite curb appeal, sits on an expansive ½-ACRE LOT w/ beautifully manicured, mature landscaping, NEWER exterior paint, 3-car garage, RV Carport, RV Gate, and timeless charm throughout. Best of all, there is NO HOA, giving you more freedom to make it your own! From the moment you step inside, you'll be captivated by its character— wood LVP/Saltillo tile flooring, elegant archways, tall vaulted tongue & groove wood ceilings w/ rough sewn beams in family room/kitchen, plantation shutters and a stunning double-sided fireplace that links the welcoming living/dining room & the family room adding warmth and style to the living spaces...perfect for relaxation. The kitchen is a culinary haven, fully equipped with abundant cabinets, granite counters, a center island, pendant & recessed lighting, a breakfast bar, 2 walk-in pantry's, and impressive SS appliances such as a double wall oven, electric cooktop, built-in Kitchen Aid microwave & refrigerator. Don't miss the breakfast nook or wet bar in the family room that connects to the kitchen through an arched opening. Owner's retreat offers plush carpet, double door entry, an ensuite with dual sinks, separate shower/tub, large walk-in closet and a private entry/exit to the back patio. This spectacular floor plan also includes a bedroom w/ full ensuite, two additional bedrooms split from the other bedrooms, a large laundry room w/ cabinetry and sink. Wonderful backyard has HUGE covered patio, lush green grass, a sparkling pool & spa, firepit and an orchard of various fragrant, fruit trees (8 navel oranges, 1 lemon, 4 guava, 1 apple, 1 moringa). Enjoy a harvest of your own fresh fruit! There's even a curry tree! Backyard is a true retreat, perfect for relaxation or entertaining. And to top it off, the large 16.25kW solar system and three LG Powerwalls help dramatically reduce utility costs, offering energy efficiency, power backup and savings! To further maximize your utility savings, the home includes 2 ground mounted large swamp coolers. Turn off the AC and turn on these during certain times of the year to save even more. While the home maintains its classic appeal, it offers endless potential for updates to make it your own. Don't miss this rare opportunity to own a home with space, character, and an unbeatable location. All this for under $900K! Schedule your showing today!

4034 E Hope Street, Mesa

$1,100,000
5 Beds 3 Baths 6816377 MLS 2,839 SqFt.
Remodeled home sitting on a prime location in the heart of the East Valley on 1.32 acres with flood water irrigation, minutes from highway US60. The property features a 2832 sq ft main house with 5 bedroom, 3 bath, Pebble Tec pool with large Baja deck, oversized shaded patio and a detached 1032 sq ft air conditioned building currently divided into a home gym and 5 dog kennels with access to fenced dog run. Main house features: Wood look tile floors, new carpet, custom built White Shaker cabinets, White Quartz countertops, Subway tile backsplash, Samsung SS Induction stove and appliances, 2 tone paint, LED can lighting, ceiling fans, stunning fireplace, dual pane windows with shutters, 3 bathrooms with White Shaker cabinets, Quartz countertops, Subway tile showers, Metal Interlocking Roof. Master Suite features: dual sinks, walk-in shower, dual closets. The Equestrian Paradise features: Professionally designed 3-stall horse barn with paddock, round pen, shower stall, hay barn, with water and electric for each stall. Summer Mesa has features that other horse properties don't offer, block fences, enclosed irrigation system. All this close to the 60 and 202 freeways, 20 minutes to the airport, high-end shopping at Dana Park with AJ Fine Foods, dining and entertainment within minutes. The east valley is minutes away for hiking, biking, Salt River Recreation, Lakes, Superstition mountains, Spring Training Baseball Chicago Cubs and so much more. Don't miss out , come see the fun and value of the East Valley.

4015 E Emelita Avenue, Mesa

$618,000
5 Beds 3 Baths 6816046 MLS 3,115 SqFt.
AMAZING home with RESORT back yard in the growing East Mesa corridor. Five bedrooms (4 are upstairs including master) 3 full baths, one is a jack-n-jill, large formal living dining plus family area and open kitchen. Newer paint inside and out. Tons of upgrades - 2'' oak plantation shutters, First Impressions heavy duty security front door, ceiling fans and speakers through out. Huge master suite includes oversized tub, dual closets, bidet, massage shower head. North facing back yard includes Caribbean pool with boulders/waterfall and LED color lights, turf, gas firepit, stub for gas grill, Deluxe Sunset spa with hinged cover, extended patio with fans, dog run on side, RV gate, extra concrete slab and 2 .5 car garage.

11340 E Stearn Avenue, Mesa

$825,000
5 Beds 4 Baths 6815237 MLS 3,853 SqFt.
Don't miss this incredibly beautiful home in a very desirable neighborhood in Mesa. The curb appeal sets this home apart as you walk through the large entryway in to a wide open floorplan. The interior of this home is something you usually only see in million dollar homes. Huge Wolf gas range, upgraded custom kitchen cabinetry, and massive built in fridge and freezer. Prepare meals on the large granite kitchen island while entertaining guests in the huge great room area. This home is great for entertaining and for hosting large crowds and not feeling cramped. The upstairs is laid out really well with a large game room and split master bedrooms. Big bedrooms and tons of storage. The backyard is very nicely laid out and maintained with a fenced diving pool. Far too many upgrades to list! 50 AMP outlet near main panel as well!

5344 E Catalina Avenue, Mesa

$649,990
4 Beds 3 Baths 6815236 MLS 2,800 SqFt.
Stunning 2,800 sq. ft. Jade floorplan with Spanish elevation on an oversized corner lot. This 4 bed, 3.5 bath home includes 2 dens, a 2-car garage, and a thoughtfully designed layout. Front 2 bedrooms share a Jack-and-Jill bath, while the third bedroom has its own private bath. The open-concept kitchen, dining, and great room flow seamlessly to a covered patio through 6-panel sliding glass doors. Features include wood plank-style tile in common areas and dens, plush carpet in bedrooms, deco tile in the owner's bath with a large tile walk-in shower, quartz kitchen countertops, white cabinets with brushed nickel hardware, water softener rough-in, electric car charger outlet, and a direct laundry-to-owner's-closet door.

11441 E Utopia Avenue, Mesa

$744,950
5 Beds 3 Baths 6814770 MLS 3,276 SqFt.
A great home in a beautiful gated North East Mesa location! There's plenty of space for everyone and everything. Gourmet kitchen is a chef's delight and has a large peninsula, breakfast nook, stainless steel appliances, and ample counter space. Enjoy the convenience of a walk-in pantry, formal dining room and great room. Expansive laundry room where washer and dryer convey along with the kitchen fridge. This home is on just over a 1/3 of an acre. Backyard is an entertainers paradise with large pool and spa, covered patio and more! Also, make good use of the converted 3rd-car garage, a fully air-conditioned gym. This would make a great hobby room also. - Interested? Temporary 1-0 BuyDown offered by preferred lender for qualified buyers. Come see this home today!

2105 N Kachina --, Mesa

$744,960
4 Beds 4 Baths 6814631 MLS 3,395 SqFt.
Having trouble finding space in a new home? Look no further than this semi-custom home sitting on over 1/2 an acre in the heart of North Mesa's Citrus Belt. It's going to be tough to beat this home w/ flood irrigation in the back (don't know how to do that, no worries, the HOA takes care of it for you), a new roof in 2021, a private gate at community entrance & an RV gate on the property. All rooms are oversized w/ lots of natural light shinning through the shutters. Did you see the incredible pie shaped lot that provides excellent usable space & the iconic back patio?! With gas on the property & bedrooms all having connecting bathrooms this is absolutely a forever home. Homes rarely come up for sale in this community let alone a single level corner lot. Office can double as a game room

1142 N Oakland --, Mesa

$899,000
4 Beds 3 Baths 6814397 MLS 3,841 SqFt.
You are going to love this Premium Blandford home in a highly desired, gated area of Las Sendas. The home backs up to Community free space for extra privacy and a priceless view of Boulder Mountain. The back yard is more of a resort oasis with a beautiful salt water pool with rock water feature, built in gas grill, above ground spa in a very private location, artificial turf, plus all the beautiful desert landscaping. Your updated Chef's kitchen has a huge island, Wolf 6 burner gas stove, double Electrolux ovens, double wide refrigerator/freezer, and wine cooler. The family room is off the kitchen with an enormous projector screen TV and sound system. The primary suite is huge with a 2 way fireplace into an office or exercise room. You even have solar panels to heat the pool!!

3652 N Sonoran Heights, Mesa

$2,430,000
4 Beds 6 Baths 6814266 MLS 4,245 SqFt.
Spectacular Custom nestled in the exclusive, gated golf course community of Las Sendas, this beautiful custom home is a true sanctuary, designed for modern luxury living. Perched on an elevated cul-de-sac hillside lot, it offers tranquility and panoramic views of the mountains, city lights, and stunning Arizona sunsets. Immaculately maintained and just four years old, this masterpiece welcomes you with beautiful double iron doors that open to a spacious, open-concept floor plan. The great room features an elegant LED fireplace and a dramatic wall of glass that seamlessly connects to the outdoor living space, creating an effortless blend of indoor and outdoor living. A chef's dream gourmet kitchen boasts top-of-the-line Wolf and Sub-Zero appliances, including double ovens, built-in microwave and warming drawer, Wolf ice maker, and a Sub-Zero fridge/freezer. Exquisite 100% natural stone Quartzite on all counter tops throughout the entire home. The split floor plan offers privacy and functionality, with two ensuite bedrooms and an additional bedroom perfect for an office or den. The oversized guest quarters include a private entrance, ensuite bath, walk-in closet, and ample space to create a separate kitchen, living area, and bedroom ideal for multi-generational living or guest accommodations. The luxurious primary suite features a private sitting area with patio access, an open-concept shower and soaking tub with a pebble stone floor, dual vanities, and spacious walk-in closets. Step into your private backyard oasis against a hillside backdrop. Enjoy ultimate privacy as you take in the majestic mountain views, twinkling city lights, and breathtaking Arizona sunsets. Relax in the sparkling pool and spa, complete with Baja step and soothing water features. Whether hosting guests at the built-in BBQ or gathering around the cozy fire pit, this outdoor retreat is designed for both entertaining and tranquil moments. The award-winning golf community of Las Sendas features hiking and mountain biking trails, two pools, tennis and pickleball courts, community parks, lifestyle activities, and a private gym. Located just minutes to the 202 Freeway, and twenty minutes to Scottsdale, Downtown Gilbert, Sky Harbor Airport, and Phoenix-Mesa Gateway Airport. A truly exceptional property! This extraordinary home is a rare gem offering elegance, comfort, and breathtaking views in one of Mesa's most sought-after communities. Don't miss this opportunity to own your own piece of desert paradise!

8519 E Regina Circle, Mesa

$850,000
4 Beds 3 Baths 6814251 MLS 2,788 SqFt.
Just completed quick close! Urban Farmhouse all white with dark brick on the outside! Chefs kitchen plus a second prep kitchen?! Lined with white cabinets, Gourgues white quartz and wood look flooring throughout! Top quality designer finishes and upgrades throughout. Huge wall of Glass at the great room, 8ft tall garage door, paver driveway, soft water look plus the Butler's Pantry is awesome! Open great room concept with a huge kitchen island perfect for entertainment. Surrounded by all all-single level homes on a 9100 sq ft lot. We have nice big side yards plus backyard space! Move in completed home! Gated community, pickleball, playground in a great location within 10 minutes of Tempe and 15 minutes from Scottsdale!

2553 E Virginia Circle, Mesa

$1,550,000
3 Beds 3 Baths 6814131 MLS 3,456 SqFt.
Welcome to your custom dream home at 3461 N Ladera Cir. This stunning property is now on the market and ready for its new owners. Located in the desirable gated community of Las Sendas. When you enter the home you will be greeted with exposed beams and tongue and groove ceilings. The kitchen is a chef's dream that includes a copper sink, granite countertops, gourmet appliances, custom hood vent, walk-in pantry, and large island for entertaining family & friends. The comfortable and inviting living room features a gorgeous fireplace and large windows that frame the desert views. Media room could be used as a playroom, game room or home gym. The primary suite is a true retreat, bathroom includes walk-in shower, jetted tub, dual sinks, and large walk-in closet. Step outside to the beautif serene, landscaped backyard that feels like a private oasis. Entertain with your sparkling pool, spa, travertine decking, fireplace, built-in BBQ, Putting green, and firepit. Additional features include a new HVAC system and a new roof. Don't miss this opportunity to own this piece of paradise in this highly sought-after community.

3461 N Ladera Circle, Mesa

$775,000
5 Beds 4 Baths 6813939 MLS 3,741 SqFt.
Warning: You Might Fall in Love! 5 beds, 3.5 baths, and 3741 sq ft of pure luxury under a million! Exquisite Kitchen with black leathered granite throughout & two islands. Fully remodeled with dual fireplaces (one in the basement), shiny new tiled showers, gorgeous porcelain marble floors, two new Trane AC Units, & new windows. The massive bedrooms have room for everything - even that gym you've been wanting. The 3-car garage & RV Gate have space for all your toys, plus no HOA to tell you what to do! Out back, we've got artificial grass (no mowing, no problem) & a new sparkling pebble-tech pool that'll make you feel like you're on vacation every day. Plus, the views from the top of the hill are so gorgeous its screaming for a custom patio. This is the one, Don't Miss out!

925 W Fairway Drive, Mesa

$738,000
5 Beds 4 Baths 6813596 MLS 3,314 SqFt.
MLS#6813596 VIRTUALLY STAGED PHOTOS ADDED. New Construction - Ready Now! Built by America's Most Trusted Builder. The Revere at 5857 S Romano in La Mira is a stunning floor plan with a beautifully designed living space. With four bedrooms, four bathrooms, a private study, formal dining area, upstairs game room, and a charming courtyard, this home is crafted for both everyday living and effortless entertaining. A grand spiral staircase welcomes you into the two-story great room, which flows into a chef-inspired kitchen and casual dining area. The downstairs bedroom with a full bath is ideal for guests, while the upstairs loft is perfect for movie marathons or game nights. Nestled near the Superstition Mountains, you'll enjoy scenic views, nearby hiking trails, and everyday conveniences Additional Highlights Include: Bedroom 5 and Bath 4, garage service door, paver front porch, and Extended Outdoor Covered Living.

5857 S Romano --, Mesa

All information should be verified by the recipient and none is guaranteed as accurate by ARMLS. Copyright 2026 Arizona Regional Multiple Listing Service, Inc. All rights reserved.