Refine Search
Sort by
$1,312,000
4 Beds 4 Baths 6862549 MLS 3,619 SqFt.
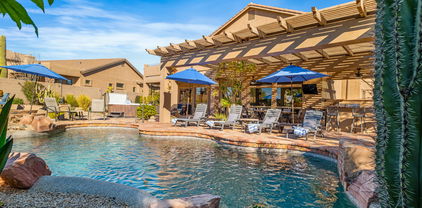
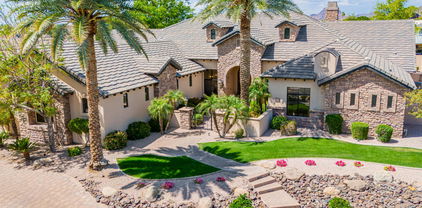
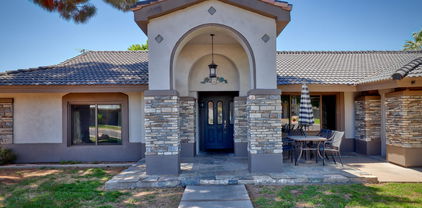
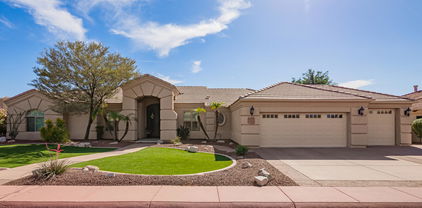
Welcome to your dream home in the highly sought-after, gated golf course community of Las Sendas! This beautifully remodeled custom home has been immaculately maintained and blends timeless elegance with modern upgrades throughout. Bright and open split floorplan with 12ft ceiling throughout and 8 ft solid Alder wood doors, Travertine and beautiful new wood flooring in the bedrooms and primary closet. A charming private courtyard leads you to 10-foot custom double iron entry doors, opening to the foyer and elegant formal dining room with coffered ceilings The gourmet kitchen is a chef's dream—featuring a Wolf 6-burner gas cooktop with griddle, double ovens, drawer microwave, coffee bar, and a spacious granite island. It flows seamlessly into the great room with gas fireplace and a separate bar area complete with seating and a built-in wine fridgeperfect for entertaining family and friends. The split floor plan includes three spacious bedroomsone with an ensuite bath and the others connected by a Jack-and-Jill bathall with walk-in closets. There's also a dedicated office/den ideal for working from home or relaxing. The primary suite offers double custom iron doors with patio access, a spa-like bathroom with dual sinks, a makeup vanity, snail shower, soaking tub, and a large walk-in closet with custom cabinetry. Step outside to your own private oasis. Enjoy Arizona living year-round with a sparkling pool, relaxing spa, tranquil water feature, and built-in BBQ under a pergola with room for a fridge. The covered patio offers plenty of space for outdoor dining or lounging, and the extended grassy area is perfect for pets or play. Additional highlights include mature, lush landscaping, a paver driveway, and an oversized 3-car garage with epoxy flooring and built-in cabinets. Enjoy resort-style living in the award-winning community of Las Sendas! Nestled next to the Tonto National Forest, Las Sendas offers access to some of the best hiking and biking trails in the Valley. This premier gated community features a Championship Golf Course, two heated pools and spas, tennis and pickleball courts, sports courts, bocce ball, playgrounds, splash park, clubhouse, spa, fitness center, and so much more. Ideally located just minutes from the Loop 202 freeway, 20 minutes to Sky Harbor and Gateway Airports and Scottsdale and only 15 minutes to Saguaro Lake and the Salt River. This home truly offers the perfect combination of comfort, luxury, and resort-style living in one of Mesa's most prestigious communities.

7130 E Saddleback Street Unit 58, Mesa

$845,470
5 Beds 3 Baths 6862011 MLS 3,718 SqFt.
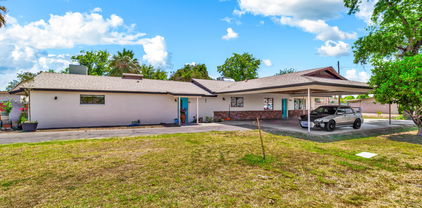
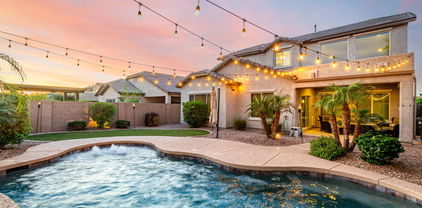
Amazing opportunity to own this fabulous 5 bedroom property! Inside, the stunning high ceilings, wood look flooring, plantation shutters, & spacious living/dining room will dazzle you. The Family room enjoys large windows, & inviting fireplace, making it the ideal place for entertaining. Recessed lighting, crowned cabinets, durable quartz counters, built-in appliances, & an island w/breakfast bar are some of the features you will love about the eat-in kitchen. Upstairs, you will find the main bedroom boasting soft plush carpet, bountiful natural light, & an ensuite w/dual sinks, double showers, & a large walk-in closet. Host delightful gatherings in the sizable backyard complete w/a relaxing covered patio, built-in BBQ, seating area w/fireplace, & a sparkling swimming pool. Don't miss it!

9825 E Gary Street, Mesa

$2,200,000
5 Beds 4 Baths 6861897 MLS 6,947 SqFt.
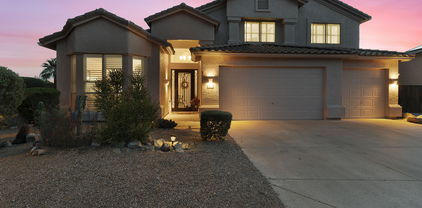
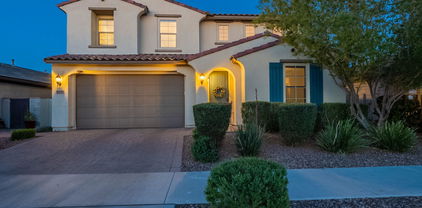
Nestled within the highly coveted, gated enclave of Rosewood Estates—one of Northeast Mesa's most prestigious addresses—this extraordinary estate is a rare gem for the discerning buyer seeking the ultimate in luxury, comfort, and functionality. Spanning nearly 7,000 square feet of thoughtfully curated living space, this bespoke residence offers a harmonious blend of timeless sophistication and modern indulgence. From the moment you arrive, this estate captivates with impeccable curb appeal, a beautifully manicured front yard, and a tranquil water fountain leading to a grand entrance framed by a custom arched wood door with side glass panels. Inside, soaring ceilings, hand-scraped hardwood flooring, and intricate architectural details immediately elevate the ambiance, setting the tone for the superior craftsmanship found throughout. Designed with both refined living and grand entertaining in mind, the open-concept floor plan is flooded with natural light from expansive picture windows, seamlessly blending elegance and warmth. At the heart of the home lies a gourmet chef's kitchen, meticulously appointed with top-of-the-line stainless steel appliances, a professional-grade gas range, double wall ovens, built-in refrigerator and freezer, ice machine, granite countertops, and custom cabinetry with ambient lighting. A massive walk-in pantry adds both convenience and style to this entertainer's dream. The estate boasts five generously sized bedrooms, including dual master suites. The main master retreat features a cozy gas fireplace, a private courtyard, and a spa-inspired bathroom adorned in travertine stone with a soaking tub, custom double vanities, and a massive walk-in closet. The secondary master suitecurrently configured as a designer craft roomoffers custom built-ins and an island workstation. Additional bedrooms include a Jack-and-Jill setup, while the fifth bedroom is outfitted as a sophisticated home office with custom cabinetry and walk-in closet. Upstairs, you'll find a spacious game room and a private home theatre, complete with two tiers of seatingideal for cinematic experiences from the comfort of home. Outdoors, the resort-caliber backyard invites endless entertainment with a custom heated 11-foot diving pool and elevated spa, framed by travertine decking and a serene rock waterfall feature. Host unforgettable gatherings beneath the expansive ramada, featuring a BBQ, tv and multiple lounge areas. Accessible through a private commercial rated automatic entry gatecar enthusiasts and adventurers alike will appreciate the oversized 42-foot detached RV garage, with an extra-tall automatic door and an additional extended height automatic door, in addition to the attached three-car garage with 3 ton minisplit HVAC unit and extensive parking behind the side RV gate. Additional premium features include a central vacuum system, whole-home security system, custom built-in entertainment center, and two gas fireplaces. Residents of Rosewood Estates enjoy exclusive access to private pickleball, tennis, and basketball courts, all within a serene, tree-lined community of just 23 custom homes on expansive lots. Located in Mesa's renowned Citrus Corridor, this estate offers unmatched proximity to top-rated schools, premier golf courses, hiking and biking trails, upscale shopping, fine dining, and is only 20 minutes from both Sky Harbor Airport and Scottsdale.

3949 E Norcroft Circle, Mesa

$1,136,435
4 Beds 5 Baths 6861259 MLS 3,207 SqFt.

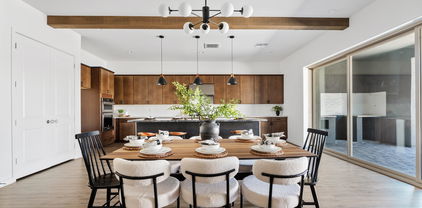
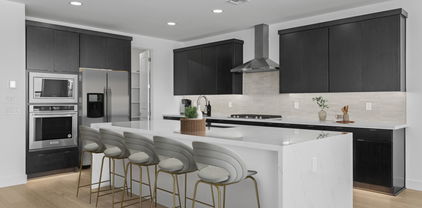
BRAND NEW BUILDER INVENTORY HOME! Stunning 4 bed, 4.5 bath single-level with premium south-facing backyard views, 12-ft ceilings, and an OVERSIZED 3-CAR GARAGE. Includes Kitchenaid Gourmet Kitchen, wall of glass, freestanding tub in the owner's bath, formal dining/flex room, and an extended covered terrace backing to large desert open space. Custom crafted Regal White cabinets, matte black hardware, quartz countertop with TILE WOOD PLANK FLOORING THROUGHOUT. Located in gated Reserve at Red Rock, featuring natural gas heating cooking and hot water, paver driveways, custom iron entry door, resort-style amenities with Aquatic center, fitness gym, sports courts, and hiking trails. Projected July completion. (Model/Inventory Home Photos , Furniture does not convey)

5749 E Sanford Street, Mesa

$1,750,000
3 Beds 3 Baths 6861073 MLS 3,907 SqFt.
EXPERIENCE THE VERY BEST LAS SENDAS LIVING HAS TO OFFER. THIS BEAUTIFUL SINGLE LEVEL VIEW HOME FEATURES AN OVERSIZED GREAT ROOM OPEN TO A GOURMET KITCHEN WITH TWO LARGE ISLANDS WITH BARS ON BOTH SIDES ,A LARGE WALK IN PANTRY. STEP INTO THE PRIMARY SUITE WITH DUAL BATHROOMS AND A HUGE WALK IN CLOSET. TWO ADDITIONAL GUEST BEDROOMS ON THE OPPOSITE SIDE OF THE HOME WITH OVERSIZED SPA LIKE BATHROOM. THE LARGE OFFICE FEATURES A BEAUTIFUL BUILT IN DUAL DESK AND A SPACIOUS LAUNDRY ROOM TOO. THE VIEWS FROM THE OVERSIZED DEEP COVERED PATIO ARE SOME OF THE BEST IN ARIZONA! BEAUTIFUL DESERT SERENITY IN THE DAY TIME AND THE VERY BEST SUNSETS AND CITY LIGHTS IN THE EVENING. ENTERTAIN POOL SIDE WITH A GOURMET GAS GRILL AND BAR PLUS HUGE FIRE PIT AND TONS OF PATIO SPACE. THIS HOME CHECKS ALL THE BOXES

3553 N Crystal Peak Circle, Mesa

$1,380,000
5 Beds 5 Baths 6860880 MLS 4,235 SqFt.
This high-status estate is located in a private, neighborhood with elite residents—including professional athletes. This luxurious 5-bedroom, 4.5-bathroom modern farmhouse in the highly sought-after Overlook at Forest Knoll, offering breathtaking McDowell Mountain views. From the moment you arrive, you'll be impressed by the charming brick-accented facade, lush turf front yard, 3-car garage, RV gate, and paver driveway. Step inside to a bright and open layout featuring a formal dining room, a cozy den ideal for a home office, elegant wood-look tile flooring, plush carpeting in all the right places, soaring ceilings, and a soothing neutral color palette.A rare opportunity to own a property that's not only admired—but actively sought after by high-profile buyers. The spacious great room is the heart of the home, where gorgeous mountain views, a sleek linear fireplace, and dazzling upgraded lighting create the perfect ambiance for relaxation or entertaining. Love to cook? The gourmet kitchen is a showstoppercomplete with high-end two-tone cabinetry with crown molding, a walk-in pantry, quartz countertops, stylish tile backsplash, commercial-grade stainless steel appliances and one of the widest islands imaginable with seating for the whole family. Retreat to the luxurious primary suite, featuring a huge walk-in closet and a spa-inspired ensuite bath with dual vanities and a garden tub. The home also offers private guest quarters with a separate entrance, perfect for multigenerational living or hosting long-term visitors. Step outside to the expansive backyard, complete with a covered patio and room to design your own oasis. This exceptional property truly has it alllocation, views, luxury, and space. Don't miss your chance to own this dream home. Schedule your private tour today!

1704 E Melrose Street, Mesa

$720,000
6 Beds 4 Baths 6860840 MLS 3,328 SqFt.
Rare opportunity! This amazing 6 bedroom, 4 bathroom home sits on an expansive 3/4+ acre lot and offers over 3,300 sq ft of beautifully designed living space. With sprawling terra-cotta floors, multiple fireplaces, and abundant space, this home is perfect for both everyday living and entertaining. The chef's kitchen is a true standout, featuring white shaker cabinets, butcher block countertops, stainless steel appliances, a stylish oven hood, and upgraded fixtures. The spacious primary suite includes a luxurious en suite bathroom with dual sinks, a shower/tub combo, and a massive walk-in closet with custom built-ins. Step outside to the oversized Arizona room, leading to a resort-style backyard omplete with a large diving pool, detached workshop, shed, and a private casita ideal for guests or a home office. This property is a rare gem offering space, style, and versatility. Don't miss your chance to make it yours!

1451 E Brown Road, Mesa

$950,000
4 Beds 3 Baths 6860703 MLS 3,307 SqFt.
Welcome to this exceptional custom home located on a massive corner lot in the coveted Estates Groves community of Mesa where there's no HOA and every detail has been thoughtfully crafted. Spanning 3,307 square feet, this 4 bedroom, 2.5 bathroom residence offers timeless finishes like tumbled travertine flooring and brand new carpet in all the bedrooms, formal sitting room, and formal dining room. The split floor plan is ideal for functionality and privacy, with 3 secondary bedrooms and a beautifully updated guest bathroom featuring a rare poolside door so wet guests never have to track through the home. A dedicated office space offers work from home flexibility, while the primary suite is a serene retreat with backyard access, a fully remodeled en suite bath, and a huge walk in closet. Designed for entertaining, the backyard features a remodeled pool ready for summer, a built-in outdoor kitchen, and a huge covered patio perfect for gatherings. Additional upgrades include a brand new roof, a spacious 3 car garage with coated floors, new wood look garage doors, an RV gate, and a large concrete pad to park all your toys. With its elegant touches, functional layout, and unbeatable lot in an established neighborhood, this one of a kind home is the opportunity you've been waiting for.

4061 E Hope Street, Mesa

$1,451,500
6 Beds 5 Baths 6860432 MLS 6,026 SqFt.
RARE FIND! Welcome to ARBOLEDA, one of the most prestigious gated communities in Mesa, AZ. This semi-custom home sits on over a 3/4 + acre lot & features a FINISHED BASEMENT THEATER w/WET BAR. The Gourmet Kitchen was just remodeled & features Custom 2.5'' Eased Edge QUARTZ Countertops, Dual Ovens, Gas Range, Walk-In Pantry, & NEW modern Top & Bottom Cabinet LED Lighting. Property Updates Include: Interior Paint, Fireplace Mantel & Tile, Luxury Carpet, Water Heater, Water Softener, Fans, Fixtures, Blown-In Attic Insulation & MORE. Step into your private backyard OASIS! This Resort-Style backyard features a gorgeous POOL & SPA w/Rock Waterfall & Custom ROCK WATER SLIDE, Built-In BBQ, & Below-Ground Trampoline! Multiple mature citrus trees are on the property, including Orange & Lemon Trees!

3410 E Inglewood Circle, Mesa

$937,500
5 Beds 4 Baths 6860256 MLS 3,427 SqFt.
Welcome to this stunning 5-bedroom, 4-bathroom home located in the highly sought-after Las Sendas golf community in NE Mesa. Thoughtfully designed for both comfort and luxury, this home offers the perfect blend of functionality and elegance.Enjoy the convenience of a main-level bedroom and full bath—ideal for guests or multi-generational living. Upstairs, the spacious master suite opens to a private balcony where you can take in breathtaking Red Sky sunsets every evening. The heart of the home is a gourmet kitchen featuring an oversized island, stainless steel appliances, and an open layout that's perfect for entertaining. Step outside to your private desert oasis. The backyard boasts a heated pool, above ground spa, 2 gas fire pits, built-in gas grill and bar, low-maintenance landscapin

3830 N Red Sky Circle, Mesa

$667,000
5 Beds 3 Baths 6860206 MLS 3,351 SqFt.
This is the American dream! Front porch, dual staircases, custom wood trim, pool, holiday light connections, can you see it yet? This is your chance to make it a reality! With taller garage doors for your three car garage and an exterior soft water spigot you will be able to meticulously care for your cars and toys. The salt water pool makes maintenance easier for more time with said toys! New AC in 2023 and upgraded flooring and designer paint round out some of the polishes of this beautiful home. With 5 bedrooms upstairs and an office downstairs, the options are endless. Incredible neighborhood with parks and amenities along with Gilbert schools and Mesa taxes! Close to new, and fantastic entertainment corridors, shopping, freeways, and restaurants, this is an absolute dream!

10234 E Lomita Avenue, Mesa

$850,000
5 Beds 4 Baths 6860179 MLS 3,589 SqFt.
You wont find a better deal under 1. Million dollars in all of the highly desired TROVITA ESTATES community. This massive single story home sits on a prime corner lot! This home has more upgrades than can be noted here. To name a few a large great room, a chef's kitchen, granite countertops, Upgraded kitchen cabinets with pull outs throughout, stainless steel appliances, and a huge kitchen island, Custom wood shutters. The sunroom, complete with its own AC, or enjoy the backyard oasis with a built-in BBQ, putting range, and a charming gazebo with 5 Citrus trees creating ultimate privacy. The oversized 3-car garage has built-in cabinets. Don't forget to drive the gated community and see all the greenbelts and parks. This is a Rare find!

3753 E Ellis Street, Mesa

$1,360,000
4 Beds 5 Baths 6860050 MLS 4,195 SqFt.
Located in award-winning Eastmark, this home offers over 4,000 square feet of smartly designed space on a HUGE CORNER lot. Every bedroom has its own bathroom and custom closet, giving everyone their own corner of comfort. The kitchen features a farm house sink and two dishwashers. A separate casita adds flexibility—ideal for guests, office space, or multigenerational living. Step outside to a backyard built for both entertaining and relaxing. The resort-style pool includes gas fire accents and a waterfall pergola. Stay outside with your fully functional outdoor kitchen. There's also a dedicated dog area. Enjoy winter in Bullfrog's ''TOP of the Top of the line spa'' - The M9 . Every detail, inside and out, was made to truly be lived in.

10520 E Thorite Circle, Mesa

$765,000
4 Beds 3 Baths 6859822 MLS 3,026 SqFt.
This beautiful Pulte home is located in the gated mountainside community of Boulder Mountain. Nestled at the edge of Usery Mountain Park, it is a three minute walk to all the hiking & biking trails Usery offers. Saguaro Lake is 15 minutes away. This home has been meticulously maintained & recently updated. It features vaulted ceilings, custom shutters on all windows, light fixtures, Wrought iron entry doors, Alder cabinets & quartz countertops. Lots of extras. With an almost 13,000 sq foot corner lot, three-car garage with built- ins & working space, ample parking along with an RV gate. Lots of room to store all of your toys. Master bedroom downstairs. Upstairs three large bedrooms as well as a huge loft/game room. Kitchen and baths recently updated with quartz countertops and backsplashes', Stainless-steel appliances. This eat-in kitchen has a large island with plenty of seating, walk-in pantry, lots of counter space & storage. All bottom cabinets come equipped with pull outs. This private resort like backyard is perfect for entertaining! It has a built-in gas grill along with a large island seating/bar. The sparkling pebble tec play pool is perfect for relaxing & enjoying the beautiful sunset or cooling off on those hot summer days. The large fire pit area is a nice place to gather on those cool nights as well. There is plenty of room for yard games or just sitting around visiting & enjoying the mountain views... The large, covered patio is complete with ceiling fans, an outdoor TV and roller shades that help keep the sun out. This neighborhood has easy access to the freeway, shopping and walk to Zaharis elementary school. Additional information: New AC units 3/21, new roof 4/24, custom entry doors 6/21, exterior paint 7/21. New carpet 3/25. The new list keeps going. Please refer to the recent updates list in the docs tab for more details. Vacant and move in ready!!

9517 E Minton Street, Mesa

$739,900
4 Beds 4 Baths 6859786 MLS 3,189 SqFt.
Experience luxury living in this stunning Toll Brothers home nestled in the highly sought-after Cadence at Gateway community in Mesa, AZ. Boasting almost 3,200 square feet of beautifully designed space, this home offers 5 spacious bedrooms, 3.5 bathrooms, and a 2-car garage, with thoughtful touches throughout that elevate everyday living. From the moment you walk in, you're greeted by fresh interior paint and wide-plank luxury vinyl flooring that flows seamlessly through the open-concept layout. The heart of the home is the chef's kitchen, complete with high-end KitchenAid appliances, sleek modern cabinetry, a large center island, and generous storage—perfect for entertaining or everyday cooking. Designed with flexibility and function in mind, this home features not one but two primary suiteseach with oversized walk-in closets and spa-inspired en suite bathroomsideal for multi-generational living or guest privacy. Additional bedrooms are connected by a convenient Jack-and-Jill bathroom, while a separate large office/den provides a quiet space to work or create. A bonus teen room/flex space adds versatility for play, study, or hobbies. Natural light floods the main living area through an impressive wall of glass, with a large multi-panel sliding door that opens to your backyardblurring the line between indoor and outdoor living. Located in the award-winning Cadence at Gateway community, residents enjoy access to world-class amenities including a resort-style pool with waterslides, lap pool, spa, fitness center, game room, event spaces, dog park, tennis and basketball courts, and over 12 miles of walking and biking trails. Multiple parks and playgrounds are thoughtfully scattered throughout the neighborhood, with year-round community events that bring neighbors together. All of this within the top-rated Queen Creek Unified School District and just minutes from shopping, dining, and freeway access. This is more than a homeit's a lifestyle. Don't miss your chance to live in one of the East Valley's premier master-planned communities.

10134 E Talon Avenue, Mesa

$1,530,000
4 Beds 4 Baths 6859706 MLS 4,576 SqFt.
Come see this incredibly well mainted Jeff Rogers custom home in the gated community of Annecy! You will notice the pride in home ownership as you walk through this home as well as the fine workmanship & high end quality throughout. The gourmet kitchen features a large island, s/s high-end appliances, w/i pantry. Gorgeous custom staggered cabinets! Eat-in kitchen & formal dining. Cantera fireplaces in the great room & master suite. Split vanities, jet tub, mosaic tile and marble shower with steam feature, marble counters & tub deck. Custom closet in master. One bedroom with a private bath, other 2 beds with jack & jill, each bedroom with its own vanity. All beds have walk-in closets. Office with stunning coffered wood ceiling, wood wainscoting built-out closet that can also be made into a 5th bedroom. Huge windows with spectacular natural lighting. Beautiful hardwood & stone flooring. The bonusroom/playroom/theatre opens to the rear yard. The fully landscaped backyard with mature landscaping features a heated pool & spa with water features, huge extended covered patio, pavers, artificial turf, built in BBQ with everything you need to entertain. 4-car extended garage. The home is also perfectly situated across the street from the community park, ramada, tennis and pickleball court. You can watch your kids or grandkids play from your front yard. This home is a must see!

7018 E Ingram Street, Mesa

$1,470,000
4 Beds 4 Baths 6859457 MLS 3,543 SqFt.
Rare North Mesa Luxury Find — No HOA! Welcome to your dream home in a private, gated enclave in North Mesa! Nestled on over ¾ acre at the quiet end of a cul-de-sac, this custom luxury estate offers unmatched privacy, mountain views, and serenity—with no HOA restrictions. This stunning 4-bedroom, 3.5-bath home boasts incredible curb appeal, featuring lush low-maintenance artificial turf in the front and back. Inside, enjoy a spacious split floor plan, with a private master suite featuring an oversized custom bathroom complete with dual vanities, a freestanding tub, tiled walk-in shower, and a generous walk-in closet. Guests will love the ensuite bedroom, perfect for visitors. The chef's kitchen is a showstopper, equipped with a 48'' Thermador gas range and 48" Thermador refrigerator, a huge walk-in pantry, and plenty of room to entertain. Need more space? A versatile flex room can easily serve as a home office, gym, or media room. Outside, the oversized 4-car garage, dual RV gates, and expansive lot offer plenty of room for your toys, a casita, or even a custom RV garage. Relax in the resort-style backyard with a covered patio, cozy gas fireplace, built-in cabinets, a sparkling pool with spa, built-in fire pit, and your very own putting greens. This home truly has everything you could wantluxury, space, privacy, and location.

10448 E Glencove Street, Mesa

$900,000
4 Beds 4 Baths 6859172 MLS 3,550 SqFt.
Charming Custom Home in The Groves - Spacious, Stylish & Full of Character. Nestled on a generous corner lot in the sought-after custom home community of The Groves, this captivating two-story residence offers over 3,550 square feet of beautifully updated living space. With 4 bedrooms, 3.5 bathrooms, and no HOA, this home combines classic charm with modern convenience—all in a peaceful, family-friendly neighborhood. Step inside to discover soaring vaulted ceilings, warm hardwood and tile flooring, and an abundance of natural light streaming through oversized windows. The expansive eat-in kitchen features granite countertops, stainless steel appliances, a walk-in pantry, and even a warming drawer—perfect for entertaining or weeknight dinners. A cozy white brick fireplace anchors the living room, complete with a built-in entertainment center. The primary suite on the main floor is a true retreat, newly remodeled in 2024 with a spa-worthy bathroom boasting a glass walk-in shower, separate soaking tub, and an enormous walk-in closet with custom storage. Upstairs, a loft overlooks the main living space, with access to a private balconyperfect for enjoying quiet Arizona evenings. A guest bedroom upstairs also offers flexibility to serve as a second master suite. Step outside to your desert oasis: a resort-style backyard featuring a large pool with rock waterfall, new PebbleTec finish, and 3-phase energy-efficient pump (2020). Enjoy a covered patio with bar, outdoor kitchen area, pergola, and gazebo (2024), along with a charming wrought iron gate to keep pets separated. A newly added 10x10' custom-built shed provides excellent storage for gardening tools and sports equipment. Citrus trees, a fountain, RV gate with concrete pad, and flood irrigation make the yard as functional as it is beautiful. And did we mention the location? Walk to top-rated elementary and high schools, explore the nearby canal path for walks or dog outings, and enjoy the quiet of a well-established neighborhood where every home is custom builtand there's no HOA to limit your lifestyle.

3209 E Fox Street, Mesa

$625,000
6 Beds 3 Baths 6859069 MLS 3,584 SqFt.
Welcome to your dream home in the heart of Mesa! This stunning 6-bedroom, 3-bathroom residence offers the perfect blend of comfort, functionality, and entertainment - all nestled in a highly desirable non-HOA neighborhood. New Anderson Windows, AC Unit Upstairs, Tankless Hotwater Heater, Water Softner, and more. From the moment you step inside, you'll notice the beautifully updated wood-look tile flooring that flows throughout the main living areas and kitchen. The cozy front living room invites you to unwind with a good book or enjoy your favorite music in peace. The spacious, updated kitchen is truly the heart of the home - featuring upgraded cabinetry, granite countertops, a large island with seating for four, two pantries, stainless steel appliances, and a gas range. It opens seamlessly into the expansive great room, making it easy to stay connected while entertaining or preparing meals. The adjacent dining area comfortably fits a large family table ideal for gatherings. The oversized great room is a wonderful space for hosting friends and family, while the media room, located just off the kitchen, is perfect for movie nights, watching sports, or enjoying home videos. This space is large enough to convert into an additional bedroom, if needed. Retreat to the spacious primary suite, complete with a walk-in closet and luxurious ensuite bathroom featuring dual sinks, a private water closet, a soaking tub, and a zero-clearance walk-in shower with a soothing rain head. The home also includes a versatile mother-in-law suite with its own private entrance, sitting area, and bedroom offering ideal flexibility for guests or multi-generational living. Upstairs, you'll find four additional bedrooms, a full hall bathroom, and even direct attic access from the bedrooms providing extra storage for seasonal items or keepsakes. Work from home? You'll love the dedicated office with its own sitting area perfect for productivity and focus. The oversized laundry room has space for two washer and dryer sets, plus an additional walk-in pantry for all your bulk storage needs. Step outside into your private backyard oasis. Enjoy the grassy play area and cool off in your fenced pool with a tranquil water feature, a perfect escape during the Arizona summers. The 2-car attached garage includes abundant storage and a built-in workshop space. Surrounded by mature landscaping and conveniently located near top-rated schools, shopping, dining, and freeway access, this home truly has it all. Come see it for yourself, you'll fall in love.

2424 E Ivy Street, Mesa

$890,000
5 Beds 3 Baths 6858476 MLS 3,251 SqFt.
Welcome to this stunning home with exceptional curb appeal, located in the highly sought-after Valencia Park Estates community where pride of ownership shines and there's NO HOA! Major updates already completed - including a newer roof, dual-pane energy-efficient windows, and a brand-new HVAC system. A beautifully manicured landscape and custom iron front door invite you inside to vaulted ceilings, elegant arches, and versatile formal living and dining room, perfect as bonus spaces to suit your needs. The spacious kitchen features rich dark cabinetry, granite countertops, and a breakfast dining area that opens to an expansive great room, large enough for a pool table and large sitting area highlighted by a cozy gas fireplace. Double sliding doors lead to the breathtaking backyard retreat. Two bedrooms are conveniently located downstairs, including one currently used as an office and another featuring a Murphy bed for flexible use, along with a full bath. Upstairs, the primary suite offers a private walkout deck, dual vanities, a soaking tub, and a separate shower. Two additional generously sized bedrooms provide ample space for desks, sitting areas, or play, and share a full bath. Situated on one of the largest lots in the community, the backyard is truly an entertainer's paradise, featuring a sparkling pool and spa with water feature, a cabana/ramada, walled garden, natural grass, and an inviting fountain seating area. Mature citrus trees add to the lush feel, and an RV gate with parking pad includes electrical and waste hookups. A work shed and oversized three-car garage provide extra space for hobbies, storage, and all your toys. New Windows Throughout, New AC Units This is a rare opportunity to own a beautiful home in a vibrant, non-HOA community.

1532 N Ogden --, Mesa

$815,000
4 Beds 3 Baths 6857727 MLS 2,754 SqFt.
Wow, beautiful upgraded 4-bedroom 3 bath home in gated community within Red Mountain Ranch. Entrance features a First Impressions double iron door that leads you into a gorgeous remodeled interior including a Kitchen with modern slab door cabinetry, oversized quartz island, quartz counter tops, stainless steel appliances and custom organized pantry. Home features an open great room kitchen concept with beautiful stacked stone fireplace and custom entertainment center cabinets. All the bathrooms are updated with new vanities, backsplashes, fixtures, tubs and/or large walk-in showers, toilets, lighting and accentuating tile. Formal dining and living room with coffered ceilings and crown molding. California custom cabinetry in the laundry room. Medium tone wood look tile throughout. The backyard has a Bocce ball court, BBQ, gas fireplace, large patio with pavers and multiple seating areas for entertaining. Low maintenance artificial turf installed front and back. Upgraded high efficiency Anderson windows. Tankless water heater. Two 16 seer heat pumps installed in 2016. Owned solar installed 2024. New roof in 2022. Great neighborhood with opportunity for golf, tennis, pickleball, swim and fitness at Red Mountain Ranch Country Club. Easy access to the 202 freeway and close to parks, hiking trails, great dining, shopping and more golf at Longbow and Las Sendas Golf Clubs. Close to both Airports and only 15 min to lovely Saguaro Lake.

4055 N Recker Road Unit 62, Mesa

$713,000
5 Beds 4 Baths 6856947 MLS 2,896 SqFt.
Stunning 5-Bedroom Home with Coveted Layout, POOL & Prime CORNER LOT with LOFT and OFFICE that could easily be a 6TH BEDROOM! Welcome to one of the most highly sought-after floorplans in the area, blending comfort, luxury, and functionality in every detail. This beautifully designed 5-bedroom, 4-bathroom home offers exceptional living with a thoughtful layout that includes a main-level owner's suite and an additional main-level bedroom and full bath - ideal for guests or multigenerational living. Curb appeal is off the charts with manicured, low-maintenance turf in both the front and back yards. Step into your private outdoor oasis featuring a sparkling pool with an elegant fountain, a covered patio perfect for entertaining, a misting system for comfort and a spacious corner lot offering added privacy & space. Inside, soaring ceilings and an open-concept design create a grand and airy atmosphere. The stunning windows surround the room with natural light, yet also have remote controlled shades for the windows up high. The chef's kitchen is a culinary dream with premium finishes, a gas range, walk-in pantry and plenty of room to entertain. A large downstairs office provides the perfect work-from-home setup and could easily serve as a generously sized 6th bedroom if needed. Upstairs, a massive loft offers endless possibilitieswhether you envision a home theater, playroom, or teen retreat, there's room for it all. Built in 2017, this home combines modern construction with timeless style, making it move-in ready and truly special. You'll have modern conveniences, like a tankless water heater & multi-zone AC AND features you won't find in a new build, like your very own pool. This gorgeous home also has BRAND NEW CARPET THROUGHOUT! Don't miss your chance to own this exceptional property that truly has it all in a prime location!

11127 E Tripoli Avenue, Mesa

$940,000
4 Beds 3 Baths 6856845 MLS 4,375 SqFt.
Unique custom home. Hear the trickling water fountain as you cross the bridge to the gated entrance w/wrought iron doors. Enormous living room w/double-sided fireplace, library, wall of windows, real hardwood floors & French doors to the balcony. Separate dining area. Kitchen has Sub-Zero Fridge, quartz counters, Jenn-Air cooktop, double ovens, & breakfast area. Spacious main bedroom w/romantic bathroom w/claw-foot tub, separate shower, dual sinks. Second bedroom & full bath. Intricate wood stairs lead to two large bedrooms, & full bath w/copper claw-foot tub. Expansive game room w/fireplace, wet bar, & French door to the backyard. Private, lush, grassy backyard designed for entertainment, views the tranquil water canal, outdoor fireplace, double grills, & several seating areas.

1338 W Mountain View Drive, Mesa

$785,000
6 Beds 5 Baths 6856689 MLS 4,221 SqFt.
BACKYARD OASIS & MULTI-GEN FRIENDLY: Space, Style & Upgrades! This 6-bed, 4.5-bath retreat offers flexible living with a main-level guest suite w/ walk-in closet & full bath—ideal for multi-gen living. Enjoy formal living/dining, a large den, and separate daily living/dining areas. The remodeled chef's kitchen (2021) features 42 inch cabinets, an oversized island, granite counters, tiled backsplash, stainless appliances, professional range hood, and 2 walk-in pantries. Recent updates: tile flooring, water softener & RO system (2025). Spacious owners suite with 2 large walk-in closets. Step outside to a resort-style backyard with pebble-sheen pool/spa, travertine deck, and full outdoor kitchen w/ grill, cooktop & island seating. 4-car garage + EV charger. A rare find—see it today!

4305 S Antonio --, Mesa

$850,000
5 Beds 4 Baths 6856637 MLS 3,545 SqFt.
Immaculately maintained 5 bed, 3.5 bath, 3,545 sq ft home in the highly sought-after Eastmark community. Ideally located just steps from a charming park and playground, this expansive home offers the perfect blend of style, space, and community. This stunning two-story residence features soaring ceilings, spacious living areas, and a floor-to-ceiling multi-slider that opens to a resort-style backyard - perfect for seamless indoor/outdoor living. The open-concept kitchen features a large island, walk-in pantry, and abundant cabinetry - ideal for both everyday function and effortless entertaining. The primary suite is a peaceful retreat with dual walk-in closets, his-and-hers vanities, a large soaking tub, and a walk-in shower. Step outside to your private oasis, featuring a saltwater Pebble Tec pool with built-in fire feature, a fully equipped outdoor BBQ area, covered patio with ceiling fan and retractable sunshades, low maintenance synthetic turf, and travertine hardscaping. Upstairs, a spacious loft serves as the perfect second family room, offering flexibility for a playroom, media space, or casual hangout area. An additional primary suite/mother-in-law suite includes a private bathroom and walk-in closet - ideal for guests or multi-generational living. All bedrooms throughout the home are generously sized, providing comfort and space for everyone. A downstairs office/den offers a separate space for working from home, home education, or tackling creative projects. Additional features include a 3-car tandem garage, and a paver driveway enhanced curb appeal. Tucked away in one of Eastmark's most desirable pockets, you'll enjoy access to dozens of community amenities including a resort-style pool, splash pads, a variety of playgrounds, volleyball and basketball courts, a community center, game room, and even a live concert pavilion - all conveniently located for endless enjoyment!

4337 S Helix --, Mesa

All information should be verified by the recipient and none is guaranteed as accurate by ARMLS. Copyright 2026 Arizona Regional Multiple Listing Service, Inc. All rights reserved.