Refine Search
Sort by
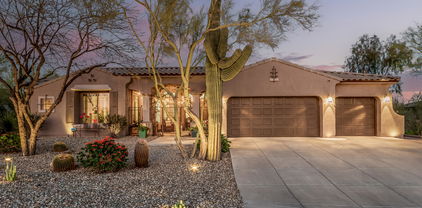
$722,500
4 Beds 3 Baths 6919075 MLS 3,160 SqFt.
Welcome to one of Mesa's hidden gems in Desert Place at Morrison Ranch, a highly sought-after neighborhood known for its charm and community feel. This stunning single-level Ashton Woods home features a thoughtfully designed floor plan with 4 spacious bedrooms, a private office at the entry, and an additional den perfect for gathering or relaxation. Throughout the home, you'll see custom wall moldings and great modern upgrades paired with premium finishes and high-end flooring, soaring 10-foot tray ceilings, 8-foot doors, formal dining, a butler's pantry, and a large laundry room designed for convenience. The true gourmet kitchen is a chef's dream with a massive island, abundant cabinet space, commercial stainless steel refrigerator, double ovens, and a dual-fuel 4-burner range with griddle. The luxurious master retreat offers double-door entry, a soaking tub, an oversized walk-in shower, and a spacious walk-in closet. The 3-car garage provides plenty of room for vehicles, storage, and hobbies. Step outside to a well-maintained and very spacious backyard with a covered patio and generous side yards, perfect for entertaining, play, or future enhancements. Located within the Gilbert School District and offering easy access to both the Loop 202 and U.S. 60, this home seamlessly combines elegance, comfort, and convenience.

7357 E Pampa Avenue, Mesa

$1,050,000
5 Beds 4 Baths 6919069 MLS 4,289 SqFt.
Experience luxury desert living at its finest in this breathtaking 5-bed, 3.5-bath home tucked inside the prestigious gated community of Whisper Mountain. Boasting more than 4,200 sq ft, this residence showcases soaring ceilings, elegant living and dining spaces, a gourmet kitchen with Jenn-Air appliances, walk-in pantry, granite counters, double ovens, and a spacious island — perfect for entertaining. A finished basement offers endless possibilities for a home theater, game room, or private retreat, while the split master suite is a serene escape with spa-inspired amenities. Step outside to your own resort: a sparkling pool w/ rock waterfall and spa, putting green, built-in BBQ, mini fridge, fire pit, and multiple patios overlooking dramatic mountain and city-light views. With a 3-car garage, RV gate w/cement slab, and energy-efficient details, this home blends sophistication, comfort, and functionality on an expansive 0.6-acre lot just minutes from shopping, dining, and outdoor adventure. *Check out the floorplans & video under the photos tab*

9845 E Inglewood Street, Mesa

$1,094,900
7 Beds 5 Baths 6918741 MLS 5,260 SqFt.
Discover this incredible 7 bedroom, 5 bathroom home designed for comfort, style, and entertaining. Inside, you'll find a spacious loft, a private movie room complete with projector and screen, and two laundry rooms, one upstairs and one downstairs, each with cabinets and sinks for maximum convenience. The gourmet kitchen is a chef's dream, featuring double ovens, soft close drawers, granite countertops, a composite granite sink, and rich espresso cabinetry with pull out shelving. The main floor offers the luxurious primary suite with a seamless shower and rainfall shower head, separate tub, and raised vanities. Also on the first level is a guest bedroom and full bath with an ADA approved walk in tub for accessibility. Upstairs, the additional bedrooms are well sized, and the thoughtful floor plan provides flexibility for guests, hobbies, or work from home space. Step outside to your private retreat: a heated pool with electric heat pump, chlorine system, baja step, and safety fencing, all complemented by a pergola and pavered patio. The garage is as impressive as the interior, offering built in cabinetry, epoxy flooring, and a 220 amp EV charger. This home blends luxury with functionality, delivering space for everyday living and memorable gatherings. Living in Eastmark in Mesa offers resort style amenities, lush parks, scenic trails, and vibrant gathering spaces like The Mark and the Great Park. With its mix of recreation, events, and convenient access to shopping, dining, and major freeways, Eastmark delivers a true live, work, play lifestyle.

10535 E Diffraction Avenue, Mesa

$755,000
3 Beds 3 Baths 6918589 MLS 3,036 SqFt.
Rare opportunity to own a piece of Mesa history! This beautiful home built in 1918 sits on 3/4 acre flood irrigated lot (zoned RM-4) The main house features 3 bedrooms & 2.5 bathrooms with an office/den, a vaulted ceiling great room and an unfinished basement. The extra large detached garage is 35 feet deep making it great for vehicles, toys, trailers and extra storage needs. The 1,782 sq/ft barn attached to the garage is two-story and air conditioned with a half-bath making it a great space for an office/business, guest house or could be further improved for long term tenant. (Owner used for a business) Main house upstairs A/C fully replaced 2025, downstairs A/C 2024. All new exterior paint. Owned solar panels. No lease. Accessible from 24th

2353 E Brown Road, Mesa

$1,150,000
6 Beds 4 Baths 6918390 MLS 3,645 SqFt.
Great value below appraised price, Semi-Custom Architectural Design with Split open floorplan. It offers, 6 bedrooms, 3.5 baths, Great Rm with 14-ft vaulted ceiling, Fireplace with Glass view doors, formal dining, spacious 12-ft gourmet kitchen with quartz counter, Island, custom cabinet, Stainless Steel Appl, Build-in Refrig-Freezer, serving counter at the dining room, Walk-in Pantry, perfect for family gathering. All Bedrooms detail includes 8-ft doors and 10-ft celling. Plus, engineering wood flooring, tile and carpet. Exterior has 3 -car garage,14'x36' RV-Garage with 14' OHD and 16-ft Celling, Large backyard equipped with covered patio newly tiled with travertine tile, sparkling fenced pool and Spa, Built-in Gas BBQ grill, Fire pit, gazebo, so much more.

2225 N 76th Place N, Mesa

$749,900
4 Beds 3 Baths 6918239 MLS 2,888 SqFt.
PRICE SLASHED FOR IMMEDIATE SALE! NO HOA - GORGEOUS CUSTOM HOME! Rare opportunity to own a spacious Mesa property with no HOA fees or restrictions. Situated across from the golf course on a 10,000+ sq ft lot with N/S exposure, this home features a resort-style backyard with heated Pebble-Finish pool and complete privacy—no 2-stories behind! Inside: 4 bedrooms, 2.5 baths, formal living & dining, Travertine floors, and solid pine doors. Gourmet kitchen with granite counters, cherry cabinets, built-in fridge, double ovens, and 5-burner gas cooktop. Luxurious primary suite with Jacuzzi tub, separate shower, dual sinks, and walk-in closet. Covered patio with fans & TV included. 3-car garage plus 336 sq ft finished bonus room—perfect for game room, office, or gym.

6302 E Hermosa Vista Drive, Mesa

$950,000
4 Beds 4 Baths 6918065 MLS 3,720 SqFt.
Nestled in the prestigious Estates at Eastmark, this meticulously maintained original-owner residence showcases 4 spacious bedrooms, a versatile den/office with elegant double doors, and 3.5 baths across 3720 SqFt of thoughtfully designed living space. The open-concept great room flows seamlessly into a gourmet kitchen adorned with ceiling-height white shaker cabinetry, sleek quartz countertops, a designer tile backsplash, premium stainless steel appliances including a built-in refrigerator and impressive gas range, a generous walk-in pantry, and a large island with breakfast bar seating and a stainless farmhouse sink. The luxurious primary suite features an expansive en-suite bath with dual sinks, an oversized tiled shower with bench seating, and a massive walk-in closet. Two secondary bedrooms share a stylish Jack & Jill bath, while the fourth bedroom offers its own en-suite and walk-in closetideal for guests. Additional highlights include a 4-car attached garage, a spacious laundry room, and a welcoming front paver courtyard. Residents enjoy access to Eastmark Great Park amenities as well as exclusive Estates perks, including a private community center, state-of-the-art fitness facility, and a resort-style pool.

5451 S Benton --, Mesa

$670,000
4 Beds 2 Baths 6917981 MLS 2,783 SqFt.
Welcome to your new home! From its courtyard entry to the backyard oasis, this residence offers thoughtful upgrades throughout. Inside, solar tubes provide natural light, while replaced windows and patio doors enhance efficiency. The spacious split-bedroom floor plan boasts a bright family room, vaulted ceilings, a formal living/dining room, tile/carpet floors, neutral paint, and a laundry room with a sink. Beautiful kitchen showcases a large island and breakfast bar, gleaming granite counters, stainless steel appliances including a gas stovetop and electric oven with gas stub, a walk-in pantry, pull-out shelving in lower cabinets, and under-cabinet lighting. You'll love spending time in your heated backyard pool complete with protective fencing. The primary suite features private backyard access, a bathroom with dual sinks, a walk-in shower, and a custom closet with built-in shelving. Additional bedrooms include one with new carpet, another used as an office with the original carpet, and a third with updated flooring. The hall bath includes dual sinks, a private toilet, and a tiled tub/shower combo (5 years old)! Enjoy year-round outdoor living with a covered patio, two outdoor ceiling fans, a fenced pool, natural turf, and a putting green. The 3-car garage has storage racks and pull-down attic access, plus RV amenities including a gate, room for a motor home, and a 220v plug. Additional highlights are two air conditioners, city gas and water services, N/S exposure, and solar panels (paid off at the close of escrow). Talk about the perfect home for modern living!

5520 E Holmes Avenue, Mesa

$700,000
5 Beds 3 Baths 6917930 MLS 3,082 SqFt.
Resort living in the city. Immaculate 5 bedroom Home in a cul de sac located in the heart of Rancho del Mar, a neighborhood known for its spectacular Christmas Lights display. Situated on the cul de sac bend, it features an oversized primary bedroom on the upper level with a full balcony overlooking the private backyard. Under the balcony sits the patio with new cool decking. Backyard has low maintenance landscaping, a Diving Pool, Spa, Sand Lot AND a Basketball Court! The basketball court is the perfect size for a portable pickleball set up too. Primary + 3 bedrooms are upstairs and a big bedroom and full bath downstairs. The downstairs bedroom & bath are located near the garage access door for extra privacy. Living room, dining, Spacious kitchen and over sized great room create space that is feels both open and offers just enough separation to make all aspects of life comfortable. It's the best of both worlds. The backyard space, vaulted ceilings and open concept make it an entertainers dream. Cap it off with a wood burning fireplace in the over sized great room, a free standing garden tub in the primary bath along with french doors leading to the balcony and you'll never want to leave. Welcome home!

727 W Mendoza Circle, Mesa

$1,035,000
4 Beds 3 Baths 6917781 MLS 2,993 SqFt.
Welcome to this stunning 4-bedroom, 2.5-bath home nestled within the exclusive gated community of Madrid. Spanning 2,993 SqFt, this meticulously maintained home has been completely updated with high end, modern finishes. The open-concept design welcomes you with soaring ceilings and sleek plank tile flooring throughout the whole home, creating a seamless flow throughout . The gourmet chef's kitchen boasts a gas stove, quartz countertops, built-in appliances, and a wine fridge—perfect for entertaining in style. The split floor plan features three generously sized bedrooms and a full bath on one wing, with one bedroom that is perfect for an office with its own private entrance. On the opposite side, the oversized master retreat awaits, complete with a cozy fireplace and a stunning bathroom

2439 N Atwood --, Mesa

$650,000
5 Beds 3 Baths 6917633 MLS 3,691 SqFt.
Welcome to this beautiful home sitting on an 11,754 square foot lot. Featuring 5 bedrooms, 3 full bathrooms, and a large loft. One bedroom and one full bathroom are located downstairs. The kitchen has been updated and includes a large centered island. As you walk up to the second floor, you will notice the large loft with tile flooring. The primary bedroom has double doors with great space and a huge walk in closet with 2 entries. The upstairs secondary bedrooms also offers ample space. There is plenty of room for vehicles and toys with the 3 car garage as well as a double gate leading to the backyard. The backyard offers mature landscape, a covered patio, pavers, and a sparkling pool. Come see everything this home has to offer!

11536 E Queensborough Avenue, Mesa

$615,000
5 Beds 3 Baths 6917403 MLS 2,404 SqFt.
SPECIAL FINANCING AVAILABLE!!! Welcome to your dream home in the exclusive gated community of Lehi Crossing! This stunning 5-bedroom, 3-bathroom residence with a versatile loft and 2-car garage is designed for modern living with a touch of elegance. As you step through the striking front door, you're greeted by upgraded interior doors that mimic the elegant front entrance, stylish door surrounds, and custom door trim that elevate every space. The light-filled, open-concept floorplan creates an inviting and airy ambiance, perfect for both lively gatherings and cozy evenings. The expansive great room, pre-wired for surround sound, flows seamlessly to an extended patio, offering ample space for entertaining, playing the piano, or enjoying a family meal. Upgraded carpet and tile adorn the... main level (refreshed in 2021), with plush new carpet upstairs added last year for added comfort. Storage solutions abound in this thoughtfully designed home. From custom lockers and shoe racks at the entry to extra cabinetry in the guest bedroom/bath (complete with a negotiable Murphy bed for effortless conversion to a guest room), every detail maximizes functionality. The hallway boasts additional cabinets, while the laundry room shines with upper cabinets and a sink. In the heart of the home, the gourmet kitchen dazzles with upgraded 36" cabinets, staggered 42" uppers, and sleek granite countertops throughout. A built-in desk, tall storage cabinet, and a cleverly designed walk-in pantry under the stairs provide space for food, appliances, games, or toyskeeping your home organized and clutter-free. Upstairs, the spacious loft with storage closets offers endless possibilities: a playroom, home office, homework hub, game room, or media lounge. The conveniently located laundry room is steps from the bedrooms, making chores a breeze. Faux wood blinds, ceiling fans, an owned security system, and a water softener add comfort and peace of mind throughout. Step outside to your private oasisa large backyard with lush green grass, an extended concrete patio pre-wired for sound, and charming planter boxes for gardening enthusiasts. The spacious yard is perfect for recreation or relaxation, with a unique southern view that opens between neighboring homes, offering privacy and afternoon shade. Located near a basketball court, retention parks, and a scenic walking path to the canal, this home combines tranquility with convenience. With easy access to the 202 freeway, shopping, dining, and outdoor adventures are just minutes away. This Lehi Crossing gem is more than a houseit's a lifestyle. Move-in ready, meticulously upgraded, and brimming with charm, it's ready to welcome you home!

3035 E Russell Street, Mesa

$710,000
3 Beds 3 Baths 6917165 MLS 2,475 SqFt.
BEST DEAL!! Lowest price for these parameters in ALL of Mesa!! Stunning single-level home in the highly sought-after Eastmark community! 3 beds PLUS a den and 2.5 baths, 3 car garage & pool! This home was designed for both comfort & entertaining. Each bedroom offers a walk-in closet, while the primary suite has a spa-like bath including separate tub & shower, dual vanities & closet with direct access to the laundry room. At the heart of the home is a gourmet kitchen showcasing a massive island, staggered espresso cabinetry, quartz countertops, built-in ovens, & a 5-burner gas cooktop. Open-concept living space flows seamlessly through a triple sliding glass door to your private backyard oasis. Outside, enjoy low-maintenance turf, a sparkling pool w/water feature and baja shelf cool decking, built-in grill, fire pit, and bonus of no neighbors behind, perfect for enjoying Arizona outdoor living in privacy! Don't miss the surround sound already installed! Living in Eastmark means having endless amenities just steps away: community pool, splash pad, rec center, the iconic Orange Monster playground, lakes, amphitheater, walking trails, disc golf, Steadfast Farm and Country Store, plus the popular Steadfast Diner with food, drinks, and plenty of outdoor seating. This home truly combines luxury living with the vibrant lifestyle Eastmark is known for, you won't ever want to leave!

4411 S Electron --, Mesa

$875,000
5 Beds 5 Baths 6916433 MLS 3,119 SqFt.
Experience the Arizona lifestyle in this barely lived in home in the prestigious, gated community of The Reserve at Red Rock, a master-planned enclave set against the backdrop of Red Mountain. This sought-after community offers lush open spaces, interconnecting trails, 3 neighborhood parks, and a private clubhouse featuring a pool, fitness center, sports courts, pickleball courts, event lawn, shaded pavilions, and children's play areas. Whether you're enjoying morning walks, weekend gatherings, or an active outdoor lifestyle, everything you need is right inside the gates. This luxury home is perfectly positioned within the community across from a neighborhood park and backing to a natural wash. Just built in 2024, it has been lightly lived-in and offers 5 bedrooms, 4.5 bathrooms, 2 flex rooms, a 3-car garage, and 3,119 square feet of thoughtfully designed living space. Inside, wood-look tile flows throughout the main level, leading to a spacious gourmet kitchen with a large quartz island, bar seating, soft-close white cabinetry, and stainless-steel appliances, ideal for entertaining. A dramatic 16-foot sliding wall of windows seamlessly connects indoor and outdoor living. Upstairs, the oversized primary suite serves as a private retreat, featuring a spa-inspired bathroom with a soaking tub and a 7-foot frameless glass shower. Additional highlights include plantation shutters, a Kinetico water filtration system, garage cabinetry, upgraded appliances, travertine pavers, synthetic turf, and a backyard putting green. Located just minutes from the Red Mountain Freeway, and across the street from top-rated American Leadership Academy school, you find plenty of shopping, dining, and outdoor recreation close by including Usery Mountain Regional Park, the Salt River, and Saguaro Lake. This home in this amazing community offers the perfect balance of convenience, luxury, and lifestyle.

5727 E Sayan Street, Mesa

$549,900
3 Beds 2 Baths 6916198 MLS 2,308 SqFt.
Former model home! Spacious and very open floor plan. Single level home with 3 bedrooms and a library/ office. Gorgeous pool with water feature. This home has been well taken care of, with a long covered front patio, and covered back patio as well. Inside, the vaulted ceilings add even more of a spacious feeling to the family room and living room. The kitchen has a multitude of cabinets, no storage shortage here! Kitchen appliances, including a gas cook top range and oven. You will love the size of the walk in pantry with glass accent door. Living room has a gas fireplace, so pretty! All of the bedrooms are oversized from the normal. The main bedroom is so large, with double door entry and separate exit to back yard.

9637 E Olla Avenue, Mesa

$624,900
3 Beds 2 Baths 6916024 MLS 2,326 SqFt.
CHARMING UPGRADED RANCH IN PREMIUM MESA LOCATION! Buyers, investors, and short-term rental enthusiasts: whether you're seeking a permanent residence or a fully furnished vacation rental, this beautifully remodeled ranch-style home blends timeless appeal with modern upgrades inside and out. The backyard oasis offers privacy with no direct neighbors behind and features a sparkling pool, covered gazebo, and firepit for evening gatherings. Inside, the open floor plan showcases luxury LVP flooring, LED lighting, and a versatile bonus nook ideal for a game area, office, or play space. The gourmet kitchen is a cook's dream with upgraded hickory cabinetry (42'' uppers), high-grade granite counters, main and prep sinks, counter-depth refrigerator, 36'' induction cooktop, and wall ovens The layout accommodates a large dining table, a breakfast bar, and a study/work nook. A surprisingly large pantry with built-in shelving sits off the kitchen, and a nearby utility room includes a newer washer/dryer, utility sink, and additional storage. Bedroom wing: three generously sized bedrooms provide room for all. The primary suite is a highlight, its spa-style bath features quartzite counters, dual vanities, gorgeous modern cabinets, designer lighting, a freestanding tub, and an oversized walk-in shower with elegant white textured tile complemented by streamlined chrome fixtures. The suite offers remarkable storage with custom built-in drawers, a generous walk-in closet, and a second closet, and for added convenience there's a private exit to the backyard. The other two bedrooms share a light and bright bath with quartz counters and a full bathtub/shower combo with a full-height white tile surround to the ceiling. SAVE MONEY ON ELECTRIC BILLS WITH a newer solar system PAID FOR IN FULL for the new owners at closing. Additionally, enjoy two newer HVAC systems (2022) and dual pane windows. Enjoy a spacious two-car garage, and easy-care landscaping. Tucked on a quiet residential street, the home is minutes from Mesa Riverview Park, Chicago Cubs Spring Training, Tempe Marketplace, ASU, and Old Town Scottsdale. For outdoor enthusiasts, nearby golf, hiking, paddling, and the Mesa multi-use trail system make it easy to embrace the Arizona lifestyle. Home may be sold turn-key via a separate Bill of Sale, including furnishings, TVs, kitchen supplies, linens, large and small appliances, outdoor furniture, games/game tables, and more.

1255 W Devonshire Street, Mesa

$801,000
4 Beds 3 Baths 6915905 MLS 2,463 SqFt.
Motivated Seller! This beautifully updated two-story features gorgeous curb appeal, 4 bedrooms, 2.5 baths, 2 HVAC units, OWNED SOLAR, and a resort-style pool with cascading water features and a new filtration system. Mature landscaping offers shade trees, fruit trees, natural grass, and excellent privacy. Inside, you're welcomed by soaring ceilings, wainscoting, plantation shutters, crown molding, and a neutral designer palette with hardwood and upgraded tile. The spacious living and dining areas flow into the chef's kitchen, complete with stainless steel appliances, brand-new quartz countertops, white cabinetry, and a large island. The breakfast nook with French doors opens to the backyard oasis, and the cozy family room features a wood-burning fireplace. Upstairs, the pri Step inside to discover a grand foyer with wainscoting panels, soaring ceilings, plantation shutters, layered crown molding, a neutral designer palette, and rich hardwood flooring complemented by stylish wood-look tile in common areas and plush carpet upstairs. The expansive living room flows effortlessly into the formal dining rooma versatile space that can easily serve as a home office. The heart of the home is the chef-inspired kitchen, featuring gleaming stainless steel appliances, brand-new quartz countertops, recessed lighting, an abundance of crisp white cabinetry, and a generous island with breakfast bar seating. An inviting breakfast nook framed by French doors opens to breathtaking views of the backyard paradise and sparkling pool. For cozy evenings, retreat to the warm and inviting drawing room, complete with a classic wood-burning fireplace. Upstairs, the primary ensuite offers a serene escape, boasting a newly designed spa-like bathroom with dual sinks, a soaking tub, and a walk-in shower. Perfectly located, this property is close to Sprouts and nearby shops, close to Trader Joe's, and within easy reach of the 202 and 60 freeways. Nestled in a quiet, highly sought-after neighborhood on the desirable corner of Gilbert and Brown, this residence combines tranquility with unmatched convenience.

1934 E Enrose Street, Mesa

$880,000
4 Beds 5 Baths 6915703 MLS 2,965 SqFt.
Welcome to this stunning custom home in the desirable Friendly Cove Estates neighborhood! Featuring 4 bedrooms, 4.5 bathrooms, and an attached casita, this residence is designed with comfort, functionality, and modern updates throughout. The open, split floor plan highlights a spacious great room with vaulted ceilings and a cozy wood-burning fireplace, perfect for gathering. The home has been thoughtfully updated with major improvements including a new roof (2023), A/C replacement (2023), kitchen renovation (2022), flooring (2019), pool installation (2020), plumbing upgrades (2025), and more—plus the savings and efficiency of owned solar. Outdoors, you'll find an entertainer's dream with a sparkling pool, outdoor kitchen, and fireplace set on a 15,000+ sqft yard, offering ample room for relaxation and recreation. With no HOA, you'll enjoy flexibility and freedom in this beautifully maintained property.

2346 N Kachina --, Mesa

$759,000
4 Beds 3 Baths 6915654 MLS 2,422 SqFt.
County Island living in this thoughtfully designed, custom-built home with no HOA in Northeast Mesa. Built with comfort and wheelchair accessibility in mind, the home features a roll-in shower, roll-under sinks, extra-wide doorways, flat interior transitions, and three push-plate and remote-controlled entry doors. Recent updates include new stainless steel appliances, Corian countertops, cabinetry, and new flooring throughout. Solid block construction with cement tile roof adds lasting quality. Situated on 1.31 acres with block wall and RV gate. Enjoy quiet afternoons in the bright sunroom or the expansive backyard. Convenient to shopping, medical services, golf, recreation, and highly rated schools--ideal for aging comfortably in place or multigenerational living. Spend quiet afternoons in the bright sunroom, perfect for enjoying the warm Arizona weather year-round. Outside, you'll find an attached storage shed and a vast backyard that offers tons of space for crafting your dream outdoor oasis. Don't miss this gem!

8112 E Mcdowell Road, Mesa

$540,000
4 Beds 3 Baths 6915559 MLS 2,277 SqFt.
MOTIVATED SELLER $25k PRICE REDUCTION! Welcome to this beautiful home in the highly desirable Mulberry community of Mesa, located within the top-rated Gilbert School District. Step inside to find a freshly painted interior & an inviting open-concept floor plan. The spacious kitchen is a chef's dream, featuring granite countertops, SS appliances, & plenty of cabinetry for storage. The living room features plantation shutters & a large sliding glass which allow natural light to fill the space, creating a warm & welcoming atmosphere. Enjoy Arizona living in the backyard with a covered patio, low-maintenance synthetic grass, and a built-in BBQ grill—ideal for entertaining or relaxing. Don't miss your chance to own this stunning home in one of Mesa's most sought-after communities.

10414 E Monterey Avenue, Mesa

$550,000
4 Beds 2 Baths 6915484 MLS 2,318 SqFt.
Situated on an Interior n/s lot w/ great curb appeal w/a front porch. This highly updated home features a great room split floor plan w/4 bedrooms + den. Beautiful tile flooring throughout. 2'' blinds & accent paint. Updated fixtures, fans & hardware. The gourmet updated kitchen features quartz counters and backsplash, breakfast bar and island, pantry, lots of cabinets with hardware and crown molding and stainless steel appliances. Soft water and R/O. Plumbed for gas dryer in laundry room. Gas fireplace with tile surround in great room. Spacious owners suite with private remodeled owners bath with new vanity, walk-in shower with tile surround. Separate exit to side patio from bedroom 4. The backyard features a pebbletec pool with baja step, low maintenance landscaping. Garage cabinets. Fantastic East Mesa location, the hottest area in the east valley.

10942 E Sonrisa Avenue, Mesa

$570,000
4 Beds 3 Baths 6915423 MLS 2,429 SqFt.
This highly sought-after Sierra model is located in the prestigious gated community of Innovation Park at Eastmark. Beautiful paver driveway & front entry. The open-concept great room is light & bright & features 8' multi-sliding doors to the expansive covered patio. The gourmet kitchen boasts granite countertops, neutral maple cabinets w/ roll out shelves, double ovens, a gas cook top & impressive bifold windows that open to the patio. This plan features 4 generously sized split bedrooms - each w/ its own walk-in closet. The large covered patio is finished in epoxy & has a convenient gas stub. Separate private courtyard on side of home. The 3-car garage has epoxy floors + is plumbed for water softener. Lots of extra upgrades throughout. This home is a blank canvas & is move-in ready. Built by Meritage Homes this home features spray foam insulation and is super energy efficient. Move here & enjoy the Eastmark way of life with community pools & parks, clubs & programs & small town feel.

9541 E Theia Drive, Mesa

All information should be verified by the recipient and none is guaranteed as accurate by ARMLS. Copyright 2026 Arizona Regional Multiple Listing Service, Inc. All rights reserved.