Refine Search
Sort by
$1,725,000
5 Beds 6 Baths 6837549 MLS 3,733 SqFt.
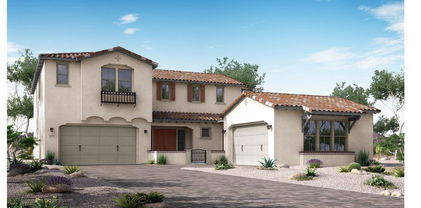
Welcome to your dream home! Lush landscaping front and back with room for pool. This stunning NEW 2024 custom-built spec home is nestled in the desirable NE Mesa community, offering breathtaking panoramic city and mountain views. Situated on a sprawling acre lot with no HOA, this masterpiece features 5 spacious bedrooms, each with its own en-suite bathroom and walk-in closet, and a total of 5.5 bathsBeautiful wood plank flooring and soaring 12-foot ceilings in the great room, adorned with 5 faux beams and a mesmerizing LED backlit stone media fireplace. The chef's kitchen is a culinary delight, showcasing an oversized quartz island, Café Series smart appliances, a custom oven hood, a gas cooktop, a hidden pantry, a wet bar with wine rack. and under-cabinet lighting throughout. A bonus teen or media room with chic barn doors adds versatile space for entertainment or relaxation. The luxurious primary suite is a true retreat, offering dual walk-in closets, a freestanding tub illuminated by an elegant chandelier, an oversized shower with triple-head sprayers, and access to the expansive outdoor living area. The covered patio, finished with silver travertine and a stunning LED outdoor stone fireplace, is perfect for entertaining or unwinding. A spiral staircase leads to an oversized view deck where you can soak in the awe-inspiring surroundings. The property is thoughtfully designed with extensive front yard landscaping, artificial turf, travertine walkways, LED lighting, and a paved driveway. With a 4-car garage, RV gate, and plenty of space for a pool, workshop, or toys, this home has it all. Address the listing agent today for more information for a private tour of this extraordinary property!

8147 E Redberry --, Mesa

$1,499,000
7 Beds 6 Baths 6836600 MLS 7,455 SqFt.
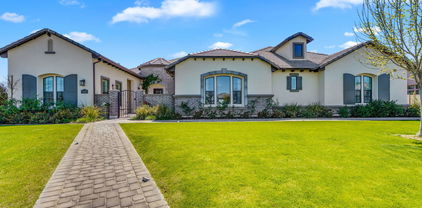
Seller Incentive! Seller will contribute $20,000 towards an INTEREST RATE BUY DOWN and/or CLOSING COSTS w/ an acceptable offer if UNDER CONTRACT by 5/31/2025. Welcome to this beautifully updated 7-bed + bonus room, 5.5-bath home in the highly sought-after gated community of Tanner Grove Estates. With new wood-look flooring, new carpet, freshly painted cabinetry, new quartz kitchen countertops, a newer roof, and newer A/C units, this home combines timeless style with modern upgrades. The grand entry opens to soaring ceilings with crown molding, pristine paint, upgraded lighting, and a bright, open floor plan filled with natural light. The chef's kitchen features stainless steel appliances, a 5-burner gas cooktop on an oversized island, dual appliance garages, custom tile backsplash, a dee bay window over the sink with backyard views, and a passthrough to an enormous walk-in pantry. The main living areas flow seamlessly, including a spacious formal living and dining area, an upstairs loft with balcony access, and a massive downstairs great room with tile flooring, a cozy brick fireplace, and custom built-ins. The oversized primary suite offers a private retreat with dual exits, space for a sitting area, dual vanities, a garden tub, a walk-in shower, and two large walk-in closets with built-in organization. The dream laundry room includes two washer/dryer sets, tons of cabinets, a center island, sink, and drying rack. All bedrooms feature large closets, most walk-in. Outside, enjoy a ¾-acre lot with an extended covered patio, diving pool with electric cover, RV gate, and your own citrus orchard.

2251 N 32nd Street Unit 31, Mesa

$1,850,000
5 Beds 6 Baths 6836410 MLS 5,247 SqFt.
Nestled in the exclusive gated community, this luxurious estate sits on an expansive 30,361 sq. ft. lot, offering elegance, comfort, and top-tier upgrades. With ample space to build a custom RV garage, this property provides an exceptional opportunity for RV owners or those in need of additional storage. The home features 5 spacious bedrooms, each with a private en-suite bathroom, ensuring ultimate convenience and privacy. Towering ceilings and expansive windows fill the home with natural light, complementing the open design. A dedicated office provides a quiet workspace, while a separate bar and entertainment zone makes hosting effortless. The home also includes a private casita, perfect for guests, in-laws, or a home gym. The four-car garage features an EV charger and an advanced security system. A scenic canal along the community offers a perfect path for walking or biking. The resort-style backyard is built for relaxation and entertaining. A sparkling pool with elegant water features serves as the centerpiece, while the step-down entertainment center features a built-in TV and a barbecue kitchen. Expansive artificial turf keeps maintenance low, and a large covered patio and gathering area provide ample space for outdoor dining and celebrations. Whether enjoying a quiet evening by the pool or hosting friends and family, this backyard oasis is designed for year-round enjoyment. A true masterpiece of luxury and design, this estate is ready to provide its next owner with an extraordinary lifestyle.

4023 E Minton Circle, Mesa

$1,340,000
4 Beds 6 Baths 6828029 MLS 4,049 SqFt.
UPGRADE TO RESORT LIFESTYLE & INCREDIBLE RV ACCOMMODATION This exceptional K Hovnanian Sunridge model offers an impressive 4,049 sq ft of refined living space in the prestigious gated Annecy Estates. It is perfect for discerning buyers who refuse to compromise on space or functionality. UNMATCHED RV ACCOMMODATIONS The crown jewel for vehicle enthusiasts is the rare 1,176 sq ft climate-controlled RV garage complete with: • 3/4 bathroom and convenient kitchenette • Professional epoxy flooring 46 ft long door to door • Generous 16'W x 14'H rollup door • 220 electric service • Secure 12' electronic gate for private RV access • Roll-up door provides direct covered porch access to the backyard oasis RESORT-STYLE OUTDOOR PARADISE Entertain in style with a backyard that rivals resorts: " Solar-heated pool with practical thermal blanket " Signature swim-up bar for the ultimate entertainment experience " Exciting waterslide and relaxing grotto features " Sunken ramada seamlessly integrates with swim-up bar stools " Multiple fire features create a magical evening ambiance " Built-in BBQ station under covered ramada ELEVATED INTERIOR LIVING " 4 luxurious bedrooms, EACH with private en-suite bathrooms " Dramatic 10-foot ceilings throughout " Professional office with double doors " Dedicated hobby room and teen retreat space " An additional room for a second office, media room, or fitness space " Refreshed with complete paint update (Spring 2024) " Chef's dream kitchen with professional gas cooking Available for qualified buyers at $1,345,000 - a remarkable value considering the extraordinary features and prestigious location.

7157 E Ivyglen Circle, Mesa

$1,560,000
4 Beds 6 Baths 6823419 MLS 3,891 SqFt.
This one-of-a-kind custom home sits on a sprawling .75-acre lot in the quiet, gated community of Villa Sendero, offering timeless design, thoughtful details, and space to truly enjoy. From the moment you step inside, the craftsmanship and attention to detail stand out. The kitchen is a showstopper, featuring a dual-fuel AGA stove with a four-burner gas cooktop and two hotplate burners—a stunning centerpiece that makes cooking feel like an experience. Clive Christian custom cabinetry blends beauty and function, making it the perfect space for gatherings. The oversized primary suite is warm and inviting, centered around a custom fireplace that adds charm and comfort. The spa-like primary bathroom is equally impressive, featuring a massive soaking tub, steam shower, and Perrin & Rowe fixtures, bringing an extra touch of elegance. Throughout the home, the attention to detail is unmatchedwith artist edition Kohler fixtures in the bathrooms, crystal light fixtures, and timeless finishes that make every space feel special. A built-in whole-home humidifier adds comfort, a rare and valuable feature for Arizona's dry climate. Step outside to a resort-style backyard, designed for both entertaining and relaxation. The oversized covered patio, built-in BBQ, and sparkling pool create the perfect outdoor retreat. The guest house, located just off the pool, features its own kitchenette and laundry, making it ideal for visitors or extended stays. The laundry room is generously sized, featuring a built-in Sub-Zero refrigerator and ample storage along with Perrin and Rowe faucet fixtures. The property also includes dedicated garden spots and a custom playhouse that doubles as storage for garden tools or outdoor essentials. For those needing extra space for cars, toys, or a workshop, the home includes a three-car garage plus a separate four-car tandem garage. And the location? It's fantastic. Just minutes from Loop 202, with easy access to Mesa Riverview, Tempe Marketplace, and top shopping, dining, and entertainment. Lovingly maintained by its original owners, this home is a rare find.

4222 E Brown Road Unit 18, Mesa

$2,000,000
5 Beds 6 Baths 6820022 MLS 7,105 SqFt.
Nestled in a private gated enclave with 20 custom estate lots. This basement home offers so much. The main floor includes a primary suite with dual W/I closets, guest bedroom w/ en-suite, library, office, greeting room & ½ bath. An open concept that includes dining and a large family room. The chef's kitchen is equipped w/ gas cooktop, pot filler, dual ovens & dishwashers. Multi shelved walk-in pantry room.The third level has a large bedroom, ensuite and a full length balcony overlooking the backyard oasis. The basement has two additional bedrooms, full bathroom, storage room, game room and a Theater!!! There is more...Oversized 4 car garage, plus a HUGH RV garage with built in storage and an air-conditioned workshop.

2455 N Maple --, Mesa

$1,483,000
6 Beds 7 Baths 6818174 MLS 5,089 SqFt.
Think you've seen it all? Think again. At less than 2 years old, this home is a complete showstopper. With 6 spacious bedrooms, 6.5 bathrooms, 4 full-size garage spaces including a separate casita/ nextgen suite—why settle for ordinary when you can have extraordinary? Welcome to this exquisite luxury residence, where every detail has been carefully crafted for your comfort, convenience, and style. This stunning home combines modern elegance with state-of-the-art amenities, offering the perfect blend of indoor and outdoor living. Nestled on an over-sized lot in a prime location in the highly sought after community of Eastmark, this property boasts high-end finishes and custom upgrades throughout. Key Features: Interior Elegance: Gourmet Kitchen: Two islands perfect for food prep and casual dining, Monogram appliances, dual refrigerators and dish washers to accommodate the largest gatherings. Custom Built-In Shelving & Wine Storage: Built-in shelving and wine holders in the formal dining room, complemented by a custom backsplash. Great Room: Featuring built-in cabinetry and a cozy fireplace, making it the ideal space for both family time and entertaining. Master Bedroom & Casita: Each with elegant barn doors adding charm and privacy to the spaces. Pet-Friendly Features: A custom pet feeding and drinking station built into the main island, complete with drawers for easy storage. Outdoor Paradise: Outdoor Patio Area: Equipped with misters and four infrared patio heaters installed in the ceiling, each with individual controls for the ultimate outdoor experience in any season. Fully Turfed Backyard: Lush greenery with three majestic palm trees and a vibrant lime tree (complete with automatic irrigation system). Heated Pool & Hot Tub: A luxurious heated pool featuring a hot tub, water fixture, and a Baja shelf that runs the length of the pool perfect for relaxation and entertaining. Side Gates: Custom locks for added security and privacy. Permanent Eve Lights: App-controlled lighting installed for a festive, magical touch during the holiday season. Outdoor Security: Four high-definition security cameras for peace of mind. Wired Speakers: Ceiling-mounted speakers in the patio area to complement your outdoor gatherings. Smart & Secure Living: Biometric/Smart Locks: Enjoy advanced security with biometric and app-controlled locks on three main entryways. Hard-Wired Internet: The casita, 1st-floor bedroom, 2nd-floor living area, master bedroom, and great room are all pre-wired for high-speed internet. Custom Shutters & Blinds: Designer shutters throughout the home with remote-controlled custom blinds on glass doors leading to the patio. Comfort & Convenience: Overhead Fans: Strategically placed overhead fans in every bedroom, the great room, casita, and patio (2 fans). Kick & Dimmer Lights: Soft, ambient kick lights on the stairs and dimmer lights installed in four rooms to set the perfect mood. Upgraded Lighting & Fixtures: Beautiful coach lights at the front of the house for a touch of elegance and curb appeal. Water Softener: A state-of-the-art water softener installed for improved water quality throughout the home. Epoxy Flooring: Durable epoxy garage floors and a sleek, stylish patio finish. Custom Built-In Storage: Garage Storage: Custom-built cabinetry in the main garage (4 units) and casita garage (2 units) for ample storage space. Second-Floor Living Area: Built-in desks, shelving, and a media center make the perfect setting for work, study, or play. This remarkable residence is designed to provide unparalleled comfort and convenience while offering a lifestyle of luxury and sophistication. Whether you're lounging by the pool, entertaining in the great room, or enjoying the serenity of the backyard, this home has it all.

9623 E Sector Drive, Mesa

$2,430,000
4 Beds 6 Baths 6814266 MLS 4,245 SqFt.
Spectacular Custom nestled in the exclusive, gated golf course community of Las Sendas, this beautiful custom home is a true sanctuary, designed for modern luxury living. Perched on an elevated cul-de-sac hillside lot, it offers tranquility and panoramic views of the mountains, city lights, and stunning Arizona sunsets. Immaculately maintained and just four years old, this masterpiece welcomes you with beautiful double iron doors that open to a spacious, open-concept floor plan. The great room features an elegant LED fireplace and a dramatic wall of glass that seamlessly connects to the outdoor living space, creating an effortless blend of indoor and outdoor living. A chef's dream gourmet kitchen boasts top-of-the-line Wolf and Sub-Zero appliances, including double ovens, built-in microwave and warming drawer, Wolf ice maker, and a Sub-Zero fridge/freezer. Exquisite 100% natural stone Quartzite on all counter tops throughout the entire home. The split floor plan offers privacy and functionality, with two ensuite bedrooms and an additional bedroom perfect for an office or den. The oversized guest quarters include a private entrance, ensuite bath, walk-in closet, and ample space to create a separate kitchen, living area, and bedroom ideal for multi-generational living or guest accommodations. The luxurious primary suite features a private sitting area with patio access, an open-concept shower and soaking tub with a pebble stone floor, dual vanities, and spacious walk-in closets. Step into your private backyard oasis against a hillside backdrop. Enjoy ultimate privacy as you take in the majestic mountain views, twinkling city lights, and breathtaking Arizona sunsets. Relax in the sparkling pool and spa, complete with Baja step and soothing water features. Whether hosting guests at the built-in BBQ or gathering around the cozy fire pit, this outdoor retreat is designed for both entertaining and tranquil moments. The award-winning golf community of Las Sendas features hiking and mountain biking trails, two pools, tennis and pickleball courts, community parks, lifestyle activities, and a private gym. Located just minutes to the 202 Freeway, and twenty minutes to Scottsdale, Downtown Gilbert, Sky Harbor Airport, and Phoenix-Mesa Gateway Airport. A truly exceptional property! This extraordinary home is a rare gem offering elegance, comfort, and breathtaking views in one of Mesa's most sought-after communities. Don't miss this opportunity to own your own piece of desert paradise!

8519 E Regina Circle, Mesa

$1,735,000
5 Beds 6 Baths 6805739 MLS 3,733 SqFt.
Welcome to your dream home BRAND NEW ROAD!This stunning NEW 2024 custom-built spec home is nestled in the desirable NE Mesa community, offering breathtaking panoramic city and mountain views. Situated on a sprawling acre lot no HOA, 3,733-square-foot masterpiece features 5 spacious bedrooms, each with its own en-suite bathroom and walk-in closet, and a total of 5.5 baths. Step through the grand entrance to discover engeniered wood plank flooring and soaring 12-foot ceilings in the great room, adorned with 6 faux beams and a mesmerizing LED backlit stunning porcelain slab media fireplace. The chef's kitchen is a culinary delight, showcasing an oversized quartz island, Café Series smart appliances, a custom oven hood, a gas cooktop, hidden pantry, wet bar with wine rack. Under-cabinet lighting throughout. A bonus teen or media room with chic barn doors adds versatile space for entertainment or relaxation. The luxurious primary suite is a true retreat, offering dual walk-in closets, a freestanding tub illuminated by an elegant chandelier, an oversized shower with triple-head sprayers, and access to the expansive outdoor living area. The covered patio, finished with beautiful white limestone , stunning LED outdoor stone fireplace, is perfect for entertaining or unwinding. A spiral staircase leads to an oversized view deck where you can soak in the awe-inspiring surroundings. The property is thoughtfully designed with extensive front yard landscaping, artificial turf, limestone walkways, LED lighting, and a paved driveway. Added 20x25 parking slab. With a 4-car garage, RV gate, and plenty of space for a pool, workshop, or toys, this home has it all. Address listing agent today for more information for a private tour of this extraordinary property!

8169 E Redberry --, Mesa

$2,300,000
5 Beds 6 Baths 6801781 MLS 6,205 SqFt.
Welcome to this stunning residence nestled in the picturesque Las Sendas neighborhood. This expansive home boasts over 6,200. sq. ft. of luxurious living space, offering breathtaking mountain views that inspire tranquility & relaxation. The home features an impressive elevation of 1,777. ft, providing a perfect vantage point for scenic vistas. The view deck invites you to soak up the sun while enjoying the serene surroundings. This luxury custom home has the finest level of finishes. Residents enjoy exclusive access to a beautifully appointed clubhouse, with state-of-the-art fitness center, tennis courts 2 pools, kids splash pad, play grounds & volley ball court. The home features a refreshing swimming pool with a slide, waterfall, & grotto, perfect for relaxing & entertainment. Just a stone's throw away, you'll find the renowned Las Sendas Golf Course, ideal for golf enthusiasts. Embrace the peaceful community atmosphere that Las Sendas offers, where every day feels like a getaway in this idyllic retreat. Inside, you'll find 6 skylights, a primary bathroom with Arizona Onyx countertops and a TV in the mirror, and 3 gas fireplaces. The flooring is travertine, Arizona Onyx, granite & engineerd wood. The kitchen boasts a 1-inch-thick glass prep sink, full Viking appliances, a copper kitchen sink & a pot filler. Other highlights include wood plantation shutters, distressed Knotty Alder wood doors, cabinets and baseboards, 16 tons of HVAC. A basement with a theater room featuring an included 110-inch screen and comfy chairs. The basement also offers additional living space with a game room, another bedroom, bathroom large storage closetes and mini-kitchen. Enjoy the outdoor misting system, making this home a true oasis! The home has 52 solid wood beams, raised & coffered ceilings. This one-of-a-kind home is ready for enjoying the Arizona lifestyle. There are 3 gas fireplaces. They are located in the primary bedroom, family room & and front courtyard. The raised, extended garage is over 1,500, sq. ft. with 2 lockable storage rooms.

3257 N Piedra Circle, Mesa

$1,227,845
6 Beds 6 Baths 6797152 MLS 7,242 SqFt.
Located in the gated Las Maderas community, this custom home, with a basement, boasts 6 beds, 5.5 baths, with multiple dens/offices. This home has all the space for indoor & outdoor living. Beautiful backyard is highlighted with mature landscape and sparkling pool/spa +ramada. Includes 3-car garage w/extended driveway, and separate air conditioned Bonus Room with storage. Large formal living room incl built-in bookshelves and high-vaulted ceilings w/exposed beams. Kitchen boasts SS appliances, quartz counters, a walk-in pantry, shaker cabinets, and a huge island. The skylights, designer palette, recessed lighting, and French doors to the back enhance the beautiful interior. Home has dual primary bedroom suites with main suite offering two ensuites, & two walk in closets.

2152 E Calle Maderas --, Mesa

$3,475,000
5 Beds 8 Baths 6795564 MLS 8,397 SqFt.
Bespoke Craftsmanship & European Elegance in Las Sendas. Thoughtfully designed 8,397 sq ft estate built with every amenity for luxury living and entertaining. Nestled just steps from the Tonto National Forest, this home is surrounded by natural desert beauty and mountain, sunset, and city light views. The resort backyard features expansive travertine patios, a two-level pool with slides, grotto, waterfalls, & integrated spa, two outdoor living rooms, built in BBQ, trampoline & breathtaking Valley & Red Mtn views. Designed with many flexible spaces, this property features a walkout basement, home gym, 10 seat home theater, game room, private master sitting room, full separate casita & 2 expansive garages with room for 8 cars or a host of toys. Every element of this property exudes beauty and comfort. A majestic foyer leads into the living room complete with a gorgeous fireplace & stunning views of sunsets & city lights. An elegant wood paneled library offers the perfect place to work or unwind with custom built-ins, a charming patio, and artisan pocket doors. Designed for easy living and entertaining, the kitchen boasts custom Burdette cabinetry, multiple ovens, sinks & refrigerators, and a large island open to the family room. Two dining rooms, one formal and one informal, provide space for daily meals and celebrations. The master bedroom offers a serene retreat with a private gym, two closets, and a private sitting room. Each bedroom is thoughtfully designed and features its own ensuite bath. The large laundry room includes a desk, farm sink and ample storage. Every detail in this home has been thought of with the utmost of care from custom carpentry to exquisite lighting, and artisan details to contemporary design elements. Each feature has been artfully curated. The award-winning golf community of Las Sendas features hiking and mountain biking trails, two pools, tennis and pickleball courts, community parks, lifestyle activities, and a private gym. Located just minutes to the 202 Freeway, and twenty minutes to Scottsdale, Downtown Gilbert, Sky Harbor Airport, and Phoenix-Mesa Gateway Airport. A truly exceptional property!

4308 N Sage Creek Circle, Mesa

$2,772,000
6 Beds 7 Baths 6794778 MLS 5,511 SqFt.
This luxury custom home has everything you want- shows like a new model home with all the upgrades. No expense spared and meticulously maintained. Stunning 6 bed 7 bath estate in gated neighborhood. Spacious open floor plan features high ceilings w/wood beams and bright natural light. All the bedrooms have ensuite full bathrooms. Entertain and cook in the gorgeous chef's kitchen with high end appliances, 2 large islands, custom lighting features. There is a beautiful center courtyard w/fireplace. This home boasts a spacious family room with a floor-to-ceiling brick fireplace, game room and TV room with recliners. Pocket sliding glass doors open to a covered patio and a backyard oasis with a heated automated pool with baja shelves, multiple fire and water features and built-in spa. Additional amenities: covered cabana w/built in bbq, counter seating, TV, outdoor lighting, in-ground trampoline, low maintenance turf with the privacy of no backyard neighbor. Private access casita with full kitchen, family room, bedroom, laundry facilities, bathroom (with pool access). The main garage has built-in cabinets with post tension floors. Large finished gym with HVAC. This home is a masterpiece of design and functionality, offering unparalleled luxury and comfort. This home includes top-tier amenities: professional audio system, automated thermostats, digital locks, water softener, water filtration, custom pool security fencing, security cameras, alarm system, new Generac home generator, and so much more! Stunning!!!

3745 E Julep Street, Mesa

$3,100,000
9 Beds 11 Baths 6794359 MLS 10,522 SqFt.
FINAL & BEST! *Welcome to Your Dream Home!** By adding your TLC. Discover the perfect blend of luxury and functionality in this stunning 10,500 sq. ft. single-level residence, nestled on a sprawling 5-acre lot. This exceptional property offers an expansive layout with a finished basement, providing ample space for both relaxation and entertainment. Enjoy the convenience of a separate guest house, apartment, ideal for visitors or as a private retreat. Incredible amenities, including a soccer field, batting cage, and tennis courts—perfect for active families and entertaining guests. With RV garages for your recreational vehicles, you'll have plenty of space to store your toys and enjoy the gre You can enjoy the freedom to personalize your space to your liking. Don't miss this rare opportunity to own a piece of paradise.

3702 E Brown Road, Mesa

$2,650,000
6 Beds 7 Baths 6785453 MLS 8,259 SqFt.
Step into luxury with this 6BD, 6BA estate, a beautifully designed 2-story estate that blends sophistication with modern convenience. Perfect for family living & entertaining, featuring designer finishes, LED lighting, & smart home upgrades - Nest Thermostats & Camera for comfort & security. The primary suite offers dual shower heads, body jets, & an in-closet washer/dryer hookup. Additional highlights include a detached casita, theatre room, pentagon safe room, a massive garage (ideal for car enthusiasts) an in-home elevator, an observation deck with mountain views & a chef's kitchen with high-end appliances. A laundry chute adds convenience, while outdoor amenities like a pool, top-deck views, and a 2022 built-in BBQ set the stage for relaxation and gatherings. An oversized 6-car garage with epoxy floors, & a spacious RV garage. Just 20 minutes from Sky Harbor Airport. This home is truly one of a kind, offering elegance, convenience, & unparalleled amenities.

4256 N Desert Oasis Circle, Mesa

$2,150,000
6 Beds 6 Baths 6774162 MLS 5,855 SqFt.
Welcome to this exceptional property, set on a massive lot and offering 5,855 SF of luxurious living space. From the moment you step inside, you'll be captivated by the grand layout featuring elegant wood floors and crown molding throughout the formal living and dining rooms, adding a touch of sophistication and style. These spaces are perfect for hosting special occasions or enjoying quiet evenings with family. With 6 bedrooms, 4 full baths, and 3 half baths, this home is perfectly designed to accommodate both family and guests, with various rooms including an office, formal dining area, and more. The gourmet kitchen is a true highlight, featuring custom cabinetry, pull-out shelves, a 36'' gas cooktop, granite countertops and backsplash, a Sub-Zero refrigerator, GE Profile appliances, and not one but two oversized walk-in pantries for all your storage needs. The downstairs owner's suite is your private sanctuary, offering a sitting area or workout room, direct access to the backyard, and a spa-inspired bathroom with dual vanities, a jetted garden tub, a step-in shower with multiple shower heads, and two large walk-in closets. The main level also includes a casita, located opposite the master, complete with a kitchenette and full bath. The outdoor space is equally impressive, boasting a resort-style backyard. Relax under the extended covered patio with the new misting system or cool off in the pristine pool, complete with a slide, waterfall, and fountain. The yard is beautifully landscaped with mature fruit trees, including orange, grapefruit, nectarine, and lemon. A new shade structure offers a perfect spot to enjoy outdoor activities in comfort, and the brand-new, oversized gazebo with an outdoor kitchen is ideal for entertaining or relaxing in style. At the back of the property, you'll find a 380 SF stand-alone building, perfect for an art studio or a teen hangout room. In addition, the property features solar panels and a generator, offering energy efficiency and peace of mind. There's no HOA, giving you more flexibility and freedom. And, while the home is conveniently located just off the highway, it remains peaceful and quiet, providing easy access without the noise. For added convenience, there's a detached 1,200 SF garage and office with air conditioning, and above it, a fully equipped apartment that includes a full kitchen, spacious bedroom, and bathroomperfect for guests or potential rental income. Plus, a newly added 687 SF RV garage provides ample space for larger vehicles and extra storage. This home truly has it all! Tour this home today to see it for yourself and experience the luxury and space this property offers!

3051 E Irwin Avenue, Mesa

$2,675,000
8 Beds 7 Baths 6772866 MLS 9,419 SqFt.
Welcome to this breathtaking 8 bedroom, 7 bathroom estate in the prestigious Montana Dorado neighborhood, spanning an impressive 9419 square feet. A dramatic double staircase and designer lighting greet you upon entry, setting the stage for the luxury that unfolds. To the left, a formal living room, and to the right, a dining room capable of hosting a 16-person table, showcase the home's grandeur. High-end tile guides you to an expansive family room with 22' ceilings and a striking floor-to-ceiling brick fireplace. The chef's dream kitchen features a large granite-topped center island, breakfast nook, and premium appliances including Sub-Zero and Wolf, complemented by a large butler's pantry and wine cooler. Pocket sliding glass doors open to a covered patio and a backyard oasis with a lengthy pool, slide, waterfall, swim-up bar, jacuzzi, and a step-down BBQ area, perfect for entertaining. Enjoy two glass fire pits, an in-ground trampoline, and a putting green, all with the privacy of no backyard neighbors. The home also boasts an office, workout studio with a dual head steam shower, game room with kitchenette, and two generous laundry rooms. Security is paramount with commercial steel exterior doors, hardwood 8' interior doors, and a home security system with cameras. The 4-6 car garage features EV Charging, built-in cabinets, epoxy floors, and a mini split room. An RV gate adds to the convenience. This home is a masterpiece of design and functionality, offering unparalleled luxury and comfort.

3562 E Presidio Circle, Mesa

$1,350,000
6 Beds 7 Baths 6759227 MLS 5,235 SqFt.
Wow, wow, wow!! This 5235 sqft buyer's dream house has MORE than your buyer's wish list! 6 beds+downstairs den+large upstairs game room with walk-out deck, and another bonus craft room! 6.5 baths!! 4 secondary bedroom suites...guest suite downstairs set apart by itself. The home sits on a private cul-de-sac lot of .332 acres with mountain & sunset views AND it's far from any neighbors behind you! True luxury living in Blandford's highly desirable master planned community of Legacy at Mountain Bridge. This gated community has too many amenities to list, but you can check out the pictures. Entertainer's backyard with built-in BBQ, island, fire pit, children's play area, dog run, garden boxes with fresh vegetables, and a generous sized covered patio with surround sound pre-wire...see next pg Gorgeous gas fireplace in living room with stone to ceiling. HUGE pantry and tons of cabinets...Check the options document tab to see the many upgrades such as: 2' extension at 2 car garage and insulated garage door, whole house water filtration system plus soft water loop, pre-wired surround sound inside and outside (living room, loft & patio); pre-wire for alarm system. Reverse osmosis system at kitchen sink is currently leased with monthly service so the RO system will be removed before closing, but the spicket remains and buyer can easily connect their own new RO system beneath the sink. Excellent community location close to 202 North freeway for an easy commute; excellent lot location, and absolutely gorgeous inside and out!

8438 E Jasmine Circle, Mesa

$1,700,000
5 Beds 6 Baths 6757691 MLS 4,730 SqFt.
This home is priced $200K below market value for one reason—the seller has to sell fast because their next dream home is on the line in another state. This is your chance to get an unbelievable deal. Introducing an exquisite luxury home nestled within the prestigious gated community of Canyon Preserve Enclave at Las Sendas in Mesa. Perched on nearly an acre of a prime corner cul-de-sac lot, this property boasts over $240,000 in recent upgrades, ensuring you can move in without lifting a finger. The all-new kitchen appliances are complemented by new faucets and sinks, both in the kitchen and bathrooms, along with sleek granite countertops throughout. The backyard has been thoughtfully designed and includes rattlesnake-proofing for added peace of mind.For resort-style living, the backyard features a lavish pool and hot tub, perfect for unwinding while taking in the stunning views. And for those who love to entertain, the rooftop deck offers panoramic vistas and the perfect spot for hosting gatherings or simply enjoying the serenity of a desert sunset. This home truly embodies luxury, convenience, and tranquility in one of Mesa's most sought-after communities.

3544 N Jasper Mountain Circle, Mesa

$1,800,000
8 Beds 7 Baths 6754378 MLS 8,103 SqFt.
This rare estate spans three floors & offers the equivalent of three homes in one with 3 full kitchens. The main floor inspires w/ soaring ceilings & abundant natural light that fills both formal & casual living spaces. Here, you'll find a stunning gourmet kitchen, a guest bedroom, a full bathroom, and a private casita suite (ADU) complete with its own office, spacious living area, garage and fully equipped kitchen. On the second floor, the master suite awaits, a luxurious retreat. Plus 2 additional bedrooms & an office, perfect for work or relaxation. The lower level offers a second ADU w/ 3 bedrooms, 1 bathroom, & its own living/dining area & kitchen— perfect for extended family or rental potential. The backyard features a pool, spa & fire pit. Room for pickleball ct. Virtually staged

3506 E Ivyglen Circle, Mesa

$2,500,000
4 Beds 6 Baths 6744700 MLS 5,852 SqFt.
Luxury remodel in a gated community! New kitchen with custom cabinetry, cabinet-front fridge/freezer, quartz slab backsplashes, huge island with 2 dishwashers, 48' gas range and custom hood, and beautiful hutch style cabinetry with glass doors. If the kitchen wasn't enough.. there is a butlers pantry equipped with a microwave, a full size oven and an ice maker, in addition to the Costco sized pantry for all your additional storage needs. The primary bedroom will draw you in with its beautiful natural Harwood floors, its soaring ceilings, cozy double-sided fireplace, and its views of the full grown citrus trees that adorn the property. The primary bath has been completely overhauled! It boasts a custom shower with multiple shower heads, a freestanding tub overlooking a private courtyard, and its views of the full grown citrus trees that adorn the property. The primary bath has been completely overhauled! It boasts a custom shower with multiple shower heads, a freestanding tub overlooking a private courtyard, 2 vanities and separate closets. the bedrooms are split, with primary bedroom on the east end of the home & three additional bedrooms split on the west end. The home features 4 bedrooms and 5.5 baths, living room, game room, theater room and formal dining room. Additional features included: 4 car extra deep garage with separate storage area, pool with slide, over 1,000 of covered patio, and much more!

3440 E Kael Street, Mesa

$1,650,000
5 Beds 6 Baths 6740161 MLS 3,770 SqFt.
360 degrees unobstructed VIEWS!!! NO HOA! DETACHED GUEST HOUSE! 7 car garage! Bring all your toys to this home in The Desert Uplands of Mesa! Lifestyle here is exceptional with a blend of tranquility & convenience. Nearby stores, restaurants, hiking & boating at Tonto National Forest & Usury Mountain Regional Park. All million $ plus homes. Experience elegance & comfort in this magnificent 5-bedroom, 4.5 -bathroom residence on a sprawling 1.22-acre lot! 2 story entry w/ elegant stairwell. Formal LR & DR with updated modern flooring. 2022 kitchen remodel offers white shaker cabinets, viking stove, lg prep island, true butlers kitchen & pantry. Family room has huge windows, gas FP & open to the kitchen. 1st floor office, bedroom & full bathroom. Attached 4 car extended garage. GUEST suite is detached & private. Guest suite: great room, full kitchen with island & informal dining area, full bedroom & bathroom. Has a page storage room & attached to full access to second garage. This home boasts MOUNTAIN, SUNRISE, SUNSETS & CITY LIGHT VIEWS from multiple view decks & form inside the home. Fenced in back yard has extended covered patio's built in BBQ, heated spa and diving pool. Bring all your toys!! No HOA!! ** WELL is private and 1000 ft deep with a 2700 gallon holding tank!

8724 E Russell Street, Mesa

$2,500,000
6 Beds 8 Baths 6723885 MLS 7,764 SqFt.
Get ready to be amazed! 🌟 Discover this stunning remodeled 6-bedroom, 6.5-bathroom gem for sale in Mesa! This luxurious home offers everything you could want: lush green landscaping, with mature trees and landscape including multiple varieties of citrus trees. Gorgeous curb appeal includes a circular driveway, a 3-car garage & separate tall boat garage could store multiple cars on lifts and RV gate. Inviting Diving Pool with Slide & Grotto, lots of decking and shaded patios w/ Built-in BBQ for gathering. Step inside to find a formal dining room, a cozy living area with a fireplace, and built-in cabinets. There's also a den and an office, new elegant light fixtures throughout, bay windows, and neutral new paint that creates a warm and inviting atmosphere. The fabulous kitchen... is a chef's paradise, featuring ample cabinetry, a gigantic walk-in pantry, granite countertops, and stainless steel appliances, including a double wall oven. The charming island with a breakfast bar is perfect for gathering. Plus, there's a basement with a giant game/media room with an additional bedroom and workout room. The grand primary bedroom is a true retreat, boasting a second fireplace, private entries to the backyard, a full bath with double sinks, a separate tub and shower, and a spacious walk-in closet. This home has just undergone renovations - see the document section for the extensive list of upgrades/remodeling.

3226 E Huber Circle, Mesa

$2,370,000
5 Beds 6 Baths 6722237 MLS 4,483 SqFt.
CAR COLLECTOR'S DREAM - This 4482 sqft property has exceptional features including 3000+ square foot RV garage/workshop also could be easily converted to detached guest home, additional RV gate/slab parking, a 40' lap pool & spa, AC/heat, smart home, security system & Cameras, private gated driveway. The interior was carefully designed w/ high-end appliances, exceptional wood, tile, and stone to compliment the 5 bed 6 bath layout, all with walk-in closets, including separate his & her master closets. The layout easily accommodates multiple use options for guest suites/wing, separate entry exits, 2 separate 2-car garages. 26+ indoor parking spots . Hand-picked granite slabs in rare color tones create the perfect wow factor in a blended combination of modern & timeless traditional style.

1550 N 40th Street Unit 11, Mesa

$1,445,000
5 Beds 6 Baths 6720031 MLS 5,148 SqFt.
Peace & Tranquility in Las Sendas! Gorgeous 5,148 sq ft custom home loaded with exquisite Spanish architectural details and expansive golf course & mountain views. Guests are welcomed by a spacious great room that opens to the gourmet kitchen with a sunny breakfast room overlooking the golf course. The primary suite is true retreat with a Cantera fireplace, steam shower, private hot tub & walk-in closet with a laundry room. Three additional bedrooms on the main floor each have an ensuite bath. A secret slide offers a fun way to access the spacious walkout daylight basement with a large family room, home theater, 1 bedroom ,1 bath & access to a large turf yard. A huge laundry/ craft room and an air-conditioned 3 car garage offer plenty of space for hobbies and projects! Fantastic location in the gated enclave of The Preserve and situated on the 1st Fairway of the Las Sendas Golf Course. The community of Las Sendas offers great amenities including two pools, pickleball and tennis courts, parks, and miles of hiking and biking trails. Great community activities include a book club, hiking club, paddleboarding club, kids summer camp, tennis and pickleball lessons, Mesa Food Truck Fridays, holiday events, and so much more. Located just minutes to the 202 freeway, 20 minutes to both the Sky Harbor and Mesa Gateway Airports, 30 minutes to Scottsdale, and a short drive to the Salt River and Saguaro Lake, Las Sendas is the perfect location to enjoy city and outdoor living!

3821 N Rowen Circle, Mesa

$2,500,000
4 Beds 6 Baths 6716614 MLS 7,183 SqFt.
Amazing California Tuscan home with Santa Barbara accents Built in 2021 with Casita. This gorgeous Custom Home was built both for luxury & comfort. Oversized rooms are complemented by grand cathedral ceilings with Craftsman Beams, Open Truss framework, Custom Draperies, Engineered hardwood floors, Leather finish Taj Majal Quartzite, Solid Wood Doors & Base, Wrought Iron Doors and fixtures, and cast concrete hearth and fireplace surrounds. Gourmet kitchen boasts Wolf & Sub-Zero appliances. Full-length sliding glass walls surround a private backyard oasis with lap pool, integrated negative-edge spa, and natural tuscan pavers. Real Exterior Stonework sourced direct from Colorado quarries frame intricate corbal eaves and exposed T&G patios. All interior 2x6 walls are sound insulated and covered with commercial grade gypsum/drywall for better energy efficiency and acoustical value and entire attic sealed with spray foam insulation and framed-out storage zone. Home features Oversized 3-car garage with epoxy floors, Boat garage, Personal Office workspace, Craft/Game Entertainment room, Separate living Casita with outside entrance, Front Courtyard and Tower, Central Vac system, Exterior Pool Shower, Custom cabinetry, Master Bedroom Sauna, Master Bedroom Sitting/Exercise Room, Oversized Laundry, and energy efficient Andersen Windows.

3814 E Kenwood Street, Mesa

$5,100,000
7 Beds 10 Baths 6707919 MLS 14,322 SqFt.
UNBELIEVABLE OPPORTUNITY! ONLY $418.59 per square foot - FURNISHED! This is a must experience gated Mediterranean estate situated on a secluded lot in the gated community of El Portillo. This is an entertainer's dream designed for resort-syle living. Drive through the rosebush hedges and a grand gate will welcome you to the motor courtyard where you'll find yourself on vacation in a beautiful foreign country. The sights, the sounds and the smells are heavenly. After you tour the fountain and flower gardens and make your way to the grand entry, you will be welcomed into a gorgeous foyer with 20+' ceilings, a grand staircase and a formal living room built for a king with views of the majestic backyard which has over 1200 sq ft of covered patios, a gorgeous fountain that... trails down to the playful grass area, a lush formally landscaped sanctuary with an all tile pool, a large ramada with sitting area, outdoor fireplace and other fun features! Plan weddings, proms, graduations, business meetings or neighborly get-togethers in this completely private tree lined private estate. Inside you will find 14,322 square feet of pure luxury. The main floor has the Majesty's bedroom with a hand carved cantera fireplace, a large luxurious bathroom and access to a private patio and even has a banana tree. Nearby is a stately wood encased den/library and access to 4 of the 9 car garages. The formal living room is magnificent with hand painted ceilings, hand-carved cantera stone pillars & fireplace, custom made furnishings with room for a grand piano. Around the corner is a chef's kitchen and dining room that is elegant and complete with ambient fireplace and incredible ceilings and cabinetry detail, a large stone covered island, two Miele dishwashers, two built in ovens, two warming drawers, newer Dacor gas cooktop, two microwaves and built-in fridge/freezer. The formal dining room with its own ice maker, cabinetry and pantry, is adjacent to the built-in barbecue and "Little Italy" lushly landscaped private patio with party lights. The main level also includes a large family room, a giant game room, pool bath, and large exercise room off the patio. Don't miss the 15 person home theater with AMC like acoustics and electronics! The owner recently paid nearly $1m for electronics, sound and security systems throughout the home! Upstairs you will enter into a grand ballroom-like game room/second family room with an adult engineered slide where you can quickly meander and slide down to the first floor's game room and patio. The second floor is enchanted with hotel-like amenities - including a 2nd romantic primary bedroom with two sitting rooms, fireplace and picturesque balcony. The primary bath is fit for a queen with large mirrored vanities, a jet tub big enough for two, a beautiful see through shower with many shower heads and body sprays, not to mention the glass lined cabinets in the walk-in closets w/ a convenient stackable washer & dryer. With its spaciousness, high ceilings, and gorgeously appointed detail, it feels like a spa retreat. There are a total of 7 bedrooms (5 master suites including sitting areas, walk-in closets and grand en-suite bathrooms). There are numerous balconies on the second level all with great views of the stately yard and when doors or windows are open you can listen to the water splashing in the fountains or music playing inside and out. The backyard has plenty of areas to entertain, and the owner has hosted parties with over 400 guests. 7 Energy-Efficient HVAC Systems all less than 3 years old and newer Ruud energy efficient Water Heaters. This is the only lot in the community that has no neighbors boarding their lot. It is a gated private estate inside a gated luxury neighborhood. The backyard has its own private gate to directly access the community tennis court, basketball court and park area. Don't miss this opportunity of a lifetime - homes like this are 2 to 4 times more expensive in Scottsdale or Paradise Valley.

1550 N 40th Street Unit 14, Mesa

All information should be verified by the recipient and none is guaranteed as accurate by ARMLS. Copyright 2026 Arizona Regional Multiple Listing Service, Inc. All rights reserved.