Refine Search
Sort by
$665,000
4 Beds 4 Baths 6690691 MLS 3,317 SqFt.
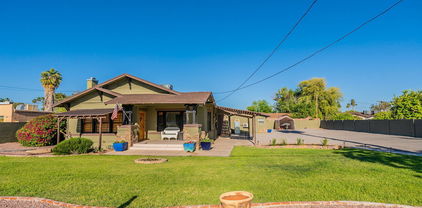
Welcome home to this 4 bed 3.5 bath 3317sqft Mesa home in sought after Ray Estates with NO HOA! Centrally located minutes away from grocery stores, coffee shops, restaurants and parks. Sitting on a 10,500sqft lot, experience wonderful curb appeal with matured pine trees, lush grass, oversized 4 car tandem garage, and a 12 foot RV gate with enough room behind to store any boat, ATVs, or RV you'd like without an HOA to tell you otherwise! Step inside this Craftsman Farmhouse that showcases 22ft wood beamed ceilings with skylights, multiple living / family rooms, wood burning fireplace, formal dining, separate workout / office space, granite countertops, bay kitchen windows, remodeled bathrooms, and more! Relax out back in your private hot tub under the covered patio lit by string lights. Enjoy your own workshop fully equipped with electricity and AC. Second storage area leading to pass through storage space between the backyard and separate garage entrance. Oversized garage fits more than just your average car. See this home today before it is gone!

2541 E Adobe Street, Mesa

$950,000
5 Beds 4 Baths 6690510 MLS 2,968 SqFt.
Custom home on acre lot in North Mesa! Home has 5 bed, 3.5 bath, 4 car garage, 2,994 sq. ft. with pool and lush landscaping. Open concept living, kitchen has custom cabinets, quartz counters, huge island, walk in pantry, convection ovens and large dining area. Other updates include tile flooring, tile showers, quartz counters throughout, security screens & doors, spacious master bedroom, large laundry room, 4 car extended garage with vaulted ceilings and tons of room for your toys with NO HOA! Massive, fenced backyard with extended patio, 2 pergolas, above ground spa, RV gate and beautiful views. In-Law/Guest Suite with private entrance, kitchenette, laundry, walk in closet and garage access. Perfect for short term rental income or for a home business. Move in ready.

1124 N 99th Street, Mesa

$815,000
4 Beds 4 Baths 6690260 MLS 3,464 SqFt.
Welcome to contemporary living! This striking two-story home exudes modern charm with its sleek curb appeal, featuring eye-catching brick accents and lush turf landscaping. Step inside and prepare to be captivated by the seamless blend of style and functionality. The kitchen is a culinary enthusiast's dream, boasting light wood cabinets, luxurious quartz countertops, and a host of premium features including a convenient pots & pans drawer, double wall ovens, and a single basin sink. The culinary experience is elevated further with a massive pantry situated conveniently across from the drop zone, ensuring effortless organization and efficiency. Adjacent to the dining room, you'll find a versatile den, perfect for a home office or cozy reading nook. (CLICK TO READ MORE) Ascend the stairs to discover the expansive loft, offering endless possibilities for recreation, relaxation, or entertainment. Convenience meets luxury with an ensuite bedroom located downstairs, providing privacy and comfort for guests or multi-generational living arrangements. Retreat to the primary bathroom upstairs, a sanctuary of indulgence and rejuvenation. Pamper yourself in style with dual sinks, a shower tiled to the ceiling, a separate soaker tub, and a spacious walk-in closet, flooded with an abundance of natural light. This home is thoughtfully equipped with modern amenities including a tankless water heater for endless hot water supply and a 4-car garage with a convenient pull-through to the backyard, offering ample storage space and unparalleled functionality. Just like a world-class resort, this community offers a luxurious community pool, splash pads, numerous parks spread throughout, the Steadfast farm, the Handlebar Diner, and its very own state-of-the-art clubhouse "The Mark". The Mark hosts events throughout the year and a wide variety of family-friendly games to play. Experience the pinnacle of contemporary living in this exquisite home. Your dream home awaits!

9649 E Rainbow Avenue, Mesa

$754,000
5 Beds 4 Baths 6689407 MLS 3,662 SqFt.
Stunning home to claim as yours! This home offers all of the pride in ownership touches with its trim work, custom fireplaces and backyard oasis! This home features 5 large bedrooms and 4 baths with one full bed and bath located on the bottom floor. Chef's kitchen offers new stainless steel appliances, gas stove top, granite counters and backsplash. Right outside the kitchen is your backyard oasis with a pool, turf and plenty of room for the fun moments in life. Living room features stone fireplace and shelving. The loft upstairs features a custom built in entertainment center and study space. Master bedroom is HUGE with a custom fireplace, glass barn door into the master bath and large walk in closet. Home includes 2 yr old AC units, shutters, soft water system and new pool equipment.

10850 E Sorpresa Avenue, Mesa

$750,000
5 Beds 4 Baths 6689084 MLS 3,662 SqFt.
Welcome to the beautiful Bella Via North community in east Mesa, AZ where you will find your new home. This spacious 5-bedroom, 4-bathroom jewel features a 3-car garage, RV gate and backyard oasis with sparkling pool. This property is positioned on a desirable corner lot with a lush green space neighboring your property and a picturesque park just a stone's throw away with tree-lined amphitheater and exquisite water fountain. Inside, the nearly $100k first floor remodel is unveiled with a thoughtfully designed open floor plan, adorned with gorgeous custom kitchen cabinetry, sleek quartz countertops, island with breakfast bar and top-of-the-line appliances that beckon culinary delights. The oversized, wood-look tile flooring and fresh paint with neutral color palette are sure to impress. The convenience of a downstairs bedroom and full bathroom are perfect for visitors and You will love the huge loft upstairs, additional bedrooms, bathrooms and laundry. Relax in the enormous primary suite with double doors, separate tub and shower, dual vanities and large walk-in closet. Step outside to your own backyard retreat, a haven where relaxation and entertainment intertwine seamlessly. Dive into the refreshing pool and unwind by the inviting gas fire pit and indulgent hot tub that conveys. Don't miss this amazing home.

4833 S Romano --, Mesa

$639,890
4 Beds 4 Baths 6688652 MLS 2,975 SqFt.
PRICED BELOW COMPS!! Instant equity!! *Ask about seller concessions!* You must see this STUNNING home in Eastmark! This inviting and expansive floor plan is crafted for boundless opportunities, featuring modern color schemes, striking designer accent walls, and numerous upgrades throughout. This exquisite home features 4 bedrooms, 3.5 bathrooms, an office/den AND a loft as well as both a 2-car garage and another single-car garage. The private master suite on the lower level elevates the sense of luxury within the home. The kitchen stands out with its sleek light-colored cabinets, high-end stainless steel Whirlpool appliances, spacious island, walk-in butler's pantry, and a quaint breakfast nook, all flowing seamlessly into the family room for the ultimate gathering space... A massive 17-foot sliding door in the family room reveals a beautifully landscaped backyard with both a pomegranate and grapefruit tree. This backyard offers privacy with no back neighbors and an ideal indoor/outdoor living ambiance. Among the numerous upgrades are in-ceiling surround sound, a comprehensive home water softener, a central vacuum system, automated roller shades, custom-built entryway storage, epoxy-coated flooring in the single-car garage, external security cameras, and the home is plumbed for both a gas cooktop in the kitchen and gas bbq in the backyard. Moreover, the Eastmark community offers unparalleled fun at the community center which is exclusive to residents. It's filled with kid and family-friendly activities such as Shuffle Board, Skee Ball, Foosball, and Pool Tables, along with a massive Scrabble Wall, a toddler play zone, and relaxing loungers by the community pool, complemented by the adjacent Award-Winning Handlebar Diner. But the entertainment options at Eastmark extend beyond the community center. The Community Life team organizes a vibrant array of events, including holiday parties, sports tournaments, story times, and various clubs to suit every interest. Adventure further unfurls at the Eastmark Great Park, a playground of excitement with a Splash Pad, Community Pool, Event Pavilion, the iconic Orange Monster Climbing Playground, an 18-hole Disc Golf Course, Sand Volleyball courts, and so much more, all set within a community that boasts award-winning schools within walking distance. Eastmark is a community designed for boundless fun, engagement, and exploration. *NEW water heater-2023 *A/C unit serviced 2024, new capacitor

10545 E Hawk Avenue, Mesa

$790,000
6 Beds 4 Baths 6687684 MLS 4,149 SqFt.
Welcome to your dream home in Morrison Ranch! This stunning, highly energy-efficient newer home boasts an open concept floor plan with a family room, two bonus rooms, a pocket office, and a master bedroom downstairs. Marvel at the custom woodwork throughout, from the kitchen island to the family room media wall featuring a Dimplex electric fireplace and surround sound. The backyard oasis beckons with extensive pavers, artificial grass, a pergola, and a Luxury Spa with speakers, all in a prime corner location next to the community playground/park. Embrace smart home technology with the owned Ring Security system for safety and ease. Additional upgrades include a tankless gas water heater, water softener, gutters, and two gates. With six bedrooms, four bathrooms, and a plethora of desirable features, including Gilbert schools and low Mesa taxes, this home offers luxury living at its finest. Don't miss out on this exceptional opportunity!

7260 E Portobello Avenue, Mesa

$1,425,950
4 Beds 4 Baths 6686832 MLS 4,368 SqFt.
**Voted Best Home on Luxury Tour** Resort living in this exceptionally designed custom-built home on over half an acre, nestled in a private gated community of single-story homes, close to freeway access. The home boasts an open concept floorplan and includes a chef's dream kitchen featuring an oversized island, professional grade double ovens, 66'' wide refrigerator/freezer, gas cooktop, complete with a butler's pantry and oversized walk-in pantry. The great room provides a seamless blend of indoor/outdoor living through the oversized sliding glass doors that open to the extended covered patio to the awaiting backyard oasis. The backyard features a stunning pool, built-in BBQ, firepit and putting green - all surrounded by mature trees. The home also features an office, formal dining large bonus room and laundry room with custom built ins and lockers. An oversized deep 4 car garage PLUS workshop means there's plenty of room for all your storage needs. Don't miss out on this exceptional opportunity!

1231 S Miramar --, Mesa

$589,000
6 Beds 4 Baths 6686484 MLS 3,134 SqFt.
Step into modern elegance with this stunning home featuring an adorable curb appeal, inviting you in with its charming front porch. Inside, discover a beautifully appointed kitchen boasting quartz countertops, stainless steel appliances, and upgraded pendant lights, along with a large pantry offering ample storage space for all your culinary essentials. Convenience meets luxury with a first-floor ensuite, perfect for guests or multi-generational living. Ascend the stairs to discover the spacious primary suite adorned with a charming brick accent wall, complemented by a super shower tiled to the ceiling, dual vanity, and an abundance of natural light. Berber carpet adds comfort to each bedroom, creating cozy retreats for rest and relaxation. (CLICK TO READ MORE) The backyard beckons with mature landscaping and lush real grass, providing a serene outdoor oasis for leisure and entertaining. Just like a world-class resort, this community offers a luxurious community pool, splash pads, numerous parks spread throughout, the Steadfast farm, the Handlebar Diner, and its very own state-of-the-art clubhouse "The Mark". The Mark hosts events throughout the year and a wide variety of family-friendly games to play. Experience refined living in every detail of this impeccable home.

10548 E Palladium Drive, Mesa

$706,000
5 Beds 4 Baths 6686331 MLS 3,389 SqFt.
Rare spacious, single-level featuring a MOTHER-IN-LAW SUITE with separate entry! The kitchen is a culinary haven, equipped with stainless steel appliances, backsplash, & granite counter tops (2020). Enjoy ample cabinetry, breakfast bar, & spacious walk-in pantry. The main home features 4 bedrooms & 2.5 baths, with the mother-in-law suite featuring a gigantic great room, bedroom, kitchen (added in 2019!) and bathroom. The expansive backyard offers a large storage shed, covered patio, grass & orange trees. Artificial turf & pavers added to side yard in 2022! Newer main and secondary electric panels (2019)! Extended block fence on side of house, guest gate, and added 3rd driveway slab (2019/2020). Hurry before it's gone!

1312 N Gentry Road, Mesa

$1,150,000
5 Beds 4 Baths 6685407 MLS 4,286 SqFt.
Discover the epitome of luxury living in the prestigious gated community of Arboleda at 3361 East Inglewood Circle, Mesa, AZ. This exquisite 5 bedroom, 3.5 bathroom, single-level, semi-custom home is perfectly situated on a sprawling 1/2 acre lot, offering both privacy and elegance. Designed with a thoughtful split floor plan, this residence caters to both comfort and sophistication. The gourmet kitchen is a chef's dream, featuring custom cabinets, a double oven, granite countertops, and a cozy breakfast nook. A convenient walk-in pantry is strategically located directly off the garage, making grocery unloading a breeze. The family room, warmed by a gas fireplace, provides a welcoming space for relaxation and gatherings. Formal occasions are well accommodated in the separate living and dining rooms, each space defined by 10 foot plus ceilings that enhance the home's spacious feel. Flooring throughout is a tasteful mix of tile and carpet, laying the foundation for your personal decor. The primary suite is a true retreat, with crown molding stretching from the front to the back of the house, complete with a sitting area, a soaker/jetted tub, and a large shower for ultimate relaxation. An additional office/den/bonus room offers flexibility for your lifestyle needs. Wood plantation shutters through most of the home. Outdoor living is equally impressive, with a large backyard featuring a pool with child's play shelf and fountains, built-in BBQ, fire pit and 13 orange, lemon and grapefruit trees, all maintained with low-cost flood irrigation. The covered patio provides a shaded space for outdoor dining and leisure, while the RV gate ensures easy access for all your adventures. Ample storage throughout the home and a fresh coat of outside paint add to the convenience and appeal of this remarkable property. Located close to the 202 freeway, residents enjoy easy access to all parts of the Phoenix metro area, including PHX Sky Harbor. With top-rated schools and beautiful parks nearby, including the Mesa Tennis & Pickleball Center at Gene Autry Park, big league dreams, and Kensington Groves Park, this home is not just a residence but a lifestyle choice for those seeking the best in Mesa living.

3361 E Inglewood Circle, Mesa

$680,000
4 Beds 4 Baths 6685371 MLS 3,050 SqFt.
Eastmark with lots of amenities!! Parks and playgrounds just seconds walking from the front door! Great access to local freeways and the home is only a few years old with an awesome floor plan that includes an en-suite on the main level with a separate den, bonus room on the second level with three bedrooms and two bathrooms upstairs, including a private balcony off the master bedroom! The rear yard has new artificial grass with NEW gazebo including pavers. Kitchen has white cabinets with granite countertops and all appliances included. The whole house water system with UV light & Control 4 automation systems are upgrades to the home! Garage storage cabinets and washer/dryer included! Remodel completed by licensed contractors!

4509 S Electron --, Mesa

$683,500
4 Beds 4 Baths 6684473 MLS 2,794 SqFt.
***Incentive!! Seller is offering $15,000 towards buyer's closing costs/interest rate buydown*** Conveniently located in the desirable community of Cadence, this beautiful 4-bedroom, 3.5 bath home features an open floor plan and one of the best lots in the community. A new build with these upgrades would be valued over $750,000! The first-floor bedroom, complete with an ensuite bathroom and walk-in shower, is a perfect space for guests or as a Mother-in-law suite. The primary bathroom offers a dual-sink vanity, walk-in shower, linen storage, and vast walk-in closet. Premium finishes in the kitchen include upgraded cabinetry and light fixtures, quartz countertops, tile backsplash, a grand center island, expansive walk- in pantry, gas cooktop, and ample counter space. The kitchen also features upgraded appliances. A large sliding glass door allows for a panoramic view of the backyard and plenty of natural lighting. The backyard features a covered patio, pavers that extend out to a low-maintenance turf area, and a custom putting green. This premium lot offers no neighbors behind you making this outdoor space a perfect place for enjoyment and entertaining year round. A few other notable features of this home include 10 foot ceilings, upgraded black window frames, upgraded stair railing, luxury vinyl plank flooring, energy efficient A/C unit, water softener, whole home filtration with reverse osmosis, a beverage fridge, and a garage service door. The community is situated just minutes away from shopping, dining, and entertainment. Make this your home today!

10155 E Thistle Avenue, Mesa

$710,000
5 Beds 4 Baths 6684142 MLS 3,836 SqFt.
This stunning Augusta Ranch home offers 5 bedrooms and 4 full baths, including a convenient full bedroom and bathroom downstairs, there's plenty of space for your family and guests to feel right at home. Upstairs you'll find a bedroom with a private bath, ideal for guests or a teenager seeking their own space, as well as a convenient jack and jill bath and walk in closets in all bedrooms. A sitting area in the loft lends itself for a study, gaming area, or just relaxing spot to put your feet up. Backyard features a sparkling pool and covered patio, perfect for enjoying those sunny Arizona days or hosting weekend BBQs with friends and family. Plus, with new windows installed in 2018, along with a new A/C, water heater, and range in 2023, this home is truly move in ready!

2704 S Vincent --, Mesa

$1,087,168
3 Beds 4 Baths 6683090 MLS 2,718 SqFt.
PRICE REDUCED, EST. JULY COMPLETION! Beautiful home in this brand-new gated community, RESERVE AT RED ROCK in foothills of NE Mesa has just under 50% open space. Popular open floor plan with 2nd Owner's Suite. 4 car garage, extended covered terrace, iron entry door, gourmet kitchen w/upgraded Kitchenaid 36'' gas cooktop package, Regal White cabinets, upgraded Quartz countertops, plank tile thru-out, modern rectangular sinks w/framed mirrors in all bathrooms, Free-Standing Tub in master bath, laundry cabs, 8' interior doors, larger baseboards, tile planking thru-out. All homes have paver driveways & walks and front porches. Community amenities include clubhouse w/ heated pool & spa, gym, pickleball, half-court basketball, hiking & biking trails, tot areas & more. (Model Picture)

5655 E Star Valley Street, Mesa

$650,000
5 Beds 4 Baths 6681887 MLS 1,950 SqFt.
Feel at home in your little slice of Mesa history! The 3BR 2BA 1919 craftsman style home is complemented by two guesthouses to offer a variety of living or rental arrangements. The spacious lot offers ample parking, an open back yard, and additional spaces such as a chicken enclosure, custom coop, a raised bed garden with watering system, and asparagus patch. Must see to appreciate fully! The interior of the main house features high ceilings, distinctive original painted wood trim, charming and functional built-in storage, a walk-in pantry, large closets, and lots of natural light characteristic of its roots as a bungalow style home. A rare asset in Mesa, the partially finished basement offers ample additional storage. Fireplace with stone facade and granite hearth and mantle create a cozy craftsman-style living area. Both kitchens feature updated stainless steel appliances, granite countertops and tile backsplashes. The larger guesthouse (approx 750 sq ft) has a full galley kitchen, full size bathroom with tub and shower, stackable washer/dryer, huge bedroom, and a dining/seating area. It also has French doors which lead out into the back yard. The smaller guesthouse ("The Cottage") (230 sq ft) features an expanded step-in shower, cabinets, and a niche designed for a small microwave and refrigerator. All interiors freshly painted. New carpet in bedrooms. Fresh gravel in driveway. A summary of the physical property: Main house: 1950 sq. ft.; Larger guesthouse with full kitchen, bath, stackable laundry: approx 750 sq. ft.; smaller guesthouse with microwave/mini fridge niche and expanded shower: 230 sq. ft. Partial basement is included in the square footage of the main house, but is only partially finished. Total sq.ft. 2,930. The two detached buildings have been on the property since just after its construction (so, likely since the 1920's). We are not sure when some of the space was converted to sleeping/living areas,. The garage was converted to add additional space to the larger of the two in 2017. The work was not permitted. The tax records state that this property was constructed in 1945; however, we have thorough documentation that it is much older, finished in 1919. This property was built by Harry Ellsworth, who moved to Mesa from Show Low so his son could go to high school. The full narrative as shared personally by Harry's grandson Dean, and supported by historical accounts, can be found in the documents in this listing.

745 N Mesa Drive, Mesa

$1,950,000
5 Beds 4 Baths 6681666 MLS 3,899 SqFt.
Indulge in the exquisite beauty of Arizona's desert landscape from this meticulously renovated Las Sendas custom home in the gated enclave of Hidden Canyon. Breathtaking views of spectacular sunsets & city lights cast a spellbinding glow across the luxurious interiors creating a magical feeling throughout the home. Outside, the resort-inspired backyard beckons with its promise of leisure and relaxation. Lounge beneath the shade of an expansive covered patio, or take a refreshing dip in the negative edge heated pool and spa with cascading waterfalls. Fire up the built-in BBQ for al fresco dining and enjoy the ease of low-maintenance turf. Ascend to the observation deck, where the enchantment of the desert unfolds before your eyes. This home is a rare gem! Experience the epitome of desert living in this remarkable Las Sendas retreat, where every detail has been meticulously curated to elevate your lifestyle to new heights! Step through the majestic front door into the grandeur of the great room that opens to the kitchen and dining spaces. A striking wall of glass invites the outside in, bathing the space in natural light & framing the mesmerizing vistas. The stacked stone gas fireplace, beamed ceilings, and custom entertainment wall create a comfortable, modern ambiance. Prepare to be captivated by the remodeled kitchen, where culinary dreams come to life amidst sleek quartz counters, a custom copper hood, and an artisanal tile backsplash that stretches to the ceiling. Well equipped with a dual-fuel Viking 6-burner range, convenient pot filler, built-in refrigerator, and walk-in pantry, this kitchen is ready to entertain. The huge island with ample seating for 6, casual dining space, and bar/buffet area all beckon guests and offer a space for everyone to feel at home. With two new high efficiency, 18 SEER & green certified HVAC systems, 2 newer water heaters, water softener, R/O, central vac, updated tile flooring, designer bathrooms, large closets, and a 3 car garage with a separate 120 sf storage room/workshop, this home offers unparalleled comfort and convenience at every turn. The community of Las Sendas offers great amenities including pools, pickleball, tennis, bocce, parks, and miles of hiking and biking trails. Located just minutes to the 202 freeway, 20 minutes to both the Sky Harbor and Mesa Gateway Airports, and a short drive to the Salt River and Saguaro Lake.

7637 E Summit Trail Street, Mesa

$642,990
4 Beds 4 Baths 6681645 MLS 2,623 SqFt.
Welcome to this stunning 4 bedroom + Den, 3.5 bathroom home located in the East Valley's newest community, Destination at Gateway! Step into the spacious home with 10-foot ceilings, adorned with elegant 8-foot interior doors and 4 1/4 inch baseboards. The home boasts 8 x 36'' faux wood tile throughout, exuding a sense of luxury and warmth. Prepare exquisite meals in the gourmet kitchen, featuring a 36-inch gas cooktop and separate wall oven, complemented by beautiful 42-inch white shaker cabinets with satin nickel pulls. The kitchen dazzles with quartz countertops, a stylish kitchen backsplash, an Undermount sink, and a sleek stainless steel faucet. The bedrooms offer a peaceful retreat, while the bathrooms showcase upgraded lights and elegant satin nickel faucets.

6047 S Adelle Avenue, Mesa

$624,990
4 Beds 4 Baths 6681640 MLS 2,800 SqFt.
Welcome to this stunning 4 bedroom, 3.5 bathroom home with 2 dens located in the East Valley's newest community, Destination at Gateway! Step into the spacious home with 10-foot ceilings, adorned with elegant 8-foot interior doors and 4 1/4 inch baseboards. The home boasts 8 x 35'' faux wood tile throughout, exuding a sense of luxury and warmth. Prepare exquisite meals in the gourmet kitchen, featuring a 36-inch gas cooktop and under-cabinet hood, complemented by beautiful 42-inch white shaker cabinets. The kitchen dazzles with linen quartz countertops, a stylish kitchen backsplash, an Undermount sink, and a sleek stainless steel faucet. The bedrooms offer a peaceful retreat, while the bathrooms showcase upgraded lights and elegant matte black faucets.

6035 S Adelle Avenue, Mesa

$619,990
5 Beds 4 Baths 6681539 MLS 2,929 SqFt.
Beautiful New Construction!! Move in ready June 2024! Gorgeous Two story Lilly floorplan home with 5 bedroom, 4 baths with a Den and an upstairs loft complete with a 2.5 car garage. Interior designed using Ashton Woods Collections, Harmony Signature Palette. Spacious owner's suite, stainless steel appliances with gas cooking, gorgeous granite kitchen countertops paired with a light subway tile backsplash. Enjoy the beautiful white painted shaker style cabinets throughout, carpet at bedrooms, woodlike tile throughout, and so much more! Located right off South Mountain Road and East Williamsfield Road at Voyage at Destination at Gateway. Great location close to dining, freeways, parks, and entertainment.

6108 S Calderon --, Mesa

$1,100,000
4 Beds 4 Baths 6681199 MLS 3,405 SqFt.
WOW! This home has recently been remodeled by a licensed contractor. The home features fresh paint, new flooring, and updated fixtures throughout. Walk in to a spacious living room with vaulted ceilings, a cozy fireplace, and filled with natural light. The formal dining area is ready for entertaining with a bar area and wine fridge! The kitchen has been completely redone with new white cabinets, granite counter tops, stainless steel appliances, and new hardware. Plenty of storage in the walk in pantry! All *4* bedrooms boast new carpet, fresh paint, and new light fixtures. The master bedroom is a true retreat with tall ceilings, sitting area, fireplace, and spa-like bathroom. Enjoy the AZ weather from the sparkling blue pool, oversized patio, or rooftop patio!

6446 E Trailridge Circle Unit 83, Mesa

$1,710,000
4 Beds 4 Baths 6680159 MLS 3,718 SqFt.
Surrender to the allure of your own secluded sanctuary within the award-winning community of Las Sendas, with this exquisite 4-bedroom, 3.5-bath 2017 semi-custom Blandford-built home with 2 primary bedrooms. Perched majestically in the desert mountains, this residence offers a harmonious blend of opulence and natural beauty. Marvel at the breathtaking vistas that stretch across the landscape, from sweeping hillside panoramas to majestic mountain ranges. With views extending all the way to Camelback Mountain. City floor lights twinkle as the sunsets! Truly a private oasis to immerse yourself in tranquility. Heated pebble tec pool & spa adorned with multiple water features, two inviting fire tables, raised expansive ramada that takes in the sweeping 360 degree views

8833 E Rosedale Circle, Mesa

$845,000
4 Beds 4 Baths 6677819 MLS 2,922 SqFt.
Welcome to this exquisite home boasting gorgeous curb appeal in the highly sought-after Eastmark community. As you step inside, you'll be greeted by luxurious LVP flooring complemented by 5-inch baseboards, creating a stylish and modern ambiance throughout. The home offers ample storage space, ensuring organization and functionality for everyday living. Prepare to be amazed by the jaw-dropping chef's kitchen, featuring white shaker cabinets extending to the ceiling, two-toned cabinets with an island accent, soft-close drawers and cabinets, pull-out pots and pans drawer, and under-cabinet lighting. The massive island with pendant lights and a beverage fridge in the morning kitchen add both style and convenience. (CLICK TO READ MORE) A farmhouse sink completes the look of this culinary masterpiece. The primary suite is truly a retreat, offering generous proportions and ample natural light. The ensuite bathroom boasts dual vanities, upgraded mirrors and fixtures, and an upgraded tiled-to-ceiling shower with a rainfall shower head, providing a luxurious spa-like experience. One of the bedrooms features its own ensuite bathroom with an updated shower tiled to the ceiling and quartz countertops. The other two bedrooms have direct access to a shared full bathroom. The den, with its double glass door entrance, offers versatility as a home office or additional living space. Outside, the backyard is designed for outdoor enjoyment and entertainment, featuring travertine, artificial turf, and essential utilities such as gas, electrical, and water, already routed to the travertine pad for potential BBQ build-in. Just like a world-class resort, this community offers a luxurious community pool, splash pads, numerous parks spread throughout, the Steadfast farm, the Handlebar Diner, and its very own state-of-the-art clubhouse "The Mark". The Mark hosts events throughout the year and a wide variety of family-friendly games to play. Don't miss the opportunity to make this incredible home yours and experience luxury living at its finest!

9707 E Ripple Drive, Mesa

$787,000
3 Beds 4 Baths 6677569 MLS 2,876 SqFt.
Voted Best Home On Tour!! Immaculate well-appointed with a dramatic entry that flows to large great room with glass walls looking out to your lush backyard. The gourmet kitchen boasts a massive island with upgraded appliances, walk in pantry, port windows, gas range, quartz counter tops, and custom back splash. All three guest bedrooms are ensuites and have walk in closets. The flex room is perfect for a media room or teen room. The luxurious master bath has a super shower, his and her vanities, large walk-in closet and a private water closet. Back yard has professional landscape with turf and backs to greenbelt. This Gem is located in Eastmark Estates and includes a heated pool, club house, gym and more. Three car garage so bring the toys. This home will not disappoint you!

10660 E Thatcher Avenue, Mesa

$1,270,000
5 Beds 4 Baths 6677434 MLS 3,740 SqFt.
This 5 bedroom, 3.5 bathroom, 3740 sq ft, entertainers dream home is on over a ½ acre lot in the rarely available gated community of Mahogany. Backyard boasts a resort style pool with custom glass tile, waterfall and stunning elevated jacuzzi, complimenting a covered firepit, custom putting green and beautiful travertine tile deck. Kitchen is gorgeous...brand new Viking appliances, oversized island with natural quartzite countertops and white shaker cabinets. Bathrooms are completely redone, with custom finishes including a fully customized master bathroom with spacious marble shower with 2 rain heads and 12 body sprayers and pebble tile floor. Interior has been completely redone sparing no expense and features a split floor plan with in-law suite. High 15ft+ ceilings in master, kitchen and great room, with oversized glass doors opening to the backyard. Property is landscaped beautifully with customized drip irrigation system. 3 car garage with plenty of extra storage for all your needs. RV gate with additional parking for all your toys. You will not find a home with these upgrades and features at this price point, this won't last long.

4027 E Fairfield Street, Mesa

$900,000
5 Beds 4 Baths 6677291 MLS 4,055 SqFt.
Discover the epitome of luxury living in the prestigious gated Las Sendas neighborhood of Sonoran Hills Estates at 6932 East Sugarloaf Circle, Mesa, AZ. This meticulously maintained, semi-custom home is nestled on a private cul-de-sac, boasting a generous 1/3 acre plus lot that promises unparalleled privacy and serenity. With 5 bedrooms, 3.5 bathrooms, and an array of high-end features, this residence is designed to cater to the most discerning tastes. Upon entering, be greeted by dramatic 19-foot ceilings in the entryway, leading you into a world where elegance meets comfort. The open floor plan seamlessly connects the formal living room to the dining room, adorned with 16-foot ceilings, setting the stage for memorable gatherings. The heart of the home, a spacious kitchen, is equipped with granite countertops, a center island, pantry, and a large breakfast nook, perfect for casual dining. The family room, a cozy retreat, features sliding doors that open to an expansive covered patio, offering ample seating space for outdoor entertainment. The backyard is a private oasis, complete with a pebble tech-heated play pool with a child's shelf, jacuzzi, built-in BBQ, grass play area, and fire pit, ensuring endless fun for family and friends. The first floor also houses a large ensuite bedroom with a walk-in closet, a versatile bonus room, laundry room, powder room, and a 3-car garage with built-in cabinets. Ascend the luxurious hardwood staircase to the second floor, where the oversized primary bedroom awaits, complete with a sitting area, spacious bathroom with a soaker tub, shower, and a huge walk-in closet. Sliding doors lead to a private oversized deck, offering breathtaking mountain views. Three additional oversized bedrooms and a full bathroom complete the upstairs, while huge windows throughout the home bathe the interior in natural light. For those interested, all furnishings, including the game room pool table, are available for purchase through a separate bill of sale. Residents of Las Sendas enjoy access to a golf course, clubhouse, fitness center, tennis, pickleball, two heated pools, and spas. With proximity to hiking trails, dining options, and the freeway, this home is not just a residence but a lifestyle choice. Embrace the opportunity to live in one of Mesa's most coveted communities, where luxury and comfort converge.

6932 E Sugarloaf Circle, Mesa

All information should be verified by the recipient and none is guaranteed as accurate by ARMLS. Copyright 2026 Arizona Regional Multiple Listing Service, Inc. All rights reserved.