Refine Search
Sort by
$1,357,500
7 Beds 5 Baths 6634825 MLS 4,831 SqFt.
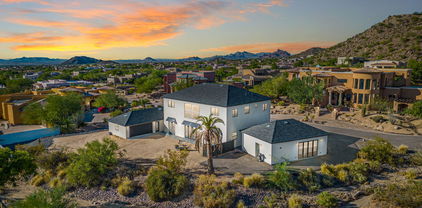
Sprawling estate near Usery Mountain Regional Park/ Tonto Forest. 3 car oversized garage PLUS HUGE detached garage w/ lift. Toy collector? Car collector? This place has you covered! Can fit up to 9 cars between both garages. The floorplan is so versatile that it can easily work for multi-generational living, separate vacation rental, home business, or? 475+/- ramada with fireplace, tv, outdoor kitchen. The main part of the house is a 3 bdrm split plan with luxurious primary suite. A separate entrance leads to 4 bdrms, 2 baths, living room, and area that could convert to another kitchen. New flooring, ceiling fans, new interior paint, new roof coating, New HVAC, all paver driveways and parking area between garages, various covered outdoor seating areas, 1.4 acres in the 85207 zip!

1916 N 95th Place, Mesa

$949,500
6 Beds 5 Baths 6629634 MLS 3,782 SqFt.
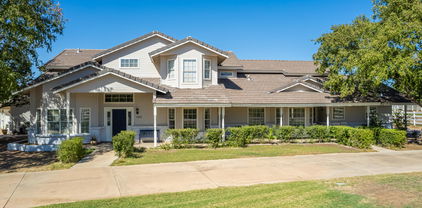
Luxurious house plus guest house on a premium, 1 acre cul-de-sac lot surrounded by mountain & city views. This property exudes elegance & exclusivity from the moment you enter the massive wrought iron doors. With 5 bdrms, 3.5 baths & soaring ceilings this house is a haven for comfort & tranquility, with small master bdrm down and larger master bdrm upstairs. A 6-car garage provides room for all your vehicles & toys. A charming detached 2 bdrm guest house with private entry offers a perfect retreat for guests, dedicated office, or rental. The absence of an HOA provides the freedom to personalize your home without regulatory constraints, allowing you to create the outdoor oasis of your dreams. Commuter routes, outdoor recreation & entertainment all in close proximity.

8829 E Odessa Street, Mesa

$870,000
6 Beds 7 Baths 6626061 MLS 4,747 SqFt.
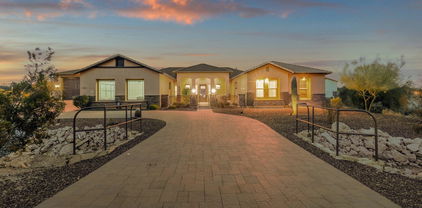
REDUCED AND PRICED TO SELL!!! Aptly named ''The Majestic,'' this home is designed for entertainment and boasts a charming courtyard and spacious portico patio, ideal for hosting gatherings. The abundant garage space ensures hassle-free parking. Inside, the impressive kitchen, morning kitchen, and pantry are perfectly equipped for grand events. On the first floor, a guest suite offers privacy to visitors, while upstairs, the primary suite, along with 3 additional en suite bedrooms, provides excellent separation. With a total of 6BD | 6.5 BA, including a private 1 BD / 1 BR casita with a separate entrance, this residence spans a generous 4747 square feet. Situated in the award-winning Eastmark Master Planned Community in Mesa, it epitomizes luxurious living. This one won't last long!

10011 E Rotation Drive, Mesa

$1,200,000
6 Beds 5 Baths 6622660 MLS 4,980 SqFt.
Simply Gorgeous Luxury Home offering true mountain views, plenty of room for your toys in the 5 CAR GARAGE and nearly 5,000 sqft of living space with a multitude of upgrades. Located in Eastmark, one of the most sought-after communities in the East Valley, you'll surely be proud to call this home. WOW....6 Bedrooms, 4.5 Bathrooms, an Office and huge Loft with tv projector and plumbed for a future kitchenette. One bedroom downstairs has it's own private bathroom making it great for a guest or in-law suite. Beautiful modern light fixtures, a chandelier in the large foyer with curved staircase, 3 fireplaces, iron double door entry, ceiling fans, large great room with multi-sliding patio doors and new carpeting throughout makes this home move-in ready. A super shower, soaking tub w/tv and double-sided fireplace, custom closet connected to the oversized laundry room makes this a dream primary suite. The gourmet Kitchen offers a gas cooktop w/vent hood, Butler's pantry, 2 refrigerators, tons of cabinet space and a grand island with seating for at least 6! Outdoors, enjoy the heated pool and spa, additional courtyard space, large covered patio with tv all surrounded by lush green low maintenance turf. Prime corner lot with only one neighbor and just a short walk to the nearest park, hard to find 5 CAR GARAGE with epoxy flooring and storage shelves, security cameras, water softener and RO systems, mud room and extra storage under the staircase. Eastmark's endless amenities offer something exciting for everyone such as: a community pool and splash pad, the"Mark" clubhouse to gather and play games, disk golf course, event pavilion, several parks, trails, lakes and a skate park! Conveniently located near the Loop 202, HWY 60, Phoenix-Mesa Gateway Airport, Arizona General Hospital and many new data centers with top tier jobs within the global technology corridor. This home is truly a MUST SEE!

4319 S Electron --, Mesa

$1,315,000
8 Beds 6 Baths 6616726 MLS 5,528 SqFt.
Welcome to one-of-a-kind spacious basement home boasting 6 bedrooms, 3.5 baths, and a generous 3-car garage. Connected to the main residence lies a charming full guest house with 2 bedrooms, 2 bathrooms, a well-appointed kitchen, a cozy family room, and its very own two-car garage. Step inside, and you'll be greeted by the warmth of rich wood floors, tasteful neutral paint, and custom trim details throughout. The heart of the home, the kitchen, is a chef's dream with pristine white cabinets and striking black granite countertops, seamlessly opening up to the inviting family room adorned with a charming brick fireplace—a perfect backdrop for creating cherished memories. The master bathroom has been recently updated, featuring a luxurious 12X24 tile snail shower and a standalone tub. Situated on nearly one acre of land, this property offers the quintessential experience of peaceful country living, complete with horse privileges. Conveniently located with easy access to the 202 via Gilbert Rd or Country Club, this home is truly one-of-a-kind. Don't miss your chance to make it yours!

1560 E Lehi Road, Mesa

$773,500
6 Beds 5 Baths 6612626 MLS 3,164 SqFt.
Love everything about this Savannah Farmhouse home design. A beautiful kitchen boasts KitchenAid stainless steel appliances with a 36'' gas range, upgraded countertops, tile backsplash, ample cabinet space, and a walk-in pantry. The casual dining area is adjacent to the great room and provides a convenient and intimate setting. The great room is the perfect setting for relaxation with its open-concept floor plan and ample natural light from the 12' multi-panel pocket door. The first-floor offers a bedroom suite complete with a private bath and walk-in closet, ideal for guest. The first-floor primary suite is in the back of the home for a more intimate, private setting. A luxurious primary bathroom boasts upgraded countertops, dual sinks, a private toilet area, and large walk-in closet.

10133 E Talon Avenue, Mesa

$1,335,000
6 Beds 5 Baths 6610674 MLS 5,535 SqFt.
Welcome to this gorgeous property located in the prestigious Spyglass Estates. Situated on a sprawling acre of land, this home will take your breath away from the moment you step through the 10-foot iron door into the welcoming foyer. The stunning grand staircase is sure to impress your guests as they enter your home. Inside, you will find dual fireplaces in both the living room and family area, creating a cozy and inviting atmosphere. The gourmet kitchen is a chef's dream, complete with a breakfast nook, perfect for enjoying your morning coffee while taking in the views of the pool, citrus trees, and lush green lawn. Upstairs, you will find 3 spacious bedrooms, a loft area, and a balcony, providing the perfect space for relaxation and enjoying the breathtaking views The basement level opens up into a spacious game room, offering endless opportunities for entertaining and creating memories with family and friends. In addition, this remarkable property features a connected guest house, equipped with a separate living area, kitchen, and bedroom, providing privacy and comfort for your guests. Don't miss out on the opportunity to own this truly one-of-a-kind home in Spyglass Estates.

3943 E Laurel Street, Mesa

$1,625,000
6 Beds 4 Baths 6605072 MLS 4,914 SqFt.
Stunning upgrades abound in this spectacular custom home in prestigious Hermosa Estates. Situated on a corner lot, this luxurious 6 bedroom 4 bath abode is a dream home! Spanning 4914 SF, this magnificent residence is graced by plantation shutters & an abundance of windows throughout. A tremendous eat-in kitchen with a generous Quartz island, dual ovens, two tone cabinetry & huge walk-in pantry will delight any chef. The divine primary suite is the epitome of luxury boasting a focal wood accent wall and an opulent ensuite bath w/clawfoot tub, separate shower, dual vanities & a generous walk-in closet that flows conveniently into the laundry room. A detached casita with a bedroom, living room, kitchen and bath assures your guests privacy and every comfort. Entertain in grand style in... the backyard offering a covered extended tumbled stone paver patio, pool w/ spa, water feature, grotto, sport court and outdoor kitchen. Take in mountain or city light views from the rooftop deck. The garage is a car enthusiast's dream with lots of room for your vehicles & RVs. This magnificent home has so much to offer!

2351 N Channing --, Mesa

$968,500
6 Beds 5 Baths 6604657 MLS 4,919 SqFt.
Welcome home to Eastmark! One of the best-selling master-planned communities in Arizona. This picture perfect property boasts almost 5,000 livable sq ft, a brilliant floor plan with NEW finishes & design touches that make this home better than new! The welcoming curb appeal with with paver driveway & front porch invite you home. The heart of this home is the gourmet kitchen boasting huge double islands, new quartz counters, new backsplash, new dishwasher, stainless appliances, huge pantry and so much cabinetry. Also downstairs are the formal dining, living room, huge kitchen nook, family room and a guest bedroom & full bath! The 11 ft multi-slide door allows gorgeous views of the resort style backyard! Upstairs there is room for everyone. A spacious game room is adjacent to a built in office. The primary bedroom is split from the other bedrooms and boasts a seating area or gym space, a recently remodeled bathroom and an enormous closet. The 4 other bedrooms upstairs are all nice size and 3 of them offer large walk-in closets. Let's not forget that resort style backyard. The self-cleaning pool offers a basketball hoop and baja step. The patio has been extended with a paver walk and additional seating area. The lush tropical landscape completes the space and is low maintenance. This backyard is one of the largest in the area. And to check of that final box on your wish list, the home also offers a 4 car garage! All of this in beautiful Eastmark. Take a minute to check out their website at www.eastmark.com to get a feel for the award winning schools, parks, community center, pool, lake, splash pad, toddler pool, restaurants, the Steadfast Farm and so much more. Eastmark living is second to none.

10541 E Vivid Avenue, Mesa

$2,000,000
6 Beds 4 Baths 6599729 MLS 4,253 SqFt.
Modern Farmhouse Luxury Meets Desert Oasis: 6BR/4BA Mesa Masterpiece Discover the epitome of modern living with a touch of rustic charm in this captivating Modern Farmhouse nestled in the heart of Mesa, Arizona. Boasting over 4000 square feet of exquisite craftsmanship and thoughtful design, this 6-bedroom, 4-bathroom gem is an architectural marvel that offers both grandeur and comfort. Key Features: Stunning Modern Farmhouse: Elegance meets contemporary living in this meticulously designed custom home that seamlessly blends rustic farmhouse elements with modern sophistication. Chef's Dream Kitchen: A culinary haven awaits with a chef's kitchen equipped with every amenity imaginable. Enjoy the convenience of a pot filler, wine fridge, built-in refrigerator, and Thomasville cabinets. The oversized kitchen island, adorned with quartz countertops, is perfect for preparing meals and entertaining guests. Double Dishwashers & Disposals: The convenience of a busy lifestyle is catered to with double dishwashers and disposals, making clean-up a breeze after those memorable dinner parties. Pantry Paradise: Experience unmatched storage with a walk-in and walk-through kitchen pantry, ensuring organization and accessibility for all your culinary needs. Master Retreat: The master bedroom is a sanctuary of luxury, featuring an oversized walk-in closet and an additional walk-in closet. Unwind in the shower and soaking tub combo with shower body jets for a spa-like experience. Speakeasy & Entertainment Zone: Adjacent to the master bedroom, discover an exciting surprise - a speakeasy! Perfect for a man cave, intimate gatherings, or lively events, this space adds a touch of mystique and entertainment to your lifestyle. Backyard Paradise: Step into an oversized backyard oasis where luxury and leisure harmonize. Enjoy a heated pool with a cooling system, accompanied by a rock waterfall and 6 fire pots for a captivating ambiance. Additional features include an above-ground spa, a sport court, and two in-ground trampolines. Solar-Powered & Energy-Efficient: Harness the power of the sun with owned solar panels valued at over $100,000. Four Tesla-powered batteries ensure energy savings and sustainability. Control 4 Smart Home: Seamlessly manage electronics and doors throughout the entire home with the Control 4 app, making life both comfortable and efficient. This Modern Farmhouse gem represents the pinnacle of luxury living, combining modern amenities with rustic elegance. Located in the heart of Mesa, you'll relish the convenience of nearby attractions, entertainment, and top-rated schools. Don't miss the chance to call this remarkable property your own and envision the lifestyle you deserve.

8131 E Palm Lane, Mesa

$1,010,000
6 Beds 5 Baths 6590713 MLS 4,297 SqFt.
If you're in search of a meticulously upgraded home that leaves virtually no detail untouched, your search ends here. This exceptional residence spans nearly 4300 square feet and offers six bedrooms, 4 1/2 baths, a four-car garage, an upgraded chef's kitchen, and a breathtaking oasis in the backyard. Upon entering, you'll be greeted by the warm glow of a fully illuminated, open-concept living space. The main floor features a conveniently located bedroom with a full bathroom, an elegant formal dining room or office, a welcoming large living room, and a stunning kitchen. Throughout the home, tasteful tiled accent walls adorn nearly every room, complemented by captivating flooring and premium ceiling fans that exude sophistication. The kitchen stands as a true masterpiece, boasting pristine white cabinetry paired with stainless steel appliances, a double oven, farmhouse sink, expansive island, backsplash, five-burner gas stove, and a spacious pantry. Notably, the absence of downstairs carpet adds to the home's allure. This floor plan offers 5 different wings of the home. The upper level unveils an expansive loft and five well-appointed bedrooms. Among these, two pairs of bedrooms share 2 bathrooms, adding to the home's functionality and owners suite. The upstairs laundry room features a sink and a convenient door that leads directly into one of the primary suite's closets. The primary suite is a haven of space and light, offering an air of grandeur. Its attached bathroom reveals two full size his or her closets, a gracefully tiled soaking tub, backsplash-adorned quartz countertops, and an elegantly designed snail shower, making every moment spent here a luxurious escape. Every bathroom throughout the residence showcases impeccable design with quartz countertops, backsplash accents, and beautifully tiled surfaces. Stepping into the backyard, you'll immediately appreciate the privacy it affords, enveloped by lush vegetation that creates a tranquil atmosphere. A highlight of this outdoor sanctuary is the exquisite heated pebble tech pool, accompanied by a built-in barbecue, and a show-stopping outdoor fireplace. In every aspect, this home has been thoughtfully designed to accommodate the diverse needs of a family. It's evident that meticulous care has been taken in both the upgrades and maintenance, rendering it an impeccable choice for those who value both comfort and sophistication. If you're seeking a residence that seamlessly blends grandeur with warmth, this is the perfect home for you. But wait, there's more! Prepare yourself for a dose of community fun at Eastmark's exclusive gathering spot, The Bus Stop at The 'Mark. Picture this: a retrofitted bus transformed into a unique resident-only community center, where the good times roll. Get ready to indulge in an array of family-friendly games like Shuffle Board, Skee Ball, Foosball, and Pool Tables. And let's not forget the cherry on topa gigantic Scrabble Wall, a cozy Toddler Play Area, and inviting lounging spots where you can unwind in the amazing community pool and order food from the Award Winning Handlebar restaurant located next door. But that's not all the entertainment Eastmark has to offer! The Community Life team is here to make sure you're never bored. From thrilling Holiday parties to Free Throw Tournaments to enchanting Story Time sessions and there are a ton of clubs you can join. They truly have something for everyone. And the excitement doesn't stop there! Explore the wonders of the Eastmark Great Park, where you'll find a Splash Pad, a refreshing Community Pool, an impressive Event Pavilion, the thrilling Orange Monster Climbing Playground, an 18-hole Disc Golf Course, and so much more. The possibilities for fun and adventure are endless.

10327 E Kinetic Drive, Mesa

$530,000
6 Beds 4 Baths 6589324 MLS 2,710 SqFt.
BRAND NEW FRESH PAINT IN THIS DESIRABLE SIERRA RANCH WITH 2 MAIN LEVEL PRIMARTY BEDROOMS! UPON ENTERING YOU WILL FIND A COMBINATION LIVING/DINING ROOM COMBO WITH GORGEOUS FLOORING, RIGHT IS THE ORIGIANL MASTER BEDROOM AND TO THE LEFT THE SECONDARY MASTER, BOTH WITH FULL BATHS & SEPARATE TUB AND SHOWERS! THE KITCHEN HAS ALL THE APPLIANCES, A PANTRY, LOTS OF 42INCH CABINETS! ANOTHER BEDROOM OFF FAMILY ROOM NEXT TO KITCHEN... UPSTAIRS YOU'LL FIND 3 MORE BEDROOMS AND A FULL BATH, SMALL LOFT AREA & OPEN STAIRWAY LOOKING DOWN... YARD HAS A BEAUTIFUL PEBBLE TEC POOL LOTS OF MATURE LANDSCAPE & COVERED PATIO! DID I MENTION A BRAND NEW A/C UNIT JULY OF 2023??? THIS IS A PERFECT RESIDENCE FOR A BIG FAMILY OR AN IN LAW RELATED LIVING SET UP!

9435 E Irwin Avenue, Mesa

$960,000
6 Beds 4 Baths 6588984 MLS 4,188 SqFt.
Imagine yourself walking through the grand entry into your huge gathering room and oversized kitchen! Custom-built home with plenty of space for a home office, game room or whatever you decide. You'll live in the city, but feel like you live in the country! It's close to everything in a beautiful cul-de-sac in northeast Mesa! Jump on the 202 and you can be to the airport in 20 minutes. Enjoy the AZ sunsets as you stroll out to your huge backyard and saddle up the HORSES. With just under an acre you can enjoy the large pool and still have a huge grassy area that is perfect for entertaining your friends and family. No HOA! Irrigation! Huge 3 car oversized garage with lots of storage. Stop imagining and COME SEE!

2434 E Jasmine Circle, Mesa

$1,300,000
6 Beds 5 Baths 6585581 MLS 5,542 SqFt.
Stunning North Mesa BASEMENT home in the lovely gated community of Arboleda. Exclusive basement home in Mesa with 2 bds, full bath, family and game room. Elegant wrought iron front door opens to hard wood floors that welcome you home. Situated on a beautiful irrigated half acre lot. Backyard provides you with a pool, waterfall grotto, spa and built in BBQ that add to the amenities of this stunning outdoor space The open and inviting kitchen flows into the spacious family room where you can gather with friends and family. Oversized Master Suite is perfectly private with luxury separate tub and shower combined with His and Hers closets. The main floor is rounded out with an en suite retreat. This is the perfect MIL/home office space with it's own sitting room/den, bedroom and full bath

3248 E Indigo Circle, Mesa

$945,000
6 Beds 5 Baths 6583571 MLS 4,160 SqFt.
Introducing this stunning 6-bedroom, 4,5 bth home PLUS 5 car garage is located in the desirable Eastmark community. New build offers a spacious layout and boasts a loft and a separate office for added convenience. The second floor is home to the impressive Owner's suite, a large loft, laundry room, and three additional bedrooms. On the first floor, you'll find bedrooms 5 and 6 with a jack-and-jill bath, along with an open concept gourmet kitchen, dining area, and great room. The kitchen is equipped with high-quality stainless steel appliances, perfect for culinary enthusiasts. One of the unique features of this home is its extraordinary FIVE car tandem garage, complete with a pass-through garage door for easy access to the backyard. Inside, you'll discover numerous upgrades that enhance the overall elegance of the property, though there are too many to list individually. Don't miss the opportunity to own this exceptional home in Eastmark.

9655 E Rainbow Avenue, Mesa

$1,475,000
6 Beds 5 Baths 6577119 MLS 7,029 SqFt.
This gem in an upscale gated community offers charm, character, designer touches, and seemingly endless space and storage. From the two-story entry, dining, and living room to the charming kitchen & vaulted great room, there is no shortage of natural light, large gathering areas, or soaring ceilings. The master bed/bath & large guest suite are on the main level. The additional 4 oversized bedrooms are uniquely split by a double staircase with each pair of bedrooms sharing a jack-and-jill bathroom. The upstairs bonus room offers even more flexible living space. The potential for entertaining & making memories continues outside w/ a dive pool, hot tub, sprawling lawn, citrus trees, koi pond & garden. There's even room for your toys w/ 8 ft garage doors & climate controlled 4th bay.

4222 E Brown Road Unit 7, Mesa

$913,000
6 Beds 5 Baths 6575453 MLS 5,038 SqFt.
6 Bedrooms! 4.5 Bathrooms on .457 Acres in desirable Mesa neighborhood. Spacious master bedroom on main floor with large walk in closet, large soaking tub and shower. Secondary oversized bedroom with full bathroom on main floor. Additional bedroom & bath on main floor split from the master side of home with entrance front courtyard. Large formal living & dining areas for family gatherings. Large kitchen has lots of space for meal prep and entertaining! 3 bedrooms and full bathroom upstairs along with a large game room or loft great for family nights or a place for kids to do school work! Large backyard with a large pool for family fun and entertaining. Lots of area for kids and pets to play! 3 car garage with storage.

1425 N Loma Vista, Mesa

$746,995
6 Beds 5 Baths 6574689 MLS 3,164 SqFt.
Love everything about this Savannah Prairie home design. A beautiful kitchen boasts KitchenAid stainless steel appliances with a 36'' gas range, upgraded countertops, tile backsplash, ample cabinet space, and a walk-in pantry. The casual dining area is adjacent to the great room and provides a convenient and intimate setting. The great room is the perfect setting for relaxation with its open-concept floor plan and ample natural light from the 12' multi-panel pocket door. The first-floor offers a bedroom suite complete with a private bath and walk-in closet, ideal for guest. The first-floor primary suite is in the back of the home for a more intimate, private setting. A luxurious primary bathroom boasts upgraded countertops, dual sinks, a private toilet area, and large walk-in closet.

10140 E Talon Avenue, Mesa

$705,995
6 Beds 5 Baths 6574639 MLS 3,132 SqFt.
A well-appointed kitchen boasts KitchenAid stainless steel appliances with a gas cooktop, ample countertop space, upgraded cabinets, and a walk-in pantry. The casual dining area is adjacent to the great room and provides a convenient and intimate setting. The great room is the perfect setting for relaxation with its open-concept floor plan and ample natural light from the sliding glass door. The first-floor offers a bedroom suite complete with a private bath and walk-in closet, ideal for guest. The first-floor primary suite is in the back of the home for a more intimate, private setting. A luxurious primary bathroom boasts dual sinks, a private toilet area, and large walk-in closet. The second floor offers a versatile loft space that can be suited to your needs.

11037 E Utah Avenue, Mesa

$759,995
6 Beds 5 Baths 6574635 MLS 3,132 SqFt.
A soaring two-story foyer showcases the beautiful open-concept floor plan. A chef's dream kitchen comes complete with ample countertop space, KitchenAid stainless-steel appliances, a gas cooktop, and large center island with a breakfast bar. The casual dining area is adjacent to the kitchen and provides a convenient and intimate setting. Tall windows in the great room allow for an abundance of natural light. A secluded first-floor guest suite features a walk-in closet, and private lavish bathroom. The first-floor primary suite is in the back of the home for a more intimate, private setting. A relaxing and spacious primary bath has a beautiful walk-in shower, dual-vanity, private water closet, linen storage, and large walk-in closet. A versatile loft on the second floor provides.

11030 E Utah Avenue, Mesa

All information should be verified by the recipient and none is guaranteed as accurate by ARMLS. Copyright 2026 Arizona Regional Multiple Listing Service, Inc. All rights reserved.