Refine Search
Sort by
$730,000
5 Beds 5 Baths 6683257 MLS 3,221 SqFt.
This stunning 5-bedroom, 4.5-bathroom residence, complete with a sizable loft/flex space, boasts two-tone paint and elegant shutters throughout. The heart of the home, the chef's kitchen, showcases a sizable island, a gas cooktop, a designer hood, and a convenient wall oven. The expansive owner's suite, ideally positioned on the main level, offers a private patio slider, a luxurious walk-in shower, a relaxing garden tub, and a generously proportioned closet. Ascending upstairs reveals a charming loft adorned with beautiful wood laminate flooring, along with a junior suite featuring its own private bath and walk-in closet. In addition; 3 large bedrooms and 2 more bathrooms and tons of storage, complete this upstairs space. As if that weren't enticing enough, the property also boasts a glistening pool accented with a captivating water feature, perfect for outdoor enjoyment. This residence presents a remarkable opportunity to become part of the esteemed Eastmark community, renowned for its array of parks, playgrounds, recreational facilities, ball fields, vibrant events, and much more. Don't miss your chance to call this extraordinary property home!

10533 E Sebring Avenue, Mesa

$1,677,500
5 Beds 5 Baths 6682746 MLS 4,254 SqFt.
This stunning Custom-Built Modern Farm House is perfectly located in one of North Mesa's finest neighborhoods. Experience the ease of single story living with the added feature of a second floor home theater complete with game table, beverage station and balcony. The open kitchen is a dream with its oversized island, double oven, pot filler and walk-in pantry. The formal dining is currently used as a children's play room but could easily be used as a Dining room or Den complete with Barn Doors for privacy. The backyard is a serene oasis with mature trees, built-in grill, automated shade screens and newly resurfaced pool and spa, all surrounded by a builder grade misting system for those hot summer days. Live in luxury and comfort in a home that effortlessly blends style and functionality.

2025 E Mallory Street, Mesa

$1,380,000
5 Beds 5 Baths 6682378 MLS 6,433 SqFt.
Listen, if you like the vintage, contemporary style...shooot, I've got 6k+ sq ft of nostalgia for you! And hey, if that's not your thing, but you want a custom home that needs a touch of updating, then check this out! Let's look at the overall features of this beauty that will get those wheels turning. All the main living is ground-level (4,677 sq ft). Below grade—that's a term for future use—is a theatre room...at least it once-was (1,755 sq ft). And that theatre room below grade has a separate entrance along with a bedroom and bath (yes, now you're thinking!). Garage space: Easily fit 5 cars! Or could you fit 6 cars (ask me how). Large lot with an RV gate and parking. Custom home with modern exterior lines. Quaint subdivision houses just 18 homes and there is no HOA.

3713 E Nance Circle, Mesa

$574,000
5 Beds 3 Baths 6682331 MLS 2,250 SqFt.
Amazing 5BR + loft Mesa home with your own private pool & tons of recent updates: new mini-pebble pool surface (2023), new exterior paint (2023), master bath remodel (2023), all new windows & patio door replaced (2023), all new carpet and interior paint (2021); new microwave, stove, & dishwasher (2021). Beautiful LVP flooring downstairs, in laundry room, and bathrooms. White cabinets and white quartz in the kitchen. Walk-in pantry. 2 master closets! Backyard oasis features a sparkling pool, artificial turf, southwestern fireplace, covered patio, & a built-in counter for enjoying food & refreshments outdoors. Awesome curb appeal with pavers & inviting artificial turf. Santa Rita Ranch is close to tons of shopping, restaurants, & entertainment. Mesa taxes, but Gilbert schools! Welcome home!

2839 S Canfield --, Mesa

$654,990
5 Beds 3 Baths 6681907 MLS 3,227 SqFt.
Come see this stunning 2-story Rose floorplan. On the first floor you will be met with a guest retreate with an en suite bathroom, a large kitchen, separate kitchen nook and dining room plus a large great room! As you head upstairs you are greeted by a large loft, and 4 other bedrooms. The laundry room is conveniently located upstairs, so gone are the days of walking up and down stairs with laundry. This home is equipped with all the high end finishes that Ashton Woods prides itself on. From a stunning quart countertop to kitchen backsplash, cabinet hardware, and upgraded faucets throughout. Located right off South Mountain Road and East Williamsfield Road at Venture at Destination at Gateway. Great location close to dining, freeways, parks, and entertainment.

6146 S Emery --, Mesa

$650,000
5 Beds 4 Baths 6681887 MLS 1,950 SqFt.
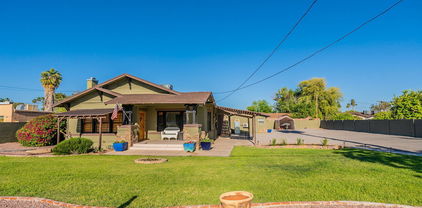
Feel at home in your little slice of Mesa history! The 3BR 2BA 1919 craftsman style home is complemented by two guesthouses to offer a variety of living or rental arrangements. The spacious lot offers ample parking, an open back yard, and additional spaces such as a chicken enclosure, custom coop, a raised bed garden with watering system, and asparagus patch. Must see to appreciate fully! The interior of the main house features high ceilings, distinctive original painted wood trim, charming and functional built-in storage, a walk-in pantry, large closets, and lots of natural light characteristic of its roots as a bungalow style home. A rare asset in Mesa, the partially finished basement offers ample additional storage. Fireplace with stone facade and granite hearth and mantle create a cozy craftsman-style living area. Both kitchens feature updated stainless steel appliances, granite countertops and tile backsplashes. The larger guesthouse (approx 750 sq ft) has a full galley kitchen, full size bathroom with tub and shower, stackable washer/dryer, huge bedroom, and a dining/seating area. It also has French doors which lead out into the back yard. The smaller guesthouse ("The Cottage") (230 sq ft) features an expanded step-in shower, cabinets, and a niche designed for a small microwave and refrigerator. All interiors freshly painted. New carpet in bedrooms. Fresh gravel in driveway. A summary of the physical property: Main house: 1950 sq. ft.; Larger guesthouse with full kitchen, bath, stackable laundry: approx 750 sq. ft.; smaller guesthouse with microwave/mini fridge niche and expanded shower: 230 sq. ft. Partial basement is included in the square footage of the main house, but is only partially finished. Total sq.ft. 2,930. The two detached buildings have been on the property since just after its construction (so, likely since the 1920's). We are not sure when some of the space was converted to sleeping/living areas,. The garage was converted to add additional space to the larger of the two in 2017. The work was not permitted. The tax records state that this property was constructed in 1945; however, we have thorough documentation that it is much older, finished in 1919. This property was built by Harry Ellsworth, who moved to Mesa from Show Low so his son could go to high school. The full narrative as shared personally by Harry's grandson Dean, and supported by historical accounts, can be found in the documents in this listing.

745 N Mesa Drive, Mesa

$1,290,000
5 Beds 3 Baths 6681789 MLS 3,461 SqFt.
This EXQUISITE SINGLE-LEVEL RESIDENCE exudes the TIMELESS CHARM of French country architecture. Once a CAPTIVATING MODEL HOME, it boasts an array of upgrades. Expansive living spaces SEAMLESSLY BLEND with NATURAL ELEMENTS, featuring rich travertine stone and warm wood floors, complemented by tiled accents, crown moulding and a built-in entertainment wall. Beyond the threshold through full-wall glass sliders lies a RESORT-INSPIRED BACKYARD tailored for Arizona's lifestyle. It features a designer vanishing-edge pool with cascading water features, easy-care turf, firepit, and a custom-built ramada with rustic wood beams, an above-ground spa and a bespoke BBQ area, complete with BBQ Grill, outdoor Wok, griddle and refrigerator, perfect for outdoor soirées and culinary adventures. The heart of the home, a gourmet kitchen, showcases a striking wall-to-ceiling stone backsplash, abundant cabinetry, an expansive island with farm sink, pot filler, gas cooktop w/ chimney vent hood, dual ovens and a built-in nook with desk area. The luxurious owners retreat features designer carpet, jetted tub & separate shower, gorgeous basket-weave stone floors, stone dual vanity & HUGE walk-in closet w/ organizers. Two front guest rooms and a bath may serve as a separate living area for long-term guests, while the other two guest rooms and bath lie in another wing of the home. Huge utility room features washer/dryer, built-in cabinetry, sink and area to hang clothing. Large oversized corner lot features 3-car garage spaces with cabinets and storage, RV gate, outside RV charging outlet, ENERGY STAR CERTIFIED HOME w/tankless water heater, radiant barrier roof & more. The Annecy subvision is known for its exclusive carriage house gated entry, landscaped pathways and flickering lanterns. Amenities include a lighted tennis/basketball court, community ramada with gas fireplace and outdoor kitchen, a soccer field and shaded tot lot. Great proximity to highly-rated schools, and convenient to shopping, restaurants and airports as well as golf, hiking, road & mountain biking, kayaking & paddling, lakes, and just one hour from the cool pines of Payson!

6918 E Ivyglen Street, Mesa

$1,950,000
5 Beds 4 Baths 6681666 MLS 3,899 SqFt.
Indulge in the exquisite beauty of Arizona's desert landscape from this meticulously renovated Las Sendas custom home in the gated enclave of Hidden Canyon. Breathtaking views of spectacular sunsets & city lights cast a spellbinding glow across the luxurious interiors creating a magical feeling throughout the home. Outside, the resort-inspired backyard beckons with its promise of leisure and relaxation. Lounge beneath the shade of an expansive covered patio, or take a refreshing dip in the negative edge heated pool and spa with cascading waterfalls. Fire up the built-in BBQ for al fresco dining and enjoy the ease of low-maintenance turf. Ascend to the observation deck, where the enchantment of the desert unfolds before your eyes. This home is a rare gem! Experience the epitome of desert living in this remarkable Las Sendas retreat, where every detail has been meticulously curated to elevate your lifestyle to new heights! Step through the majestic front door into the grandeur of the great room that opens to the kitchen and dining spaces. A striking wall of glass invites the outside in, bathing the space in natural light & framing the mesmerizing vistas. The stacked stone gas fireplace, beamed ceilings, and custom entertainment wall create a comfortable, modern ambiance. Prepare to be captivated by the remodeled kitchen, where culinary dreams come to life amidst sleek quartz counters, a custom copper hood, and an artisanal tile backsplash that stretches to the ceiling. Well equipped with a dual-fuel Viking 6-burner range, convenient pot filler, built-in refrigerator, and walk-in pantry, this kitchen is ready to entertain. The huge island with ample seating for 6, casual dining space, and bar/buffet area all beckon guests and offer a space for everyone to feel at home. With two new high efficiency, 18 SEER & green certified HVAC systems, 2 newer water heaters, water softener, R/O, central vac, updated tile flooring, designer bathrooms, large closets, and a 3 car garage with a separate 120 sf storage room/workshop, this home offers unparalleled comfort and convenience at every turn. The community of Las Sendas offers great amenities including pools, pickleball, tennis, bocce, parks, and miles of hiking and biking trails. Located just minutes to the 202 freeway, 20 minutes to both the Sky Harbor and Mesa Gateway Airports, and a short drive to the Salt River and Saguaro Lake.

7637 E Summit Trail Street, Mesa

$649,990
5 Beds 5 Baths 6681559 MLS 3,058 SqFt.
Come see this stunning 2-story Rose floorplan. On the first floor you will be met with a full bedroom and en-suite bathroom, large kitchen, separate kitchen nook and dining room plus a powder bath! As you head upstairs you are greeted by a large loft, and 4 other bedrooms. The laundry room is conveniently located upstairs, so gone are the days of walking up and down stairs with laundry. This home is equipped with all the high end finishes that Ashton Woods prides itself on. From a stunning quart countertop to kitchen backsplash, cabinet hardware, and upgraded faucets throughout. Great location close to dining, freeways, parks, and entertainment. Home is ''Energy Star'' for remarkable comfort, energy efficiency and environmental sustainability.

11337 E Ulysses Avenue, Mesa

$619,990
5 Beds 4 Baths 6681539 MLS 2,929 SqFt.
Beautiful New Construction!! Move in ready June 2024! Gorgeous Two story Lilly floorplan home with 5 bedroom, 4 baths with a Den and an upstairs loft complete with a 2.5 car garage. Interior designed using Ashton Woods Collections, Harmony Signature Palette. Spacious owner's suite, stainless steel appliances with gas cooking, gorgeous granite kitchen countertops paired with a light subway tile backsplash. Enjoy the beautiful white painted shaker style cabinets throughout, carpet at bedrooms, woodlike tile throughout, and so much more! Located right off South Mountain Road and East Williamsfield Road at Voyage at Destination at Gateway. Great location close to dining, freeways, parks, and entertainment.

6108 S Calderon --, Mesa

$845,000
5 Beds 3 Baths 6680530 MLS 3,612 SqFt.
Welcome to your family's dream home nestled in the heart of a vibrant community. This home offers the perfect blend of modern comfort and privacy, situated in a serene location with only three surrounding houses and ample street parking for guests. MOTIVATED SELLER - all offers considered. Spacious Layout: With a generous 3,612 square feet of living space, this home provides plenty of room for your family to spread out and entertain in style. 5 Bedrooms, 3 Bathrooms: Accommodate family and guests comfortably with five bedrooms and three bathrooms, providing ample space and convenience for everyone. Formal Dining Room: Host memorable gatherings in the formal dining room, where you can entertain guests and create lasting memories around the dinner table. Outdoor Living Space: Step outside to your private oasis, featuring a spacious backyard perfect for outdoor activities and gatherings. Whether you're hosting a barbecue or enjoying a quiet evening under the stars, this outdoor space offers endless possibilities. Prime Location: Situated in a highly desirable location, this home offers convenient access to everything you need. HOA is excellent. Don't miss out on the opportunity to make this elegant family home your own.

1628 N Los Alamos --, Mesa

$639,525
5 Beds 3 Baths 6678880 MLS 2,757 SqFt.
Up to 3% of total purchase price towards closing costs incentive offer. Additional eligibility and limited time restrictions apply. MLS#6678880 April Completion! The Winsor, a 2-story floor plan at Hawes Crossing Discovery Collection, offers 2,757 sq. ft., 5 beds, 3 baths, 2.5-car garage, study, and a loft. With abundant natural light in the front study and an open kitchen/dining/great room, it's perfect for hosting gatherings. One bedroom is downstairs, while the others, along with a versatile loft, are upstairs. The primary suite features a spacious walk-in closet and double sinks, making it a comfortable retreat. Upgrades include: Two-toned paint, tankless water heater, soft water loop. Design options include: Classic Canvas Collection - Fanfare.

7945 E Quartet Avenue, Mesa

$1,795,000
5 Beds 5 Baths 6677664 MLS 5,860 SqFt.
EXQUISITE ARCHITECTURE and UNSURPASSED QUALITY unite to create this custom 'gem,' nestled in the coveted gated community of Annecy. A French-inspired and timeless masterpiece, this home offers the finest stone details throughout, including limestone, Cantera, travertine, granite and marble. Walk past a cascading entry fountain and stone balusters through an impressive iron-and-glass entry door into a 22' domed foyer. A breathtaking hand-carved fireplace surround and graceful columns add to the intrigue. The seamless floor plan features harmonious materials including Jerusalem limestone, real wool carpet and hand-hewn wood flooring. Inside, a grand kitchen features 2 oversized islands, built-in seating, Viking and Sub Zero appliances, and a butler's pantry with abundant storage, refrigeration and counter space. The property sits on a 20,000+ sf premium lot abuting the community tennis court, and features a gated and elegant diving pool & spa, cascading water features and color-changing LED lights, an impressive 2-way fireplace, spacious covered & open air entertaining, lush green grass, and a 45' upper view deck to take in Arizona's spectacular sunsets and mountain views. The owner's suite features a private reading 'nook' a spa-style ensuite bath with a stunning stone-clad jetted tub, a pass-through shower with multi heads, dual vanities, and a furnished walk-in closet. A private office nearby with custom wood built-ins surprises with a "hidden room" currently serving as a craft room with built-in cabinetry and a separate desk. A media/game room in the basement features 10' ceilings, a beverage refrigerator, built-in microwave, projector and movie screen and a children's nook under under the stairs. Two full baths serve three oversized bedrooms downstairs, while a guest room on the main level has bath access with a separate exit to the pool area. the home features storage galore, as well as an oversized 25' x 38' 3-car garage and a 16' x 31' RV garage with an overheight door, and a separate storage/workout room off of the back patio. Just steps away is a private community park which includes tennis/pickleball/basketball, a children's playground, ramada with outdoor kitchen, and a soccer field. This prime NE Mesa location has easy access to the 202 Red Mountain Freeway, convenient to two major airports and is in close proximity to some of the Valley's best hiking, biking, golf, lakes, rivers and is only a 1-hour drive to the cool pines of Payson. Top-rated schools with additional school choices are easily accessible, as well as golf, tennis, shopping and restaurants. See property feature sheet for more details- too many to list!

7041 E Ingram Street, Mesa

$1,270,000
5 Beds 4 Baths 6677434 MLS 3,740 SqFt.
This 5 bedroom, 3.5 bathroom, 3740 sq ft, entertainers dream home is on over a ½ acre lot in the rarely available gated community of Mahogany. Backyard boasts a resort style pool with custom glass tile, waterfall and stunning elevated jacuzzi, complimenting a covered firepit, custom putting green and beautiful travertine tile deck. Kitchen is gorgeous...brand new Viking appliances, oversized island with natural quartzite countertops and white shaker cabinets. Bathrooms are completely redone, with custom finishes including a fully customized master bathroom with spacious marble shower with 2 rain heads and 12 body sprayers and pebble tile floor. Interior has been completely redone sparing no expense and features a split floor plan with in-law suite. High 15ft+ ceilings in master, kitchen and great room, with oversized glass doors opening to the backyard. Property is landscaped beautifully with customized drip irrigation system. 3 car garage with plenty of extra storage for all your needs. RV gate with additional parking for all your toys. You will not find a home with these upgrades and features at this price point, this won't last long.

4027 E Fairfield Street, Mesa

$900,000
5 Beds 4 Baths 6677291 MLS 4,055 SqFt.
Discover the epitome of luxury living in the prestigious gated Las Sendas neighborhood of Sonoran Hills Estates at 6932 East Sugarloaf Circle, Mesa, AZ. This meticulously maintained, semi-custom home is nestled on a private cul-de-sac, boasting a generous 1/3 acre plus lot that promises unparalleled privacy and serenity. With 5 bedrooms, 3.5 bathrooms, and an array of high-end features, this residence is designed to cater to the most discerning tastes. Upon entering, be greeted by dramatic 19-foot ceilings in the entryway, leading you into a world where elegance meets comfort. The open floor plan seamlessly connects the formal living room to the dining room, adorned with 16-foot ceilings, setting the stage for memorable gatherings. The heart of the home, a spacious kitchen, is equipped with granite countertops, a center island, pantry, and a large breakfast nook, perfect for casual dining. The family room, a cozy retreat, features sliding doors that open to an expansive covered patio, offering ample seating space for outdoor entertainment. The backyard is a private oasis, complete with a pebble tech-heated play pool with a child's shelf, jacuzzi, built-in BBQ, grass play area, and fire pit, ensuring endless fun for family and friends. The first floor also houses a large ensuite bedroom with a walk-in closet, a versatile bonus room, laundry room, powder room, and a 3-car garage with built-in cabinets. Ascend the luxurious hardwood staircase to the second floor, where the oversized primary bedroom awaits, complete with a sitting area, spacious bathroom with a soaker tub, shower, and a huge walk-in closet. Sliding doors lead to a private oversized deck, offering breathtaking mountain views. Three additional oversized bedrooms and a full bathroom complete the upstairs, while huge windows throughout the home bathe the interior in natural light. For those interested, all furnishings, including the game room pool table, are available for purchase through a separate bill of sale. Residents of Las Sendas enjoy access to a golf course, clubhouse, fitness center, tennis, pickleball, two heated pools, and spas. With proximity to hiking trails, dining options, and the freeway, this home is not just a residence but a lifestyle choice. Embrace the opportunity to live in one of Mesa's most coveted communities, where luxury and comfort converge.

6932 E Sugarloaf Circle, Mesa

$1,525,000
5 Beds 5 Baths 6677262 MLS 5,054 SqFt.
Do not miss out on this beautiful green home with the perfect custom upgrades for your Arizona lifestyle! Built in 2014, this north-south facing Taylor Morrison home on a premium half-acre corner lot features 5 bedrooms and 4.5 bathrooms with a gourmet kitchen with Wolf and SubZero appliances, 4-car garage and RV gate with plenty of room for a shop and toys, and indoor and outdoor space that is perfect for entertaining and gatherings with family and friends. The front yard features desert landscaping and a welcoming gated courtyard, and the backyard features a sparkling, heated diving pool and spa, a greenspace perfect for games and playground equipment, an outdoor pizza oven and BBQ, citrus trees, and entertainment space. The upgraded sliding glass doors seamlessly connect inside to the outside. The home also features owned solar panels and Energy Star 3.0 specs with upgraded insulation, ductwork and windows for energy efficiency and significant savings in utility expenses. The primary suite is spacious and includes a separate room for a sitting room, a workout room, or an office/den space. Secondary bedrooms are split and located in its own wing with a playroom/lounge/game room with custom built-in cabinets and a mini-fridge. You will enjoy citrus trees, picnic space, and playground located within the gated community, take advantage of top-rated schools in the area, and have easy access to the rest of the valley via 202 and US-60 to the north and south. Welcome to your new home!

3951 E Encanto Street, Mesa

$615,000
5 Beds 3 Baths 6677185 MLS 2,397 SqFt.
Exquisite 5-bed, 2.5-bath home w/a 3-car garage offers modern charm & comfort! You'll love the fabulous interior boasting LVP flooring, New carpet upstairs, plantation shutters, chic light fixtures, vaulted ceilings, & a welcoming living & dining room. Desirable great room is complemented by a cozy fireplace, ensuring lively get-togethers. Spotless kitchen comes w/staggered custom cabinets, SS appliances such as propane cooktop & wall ovens, quartz counters, tile backsplash, island w/a breakfast bar, & a formal dining room. Master is located downstairs and is complete w/plush carpet, an ensuite w/dual sinks, & walk in closet and a mirrored door closet. Discover the tranquil backyard, which includes a covered patio, gazebo, & a sparkling pool. 3 Car garage is currently being used as a music school,studio and theater room. The Garage can converted back or stay as is for a bonus room,theater room/kids playroom. This room is wired for speakers and has a pull down screen. This garage is insulated and has separate mini AC split systems. Let's not forget the owned solar panels for energy savings. This haven will surely impress you!

1524 N Seton --, Mesa

$635,000
5 Beds 3 Baths 6676642 MLS 2,623 SqFt.
RARE updated basement home with true 3 car garage on an oversized corner lot with NO HOA in NE Mesa's sought after Thayer Park neighborhood! This functional, traditional floorplan with 5 spacious bedrooms and 3 full baths has endless potential. Main floor includes primary bedroom w/ en suite bathroom w/ double sinks, garden tub & shower, two more bedrooms and full bath. Light and bright basement has a second living space, two more bedrooms and a full bath. Eat-in cook's kitchen w/ oversized island w/ deep drawers, room for a table and Bosch induction cooktop. Basement could be used for bedrooms, a private office, a full separate second primary living space, workout, crafts and hobbies or more! Storage galore including full walk in storage room. Close to 202 & 60, shopping & restaurants!

3454 E Contessa Street, Mesa

$663,400
5 Beds 3 Baths 6676067 MLS 2,961 SqFt.
Up to 3% of total purchase price towards closing costs incentive offer. Additional eligibility and limited time restrictions apply. MLS# 6676067 March Completion! Welcome to the delightful single-story Edmonton at Hawes Crossing Discovery, featuring 4 bedrooms, 2 baths, a 2-car garage, and two dining areas. Upon entering, the foyer elegantly guides you to the spacious dining and kitchen area, perfect for culinary adventures. Revel in the breezy and welcoming ambiance of the casual dining and great room, seamlessly connected to the outdoor living space and backyard, perfect for hosting gatherings. The generously proportioned primary suite offers a serene sanctuary with its private bathroom showcasing double sinks and a walk-in closet. Structural options include: paver front porch, garage service door study in lieu of dining, 8' interior doors, soft water loop, and gas line for future outdoor kitchen.

7946 E Queensborough Avenue, Mesa

$720,000
5 Beds 4 Baths 6675455 MLS 2,793 SqFt.
Up to 3% of total purchase price towards closing costs incentive offer. Additional eligibility and limited time restrictions apply. MLS#6675455 April Completion! Adelaide in La Mira Expedition, a prime spot in Mesa, boasts a spacious layout with a casita, perfect for expansion. Its main area offers a grand dining, gathering space, and a well-lit island kitchen. The owner's suite ensures privacy with a luxurious bath and walk-in closet. Three extra bedrooms and outdoor living complete this remarkable home. Design features include: 42'' white maple kitchen cabinets, upgraded flooring, and a paver driveway and walkway! Structural options include: RV gate, bed 4 in lieu storage, casita with sitting room and 1 car garage, garage service door, interior door at optional casita hall to sitting room, water soften system and loop, complete reverse osmosis system, and gas line for future outdoor kitchen.

11008 E Tiburon Avenue, Mesa

$1,275,000
5 Beds 4 Baths 6675372 MLS 6,008 SqFt.
CLICK ON SECOND PHOTO FOR A SELF-GUIDED WALKTHROUGH! BEST BUY IN MESA FOR A LUXURY HOME! $150,000 BELOW APPRAISAL!!! Custom gated subdivision in prime area with easy access to freeways and close to hospitals, restaurants and shopping. Five huge bedrooms with the Primary bedroom and office on the first floor. Twin staircases lead up to four secondary br's w/walk-in closets each two sharing Jack 'n Jill baths. Amazing island kitchen with Alder cabinetry, granite counters, huge pantry and top of the line appliances including Wolf 6 burner gas stove, Sub-Zero refrigerator along with Bosch microwave and dishwasher. Oversized 3 car garage with extra storage including cooled food storage, expanded parking and a 12 ft RV gate leading to over a 1/2 acre of lush landscaping.

4661 E Garnet Circle, Mesa

$1,410,000
5 Beds 3 Baths 6675129 MLS 3,330 SqFt.
Check out this video as this home will not disappoint. The stunning remodel features well appointed amenities from top to bottom. Professionally thought-out with designer touches that will appease even the most discerning taste. Completely customized from the moment you enter the newly built courtyard with lush landscaping & a sleek Therma-tru front door. While the sunsets may showcase the views, the real spotlight includes the addition to the extended living spaces inside & out. Every bathroom, all flooring & fixtures have been modernized with distinctive quality. The newly designed kitchen will have you itching to host guests. Solid Cherry Schuler cabinets, Bosch appliances, a pass thru window/bar & an extended island with quartz countertops, ample storage & NEW Milgard windows make this ready to move-in! Check out the docs tab for a thorough list of the luxury renovations & upgraded features that truly customize this home & set it apart from others. You really need to see this in person to appreciate the vaulted ceilings, the versatility of this popular floor & the open concept that is unique to this property. Situated on an oversized lot within the gated community of Las Sendas in north east Mesa boasting amenities such as: Golf, Pickleball, Tennis, a workout facility, pools/spa, parks, hiking/biking trails, A+ schools and much more. Phoenix and Mesa Airports & Scottsdale Fine Dining & Shopping at your fingertips!

6953 E Trailridge Circle, Mesa

$1,550,000
5 Beds 4 Baths 6675040 MLS 4,516 SqFt.
Finally the ULTIMATE DREAM HOME you've been w8ing for & sure to be ''BEST in SHOW''. Brand New Roof Installed (105K value) & The List of QUALITY INCLUSIONS Will Overwhelm & Tantalize Your Senses. Priced aggressively to stir your emotions & give you no other choice than CALL YOUR REALTOR TODAY to get more details & VIEW this home before we go VIRAL. Here are some of the reasons this'll be #1 on your list...4 CAR GARAGE, Vacation B-yard, Huge BR's & ALL w/En-Suites, Polished Travertine Floors, Gourmet Kitchen w/DACOR appliances, Work Out Room, Theatre Room, Office, & storage everywhere. Check out the pics, check the document section for the List of Quality Upgrades & Inclusions & Get Here 1st! Staycation at your own home! Located in Las Sendas a TOP 3 Master planned Community in AZ. Hurry

3250 N Piedra Circle, Mesa

$1,055,000
5 Beds 3 Baths 6674433 MLS 3,655 SqFt.
This BEAUTIFUL home is OVERFLOWING with DESIGNER upgrades!! GRAND 2-story great room & dining area + CUSTOM DESIGNED wrought iron stairwell! GOURMET kitchen w/STUNNING quartz countertops, island w/gas cooktop, ceiling height cabinets w/crown moulding + stainless appliance suite w/wall ovens! Open concept family room + WALL of WINDOWS & DOORS to enjoy backyard views & BEYOND! GORGEOUS owner's suite w/ensuite bath + PRIVATE BALCONY! Bedroom w/FULL BATH downstairs! FANTASTIC backyard OASIS with VIEW fencing overlooking GOLF COURSE + long range MOUNTAIN VIEWS!! NEW in 2023, built-in PEBBLE TEC swimming pool, fire pit, TRAVERTINE herringbone pattern pavers/faux grass + covered porch! This is true LUXURY LIVING in the AMAZING GATED community of Sonoran Heights within Las Sendas! WELCOME HOME!

3430 N Mountain Ridge Unit 5, Mesa

$2,300,000
5 Beds 5 Baths 6674145 MLS 6,207 SqFt.
Introducing a Mediterranean masterpiece nestled in the heart of the prestigious Las Sendas community in Mesa, AZ. This single-level architectural gem boasts 5 bedrooms, 4.5 bathrooms + Office & Theatre room, all spread across a sprawling 6,207 SQFT of living space. Situated on a pristine nearly 1-acre lot, this home was designed to blend in with the natural surroundings & make you feel at ease and offers unparalleled privacy and tranquility, with panoramic views of the 8th fairway, surrounding mountains, breathtaking natural desert landscape & the twinkling city lights from its roof top patio. Step inside the gorgeous, glass iron door and be greeted by an elegant foyer adorned with intricate detailing, huge glass windows overlooking the backyard and warm Italian Marble Flooring. The expansive floor plan seamlessly integrates spacious living areas, perfect for both intimate gatherings and grand entertaining. The gourmet kitchen is a culinary enthusiast's dream, featuring high-end Viking appliances, custom cabinetry, and a center island, all bathed in natural light streaming through large windows. Soaring 14' ceilings in the great room, impressive Cantera stone fireplace and a massive 16'x10' fully pocketing sliding glass door, adds to the seamless blend of indoor-outdoor living. Retreat to the lavish master suite, complete with a spa-like ensuite bath and private patio overlooking the lush backyard oasis. Each additional bedroom offers ample space and comfort, while the theatre room provides the ultimate entertainment experience for family and friends. Outside, discover your own private paradise, where meticulously landscaped grounds blend seamlessly with the surrounding desert flora. Nearly 700 lineal feet of luxurious, natural Cantera stone parapet roof. Relax in the resort-style, negative edge pool and spa, dine al fresco in the outdoor kitchen, or simply soak in the serene ambiance of this enchanting setting. Conveniently located near top-rated schools, shopping, dining, and recreational amenities, this Las Sendas gem offers the epitome of luxury living in the heart of Mesa, Arizona. Don't miss your chance to experience resort-style living at its finest - schedule your private tour today!

4037 N Pinnacle Hills Circle, Mesa

$819,000
5 Beds 3 Baths 6674076 MLS 3,980 SqFt.
Beautiful, remodeled and convenient: 4,000 sf basement home! 5 BR +Den/Office + 3 Baths. Newly Remodeled kitchen with porcelain countertops, large island, new LPV flooring, cabinets, sink'faucet, backsplash, range hood; Separate living/dining and family rooms. Main floor: Main bedroom + Den/Office + 2 bedrooms. Basement has game room, 2 additional bedrooms; Landscaping with mature trees, covered patio, outdoor kitchen pool & spa. A 2/1 (3)-car garage with EV outlet and extended driveway with very adequate parking. Manyu additional improvements. Easy walking distance to Wilson Elementary School. Nearby: Sprouts, Walmart, Lowes's and restaurants. 2 min from the US60 Freeway. Come and take a tour today! See 'Additional Public Remarks' for a list of recent Home Improvements! NEW / Improvements by Year: 2020: EXTERIOR: Roof GARAGE: EV recharging outlet LIVING ROOM: Remove built in TV shelving; added new shelving/cabinets 2021: GARAGE: Garage door opener in the single car bay POOL: New Pool Fence; Replace elec. line to pool breaker LAUNDRY ROOM: counter tops, backsplash, paint, baseboards/trim, LVP (luxury vinyl flooring) FRONT ROOM: LVP flooring; paint, ceiling fans, baseboard/trim PANTRY: Expand pantry size; remove wire shelving/added new shelving; additional counter for appliances; paint; baseboard/trim KITCHEN: Countertops, cabinets/drawers, sink/faucet, backsplash, LVP flooring, range hood DINING ROOM: Light fixture HALL: LVP flooring; paint, baseboards/trim; Barn door to basement BASEMENT: Added bedroom; LVP flooring; baseboards/trim, paint 2022: POOL: new continuous pool pump 2023: BEDROOM: Replace wire shelving with new shelves and drawers 2024: Exterior: New paint exterior

5460 E Glade Avenue, Mesa

$1,200,000
5 Beds 3 Baths 6673800 MLS 3,983 SqFt.
Don't miss out on seeing this property with endless possibilities! NEW ROOF 2024, NEW interior and exterior paint, UPDATED A/C units, NEWER water heaters, UPDATED pool equipment. This residence, 3983 square feet, features a floor plan with 5 bedrooms and 3 bathrooms, set on a spacious lot of over an acre. One of the secondary bedrooms has private ensuite bathrooms, with a separate entrance. The interior showcases plantation shutters, tile flooring in key areas, vaulted ceilings, and a large, carpeted living room for comfortable relaxation. The formal dining area is perfect for hosting events, while the sizable family room boasts a cozy wood-burning fireplace and a sleek wet bar. Culinary enthusiasts will appreciate the lovely kitchen, which is equipped with, a mosaic tile backsplash, built-in appliances including wall ovens, and a center island with a breakfast bar. Additional conveniences include a spacious laundry room with ample built-in cabinets and a utility sink. The property also comes with a 3-car garage. Outdoor living is enhanced by a backyard oasis featuring a built-in BBQ, firepit, sitting area, Gazebo, large pool (fence available), citrus trees, tennis court, space for an RV garage or guest house, and plenty of backyard space to play. Come and experience its charm for yourself!

3716 E Mallory Street, Mesa

$1,475,000
5 Beds 5 Baths 6673788 MLS 4,234 SqFt.
This NEW, semi-custom home in the private gated community: Overlook at Forest Knoll features an oversized corner lot, guest quarters with separate entrance, 5 beds 4.5 baths plus den. This property is a rare gem with included features such as: 12' flat ceilings at living room, 10'flat ceilings at bedrooms, 72'' LED fireplace, 5'' baseboards throughout, 8' shaker style interior doors, smooth 80/20 drywall texture, deluxe closet system at primary closet with laundry access. Spacious kitchen includes double stack cabinets, quartz counter, soft close cabinet doors & drawers, 48'' commercial dual-fuel range, 2 KitchenAid dishwashers, KitchenAid Microwave drawer, & Ice Maker, 48'' Canopy hood The luxurious primary bath is complete with spacious shower with dual shower heads, free-standing Kohler tub, executive height vanities, square under-mount sinks, Moen faucets & accessories and oversize linen closet. All secondary baths have beautiful tile tub/shower surrounds and include designer selected finishes. In addition to the countless interior features, this home boasts an oversize 3 car garage, mounted garage door openers and 8' tall garage doors. The RV gate leads to the spacious side yard. The 16' slider in the great room leads to travertine back porch and huge backyard. The attention to detail in every space of this home is phenomenal.

2544 N Williams Street, Mesa

$715,000
5 Beds 4 Baths 6673700 MLS 3,036 SqFt.
Don't miss this gem located in the Gilbert school district and within walking distance of upscale shopping and dining at Dana Park! This remarkable home in a prime location offers a grand 2-story entrance, sparkling pool, & tons of space. With multiple gathering areas and 2 of the 5 bedrooms on the first floor, this functional floor plan provides flexible living options to meet your needs. The family room features a cozy fireplace and the kitchen has granite counters, stainless steel appliances, and a walk-in pantry. Upstairs, you will find the double-door main bedroom with vaulted ceilings, a sitting area, & ensuite bathroom. The other two upstairs bedrooms are connected by a jack-and-jill bath. Outside is perfect for entertaining with a well-maintained pool, fireplace, and BBQ area.

3231 E Inverness Avenue, Mesa

All information should be verified by the recipient and none is guaranteed as accurate by ARMLS. Copyright 2026 Arizona Regional Multiple Listing Service, Inc. All rights reserved.