Refine Search
Sort by
$449,000
5 Beds 3 Baths 6837935 MLS 2,170 SqFt.
Check out this one-story home with an attached casita! Great location near shopping centers, entertainment hubs, walking distance to light rail and major freeways! NO HOA! Relax on the porch while gazing at your grassy front yard. The split floor plan offers a stone-accented wall with a fireplace in the living room, abundant natural light, a cozy family room, and neutral paint throughout. NEW vinyl plank flooring! The eat-in kitchen has stainless steel appliances, ample counters, and flat panel cabinets. Retreat to the main bedroom to find a private bathroom with a tiled shower and vanity. Two bedrooms have convenient direct access to each other! The casita features a living room, kitchen, bedroom, walk-in closet and bathroom. Separate office connected to laundry room. Many upgrades to this home! (see docs tab) Grassy backyard with paved patio for relaxing. Don't let this home slip by!

1840 E Jarvis Avenue, Mesa

$1,725,000
5 Beds 6 Baths 6837549 MLS 3,733 SqFt.
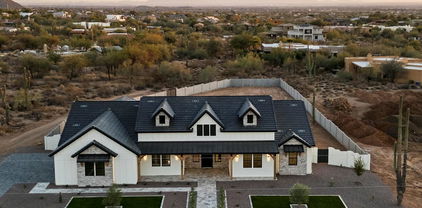
Welcome to your dream home! Lush landscaping front and back with room for pool. This stunning NEW 2024 custom-built spec home is nestled in the desirable NE Mesa community, offering breathtaking panoramic city and mountain views. Situated on a sprawling acre lot with no HOA, this masterpiece features 5 spacious bedrooms, each with its own en-suite bathroom and walk-in closet, and a total of 5.5 bathsBeautiful wood plank flooring and soaring 12-foot ceilings in the great room, adorned with 5 faux beams and a mesmerizing LED backlit stone media fireplace. The chef's kitchen is a culinary delight, showcasing an oversized quartz island, Café Series smart appliances, a custom oven hood, a gas cooktop, a hidden pantry, a wet bar with wine rack. and under-cabinet lighting throughout. A bonus teen or media room with chic barn doors adds versatile space for entertainment or relaxation. The luxurious primary suite is a true retreat, offering dual walk-in closets, a freestanding tub illuminated by an elegant chandelier, an oversized shower with triple-head sprayers, and access to the expansive outdoor living area. The covered patio, finished with silver travertine and a stunning LED outdoor stone fireplace, is perfect for entertaining or unwinding. A spiral staircase leads to an oversized view deck where you can soak in the awe-inspiring surroundings. The property is thoughtfully designed with extensive front yard landscaping, artificial turf, travertine walkways, LED lighting, and a paved driveway. With a 4-car garage, RV gate, and plenty of space for a pool, workshop, or toys, this home has it all. Address the listing agent today for more information for a private tour of this extraordinary property!

8147 E Redberry --, Mesa

$1,850,000
5 Beds 6 Baths 6836410 MLS 5,247 SqFt.
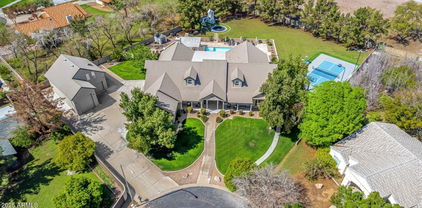
Nestled in the exclusive gated community, this luxurious estate sits on an expansive 30,361 sq. ft. lot, offering elegance, comfort, and top-tier upgrades. With ample space to build a custom RV garage, this property provides an exceptional opportunity for RV owners or those in need of additional storage. The home features 5 spacious bedrooms, each with a private en-suite bathroom, ensuring ultimate convenience and privacy. Towering ceilings and expansive windows fill the home with natural light, complementing the open design. A dedicated office provides a quiet workspace, while a separate bar and entertainment zone makes hosting effortless. The home also includes a private casita, perfect for guests, in-laws, or a home gym. The four-car garage features an EV charger and an advanced security system. A scenic canal along the community offers a perfect path for walking or biking. The resort-style backyard is built for relaxation and entertaining. A sparkling pool with elegant water features serves as the centerpiece, while the step-down entertainment center features a built-in TV and a barbecue kitchen. Expansive artificial turf keeps maintenance low, and a large covered patio and gathering area provide ample space for outdoor dining and celebrations. Whether enjoying a quiet evening by the pool or hosting friends and family, this backyard oasis is designed for year-round enjoyment. A true masterpiece of luxury and design, this estate is ready to provide its next owner with an extraordinary lifestyle.

4023 E Minton Circle, Mesa

$1,500,000
5 Beds 5 Baths 6836116 MLS 4,073 SqFt.
Experience serene living in the middle of town on acre cul de sac lot! As you walk in the front door, you will feel right at home in this charming 5 bedroom, 4.5 bath, 4 car garage home, which includes detached RV garage with loft that can be converted into office or separate living! Beautiful interior features include wood look tile floors, neutral paint, plush carpet, brick fireplace & more! Entertainer's dream backyard featuring gorgeous, oversized heated pool with tumbled travertine deck, jacuzzi, pickleball/basketball court, lg patio, in-ground trampoline, built in fire-pit, gazebo w pizza oven, grill, sink, & fridge. Newer A/C units! No HOA gives you flexibility to do what you wish! Close to restaurants, shopping & easy access to freeway! Top rated Gilbert public schools! Additional Features - Automatic pool cover (keypad on wall controls cover to extend over pool and Jacuzzi) Commercial grade playset Swamp cooler in RV Lemon/ lime trees Raised box garden Central Vac Primary bedroom has separate entrance to pool & his/hers closets Bedrooms have ensuite or Jack and Jill bathrooms Large secondary bedrooms Full bath outside for pool use Built in Viking Fridge Garage Cabinets Large Laundry room Lots of extra storage closets

1632 S Alba Circle, Mesa

$682,000
5 Beds 4 Baths 6836087 MLS 3,119 SqFt.
Charming 5 bedroom home in beautiful Augusta Ranch! 3 car garage,spacious driveway, RV gate & desert landscape. Inside finds a large living/dining room, grand staircase w/neutral palette, abundant natural light, vaulted ceilings. Great room with direct access to yard & kitchen & desirable downstairs bed and bathroom. Kitchen showcases white cabinetry, tile backsplash, pantry, granite counters, & island w/ breakfast bar. Upstairs the two main bedrooms offer walk-in closets & private bathrooms for added comfort. Create fun memories in the backyard, featuring beautiful newly remodeled micro pebble tec pool, covered patio, grass area and nice side yard for storage & RV gate. Perfect for outdoor relaxation. Beautiful indoor outdoor living ready for entertaining family and friends!!!

9758 E Monterey Avenue, Mesa

$887,000
5 Beds 3 Baths 6835427 MLS 3,404 SqFt.
Beautiful custom estate property in The Groves! Homes do not come up for sale often in this highly sought after neighborhood! Situated on a cul de sac street on over 1/3 acre with a north facing back yard. Owned solar! 45kw solar; 3 Tesla solar power chargers. Resort-style back yard! Extended covered back patio, sparkling pebble tec diving pool with stacked stone water features, large gazebo with cozy fireplace, extensive pavers, artificial turf and mature citrus trees. Perfect for families and entertaining! Other rare-find features include an approximate 180 sf workshop and extra parking behind the RV gate. Open kitchen - family room floor plan! The kitchen boasts quartz counter tops, newer stainless steel appliances, enormous walk in pantry, breakfast bar and large prep island. Soaring ceilings in the family room! The grand floor - to - ceiling family room fireplace was recently remodeled with stacked stone surrounds and a custom - built hearth. Family room wood ceiling treatment and beams recently refinished. Large formal living and dining rooms; there is no shortage of living space in this home! Private front courtyard off formal dining area. The downstairs master suite is a retreat you won't want to leave! Master bedroom opens to a private front courtyard. Master bathroom has dual sinks, Jacuzzi tub, walk in shower and large walk in closet. One secondary bedroom and one secondary bathroom also downstairs. Access the enormous bonus room through a quaint doorway at the staircase landing. The enclosed bonus room makes a great play area for the kids, or a guest quarters, or home business; many options for this space! Large laundry room. Under stairwell storage. Six slab parking in front. Large storage room/workshop off the 3 car garage. All facts and figures to be verified by buyer or buyer's representative.

3522 E Fountain Street, Mesa

$1,450,000
5 Beds 4 Baths 6834982 MLS 3,715 SqFt.
Located in the sought-after prestigious gated community of Las Sendas nestled within the exclusive Golf Colony enclave in the Northeast Mesa Uplands. This stunning contemporary single-level home offers both luxury and functionality and is thoughtfully designed to provide the perfect balance of comfort, style and entertainment. Experience unparalleled elegance with this stunning home featuring beautiful curb appeal and an impressive custom iron entry door. The open floor plan seamlessly connects the great room and family room, highlighted by a coffered ceiling, electric fireplace, & striking rock feature wall, creating a perfect space for entertaining. The true chef's kitchen boasts dramatic high ceilings, granite waterfall oversized island, Quartz countertops & a glass tile backsplash complemented by professional-grade GE Monogram appliances and ample cabinet space, including a generous walk-in pantry. The family room features a charming coffee bar nook. The private owner's suite offers a cozy sitting area with an electric fireplace, dual walk-in closets, and a spa-like bathroom complete with dual vanities, an oversized walk-in shower with a rain feature, a soaking tub, and exquisite lighting. Versatility is key with Bedroom 2, ideal as a flex space for an office or playroom, while the front bedroom suite 3 includes its own full bathroom and walk-in closet. Bedrooms 4 and 5 share a convenient Jack and Jill bathroom, each featuring walk-in closets. A spacious laundry room with abundant storage completes this exceptional home. This luxurious outdoor retreat is designed for both relaxation and entertaining, offering an unparalleled blend of comfort and style. The private heated pool and spa set the stage for a true resort-like escape, while the fully equipped outdoor kitchenfeaturing a built-in gas BBQ, fridge, and gas burnermakes dining effortless.Multiple casual patio spaces invite guests to unwind by the cozy gas firepit or gather in the elegant outdoor dining area under the stars. For the ultimate experience, ascend the scenic staircase to take in breathtaking mountain views, where stunning sunrises and mesmerizing sunsets create a daily masterpiece in the sky.Las Sendas is a premier master-planned, gated community nestled in the scenic Northeast Mesa Desert Foothills. Renowned for its exceptional lifestyle and top-rated schools, this sought-after neighborhood offers an array of amenities, including a clubhouse, multiple parks, two heated pools, a spa, tennis and pickleball courts, and a state-of-the-art fitness center. Ideally situated, Las Sendas provides easy access to hiking trails, pristine lakes, dining, shopping, and major freeways, ensuring both tranquility and convenience.

7130 E Saddleback Street Unit 50, Mesa

$616,000
5 Beds 3 Baths 6834613 MLS 2,969 SqFt.
Welcome to this stunning ranch-style former model home in a gated community in Mesa, Arizona! This home is featuring plantation shutters, travertine tile, wood-look laminate flooring, and soaring 9' ceilings. The open floor plan is perfect for entertaining, complete with a cozy fireplace, built-in storage, and Arcadia doors that lead to a beautifully designed backyard. The chef's kitchen is a dream, boasting stainless steel appliances, tile countertops, a pantry, a breakfast nook, and an island with a breakfast bar. Plus, a hardwired surround sound system runs throughout the home for the ultimate entertainment experience. The split floor plan includes a private patio entrance for added convenience. The elegant owner's suite is a true retreat with plush carpeting, a spa-like ensuite with dual sinks, a soaking tub, and a dedicated makeup vanity. Outside, enjoy your low-maintenance backyard oasis featuring a covered patio, putting green, paver pathways, desert landscaping, and an outdoor fireplaceperfect for relaxing year-round. Additional upgrades include a new roof (2019). Ideally located near shopping, dining, top-rated schools, and more!

1154 E Kramer Circle, Mesa

$1,100,000
5 Beds 5 Baths 6834429 MLS 4,055 SqFt.
Stunning Remodeled Home in Prestigious Gated Las Sendas Golf Community. Discover luxury living in this beautifully remodeled home, perfectly situated on a premium 17,315 sq. ft. cul-de-sac lot. Enjoy breathtaking sunset views and direct access to the canal trail right from your front door. As you enter, a dramatic foyer welcomes you with soaring vaulted ceilings, a sweeping staircase, and designer finishes throughout. Elegant brick arches, custom wood trim and panels, wood flooring, plantations shutters, drapes and abundant natural light create a warm and sophisticated ambiance. The remodeled gourmet kitchen is a chef's dream, featuring stainless steel Thermador appliances, double ovens, 5 burner gas cooktop, prep sink a paneled built-in refrigerator, built-in Scotsman icemaker The oversized island with a breakfast bar and charming bay window seating with extra storage make this kitchen both functional and inviting. The spacious family room boasts a brick fireplace and French doors leading to a versatile first-floor bedroom with an en-suite bathroomideal for a guest suite, mother-in-law quarters, home office, or gym. A large bonus room with vaulted ceilings and French doors opens to the formal dining area, offering additional space to entertain. Upstairs, the primary suite is a serene retreat with a sitting area and an expansive walk-out deck where you can enjoy stunning sunset views. Three additional well-sized bedrooms, one with walk-out balcony, and a convenient upstairs laundry room (relocated from downstair) Step outside to your resort-style backyard, designed for ultimate fun and relaxation. This entertainer's paradise features a sparkling diving pool and spa, dual slides, it even has a zipline across the pool, an in-ground trampoline, and a lush natural grass area. The extended covered patio flows seamlessly to a paved entertainment space with travertine pool decking perfect for hosting gatherings. An RV gate provides additional space for your toys (below wall height). Additional highlights include a 3-car garage PLUS a large climate-controlled storage room and one New HVAC systems (2023) Don't miss the opportunity to own this exceptional Las Sendas home

6929 E Trailridge Circle, Mesa

$687,450
5 Beds 4 Baths 6834012 MLS 2,723 SqFt.
**Seller is offering 3% concessions toward any closing costs decided by buyer, OR price reduction to $699,900, for offer accepted by 4/16/25!** Amazing, completely updated Mesa home on beautiful Golf Course lot, with amazing Pool and 3-Car Garage! Conveniently close to the 202 in the highly sought-after Red Mountain Ranch Golf Community. Home features modern, upgraded Luxury Vinyl Plank flooring. Beautiful upgraded quartz and backsplash in kitchen and bathrooms. White, soft-close cabinets with stainless steel hardware. Spacious kitchen open to living room beautiful ledgerstone fireplace. 2 Master baths, one upstairs and one downstairs, fully updated with modern tiled shower and rain faucet. Fabulous, large and luxurious Mesa home that won't last long!

6065 E Star Valley Street, Mesa

$1,050,000
5 Beds 4 Baths 6833904 MLS 4,275 SqFt.
Welcome Home to this immaculate stunning remodel in the highly sought after gated community of Las Sendas. This property exudes elegance and charm. Nestled on a premium lot located at the head of the second hole tournament tee box on the picturesque Las Sendas Golf Course. No golf balls in this yard! Relish in privacy with noone behind and ample space from neighbors. Surrounded by mountain and golf course views you will never tire of this breathtaking landscape. Featuring a 17,119sqft lot, 4,275sqft, 5 bedrooms, 3.5 baths, additional bonus room, 3 car garage and much more! Backyard boasts a large grass area, extended covered patio, upper view deck and plenty of room to customize with the pool and ammenities of your dreams. Upon entering fall in love with the striking tile plank flooring and upscale stair railings. Soaring ceilings bring in light and luxury while custom fixtures adds elegance and charm. Impress while entertaining in your updated kitchen with refreshed cabinetry, quartz countertops, stainless appliances and contemporary lighting. Quartz countertops from kitchen continued throughout the home. Charming decorative fireplace wall brings warmth and coziness to this ample family space. Picture windows along back of home allow for stunning views and natural light. Enjoy movies in the theater room or customize this space to meet your needs. Downstairs bedroom with full ensuite bath perfect for guests, an office, home gym, den or playroom. Primary Suite features, walk out balcony with nonstop views, spacious sitting area, 2 way fireplace, luxurious soaking tub and walk in dressing room. Additional Upstairs flex room great for an office, gym, nursery, media room, or separate bedroom. Front Juliet balcony is perfect for stargazing or some refreshing night air. All secondary bedrooms include walk in closets for excellent storage options. This property has it all, meticulously maintained, move in ready with endless possibilities and space for everyone to live comfortably. Located in the heart of Las Sendas and a short distance to the community ammenties featuring heated pool and spa, tennis, Trailhead Members Club Spa & Fitness Center, large green parks, pickleball, childrens splashpad., and so much more to offer. Located at the base of the Tonto National Forest and surrounded by state and regional parks you will never run out of things to do. Camp at Usery, Go boating at Saguaro Lake, Paddle Board or Float the Salt River, Hike in Usery and Las Sendas. Escape in the unparalleled lifestyle of this community. Easy access to the 202 South and West.

7424 E Sandia Circle, Mesa

$995,000
5 Beds 4 Baths 6833406 MLS 4,205 SqFt.
Beautiful and immaculately kept home featuring 5 bedrooms 3.5 Baths, an Office Den, a loft area and a bonus room in the gated community of the Estates at Desert Shadows. This home has one of the best Lots in the entire community almost 20,000 sq feet and sits right next to the HOA open space. Sweeping Mountain and City Views this home is very well maintained and features tile and carpet, freshly painted, newer Roof and HVAC, open kitchen with a large island and stainless steel appliances. This large wide open floor plan is the perfect layout for entertaining. The master bedroom is on the ground level with four bedrooms and a loft upstairs that has an expansive deck. The very large covered back patio expands the length of the home and opens out onto a huge grass yard with mature trees, and a large side yard with concrete patio with access to 10 foot RV Gates. The gated sparkling Lap and Diving Pool sits on the south side of the lot for all day sun and lots of patio space around the pool. The home sits across from the community park with a fun children's playground area. Home is Conveniently located just minutes to lots of shopping and the loop 202 freeway.

2106 N Bridlewood --, Mesa

$545,000
5 Beds 3 Baths 6831971 MLS 2,352 SqFt.
One bedroom downstairs and one full bath downstairs five bedrooms and three full bathrooms plus a niche cove up stairs. Numerous up-grades can be found throughout this home, gourmet kitchen incorporates lots of kitchen cabinets and counter tops, stainless steel appliances, bosch dishwasher, gorgeous granite counter tops, and custom back splash. beautiful wood like flooring, crown molding, A/C units only 2 yrs old, water heater only 1 yrs old, bathrooms have been upgraded. large master bedroom /walk in closet. Secondary bedrooms are nice sized, backyard embodies a full built in BBQ area, green grass area, extended covered patio, with nice sunscreens on all the windows, large sparkling gated play pool, close to 60 freeway and shopping. Well maintained home. MUST SEE HOME!

2542 S Rowen Street, Mesa

$420,000
5 Beds 3 Baths 6831333 MLS 2,038 SqFt.
Take a look at this incredible home located in the Summerlin Village Community! This 5 bedroom home has everything you need. With one full bedroom and bathroom on the main level, this home is for every buyer. The 4 additional bedrooms and bathrooms are upstairs. The primary bedroom is sure to wow with its large size and walk in closet! The list of community amenities is endless, the home is located directly across from the pool, there are greenbelts and walking paths throughout, all maintained by the HOA and at a low cost!! You won't find this type of community anywhere else. You are also conveniently located near the US 60 and the L202 as well as malls, shopping centers, vibrant restaurants and so much more. This home offers both charm and a great location. Take a look at this home today

5828 E Hampton Avenue, Mesa

$1,300,000
5 Beds 4 Baths 6830842 MLS 3,683 SqFt.
Beautiful custom home in Tanner Grove Estates! This expansive 3,683 sq ft residence offers 5 bedrooms and 3.5 baths, providing ample space for family and guests. The home features an oversized kitchen with Wolf and Subzero appliances, soaring 12' and 14' ceilings, built in entertainment center, fenced in pebble-tec pool, and two electric fireplaces. Situated on an .81 acre lot with 16 mature Valencia orange trees, towering palm trees, and luscious green grass. Recent upgrades include new HVAC unit (2023), a new water heater (2023), and new roof underlayment (2023), ensuring peace of mind for years to come. With two RV gates, circle driveway in front and extended driveway in back, there will be room for all of your toys. The community has a private park with tennis and basketball court.

2251 N 32nd Street Unit 10, Mesa

$1,245,000
5 Beds 4 Baths 6829596 MLS 4,286 SqFt.
Stunning bungalow features nearly 4300 sq ft with 5 spacious bedrooms, 3.5 bathrooms & separate sitting room, dining room and office spaces! Entertainers kitchen boasts white cabinetry, granite counter tops, gas range, double wall ovens, butlers pantry & large island overlooking the great room! Loaded with upgrades including upgraded tile flooring, new carpet, soaring 10+ ft ceilings, upgraded fixtures & designer touches! Palatial master features bay window, separate exit & ensuite with separate shower & tub, dual vanities & walkin closet! Enjoy your backyard oasis on over 1 ACRE with artificial turf, mature foliage, RV gate, putting green & much more! Located on a cul-de-sac lot in the premier, GATED community of Arboleda with tot lots, tennis courts & close to schools & shopping!

3527 E Indigo Circle, Mesa

$850,000
5 Beds 4 Baths 6829378 MLS 3,996 SqFt.
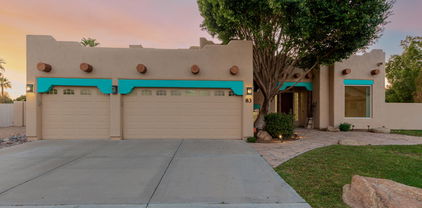
Modern living meets Southwestern charm in this stunning Santa Fe-style home in the gated Alta Mesa Estates! Sits on an oversized lot of a cul-de-sac, this beauty offers 5 beds, 4 baths, great curb appeal, & a 3-car garage w/cabinets. The home exudes elegance with high-vaulted ceilings, tons of natural light, plantation shutters, and tile & soft carpet t/out. Formal dining room & spacious living room w/fireplace! The gourmet kitchen boasts SS appliances, granite counters, wood cabinetry, a pantry, & an island w/breakfast bar. The double-door main bedroom has a fireplace, attached balcony, and an ensuite w/walk-in tub, dual sinks, & a walk-in closet. PLUS! You have a Casita with its own bathroom & entrance. Enjoy the entertainer's backyard with a covered patio & a fenced pool/spa! Just WOW!

5345 E Mclellan Road Unit 83, Mesa

$490,000
5 Beds 3 Baths 6828578 MLS 1,704 SqFt.
EVERYTHING BRAND NEW! This remodeled 5-bed, 3-bath home with an RV gate is in a family-friendly, no HOA neighborhood. Thoughtfully updated with new water heater and all-new dual-pane windows offering both style and efficiency. Custom designed with highly desirable white oak slim shaker cabinetry, quartz countertops, matte black finishes, high end Delta fixtures, and neutral LVP flooring. The primary suite boasts a walk-in closet and a spa-like bathroom featuring a beautifully tiled shower in green and neutral tones. The guest bathrooms are designed with timeless Zellige-style tile for a seamless, elegant look. Two additional guest bedrooms are tucked away through a private hallway, sharing a Jack-and-Jill bathroom. Situated on a large lot with fresh rock landscaping, this home offers flexibility and endless possibilities. Prime locationjust 2 miles from Village Square at Dana Park, 0.5 miles to freeway access, and surrounded by top-tier shopping, dining, and entertainment.

3037 E Pueblo Avenue, Mesa

$1,120,000
5 Beds 5 Baths 6828519 MLS 4,254 SqFt.
Multiple Offers Received! Designed for MULTI-GENERATIONAL living, this home in Mesa's coveted Estate Groves has an amazing private CASITA that is just shy of 1,000 SF. The casita was built just 10 years ago & features a separate entrance, great room w/ a beautiful kitchen, large bedroom & spacious bathroom with a roll-in shower, walk-in closet & laundry. The charming main home features beamed ceilings, wood floors, an updated kitchen & a cozy family room with a brick fireplace. The downstairs primary suite offers a beehive fireplace, 2 walk-in closets & a stunning new ensuite bath! Three big BRs and 2 BAs upstairs. Breezy outdoor patios with Saltillo tile, huge diving pool & oversized yard offer perfect spaces for relaxation. Large half acre, N/S facing, corner citrus lot.

4066 E Grandview Street, Mesa

$561,000
5 Beds 4 Baths 6825355 MLS 2,474 SqFt.
Stunning 5 Bed, 3.5 Bath Home in a Charming Gated Community with just 26 homes. Ideally situated on a north/south-facing lot, it's just one house away from the community playground. Meticulously maintained this home shows pride of ownership and is MOVE-IN ready. The open and spacious floorplan features a formal dining room, den/office, and an expansive great room that flows seamlessly into the beautiful kitchen. The kitchen boasts a large island with a breakfast bar, abundant storage and workspace, rich dark cabinetry, stainless steel appliances, and elegant granite countertops. A cozy kitchen nook provides the perfect spot for casual dining. The downstairs bedroom and full bath are ideal for multi-generational living or a private guest suite. Upstairs, you'll find a huge loft areaperfect for a kids' retreat, home gym, or additional office space. The spacious primary suite with an en-suite bath featuring dual sinks, a soaking tub, a separate shower, and a walk-in closet. Three additional generously sized bedrooms and third bathroom. The convenient upstairs laundry room includes cabinetry and comes complete with a washer and dryer. Step outside to the backyard, where you'll find an extended covered patio and plenty of room for a pool or to design your dream outdoor oasis. The yard is currently a functional, low-maintenance space with stone landscaping. PRIME LOCATION! This home is within walking distance of the middle and high schools, as well as Mesa Academy. Enjoy easy access to shopping, dining, and major freeways.

6713 E Elmwood Street, Mesa

$2,300,000
5 Beds 5 Baths 6825331 MLS 6,458 SqFt.
Be captivated by this updated custom with gorgeous updates throughout and the ULTIMATE in indoor/outdoor living and a 42' X 30' RV GARAGE!! This masterfully crafted, amenity-packed estate spans nearly 6,500 square feet, seamlessly blending superior craftsmanship with timeless sophistication. Perfectly positioned in gated Rosewood Estates with desirable north/south exposure, this 0.8-acre property boasts a resort-style backyard, perfect for entertaining. Enjoy abundant under-patio spaces, including an elegant indoor/outdoor living space with misting system, indoor fireplace & outdoor firepit, Cantera stone pavers, a tongue-and-groove ceiling, built-in entertainment wall, and flat-screen TV. Through a full telescoping glass wall, a resort-sized 11-foot-deep heated diving pool and spa await, surrounded by manicure yard featuring second wood burning fire pit, landscape with both sprinkler and flood irrigation access. The home features exceptional curb appeal, with an Italian Cypress-lined walkway, a courtyard adorned with balustrades and a rose garden, and a grand iron-and-glass entry door. Inside, the living room captivates with a full telescoping glass wall, seamlessly merging indoor and outdoor living. A striking feature wall integrates a gas fireplace flanked by custom built-ins with designer lighting and cabinetry. The ideal split floor plan offers flexibility, featuring up to two primary suites or a generous Next Gen suite, along with three additional bedrooms, each uniquely designed with feature walls, custom built-ins and professionally designed walk-in closets. Recent updates include Google security cameras, recessed LED lighting, modern paint colors, 7 ¼-inch baseboards, custom interior doors, coffered ceilings, smooth-finish squared edge walls, and new sustainable Stone Form "wood" plank flooring for a refined modern aesthetic. Flexible living spaces include dual office options, a separate room off the primary suite ideal for a gym or studio, and a hidden second-story library loft with built-in bookshelves and a private spiral staircase. The stunning JUST UPDATED chef's kitchen features custom cabinetry, recently painted in a fresh on-trend color with brushed gold hardware, all new Taj Mahal Quartzite countertops and backsplash, Blanco sink, newly installed faucet, built-in KitchenAid refrigerator, beverage fridge, and a newly installed (May 2025) 48-inch Thermador range with 6 burners, griddle, and dual ovens, a warming drawer, appliance garage, and abundant storage. Adjacent is a spacious great room with a stunning Cantera fireplace, plus a dining room with an updated pantry shelving system. The Owner's Suite features a private gym/office, automated window shades, tray ceilings, and an oversized ensuite bath featuring a walk-in shower, gorgeous custom cabinetry, porcelain countertops, new sinks and plumbing fixtures, and an oversized walk-in closet with custom island and built-in shelving, and a 3-way dressing mirror. All guest baths have been stylishly updated with quartz or porcelain countertops, new sinks and plumbing fixtures. For entertaining, the home offers ample spaces, including a large walkout basement with its own private courtyard perfect for outdoor games with a spiral staircase to the pool and deck level. A car lover's dream, the property features two main garages: an oversized two-car garage and a 42' x 30' double/RV garage combination, accommodating up to six cars, a workshop, or extra storage. Both garages include 220-volt outlets. Rosewood Estates is a prestigious gated community in the heart of Mesa's citrus corridor, featuring 23 custom homes on spacious lots with private pickleball, tennis, and basketball courts. Conveniently located just 20 minutes from Sky Harbor Airport and Scottsdale, it is also minutes from premier hiking, golf, mountain biking, water recreation, dining, and shopping, and offers highly-rated schools.

3937 E Norcroft Circle, Mesa

$1,400,000
5 Beds 4 Baths 6824887 MLS 3,840 SqFt.
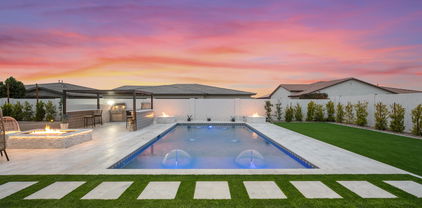
GORGEOUS REMODELED HOME WITH GUEST HOUSE, AMAZING OUTDOOR SPORTS BAR & RESORT-STYLE POOL! Where contemporary aesthetics meet timeless design, this stunning single-level home welcomes with a warm, inviting curb appeal and courtyard entry, to the ultimate entertainer's home and yard. Beyond the threshold of a telescoping glass wall, a 40-foot resort-style pool awaits, seamlessly blending indoor and outdoor living in a fully private backyard with no direct rear neighbors. Situated on the largest lot in the community—over half an acre—this home is perfectly tailored for the Arizona lifestyle and was previously featured in the Arizona Republic's 'Cool Homes' section. Expansive limestone pavers lead to a modern, straight-edge pool with elegant water features and an elongated gas firepit accented by a minimalist-style seat wall and custom metalwork. An enviable under-roof sports bar boasts generous bar seating facing a built-in 4k flat-screen TV, concealed behind remote controlled weatherproof roll up shade. Enjoy a huge service area with a built-in BBQ grill, kegerator, refrigerator, sink, and ice chest. A striking metal cut-out design extends over the seating area, complementing other sculptural elements throughout the yard. Offering 4 bedrooms AND A GUEST HOUSE and open expansive living spaces, the home is updated with modern gray and white tones that SEAMLESSLY BLEND with NATURAL ELEMENTS, featuring large format tile floors, sleek kitchen cabinetry, quartz countertops, new backsplash and modern built-in appliances. The kitchen boasts both a Sub-Zero refrigerator and individual freezer, convenient pull-out storage and Frigidaire Professional appliances, including a 5-burner gas cooktop and dual ovens. A stylish bar niche with stone backdrop offers two separate wine coolers totaling nearly 100 bottles of storage plus, quartz counters, storage drawers and stemware racks. The great room design repeats the modern aesthetics, with free-form floating shelves on the entertainment wall and a chic color-changing electric fireplace. An den/library is accented with a striking bubble-cluster pendant light, open to the living area for a connected feel. The private owner's suite features a gas fireplace, generous seating area, and a stunning ensuite bath with elegant walk-in shower and vanity with modern artisanal blown-glass sinks. For guests or extended stays, a detached guest house offers 600 square feet of stylish living space, featuring a full kitchen, private bath, tankless hot water heater, an open-concept great room with a huge walk-in closet, and a private patio. The 4th Bedroom has the option of being separate from the home, currently accessible by the generous front courtyard seating area, perfect as a semi-private office or bedroom, or it can be easily re-connected to the main home. Notable are the GENEROUS WALK-IN CLOSETS in each guest room, providing ample storage. Additional exterior highlights include a putting green, open-air dining area, and permanent color-adjustable LED lighting installed along the roofline for effortless holiday decorating or a festive ambiance year-round! The spacious 3-car garage offers extra depth and height, with abundant storage cabinets, gas hot water heater and water softener system. The Annecy subdivision is known for its exclusive carriage house gated entry, landscaped pathways and flickering lanterns. Amenities include a lighted tennis/basketball court, community ramada with gas fireplace and outdoor kitchen, a soccer field and shaded tot lot. Great proximity to highly-rated schools, and convenient to shopping, restaurants and airports as well as golf, hiking, road & mountain biking, kayaking & paddling, lakes, and just 20 minutes to Sky Harbor and so much more!

7055 E Ivyglen Circle, Mesa

$613,500
5 Beds 3 Baths 6824530 MLS 3,360 SqFt.
Phenomenal and rare opportunity! While being located directly across from the community park/playground. This property is loaded with amenities. Waterfalls, swim-up bar, pebble tec pool, jetted spa, pool slide, RV gate/parking, fire pit, synthetic grass in the front, huge lot & backyard, deck pavers, movie theatre, balcony with spiral stairs, large sprawling patio, laundry hook-ups in MB closet, MB sitting room, wood flooring, separate/guest access, EV car charging, formal dining room, formal living room, large family room adjacent to the kitchen, granite counters, huge pantry, built in kitchen desk, down stairs bed & bath, and built-in bedroom shelves. With a bit of TLC. You'll never want to leave.

9043 E Posada Avenue, Mesa

$655,000
5 Beds 3 Baths 6822770 MLS 4,265 SqFt.
This beautifully remodeled 5-bedroom, 3-bathroom home offers the perfect blend of modern elegance and everyday comfort, with a resort-style backyard designed for entertaining and relaxation. Sitting on an oversized lot, the outdoor space features a sparkling diving pool with a slide, a large covered patio, and a lush grass area. Whether hosting summer gatherings or enjoying a quiet evening outdoors, this backyard is an absolute dream. The home was remodeled in 2024 with fresh paint, new flooring/baseboards throughout, new mother-in-law suite HVAC system & bathroom, new kitchen granite countertops, and a new sewer line. Full roof/underlayment replacement in 2014. The spacious and inviting layout includes a large family room with its own wet bar and a dual-sided fireplace, creating a cozy ambiance that flows into the living and dining areas. The master suite is a true retreat, featuring a huge walk-in closet, dual sinks, a separate shower, and a private patio door leading directly to the backyard and pool. An added bonus is the mother-in-law suite with its own private entrance, ideal for extended family, guests, or even rental potential. The gourmet kitchen is fit for a chef, equipped with a walk-in pantry, 2 wall ovens, and luxurious granite countertops. A spacious three-car garage and RV gate provide ample parking and storage, while the home's desirable location offers easy access to nearby shopping, restaurants, amenities and schools. Chaparral Park is directly across the street from the home, featuring a large grass field, playground, grills, picnic tables, benches, a horseshoe game area, and a basketball court. This exceptional home is move-in ready and a must-see!

2107 E Inca Street, Mesa

All information should be verified by the recipient and none is guaranteed as accurate by ARMLS. Copyright 2026 Arizona Regional Multiple Listing Service, Inc. All rights reserved.