Refine Search
Sort by
$2,200,000
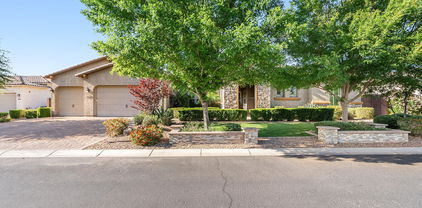
5 Beds 4 Baths 6861897 MLS 6,947 SqFt.
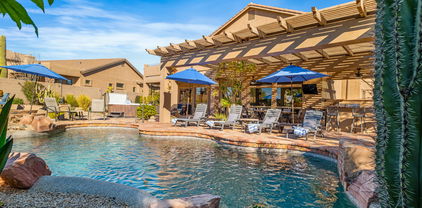
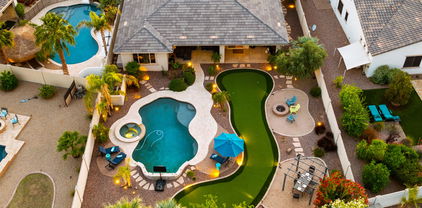
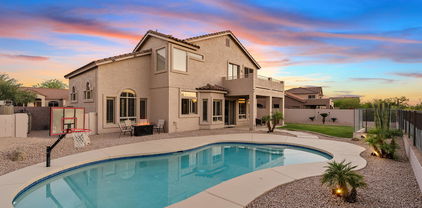
Nestled within the highly coveted, gated enclave of Rosewood Estates—one of Northeast Mesa's most prestigious addresses—this extraordinary estate is a rare gem for the discerning buyer seeking the ultimate in luxury, comfort, and functionality. Spanning nearly 7,000 square feet of thoughtfully curated living space, this bespoke residence offers a harmonious blend of timeless sophistication and modern indulgence. From the moment you arrive, this estate captivates with impeccable curb appeal, a beautifully manicured front yard, and a tranquil water fountain leading to a grand entrance framed by a custom arched wood door with side glass panels. Inside, soaring ceilings, hand-scraped hardwood flooring, and intricate architectural details immediately elevate the ambiance, setting the tone for the superior craftsmanship found throughout. Designed with both refined living and grand entertaining in mind, the open-concept floor plan is flooded with natural light from expansive picture windows, seamlessly blending elegance and warmth. At the heart of the home lies a gourmet chef's kitchen, meticulously appointed with top-of-the-line stainless steel appliances, a professional-grade gas range, double wall ovens, built-in refrigerator and freezer, ice machine, granite countertops, and custom cabinetry with ambient lighting. A massive walk-in pantry adds both convenience and style to this entertainer's dream. The estate boasts five generously sized bedrooms, including dual master suites. The main master retreat features a cozy gas fireplace, a private courtyard, and a spa-inspired bathroom adorned in travertine stone with a soaking tub, custom double vanities, and a massive walk-in closet. The secondary master suitecurrently configured as a designer craft roomoffers custom built-ins and an island workstation. Additional bedrooms include a Jack-and-Jill setup, while the fifth bedroom is outfitted as a sophisticated home office with custom cabinetry and walk-in closet. Upstairs, you'll find a spacious game room and a private home theatre, complete with two tiers of seatingideal for cinematic experiences from the comfort of home. Outdoors, the resort-caliber backyard invites endless entertainment with a custom heated 11-foot diving pool and elevated spa, framed by travertine decking and a serene rock waterfall feature. Host unforgettable gatherings beneath the expansive ramada, featuring a BBQ, tv and multiple lounge areas. Accessible through a private commercial rated automatic entry gatecar enthusiasts and adventurers alike will appreciate the oversized 42-foot detached RV garage, with an extra-tall automatic door and an additional extended height automatic door, in addition to the attached three-car garage with 3 ton minisplit HVAC unit and extensive parking behind the side RV gate. Additional premium features include a central vacuum system, whole-home security system, custom built-in entertainment center, and two gas fireplaces. Residents of Rosewood Estates enjoy exclusive access to private pickleball, tennis, and basketball courts, all within a serene, tree-lined community of just 23 custom homes on expansive lots. Located in Mesa's renowned Citrus Corridor, this estate offers unmatched proximity to top-rated schools, premier golf courses, hiking and biking trails, upscale shopping, fine dining, and is only 20 minutes from both Sky Harbor Airport and Scottsdale.

3949 E Norcroft Circle, Mesa

$1,380,000
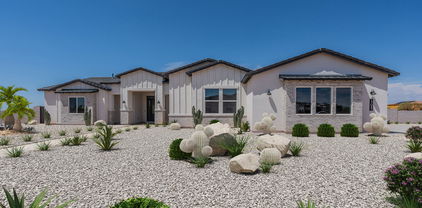
5 Beds 5 Baths 6860880 MLS 4,235 SqFt.
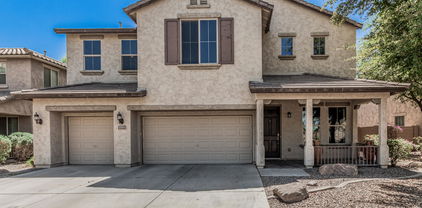
This high-status estate is located in a private, neighborhood with elite residents—including professional athletes. This luxurious 5-bedroom, 4.5-bathroom modern farmhouse in the highly sought-after Overlook at Forest Knoll, offering breathtaking McDowell Mountain views. From the moment you arrive, you'll be impressed by the charming brick-accented facade, lush turf front yard, 3-car garage, RV gate, and paver driveway. Step inside to a bright and open layout featuring a formal dining room, a cozy den ideal for a home office, elegant wood-look tile flooring, plush carpeting in all the right places, soaring ceilings, and a soothing neutral color palette.A rare opportunity to own a property that's not only admired—but actively sought after by high-profile buyers. The spacious great room is the heart of the home, where gorgeous mountain views, a sleek linear fireplace, and dazzling upgraded lighting create the perfect ambiance for relaxation or entertaining. Love to cook? The gourmet kitchen is a showstoppercomplete with high-end two-tone cabinetry with crown molding, a walk-in pantry, quartz countertops, stylish tile backsplash, commercial-grade stainless steel appliances and one of the widest islands imaginable with seating for the whole family. Retreat to the luxurious primary suite, featuring a huge walk-in closet and a spa-inspired ensuite bath with dual vanities and a garden tub. The home also offers private guest quarters with a separate entrance, perfect for multigenerational living or hosting long-term visitors. Step outside to the expansive backyard, complete with a covered patio and room to design your own oasis. This exceptional property truly has it alllocation, views, luxury, and space. Don't miss your chance to own this dream home. Schedule your private tour today!

1704 E Melrose Street, Mesa

$937,500
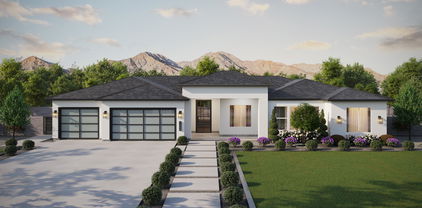
5 Beds 4 Baths 6860256 MLS 3,427 SqFt.
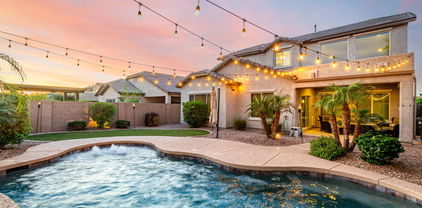
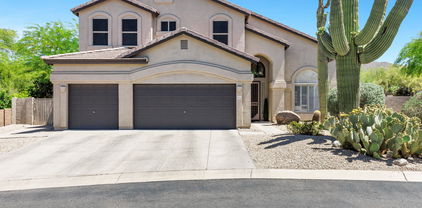
Welcome to this stunning 5-bedroom, 4-bathroom home located in the highly sought-after Las Sendas golf community in NE Mesa. Thoughtfully designed for both comfort and luxury, this home offers the perfect blend of functionality and elegance.Enjoy the convenience of a main-level bedroom and full bath—ideal for guests or multi-generational living. Upstairs, the spacious master suite opens to a private balcony where you can take in breathtaking Red Sky sunsets every evening. The heart of the home is a gourmet kitchen featuring an oversized island, stainless steel appliances, and an open layout that's perfect for entertaining. Step outside to your private desert oasis. The backyard boasts a heated pool, above ground spa, 2 gas fire pits, built-in gas grill and bar, low-maintenance landscapin

3830 N Red Sky Circle, Mesa

$667,000
5 Beds 3 Baths 6860206 MLS 3,351 SqFt.
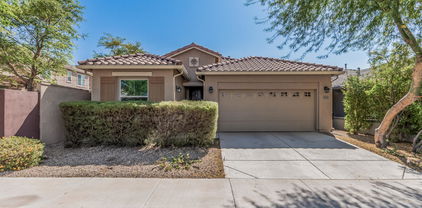
This is the American dream! Front porch, dual staircases, custom wood trim, pool, holiday light connections, can you see it yet? This is your chance to make it a reality! With taller garage doors for your three car garage and an exterior soft water spigot you will be able to meticulously care for your cars and toys. The salt water pool makes maintenance easier for more time with said toys! New AC in 2023 and upgraded flooring and designer paint round out some of the polishes of this beautiful home. With 5 bedrooms upstairs and an office downstairs, the options are endless. Incredible neighborhood with parks and amenities along with Gilbert schools and Mesa taxes! Close to new, and fantastic entertainment corridors, shopping, freeways, and restaurants, this is an absolute dream!

10234 E Lomita Avenue, Mesa

$850,000
5 Beds 4 Baths 6860179 MLS 3,589 SqFt.
You wont find a better deal under 1. Million dollars in all of the highly desired TROVITA ESTATES community. This massive single story home sits on a prime corner lot! This home has more upgrades than can be noted here. To name a few a large great room, a chef's kitchen, granite countertops, Upgraded kitchen cabinets with pull outs throughout, stainless steel appliances, and a huge kitchen island, Custom wood shutters. The sunroom, complete with its own AC, or enjoy the backyard oasis with a built-in BBQ, putting range, and a charming gazebo with 5 Citrus trees creating ultimate privacy. The oversized 3-car garage has built-in cabinets. Don't forget to drive the gated community and see all the greenbelts and parks. This is a Rare find!

3753 E Ellis Street, Mesa

$890,000
5 Beds 3 Baths 6858476 MLS 3,251 SqFt.
Welcome to this stunning home with exceptional curb appeal, located in the highly sought-after Valencia Park Estates community where pride of ownership shines and there's NO HOA! Major updates already completed - including a newer roof, dual-pane energy-efficient windows, and a brand-new HVAC system. A beautifully manicured landscape and custom iron front door invite you inside to vaulted ceilings, elegant arches, and versatile formal living and dining room, perfect as bonus spaces to suit your needs. The spacious kitchen features rich dark cabinetry, granite countertops, and a breakfast dining area that opens to an expansive great room, large enough for a pool table and large sitting area highlighted by a cozy gas fireplace. Double sliding doors lead to the breathtaking backyard retreat. Two bedrooms are conveniently located downstairs, including one currently used as an office and another featuring a Murphy bed for flexible use, along with a full bath. Upstairs, the primary suite offers a private walkout deck, dual vanities, a soaking tub, and a separate shower. Two additional generously sized bedrooms provide ample space for desks, sitting areas, or play, and share a full bath. Situated on one of the largest lots in the community, the backyard is truly an entertainer's paradise, featuring a sparkling pool and spa with water feature, a cabana/ramada, walled garden, natural grass, and an inviting fountain seating area. Mature citrus trees add to the lush feel, and an RV gate with parking pad includes electrical and waste hookups. A work shed and oversized three-car garage provide extra space for hobbies, storage, and all your toys. New Windows Throughout, New AC Units This is a rare opportunity to own a beautiful home in a vibrant, non-HOA community.

1532 N Ogden --, Mesa

$480,000
5 Beds 6857368 MLS 1,919 SqFt.
Home, sweet home! This beautiful residence in Garden Grove is looking for its new owners! a charming facade w/stone accents, low-care front yard, carport parking, and backyard access are just the beginning. Discover a sizeable living area w/elegant wood-look flooring, neutral palette, and outdoor access w/stylish French doors. The eat-in kitchen offers shaker cabinetry w/quartz counters, SS appliances, pendant lighting, subway tile backsplash, and a lovely breakfast bar. Relax & unwind in the primary bedroom, showcasing a private ensuite for added convenience. Check out the lovely detached guest house, boasting its own kitchen! Lastly, the large backyard w/its covered and artificial turf, is the perfect place for spending quality time with loved ones! Listing agent related to sellers.

1503 W Garden Street, Mesa

$713,000
5 Beds 4 Baths 6856947 MLS 2,896 SqFt.
Stunning 5-Bedroom Home with Coveted Layout, POOL & Prime CORNER LOT with LOFT and OFFICE that could easily be a 6TH BEDROOM! Welcome to one of the most highly sought-after floorplans in the area, blending comfort, luxury, and functionality in every detail. This beautifully designed 5-bedroom, 4-bathroom home offers exceptional living with a thoughtful layout that includes a main-level owner's suite and an additional main-level bedroom and full bath - ideal for guests or multigenerational living. Curb appeal is off the charts with manicured, low-maintenance turf in both the front and back yards. Step into your private outdoor oasis featuring a sparkling pool with an elegant fountain, a covered patio perfect for entertaining, a misting system for comfort and a spacious corner lot offering added privacy & space. Inside, soaring ceilings and an open-concept design create a grand and airy atmosphere. The stunning windows surround the room with natural light, yet also have remote controlled shades for the windows up high. The chef's kitchen is a culinary dream with premium finishes, a gas range, walk-in pantry and plenty of room to entertain. A large downstairs office provides the perfect work-from-home setup and could easily serve as a generously sized 6th bedroom if needed. Upstairs, a massive loft offers endless possibilitieswhether you envision a home theater, playroom, or teen retreat, there's room for it all. Built in 2017, this home combines modern construction with timeless style, making it move-in ready and truly special. You'll have modern conveniences, like a tankless water heater & multi-zone AC AND features you won't find in a new build, like your very own pool. This gorgeous home also has BRAND NEW CARPET THROUGHOUT! Don't miss your chance to own this exceptional property that truly has it all in a prime location!

11127 E Tripoli Avenue, Mesa

$850,000
5 Beds 4 Baths 6856637 MLS 3,545 SqFt.
Immaculately maintained 5 bed, 3.5 bath, 3,545 sq ft home in the highly sought-after Eastmark community. Ideally located just steps from a charming park and playground, this expansive home offers the perfect blend of style, space, and community. This stunning two-story residence features soaring ceilings, spacious living areas, and a floor-to-ceiling multi-slider that opens to a resort-style backyard - perfect for seamless indoor/outdoor living. The open-concept kitchen features a large island, walk-in pantry, and abundant cabinetry - ideal for both everyday function and effortless entertaining. The primary suite is a peaceful retreat with dual walk-in closets, his-and-hers vanities, a large soaking tub, and a walk-in shower. Step outside to your private oasis, featuring a saltwater Pebble Tec pool with built-in fire feature, a fully equipped outdoor BBQ area, covered patio with ceiling fan and retractable sunshades, low maintenance synthetic turf, and travertine hardscaping. Upstairs, a spacious loft serves as the perfect second family room, offering flexibility for a playroom, media space, or casual hangout area. An additional primary suite/mother-in-law suite includes a private bathroom and walk-in closet - ideal for guests or multi-generational living. All bedrooms throughout the home are generously sized, providing comfort and space for everyone. A downstairs office/den offers a separate space for working from home, home education, or tackling creative projects. Additional features include a 3-car tandem garage, and a paver driveway enhanced curb appeal. Tucked away in one of Eastmark's most desirable pockets, you'll enjoy access to dozens of community amenities including a resort-style pool, splash pads, a variety of playgrounds, volleyball and basketball courts, a community center, game room, and even a live concert pavilion - all conveniently located for endless enjoyment!

4337 S Helix --, Mesa

$1,275,000
5 Beds 5 Baths 6856084 MLS 4,058 SqFt.
Welcome to luxury living in the heart of North Mesa! This stunning 5-bedroom, 4.5-bath Telluride model by Taylor Morrison boasts over 4,050 sq ft of elegant, single-level living in the gated Trovita Norte community. As a former MODEL HOME, it boasts upgrades galore and designer features throughout! Situated on a spacious 15,016 sq ft lot, this 2017-built home features a chef's kitchen with granite counters and GE Profile stainless appliances, a spacious great room, an office with bi-fold doors, and a luxurious master suite with an incredible shower and extended closet. Enjoy a park directly across the street or Arizona evenings in your private backyard oasis with a pool. With a 5-car garage, bonus room, and upscale finishes throughout, this home offers exceptional design and functionality

3648 E Fargo Street, Mesa

$595,000
5 Beds 3 Baths 6855748 MLS 2,607 SqFt.
Don't miss out on this amazing tri-level home, located on a prime corner lot, with loads of curb appeal including a relaxing front patio. Inside you'll find an open plan with a newly remodeled kitchen including custom white cabinetry, quartz countertops and carrara marble backsplash. Upstairs, the first of two Main bedrooms features a large walk in closet with an updated en-suite bath, plus two additional oversized bedrooms with a newly remodeled guest bath. Downstairs features a second main bedroom with a massive custom walk in closet and bath plus an attached work out room. Flooring has been updated throughout. The sizable backyard is complete with a covered patio and sparkling pebble tec pool & spa, where you can relax with your loved ones. You don't want to miss out on this home.

2630 E Dolphin Avenue, Mesa

$1,099,000
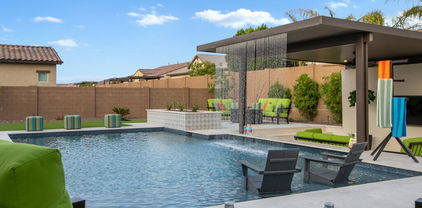
5 Beds 5 Baths 6855612 MLS 3,070 SqFt.
MULTIPLE OFFERS - Destination Arrived!! Why go to the Resort when the Resort can come to you? Your very own PERPETUAL RESORT VACATION with this rare unique poolside SUNKEN LOUNGE w/SWIM-UP BAR & 10' RAIN SHEAR falling 9.5' to the water's edge below. WOW, I'll take two! You will be the ENVY OF MANY. Absolutely STUNNING LIKE-BRAND NEW SINGLE-LEVEL 5 BR (2 En Suites) 4.5 BA ~3100sf home on a HUGE PREMIUM 1/3 ac RESORT-STYLE ENTERTAINER'S BACKYARD PARADISE, plus LOADS OF EXTRAS in The Exclusive ESTATES AT EASTMARK. You will feel the richness of this GATED COMMUNITY as you enter, and then drive into the most desired development w/ALL SINGLE LEVEL Shea Homes on the LARGEST LOTS. These homes rarely go on the market. A true ONE OF A KIND. Follow the pavered driveway/walkway to the front porch. Enter your LUXURIOUS & STYLISH 10' ceiling home via the solid 8' IRON DOOR w/Glass Breeze Panel where you will find a very impressive, well designed Open Concept Split Floorplan w/WHOLE HOUSE PLANK TILE & SHUTTERS. Impress your friends and host gatherings in your no-expense-spared huge Gourmet Kitchen featuring BUILT-IN FRIDGE, DBL OVENS, GAS COOKTOP w/STAINLESS HOOD, COUNTER-TO-CEILING MARBLE BACKSPLASH, TOP-END SOFT CLOSE CABINITRY w/PULLOUTS, and more (refer to extensive UPGRADES list). Spacious Main Living area comfortably seats 20 people during those special get-togethers. While watching your favorite movie w/your Great Rm's SURROUND SOUND, one peek outside through the Wall of Glass, which extends your Gathering room to the COVERED PATIO Dining Space, will draw you out to your very own unique & breathtaking large backyard that will accommodate whatever you & your family desires. Upon stepping outside, you will be captivated by the OVERSIZED SELF-CLEANING PEBBLE SHEEN SALT WATER SMART POOL, which features a 5 stool SWIM-UP BAR, LG BAJA SHELF, and LED LIGHTING, and the RAIN SHEAR falling from the SUNKEN LOUNGE PERGOLA where your favorite game is playing on the entertainment wall. This amazing backyard can easily seat 50 friends and family and entertain many more than that. Whether they are spending time in the semi-private firepit space, sitting w/your best friend playing tic tac toe, lounging on the poolside chaises, grabbing a drink from a bar, tossing some bean bags at the cornhole, the kids playing a game of soccer, playing with your pouch on the turf near the patio, or whatever your heart desires ... the options are many. And no fear to go barefoot, the SHELLSTONE PAVERS add a touch of elegance and style while staying cool to the touch even during the hottest Arizona days and are a naturally slip resistant. And wow, the poolside nights are truly a spectacular dream come true. The colorful landscaping and mood-enhancing LV lighting create that perfect evening ambiance. When it is time to wind down, enter thru the Owner Suite's FLEX RM (gym, office, nursery, library, you pick) where you find the MBR w/ACOUSTIC WOOD PANEL ACCENT WALL & SCONCES, SPA MBA w/LG RELAXING TUB, TILED WALK-IN SHOWER, HIS/HER VANITIES w/PENDENT LIGHING. The southwest wing houses the POWDER RM w/TILED BACKSPLASH, and ENSUITE #1 w/WALK-IN CLOSET. Venturing to the north wing leads to the 2 BRs & GUEST BATH, plus ENSUITE #2. A large functional LAUNDRY provides LOTS of COUNTER SPACE & CABINETS, SINK, and 2nd FRIDGE PRE-PLUMB. The 3 CAR GARAGE includes EPOXY FLOORS, UTILITY DOOR, OVERHEAD STORAGE, WATER SOFTENER, and TANKLESS WATER HEATER. Includes a full list of energy efficient & security features which include low-E windows, ceiling fans in all rooms & outdoor, security monitoring & cameras, etc. Come see for yourself this amazing property in living color. LIVE RELAX in STYLE!

5457 S Benton --, Mesa

$1,100,000
5 Beds 4 Baths 6855237 MLS 3,525 SqFt.
BRAND NEW Construction in an incredible location! NO HOA - Stunning Modern Home on a .80 ACRE w/ Horse Privileges. 4 Car Side Entry Garage, 12ft ceilings, and Guest Living w/ Separate Entry. Gourmet Kitchen with high-end Cabinets w/ 42'' uppers, White Quartz Countertops, WOLF appliances, and Wood Plank tile Floors. Stunning Master Bathroom with Freestanding Soaking Tub, BEACH Entry Glass Shower and Beautiful Double Vanities. Exceptional Energy Efficient - boasting Spray Foam Insulation, Premium Trane 14 seer AC units & High-end Windows. Superior Construction and Craftmanship includes Premium Roofing System, Premium Synthetic Stucco & much more! $5,000 to Buyer at Close of Escrow which shall be used towards Buyer installing a water filtration system. MOVE IN ready around August/Sept.

1845 N 103rd Street, Mesa

$1,050,000
5 Beds 4 Baths 6855230 MLS 3,272 SqFt.
BRAND NEW Construction w/ Custom-Quality Upgrades throughout! This beautiful Modern Farmhouse is located in an AMAZING location with a GUEST LIVING SUITE. Kitchen w/ WOLF Appliances, high-end Cabinets w/ 42'' uppers, White Quartz WATERFALL EDGE Countertop that looks onto a FIREPLACE ACCENT WALL in the Great Room. Stunning Master Bathroom w/ Freestanding Soaking Tub, BEACH Entry Glass Shower & Double Vanities. Exceptional Energy Efficiency - boasting Spray Foam Insulation & Premium Trane AC units. Superior Construction & Craftmanship - Premium Roofing System, Premium Synthetic Stucco & much more! Close to hiking & horseback riding trails. $5,000 to Buyer at Close of Escrow which shall be used towards Buyer installing a water filtration system. EST COMPLETION in August/Sept.

1835 N 103rd Street, Mesa

$875,000
5 Beds 4 Baths 6854175 MLS 3,084 SqFt.
If you've been waiting for the perfect home then this one should check every box and then some then welcome to one of Eastmark's crown jewels. Set on an expansive lot in one of the community's most coveted neighborhoods, this stunning residence offers one of my absolute favorite floor plans paired with an entertainer's dream backyard. From the moment you arrive, the home makes a bold first impression. A beautifully stacked stone elevation and two elegant arched entryways invite you through a private, gated courtyard, complete with ambient lighting and a cozy sitting area, setting the stage for the luxury that awaits inside. Step through the front door and you're instantly greeted by an abundance of natural light and a grand, open-concept layout. To your left, a versatile space awaits. It's ideal for a formal dining room, playroom, or home office. Continue in, and you'll find yourself immersed in a sprawling great room that seamlessly blends the living, dining, and kitchen areas and is perfect for entertaining or relaxing with loved ones. The gourmet kitchen is a chef's dream, boasting rich cabinetry with abundant storage, stainless steel appliances, a five-burner gas cooktop with stainless steel hood, gleaming granite countertops, and a generous island ideal for gathering. Don't miss the dual pantries that flows effortlessly into a spacious, fully upgraded laundry/mudroom complete with cabinetry and a utility sink. To the south side of the home, you'll find four generously sized secondary bedrooms, including a bright and airy en-suite perfect for guests or multigenerational living. A well-appointed guest bath and convenient powder room complete the wing, making it easy to entertain with ease. On the opposite end, retreat to your private sanctuary its an expansive primary suite that easily accommodates a sitting area or reading nook. The luxurious ensuite bathroom offers double vanities, a deep soaking tub with tile surround, a stunning snail shower with floor-to-ceiling tile, and a spacious walk-in closet. And now... the showstopper. Step into your backyard oasis and prepare to be amazed. This oversized, ultra-private lot features a sparkling PebbleTec pool, a relaxing spa, a putting green, a firepit, a pergola and an extended covered patio perfect for year-round Arizona living. This home truly has it all the space, luxury, functionality, and one of the best backyards in Eastmark. Opportunities like this don't come often. Come experience it for yourself and make this your forever home.

4865 S Cylinder Way, Mesa

$890,000
5 Beds 3 Baths 6854153 MLS 3,290 SqFt.
Remodeled and expanded tri-level home in Citrus Highlands with no HOA on a 17,277 sq ft lot. Main level features vaulted ceilings, skylight, formal living room, and a newly added second family room. Updated kitchen offers granite counters, island, and double ovens. Upstairs, the private primary suite includes a walk-in closet and a beautifully remodeled bath with double sinks, walk-in shower, and soaking tub. Downstairs features two bedrooms, full bath, and a large bonus room with fireplace. Backyard includes remodeled pebble-finish diving pool, travertine patio, gazebo, grassy play area, and RV gate. Updates include kitchen, bathrooms, pool, flooring, and newer roof. Approx. 3,143 sq ft per assessor.

2431 E Laurel Street, Mesa

$589,500
5 Beds 3 Baths 6853550 MLS 3,120 SqFt.
**Stunning Former Model Home in Bella Via** Located directly across from the park/amphitheater, this impressive former model home offers 3,120 sq ft of beautifully designed living space with 5 bedrooms, 3 bathrooms, and a spacious loft. The family room features a custom stone fireplace and hand-scraped hardwood flooring, with designer touches throughout. The upgraded kitchen includes a large island, granite countertops, 42'' staggered cabinets, and stainless steel appliances—perfect for entertaining or everyday living. The expansive primary suite boasts dual walk-in closets, double vanities, and a separate tub and shower. Step outside to your resort-style backyard, complete with a wood-burning fireplace, lush grass play area (ideal for kids or a future pool), pergola with a fountain, and plenty of room to host gatherings. Additional features include a 3-car garage and ideal north/south exposure with lots of privacy!

10945 E Storia Avenue, Mesa

$125,000
5 Beds 2 Baths 6853500 MLS 1,344 SqFt.
Nearly New 2024 (5) BEDROOM in the ALL-AGE Community of Vista del Sol!, carport parking and a private backyard. The impressive interior boasts a neat & modern design with tall ceilings, recessed lighting, soft paint, plush carpet, and wood-look flooring. The perfectly flowing layout promotes a sense of openness! The immaculate eat-in kitchen showcases natural light wood cabinets, stainless steel appliances, and a large island. The primary bedroom hosts a walk-in closet & a pristine ensuite with double vanities. All bedrooms have ceiling fans & closets. Spacious laundry area inside. The community offers two pools, playground, basketball courts, rec center, and an on site office. This home is in a great location. Sellers are motivated! Act now!

2060 N Center Street Unit 138, Mesa

$840,000
5 Beds 3 Baths 6853186 MLS 2,750 SqFt.
Welcome Home! Step into luxury with this fully renovated 5-bedroom, 3-bath masterpiece nestled in the heart of the prestigious Las Sendas community. From the moment you enter, you'll be swept away by the soaring ceilings, sunlight dancing across elegant wood-look tile floors, and the perfect blend of board-and-batten charm and coastal-inspired shiplap. Every detail feels intentional — and unforgettable. The open-concept living space invites connection, flowing seamlessly into a chef's kitchen that's as functional as it is beautiful: quartz countertops, soft-close shaker cabinetry, a double oven, and a generous island designed for hosting, gathering, and everyday magic. With four spacious bedrooms and a primary suite that feels like a boutique retreat featuring spa-inspired finishes and serene touches this home offers room to grow, unwind, and thrive. Step outside to your private resort-style backyard: a sparkling pool, lush lawn, low-maintenance turf, and a hot tub under the stars  your own slice of Arizona paradise. Thoughtful upgrades like a tankless water heater, EV charger, and a storage-ready garage add even more convenience to this already spectacular home. This is more than a move-in ready home  it's a lifestyle upgrade. Homes like this don't come along often. Come see for yourself and fall in love.

7642 E Sandia Circle, Mesa

$1,550,000
5 Beds 5 Baths 6853144 MLS 3,487 SqFt.
This MOVE IN READY new build offers high-end design, quality craftsmanship, and panoramic desert views—all set on a private homesite with no HOA. Thoughtfully constructed with 2x6 framing, R-38 insulation, and premium materials throughout, this 5-bedroom, 5-bath estate blends luxurious design with practical everyday living. At the heart of the home is a gourmet kitchen featuring quartz countertops, two-tone ceiling-height cabinetry, GE Café appliances, a pot filler, and an oversized island with storage on both sides. The space also includes a wet bar with wine rack, under-cabinet lighting, and direct flow into the vaulted great room with 12' ceilings, exposed beams, an LED fireplace, and built-in surround sound. Additional features include a private guest suite with kitchenette, flex room with barn doors, smart TV wiring throughout, and an owner's suite designed for retreat-style living with patio access, a freestanding soaking tub, and an oversized rain shower with floor-to-ceiling tile. Outside, enjoy an expansive covered patio, LED-lit outdoor fireplace, and a spiral staircase to a rooftop walk deck that showcases the views. The oversized 4-car garage includes a 400-amp panel, EV outlet, and dual RV gates with TREX slats. Other highlights include: Nest thermostats (Gen 4) Interior sound insulation Milgard dual-pane low-E windows Custom landscape lighting (front and back) Newly paved, chip-sealed road access Soft water loop, recirculation pump, and underground propane tank This thoughtfully designed home is nearly move-in readyoffering the rare combination of luxury, privacy, and mountain views.

3323 N 81st Street, Mesa

$925,411
5 Beds 5 Baths 6852077 MLS 3,458 SqFt.
Discover refined living in Mesa's coveted Eastmark community. This exceptional residence blends sophisticated design with smart technology. Featuring 5 bedrooms and 4.5 bathrooms, including a convenient main-floor bedroom suite, this home delivers the ultimate flexibility for families and guests. The dedicated den/office creates the perfect work-from-home environment without compromising your living space. Inside, engineered hardwood floors and high-end Energy Star appliances reflect the premium quality throughout. Entertain effortlessly in your resort-style backyard oasis complete with pool, spa, striking outdoor ramada with built-in BBQ, firepit, and low-maintenance turf. Smart home features provide convenience at your fingertips, while Eastmark's world-class amenities including parks, trails, community center, and eventsextend your living experience beyond your doorstep. Experience the perfect balance of luxury, technology, and community in this contemporary masterpiece.

9718 E Rainbow Avenue, Mesa

$490,000
5 Beds 3 Baths 6851289 MLS 1,931 SqFt.
Welcome home to this beautifully maintained 5-bed, 3-bath single story residence in Mesa! Meticulously cared for inside and out, this home features charming curb appeal, a manicured yard, and a 2-car garage. Inside, enjoy vaulted ceilings, abundant natural light, a neutral palette, and a blend of tile and carpet flooring. The kitchen shines with recessed lighting, granite peninsula, and wood cabinetry. The generous main retreat is your private sanctuary, complete with a walk-in closet, double sinks in the en-suite bath, and a private exit to the backyard. The backyard includes a covered patio perfect for enjoying your morning coffee & a lovely flower bed. All of this is located within a welcoming community that offers access to a clubhouse, waterpark pool, fitness center, and more!

5559 S Canyon Rim --, Mesa

$670,000
5 Beds 3 Baths 6850983 MLS 2,733 SqFt.
Welcome to your dream home nestled in the vibrant Las Sendas community. Once inside the gated entry, you'll discover a spacious 3 car garage home that stretches over 2,733 square feet. With five bedrooms and three bathrooms, this home offers ample room to fit all of your needs. The kitchen, a harmonious blend of functionality and style, features granite counters, custom shutters and an open concept to the main living area. Enjoy the large owners' suite with a flex space connected to it, renovated ensuite bathroom and second-floor balcony where the mornings greet you with breathtaking mountain views. For those who relish outdoor living, there's a large covered patio and newly resurfaced, sparkling private pool and cool decking. A custom garden box, grass area and two large side yards complete the tranquil backyard. If this isn't enough, you're just a step away from a community that is rich with amenities. From heated recreational pools to tennis courts, pickle ball courts and a splash pad; every day feels like a vacation. Featuring miles of hiking, walking, and biking trails right at your doorstep, the neighborhood encourages an active and engaging lifestyle. A+ rated schools inlcuding Las Sendas elementary, conveniently located in the community. Golf enthusiasts will be thrilled to find the property within a golf course community, boasting an 18-hole award-winning golf course. Convenience is key, and for those who travel or commute, the proximity to the Loop 202/Red Mountain Freeway allows for swift access to broader Arizona, making it as easy to dive into urban excursions as it is returning to your peaceful community and home. And yes, while the world outside is full of adventures, the gated community ensures privacy and security at all times. Experience comfort draped in nature's lap with this charming home, where every day feels like a retreat. Your perfect Mesa escape awaits!

3060 N Ridgecrest -- Unit 172, Mesa

$525,000
5 Beds 3 Baths 6849971 MLS 2,250 SqFt.
Situated on an oversized n/s corner lot backing to a greenbelt with only 1 neighbor. Great curb appeal. Featuring 5 bedrooms + loft with 1 bedroom & half bath downstairs. Lots of bamboo wood flooring and new carpet/pad in bedrooms. accent paint, 2'' blinds & updated fixtures and fans. & crown molding. The updated kitchen features a large breakfast bar, granite counters, pantry and stainless-steel appliances including gas range. Convenient upstairs laundry room with cabinets. Walk-In Closet plus additional closet in large owners suite. Brand new French doors open to a full length covered patio with fans,, separate pavered sitting area with gazeebo, firepit. Citrus and fruit trees and beautiful greenbelt views with partial view fence. Soft water system. Utility sink in garage & more.

10561 E Plata Avenue, Mesa

$730,000
5 Beds 3 Baths 6849687 MLS 3,056 SqFt.
Beautiful 5-bed 3-bath basement home in the quiet neighborhood of Valencia Groves. Featuring an open floor plan on the primary level that has been freshly painted, luxury vinyl on the main floor except in the 3 bedrooms. Gourmet kitchen w/New Frideraire Gallery package including gas cooktop, wall oven, & French door fridge. Bose Surround sound and 16 Camera Surveillance System in the family room, great for movies and keeping an eye on the home. Basement is fully finished with 2 beds, 1 bath & family room. Large 3 car garage with additional 3 parking spaces & RV gate. The exterior was recently painted. Step out onto your large covered patio, private pool, & new turf. Prime location near top rated schools & not far from both the US 60 and 202 giving you easy access to anywhere in the valley

4718 E Decatur Street, Mesa

$1,449,000
5 Beds 4 Baths 6849539 MLS 4,686 SqFt.
Come See this Stunning Remodeled Custom Home on a corner lot in the private gated community of Estates at Northridge! This home features 5 bedrooms including 1 downstairs bedroom, 4 baths, 3 car epoxy coated garage, workshop with additional storage off the 3rd Car Garage, and RV Gate. This home has all the upgrades you could dream of having and is truly a spectacular property! The entire roof and walk-out deck patio roof were replaced in 2024! The roof is a double layered #40 underlayment and battens for additional life beyond the normal roof lifespan. All 3 A/C's are newer Top of the line Trane brand. The New Pool was professionally built in 2024 and features gorgeous high-end imported marble tile pool decking that is much cooler to your feet than cool decking. This 40'x16' salt water pool has upgraded equipment, a Baja beach step for kids to play or to relax in a chair under an umbrella, then continues to go from 3.5' to 6.5' deep for all ages to enjoy. The pool surface is an upgraded pebble sheen finish and is surrounded by new turf including a stylish marble tile and turf grid sitting area that draws you to the pool area. Enter the home through a gorgeous high-end front door with mosaic glass finishes. As you step inside, you will be greeted by soaring coffered ceilings, French White Oak Wood flooring, and 8-inch custom baseboards. The formal dining area features breathtaking crown molding and massive windows for tons of natural light! The kitchen makes you not want to leave, as it is truly a chef's dream. Enjoy Viking Microwave, Dishwasher, and 6 burner gas range with double oven, plus a commercial sized Frigidaire Professional Refrigerator and Freezer. The high-end floor to ceiling Cabinetry features 2nd Tier Glass cabinetry with lighting and a stunning custom matching range hood accented by diamond style marble backsplash above the range and countertops. The White Stone Countertops and Undermount Apron Sink finish off this custom kitchen and make you want to not leave. There are 2 fireplaces downstairs for you to celebrate the holidays in style plus plenty of space in the living and family room and outdoor areas for all the guests to enjoy. Head upstairs to more White Oak Wood Flooring throughout the landing and the Primary Suite. The Primary Suite is massive and has plenty of room for a sitting area, workout area, or additional office space. The Primary Bath features his and hers vanities with marble countertops, a marble Walk-in Shower Surround with glass door, and a huge walk-in closet. The 2nd upstairs bedroom also has its own on-suite bath, plus 2 additional bedrooms that share a Jack and Jill bath. All carpet on stairs and in upstairs guest bedrooms was fully replaced as well with a classy designer pattern and loop carpet. The Laundry room is extra large and features built in cabinetry for additional storage and mosaic designer tile floors. The entire home has high-tech features as well. Enjoy Surround sound speakers throughout the home including the primary bedroom and bath, kitchen, family room and outdoor patio. The Sonos receiver will stay to run the speakers easily. All Honeywell thermostats are smart thermostats that can be run with the Resideo App for scheduling. There is a security system with Smart IQ Panel to view cameras around the exterior of the home and you can subscribe to Foresight Connect for monitoring and viewing from your phone on the alarm app. The garage opener can be run by the MyQ app if you forget to open or close it or want to open it from the app. The lighting is upgraded to be energy efficient and most of the lighting is connected to Lutron Controls that can be run from the Lutron app to set a schedule. There is ethernet hardwired throughout most of the home and added mesh internet WIFI boosters for added speed and WIFI range for the family. The water heater and water softener are newer as well. This home truly is a First-Class Spectacular Remodel inside and out and has every feature you could dream of, all on a private corner lot. The Community is Gated, plus has a nice grass park to play in, plus fully fenced tennis / pickle ball court, plus separate basketball hoop and court. Don't Miss this property that truly has it all and is a home you can just move in and enjoy for years to come, without all of the surprises and major expenses that many homes can have come up. This is the home with all the extras, all in one amazing property!

2625 N 24th Street Unit 13, Mesa

All information should be verified by the recipient and none is guaranteed as accurate by ARMLS. Copyright 2026 Arizona Regional Multiple Listing Service, Inc. All rights reserved.