Refine Search
Sort by
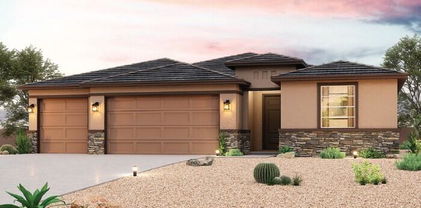
$581,425
4 Beds 4 Baths 6795434 MLS 2,621 SqFt.
This gorgeous, dream home is the talk of the community with it's AMAZING VIEWS, oversized corner lot and easy access to community park. Featuring 4 bedrooms, 3.5 bathrooms and a formal dining room. Everyone will embrace this inviting home! The open concept gathering area is spacious and comforting. Featuring 42'' upper cabinets, quartz countertops everywhere, and neutral tones throughout. 9ft ceilings, 8ft interior doors, stainless steel appliances and an extended patio. For you car enthusiast, this homesite has an extended driveway, approx 61ft long! WHOA! Did I mention 3 car garage! Best part, its not tandem! Conveniently located near the I10, shopping and dining options. Endless opportunities! Don't miss it out!

17703 W Raymond Street, Goodyear

$395,000
3 Beds 2 Baths 6794303 MLS 1,682 SqFt.
MOVE IN READY! VA LOAN ASSUMPTION - 2 Bedroom/ 2 Baths/ Plus a versatile Den/office that can be easily converted to a 3rd Bedroom. The Open Floor plan showcase an upgraded Kitchen with cherry cabinets, granite countertops with Island, gas range and stainless-steel appliances - all appliances are included! The Kitchen also boasts a walk-in pantry and island opening seamlessly to the Great Room and Dining Area. The Master suite offer dual sink, a separate shower and a spacious walk-in closet. A washer/dryer are also included! Freshly painted throughout! The garage is spacious with cabinets with owned water softer and work bench. Located in the exclusive Canyon Trails community, enjoy access to a COMMUNITY POOL and workout facility. Conveniently situated near Loop 303 and and I-10 for easy commuting to downtown Phoenix.

17763 W Hadley Street, Goodyear

$459,990
4 Beds 3 Baths 6793814 MLS 2,343 SqFt.
BRAND-NEW HOME! Discover the perfect blend of space, style, and convenience in this beautiful Amber floorplan. This thoughtfully designed single-story home offers 4 bedrooms, 2.5 baths, 3-car garage and open concept great room, kitchen and dining area. Enjoy outdoor living with a covered front porch and covered back patio. Inside, the home features white cabinetry, quartz countertops, elegant tile flooring, and plush carpeting in the bedrooms! Discover El Cidro, a charming, elevated community in Goodyear, designed for those seeking style and energy-efficient comfort. Residents will enjoy a playground, ramadas and picnic table. Each home is built with innovative, energy-efficient features designed to help you ENJOY more SAVINGS!

4045 S 177th Lane, Goodyear

$570,000
4 Beds 3 Baths 6793606 MLS 2,704 SqFt.
Welcome to this stunning 4-bedroom, 2.5-bath in Canyon Trails! Excellent curb appeal featuring a 2-car garage, an inviting front porch, & an impeccably designed front yard. You're greeted by a lovely living room w/ high ceilings, carpet/tile flooring, & a cozy fireplace. Continue to the spacious great room, offering sliding doors that lead to the backyard for seamless indoor-outdoor living. The delightful kitchen comes w/ granite counters, crisp white cabinetry, a tile backsplash, SS appliances, a handy pantry, & an island w/ a breakfast bar. The cozy main bedroom includes an ensuite w/ dual sinks, a soaking tub, & a walk-in closet. Enjoy majestic sunsets in the backyard, boasting a covered patio, pristine artificial turf, an outdoor fireplace, a lovely gazebo, & a pool. Make it yours!

16922 W Adams Street, Goodyear

$445,000
3 Beds 2 Baths 6790934 MLS 2,313 SqFt.
You must see this super clean move in ready 3BR/2BA+Office single level home on an oversized corner lot in Canyon Trails. Enter your new home into a spacious living room with a formal dining area, vaulted ceilings and large picture windows allowing plenty of natural light. This popular floor plan includes a separate den/office that can easily be used as a 4th bedroom and an open kitchen with dining area and adjacent family room. Kitchen boasts upgraded granite counters, ample honey oak cabinetry, SS appliances, center island with breakfast bar, tiled backsplash and large walk-in pantry. Primary suite boasts dual sink vanities, separate tub/shower, private toilet room and walk-in closet. Additional features include owned solar panels (loan to be paid off at closing) upgraded tile and elegant wood laminate flooring, and ceiling fans throughout. Relax outside and enjoy the private backyard setting with an oversized patio with extended cover, gazebo, storage shed and a pavered side yard with raised garden and additional sliding door entrance to kitchen. Mature landscaping and lush green grass complete the tranquil setting. Make this home yours today. To show is to sell.

255 N 165th Avenue, Goodyear

$572,000
4 Beds 3 Baths 6790118 MLS 2,456 SqFt.
BELOW MARKET INTEREST RATES ON THIS HOME AND READY FOR MOVE-IN! Amethyst floor plan with 4 bedrooms and 3 baths. Lot large enough for an 8' gate on the garage side of the home and a 4' gate on the other side of the home. 12x8 sliding glass door off the extended covered patio perfect for entertaining. Pavers at drive, walk and entry. ALL bedrooms have walk-in closets. Stainless steel gas 30'' cooktop with wall oven, microwave and hood. Mable Boulder - ''Gray'' cabinets with 42'' kitchen uppers, pull out trash drawer with two bins. AZT Hana Sky Quartz countertops in kitchen and bathrooms. Kitchen backsplash 3x6 tile in Casino Ice Gloss. Stainless steel under mount single bowl sink. Upgrade flooring includes DT Broxburn Gray 6x24 tile in all areas of the home except bedrooms and closets

16367 W Morning Glory Street, Goodyear

$560,000
4 Beds 3 Baths 6790108 MLS 2,510 SqFt.
BELOW MARKET INTEREST RATES ON THIS HOME AND READY FOR MOVE-IN! It's the beautiful Amethyst with 4 bedrooms, 3 full baths, 3 car tandem garage. Large walk-in shower at owner's bath with dual vanity sinks. Multi slide door off the great room. Pavers at drive, walk and entry. Kitchen features include AZT Della Terra ''Linen'' quartz countertops. Stainless steel gas appliance package with 30'' built-in cooktop with wall oven, microwave, glass canopy hood and dishwasher. Maple Slate - ''Gray'' cabinets throughout the home with 42'' kitchen uppers, pull out trash drawer with two bins. Additional cabinets in kitchen for extra storage space. Upgrade flooring includes EMS Riverside Firenza 20x20 tile in all areas of the home except bedrooms and closets and so much more.

266 S 165th Avenue, Goodyear

$523,000
3 Beds 3 Baths 6790092 MLS 2,224 SqFt.
ROCK BOTTOM PRICING ON THIS BEAUTIFUL MOVE-IN READY NEW HOME! Ask about seller concessions for a rate buy down! Crimson with 3 bedrooms + flex space to use as you wish. 12x8 sliding glass door off the extended covered patio. Large walk-in shower at owner's bath with tile. Pavers at drive, walk and entry. Stainless steel gas appliance package with 30'' cooktop, wall oven and canopy hood. Maple Boulder ''Gray'' cabinets with pull out trash drawer with two bins. AZT Hana Sky Quartz countertops in kitchen and all baths except powder. 8' tall interior doors throughout. Upgrade flooring includes DT Broxburn Gray 6x24 plank tile and 5'' baseboards and 3 1/4'' door casings. Dual sinks at bath 2. Gas stub for future BBQ, 8' tall garage doors with two remotes

254 S 165th Avenue, Goodyear

$370,000
2 Beds 2 Baths 6789625 MLS 1,682 SqFt.
This home screams pride of ownership! Charming 2 bedroom (with possiblity of 3), plus 2 full bathrooms and the utmost inviting central living area with open floor plan. Kitchen opens to great room featuring chef's built-in stainless steel appliances and warm granite countertops. The backyard is low maintance with turf, travertine tiles, and lovely pergola with wrought iron swing benches - great place to unwind. Drip system for both front and back yards. Laundry area has been outfitted with an abundance of storage cabinets. Home security system (owned). Close proximity to Canyon Trails Towne Center for shopping and dinning. Nearby are White Tank Mt and Estrella Mt. Regoinal Parks for recreation and hiking. Don't miss this opportunity to make this YOUR new home!

17539 W Buchanan Street, Goodyear

$399,990
3 Beds 2 Baths 6789604 MLS 1,789 SqFt.
QUICK MOVE IN*** Beautifully designed stone accent exterior single story home with 3 bedrooms, 2 bathrooms, den and spacious great room. Open floor plan with plenty of natural light. Home is on an over-sized lot with 7,200 square feet, with a gas stub for BBQ. Spacious kitchen with grey cabinets, granite countertops, undermount sink, stainless steel appliances with gas range. Granite countertops included in secondary bathrooms with undermount sinks. Home has 8' interior doors and upgraded interior package throughout, wood plank tile, carpet in bedroom's only, cabinets in mud room, plumbing and light fixtures. 10' double gate and garage door opener included. Home comes with Century Connect which includes being set up for a Smart Home that includes many features

3444 S 177th Avenue, Goodyear

$449,130
3 Beds 2 Baths 6789597 MLS 1,971 SqFt.
QUICK MOVE IN*** Beautifully designed stone accent exterior single story home with 3 bedrooms, 2 bathrooms, den and spacious great room. Open floor plan with plenty of natural light. Home is on an over-sized lot with 7,912 square feet, with an extended patio and gas stub for BBQ. Spacious kitchen with white cabinets, granite countertops, undermount sink, stainless steel appliances with gas range. Granite countertops included in secondary bathrooms with undermount sinks. Home has 8' interior doors and upgraded interior package throughout, wood plank tile, carpet in bedroom's only, cabinets in mud room, plumbing and light fixtures. 10'' double gate and garage door opener included. Home comes with Century Connect which includes being set up for a Smart Home that includes many features

3449 S 177th Avenue, Goodyear

$575,000
3 Beds 3 Baths 6789371 MLS 2,517 SqFt.
Experience timeless elegance in this rare, updated, immaculate and move in ready Spanish-inspired Estate Series home with 3 bedrooms, 2.5 baths and a den. Designed to captivate with arched windows and a gated front courtyard with views of the park and distant mountains. Step inside to the light-filled great room adorned with sweeping arches and expansive windows offering stunning views of the entertainer's dream backyard. The oasis-like outdoor retreat features an extended patio, a built-in BBQ island, a green lawn, and a shimmering pool with a tranquil waterfall. The heart of the home is the beautifully modernized oversized gourmet chef's kitchen. High-end stainless steel appliances, a Bosch cooktop and dual ovens pair seamlessly with quartz countertops and an oversized center island. Beautiful rich cabinets offer tons of storage. The adjacent large dining area with additional cabinet storage and a built-in bar and desk make it perfect for gatherings both large and small. The spacious, split master suite is a serene sanctuary with its own private patio exit. Its spa-inspired bathroom features custom tile work, a soaking tub, a separate shower, dual granite vanities, and a large walk-in closet. On the opposite side of the home, two large guest bedrooms and a versatile 2nd living room/den/bonus room with patio access offer flexibility for work, play, or relaxation. The large laundry room features granite counters and tons of additional storage. You'll love the side by side 3-car garage. The single car garage is oversized with an additional work space and work bench. -Energy efficiency upgrades: 2024 gas hot water heater, 2021 17-seer AC + Trane furnace, 2016 secondary AC, LED can lighting, R-38 Ceiling & R-15 Wall insulation, Radiant barrier roof decking, Energy Star appliances -Kitchen updated 2020: Quartz countertops, Bosch Induction Cooktop, KitchenAid convection microwave, dual-ovens, dishwasher, oversized stainless kitchen sink, oil-rubbed bronze chandelier, newer kitchen faucet & R/O faucet, subway tile backsplash, breakfast bar reduced to counter-height. -Builder upgrades: Venetian bronze door hardware and oil-rubbed bronze bath fixtures, Bordeaux kitchen and laundry room cabinets with 42" uppers, Granite at laundry room & master bath, 20x20" upgraded tile laid diagonal throughout except for bedrooms, Master bath tub & shower tile surrounds with glass, oil-rubbed bronze shower enclosure, Reverse osmosis. -Solar tubes 2020: 3 -2008 pebble pool finish with waterfall & full backyard landscaping/hardscaping, 2021 Pentair Salt Cell variable-speed pump with Easy Touch Panel, 2020 Refinish all pool and patio decking, Gutters added 2019, 2009 stacked-stone BBQ island with stone top -Water softener 2019 AND..... Oasis at Canyon Trails community offers mature tree walking paths, lush green parks with playgrounds & sport courts, workout facility and a resort-like community pool with ramadas/cabanas. All within close proximity to great shopping, SuperTarget, Fry's Marketplace, Estrella Falls Marketplace), numerous restaurants (Oregano's, Texas Roadhouse, Olive Garden, PF Chang's and many more), Harkins Theatre, Estrella Falls 16 and great freeway access to I-10 and 303.

17393 W Lincoln Street, Goodyear

$589,990
4 Beds 3 Baths 6787125 MLS 2,510 SqFt.
BELOW MARKET INTEREST RATES ON THIS HOME AND READY FOR MOVE-IN! Lot large enough for a 8' gate. North/South exposure with landscaped area behind the home, so no neighbors. Brick pavers at drive, walk and entry, Multi slide door off the great room perfect for entertaining. Owner's bath has walk in shower with tile & floor surrounds. Stainless steel gas appliance package with a 30'' cooktop, wall oven, microwave and canopy good. Maple Slate-Gray cabinets with pull out trash drawer. AZT Terra guartz ''Linen'' countertops in kitchen and baths. Upgrade flooring includes Firenza 20x20 tile in all areas except for bedrooms and closets. 8' tall garage door with two remotes and so much more. Please verify all information with onsite agent. Thank you!

16373 W Morning Glory Street, Goodyear

All information should be verified by the recipient and none is guaranteed as accurate by ARMLS. Copyright 2026 Arizona Regional Multiple Listing Service, Inc. All rights reserved.