Refine Search
Sort by
$865,000
3 Beds 3 Baths 6806187 MLS 2,799 SqFt.

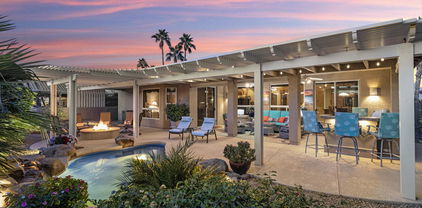
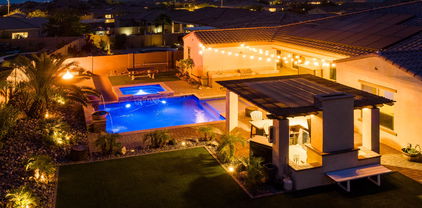
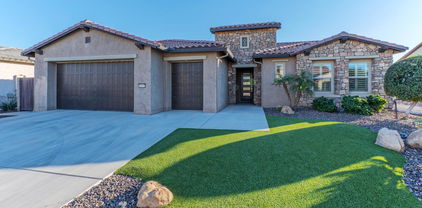
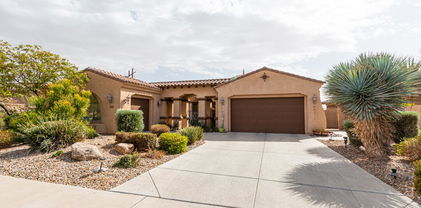
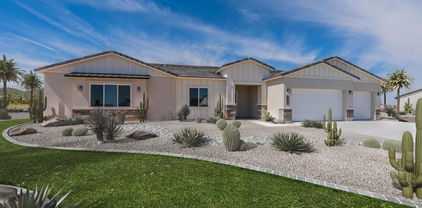
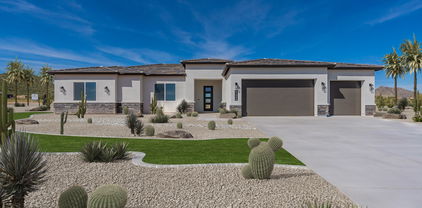

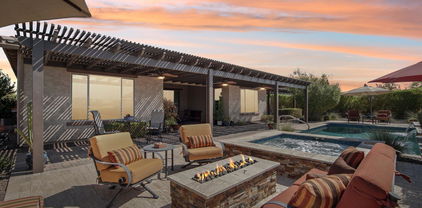
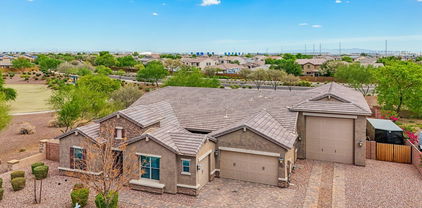
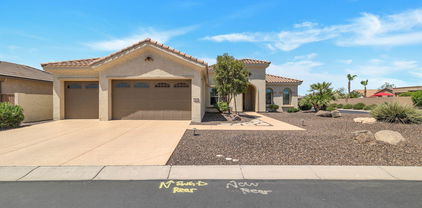
WOW! Experience the Ultimate in Arizona Living! Nestled on a sprawling 1/3-acre cul-de-sac lot that backs to a serene natural wash, this stunning home in the master-planned community of Estrella offers the perfect blend of luxury, functionality, and breathtaking views. Imagine savoring colorful Arizona sunsets every evening from your private oasis! LISTED UNDER APPRAISED VALUE!! This energy-efficient home, featuring foam insulation, boasts a well-thought-out split floor plan with 3 bedrooms, 2.5 baths, and a versatile office/den that can easily be transformed into a fourth bedroom and tile in all of the high traffic areas. Step inside and be welcomed by the expansive great room, where a 20' multi-slide door creates a seamless flow to the entertainer's dream backyard. The backyard is an unparalleled retreat with a sparkling pool, lush artificial turf, a pergola, a hot tub, a fire pit, and spectacular mountain viewsideal for making memories with family and friends. The gourmet kitchen is a true showstopper with a waterfall-edge island, wall oven/microwave, cooktop, beautiful modern maple cabinets and walk-in pantry is perfect for hosting gatherings. The primary suite offers a private escape with a stand-alone soaker tub, a beautifully tiled walk-in shower, and ample space to relax and recharge. Secondary bedrooms feature walk-in closets and share a convenient jack-and-jill bath, while thoughtful extras like a mudroom bench with storage, a laundry room with cabinets and a second fridge, and granite counters throughout add even more convenience and style. The 3-car garage is more than just a place to park - it's a dream come true! With extended length, extra width on each side, and a climate-controlled tandem area, this space is perfect for a workshop, gym, or additional storage. Plus exterior was just repainted January 2025! Living in Estrella means more than just owning a homeit's about embracing a vibrant lifestyle. This exceptional master-planned community is brimming with resort-style amenities, including community pools and waterparks, miles of hiking and biking trails, two sparkling lakes for kayaking and paddleboarding, state-of-the-art fitness centers, and sports courts. Regular community events and gatherings make it easy to connect with neighbors and create lasting memories. Estrella is more than a neighborhood; it's a way of life. Don't miss your chance to call this incredible home and community your own!

14952 S 184th Avenue, Goodyear

$890,000
3 Beds 3 Baths 6805444 MLS 3,216 SqFt.
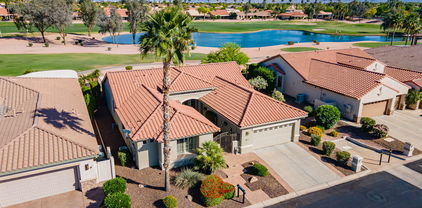
Experience luxury living in this exquisite T.W. Lewis home, nestled on a prime lot in the gated golf course community of Estrella. The formal living & dining rooms boast picturesque windows framing views of the custom tile pool & stunning golf course. The family room features a striking stone fireplace while the chef's kitchen is an entertainer's dream with an oversized island, granite, & dual ovens. A richly appointed custom library,+ separate built-in office suite with secret room provides privacy & intrigue. Step outside into a true backyard oasis, pathways meander through 13th fairway views & vibrant cacti, offering a tranquil escape. A raised fire pit invites cozy evenings under the stars while an impressive steel pergola provides a picture perfect spot for year round entertaining. Estrella is a master-planned community designed for comfort and convenience. Here's what makes Estrella the perfect place to make your home: Troon-Managed Golf Course, Tee off at the Golf Club of Estrella, a Nicklaus-designed course managed by the prestigious Troon Golf. Your Estrella HOA fees cover an extensive range of amenities, allowing you to experience resort-style living every day: Water Activities: Explore the lakes with paddleboats, sailboats, and kayaks offered by the Yacht Club. Starpointe Resident's Club: This 24,000 sq ft recreation center boasts a waterpark, gym, lap pool, game rooms, and a teen club, something for everybody. Presidio Resident's Club: This 18,500 sq ft facility features a heated pool, splash pad, demo kitchen, Community Garden, Cantina and a state-of-the-art workout area. Pickleball & Trails: Enjoy friendly competition on the neighborhood pickleball courts, or explore the scenic FINS trail system for hiking and biking adventures. Enjoy a variety of restaurants, medical and dental offices, and various services right at your fingertips. Estrella offers an exceptional lifestyle with upscale amenities, and convenient access to day to day services.

18007 W Ocotillo Avenue, Goodyear

$839,000
4 Beds 4 Baths 6802095 MLS 3,200 SqFt.
This gorgeous Palm Valley basement home renovated in 2022 is a masterpiece. No detail has been overlooked in this meticulously updated residence, offering the perfect blend of timeless elegance and modern luxury with tranquility on a quiet cul de sac street. The spacious great room is bathed in natural light and flows seamlessly into the gourmet kitchen, creating an ideal space for both everyday living and grand entertaining. A chef's dream kitchen with dual islands provide ample workspace and seating, while professional-grade appliances, including a dual-fuel 48'' GE Monogram range, U-line ''Sonic ice'' machine, 2 undercounter beverage refrigerators including the 6' commercial frig/freezer will cater to your culinary needs. Custom cabinets with a French glaze finish, MORE.. 42" upper cabinets & marble splash up to the 10' ceiling all add a touch of sophistication. In the basement you will find a dedicated theater/media room for movie nights, plus a bedroom and full bath for family/guests. Step outside to an entertainer's paradise. The backyard is a true oasis, complete with a sparkling pool with a beach entry and raised water spillways, a mini pickleball and basketball court, gorgeous outdoor kitchen with granite tops, a built-in grill, smoker and professional misting system. Relax by the custom brick fireplace while the children enjoy their dream playhouse with A/C. Practical amenities include a 3-car tandem garage with custom cabinets and an epoxy floor, in 2024 new windows and complete landscape w/ RV gate for recreational vehicles. It has just been repainted and with the custom full exterior wrap nightscape lighting your curb appeal is envious. Located in the desirable Palm Valley golfing community of Goodyear,as well as ¼ mile proximity to Great Hearts Charter school, parks, shopping, and dining. Experience the best of Arizona living in this exceptional home.

14521 W Sheridan Street, Goodyear

$829,900
3 Beds 3 Baths 6802057 MLS 2,662 SqFt.
ATTRACTIVE NEW PRICING & NEW COLOR PALETTE! You will be pleased the moment you enter the private, charming Tuscan- themed courtyard, where you will imagine either having your morning coffee or perhaps a wine tasting in the evening! Your guests will enjoy their own courtyard off the casita. From the courtyard you will enter the main home through a gorgeous front door! Spacious foyer leading into an open floor plan with a great room featuring a built-in lighted media center, coffer ceiling, space for dining and easy access to the outdoor living area. The kitchen overlooks the great room with single counter height island, eating nook and a plethora of cabinets. Spacious den features a beautiful, built-in desk and shelving. Primary bedroom features one of the largest walk-in closets of Robson models! Primary bath with custom height vanities with dual sinks. Easy access to outdoor living that offers very private patio area with EXPANSIVE pergola, firepit, heated SPOOL (02/25 replaced controls and heater) with jets and lighted waterfall, custom built-in BBQ and seating area, overlooks the Fairway of Hole 11 of the East Course. Another guest bedroom with bathroom in close proximity complete the main home spaces. The casita was extended at construction offering an additional 8'L and 2'W. Offering plumbing for future kitchenette, its own bath with shower and heating/cooling. There are 3 garage spaces, one that is used mostly for the golf cart and room for exercise equipment, work bench and built-in storage cabinets can accommodate a car (19.5'x14') SEPARATE entrance. The main 2 car garage is also extended measuring 25'x22', with laundry sink. OWNED SOLAR providing great savings with your energy cost! (12 months of APS bills available). Other pluses to this beautiful home are: Sun screens for South facing windows, additional energy savings offered by "expand attic insulation package at construction", NEW Water filtration system, NEW RO, most lighting changed to LED, High profile toilets, Home Warranty plan, dimmer switches throughout, most windows replaced in 2009, shades on patio, NEW PVC DRIP SYSTEM, VALVES & TIMERS. ROOF INSPECTION and REFURBISHMENT 2/2025 (report available)HVAC INSPECTION and SERVICED 02/2025, convenient location within the community! PebbleCreek is an active adult community offering 3 golf courses, pickleball, tennis, indoor/outdoor pools, fitness center, creative center, theater, restaurants and over 200 clubs to join, you can be as busy as you wish!! Be sure to visit our home and community, you will be glad you did!!

15891 W Avalon Drive, Goodyear

$812,500
4 Beds 4 Baths 6800088 MLS 3,151 SqFt.
Experience Elevated Arizona Living in the Heart of Estrella! Nestled against a serene mountain backdrop with stunning views of the Estrella Mountains to the east, this custom-designed William Ryan home offers the perfect blend of luxury, functionality, and natural beauty. With 4 bedrooms, 3.5 baths, and a dedicated office, the layout provides exceptional versatility. Both a primary en-suite and a secondary en-suite make this home ideal for multigenerational living or hosting frequent guests. Upgraded travertine flooring flows throughout, adding warmth and elegance to every room. The open-concept gourmet kitchen with GE Monogram appliances overlooks the great room and a spacious dining area, while a multi-slide door floods the space with natural light and connects seamlessly to the backyard. Step outside to your private retreat, thoughtfully designed for year-round enjoyment. The backyard features a heated sparkling pool and spa, two gas firepits, an outdoor fireplace, and tiered seating areas perfect for hosting gatherings or enjoying quiet evenings under the stars. The spacious laundry room includes a full-sized wine fridge and a second refrigerator, adding convenience for both entertaining and everyday living. The garage provides ample storage with its tandem third-car bay and epoxy-coated floors, while the owned solar panels offer significant savings on energy costs. Located in the highly desirable Estrella community, this home offers more than just an extraordinary living space. Estrella is a vibrant, master-planned neighborhood known for its stunning natural surroundings and exceptional amenities. Residents enjoy access to miles of hiking and biking trails, two private lakes, a golf course, community pools, fitness centers, and parks. The area fosters a close-knit atmosphere with excellent schools and year-round events that bring neighbors together. This home is a rare opportunity to experience the best of Arizona living in a community that truly feels like a retreat. Don't miss your chance to call Estrella home!

18328 W Desert Trumpet Road, Goodyear

$855,000
5 Beds 5 Baths 6799024 MLS 3,721 SqFt.
Welcome to your dream home in the sought-after Palm Valley neighborhood—an upscale golf community with a private clubhouse and exceptional amenities. This stunning basement home has been freshly painted and features new kitchen counters, making it move-in ready for the next lucky owners! A charming private courtyard with a fireplace welcomes you as you arrive. A separate casita with its own entrance and a full bath offers the perfect space for guests or a home office. The main level offers a smart, spacious layout featuring a luxurious primary suite with backyard access, a walk-in closet, whirlpool tub, dual vanities, and a separate shower. The gourmet kitchen is a chef's dream, complete with convection ovens, stainless steel appliances, and a large island that opens to the family room. A formal dining room sets the stage for elegant gatherings, while a casual dining area serves your daily lifestyle. Two additional bedrooms and two full bathrooms complete the main floor. Downstairs, the finished basement expands your living space with two sitting areas, a large bedroom with a walk-in closet, and a full bathroom - ideal for guests, multi-generational living, or entertainment zones. Step outside to your backyard oasis, where you'll find a built-in gas BBQ, fire pit, heated pool and spa, and an extended covered lanaia true entertainer's paradise. Additional highlights include a 3-car tandem garage with built-in storage cabinets and access to Palm Valley's outstanding community center and amenities. This home has it all - space, style, and an unbeatable location. Don't miss your opportunity to make it yours!

14539 W Sheridan Street, Goodyear

$860,000
4 Beds 4 Baths 6795249 MLS 2,881 SqFt.
Welcome to this breathtaking single-story home, offering 4 bedrooms and 3.5 bathrooms, including a detached casita with its own private bedroom and bath—perfect for guests, extended family, or a second home office. Designed for luxury living and effortless entertaining, this home is situated in a highly sought-after neighborhood and features an incredible resort-inspired backyard, creating a truly unparalleled living experience. The expansive great room seamlessly flows into the chef's kitchen, which boasts stainless steel appliances, elegant granite countertops, a large central island, and abundant cabinet space—ideal for cooking, gathering, and entertaining. The master suite offers a peaceful retreat, complete with a spacious walk-in closet and a spa-like en-suite bath featuring dual vanities, a soaking tub, and a separate shower. Three additional bedrooms, including one with a private bath, provide plenty of space for family and guests. The detached casita offers a full bedroom and bath, perfect for visitors or as a private office or studio. The home also features a convenient half-bath for visitors, a dedicated laundry room with built-in cabinetry, and an attached 3-car garage with ample space for vehicles, storage, and more. Step into the incredible resort-style backyard through the grand 20-foot sliding glass doors, which effortlessly open to create a seamless indoor-outdoor flow. The sparkling pool and soothing hot tub provide a luxurious space for relaxation. At the same time, the expansive pergola with an outdoor kitchen and gas fireplace is perfect for al fresco dining and cozy evenings. A full outdoor misting system keeps you cool during hot summer days, and the lush, low-maintenance landscaping with palm trees enhances the tranquil ambiance of this private oasis. This home perfectly blends indoor elegance with extraordinary outdoor living, offering the ultimate balance of comfort, relaxation, and entertainment. All of this within the exciting community of Estrella Mountain Ranch The Estrella community is located 25 miles from downtown Phoenix. Homeowners enjoy quick, 15-minute access to the 1-10 Freeway and all of the amenities of a great city but treasure the moment when they cross the Gila River and climb up into the Estrella Foothills, where the city fades from sight, and the natural beauty of the desert abounds. Estrella is a lakeside mountain oasis nestled in the Sierra Estrella Mountains in the Sonoran Desert Valley. The community has a small-town feel, great schools within walking distance, and offers more than 500 acres of parks and open spaces, including 72 acres of lakes for boating and fishing, reduced rates for golf on the par-72, 18-hole championship golf course designed by award-winning Nicklaus Design, 50 miles of hiking and well-designed mountain biking trails. Two well-appointed residents' clubs with restaurants, fitness centers, pools, a heated lap pool, a waterpark, sport courts, ramadas, grills, fire pits, fitness classes, and more. Ownership in Estrella also includes access to complimentary sailboats and paddleboats. With its prime location near top-rated schools, parks, shopping, and dining, this property truly has it all. Don't miss your chance to make this dream home yours!

14959 S 184th Avenue, Goodyear

$775,000
2 Beds 3 Baths 6790959 MLS 2,538 SqFt.
Step into elegance with this sought-after Tesoro home, where resort-style living meets high-end design. This stunning home is filled with thoughtful upgrades and designer touches. Natural light pours in through expansive windows. OWNED SOLAR enhances energy efficiency. The chef's kitchen is a dream; upgraded cabinetry with soft-close drawers, quartz countertops, stainless steel GE Profile appliances, a butler's pantry, and a walk-in pantry for all your storage needs. You'll love the valet area with a wet bar and cabinets, the extended den for extra space, and the private guest bedroom with its own en-suite bathroom. The primary suite is pure luxury, featuring a large walk-in closet, dual sinks, and quartz counters. Laundry room with full cabinets and sink. With abundant storage throughout, this floor plan is as practical as it is stylish. The extended garage and golf cart garage comes complete with high-end cabinetry for added organization. Step outside to your private backyard oasis. The huge patio has pavers, a commercial misting system to keep you cool, hook-up for TV, and a soothing water feature. Don't miss your chance to own this incredible home in PebbleCreek. Ready for you to experience the lifestyle you deserve!

16697 W Alvarado Drive, Goodyear

$820,000
3 Beds 3 Baths 6786115 MLS 2,810 SqFt.
ATTRACTIVE NEW PRICE!! ALMOST a 1/2 acre lot located at the 6th Tee of the Eagle Nest golf course!! One of the largest lots you'll find in PebbleCreek! Many of your most expensive items have been updated!! 2019 counter tops replaced with granite, added windows in kitchen, cabinets were refinished. Induction cooktop! 2016 ALL WINDOWS AND SLIDING DOORS replaced with ANDERSON, both furnaces and a/c replaced, all flooring replaced with tile ''wood look'', except bedrooms with carpet. Front room redesigned to add another room which can be used as a bedroom or flex room. Den area with updated built-in desk and shelving. Built-in media center in great room with electric fireplace, lighted shelving and surround sound in all rooms. Vaulted ceilings in most rooms. Primary bedroom with room for your largest furniture and still room for a sitting area, 2 walk-in closets Bathroom has been updated with granite counter tops at and tile surround at shower. Another guest bedroom with 3/4 bath is located in this wing of the home. A half bath is located near the main living area, convenient for daytime guests. Entertain your guests in the spacious outdoor living area which offers a large covered patio, Built-in BBQ with seating, a firepit and great views of the golf course. Three fruit trees will keep you and the neighbors well stocked with lemons, grapefruit and oranges! Another seating area is located on the side of the home and offers a great area to enjoy another view of the golf course and the Estrella Mountains. The laundry room is centralized in the home and washer/dryer are included. A full size, extended 3-car attached garage offers you plenty of storage with added built-cabinets! Least I forget! The home has great "curb appeal" as you will notice as you drive up to the culdesac location and the brick front exterior with paver driveway and sidewalk! It makes you want to come inside!! Come in and enjoy your tour of this amazing home with a fantastic location! PebbleCreek is an "active" adult resort community with amenities that are hard too beat! To mention a few! 3 golf courses, top of the line pickleball courts, outdoor/indoor pools, restaurants, theaters, tennis, fitness centers, creative center and over 200 clubs to join! Be sure to check out our "top of line" facilities when you visit!

3507 N Snead Drive, Goodyear

$850,000
4 Beds 3 Baths 6784405 MLS 2,791 SqFt.
Stunning custom home in Exclusive Estrella Mountain Ranch. Enjoy Mountain views from every room as well as private access to balcony and private patios. Upon entering, this Contemporary home features imported glass windows, an 8 feet door, and a 21 foot high ceiling. There awaits floating stairs and a wide entry with porcelain ceramic tile and a sitting area. Enter into the living room and view gorgeous mountain views through 4 panel slider doors. The Gourmet kitchen offers granite counters, upgraded stainless steel appliances, granite backsplash, wall oven, and lovely pendant lighting. Enjoy downstairs master bedroom featuring private patio, custom dual sinks, soaking tub, and custom built in closet. Upstairs enjoy three bedrooms leading out to a private patio with endless mountain views. When outdoors, enjoy cooking and entertaining in your custom outdoor kitchen with family and friends. The indoor laundry features front loaders as well as sink and additional storage. Enjoy pavered driveway and private cul-de-sac. Truly a one of a kind Contemporary home. All furniture and furnishings available outside of escrow.

18475 W Eagle Drive, Goodyear

$845,000
2 Beds 3 Baths 6782721 MLS 2,538 SqFt.
CONTEMPORARY FLAIR offering open floor plan with 9'+ ceilings, lots of natural light, Situated on large lot overlooking common area, heated pool with water feature and built-in table to sit at and enjoy your favorite refreshment while cooling off in the pool! Built-in BBQ area w/fridge. The white/black palette compliments the contemporary flair. All kitchen GE Profile appliances will convey as well as the washer/dryer and extra fridge in laundry room. Kitchen offers phelthora of cabinets w/soft close drawers/doors/ Granite counters. Opens to the great room with built-in media center and easy access to the out-door living area and pool. 2 bedroom suites, the primary bedroom was extended 4'. Home also comes with water softener/RO System & Paid Solar, assisting in your energy costs!!

16454 W Alvarado Drive, Goodyear

$780,000
5 Beds 5 Baths 6782102 MLS 5,128 SqFt.
Energy-efficient Palm Valley 5 bedroom 5 bathroom with finished basement and castia over 5000 SqFt with golf course views. This exquisite home offers attractive curb appeal w/stone accents on the façade, lush green landscape, private courtyard w/firepla ice. Impressive interior showcases crown molding, archways and plantation shutters throughout. The Chef's kitchen has six burner gas stove, staggered cabinets, tile backsplash, granite counters, island w/breakfast bar, SS appliances, double wall ovens, and breakfast nook. Spacious great room with a pre-wired surround sound, fireplace with double sliding glass doors to the backyard. The large master bedroom has an upgraded snail shower, huge walk-in closet and dual vanities. Property also features a finished basement that boasts two bedrooms full bathroom and its own living room. The spacious casita has it's own private entrance bathroom.

2634 N 141st Lane, Goodyear

$885,000
2 Beds 3 Baths 6781338 MLS 2,175 SqFt.
This Nearly NEW home features an amazing backyard with multiple entertaining areas, built-in BBQ, self-cleaning SALT water pool & secluded hot tub, perfect for year round enjoyment! Inside, enjoy an open floor plan with wood-look tile, remote blinds & shutters, a gourmet kitchen with soft-close cabinets & drawers, pull outs in lowers, quartz counters, large island & high-end SS appliances w/vented hood. The spacious primary retreat includes dual sinks & walk-in closet. This home also offers a fully insulated, 2.5-car garage with A/C, chip flooring, overhead storage, utility sink & RV outlet. A flexible den & powder room complete this upgraded home. Easy-care landscaping makes this the perfect retreat! Owned SOLAR to heat pool. This home is truly a dream come true and MOVE-IN ready! This very Active Adult community includes 3-18 hole Golf Courses, 40+ Pickleball & Tennis Courts, State of the Art Fitness Centers, Creative Arts Center, Multiple resort style Pools and Hot Tubs, Theater with live performances, Casual dining, Billiards room, Bocce courts and more. Come take a look!

16746 W La Reata Avenue, Goodyear

$899,000
4 Beds 3 Baths 6771004 MLS 3,205 SqFt.
BRAND NEW Construction w/ Custom-Quality Upgrades! This beautiful Modern Farmhouse is located on 1 ACRE of FENCED Horse Property w/ a TEEN ROOM and OFFICE. Gourmet Kitchen w/ WOLF Appliances, high-end Cabinets w/ 42'' uppers, White Quartz Countertops, 36'' GAS Cooktop, Steam Oven, Stainless-Steel Pull down Microwave and Wood Plank Tile Floors. Stunning Master Bathroom w/ Freestanding Soaking Tub, BEACH ENTRY Glass Shower & Double Vanities. Exceptional Energy Efficient - boasting Spray Foam Insulation, Premium Trane AC units & High-end Windows. Superior Construction & Craftmanship includes Premium Roofing System, Premium Synthetic Stucco & more! $5,000 to Buyer at Close of Escrow which shall be used towards Buyer installing a water filtration system. Estimated completion date March/April.

18080 W Amber Drive, Goodyear

$860,183
4 Beds 3 Baths 6770995 MLS 2,766 SqFt.
BRAND NEW Construction w/ Custom-Quality Upgrades! This beautiful Modern Farmhouse is located in an AMAZING location on 1 ACRE of FENCED Horse Property. Gourmet Kitchen w/ WOLF Appliances, high-end Cabinets w/ 42'' uppers, White Quartz Countertops, 36'' WOLF GAS Cooktop & Range, Built-in Stainless-Steel drawer Microwave & Wood Plank Tile Floors. Stunning Master Bathroom w/ Freestanding Soaking Tub, BEACH ENTRY Shower & Double Vanities. Exceptional Energy Efficient - boasting Spray Foam Insulation, Premium Trane AC units & High-end Windows. Superior Construction & Craftmanship includes Premium Roofing System, Premium Synthetic Stucco & more! $5,000 to Buyer at Close of Escrow which shall be used towards Buyer installing a water filtration system. Estimated completion date in Feb/March.

18066 W Amber Drive, Goodyear

$810,000
3 Beds 3 Baths 6769757 MLS 2,405 SqFt.
Incomparable Views! Overlooking Two Fairways, Lake and Mountains, Magnificent Sunsets. This Single Owner Home with Casita and Owned Solar is Located on 1st Fairway of East Course and Just Steps to the Tuscany Falls' World-Class Amenities. Enter through the Gated Private Courtyard to Home and Casita. Main Entry Opens to Great Room with Living, Dining, Kitchen and Flex Area. Double Glass Slider and Expansive Windows Frame Unblocked Views. Step Out to Extensive Brick Paver Patio with Built-in Grill Area and Easy Care Landscaping Perfect for Outdoor Entertaining. Center Patio Column has been Removed, Creating Dramatic Vista for Stunning Arizona Sunsets. Elegant Hardwood Floors lead into Large Primary Suite with Panoramic Views & Full Bath. Spacious Casita includes Bar Area and Full Bath Incomparable Views! Overlooking Two Fairways, Lake and Mountains, Magnificent Sunsets. This Single Owner Home with Casita and Owned Solar is Located on 1st Fairway of East Course and Just Steps to the Tuscany Falls' World-Class Amenities. Enter through the Gated Private Courtyard to Home and Casita. Main Entry Opens to Great Room with Living, Dining, Kitchen and Flex Area. Double Glass Slider and Expansive Windows Frame Unblocked Views. Step Out to Extensive Brick Paver Patio with Built-in Grill Area and Easy Care Landscaping Perfect for Outdoor Entertaining. Center Patio Column has been Removed, Creating Dramatic Vista for Stunning Arizona Sunsets. Elegant Hardwood Floors lead into Large Primary Suite with Panoramic Views & Full Bath. Spacious Casita includes.... Bar Area and Full Bath -- Perfect for Hosting Guests or Use as a Home Office. Fully Owned Solar Provides Lower Utility Costs. Garage has Custom Flooring to Protect and Showcase Cars and Toys Plus Storage Cabinets and Sink. Enjoy Arizona Lifestyle at its Best with Outstanding PebbleCreek Amenities, including 3 Golf Courses, Pro Shops, Putting Greens and Driving ranges, Pools, Fitness Center, Theatre, Arts & Crafts Center, and Restaurant. Don't Miss this Rare Opportunity to Own a Piece of Paradise!

3305 N 162nd Drive, Goodyear

$790,000
3 Beds 3 Baths 6769733 MLS 2,219 SqFt.
Outdoor oasis with a guest house on the 15th hole of Tuscany East Golf Course in the sought-after Pebblecreek Community. The main home features 2 bedrooms with plank wood-look tile & a versatile office/den. The separate guest house also includes plank wood-look tile, a walk-in closet, & a full bath. Common areas boast tile flooring & crisp white shutters on every window, while the gourmet kitchen offers granite countertops, stainless appliances, and a large island with breakfast bar. The backyard showcases a $140k custom paver design bar & grill area with a gas BBQ, side burner, fridge, firepit, water feature, & two large Alumawood Pergolas. Lush landscaping with citrus trees & mountain views. The 2.5-car garage includes a workbench, 2021 water heater, softener, & golf cart parking. Resort-Style Living in Pebblecreek with Private Guest House & Backyard Entertainment Oasis on the Golf Course! Welcome to luxury living in the exclusive Pebblecreek Resort Community! This stunning property is located on the 15th hole of the Tuscany East Golf Course, offering breathtaking mountain views and a backyard oasis designed for ultimate entertaining. This home is the epitome of resort-style living. Property Features: Main Home - 1,967 sq. ft. 2 Bedrooms 2 Baths + Office/Den æ Experience the ultimate in open-concept living, featuring a stunning gas fireplace framed in sleek granite, perfectly complemented by panoramic golf course views right from your living room. A blend of elegance and comfort designed to impress! æ Sleek tile flooring flows throughout the common areas, offering both modern style and effortless maintenance. Perfect for a contemporary, low-maintenance lifestyle! æ The bedrooms and office/den feature elegant plank wood-look tile flooring, blending the warmth of wood with the durability and style of modern design. A perfect touch of sophistication for these inviting spaces! æ Master Suite: Indulge in a spacious glass-enclosed shower, complemented by a custom walk-in closet. The en-suite bathroom boasts dual sinks with sleek granite countertops, offering both luxury and functionality for your everyday retreat. æ Chef's Kitchen: Elevate your culinary experience with gleaming granite countertops, top-of-the-line stainless steel appliances, and a spacious island perfect for prep and entertaining. Enjoy a lowered breakfast bar for casual dining, beautiful walnut cabinetry with pull-out shelving, recessed lighting, and a cozy breakfast nook for your morning rituals. A true blend of style and function! æ Crisp white shutters adorn every window, providing an elegant touch while enhancing privacy and energy efficiency. Perfectly designed to balance style and function, these shutters create a serene atmosphere throughout the home. æ Expansive laundry room featuring built-in overhead cabinets that offer abundant storage space, complemented by a convenient sink. This well-designed area combines functionality with organization, making laundry day a breeze! æ Office/Den: This versatile space features a convenient queen-size Murphy Bed, effortlessly transforming it into a cozy guest room when needed. Perfect for maximizing functionality without sacrificing style! æ Two Full Baths: Elegantly updated with premium finishes that elevate the space, blending luxury and functionality for a spa-like experience. Each bath is designed with meticulous attention to detail, ensuring a stylish retreat for everyday use. æ Private Courtyard: A tranquil entryway that exudes charm and elegance, offering a serene escape that beautifully enhances the home's overall appeal. This inviting space is perfect for relaxation and entertaining, adding a touch of sophistication to your outdoor living experience. æ 2.5-Car Garage: This spacious garage features a full workbench, complemented by custom cabinets and overhead racks, providing an abundance of storage space for all your tools and equipment. Designed for both functionality and organization, it's the perfect workspace for any enthusiast! æ Recent upgrades include a new 2021 water heater and a state-of-the-art water softener and filtration system, ensuring optimal comfort and efficiency throughout your home. Enjoy peace of mind knowing that these essential systems provide reliable performance and enhanced water quality for your everyday needs. Private 252 sq. ft. Guest House æ The casita boasts a generous walk-in closet and a stylish full bath, offering a perfect blend of comfort and privacy. This well-appointed space is ideal for guests or as a personal retreat. æ The built-in queen-size Murphy bed effortlessly combines space-saving functionality with style, transforming any room into a cozy guest suite at a moment's notice. This ingenious design enhances versatility, making it a perfect addition to your home while maximizing living space without sacrificing comfort. æ Experience the beauty of plank wood-look tile flooring, offering the warmth and richness of natural wood while providing the durability and ease of maintenance that modern living demands. This stylish flooring choice adds a touch of sophistication to your space, perfectly blending aesthetics with functionality. æ Full bathroom with shower/tub combo. $140k Backyard Oasis æ Discover an expansive custom paver patio designed for outdoor enjoyment, complete with a large firepit, a serene water feature, and breathtaking mountain views. This stunning outdoor oasis invites you to relax and entertain in style, making it the perfect setting for memorable gatherings or peaceful evenings under the stars. æ Enjoy the elegance of two extended Alumawood Pergolas that provide both stylish shade and architectural flair. These beautifully designed structures create an inviting outdoor ambiance, perfect for entertaining or relaxing in comfort while enhancing the overall aesthetic of your outdoor space. æ Elevate your outdoor cooking experience with a built-in gas-connected barbecue, complete with a side burner and fridge, all centered around a spacious extended bar. This stylish setup is perfect for entertaining friends and family, making it easy to prepare meals and enjoy refreshing drinks while basking in the beauty of your outdoor oasis. æ Experience the convenience of a remote-controlled sunshade, allowing you to effortlessly adjust your outdoor space's shade and ambiance with the push of a button. This modern feature not only enhances comfort but also adds a touch of luxury to your outdoor living area, ensuring you can enjoy the perfect balance of sunlight and shade at any time. æ Immerse yourself in lush landscaping that showcases vibrant lemon, orange, and grapefruit trees, creating a stunning oasis right in your backyard. The newer 2021 irrigation system ensures these fruitful trees thrive, providing both beauty and the potential for homegrown citrus delights. This thoughtfully designed outdoor space combines aesthetics with practicality, enhancing your enjoyment of nature's bounty. Resort Amenities PebbleCreek's resort-style living offers a truly exceptional array of amenities tailored to an active adult lifestyle in its vibrant 55+ community. From top-notch fitness facilities to a variety of recreational options, the amenities provide endless opportunities for wellness, relaxation, and social engagement. Whether residents are looking to stay fit, indulge in creative arts, or connect with like-minded neighbors, PebbleCreek ensures a dynamic lifestyle where leisure and activity seamlessly blend, making every day feel like a vacation. Community Centers: æ Tuscany Falls Clubhouse: This clubhouse includes a ballroom, auditorium, multi-purpose rooms, billiards, and a private dining room. æ Eagle's Nest Clubhouse: Features include a large resort-style swimming pool, library, and additional spaces for various activities. Fitness Facilities: æ The state-of-the-art fitness center at the Tuscany Sports & Aquatics Complex features 8,000 square feet of workout space. It includes fitness studios, cardio, weight training equipment, and rooms for fitness classes like yoga, pilates, and aerobics. æ Additionally, the facility offers two indoor lap pools, outdoor lap pools, whirlpools, and saunas. Tennis and Pickleball: æ PebbleCreek boasts an expansive 20-court pickleball complex and 13 tennis courts, providing ample space for both casual play and competitive events. The tennis courts include both hard and clay surfaces, catering to various player preferences. Golf: æ The community has 54 holes of championship golf, divided between the Eagle's Nest and Tuscany Falls courses, each offering beautiful views and top-tier facilities, including pro shops and practice areas. Outdoor Recreation: æ For other outdoor activities, residents can enjoy bocce ball courts, a softball field, and a dog park. Classes and Clubs: æ There are numerous classes available, from lifelong learning opportunities to fitness programs. These include golf lessons, pickleball skill-building sessions, and various hobby clubs like wine tasting, RVing, and arts and crafts.

15767 W Edgemont Avenue, Goodyear

$850,000
4 Beds 3 Baths 6764062 MLS 3,050 SqFt.
STUNNING home located in the RV-friendly, gated community of Sedella, perfect for RV lovers! This single-level gem offers an air conditioned RV garage, an RV pad with 30 amp service, making it ideal for storing your toys. Enjoy resort-style living with a heated and chilled pool, spa with waterfall spillover, a gas firepit, and a serene pergola, all surrounded by travertine decking and over $130k in backyard upgrades alone! backs up to a greenbelt with no neighbors behind, offering the perfect private oasis. OWNED/PAID SOLAR! Inside, you'll fall in love with the large kitchen, featuring ample cabinetry, a walk-in pantry and opens to the great room. Split floorplan, and a sprawling primary suite overlooks the backyard oasis and offers separate vanities, a soaking tub, and a walk-in shower!

18251 W Sells Drive, Goodyear

$821,000
3 Beds 3 Baths 6760319 MLS 3,245 SqFt.
This stunning single-level home offers 3 beds, 3 baths, and an impressive RV garage w/lift and premium lot in a gated community. With two versatile bonus rooms, perfect for office space or additional bedrooms, each bedroom also features its own private bathroom. The open-concept floor plan centers around a massive kitchen equipped with granite countertops, a large island, stainless steel appliances, a double wall oven, a gas cooktop, and a walk-in pantry. The split-owner suite boasts dual vanities, an expansive walk-in shower, a soaking tub, and an oversized walk-in closet. Additional highlights include a spacious laundry room with a sink and extra storage. The 20'x50' air-conditioned RV garage, complete with a car lift, is fully equipped with water, sewer, and 50-amp electric hookups. Situated on a prime 1/3 acre lot with no rear or side neighbors, adjacent to a greenbelt for added privacy, this home offers ample space to create the backyard oasis of your dreams, complete with an RV gate for easy access. Don't miss this rare opportunity to own a beautifully upgraded home with unmatched versatility and space in a prime location.

4359 N 183rd Drive, Goodyear

$849,950
3 Beds 3 Baths 6759836 MLS 2,457 SqFt.
Welcome! This resort-style living in Cordoba Park at Estrella Mountain Ranch! This stunning 3 bed/2.5 bath + large open office home sits on a spacious 12,350 sq ft lot with breathtaking mountain views! The backyard oasis features a 31'x71' travertine patio, a covered area with fans, surround sound, a misting system, BBQ station, fire pit, & a 12'x34' self cleaning heated pool with a waterfall. Back inside be blown away with a pristine & enjoyable open concept layout with wood plank tile, 10' ceilings, crown molding, large sliding doors in both kitchen and family room. The kitchen boasts of quartz countertops, extended white cabinets, walk in pantry & built in appliances. The master suite offers dual custom walk in closets. 3 zone HVAC, hot water on demand & plantation shutters.

17979 W Desert Willow Drive, Goodyear

$820,000
4 Beds 4 Baths 6756042 MLS 3,634 SqFt.
PRICED TO SELL! PRISTINE 4 BEDROOM 3.5 BATH WITH POOL IN SOUGHT-AFTER GATED COMMUNITY OF PALM VALLEY! PREMIUM LOT BACKING TO GREENBELT! 3 CAR GARAGE! TENS OF THOUSANDS IN UPGRADES! This beautiful home boasts 10' ceilings throughout, open concept Kitchen/Great Room, Guest Suite, Game or Flex Room, Den, Formal Dining, 20'' tile floors, stone niche with gas fireplace, granite countertops, upgraded cabinets with crown molding, double ovens, gas cooktop, R/O system, pull-out shelves, split Primary Bedroom with walk-in shower and garden tub, 8' doors throughout, custom shades, and the list goes on. Relax and entertain in your private back yard with pool, pergola, built-in BBQ, covered patio, & landscape lighting. RV gate with paver pad included. Excellent location near shopping & restaurants!

2325 N 160th Avenue, Goodyear

$805,000
3 Beds 3 Baths 6751800 MLS 2,562 SqFt.
Step into the lifestyle of your dreams with this FULLY REMODELED, open-concept gem by TW Lewis, nestled in the highly sought-after gated Fairways neighborhood of Estrella! This isn't just a home—it's a complete experience. Every inch of the interior has been meticulously transformed into a custom haven, featuring luxurious high-end finishes that radiate modern elegance from the moment you walk through the front door. Imagine living in a space where style meets sustainability, with FULLY OWNED SOLAR panels that provide NEGATIVE AVERAGE MONTHLY ELECTRIC BILLS! Gorgeous luxury wood plank floors flow seamlessly throughout the home, leading you to a gourmet kitchen that's every chef's fantasy. Picture yourself preparing meals with top-of-the-line commercial-grade stainless steel appliances, surrounded by stunning quartzite countertops, floor-to-ceiling custom cabinetry with custom pull-out shelves, and an array of designer features like a pot filler, instant hot water, and pantry. The primary retreat is your personal sanctuary, a place where you can unwind and recharge in the oversized walk-in tiled shower with a rain showerhead or soak your cares away in the standalone deep soaking tub. Even the half bath and laundry room make a statement with chic patterned tile flooring that adds a fun, modern twist. Need extra space? The spacious office/den can easily become a 4th bedroom, thanks to a stylish barn door that offers privacy for guests. And then there's the backyard, a true Arizona oasis that invites you to enjoy the outdoors all year round. Dive into the heated spa/pool, relax by the rock water features, or challenge friends to a game on the putting green. Entertain in style with the built-in BBQ, all while soaking in breathtaking mountain views. But the perks don't stop at your doorstep! Living in Estrella means access to resort-style amenities that make every day feel like a vacation, two resident centers, fitness facilities, community pools, splash parks, miles of hiking and biking trails, numerous parks, two lakes, shopping, dining, and so much more! Don't let this incredible opportunity slip away, this home is more than just a place to live, it's a lifestyle waiting to be embraced. Come see it before it's gone!

17992 W Willow Drive, Goodyear

$834,900
6 Beds 5 Baths 6748537 MLS 5,023 SqFt.
Gorgeous Meritage home with owned Solar in a sought-after neighborhood, offering easy access to local amenities, shopping, & dining. The chef's kitchen is a culinary masterpiece, featuring top-of-the-line appliances, custom cabinetry, granite counters, dual kitchen islands & a walk-in pantry. The floor plan is ideal featuring the primary master suite on the first floor with a luxurious soaking tub, a granite slab shower, dual sinks, walk-in closet & a door out to the backyard. Relax in the living room or cozy up in the family room with a fireplace. Both spaces are designed for entertaining. Watch movies in the custom theater room with sound proof walls & leather doors. The private backyard oasis boasts a pool, hot tub, white travertine, grassy area, mature trees & an outdoor cook center.

4311 N 179th Drive, Goodyear

$885,000
2 Beds 3 Baths 6717295 MLS 2,241 SqFt.
WOW factor entry in this Treviso model, located on a corner lot with N/S exposure and fully upgraded for ultimate comfort.The resort-style backyard features a heated pool, fire pits, outdoor kitchen with built-in BBQ, multiple seating areas, two pergolas, and citrus trees. Smart technology allows you to control fountains, lighting, and pool settings via WiFi, and owned solar panels reduce energy costs.The great room boasts oversized sliding glass doors with remotely controlled shades, offering a seamless view of the backyard. The versatile den, complete with solid doors, can serve as a third bedroom. High-end features include modern lighting and fans, and gourmet kitchen with top-of-the-line appliances and finishes. The garage includes golf cart parking, epoxy floors and tons of storage

16524 W Sheridan Street, Goodyear

$810,000
4 Beds 4 Baths 6715376 MLS 3,544 SqFt.
Immaculate 4 bed / 3.5 bath single-level home w/ 3-car garage in the sought-after gated community of Portales. Owned solar is a huge plus! Great curb appeal w/ stacked stone accents & paver walkway leading to enclosed front courtyard w/ sitting area & outdoor gas fireplace. Inside, you will find that no detail was missed, w/ perfectly chosen lighting, fixtures, flooring & finishes throughout. Formal dining area opens to bright & welcoming great room w/ custom built-in media wall & bay windows looking out to backyard. Gorgeous gourmet kitchen with SS appliances (including gas stove top w/ hood), subway tile backsplash, crisp and clean cabinetry, granite countertops, massive walk-in pantry, & large island w/ sink & bar top seating for four. Adjoining eat-in kitchen has custom built-in bar, perfect for entertaining. Primary bedroom has it's own private entrance to backyard, luxurious bathroom w/ two separate vanities, soaker tub, walk-in shower, private toilet & huge walk-in closet w/ built-in shelving. Three other bedrooms are generously sized with spacious closets - two share hallway bathroom, and the third is highly versatile w/ ensuite bathroom, but could be a great office, theater room, or however you see fit. Convenient built-in "mudroom wall" outside of laundry room and entry/exit to garage. The backyard is a perfect oasis w/ heated saltwater pool & spa, travertine deck, built-in outdoor kitchen, BBQ, & firepit, and putting green. Professionally landscaped & cared for to create a secluded private sanctuary. The Portales neighborhood includes multiple parks, playscapes for children, & walking trails. This is a fantastic home in a prime location & pride of ownership is apparent. Come check it out today!

15844 W Ashland Avenue, Goodyear

All information should be verified by the recipient and none is guaranteed as accurate by ARMLS. Copyright 2026 Arizona Regional Multiple Listing Service, Inc. All rights reserved.