Refine Search
Sort by
$740,000
3 Beds 3 Baths 6805977 MLS 2,794 SqFt.
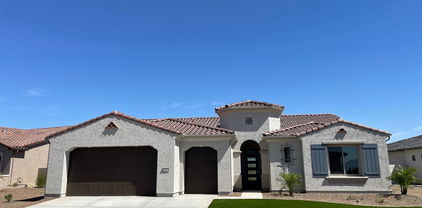
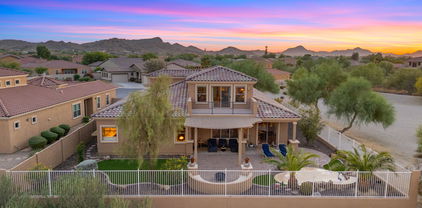
This exquisite former model home sits on a premium 1/4 acre corner lot with no backyard neighbors and offers 3 bedrooms & 2.5 baths with an attached 2 car garage PLUS an attached 40-foot RV Garage with front and back doors! The floor plan offers an open great room layout with a formal dining area and split bedrooms. The gourmet kitchen features shaker cabinetry, Quartz countertops, tiled backsplash, a gas cooktop, wall ovens, beverage cooler, a walk-in pantry, and an island with a farmhouse sink, breakfast bar, pendant lighting, and skylight overhead. Sliding glass doors lead out from the great room to the pergola-covered extended patio and a low maintenance backyard with artificial turf and easy-care desert landscaping with low-voltage lighting and mountain views. The primary bedroom has a spacious en-suite bath with a skylight, a dual sink vanity, oversized tiled shower with rain shower head and bench seating, and a walk-in closet with an island for additional storage. Other features include upper/lower cabinets and a sink in the laundry room, a mud room, a large walk-in storage closet in the garage, epoxy floors, stone exterior elevation, and extended paver driveway.

18147 W Sandy Road, Goodyear

$749,900
2 Beds 3 Baths 6805047 MLS 2,064 SqFt.
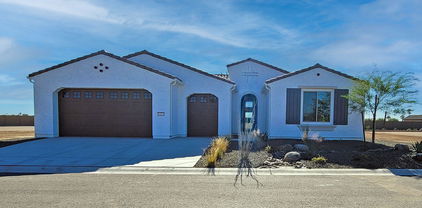
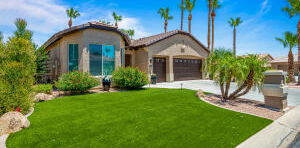
BETTER THAN NEW...Hardly Lived In Open Floor Plan Completed in 2023 with Just The Right Upgrades! Can Be Purchased Furnished & Move-In Ready! Located in Desirable ''Eye'' of PebbleCreek Golf/Pickleball Resort Community....No Better Location Than This! Walk to the Clubhouse, Restaurants, Theatre, Art Center, Pickleball Courts, Gym, Pool, & Tennis Courts! Beautiful Chef's Kitchen with Quart Countertops, White Slow-Close Cabinetry, Stainless Range Hood over Gas Stovetop, Built-In Oven & Microwave, Pull Out Trash Compactor, & Full Tile Backsplash! Large Primary Bath with Roll-In Shower, Double Sinks, & Spacious Walk-In Closet! Guest Bedroom with Ensuite Bath! Oversized Den that Could Easily be a Third Bedroom! Laundry Room with Brand New Electrolux Washer & Dryer! Large Oversized Garage! Attached Extended Golf Cart Garage! Spacious Professionally Landscaped Yard with Artificial Turf, Great Selection of Shrubs, Flowers, & Trees, Extended Patio with Built-In Gas Fireplace, & Privacy Back Fence! Do Not Miss This One As It Will Be Gone Quick... All of this located in the Scottsdale of the West.....Pebble Creek Golf/Pickleball Resort Community offering 3 18-hole golf courses, 40+ pickleball courts, 3 outdoor pools, 1 indoor pool, theatre, art center, over 100 clubs, and so much more!

16541 W Edgemont Avenue, Goodyear

$675,000
3 Beds 2 Baths 6797783 MLS 2,962 SqFt.
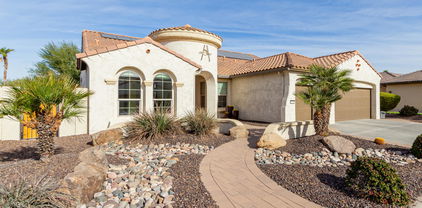
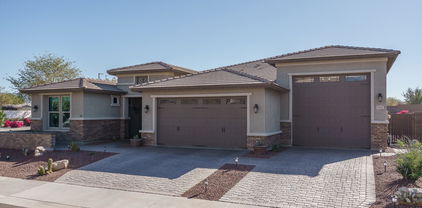
Are you dreaming of a GORGEOUS property with a beautiful, secluded, lush, park-like setting on the Tuscany side of the award-winning golf resort community of PebbleCreek? If so, look no further, this ESTATE is what you've been waiting for! The entire property is an entertainer's dream. The brick-paved courtyard will welcome you, and a beautiful custom iron gate will lead you to the extraordinary backyard which provides four separate leisure spaces including a brick-paved covered patio, a sun lounge area, a built-in BBQ bar with plenty of seating, and a gas firepit conversation area. The living room offers a charming, stacked stone fireplace and furnishes plenty of seating for your friends and family. The living room and dining room showcase large windows with plantation shutters and high ceilings which you will find throughout most of the home, providing an abundance of natural sunlight. The den/office space has updated built-in cabinetry and tall windows for extra natural light. The spacious eat-in kitchen has luxuriant granite countertops and a breakfast bar and provides a plethora of cabinets with pull-out shelving and a built-in desk. The kitchen flows seamlessly to the bright open family room with a large walk-in closet and wet bar. The family room opens to the private, park-like setting in the fenced backyard. The primary ensuite is roomy with a sitting area and opens again to the private park-like setting of the backyard. It adjoins a walk-in closet and spa-like primary bathroom with a glass-enclosed walk-in shower and dual vanities. There is a bedroom for family and friends and another room for the grandkids. Both full bathrooms have been recently updated. The large laundry room has plenty of additional storage cabinets, counter space, and a spot for a computer set-up. The washer and dryer are included. The garage has enough space for two vehicles and a golf cart and has floor-to-ceiling cabinets. This estate is located on a quiet side street just Northeast of the Tuscany Falls Clubhouse and has everything you need for the PebbleCreek Resort Lifestyle!

15925 W Indianola Avenue, Goodyear

$743,000
2 Beds 3 Baths 6797273 MLS 2,232 SqFt.
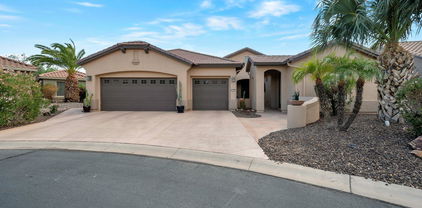
PREPARE TO BE PLEASED! Ever popular TREVISO model with over 2200 sq ft of luxury living! Open floor plan with kitchen over looking great room with 9' and coffer ceilings. Kitchen features a phelthora of Alder wood cabinets w/crown moulding, undermount lighting and soft close drawers, granite counters, GE Profile appliances. Primary bedroom suite offers separate shower/bathtub, dual sinks, walk in closet and bay window. 2nd guest suite with own bath and walk in closet. Den, which can also accomodate a spare sleeping area and is conveniently located across from 1/2 bath. Washer/dryer will convey . Laundry room with cabinets and hanging rod and large walk-in pantry next to it. 2 car extended garage and separately extended golf cart garage. Great outdoor living spaces includes extended patio with added pergola, built-in BBQ and your own putting green!! OWNED SOLAR !! Water filtration system through out the home! All appliances will convey. This is a MUST SEE home!! PebbleCreek is an active adult community offering 3 golf courses, over 40 pickleball courts, tennis, bocce ball, 2 restaurants, theater, creavitve center and fitness , over 200 clubs! There's something for everyone! Come visit! You may want to stay!!!

16532 W Monte Vista Road, Goodyear

$720,000
4 Beds 3 Baths 6796447 MLS 3,812 SqFt.
Immaculate & highly upgraded on OVER ¼ ACRE CUL-DE-SAC LOT with EPOXY 3 CAR GARAGE! Gourmet Chef's kitchen boasting GRANITE ISLAND & COUNTERTOPS, backsplash, & GE CAFE STAINLESS STEEL APPLIANCES with GAS STOVE & DOUBLE OVENS. Huge Primary suite with GIANT WALK-IN CLOSET, TRAVERTINE SHOWER, soaking tub, DUAL SINKS with GRANITE COUNTERTOPS & VANITY. RESORT-STYLE BACKYARD tropical oasis with PUTTING GREEN & artificial grass, PEBBLETECH pool with 3 waterfalls, HOT TUB, BBQ ISLAND, JENN AIR grill, & huge covered patio with surround sound. BOTH A/C's REPLACED 2022 with NEST thermostats. Huge LOFT, formal dining, & downstairs den could be a bedroom with ¾ bathroom. Custom flooring throughout including travertine & hardwood, oversized baseboards, upgraded lights/fans/fixtures, & surround sound. Secondary bathrooms showcase granite countertops & tile showers. 3 CAR GARAGE with EPOXY floors, electric car & golf cart charger, cabinets, & workbench. Exterior Paint is 5 years old. The Water Heater was replaced in 2018. Custom stone exterior accents. Gas Fireplace. This home is more upgraded and in better condition than most model homes!

15516 W Meadowbrook Avenue, Goodyear

$760,000
3 Beds 3 Baths 6795409 MLS 3,206 SqFt.
This exceptional custom home boasts breathtaking views of the Estrella Mountains and the city. With 3 spacious bedrooms and a dedicated office, it's designed for both comfort and style. The family room and master bedroom feature beautiful fireplaces, adding a cozy touch to these inviting spaces. Gorgeous hardwood floors flow through the bedrooms and office, enhancing the home's elegance. The open floor plan is highlighted by a charming courtyard entry. The gourmet kitchen is a chef's dream, with granite countertops, a bar area, and high-end GE Profile ovens and stove. Prepare to be amazed by the expansive master bedroom retreat, complete with a fireplace for extra warmth and charm. The master bath offers dual sinks, a separate shower, and a large tub for ultimate relaxation.

11461 S Wilson Lane, Goodyear

$715,000
4 Beds 3 Baths 6795391 MLS 2,603 SqFt.
Welcome to the highly sought after neighborhood in the gated SEDELLA Community. As you enter through the front door you will be met with 10' coffered ceilings and an incredible view of the resort style backyard! This split bedroom floorplan offers 2 large bedrooms & one full bath in the 1st hallway. This bathroom has tub/shower & dual sinks. The formal dining area is large enough to entertain many or can be used for a separate family room. The office /bonus room has a full closet & is conveniently located off of the main living room. There is a 3rd bedroom w/ full bath towards center of the home separate from others. The kitchen offers a large island w/seating area, large dining space, 2 large pantries, beautiful cabinetry, quartz countertops & stainless steel appliances. Large Primary Bedroom is tucked away near the family room w/a separate sliding door w/ a separate patio area. The Primary bath offers a walk-in Shower, separate tub, walk-in closet & 2 large sink areas. The large Family room has a 3 section sliding glass door that opens to an extra large covered patio & a gorgeous outdoor area. The beautiful pool and waterfall, outdoor kitchen grill & firepit offers year round entertaining! The property backs up to a walking path that is surrounded by beautiful green spaces & trees! This Home also has a 3 car garage with RV gate & large side yard. This is a Home that you need to See!

4655 N 183rd Drive, Goodyear

$760,000
3 Beds 4 Baths 6795375 MLS 2,163 SqFt.
Nestled in the Tuscany Falls side of the award-winning golf resort community of PebbleCreek, this immaculate, nearly new, 3-bedroom plus den home offers an exceptional blend of luxury and convenience. It features a large sparkling pool with waterfalls & travertine decking, a separate guest house, and a golf cart garage, creating the perfect PebbleCreek family oasis and retreat! The open-concept eat-in kitchen is an entertainer's dream and seamlessly flows into the light and bright great room. It offers upgraded 42-inch beechwood cabinets, beautiful porcelain backsplash, and quartz countertops with a breakfast island creating a sleek modern look. It also features upgraded modern stainless-steel appliances, including a convection wall oven and a Dacor gas cooktop. The primary bedroom and walk-in closet are spacious, and the primary bathroom offers a spa-like experience with a glass-enclosed shower, dual quartz vanities, and modern fixtures. All three bedrooms feature an en-suite bathroom with modern fixtures and obscure glass windows, providing convenience and privacy for family members and guests alike. A separate den and powder room are conveniently located off the great room and kitchen. Designer lighting, ceiling fans, and window treatments are already in place. Modern and easily maintained luxury vinyl plank flooring is in all the living spaces and upgraded carpet is in the bedrooms. The finishes for the guest house have been upgraded to match the main house. Exit the great room through a set of three panel sliding glass doors to a private oasis with a covered patio, a gorgeous pool with 2 waterfalls, an extended Baja ledge, and stately travertine cool decking surrounded by beautiful professional landscaping and flowers. Perfect for all your outdoor friends and family gatherings! There's also plenty of storage in the garage and enough room for 2 full-sized cars and a golf cart! This home is located near all the Tuscany Falls amenities and checks every box, So don't miss out, schedule your private showing today! PLEASE NOTE: To build this same house right now, it would cost $915,748.00, see itemized cost list in the document section. A full list of upgrades and property features is also available in the document section. A furniture package is available outside of escrow.

3188 N 167th Drive, Goodyear

$725,000
4 Beds 3 Baths 6794673 MLS 2,899 SqFt.
Enter Through Large Courtyard Into a Living/Dining Room With Windowed Wall that Beckons to the Garden Oasis Beyond. An Ideal Floor Plan Ensures Privacy for the Huge Primary Suite While Placing the Additional Three Bedrooms and Two Baths on the Opposite Side of the Shared Living Space. A Separate Parlor Serves as a Music Room, Den or Private Study. The Open Concept Great Room Hosts Kitchen, Dining and Family Room Area with Fireplace. The Well-Appointed Kitchen Boasts Grand, Wood-Encased Central Island, 42-Inch Cherry Cabinets Providing Ample Storage, Custom Window Treatments, Tiled Backsplash and Stainless Steel Appliances Including Beverage Refrigerator. Exit To the Patio And a Huge Sparkling Pool -- The Diamond of the Garden. A Pergola with Outdoor Kitchen/BBQ And Bar Includes ... Enter Through Large Courtyard Into a Living/Dining Room With Windowed Wall that Beckons to the Garden Oasis Beyond. An Ideal Floor Plan Ensures Privacy for the Huge Primary Suite While Placing the Additional Three Bedrooms and Two Baths on the Opposite Side of the Shared Living Space. A Separate Parlor Serves as a Music Room, Den or Private Study. The Open Concept Great Room Hosts Kitchen, Dining and Family Room Area with Fireplace. The Well-Appointed Kitchen Boasts Grand, Wood-Encased Central Island, 42-Inch Cherry Cabinets Providing Ample Storage, Custom Window Treatments, Tiled Backsplash and Stainless Steel Appliances Including Beverage Refrigerator. Exit To the Patio And a Huge Sparkling Pool -- The Diamond of the Garden. A Pergola with Outdoor Kitchen/BBQ And Bar Includes Built-In Grill, Sink and Refrigerator Adding to the Perfect Arizona Lifestyle. Fruit Trees and Mature Plantings Contribute to This Magical Setting for Enjoying Early Morning Swims Or Evenings Under The Pergola While Watching Tranquil Arizona Sunsets. Home's Other Upgrades Include 20-Inch Tile Throughout Public Living Areas and Baths, Freshly Painted Interior Living Areas December 2024, 2+1 Garages and Softwater System. Great Location for Access To 303 Or I-10 and Goodyear's Restaurants and Shopping Areas.

15791 W Westview Drive, Goodyear

$730,000
4 Beds 3 Baths 6794666 MLS 3,984 SqFt.
Prepare to be captivated by this exquisite 4 bedroom, office, spacious loft, and 2.5 bathroom residence on a corner lot next to a greenbelt and now available in the highly sought-after Palm Valley community! This home boasts striking curb appeal, featuring a beautifully manicured desert front yard, and a spacious 3-car tandem garage w/dual entries (front & rear) and RV gate. As you enter, you'll be greeted by an elegant foyer that flows effortlessly into a spacious living area, ideal for entertaining family and friends. This stunning home showcases high ceilings, soothing paint, plantation shutters, beautiful vinyl plank flooring, and plush carpeting. The formal dining room, adorned with a dazzling chandelier, sets the perfect stage for memorable dinner parties. The family room features a cozy fireplace. Continue onto the chef's paradise, the kitchen featuring a beautiful cabinetry with crown molding, stainless steel appliances, stunning granite counters, tasteful backsplash, recessed lighting, a prep island, a peninsula, a walk in pantry, and a breakfast nook with a charming bay window. This home also includes a spacious laundry room. Upstairs, the main suite provides a serene retreat with double door entry, soft carpeting, and a lavish ensuite complete with dual vanities, an elegant freestanding bathtub, a step-in glass shower, and a spacious walk-in closet. Enjoy alfresco dining under the covered patio and the zen backyard retreat with a fountain, green grass and a lounging gazebo. Experience the grandeur that awaits in this magnificent residence! LA related to seller.

15139 W Pierson Street, Goodyear

$770,000
2 Beds 3 Baths 6793214 MLS 2,066 SqFt.
BEAUTIFUL MOUNTAIN & GOLF COURSE VIEWS from spacious backyard. You will love the huge corner lot adjacent to a wash featuring multiple entertaining areas, professional landscaping, ramada & covered patio as well as a custom designed gas fire feature. OWNED SOLAR so electrical costs are minimal AND furniture & furnishings are negotiable. Simply gorgeous home with expanded great room floor plan featuring soaring ceilings, abundance of windows, soft neutral tones, plantation shutters, upgraded lighting & tile flooring. Beautiful kitchen with updated cabinets, counters, stainless appliances, pantry & central island. Luxurious owner's suite with large walk-in shower, closet & dual vanities; home office/den with privacy doors, powder room & charming ensuite guest bedroom complete this plan!

3526 N 164th Avenue, Goodyear

$700,000
4 Beds 3 Baths 6788294 MLS 3,546 SqFt.
This stunning home in the sought-after community of Palm Valley offers 4 bedrooms + Den, 3 bathrooms, and a versatile floorplan perfect for modern living. Step inside to find a beautifully designed interior with upgraded finishes, a chef's kitchen featuring granite countertops, stainless steel appliances, and a large island. The open-concept layout flows effortlessly into the living and dining areas, making it perfect for entertaining. The primary suite is a retreat with a luxurious en-suite bathroom and walk-in closet. Outside, enjoy a private backyard oasis with a sparkling heated pool, covered patio, and low-maintenance landscaping. Conveniently located near top-rated schools, shopping, dining, and recreation. This home truly has it all!

4521 N 152nd Drive, Goodyear

$705,000
3 Beds 2 Baths 6788242 MLS 2,720 SqFt.
When Dorothy said, ''There's NO place like home'', she definitely was referring to this one! Truly turn-key with an exceptional backyard oasis that will make every day feel like a vacation. Step into your private, backyard paradise, where a sparkling heated pool, hot tub & oversized covered patio create the ultimate space for relaxation, entertaining, & fun-filled days. Inside, this home is just as fantastic, with every detail thoughtfully designed for comfort & style with exquisite craftsmanship. High-end finishes to spacious, open living areas, this is truly a place to call home. Whether you're entertaining friends, enjoying quiet moments, or taking in the beauty of the desert landscape, this home is a true reflection of the best life AZ has to offer. Be sure not to miss out!

12721 S 177th Avenue, Goodyear

$780,000
2 Beds 3 Baths 6787142 MLS 2,109 SqFt.
Welcome to refined living at PebbleCreek! This elegant single-story golf course view home features a spacious 2-bedroom + den layout, 2.5 baths, and upscale amenities. The open floor plan seamlessly connects the gourmet kitchen, living, and dining areas, perfect for entertaining. The master suite offers a tranquil retreat with a luxurious en-suite bathroom, while the versatile den provides space for a home office or guest room. An oversized golf cart garage adds convenience and flexibility. The backyard is a private oasis overlooking the golf course, complete with a travertine patio, pergola, and outdoor kitchen, ideal for relaxation or entertaining. This home blends sophistication, comfort, and breathtaking views—an Arizona lifestyle at its finest! Home is rented until April 30, Rent is pre-paid and substantial credit available to the buyer. Tenant must be assumed. Experienced mature tenants and are great to deal with.

2347 N 169th Avenue, Goodyear

$710,000
2 Beds 3 Baths 6787085 MLS 2,232 SqFt.
This stunning 2-Bedroom + den Treviso model home is a gem that offers remarkable curb appeal with a vibrant, well-manicured landscaping, a spacious 2-car garage, plus golf cart garage. Inside, you'll find soaring ceilings, soft neutral tones and modern recessed lighting. The bright and open living room features a stone-accented media wall, built-in surround sound, and expansive double sliding patio doors, seamlessly blending indoor and outdoor living. The sophisticated kitchen is a chef's dream, boasting upgraded cabinetry with crown molding, a mosaic tile backsplash, granite countertops, high-end stainless-steel appliances, and a central island. Backyard is perfect for entertaining, extended patio, pergola, outdoor kitchen, fountain and firepit! Perfect for outdoor events! The adjacent dining area provides convenient backyard access, making outdoor dining a breeze. The luxurious owner's suite offers plush carpeting, plantation shutters, a spacious walk-in closet, and an opulent ensuite with dual vanities and a generously sized walk-in shower. This home is worth the time to take a look and make it yours!

2152 N 164th Drive, Goodyear

$765,000
3 Beds 3 Baths 6782443 MLS 2,538 SqFt.
This striking, well-maintained, and highly upgraded Sonata model is offered on the Tuscany side of the award-winning active adult golf course community of PebbleCreek. A beautiful front elevation with a brick paved driveway and walkway will welcome you to this spacious open-concept, 3-bedroom, 2.5-bath home featuring soaring ceilings and oversized windows with a park-like view. The home centers around a large great room with a built-in stacked stone media center and a gorgeous kitchen. An oversized den that can be used as a library room or home office is right off the kitchen. The powder room is located conveniently across the hall. The kitchen boasts granite countertops, full-height porcelain tile backsplash, a plethora of highly upgraded 42-inch cabinets with 3'' crown molding... under-the-cabinet accent lighting, pull-out shelving, GE Café Series stainless steel appliances, and a large granite breakfast bar. The eat-in kitchen also has enough space for a full-size dining table and buffet. Highly desirable porcelain plank tile and professional window coverings continue throughout the home. The primary ensuite is spacious and has an extra-large walk-in closet. The primary ensuite bath has a custom full-sized doorless walk-in shower with glass block detail and a sit-down vanity with a pull-out makeup tray. There is also a guest ensuite with extra closet space and a private bathroom. The bonus craft room has a custom built-in desk with cabinets offering plenty of additional storage. The laundry room has extra cabinetry, and the commercial Speed Queen washer & dryer and full-size freezer convey with the home. Exit through the stately sliding doors off the kitchen to your private patio with pavers, a built-in BBQ island with/ drawers, and an extended pergola. Perfect for entertaining! The home backs up to a large preserve which offers a lot of privacy and a beautiful view. Low-maintenance desert landscaping is yours to enjoy! What's more? OWNED SOLAR with a new inverter as of 2023, a new hot water tank in 2023, and new windows in 2024! This property also offers a water softener, and a 4-foot extended 2-car, plus golf cart garage. This lovely PebbleCreek estate offers every convenience you can think of, so don't wait, schedule your showing today! A full list of property upgrades and features can be found in the document section.

16358 W Whitton Avenue, Goodyear

$785,000
4 Beds 4 Baths 6779098 MLS 3,109 SqFt.
This home is back on the market because the Buyer could not perform. Request a copy of the Inspection Report, which confirms this home NEEDS NOTHING. The moment you step inside, you'll be captivated by the thoughtful split floor plan, complete with a dedicated teen room and 3rd bedroom with its OWN ENSUITE. Beyond the expansive 4-car garage, the true heart of this home lies in the serene courtyard patio, where the current owners love to unwind. For those who work from home, an office nook provides just the right amount of seclusion. The backyard overlooks a picturesque desert landscape and a 4.8-mile trail. Whether you're cooling off in the pool, cozying up by the gas fireplace in the winter, or enjoying the garden in every season, this home is a sanctuary of comfort and style.

14131 S 181st Avenue, Goodyear

$745,000
5 Beds 3 Baths 6778396 MLS 2,813 SqFt.
REMODELED! OWNED SOLAR! HARD TO FIND 5 BEDROOM HOME WITH HEATED POOL/SPA IN SOUGHT-AFTER PALM VALLEY! PRIVATE, PREMIUM LOT ON ALMOST 1/4 ACRE BACKING TO THE COMMON AREA! 3 CAR GARAGE AND RV GATE! This spacious home boasts high ceilings throughout, open concept Kitchen/Great Room, large 5th Bedroom or Game Room, Den with double doors (or Formal Dining or Living Room), gas option at cooktop & dryer, Guest Bath with access to pool, new luxury laminate floors, quartz countertops at Kitchen & Primary Bath, tiled shower with glass surround, automatic shades at Primary Bedroom, new appliances (fridge, dishwasher, washer, dryer), new roof in 2021, & the list goes on. Relax & entertain in your backyard oasis with pool/spa, covered patio, gas BBQ, & gas firepit. Excellent location near schools!

14632 W Columbus Avenue, Goodyear

$784,000
4 Beds 3 Baths 6771003 MLS 2,766 SqFt.
MOVE IN READY --- BRAND NEW Construction w/ Custom-Quality Upgrades! This beautiful Modern Home is located in an AMAZING location on 1 ACRE of FENCED Horse Property. FRONT YARD LANDSCAPE INCLUDED! Gourmet Kitchen w/ WOLF Appliances, high-end Cabinets w/ 42'' uppers, White Quartz Countertops, 36'' WOLF Cooktop & Range, Built-in Stainless-Steel pull-down Microwave & Tile Floors. Stunning Master Bathroom w/ Freestanding Soaking Tub, BEACH ENTRY Shower & Double Vanities. Exceptional Energy Efficient - boasting Spray Foam Insulation, Premium Trane AC units & High-end Windows. Superior Construction & Craftmanship includes Premium Roofing System, Premium Synthetic Stucco & more! $5,000 to Buyer at Close of Escrow which shall be used towards Buyer installing a water filtration system.

18083 W Amber Drive, Goodyear

$725,000
3 Beds 4 Baths 6770750 MLS 3,017 SqFt.
Welcome to this spacious, elegant, move-in ready home. The inviting great room boasts a fireplace and seamlessly connects to the formal dining room, perfect for entertaining. The kitchen, equipped with an island, a breakfast bar and an adjacent breakfast room which offers an additional option for everyday meals. The primary bedroom is a true retreat, large enough for a cozy seating area and offering beautiful views of the backyard, with its own private exit. One of the additional bedrooms features is ensuite, providing privacy and convenience for guests. The laundry room is generous in size, and the 3-car garage includes extra storage space and an epoxy-finished floor for a polished look. Don't miss the opportunity to own this beautiful, well-maintained property! Recent updates and upgrades within the past two years enhance the home's appeal, including a new hot water heater, dishwasher, microwave built-in oven combo, a refreshed kitchen window, interior paint, and an updated HVAC system. The patio roof has also been recoated for longevity. Outdoors, you'll find a built-in BBQ island, two discretely placed storage buildings, and mature landscaping that creates a serene environment. All appliances convey with the property, making this home truly turnkey.

1775 N 133rd Drive, Goodyear

$687,500
4 Beds 3 Baths 6770241 MLS 2,856 SqFt.
Privacy and Views! This beautiful semi-custom William Ryan home is perfectly situated at the end of a cul-de-sac, offering privacy and stunning views of the Estrella Mountains and Golf Course. Enjoy spectacular sunrises, sunsets, and moonlit nights from the main living space, upstairs loft, or the back balcony and patio. Inside, the home features raised and coffered ceilings, upgraded staggered cabinetry, a marble and tile surround fireplace, updated walk-in primary shower, stainless steel appliances and split floor plan. Thoughtful window placements maximize the views. Enjoy the Estrella lifestyle with two lakes, community centers, state-of-the-art fitness centers and a water park. You must see this in person! Please don't miss the video. Turn up the volume to hear property features.

12613 S 183rd Avenue, Goodyear

$725,000
3 Beds 3 Baths 6767010 MLS 3,216 SqFt.
Nestled on a spacious, .292 acre lot within the prestigious Fairways gated community, this stunning TW Lewis home is designed to impress. Offering a perfect blend of elegance, functionality, and spacious comfort, this home delivers an unparalleled living experience. Step into the heart of the home with an expansive, 20-foot high ceiling eat in kitchen/dining area with windows that overlook the private courtyard and a welcoming, gourmet kitchen with granite countertops, a large island, abundant cabinetry, a built-in wine rack, high-top counter bar seating, a gas range, Viking hood, and stainless steel appliances, this kitchen is sure to inspire the chef in you. The open great room, with its stacked stone fireplace and double sliding doors that lead to the back patio, creates a welcoming atmosphere perfect for family gatherings and entertaining. Beautiful shutters throughout the home add a touch of timeless elegance. Adjacent to the great room can be a formal dining area or used for entertainment with game or pool table area. The owner's suite is a sanctuary of relaxation, complete with two walk-in closets, raised vanities, a snail shower, and a luxurious jetted soaking tub. Two additional generously sized bedrooms, each with walk-in closets, offer comfortable accommodations for family or guests. A large den/office, featuring a coffered ceiling and an abundance of windows, provides a bright and pleasant setting for working from home. The low-maintenance backyard is designed for enjoyment with artificial turf, a large covered patio, and a play pool equipped with a built-in cleaning system. The ideal space for soaking up the outdoors, this backyard also ensures privacy as it's located in a community of entirely single-level homes. Additional upgrades include 2x6 exterior walls, recently reblown insulation (June 2024), a 3-car garage, an RO system, a water softener, and a central vacuum system. The Estrella community offers an incredible array of amenities that surpass any other in the area. With over 65 miles of trails, three residents' clubs, state-of-the-art fitness centers, resort-style pools, a lap pool, a kid-friendly water park, two community lakes with kayaks, paddle boats, and sailboats, as well as 50+ parks featuring sports courts, including basketball, horseshoes, pickleball, and tennis, there's something for everyone. And all of this comes with low HOA fees! This move-in-ready home is priced to sell at just $241 per square foot. Don't miss out on your opportunity to live in resort-style luxury at its finest!

18119 W Narramore Road, Goodyear

$780,000
3 Beds 3 Baths 6765630 MLS 2,731 SqFt.
Stop your search because this home is the one you've been dreaming of! With *Breathtaking Mountain Views*, *4-car garage*, and *Sparkling pool* surrounded by luxurious travertine pavers, this property has it all. Imagine coming home to this stunning Richmond American home, built in 2020, offering over 2,700 sq. ft. of exquisitely designed living space, all nestled against the majestic Estrella Mountains. Get ready to fall in love with the heart of this home - the *gourmet kitchen*. Whether you're a seasoned chef or simply love hosting gatherings, this kitchen will fuel your creativity and passion. It features a massive island, gleaming quartz countertops, a 5-burner gas cooktop, sleek black stainless appliances, a butler's pantry with a wet bar, and a spacious walk-in pantry. This open-concept design flows seamlessly into the backyard, where two expansive arcadia doors invite you into your personal oasis. Picture relaxing by the *sparkling pool*, complete with a stacked stone water feature, a spacious covered patio, and mountain views that will never get old. Each of the generously sized bedrooms comes with walk-in closets, ensuring plenty of storage and comfort for everyone. The large formal dining room is the perfect flex space, easily converting into a game room, living room, or whatever your heart desires. Don't forget about the 4-Car Garage! There is no shortage of space for your toys, bikes, vehicles, or seasonal décor. Garage space like this is hard to come by! Living in the Estrella community means more than just owning a beautiful home, it's about embracing a lifestyle. You'll have access to two incredible residents' clubs, Starpointe & Presidio, both offering top-notch restaurants, fitness centers, community pools and endless opportunities for relaxation and recreation. Adventure awaits with nearby Fins hiking and biking trails, or unwind at Sip at the Ranch, a trendy wine bar just minutes away. Plus, essential conveniences like grocery stores, Walgreens, Starbucks, and more are only five minutes from your doorstep. This is more than a home, it's a way of life! Don't miss out on the chance to make it yours.

16613 W Fawn Drive, Goodyear

All information should be verified by the recipient and none is guaranteed as accurate by ARMLS. Copyright 2026 Arizona Regional Multiple Listing Service, Inc. All rights reserved.