Refine Search
Sort by
$834,001
5 Beds 4 Baths 6930261 MLS 4,929 SqFt.
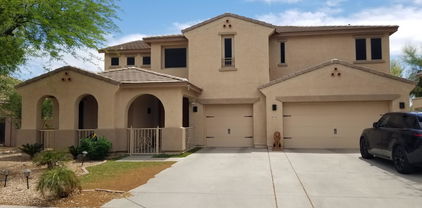
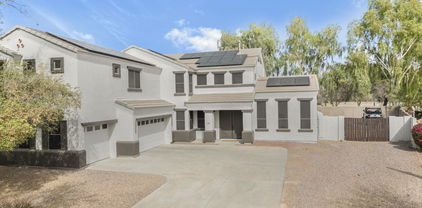
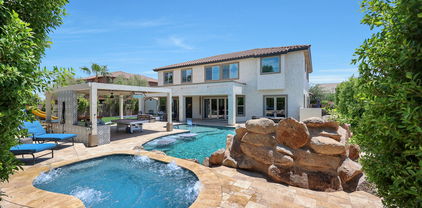
Welcome to this elegant San Vicente model in the gated Fairways at Estrella Mountain Ranch. Estrella offers resort living, all included in a $201 a month HOA! The home boasts 4,929 sq. ft., 5 bedrooms, 3.5 baths, a 3-car garage, and a sparkling pool. A private courtyard with a cozy fireplace sets the tone for this desert retreat. Inside, hardwood and porcelain tile floors accent bright, open spaces perfect for entertaining. The chef's kitchen boasts premium finishes and generous workspace, while the primary suite offers a spa-like bath with dual vanities and a huge walk-in closet. The finished basement features two bedrooms, and a spacious living area / flex room with wet bar, ideal for a gym, media space or both—perfect for multigenerational living or guests. Abundant storage includes two large storage closets in the basement and a climate-controlled storage room in the garage. Outdoors, enjoy Arizona living at its best with a sparkling pool and soothing water feature, surrounded by manicured landscaping and peaceful privacy. Additional upgrades include custom rain gutters and solar window film for enhanced comfort and efficiency. Residents of Estrella Mountain Ranch enjoy unparalleled amenities, including two private residents' clubs (Starpointe and Presidio) with heated lap and resort-style pools, state of the art fitness centers, lakeside cafés, and vibrant community events like Farmers Markets, Movies in the Park, Food Truck night, and Holiday Events. Outdoor enthusiasts will love the miles of scenic hiking and biking trails, community parks, and the Troon-managed Golf Club of Estrella, designed by Jack Nicklaus II. This is more than a home  it's a lifestyle of warmth, elegance, and everyday resort-style living in one of the West Valley's most beautiful master-planned communities.

17923 W Narramore Road, Goodyear

$2,025,000
7 Beds 7 Baths 6928880 MLS 5,619 SqFt.
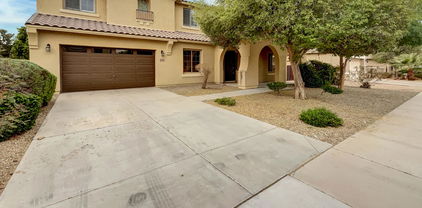
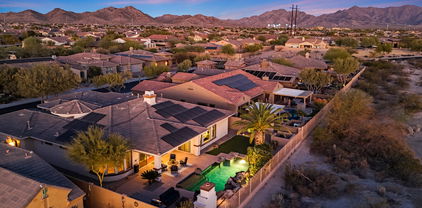
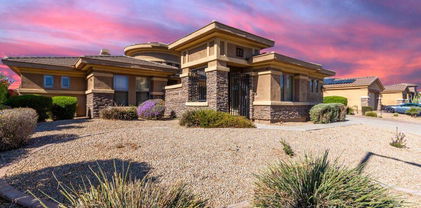
Located at the base of Estrella Mountain, this newly completed contemporary residence is the only finished new-construction home currently available in Estrella—offering immediate move-in convenience and a smart opportunity in one of Goodyear's fastest-growing communities. Situated on a 1.2-acre lot, the home features 7 bedrooms, 7 bathrooms (5 full/2 half), and two versatile flex spaces ideal for a private office, fitness area, or guest suite. Interior highlights include polished concrete flooring, a built-in wine wall, prep pantry, expansive ceilings, and panoramic mountain views. The great room showcases a dramatic floor-to-ceiling fireplace with sliding glass doors that open to true indoor/outdoor living. Additional features include a 3-car garage, oversized RV bay, and a private pet lounge with direct yard access. A separate pool house with wet bar and full bath provides additional entertainment space or a comfortable guest retreat. A rare opportunity to own a completed luxury home in a rapidly developing community.

9520 S Krista Drive W, Goodyear

$750,000
6 Beds 6903812 MLS 4,615 SqFt.
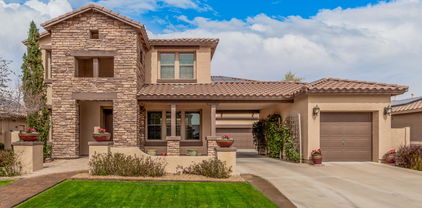
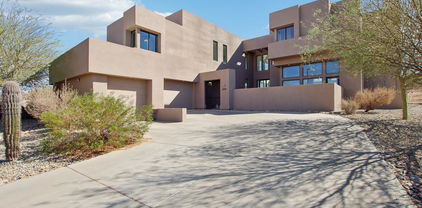
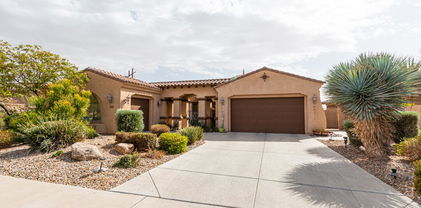
Become the proud owner of this stunning residence in Palm Valley! This 6-bedroom, 4-bath gem showcases a 3-car garage, an RV gate, and tasteful stone accents for an excellent curb appeal. Discover a gorgeous living room with soaring ceilings, blinds, and rustic wood flooring. Gather loved ones in the great room, complete with double French doors that lead to the backyard for seamless indoor-outdoor living. The impeccable kitchen boasts beautiful granite countertops, staggered wood cabinetry with crown moulding, recessed lighting, sleek stainless steel appliances, a walk-in pantry, and a peninsula with a breakfast bar for casual meals. Upstairs, the cozy loft provides a versatile living space. The lovely primary bedroom showcases an ensuite with double vanities and a walk-in closet on 1st- Level. YES..!!! 1st Floor Owners BDRM retreat!** Also 5th BDRM / Den is also on the 1st level. You'll be delighted by the finished basement, which includes a spacious living area, an additional bedroom, and a bathroom with a raindrop shower. Enjoy enchanting sunsets in the exquisite backyard, featuring a covered patio, a fire pit for evenings under the stars, over 1000 SQFT of travertine pavers, a manicured lawn, and a refreshing heated spa and pool. Make this jewel yours today! Location, Location, Location!! Home on Cul De Sac - - low traffic -Near all major retail, I10 / Loop 303 /101 - dinning, spring training, medical & the New Goodyear city Squire entertainment district. Price to sell! The Pride of LOVE and homeownership shows in this home.

14462 W Windsor Avenue, Goodyear

$2,542,410
4 Beds 4 Baths 6887765 MLS 4,154 SqFt.
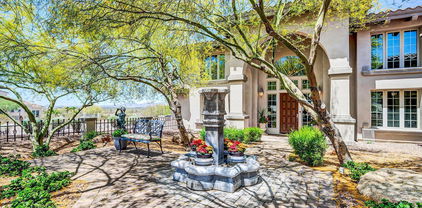
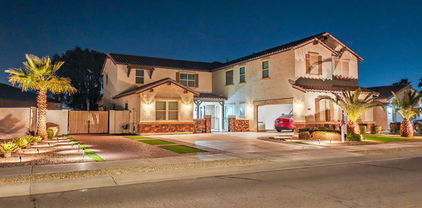
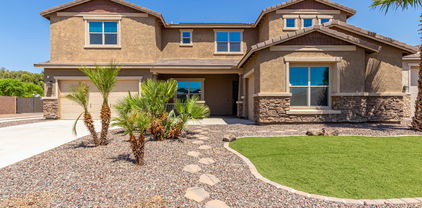
Incredible multi-level custom home opportunity in Estrella. Buyer has the right to choose all interior finishes and the exterior elevation design (exterior elevation design contingent on HOA review and approval). The main floor is 3,004 square feet and the lower floor guest quarters / mother-in-law suite is 1,150 square feet, for a total of 4,154 square feet. The home includes a four-car garage, 20x50 swimming pool and outdoor kitchen. This home features a captivating great room floor plan and is situated on a gorgeous 1.07-acre lot providing the perfect canvas for your vision of luxury living. This remarkable residence promises an unparalleled level of customization and sophistication. Click on More for additional information. More: Step into the heart of this home and be greeted by a kitchen that is as functional as it is beautiful. The buyer has the freedom to select their desired stone for the island, countertops, and backsplash, creating a kitchen that reflects their personal style and taste. Every cabinet in this culinary haven is equipped with soft-close drawers and doors, embodying the seamless blend of convenience and refine craftsmanship. Viking appliances add an elegant touch to the culinary experience, while the large island design allows for a separate food prep area and for seamless organization and efficiency. With 42" upper cabinets and 30" lower cabinets, ample storage space is provided, ensuring a clutter-free environment. The 3cm countertop edge profile adds a luxurious finishing touch to this stunning kitchen. The elegance continues throughout the home with a choice of 12x24 or 24x36 tiles in all wet areas, creating a cohesive and visually pleasing aesthetic. The 8" baseboards and solid core doors add an extra layer of sophistication and durability. Every bathroom in this custom home features custom stone and tile showers, exuding opulence and sophistication. The master shower is equipped with dual body systems, ensuring a spa-like experience in the comfort of your own home. Satin nickel Moen fixtures add a sleek and modern touch throughout. Indulge in the opportunity to create your dream home with this exceptional custom residence. From the meticulously designed kitchen to the luxurious outdoor oasis, every detail has been carefully considered to provide the ultimate in comfort, style, and functionality. Embrace the chance to create a space that reflects your unique vision and experience the epitome of elegance and refinement in this remarkable custom home. Step outside and discover an oasis of relaxation and entertainment. The outdoor space boasts a fully equipped kitchen with a grill, icemaker, and dual burner gas cooktop, offering the perfect setting for dining and culinary adventures. An outdoor wood-burning fireplace sets the stage for cozy gatherings on cool evenings. The centerpiece of the outdoor area is the stunning 25x50 swim-up beach pool with a separate spill-over hot tub, providing a luxurious retreat for relaxation and recreation. Go downstairs and discover separate guest quarters which could also be the perfect mother-in-law suite that includes a spacious bedroom and bathroom in a very private setting. The guest quarters are equipped with a stove, refrigerator and dual sinks. Again, the buyer has the freedom to select their desired stone for the island, countertops, and backsplash, creating a kitchen that reflects their personal style and taste. Every cabinet in the guest quarters is equipped with soft-close drawers and doors, embodying the seamless blend of convenience and refine craftsmanship. Finally, it should be noted that all options are subject to change per the buyers wants and needs. Feel free to make this your dream home.

17929 W Estes Way, Goodyear

$825,000
6 Beds 5 Baths 6886148 MLS 5,019 SqFt.
Get ready to fall in love with this exceptional dream home in the gated section of Vino at Sedella, one of Goodyear's most coveted communities. Nestled on an expansive lot, this residence offers over 5,000 square feet of refined living space, including two luxurious primary suites, and a resort-style backyard that feels like a private retreat—perfectly blending sophistication, space, and serenity. From the moment you arrive, the home's upscale curb appeal makes a lasting impression with stone accents, a paver driveway, and a spacious 3-car garage. Step inside and discover a meticulously maintained interior that has been freshly painted throughout in a modern, neutral palette. Every detail has been carefully cared for, making the home feel brand new—without the wait. Inside, soaring ceilings, sleek slate-colored tile, and bold baseboards set the tone for elevated living. The sunken formal living room is a versatile space ideal for a reading lounge, media zone, or even a piano room. Just above, the formal dining room is perfectly positioned for holiday feasts or intimate dinner parties. At the heart of the home is a chef's dream kitchen, featuring dual oversized islands, rich espresso cabinetry, granite countertops, pendant lighting, a gas cooktop, and double wall ovens. The adjacent breakfast nook and sunken family room create an inviting, open-concept flow that's ideal for gathering and entertaining. The main-level primary suite is a true sanctuary with ample space for a sitting area and a spa-inspired ensuite offering dual vanities, a deep soaking tub, custom tile shower, and a walk-in closet you'll fall in love with. Upstairs, the second primary suite features a private bath and bay window perfect for guests, multigenerational living, or a private escape. Four additional bedrooms, two full bathrooms, and a large loft give everyone plenty of room to spread out. Step outside into your own private resort, this expansive backyard is the crown jewel of the home, designed for ultimate Arizona living. Set on a huge, premium lot, it features a sparkling play pool with a soothing waterfall, perfect for sunny days and weekend fun. A stylish pergola creates an inviting space for summer firepits, evening cocktails, or outdoor lounging. The beautifully maintained green turf is ideal for chipping golf balls, playing games, or simply enjoying the lush, low-maintenance landscape. You'll also love the dedicated RV parking, offering both convenience and flexibility. Whether you're hosting, relaxing, or dreaming of future additions, this backyard delivers the space, beauty, and functionality to make every day feel like a vacation. The home is also equipped with 74 solar panels, a huge bonus that helps offset utility bills and promotes efficient, eco-conscious living. Energy STAR certified, packed with upgrades, and located on one of the largest lots in this prestigious gated enclave, 18207 W. Sells Drive is more than just a home, it's a lifestyle masterpiece. Don't miss this rare opportunity to make it yours.

18207 W Sells Drive, Goodyear

$549,000
4 Beds 4 Baths 6870391 MLS 4,105 SqFt.
Discover your Dream HOME! Step into luxury with this stunningly upgraded 4,105 sq ft home that truly feels just like a model! This remarkable property boasts an array of features, including a welcoming living room, Family room, Formal dining room, Den and not one, but TWO expansive lofts offering endless possibilities for entertainment or relaxation. The heart of the home is a gorgeous kitchen showcasing espresso cabinets, granite countertops, stainless steel appliances, stone backsplash, breakfast bar and a huge island. Retreat to one of the four spacious bedrooms, which includes a convenient junior master suite downstairs. Step outside to your beautifully landscaped backyard, where you'll find plenty of space to unwind or play on this generously sized lot. Conveniently located near i-10 and Loop 303, You'll have quick access to top-rated school, shopping, and dining options. Don't miss the oppurtunity to make this incredible home yours!

15148 W Sells Drive, Goodyear

$720,000
5 Beds 4 Baths 6854222 MLS 4,310 SqFt.
Stunning Luxury Living in Palm Valley — GRAND 5 BEDS HOME W. RESORT STYLE BACKYARD & OWNED SOLAR Welcome to your dream home! Nestled in Palm Valley — one of most sought-after communities — this beautifully designed & meticulously maintained home offers the perfect blend of comfort, luxury & functionality. This grand residence features 5 spacious bedrooms, 3.5 baths, 3.5 car garage, loft, Home office, separate living & family rooms, solar panels & abundance of thoughtfully designed living spaces to suit any lifestyle. As you step inside, you're greeted by a bright & open floor plan with soaring ceilings & elegant touches throughout. The home's gourmet kitchen is truly the heart of the house, equipped with granite countertops, sleek steel appliances, & ample cabinet space — ideal for.... entertaining w. friends or preparing your favorite family meals. Modern lighting throughout sparkle like jewels in the crown. Kickback & watch movies on large screen in Family room or in loft, both appointed with home theatre sound systems. The thoughtful layout offers convenience & privacy, with one bed, 1.5 baths & a home office located on the main floor, perfect for guests or multi-generational living. Upstairs, you'll find 4 additional beds, including a versatile loft space  ideal for a home office, game room, or cozy retreat. The primary suite is a true sanctuary, offering plenty of space to relax & recharge. It boasts a sitting/exercise room. Step outside onto your private balcony & take in the beautiful views, the perfect spot to enjoy your morning coffee or watch the sunset over Goodyear's scenic landscape. Beyond the interior, the home's 3.5 car garage provides extensive storage, complete with built-in cabinets & a Tesla charging station, ensuring convenience for modern living. Front of the home is installed with color changing lights, making it the best looking home during holidays. The backyard is a showstopper designed for both relaxation & entertainment. Unwind in the hot tub spa, cool off under the misters, fire up the outdoor kitchen for weekend BBQs, Enjoy your favorite beverage from mini fridge, or perfect your golf game on the putting green with lush, low-maintenance synthetic turf. Entertain with outside TV and sound system. Every inch of this outdoor space has been curated for luxury, leisure, & enjoyment. Newer AC and water heater provide value & peace of mind. Jetted tub in Masterbath provides a spa like experience. From the inside out, this home is luxuriously appointed with high-end features, ample storage, & modern touches designed to meet the demands of everyday living while offering the style & elegance. Located in the vibrant community of Palm Valley, you'll enjoy easy access to shopping, dining, top-rated schools, & major freeways  all while living in a peaceful neighborhood that feels like an oasis. Don't miss your opportunity to own this exceptional property that truly has it all: Space, comfort, luxury, & location! Check it out today.

15241 W Coolidge Street, Goodyear

$2,227,500
4 Beds 5 Baths 6851327 MLS 4,050 SqFt.
This is your opportunity to build an exquisite custom home in the sought-after Estrella Mountain community of Goodyear. Set on an expansive lot, this residence offers a rare blend of luxury, space, and personalization—providing the perfect canvas for your dream home. Designed around a captivating great room floor plan, this home invites you to tailor every detail to your vision. From flooring to finishes, buyers have the exclusive opportunity to hand-select their desired style, creating a living space that is truly one-of-a-kind. At the heart of the home lies a stunning gourmet kitchen where function meets elegance. Choose your preferred stone for the island, countertops, and backsplash, while enjoying top-tier features including soft-close cabinets, a pot filler, and a spacious butler's pantry with separate prep area. With 42" upper cabinets and 30" lowers, storage is plentiful, and the 3cm edge profile on all counters adds a refined touch. Throughout the home, 8" baseboards, solid core doors, and your choice of 12x24 or 24x36 tile in all wet areas contribute to a cohesive and luxurious aesthetic. Each bathroom is finished with custom stone and tile showers, with the master bath boasting a spa-like dual body system and satin nickel Moen fixtures. Step outdoors into a private resort-style retreat. A fully equipped outdoor kitchen with a grill, icemaker, and dual-burner cooktop sets the stage for unforgettable gatherings, while the wood-burning fireplace invites cozy evenings under the stars. The showstopping 25x50 swim-up beach pool with spill-over hot tub offers the ultimate in relaxation and entertainment. For effortless hosting, a dedicated wet bar complete with sink, refrigerator, and icemaker ensures drinks are always on hand. Indulge in the opportunity to create your dream home with this exceptional custom residence. From the meticulously designed kitchen to the luxurious outdoor oasis, every detail has been carefully considered to provide the ultimate in comfort, style, and functionality. Embrace the chance to curate a space that reflects your unique vision, and experience the epitome of elegance and refinement in this remarkable custom home. Renders are for visualization purposes only and do not represent finishes. Buyer has the opportunity to pick the style & finishes of their liking.

17725 W Estes Way, Goodyear

$1,175,000
6 Beds 5 Baths 6845711 MLS 4,057 SqFt.
Nestled in the exclusive gated community of Sonoran Vistas and surrounded by natural desert, this custom home exudes luxury. Built on a private ~ 1/2 acre lot with no homes behind, your views extend beyond the infinity-edge pool to beautiful Arizona sunsets + mountain vistas. Grand archways and floor-to-ceiling windows greet you at the entrance and spacious family room. Downstairs you'll find the primary bedroom, office, wine room, and 2 laundry spaces. Upstairs are 4 bedrooms, laundry, and a theater room retreat. Relax in the poolside ramada with friends and family, while taking in the picturesque desert views. Car enthusiasts will enjoy the 5-car garage with its own office + bathroom. Estrella Mountain Ranch provides world-class golf, family fun, and amenities. Come see your new home!

17636 W Paseo Way, Goodyear

$720,000
5 Beds 5 Baths 6832990 MLS 4,135 SqFt.
Absolutely stunning residence in the sought-after Palm Valley Phase 5 steps away from the community park with over $200,000 in upgrades (see upgrades flyer)! Stone-accented facade, manicured landscaping, 3-car garage, extra-long driveway, solar panels, & welcoming porch. Come inside to see a spacious living room, flexible den, & extra wide hallway leading to the formal dining & family room. The 5th bedroom is currently a workout room with a closet. Custom paint finishes, gorgeous light fixtures, durable tile flooring on the main level, fire sprinklers, & arched doorways. Architecturally & aesthetically pleasing! Chef's kitchen includes SS appliances, an L-shaped island for prep & breakfast bar, granite counters, a pantry, & formal dining access. Continue upstairs to find a great loft, generous-sized bedrooms, & a secluded bonus room with access to a balcony that boasts a spiral staircase from the courtyard. Romantic owner's suite features a cozy sitting room, plenty of space for all your furniture, & a spa-like ensuite. A jetted tub, two vanities, a glass enclosure shower, & walk-in closet complete the main bathroom. Discover a split bedroom & bathroom downstairs perfect for guest's quarters! Do not miss out on the powder room & storage area underneath the staircase! Finally, the backyard offers a covered patio, a sparkling blue pool, and a paved patio for a Ramada or BBQ grill. Don't let this great home slip by!

15322 W Montecito Avenue, Goodyear

$895,000
5 Beds 4 Baths 6829407 MLS 4,310 SqFt.
Step into this newly remodeled custom home with an organic modern feel and a touch of elegance in each corner. A beautiful curved black staircase with the black accented doors throughout the home complete with four bedrooms and three full baths upstairs and an office or possible fifth bedroom and full bathroom downstairs. As you step into the master restroom, the space feels like a private spa retreat with a freestanding bathtub and large shower. The wow factor is this extra large island made of the beautiful Taj Mahal quartzite. It is a one of a kind kitchen with cabinetry that is European style and panels that are ready to accent your refrigerator. There is a five panel sliding doors leading into the backyard where you'll find a pool and outdoor barbecue kitchen with new applia

1001 N 165th Avenue, Goodyear

$1,025,000
4 Beds 4 Baths 6827021 MLS 4,785 SqFt.
Executive, TW Lewis, semi-custom, basement home in the gated golf course community the Fairways at Estrella! If Ethan Allen, Tommy Bahama, and Tony Stark collaborated to create a home on a Jack Nicklaus designed golf course... 4,785 Sq Ft with pool and palms. ARIZONA SUMMER IS COMING! KEEP YOUR COOL! I17 kW owned solar including 2 Tesla Powerwall batteries with integrated inverters. Premium Gated Golf Course Community: On the 13th fairway of the Jack Nicklaus designed Golf Club of Estrella course. Surrounded by picturesque foothills. This original model home, built by semi-custom home builder TW Lewis, offers construction excellence intertwined with classic style and design. Set on a 10,612 sq ft lot in the heart of Estrella between the Starpointe and Presidio Residents Clubs Serene Green Backyard Oasis: Pebble-Tec pool with variable speed pump, natural stone waterfalls, and baja step. Sweeping views of the golf course and surrounding Estrella mountains. Covered patio with ceiling fan, recessed lighting and built-in surround sound speakers. Always green, low-maintenance synthetic turf, mature palm trees, landscape lighting package, raised garden bed, and wall flower garden. BBQ island and outdoor gas fireplace. Ultimate Solar System with Battery Storage: 17 kw, owned solar. Newly purchased $88,000 system. Connected in 2025. Owned solar means instant electric savings for you. 2 Tesla Powerwall batteries with integrated inverters for added convenience and even bigger savings. Most Coveted Kitchen: This chef's kitchen with stainless Viking appliances and gourmet serving island is the envy of all! 6-burner gas cooktop with vented hood, wall oven, microwave, and warmer drawers A built-in KitchenAid refrigerator. Dishwasher. Central prep island, abundant cabinetry, granite countertops, Province style hardwood cabinets by Oakcraft with crown molding, and stainless undermount sink. A raised rotunda dining nook with wood shutters. Tile backsplash and under cabinet lighting. Wrap around entertainment bar with pendant lighting. Butler's pass through and walk-in pantry. Light and Bright Entertainer's Basement: Built-in bar with upper and lower cabinetry, sink and beverage refrigerator. Custom media wall with display shelves and integrated speakers. Large sliding basement egress windows. Plank tile flooring. Two bedrooms and a fully remodeled bathroom with dual sink vanity and tile surround shower with a frameless glass door. Finished storage room. Sophisticated Design Elements: Stacked stone elevation. Pebble finished driveway. Mature landscaping with integrated hardscape. Courtyard boasts gated portico entry, cascading fountain, lighted, irrigated planters and palms. Coffered ceiling at foyer. Arched, lighted architectural niches throughout. Crown moulding. Seamless indoor / outdoor living with 16' sliding glass door from great room to covered patio. Hickory hardwood flooring. Wood shutters, recessed lighting, wall sconces, custom art lighting, and stacked stone feature walls. Wrapped corner windows at formal dining, dining nook and den. Floor to ceiling stone surround fireplace and media wall with lighted art niches at great room. More Remarkable Features: Owner's ensuite features spa-like walk-in shower with dual showerhead and linen closet at dry-off deck, jetted soaking tub, dual vanities each with individual sink, and dual custom closets. Block windows at tub and shower offer light and privacy. Extra deep laundry room with sink and cabinets. Loft-style tech center with two individual lighted work stations. Tesla car charging station. Epoxy garage flooring. Fire sprinkler safety system. Surround sound speakers inside and out. Energy saving sunscreens and motion sensors light bulbs in traffic areas. All appliances included. Updated carpet in main level bedrooms. HVAC 5 ton unit new in 2023. Estrella is a Top-Ranking, Master Planned Community with Highly Rated Schools: Estrella Mountain Elementary School (K-8), Westar Elementary School (K-8), and Estrella Foothills High School (9-12)! Golf Club of Estrella is a Troon managed, Nicklaus designed golf course. Retail offerings in Estrella include restaurants, coffee shops, medical and dental offices, and various other services. ***HOA FEES COVER RESIDENTS FREE USE OF ALL OF THE FOLLOWING***: 1. Lakes, Yacht Club Paddleboats, Sailboats & Kayaks! 2. Starpointe Resident's Club a 24,000 sq ft recreation center with Waterpark, Gym, Lap Pool, Game Rooms & Teen Club! 3. Presidio Resident's Club, an 18,500 sq ft recreation center new in 2017 with Heated Pool, Splash Pad, and State of the Art Work-Out Facility! 4. Pickleball courts at neighborhood parks! 5. FINS trail system with some of the Valley's most highly sought after Hiking and Biking!

18059 W Ocotillo Avenue, Goodyear

$1,150,000
5 Beds 4 Baths 6822564 MLS 4,550 SqFt.
Stunning 5-Bedroom Home with Breathtaking Mountain Views in Estrella Mountain Ranch. Experience luxury desert living in this gorgeous 5-bedroom, 4-bathroom home spanning over 4,550 sq. ft. on a half-acre lot (22,000+ sq. ft.) in the sought-after community of Estrella Mountain Ranch. Surrounded by stunning mountain views, this home offers the perfect blend of elegance and comfort. Step inside and be greeted by dramatic soaring ceilings and an abundance of natural light streaming through expansive windows. The open-concept design flows effortlessly into the modern kitchen, featuring granite countertops, a gas stove, a large island, and a breakfast bar perfect for gathering and entertaining. This home is designed for fun and functionality, boasting a spacious game room or dedicated kid's play area. Separate private entrance for one of the bedrooms is a bonus. Step outside to your backyard oasis, complete with a sparkling pool, plenty of space to relax, and enjoy Arizona's breathtaking sunsets and mountain views. Living in Estrella Mountain Ranch means access to an unparalleled lifestyle. Enjoy two stunning lakes, a championship golf course, miles of hiking and biking trails, and exclusive resident amenities, including fitness centers, community pools, and a vibrant social scene. Don't miss this incredible opportunity to own a dream home in one of the most coveted communities in Goodyear!

11097 Quinn Drive, Goodyear

$939,000
4 Beds 5 Baths 6821146 MLS 4,653 SqFt.
Nestled in a highly desirable neighborhood, this exquisite 4 bd, 5 Baths with a bonus room and a pre-paid solar lease is the epitome of luxury and comfort. Recently painted, this stunning residence boasts impressive curb appeal with elegant stone accents, a spacious 3-car garage, and a grand wrought iron entry door. Step inside to a beautifully designed interior featuring sleek tile flooring, soaring windows with plantation shutters, and a cozy gas fireplace, creating an inviting atmosphere perfect for gatherings. The gourmet kitchen is a chef's dream, showcasing granite countertops, premium cabinetry, a built-in ice maker, and a generous walk-in pantry. The expansive primary suite offers a private retreat with a newly renovated spa shower and an oversized walk-in closet. The guest wing is perfect for multi-generational living, comprising a comfortable sitting area, three generous bedrooms, and a Jack-and-Jill bathroom. Upstairs, the game room serves as an entertainment haven, complete with a built-in bar and a convenient half bath. The resort-style backyard is designed for relaxation and entertainment, featuring a heated pool, spa, built-in bar, BBQ area, and a cozy firepit with seating. This exceptional property seamlessly blends comfort, style, and modern amenities, making it the perfect place to call home.

15997 W Vernon Avenue, Goodyear

$649,900
5 Beds 5 Baths 6814574 MLS 4,670 SqFt.
Luxury awaits in this stunningly transformed 5-bed, 4.5-bath home! Remodeled with $100k in upgrades, this marvel boasts an attached guest suite with a private entrance & bath. The chef's kitchen features granite countertops, ample cabinetry, a walk-in pantry, built-in appliances, and an island. Relax in the cozy loft. Outside, a low-maintenance front/back yard with synthetic turf and pavers/travertine complements the oasis, featuring a covered patio and refreshing heated pool - perfect for enjoying AZ warm weather. Located near top-rated schools, shopping, freeways, and popular destinations like PIR and Baseball spring facilities, this home offers the ultimate in in convenience and lifestyle. Seller financing is available ! Its a must see. See doc tab for upgrades/features.

16846 W Hilton Avenue, Goodyear

$675,000
4 Beds 5 Baths 6805780 MLS 4,030 SqFt.
This stunning two-story property with $100,000 in upgrades offers the perfect blend of elegance and functionality, starting with its impeccable curb appeal featuring lush artificial turf and a welcoming front porch. Inside, you'll find an open-concept layout with natural light flooding the spacious living areas, perfect for entertaining. The home features two master suites—one upstairs and one downstairs. The downstairs master includes a spa-like ensuite with a luxuriously large shower. Upstairs, a generous loft offers versatile space for a media room or relaxation area. The gourmet kitchen shines with modern white cabinetry, striking backsplash details, stainless steel appliances fhave pull out drawers. A dedicated craft or project room is the ideal space for hobbies or work. Outside, the backyard boasts a covered patio, low-maintenance artificial turf, and a relaxing hot tub. Tons of cabinets in the garage so there is plenty of room to store your things and there is also a 50 Amp outlet for RV/Electric Vehicle hook-up. Conveniently located just minutes from shopping, restaurants, entertainment, and sporting events, this home truly has it all.

15130 W Linden Street, Goodyear

$1,065,000
6 Beds 5 Baths 6800916 MLS 4,826 SqFt.
STUNNING ENTERTAINERS DREAM HOME W/ Full In-law Suite. STEP THROUGH THE FRONT IRON DOOR AND DOWN THE HALLWAY TO A TRUE GOURMET KITCHEN! 60'' DOUBLE GAS OVEN/ 8 BURNERS 60'' DOUBLE FRIDGE & FREEZER. 24''DISHWASHER & 18'' DISHWASHER. 1 LAUNDRY DOWNSTAIRS, & 1 UPSTAIRS. ATTACHED IN-LAW SUITE ON 1ST FLOOR HOSTS SEPERATE SIDE PATIO & ENTRANCE, KITCHEN & LIVING!!! THIS IS TRULY A UNIQUE HOME. 1BD EN-SUITE, 2 BD, 1 BA, W/ TEEN ROOM, PLUS MASTER/ EN-SUITE ON SECOND LEVEL & AN OPEN LOFT UPSTAIRS. GUEST BD ACROSS FROM FULL GUEST BATH DOWNSTAIRS. WALK THROUGH THE 12' & 8' BI-FOLD DOORS TO A BACKYARD THAT BOASTS A BUILT IN BBQ, 2 MINI FRIDGES, ICE MAKER, BAR SEATING. IN-GROUND TRAMPOLINE, HOT TUB & SPARKLING POOL w/ GROTTO. EVEN THE POOL HAS JETS! A/C FULLY REPLACED IN 2022

17962 W Montecito Avenue, Goodyear

$780,000
5 Beds 5 Baths 6782102 MLS 5,128 SqFt.
Energy-efficient Palm Valley 5 bedroom 5 bathroom with finished basement and castia over 5000 SqFt with golf course views. This exquisite home offers attractive curb appeal w/stone accents on the façade, lush green landscape, private courtyard w/firepla ice. Impressive interior showcases crown molding, archways and plantation shutters throughout. The Chef's kitchen has six burner gas stove, staggered cabinets, tile backsplash, granite counters, island w/breakfast bar, SS appliances, double wall ovens, and breakfast nook. Spacious great room with a pre-wired surround sound, fireplace with double sliding glass doors to the backyard. The large master bedroom has an upgraded snail shower, huge walk-in closet and dual vanities. Property also features a finished basement that boasts two bedrooms full bathroom and its own living room. The spacious casita has it's own private entrance bathroom.

2634 N 141st Lane, Goodyear

$640,000
5 Beds 5 Baths 6762225 MLS 4,005 SqFt.
REDUCED - BRING ALL OFFERS ! Spacious Custom territorial home located near the South Lake of the prestigious Estrella master planned community with private pool and gorgeous mountain views boasting over 4000 square foot . 5 bedroom 4.5 bath - Welcoming gated courtyard - tiled formal living and dining room with wood shutters - chefs eatin kitchen - granite countertops with large center island and vegetable sink - 2 dishwashers -double oven - staggered hickory cabinets - large butler pantry with glass on cabinet doors - downstairs mother in law set up or guest suite with kitchenette and separate exit - Walkin closets - His and her sinks in master bathroom - Jetted master tub -Pool house with bath - vacuum system

18344 W Santa Irene Drive, Goodyear

$590,000
5 Beds 4 Baths 6760403 MLS 4,166 SqFt.
Welcome to your dream home! This stunning 2-story residence, located in the desirable Canyon Trails community, offers 5 spacious bedrooms, 4 full bathrooms, and a bright, open floor plan. 1 bedroom and full bath on first floor. The grand entry boasts vaulted ceilings and a versatile den, while the inviting family room features a cozy fireplace — perfect for relaxing evenings. The open-concept kitchen is a chef's delight, showcasing granite countertops, a breakfast bar, new stainless steel appliances, and dual wall ovens. The expansive master suite is a true retreat, complete with an en-suite bathroom featuring a glass block shower, separate double vanities, and a large walk-in closet. Upstairs, enjoy additional living space in the loft/bonus room. Step outside to a backyard oasis. The covered patio leads to a sparkling pool and an outdoor kitchen with a Pizza oven, creating the perfect setting for gatherings. There's even an RV gate. Plus, save on energy bills with the solar panels! This home is a must-see to fully appreciate all its features and charm.

16403 W Baden Avenue, Goodyear

$890,000
4 Beds 4 Baths 6753751 MLS 4,178 SqFt.
Nestled on a coveted over sized custom lot near South Lake, this Spanish Revival 4 Bed + Den home offers an unparalleled living experience. Immerse yourself in sweeping views of the Estrella Skyline, framed throughout this one of a kind home. Step inside to discover a world of warmth & elegance. In the heart of the home the gourmet kitchen offers an ambiance of timeless sophistication. Cozy nooks & inviting great rooms offers ample space for relaxation, while artisan-crafted details & art niches add a touch of charm. The sprawling primary suite, conveniently located on the first floor, is a luxurious sanctuary. Explore the home's impressive floorplan, including multiple balconies & a secluded ''Sky View Deck'' where you can savor the lake views. 3 Car Garage & RV Gate is ideal for toys. Estrella is a master-planned community designed for comfort and convenience. Here's what makes Estrella the perfect place to make your home: Troon-Managed Golf Course: Tee off at the Golf Club of Estrella, a Nicklaus-designed course managed by the prestigious Troon Golf. Your Estrella HOA fees cover an extensive range of amenities, allowing you to experience resort-style living every day: Water Activities: Explore the lakes with paddleboats, sailboats, and kayaks offered by the Yacht Club. Starpointe Resident's Club: This 24,000 sq ft recreation center boasts a waterpark, gym, lap pool, game rooms, and a teen club, something for everybody. Presidio Resident's Club: This 18,500 sq ft facility features a heated pool, splash pad, demo kitchen, Community Garden, Cantina and a state-of-the-art workout area. Pickleball & Trails: Enjoy friendly competition on the neighborhood pickleball courts, or explore the scenic FINS trail system for hiking and biking adventures. Enjoy a variety of restaurants, medical and dental offices, and various services right at your fingertips. Estrella offers an exceptional lifestyle with upscale amenities, and convenient access to day to day services.

18377 W Porter Drive, Goodyear

$705,850
5 Beds 3 Baths 6753507 MLS 4,223 SqFt.
BRAND NEW CARPET AND FRESH INTERIOR PAINT! SPECTACULAR 5 BEDROOM 3 BATH HOME WITH A POOL AND 3 CAR GARAGE ON A HUGE 13,985SF LOT BACKING TO A COMMON AREA! FEATURES INCLUDE PLANTATION SHUTTERS T/O, NEWER EXT. PAINT, VERY OPEN/AIRY GREAT ROOM FLOOR PLAN WITH 10 FT CEILINGS, GORGEOUS STAIR RAILING AND WIDE STAIRCASE, HUGE KITCHEN WITH GRANITE AND RAISED PANEL CHERRY CABINETS, STAINLESS APPLIANCES WITH GAS COOK TOP & FRIG, R/O, WALK IN PANTRY, LOTS OF LARGE TILE, HUGE LAUNDRY WITH FRIG, WASHER/DRYER, SINK AND LOTS OF CABINETS, SURROUND SOUND SPEAKERS, TONS OF INTERIOR STORAGE, RV GATE, EXTRA LARGE GARAGE AND MORE! ALL BEDROOMS ARE EXTRA LARGE WITH WALK IN CLOSETS. THERE'S ALSO 2 LARGE STORAGE CLOSETS AND PLENTY OF STORAGE IN A CLOSET UNDER THE STAIRS. 1 BEDROOM AND FULL BATH DOWNSTAIRS THE BEAUTIFUL BACKYARD FEATURES A FENCED PEBBLE-TEC POOL WITH WATER FEATURE, PLENTY OF SYNTHETIC GRASS, FENCED DOG RUN WITH DOGGY DOOR AND GARAGE ACCESS, LARGE COVERED PATIO AND TONS OF SPACE FOR THE KIDS TO RUN AROUND! CANYON TRAILS IS A BEAUTIFUL COMMUNITY WITH LOTS OF PARKS AND PLAYGROUNDS!

2112 S 168th Drive, Goodyear

$834,900
6 Beds 5 Baths 6748537 MLS 5,023 SqFt.
Gorgeous Meritage home with owned Solar in a sought-after neighborhood, offering easy access to local amenities, shopping, & dining. The chef's kitchen is a culinary masterpiece, featuring top-of-the-line appliances, custom cabinetry, granite counters, dual kitchen islands & a walk-in pantry. The floor plan is ideal featuring the primary master suite on the first floor with a luxurious soaking tub, a granite slab shower, dual sinks, walk-in closet & a door out to the backyard. Relax in the living room or cozy up in the family room with a fireplace. Both spaces are designed for entertaining. Watch movies in the custom theater room with sound proof walls & leather doors. The private backyard oasis boasts a pool, hot tub, white travertine, grassy area, mature trees & an outdoor cook center.

4311 N 179th Drive, Goodyear

$735,000
5 Beds 4 Baths 6744742 MLS 4,647 SqFt.
Enviably set on a quiet cul-de-sac lot, this Palm Valley home is a must see! This home features all the space you will need, including 5 bedrooms, 4 full bathrooms, a large loft, and a primary suite that features a balcony, a separate sitting area and an additional room which could be used as a home office, craft room, nursery and more. A fabulous kitchen with granite counters, large island, walk-in pantry, and butler's pantry makes for a great entertaining home. Your backyard oasis features heated pool and spa, built-in grill, extended covered patio. Plus, there are no neighbors directly behind the home! All of this, plus proximity to shopping, dining, golf, Wigwam Resort, spring training, highly rated schools and more. Don't let this opportunity slip by. See this home today!

14544 W La Reata Avenue, Goodyear

$650,000
4 Beds 4 Baths 6741562 MLS 4,214 SqFt.
Discover this beautiful two-story home nestled in a peaceful Goodyear community. From the moment you arrive, you'll be captivated by the home's inviting curb appeal and well-maintained desert landscaping. The interior boasts an open and airy floor plan, featuring a spacious living room with high ceilings and large windows that flood the space with natural light. The gourmet kitchen is equipped with granite countertops, custom cabinetry, a breakfast bar, and stainless steel appliances, making it the heart of the home. The adjacent dining area and family room offer ample space for gatherings and everyday living. The upper level houses the primary suite, a true sanctuary with its private balcony, large walk-in closet, and an en-suite bathroom featuring dual vanities, a luxurious soaking tub, and a separate shower. Two additional bedrooms share a well-appointed bathroom, providing comfortable accommodations for family or guests. The versatile loft area offers additional living space that can be used as a media room, office, or play area, catering to various lifestyle needs. Outdoor living is at its finest in the resort-style backyard, complete with a sparkling pool, relaxing spa, and a soothing waterfall feature. The expansive patio area is perfect for barbecues and entertaining, surrounded by lush desert plants that create a serene and private atmosphere. This home's location is ideal, with close proximity to the I10, shopping, dining, schools, and parks, making it a perfect fit for those seeking both luxury and convenience.

16424 W Mckinley Street, Goodyear

All information should be verified by the recipient and none is guaranteed as accurate by ARMLS. Copyright 2026 Arizona Regional Multiple Listing Service, Inc. All rights reserved.