Refine Search
Sort by
$575,000
4 Beds 3 Baths 6806656 MLS 2,927 SqFt.
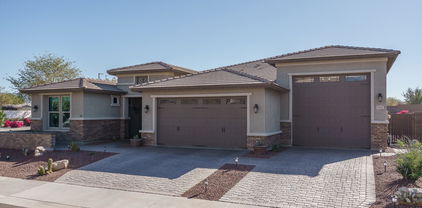

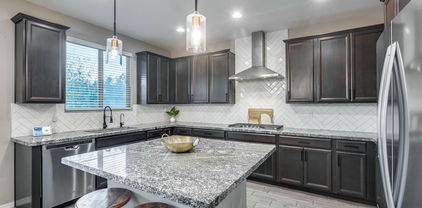
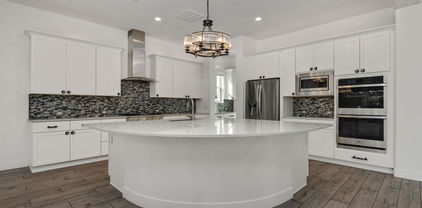
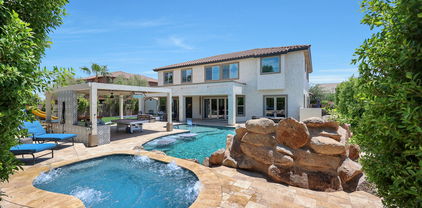
Surrounded by the majestic Sierra Estrella and White Tank mountains this stately home offers many recent improvements like new interior and exterior paint, new carpet, 2 new Trane A/C's, new pool equipment and more. This rare 1-story in Canyon Trails boasts 4 bedrooms (split plan), plus den, 2.5 baths, 2,927 sf, 3 car garage on an oversized 11,600 sf corner lot. You will enter to dramatic high ceilings throughout and oversized living/dining/great room/primary bedroom and kitchen. This home is impressive and light and bright with Clerestory windows, gas fireplace, wood shutters, RV/ gate/parking and child-safe fenced play pool with slide. Location is great... close proximity to Loop 303, Interstate 10 and the Loop 101, 20 min from downtown Phoenix. Golf courses, Estrella Mountain Regional Park for hiking, Goodyear BMX Raceway and Ball Park (Cincinnati Reds/Cleveland Indians Spring Training) and 6.5 acre Roscoe Dog Park. Canyon Trails Towne Center mins away. Come start your new life on Pierce St.

16329 W Pierce Street, Goodyear

$710,000
3 Beds 3 Baths 6806500 MLS 2,963 SqFt.
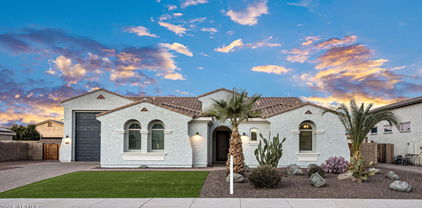
This home qualifies for a lower interest rate with a 3/2/1 buy down! All bedrooms are conveniently situated on the main floor, while the expansive second-story loft—over 800 sq. ft.—provides endless options for entertaining or adding rooms. The backyard is an oasis, featuring a Pebble Tec pool with a basketball hoop, travertine decking, and lush, professionally landscaped surroundings. Enjoy plenty of upgrades, including soaring 10-foot ceilings and impressive 8-foot doors that create an open, spacious feel throughout. The insulated 3-car tandem garage, equipped with a mini-split system, offers ideal climate control for hobbies or storage. With a charming paver driveway and a prime location, this stunning Fulton home is designed for comfort, entertainment, and family living!

15320 W Baden Street, Goodyear

$865,000
3 Beds 3 Baths 6806187 MLS 2,799 SqFt.
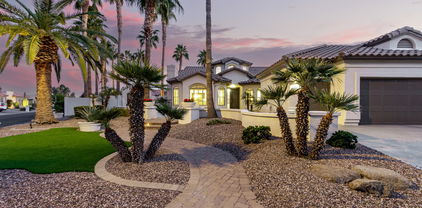
WOW! Experience the Ultimate in Arizona Living! Nestled on a sprawling 1/3-acre cul-de-sac lot that backs to a serene natural wash, this stunning home in the master-planned community of Estrella offers the perfect blend of luxury, functionality, and breathtaking views. Imagine savoring colorful Arizona sunsets every evening from your private oasis! LISTED UNDER APPRAISED VALUE!! This energy-efficient home, featuring foam insulation, boasts a well-thought-out split floor plan with 3 bedrooms, 2.5 baths, and a versatile office/den that can easily be transformed into a fourth bedroom and tile in all of the high traffic areas. Step inside and be welcomed by the expansive great room, where a 20' multi-slide door creates a seamless flow to the entertainer's dream backyard. The backyard is an unparalleled retreat with a sparkling pool, lush artificial turf, a pergola, a hot tub, a fire pit, and spectacular mountain viewsideal for making memories with family and friends. The gourmet kitchen is a true showstopper with a waterfall-edge island, wall oven/microwave, cooktop, beautiful modern maple cabinets and walk-in pantry is perfect for hosting gatherings. The primary suite offers a private escape with a stand-alone soaker tub, a beautifully tiled walk-in shower, and ample space to relax and recharge. Secondary bedrooms feature walk-in closets and share a convenient jack-and-jill bath, while thoughtful extras like a mudroom bench with storage, a laundry room with cabinets and a second fridge, and granite counters throughout add even more convenience and style. The 3-car garage is more than just a place to park - it's a dream come true! With extended length, extra width on each side, and a climate-controlled tandem area, this space is perfect for a workshop, gym, or additional storage. Plus exterior was just repainted January 2025! Living in Estrella means more than just owning a homeit's about embracing a vibrant lifestyle. This exceptional master-planned community is brimming with resort-style amenities, including community pools and waterparks, miles of hiking and biking trails, two sparkling lakes for kayaking and paddleboarding, state-of-the-art fitness centers, and sports courts. Regular community events and gatherings make it easy to connect with neighbors and create lasting memories. Estrella is more than a neighborhood; it's a way of life. Don't miss your chance to call this incredible home and community your own!

14952 S 184th Avenue, Goodyear

$740,000
3 Beds 3 Baths 6805977 MLS 2,794 SqFt.
This exquisite former model home sits on a premium 1/4 acre corner lot with no backyard neighbors and offers 3 bedrooms & 2.5 baths with an attached 2 car garage PLUS an attached 40-foot RV Garage with front and back doors! The floor plan offers an open great room layout with a formal dining area and split bedrooms. The gourmet kitchen features shaker cabinetry, Quartz countertops, tiled backsplash, a gas cooktop, wall ovens, beverage cooler, a walk-in pantry, and an island with a farmhouse sink, breakfast bar, pendant lighting, and skylight overhead. Sliding glass doors lead out from the great room to the pergola-covered extended patio and a low maintenance backyard with artificial turf and easy-care desert landscaping with low-voltage lighting and mountain views. The primary bedroom has a spacious en-suite bath with a skylight, a dual sink vanity, oversized tiled shower with rain shower head and bench seating, and a walk-in closet with an island for additional storage. Other features include upper/lower cabinets and a sink in the laundry room, a mud room, a large walk-in storage closet in the garage, epoxy floors, stone exterior elevation, and extended paver driveway.

18147 W Sandy Road, Goodyear

$675,000
4 Beds 5 Baths 6805780 MLS 4,030 SqFt.
This stunning two-story property with $100,000 in upgrades offers the perfect blend of elegance and functionality, starting with its impeccable curb appeal featuring lush artificial turf and a welcoming front porch. Inside, you'll find an open-concept layout with natural light flooding the spacious living areas, perfect for entertaining. The home features two master suites—one upstairs and one downstairs. The downstairs master includes a spa-like ensuite with a luxuriously large shower. Upstairs, a generous loft offers versatile space for a media room or relaxation area. The gourmet kitchen shines with modern white cabinetry, striking backsplash details, stainless steel appliances fhave pull out drawers. A dedicated craft or project room is the ideal space for hobbies or work. Outside, the backyard boasts a covered patio, low-maintenance artificial turf, and a relaxing hot tub. Tons of cabinets in the garage so there is plenty of room to store your things and there is also a 50 Amp outlet for RV/Electric Vehicle hook-up. Conveniently located just minutes from shopping, restaurants, entertainment, and sporting events, this home truly has it all.

15130 W Linden Street, Goodyear

$890,000
3 Beds 3 Baths 6805444 MLS 3,216 SqFt.
Experience luxury living in this exquisite T.W. Lewis home, nestled on a prime lot in the gated golf course community of Estrella. The formal living & dining rooms boast picturesque windows framing views of the custom tile pool & stunning golf course. The family room features a striking stone fireplace while the chef's kitchen is an entertainer's dream with an oversized island, granite, & dual ovens. A richly appointed custom library,+ separate built-in office suite with secret room provides privacy & intrigue. Step outside into a true backyard oasis, pathways meander through 13th fairway views & vibrant cacti, offering a tranquil escape. A raised fire pit invites cozy evenings under the stars while an impressive steel pergola provides a picture perfect spot for year round entertaining. Estrella is a master-planned community designed for comfort and convenience. Here's what makes Estrella the perfect place to make your home: Troon-Managed Golf Course, Tee off at the Golf Club of Estrella, a Nicklaus-designed course managed by the prestigious Troon Golf. Your Estrella HOA fees cover an extensive range of amenities, allowing you to experience resort-style living every day: Water Activities: Explore the lakes with paddleboats, sailboats, and kayaks offered by the Yacht Club. Starpointe Resident's Club: This 24,000 sq ft recreation center boasts a waterpark, gym, lap pool, game rooms, and a teen club, something for everybody. Presidio Resident's Club: This 18,500 sq ft facility features a heated pool, splash pad, demo kitchen, Community Garden, Cantina and a state-of-the-art workout area. Pickleball & Trails: Enjoy friendly competition on the neighborhood pickleball courts, or explore the scenic FINS trail system for hiking and biking adventures. Enjoy a variety of restaurants, medical and dental offices, and various services right at your fingertips. Estrella offers an exceptional lifestyle with upscale amenities, and convenient access to day to day services.

18007 W Ocotillo Avenue, Goodyear

$652,000
5 Beds 3 Baths 6803842 MLS 2,771 SqFt.
Welcome to this stunning, move-in ready 5-bed + bonus room, 3-bath, 3-car garage home in the desirable Estrella Mountain Ranch neighborhood. This home offers an open floor plan ideal for both family living and entertaining. Upon entry, you're greeted by a bright, airy great room with large sliding doors and windows that flood the space with natural light. The chef's kitchen boasts granite countertops, a spacious island, stainless steel appliances, and ample cabinetry. With 8ft doors and tall ceilings throughout, the home exudes elegance. The backyard features high-quality synthetic grass and a Bullfrog spa, perfect for year-round enjoyment. This home is near perfection and ready for you to move in!

18401 W Long Lake Road, Goodyear

$550,000
5 Beds 3 Baths 6802926 MLS 3,127 SqFt.
This spacious home, nestled on a tranquil cul-de-sac lot, offers the perfect blend of comfort & entertainment. Inside, discover a desirable floor plan boasting 4 bedrooms, 3 bathrooms, and a loft. Additionally a massive 20x20 bonus room awaits! Transform it into a home theater, a game room, a dedicated space for work or schooling, or a cozy haven for R&R! Entertaining is effortless with a stone flanked fireplace and dedicated guest suite on the first floor, complete with a bedroom & full bathroom. Spend your days relaxing by the sparkling pool under the extended patio in the sprawling backyard. Enjoy paid-off solar, keeping your utility bills low year around. The side by side 3 car garage & extended driveway allows ample parking. Easy to view today! See what Estrella has to offer you! Estrella is a master-planned community designed for comfort and convenience. Here's what makes Estrella the perfect place to make your home: Troon-Managed Golf Course: Tee off at the Golf Club of Estrella, a Nicklaus-designed course managed by the prestigious Troon Golf. Your Estrella HOA fees cover an extensive range of amenities, allowing you to experience resort-style living every day: Water Activities: Explore the lakes with paddleboats, sailboats, and kayaks offered by the Yacht Club. Starpointe Resident's Club: This 24,000 sq ft recreation center boasts a waterpark, gym, lap pool, game rooms, and a teen club, something for everybody. Presidio Resident's Club: This 18,500 sq ft facility features a heated pool, splash pad, demo kitchen, Community Garden, Cantina and a state-of-the-art workout area. Pickleball & Trails: Enjoy friendly competition on the neighborhood pickleball courts, or explore the scenic FINS trail system for hiking and biking adventures. Enjoy a variety of restaurants, medical and dental offices, and various services right at your fingertips. Estrella offers an exceptional lifestyle with upscale amenities, and convenient access to day to day services.

12503 S 175th Avenue, Goodyear

$584,000
3 Beds 3 Baths 6802785 MLS 2,962 SqFt.
Luxury Living! It's not just a home, it's an amazing resort lifestyle at Tuscany Falls in PebbleCreek-award winning golf resort with gate guard, clubhouse & many amenities! This popular Terraza model is the perfect floor plan. Step into the Dramatic Foyer & enter to soaring, vaulted ceilings, an abundance of light & windows with custom plantation shutters throughout. This home is made for entertaining with an expansive kitchen, beautiful maple cabinets with pullouts, enormous granite counters with ample bar seating open to the dining & family room. Separate formal living & dining area. The spacious primary ensuite is a wonderful retreat with sunny sitting area. Spa-like master bathroom has a beautiful tiled walk-in shower with glass enclosure, separate soaking tub, split dual-sink vanity, large walk-in closet, so big that you'd be willing to share. The home office library has stunning custom shelves & cabinetry. Secondary bedrooms and bathroom are generously sized. Laundry room with extended work area has built-in cabinets & counter with seating, great as a craft space or second office. 2-car garage features built-in storage cabinets and quiet door opener. Low maintenance, well manicured front and backyard with covered patio. Community RV & boat parking available! Amazing location within walking, biking or golf cart distance to Clubhouse, fitness center and newly opened restaurant, Westwind Tavern. Enjoy Golf, Pickleball, Tennis, Bocce Ball, Baseball, heated pools, arts & crafts center, walking and biking paths! Conveniently located near the I-10, 303 Loop, the newly opened Goodyear Square with great restaurants, entertainment & shopping, White Tank & Estrella Mountains with hiking trails. 1.8 miles from Starbucks, 3.5 miles from Wigwam Golf Resort. Home comes with 1-year HOME WARRANTY!

3199 N 159th Drive, Goodyear

$1,175,000
3 Beds 4 Baths 6802678 MLS 3,170 SqFt.
Wow, what a find in the sought after guard gated golf community of PebbleCreek. This 55+ community offers lots of activities like golf, community center with pool,spa, tennis, pickelball, handball/racquetball ect.. This barely lived in home is like brand new with being built in 2021 and sits on one of the largest cul-de-sac lots in the community. The light ,bright and open split floor plan with 12' ceilings boast a large primary suite with 2 additional en-suites and an office. The home features high-end finishes throughout including custom light fixtures, quartz counter tops, tiled backsplash, oversized island, large pocket door from family room to rear patio, wet bar with fridge, butlers pantry adjacent to walk-in pantry, custom iron entry door. The expansive rear yard has 2 pergolas, one with a spa and the other with a built in gas BBQ. The rear patio has a gas fireplace and TV mount. There is also several citrus trees and a large landscaped side yard for the new owners imagination. The home has a state of the art security system with cameras and also has a full home water purification system. The current original owners spared no expense to make this a very unique home and also extended the garage and primary bath/closet.

16637 W La Reata Avenue, Goodyear

$527,500
4 Beds 3 Baths 6802557 MLS 2,984 SqFt.
Stunning 4-Bedroom Home with Owned Solar, POOL, and Spacious Layout! Welcome to this beautifully updated 4-bedroom, 2.5-bathroom home with a den/office, offering nearly 3,000 square feet of comfortable living space. 3 Car Garage with built-in cabinets! Freshly painted inside and out, this home also features brand-new carpet and a recently replaced roof underlayment, ensuring it's move-in ready! Save on summer electric bills with OWNED SOLAR while enjoying all the fantastic features this property offers. The main level includes a formal dining room, a large living room with soaring vaulted ceilings, and a cozy fireplace. The open kitchen is perfect for entertaining, complete with an island and a convenient laundry room located just off the kitchen and garage. The downstairs den/office provides an ideal space for working from home, while the upstairs loft adds extra flexibility for a playroom or second living area. The HUGE master suite is a true retreat, featuring vaulted ceilings, a walk-in closet with abundant shelving, and a luxurious ensuite bathroom with double sinks, a separate shower, and a soaking tub. Step outside to your private backyard oasis, complete with a pool and a charming water feature, all safely fenced in for peace of mind. This home offers the perfect blend of comfort, style, and practicality - don't miss the chance to make it yours!

16370 W Adams Street, Goodyear

$839,000
4 Beds 4 Baths 6802095 MLS 3,200 SqFt.
This gorgeous Palm Valley basement home renovated in 2022 is a masterpiece. No detail has been overlooked in this meticulously updated residence, offering the perfect blend of timeless elegance and modern luxury with tranquility on a quiet cul de sac street. The spacious great room is bathed in natural light and flows seamlessly into the gourmet kitchen, creating an ideal space for both everyday living and grand entertaining. A chef's dream kitchen with dual islands provide ample workspace and seating, while professional-grade appliances, including a dual-fuel 48'' GE Monogram range, U-line ''Sonic ice'' machine, 2 undercounter beverage refrigerators including the 6' commercial frig/freezer will cater to your culinary needs. Custom cabinets with a French glaze finish, MORE.. 42" upper cabinets & marble splash up to the 10' ceiling all add a touch of sophistication. In the basement you will find a dedicated theater/media room for movie nights, plus a bedroom and full bath for family/guests. Step outside to an entertainer's paradise. The backyard is a true oasis, complete with a sparkling pool with a beach entry and raised water spillways, a mini pickleball and basketball court, gorgeous outdoor kitchen with granite tops, a built-in grill, smoker and professional misting system. Relax by the custom brick fireplace while the children enjoy their dream playhouse with A/C. Practical amenities include a 3-car tandem garage with custom cabinets and an epoxy floor, in 2024 new windows and complete landscape w/ RV gate for recreational vehicles. It has just been repainted and with the custom full exterior wrap nightscape lighting your curb appeal is envious. Located in the desirable Palm Valley golfing community of Goodyear,as well as ¼ mile proximity to Great Hearts Charter school, parks, shopping, and dining. Experience the best of Arizona living in this exceptional home.

14521 W Sheridan Street, Goodyear

$560,000
3 Beds 2 Baths 6802042 MLS 3,006 SqFt.
Don't miss this great value. An entertainer's paradise with soaring ceilings, open-concept kitchen, sunken wet bar with sink, & sun-filled rooms with plenty of gathering spaces make this home perfect for hosting friends & family. The kitchen is a chef's dream with granite counters, tile backsplash, custom cabinetry with pullouts, gas cooktop, huge island, & adjacent casual dining area. Primary bedroom with sitting area, spacious bathroom, & huge walk-in closet. Upgrades include a gas fireplace in the living room, a custom built-in office, Plantation Shutters, quality window coverings, & enormous laundry room with a utility sink. SOLAR PANELS enhance energy efficiency. Extended 2-car garage with storage cabinets & a golf cart garage.

15938 W Mulberry Drive, Goodyear

$579,750
5 Beds 3 Baths 6801178 MLS 2,776 SqFt.
GATED COMMUNITY! There is room for everyone in the Lennon. Located just steps from the amenities, this corner home boasts an open concept living space, 5 bedrooms and 3 bathrooms which makes entertaining easier than ever. Create your own play space in the included flex space. This home offers Barnett linen cabinets; Valor quartz countertops, wood-look tile flooring with carpet in bedrooms! ALREADY INCLUDED - washer, dryer, window blinds (except slider), refrigerator, paver driveway, soft water loop and MORE!! Enjoy EXCLUSIVE amenities right at your doorstep including parks, pickleball, soccer, play area, walking trails, basketball court, ramada with outdoor kitchen, gas grill and fireplace, and more!!! Each home is built with innovative, energy-efficient features!

17651 W Pierson Street, Goodyear

$1,065,000
6 Beds 5 Baths 6800916 MLS 4,826 SqFt.
STUNNING ENTERTAINERS DREAM HOME W/ Full In-law Suite. STEP THROUGH THE FRONT IRON DOOR AND DOWN THE HALLWAY TO A TRUE GOURMET KITCHEN! 60'' DOUBLE GAS OVEN/ 8 BURNERS 60'' DOUBLE FRIDGE & FREEZER. 24''DISHWASHER & 18'' DISHWASHER. 1 LAUNDRY DOWNSTAIRS, & 1 UPSTAIRS. ATTACHED IN-LAW SUITE ON 1ST FLOOR HOSTS SEPERATE SIDE PATIO & ENTRANCE, KITCHEN & LIVING!!! THIS IS TRULY A UNIQUE HOME. 1BD EN-SUITE, 2 BD, 1 BA, W/ TEEN ROOM, PLUS MASTER/ EN-SUITE ON SECOND LEVEL & AN OPEN LOFT UPSTAIRS. GUEST BD ACROSS FROM FULL GUEST BATH DOWNSTAIRS. WALK THROUGH THE 12' & 8' BI-FOLD DOORS TO A BACKYARD THAT BOASTS A BUILT IN BBQ, 2 MINI FRIDGES, ICE MAKER, BAR SEATING. IN-GROUND TRAMPOLINE, HOT TUB & SPARKLING POOL w/ GROTTO. EVEN THE POOL HAS JETS! A/C FULLY REPLACED IN 2022

17962 W Montecito Avenue, Goodyear

$605,000
5 Beds 4 Baths 6800144 MLS 3,799 SqFt.
Beautiful home with CASITA & Solar in Canyon Trails provides a 2-car garage w/extended driveway, a brick-accented facade. Upon entering, you'll find a formal living/dining room w/archways & an open-concept family room w/surround sound! The beautiful renovated kitchen boasts SS appliances, granite counters, tile backsplash, walk-in pantry, recessed lighting, center island, & wood cabinetry. Room downstairs has been used as an office. The spacious loft awaits upstairs! The double-door main bedroom has an ensuite w/two vanities, separate tub/shower, & walk-in closet. Plus, a Jack & Jill bathroom between 2 additionsl upstairs bedrooms! Serene backyard offers a full-length covered patio, lush turf, & room for gatherings! Casita has private entrance and own full bathroom.

17267 W Madison Street, Goodyear

$812,500
4 Beds 4 Baths 6800088 MLS 3,151 SqFt.
Experience Elevated Arizona Living in the Heart of Estrella! Nestled against a serene mountain backdrop with stunning views of the Estrella Mountains to the east, this custom-designed William Ryan home offers the perfect blend of luxury, functionality, and natural beauty. With 4 bedrooms, 3.5 baths, and a dedicated office, the layout provides exceptional versatility. Both a primary en-suite and a secondary en-suite make this home ideal for multigenerational living or hosting frequent guests. Upgraded travertine flooring flows throughout, adding warmth and elegance to every room. The open-concept gourmet kitchen with GE Monogram appliances overlooks the great room and a spacious dining area, while a multi-slide door floods the space with natural light and connects seamlessly to the backyard. Step outside to your private retreat, thoughtfully designed for year-round enjoyment. The backyard features a heated sparkling pool and spa, two gas firepits, an outdoor fireplace, and tiered seating areas perfect for hosting gatherings or enjoying quiet evenings under the stars. The spacious laundry room includes a full-sized wine fridge and a second refrigerator, adding convenience for both entertaining and everyday living. The garage provides ample storage with its tandem third-car bay and epoxy-coated floors, while the owned solar panels offer significant savings on energy costs. Located in the highly desirable Estrella community, this home offers more than just an extraordinary living space. Estrella is a vibrant, master-planned neighborhood known for its stunning natural surroundings and exceptional amenities. Residents enjoy access to miles of hiking and biking trails, two private lakes, a golf course, community pools, fitness centers, and parks. The area fosters a close-knit atmosphere with excellent schools and year-round events that bring neighbors together. This home is a rare opportunity to experience the best of Arizona living in a community that truly feels like a retreat. Don't miss your chance to call Estrella home!

18328 W Desert Trumpet Road, Goodyear

$585,000
5 Beds 4 Baths 6799128 MLS 3,554 SqFt.
Embrace modern living in this spacious 5-bedroom, 3-bath home w/ den, loft & a 3-car tandem garage in the sought-after Las Brisas community, known for its parks & scenic walking paths. Built in 2018, it now boasts over $150K in upgrades. The showstopper is the backyard oasis—featuring a heated pool w/ waterslide & grotto waterfall, expansive travertine deck, custom BBQ island & fire pit. Inside, the open-concept kitchen includes upgraded cabinets, granite countertops & a large pantry, flowing into a bright family room. A convenient main-floor primary suite showcases two walk-in closets & a split double vanity, while upstairs you'll find four additional bedrooms—two sharing a Jack & Jill bath—& a versatile loft. With fruit trees, garden planters & elegant landscaping, every inch has been carefully designed. A double gate offers added convenience. Experience the perfect blend of comfort, style & entertainment in one remarkable Goodyear home.

18407 W Fulton Street, Goodyear

$855,000
5 Beds 5 Baths 6799024 MLS 3,721 SqFt.
Welcome to your dream home in the sought-after Palm Valley neighborhood—an upscale golf community with a private clubhouse and exceptional amenities. This stunning basement home has been freshly painted and features new kitchen counters, making it move-in ready for the next lucky owners! A charming private courtyard with a fireplace welcomes you as you arrive. A separate casita with its own entrance and a full bath offers the perfect space for guests or a home office. The main level offers a smart, spacious layout featuring a luxurious primary suite with backyard access, a walk-in closet, whirlpool tub, dual vanities, and a separate shower. The gourmet kitchen is a chef's dream, complete with convection ovens, stainless steel appliances, and a large island that opens to the family room. A formal dining room sets the stage for elegant gatherings, while a casual dining area serves your daily lifestyle. Two additional bedrooms and two full bathrooms complete the main floor. Downstairs, the finished basement expands your living space with two sitting areas, a large bedroom with a walk-in closet, and a full bathroom - ideal for guests, multi-generational living, or entertainment zones. Step outside to your backyard oasis, where you'll find a built-in gas BBQ, fire pit, heated pool and spa, and an extended covered lanaia true entertainer's paradise. Additional highlights include a 3-car tandem garage with built-in storage cabinets and access to Palm Valley's outstanding community center and amenities. This home has it all - space, style, and an unbeatable location. Don't miss your opportunity to make it yours!

14539 W Sheridan Street, Goodyear

$675,000
3 Beds 2 Baths 6797783 MLS 2,962 SqFt.
Are you dreaming of a GORGEOUS property with a beautiful, secluded, lush, park-like setting on the Tuscany side of the award-winning golf resort community of PebbleCreek? If so, look no further, this ESTATE is what you've been waiting for! The entire property is an entertainer's dream. The brick-paved courtyard will welcome you, and a beautiful custom iron gate will lead you to the extraordinary backyard which provides four separate leisure spaces including a brick-paved covered patio, a sun lounge area, a built-in BBQ bar with plenty of seating, and a gas firepit conversation area. The living room offers a charming, stacked stone fireplace and furnishes plenty of seating for your friends and family. The living room and dining room showcase large windows with plantation shutters and high ceilings which you will find throughout most of the home, providing an abundance of natural sunlight. The den/office space has updated built-in cabinetry and tall windows for extra natural light. The spacious eat-in kitchen has luxuriant granite countertops and a breakfast bar and provides a plethora of cabinets with pull-out shelving and a built-in desk. The kitchen flows seamlessly to the bright open family room with a large walk-in closet and wet bar. The family room opens to the private, park-like setting in the fenced backyard. The primary ensuite is roomy with a sitting area and opens again to the private park-like setting of the backyard. It adjoins a walk-in closet and spa-like primary bathroom with a glass-enclosed walk-in shower and dual vanities. There is a bedroom for family and friends and another room for the grandkids. Both full bathrooms have been recently updated. The large laundry room has plenty of additional storage cabinets, counter space, and a spot for a computer set-up. The washer and dryer are included. The garage has enough space for two vehicles and a golf cart and has floor-to-ceiling cabinets. This estate is located on a quiet side street just Northeast of the Tuscany Falls Clubhouse and has everything you need for the PebbleCreek Resort Lifestyle!

15925 W Indianola Avenue, Goodyear

$720,000
4 Beds 3 Baths 6796447 MLS 3,812 SqFt.
Immaculate & highly upgraded on OVER ¼ ACRE CUL-DE-SAC LOT with EPOXY 3 CAR GARAGE! Gourmet Chef's kitchen boasting GRANITE ISLAND & COUNTERTOPS, backsplash, & GE CAFE STAINLESS STEEL APPLIANCES with GAS STOVE & DOUBLE OVENS. Huge Primary suite with GIANT WALK-IN CLOSET, TRAVERTINE SHOWER, soaking tub, DUAL SINKS with GRANITE COUNTERTOPS & VANITY. RESORT-STYLE BACKYARD tropical oasis with PUTTING GREEN & artificial grass, PEBBLETECH pool with 3 waterfalls, HOT TUB, BBQ ISLAND, JENN AIR grill, & huge covered patio with surround sound. BOTH A/C's REPLACED 2022 with NEST thermostats. Huge LOFT, formal dining, & downstairs den could be a bedroom with ¾ bathroom. Custom flooring throughout including travertine & hardwood, oversized baseboards, upgraded lights/fans/fixtures, & surround sound. Secondary bathrooms showcase granite countertops & tile showers. 3 CAR GARAGE with EPOXY floors, electric car & golf cart charger, cabinets, & workbench. Exterior Paint is 5 years old. The Water Heater was replaced in 2018. Custom stone exterior accents. Gas Fireplace. This home is more upgraded and in better condition than most model homes!

15516 W Meadowbrook Avenue, Goodyear

$563,000
5 Beds 3 Baths 6795790 MLS 3,518 SqFt.
Located on a premium corner lot siding and backing the greenbelt, this spacious family home offers 5 big bedrooms and 2.5 baths in 3518 SqFt. Living areas include a front living room, formal dining room, family room with gas fireplace and a large upstairs loft/bonus room with sliding doors to the balcony. The kitchen offers an abundance of cabinetry with pull-out shelves, granite countertops, a gas cooktop, two wall ovens and a separate microwave, and a built-in desk area perfect for recipe planning or homework. You'll love the private backyard complete with a sparkling pebble tec pool with in-floor cleaning, a rock waterfall, and a removable pool fence; grass for kids and pets to play on, and a covered patio with flagstone flooring. A beautiful wood and wrought iron curved staircase leads upstairs to the large loft/bonus room, the primary bedroom, and 3 secondary bedrooms. One bedroom is on the main level. The primary has double door entry, and an attached bath with dual sink vanity, separate tub and shower, and a walk-in closet. The upstairs bath also has a dual sink vanity and a large custom tiled shower. Other features include stacked stone on the exterior, and an oversized 3 car garage with a utility sink, attached cabinets, and a service door to the backyard.

912 N 164th Drive, Goodyear

All information should be verified by the recipient and none is guaranteed as accurate by ARMLS. Copyright 2026 Arizona Regional Multiple Listing Service, Inc. All rights reserved.