Refine Search
Sort by
$619,000
4 Beds 4 Baths 7013473 MLS 3,475 SqFt.
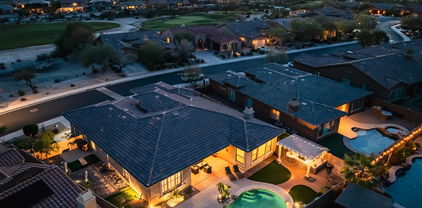
✨ Spacious Former Model Home with Casita & Pool! ✨ Welcome to this beautifully upgraded former model home tucked away on a quiet cul-de-sac in the highly sought-after Palm Valley community. Offering approximately 3,475 sq ft, this impressive residence features 4 bedrooms, 3.5 bathrooms, plus a loft, office, and multiple living spaces designed for both comfort and entertaining. 🏡 Unique Features Include: Private attached casita with half bath - perfect for guests or a home office Spacious primary suite with cozy fireplace Versatile loft + dedicated office space Step inside to find elegant formal living and dining areas, a warm and inviting family room with a gas fireplace, and a chef-inspired kitchen complete with a granite island, refaced cabinetry, and stainless steel appliances. Unique Features Include: Private attached casita with half bath - perfect for guests or a home office Spacious primary suite with cozy fireplace Versatile loft + dedicated office space Backyard Retreat: Enjoy Arizona living at its finest with a sparkling play pool, covered patio with outdoor misting system and electric shade, and charming wood-burning outdoor fireplace--ideal for relaxing or entertaining year-round. Prime Location: Situated on a premium cul-de-sac lot next to a greenbelt and close to parks, schools, golf, shopping, and dining. This home truly has it all--space, upgrades, and lifestyle!

14461 W Monterey Way, Goodyear

$674,000
5 Beds 4 Baths 7013372 MLS 3,241 SqFt.
SELLER FINANCING AVAILABLE!!! Freshly updated and move-in ready, this 5 bedroom plus den can also be easily utilized as a 6th bedroom, this home offers a functional open floor plan designed for comfortable everyday living and ease of entertaining. The spacious layout is filled with natural light and features multiple living areas anchored by a cozy fireplace, while the kitchen provides ample cabinetry, generous counter space, and seamless connection to the main living spaces. Situated on a desirable corner lot, the property offers added privacy along with a low maintenance yard ideal for lock-and-leave convenience. Additional highlights include; abundant storage throughout and flexible spaces to accommodate a home office, playroom, or guest needs.... Located in close proximity to new shopping, dining, and..everyday amenities, this home combines convenience with livability in a well connected setting.

16195 W Glenrosa Avenue, Goodyear

$849,900
5 Beds 4 Baths 7013261 MLS 4,064 SqFt.
This beautifully maintained residence sits in the highly sought-after Estrella master-planned golf course community in Goodyear. Offering 5 bedrooms, 4 bathrooms, and a finished basement, this home combines spacious living with resort-style outdoor enjoyment. Freshly painted exterior, attractive Southwestern architecture with warm beige stucco, stone accents, and a tile roof. A generous 3-car garage and desert-landscaped front yard with mature trees create excellent street presence. Open-concept kitchen with rich dark wood cabinetry, granite countertops, large center island with breakfast bar, stainless steel appliances, gas cooktop, and double ovens. The HVAC was replaced in June of '25. Updated landscaping with new grass and plants in the backyard. Estrella is a gated golf course community packed with amenities: two community lakes with boat access, multiple pools, pickleball, tennis, volleyball, and basketball courts, extensive bike and hiking trails, playgrounds, and a vibrant clubhouse scene. Residents enjoy year-round outdoor living in one of Goodyear's premier neighborhoods. This move-in-ready home perfectly balances luxurious indoor living with an incredible outdoor lifestyle. Whether you're relaxing by the pool, hosting gatherings around the fire pit, or taking advantage of the community's world-class amenities, this property truly offers the best of Estrella living.

12493 S 179th Lane, Goodyear

$495,000
3 Beds 4 Baths 7013218 MLS 2,621 SqFt.
WOW!! 5% Down Payment Assistance available. What if your next home came with something money can't easily buy... time? Located in one of Goodyear's fastest growing communites, this beautifully appointed home offers the rare opportunity to skip the stress, expense, and countless decisions that often come with moving. Thoughtfully designed for comfort, connection, and effortless everyday living, every space invites you to slow down, settle in, and enjoy the lifestyle you've worked hard to create. Imagine mornings filled with natural light, evenings spent entertaining friends and family, and weekends enjoying nearby parks, dining, shopping, and all the conveniences that make Goodyear one of the West Valley's most sought after destinations. The seamless indoor and outdoor living spaces create the perfect setting for both quiet relaxation and memorable gatherings. Available fully furnished for buyers seeking a truly turnkey experience, this home offers the opportunity to move in and start living immediately. No waiting. No endless projects. No furnishing an entire home from scratch. Whether you're relocating, downsizing, purchasing a second home, or simply looking for a move in ready opportunity, this home delivers the comfort, convenience, and lifestyle today's buyers are searching for.

3333 S 177th Drive, Goodyear

$509,990
5 Beds 3 Baths 7013213 MLS 2,776 SqFt.
Room for Everyone, Designed for Entertaining! The Lennon offers space, style, and versatility with 5 bedrooms, 3 bathrooms, and a bright open concept living area perfect for gatherings and everyday living. With a dedicated flex space ready to become a playroom, home office, or hobby area, this home is built to adapt to your lifestyle and make entertaining easier than ever. This home offers a GOURMET kitchen with a cooktop and separate wall oven, Barnett Linen-colored cabinets, quartz kitchen counters, kitchen backsplash, natural wood-look tile floor, carpet in bedrooms! INCLUDED-washer, dryer, window blinds, refrigerator and MORE! EXCLUSIVE community amenities! Built with innovative, energy-efficient features designed to help you ENJOY more SAVINGS

17659 W College Drive, Goodyear

$576,990
5 Beds 3 Baths 7013206 MLS 2,776 SqFt.
Room for Everyone, Designed for Entertaining! The Lennon offers space, style, and versatility with 5 bedrooms, 3 bathrooms, and a bright open concept living area perfect for gatherings and everyday living. With a dedicated flex space ready to become a playroom, home office, or hobby area, this home is built to adapt to your lifestyle and make entertaining easier than ever. This home offers a Spa Shower, GOURMET kitchen with a cooktop and separate wall oven, Barnett Linen-colored cabinets, quartz kitchen counters, kitchen backsplash, natural wood-look tile floor, carpet in bedrooms! INCLUDED-washer, dryer, window blinds, refrigerator and MORE! EXCLUSIVE community amenities! Built with innovative, energy-efficient features designed to help you ENJOY more SAVINGS

17656 W College Drive, Goodyear

$855,000
3 Beds 3 Baths 7013192 MLS 2,621 SqFt.
Prime GOLF COURSE location with unparalleled views of TFE #9 green, #1 tee box, water AND mountains! This popular well maintained model features 2 bedrooms, 2 bathrooms & den in the main house + a casita with full bath & separate entrance off the private front courtyard. Spacious kitchen with gleaming white cabinets is complimented by black quartz countertops & an informal dining area. Expansive great room & dining area offering spectacular views. The oversized primary suite has a sitting area, updated bathroom & huge walk-in closet. Enjoy all the views from the large, extended patio. Interior paint refreshed, exterior repainted 2025, PVC irrigation 2019, professional exterior lighting 2024, 3-car garage w/ lots of storage. The home is only a short walk to the Tuscany Falls amenities.

3046 N 159th Drive, Goodyear

$625,000
3 Beds 3 Baths 7013181 MLS 2,996 SqFt.
Step into a lifestyle where comfort, privacy, and Arizona beauty come together seamlessly in the heart of Goodyear. Nestled within the gated enclave of Emerald Greens in the highly sought-after Estrella Mountain Ranch, this former model home offers an elevated living experience from the moment you arrive. Imagine starting your mornings in a light-filled kitchen designed to inspire making everything from weekday breakfasts to weekend entertaining effortless. The open layout flows beautifully into multiple living spaces. Step outside to your private backyard retreat, where a sparkling pool invites you to cool off under the sun, while low-maintenance turf and lush landscaping provide a serene backdrop for everything from quiet mornings with coffee to lively weekend get-togethers. The primary suite is a true sanctuary--offering direct access to the backyard for peaceful mornings or late-night swims. Living here means more than just owning a beautiful home--it's about embracing a vibrant, resort-style lifestyle. As part of Estrella Mountain Ranch, you'll enjoy access to scenic hiking and biking trails, tranquil lakes perfect for kayaking or catch-and-release fishing, and a championship golf course managed by Troon. Spend weekends at the yacht club, unwind by the waterpark and heated lap pool, or stay active with tennis, basketball, and fitness amenities just moments from your door. This isn't just a home, it's a place where everyday living feels like a retreat.

17657 W Willow Drive, Goodyear

$1,220,000
3 Beds 4 Baths 7012640 MLS 2,668 SqFt.
Prepare to be pleased with the complete package this home offers!! Situated in the award winning Active Adult community of PebbleCreek that presents a perfect lifestyle to enjoy life to the utmost! The home presents a perfect atmosphere to invite family and friends to experience it with you!! Arriving at the home you will notice a paver driveway, a huge private courtyard, with the wonderful scents of Mediterranean type plants, a Tuscan water feature, fire table and a Casita, affording guests privacy. The courtyard is accessible from the doors off the kitchen, study and main front door! Come in and explore a kitchen any chef would love with a plethora of cabinets, top of the line GE Monogram appliances, granite tops and back splash, a huge center island to congregate and enjoy food, refeshments and conversation, a definite favorite place to entertain! Also room for a table or perhaps a bar? Easy access to the amazing flex/laundry room! Crafters will love it! With the open floor plan, the Great room/dining area overlooks the kitchen and access to the finished outdoor living spaces with covered patio, pergola, pavers, many seating areas, water feature, step-up seating area with firepit and amazing views of the golf course and mountains. AND, it faces East, allowing many enjoyable evenings without the West sun's heat. Enjoy your built-in BBQ and PIZZA OVEN! A lemon, Mexican lime and grapefruit tree completes the fenced backyard. The primary bedroom also has access to the outdoor living area, views from the bump out window. Offers its own private bath with large walk-in shower, walk-in closet with built-ins, extra cabinets in place of the bathtub, Guest suite has its own bath with walk-in shower and closet. A powder room offers easy access to day guests, All bathrooms feature elongated comfort height toilets. A cozy study with an electric fireplace is a favorite room to relax in, perhaps read a book and does have access to the private courtyard. Most flooring is a wood look plank tile, except bedrooms. Plantation shutters and ceiing fans throughout the home. The 3-car attached garage was extended 4' and features a service door, utility sink, epoxy flooring and built-in cabinets. Whole home water conditioning system by Ultima. PAID SOLAR! Over $200,00 in upgrades at construction plus another $200,000 after construction! Too many to list! Make sure to put this one on your list of "must views" and experience "the special feelings" this home projects, calm, relaxing and inviting. Be sure to visit PebbleCreek community and all it has to offer, including 3 golf courses, indoor and outdoor pools, Pickleball, tennis, top of the line fitness center and classes, dog park, theater, restaurants and so much more!!

2231 N 169th Avenue, Goodyear

$675,503
4 Beds 4 Baths 7012263 MLS 3,047 SqFt.
Home price reflects base price with selected options. 1-story with 10' Ceilings, 8' Doors, 4 beds, 3.5 baths, Den + Flex Room, 45' Deep RV Garage plus 3-Car Tandem. The Gourmet Kitchen boasts quartz countertops, a 36'' Gas Cooktop, Wall Oven & Microwave. The Primary Suite has Dual Vanities, and Large Walk-in Closet. Las Ventanas offers homeowners convenient access to shopping, dining, recreation, and major employment centers. Easy access to Interstate 10 and Loop 303 ensures a seamless commute. Residents can enjoy a centralized park with EV Charger, shaded play structures, sports courts, outdoor amphitheater and a large, covered open air pavilion that includes picnic tables, lawn and table games, comfy lounging areas and open turf areas--perfect for outdoor enthusiast

18398 W Papago Street, Goodyear

$758,999
5 Beds 4 Baths 7012238 MLS 3,215 SqFt.
BRAND NEW, 45' RV GARAGE + 3 CAR GARAGE, 1/4 ACRE LOT. Home price reflects base price with selected options. Gorgeous Interior Finishes, RV Garage + 3 Car Tandem, Pavered Driveway and Walkway, Gas Gourmet Kitchen, Oversized Bedrooms, Raised Height Vanities at Bathrooms. Las Ventanas offers homeowners convenient access to shopping, dining, recreation, and major employment centers. Easy access to Interstate 10 and Loop 303 ensures a seamless commute. Residents can enjoy a centralized park with EV Chargers, shaded play structures, sports courts, outdoor amphitheater and a large, covered open air pavilion that includes picnic tables, lawn and table games, comfy lounging areas and open turf areas--perfect for outdoor enthusiasts.

18434 W Papago Street, Goodyear

$606,700
5 Beds 4 Baths 7012161 MLS 3,227 SqFt.
With the right purchase price, seller will be willing to offer 2% for buyers closing costs. 5 bedrooms, 4 bathrooms, and a 3-car garage, this home features a bright open layout with 9-foot ceilings, luxury plank flooring, and upgraded finishes throughout. The chef's kitchen impresses with Taj Mahal countertops, a 5-burner gas cooktop, walk-in pantry, coffee bar, and high-end appliances. Enjoy flexible living with a den, loft, and a convenient mudroom. The spacious primary suite includes two walk-in closets, a spa-style shower, and direct laundry access. Step outside to a resort-style backyard with real grass, an extended patio, and a Presidential pool, perfect for entertaining. Located in a walkable community with parks, pickleball. basketball courts, and a pool, this home blends comfort, style, and functionality.

3530 S 181st Avenue, Goodyear

$630,000
4 Beds 3 Baths 7011678 MLS 2,680 SqFt.
Flooring allowance in the amount of $10,000!! Located in the desirable Palm Valley community, this maintained 4-bedroom, 3-bathroom home offers approximately 2,680 sq ft of thoughtfully designed living space with an open floor plan, spacious great room, and a well-appointed kitchen featuring a gas cooktop, double ovens, pantry, and included stainless appliances. A versatile guest suite with a private bath adds flexibility, while the backyard is perfect for relaxing or entertaining with a PebbleTec pool, custom waterfall, covered patio, and mature landscaping. Additional highlights include seller-owned solar, a 3-car garage with built-in cabinets, a laundry room with sink and stacked washer/dryer, vaulted ceilings, and a prime location near golf, parks, shopping and dining,

14697 W Edgemont Avenue, Goodyear

$474,990
5 Beds 3 Baths 7011588 MLS 2,530 SqFt.
A Showstopper Single-Level Home! This stunning single-level home features 5 bedrooms, each with its own walk-in closet, providing ample storage and personal space. A 3-car garage adds both convenience and functionality, making the Bailey a perfect blend of comfort and curb appeal. Umber dark cabinets featuring a white backsplash, quartz countertops in kitchen, wood-look tile flooring and beige carpet! INCLUDED - washer, dryer, window blinds, refrigerator and MORE! Discover El Cidro, a charming, elevated community in Goodyear, designed for those seeking style and energy-efficient comfort. Residents enjoy a playground, ramadas and picnic table. Each home is built with innovative, energy-efficient features designed to help you ENJOY more SAVINGS!

17716 W Illini Street, Goodyear

$435,000
3 Beds 3 Baths 7011214 MLS 2,673 SqFt.
10K flooring allowance - pick your flooring to replace the carpet! Great home with open kitchen featuring 42 inch cabinets, walk in pantry, granite kitchen island, black stainless steel appliances & refrigerator stays! Shutters & diagonal set tile for classy finishes! Expanded laundry room and washer & dryer stay as well! Downstairs offers huge family room open to kitchen, living room & a ''flex room'' that could be 4th bedroom, dining room, homeschool space & so much more! Iron accented staircase adds a stylish touch! Expansive loft upstairs & projector + screen stays with the home. Primary suite with executive height, double sink vanity. Separate soaking tub & shower plus large walk in closet. All bedrooms have walk in closets! Fresh exterior paint! Roof & HVAC tuned up! Tot lot near by!

17282 W Morning Glory Street, Goodyear

$845,000
5 Beds 4 Baths 7011023 MLS 3,932 SqFt.
Welcome to your ultimate entertainment oasis nestled within the coveted gated Fairways neighborhood! This remarkable basement home, perfect for multi-family living, presents 5 bedrooms, 3.5 bathrooms, and an inviting pool! Lot's to love including brand new AC's! The chef's kitchen is a culinary delight, boasting granite countertops, a built-in refrigerator, gas cooktop, convection oven, and exquisite cherry cabinets equipped with convenient pull-outs. Enhanced tile flooring graces all high-traffic zones. Unwind in the open family room featuring a cozy gas fireplace. Your dreamy Master Retreat beckons with patio access, a spacious walk-in closet, a luxurious walk-in snail shower, dual vanities, and a relaxing soaker tub. Venture downstairs in the basement to ample additional living space, complemented by a wet bar. Outside, revel in your private backyard oasis complete with a shimmering pool, an outdoor fireplace, and a charming gazebo housing a built-in BBQ - perfect for entertaining! Additionally, relish the convenience of a three-car garage featuring built-in storage cabinets and epoxy floors. Embrace the amenities of the Master Planned Community of Estrella, including a public Troon golf course, two community pools, two fitness facilities, serene lakes, picturesque parks, enticing restaurants, a grocery store, and much more! Experience luxury living at its finest!

18126 W Ocotillo Avenue, Goodyear

$740,000
4 Beds 4 Baths 7010634 MLS 2,562 SqFt.
Rare opportunity to purchase a fully remodeled TW Lewis home in gated Fairways community of Estrella! 4 bedroom, 3 1/2 bath great room layout with gated courtyard and gas fireplace, 3 car garage, pool, owned solar and large corner lot with no rear neighbors! Model quality upgrades throughout this spectacular home. New wood tile plank flooring throughout, new 5'' baseboards and shaker interior doors, all new interior and exterior paint, new shaker cabinetry throughout kitchens and baths. Gourmet kitchen has double stacked cabinets, herringbone tiled backsplash, quartz counters w/waterfall island and GE Cafe series appliances including refrigerator & beverage. Luxurious baths boast marble counters & custom tiled showers. Whether you are looking for a full or part time escape this is the one

18008 W Ocotillo Avenue, Goodyear

$650,000
6 Beds 3 Baths 7010449 MLS 4,183 SqFt.
Designed for living, entertaining, and growing, this stunning 6-bedroom home has it all! The upgraded kitchen shines with Corian countertops, an island, and cherry cabinetry, opening to multiple living spaces perfect for gatherings. With bedrooms on both levels, there's room for guests, home offices, or multi-generational living. Unwind in the primary suite's jetted tub, or head downstairs to the basement--your go-to retreat for games and cool indoor fun during those warm Arizona days. Outside, enjoy a sparkling pool and a lush grassy area for playtime. Complete with owned SOLAR, 2 brand new A/C units and stylish finishes throughout, this home offers carefree comfort, space, savings and convenience. It truly is the home you've been waiting for so don't delay, check it out today!

15066 W La Reata Avenue, Goodyear

$1,225,000
2 Beds 3 Baths 7009911 MLS 2,726 SqFt.
Exquisite Golf Course Living with Unmatched Views & Luxury in the Award-Winning Golf Course Community of PebbleCreek is now available! This highly desirable Avalon model home is perfectly positioned on a Premier Golf Course lot. This exceptional residence captures gorgeous green, water, and mountain views, all beautifully framed by breathtaking Arizona sunrises and sunsets with ideal North/South exposure. From the moment you arrive, the home's impressive curb appeal sets the tone, featuring stone veneer elevation, upgraded garage doors with windows, and a welcoming travertine porch and walkway. Inside, refined architectural details abound, including 9'-11' ceilings, 8' interior doors, elegant, coffered ceilings in the entry and great room, and expansive center-opening patio doors that seamlessly blend indoor and outdoor living. Designed with both sophistication and comfort in mind, the interior showcases porcelain tile throughout the living spaces, plush upgraded carpet in the bedrooms, plantation shutters, designer lighting, ceiling fans, and thoughtfully placed recessed lighting. The great room is anchored by media wall with an electric fireplace and enhanced with surround sound for an elevated living experience. The gourmet kitchen is truly a chef's dream, featuring white Shaker cabinetry with crown molding, soft-close doors and drawers, dovetail construction, pull-out shelving, and custom storage solutions. Premium GE Monogram appliances include a gas cooktop with upgraded hood, wall oven, convection oven w/ air fryer and dehydrator, and built-in microwave. Quartz countertops, a full-height backsplash, Blanco sink, walk-in pantry, and an expansive butler's pantry with additional cabinetry and Kohler stainless steel sink complete this exceptional space. The luxurious primary suite offers private patio access through French doors and a spa-inspired bath featuring a spacious curbless shower with full-height tile, dual sinks, heat lamp, and custom organizational systems in the oversized walk-in closet. A private guest ensuite also boasts a fully tiled shower and generous walk-in closet, ensuring comfort and privacy for visitors. Additional interior highlights include an extended den with double doors, a beautifully appointed powder room, a valet area with quartz counters, and an expanded laundry room with extensive cabinetry and workspace. Step outside to your resort-style backyard, where a 10' extended travertine patio offers the perfect setting for entertaining or relaxing while enjoying panoramic views. Thoughtful amenities include infrared ceiling heaters, multiple ceiling fans, a commercial misting system, outdoor flowerpots, gas BBQ stub, TV setup, and dedicated electrical for a future water feature. This home is as efficient as it is luxurious, featuring OWNED SOLAR, variable speed HVAC, a whole-house water softener, reverse osmosis system, and recirculating pump. The extended 3-car garage is a standout, offering epoxy flooring, a mini split system, built-in cabinetry, workbench, additional lighting, EV/golf cart charging, and a service door. You will also enjoy the 10.6 X 23.5 travertine storage pad on the side of the house with a full-length travertine walkway. Every detail has been carefully curated, from high-end finishes to advanced functionality, creating a highly desirable home that is both elegant and effortlessly livable. Don't miss this unique opportunity! A complete list of upgrades and features is available in the Document Section. Furniture Package Available outside of Escrow.

16709 W Roanoke Avenue, Goodyear

$735,000
3 Beds 3 Baths 7009894 MLS 2,962 SqFt.
$20,000 below appraisal.Tuscany Falls. This is an amazing home and has been beautifully and thoughtfully updated to appeal to today's buyers. Colorful landscaping welcomes you to the front courtyard with fire pit seating. Spacious foyer adjoins home office/den and cozy living room with fireplace and dining alcove. Adjacent wet bar provides ease of entertaining in any of the gathering areas. Recent, whole-house updates include new flooring, fresh paint, updated tile, countertops, lighting, and fixtures. From the open-concept kitchen/family room with breakfast nook, view the oasis patio and pool area, with multiple seating groups and gorgeous flowering shrubs providing privacy. The generous-size primary bedroom includes a tv/reading nook that opens to the patio, and an updated spa bath. Two additional bedrooms, one with ensuite bath, provide ample guest space. Other features of this move-in ready home include a separate laundry room with ample cabinetry and desk area, and a golf cart garage. This well-maintained home is located convenient to Pebble Creek's outstanding amenities including dining, resort pool, and dog park.

2623 N 162nd Avenue, Goodyear

$530,000
4 Beds 4 Baths 7009495 MLS 2,959 SqFt.
Here's an incredible opportunity to get the space you need at an unbelievable price! This spacious home offers 4 bedrooms, plus a den, and 3.5 bathrooms! There's a living room, as well as a family room, a formal dining room, and an eat-in kitchen with a breakfast bar. The large primary bedroom includes an en-suite bathroom with dual vanities, a separate shower and tub, and a walk-in closet. The 2nd and 3rd bedroom share a bathroom, and the 4th bedroom offers its own private bathroom making it perfect for guests. There is also a powder room. Some additional features include a beautiful bay window, blinds throughout, ceiling fans and recessed lighting, a covered patio, a 3 car tandem garage, and a RV gate. Some work is needed, however it's priced accordingly making this home a must have!

1887 S 161st Avenue, Goodyear

All information should be verified by the recipient and none is guaranteed as accurate by ARMLS. Copyright 2026 Arizona Regional Multiple Listing Service, Inc. All rights reserved.