Refine Search
Sort by
$700,000
4 Beds 3 Baths 6788294 MLS 3,546 SqFt.
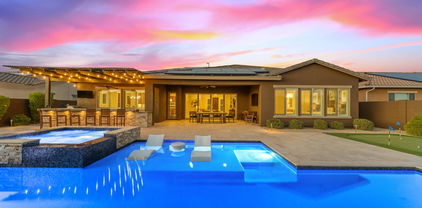
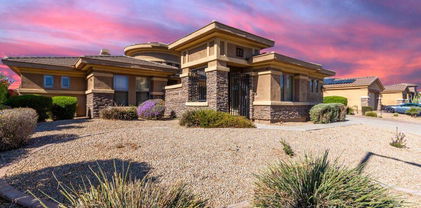
This stunning home in the sought-after community of Palm Valley offers 4 bedrooms + Den, 3 bathrooms, and a versatile floorplan perfect for modern living. Step inside to find a beautifully designed interior with upgraded finishes, a chef's kitchen featuring granite countertops, stainless steel appliances, and a large island. The open-concept layout flows effortlessly into the living and dining areas, making it perfect for entertaining. The primary suite is a retreat with a luxurious en-suite bathroom and walk-in closet. Outside, enjoy a private backyard oasis with a sparkling heated pool, covered patio, and low-maintenance landscaping. Conveniently located near top-rated schools, shopping, dining, and recreation. This home truly has it all!

4521 N 152nd Drive, Goodyear

$705,000
3 Beds 2 Baths 6788242 MLS 2,720 SqFt.
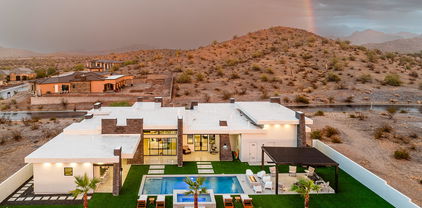
When Dorothy said, ''There's NO place like home'', she definitely was referring to this one! Truly turn-key with an exceptional backyard oasis that will make every day feel like a vacation. Step into your private, backyard paradise, where a sparkling heated pool, hot tub & oversized covered patio create the ultimate space for relaxation, entertaining, & fun-filled days. Inside, this home is just as fantastic, with every detail thoughtfully designed for comfort & style with exquisite craftsmanship. High-end finishes to spacious, open living areas, this is truly a place to call home. Whether you're entertaining friends, enjoying quiet moments, or taking in the beauty of the desert landscape, this home is a true reflection of the best life AZ has to offer. Be sure not to miss out!

12721 S 177th Avenue, Goodyear

$699,900
3 Beds 3 Baths 6787506 MLS 2,563 SqFt.
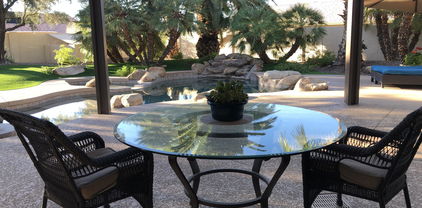
Just reduced by $50K! Live in luxury in Estrella gorgeous single level home by David Weekley perfectly situated in the prestigious gated community of Golf Canyon. Highly upgraded home on 1/4 acre view lot has been gently lived in & offers an impressive/spacious open floor plan. 11' ceiling and 12' & 16' sliders in great room w/plenty of natural light allowing you to enjoy spectacular sunsets and views of the desert and mountains. Gourmet kitchen has french doors that open to front courtyard w/ beautiful cabinetry, lg island, granite, custom glass tile backsplash & stainless steel appliances with gas range. Split floor plan allows for plenty of privacy and even has separate den/office. Impressive master bedroom and spa bath with quartz counters, large soaking tub & oversized tile shower

12014 S 181st Drive, Goodyear

$589,990
4 Beds 3 Baths 6787125 MLS 2,510 SqFt.
BELOW MARKET INTEREST RATES ON THIS HOME AND READY FOR MOVE-IN! Lot large enough for a 8' gate. North/South exposure with landscaped area behind the home, so no neighbors. Brick pavers at drive, walk and entry, Multi slide door off the great room perfect for entertaining. Owner's bath has walk in shower with tile & floor surrounds. Stainless steel gas appliance package with a 30'' cooktop, wall oven, microwave and canopy good. Maple Slate-Gray cabinets with pull out trash drawer. AZT Terra guartz ''Linen'' countertops in kitchen and baths. Upgrade flooring includes Firenza 20x20 tile in all areas except for bedrooms and closets. 8' tall garage door with two remotes and so much more. Please verify all information with onsite agent. Thank you!

16373 W Morning Glory Street, Goodyear

$560,000
5 Beds 4 Baths 6787071 MLS 3,551 SqFt.
FRESH INTERIOR PAINT AND BACK ON THE MARKET AT NO FAULT OF THE HOME!!! This exquisite 5-bedroom, 3.5-bathroom home, offering 3,551 sq ft of beautifully designed living space, is the perfect blend of modern luxury, family comfort, and energy efficiency. As you step inside, you're greeted by an expansive open floor plan, with a freshly painted kitchen that's sure to impress. This chef-inspired space is equipped with contemporary finishes, ample counter space, and an ideal layout for both everyday meals and entertaining. The main floor also features the spacious primary suite, offering a private retreat complete with a luxurious en-suite bathroom, walk-in closet, and serene views of the backyard oasis. The home's thoughtful design continues with 4 additional bedrooms, a versatile bonus room, and a large loft area, providing endless possibilities for your family's needswhether it's a home office, media room, or play area. Step outside and enjoy your own private sanctuary. The custom pool, with both heating and cooling functions, ensures year-round enjoyment, whether you're swimming in the summer or relaxing on cooler days. The accordion-style back door allows for a seamless indoor-outdoor living experience, ideal for entertaining or enjoying a peaceful evening by the pool. This home also boasts a 3-car garage, providing plenty of space for vehicles and storage, and a leased-to-own solar system, making it an eco-friendly choice that saves on energy costs while keeping the home comfortable year-round. Located in a family-friendly community with top-rated schools, parks, and easy access to major amenities, this home is the perfect place to build lasting memories. Don't miss out on this rare opportunity make this exceptional home yours!

4102 S 186th Avenue, Goodyear

$820,000
3 Beds 3 Baths 6786115 MLS 2,810 SqFt.
ATTRACTIVE NEW PRICE!! ALMOST a 1/2 acre lot located at the 6th Tee of the Eagle Nest golf course!! One of the largest lots you'll find in PebbleCreek! Many of your most expensive items have been updated!! 2019 counter tops replaced with granite, added windows in kitchen, cabinets were refinished. Induction cooktop! 2016 ALL WINDOWS AND SLIDING DOORS replaced with ANDERSON, both furnaces and a/c replaced, all flooring replaced with tile ''wood look'', except bedrooms with carpet. Front room redesigned to add another room which can be used as a bedroom or flex room. Den area with updated built-in desk and shelving. Built-in media center in great room with electric fireplace, lighted shelving and surround sound in all rooms. Vaulted ceilings in most rooms. Primary bedroom with room for your largest furniture and still room for a sitting area, 2 walk-in closets Bathroom has been updated with granite counter tops at and tile surround at shower. Another guest bedroom with 3/4 bath is located in this wing of the home. A half bath is located near the main living area, convenient for daytime guests. Entertain your guests in the spacious outdoor living area which offers a large covered patio, Built-in BBQ with seating, a firepit and great views of the golf course. Three fruit trees will keep you and the neighbors well stocked with lemons, grapefruit and oranges! Another seating area is located on the side of the home and offers a great area to enjoy another view of the golf course and the Estrella Mountains. The laundry room is centralized in the home and washer/dryer are included. A full size, extended 3-car attached garage offers you plenty of storage with added built-cabinets! Least I forget! The home has great "curb appeal" as you will notice as you drive up to the culdesac location and the brick front exterior with paver driveway and sidewalk! It makes you want to come inside!! Come in and enjoy your tour of this amazing home with a fantastic location! PebbleCreek is an "active" adult resort community with amenities that are hard too beat! To mention a few! 3 golf courses, top of the line pickleball courts, outdoor/indoor pools, restaurants, theaters, tennis, fitness centers, creative center and over 200 clubs to join! Be sure to check out our "top of line" facilities when you visit!

3507 N Snead Drive, Goodyear

$850,000
4 Beds 3 Baths 6784405 MLS 2,791 SqFt.
Stunning custom home in Exclusive Estrella Mountain Ranch. Enjoy Mountain views from every room as well as private access to balcony and private patios. Upon entering, this Contemporary home features imported glass windows, an 8 feet door, and a 21 foot high ceiling. There awaits floating stairs and a wide entry with porcelain ceramic tile and a sitting area. Enter into the living room and view gorgeous mountain views through 4 panel slider doors. The Gourmet kitchen offers granite counters, upgraded stainless steel appliances, granite backsplash, wall oven, and lovely pendant lighting. Enjoy downstairs master bedroom featuring private patio, custom dual sinks, soaking tub, and custom built in closet. Upstairs enjoy three bedrooms leading out to a private patio with endless mountain views. When outdoors, enjoy cooking and entertaining in your custom outdoor kitchen with family and friends. The indoor laundry features front loaders as well as sink and additional storage. Enjoy pavered driveway and private cul-de-sac. Truly a one of a kind Contemporary home. All furniture and furnishings available outside of escrow.

18475 W Eagle Drive, Goodyear

$557,990
5 Beds 3 Baths 6784018 MLS 2,530 SqFt.
BRAND NEW, energy-efficient home available in GATED COMMUNITY! The showstopper single-level Bailey floorplan boasts a charming front porch, 5 bedrooms each with a spacious walk-in closet and a 3-car garage! This home has white cabinets featuring a white backsplash, quartz countertops in kitchen, wood look tile flooring and beige carpet. ALREADY INCLUDED - washer, dryer, window blinds (except slider), refrigerator, soft water loop and MORE!!!! Enjoy EXCLUSIVE amenities right at your doorstep including parks, pickleball, soccer, play area, walking trails, basketball court, ramada with outdoor kitchen, gas grill and fireplace, and more!!! Each home is built with innovative, energy-efficient features designed to help you ENJOY more SAVINGS!

17684 W Pierson Street, Goodyear

$485,000
4 Beds 4 Baths 6782776 MLS 2,568 SqFt.
Beautiful home in Goodyear with 4 bedrooms and 3.5 bathrooms. Comes with a 2nd master suite on the bottom floor perfect for guests or multi generational living. Open concept with a spacious great room, large kitchen island, granite counter tops, modern espresso cabinets, and stainless appliances. Primary suite upstairs comes with a step in shower, double sinks, and 2 large walk-in closets. Additionally there are 2 generous sized bedrooms and a full bath. Large loft is perfect for a 2nd living area, game room, media room, or office. Sparkling pebble tec pool, full travertine deck, and built in stainless bbq grill. Convenient to shopping, dining, and great freeway access. Assume the existing FHA loan with an interest rate of 2.25% and a loan balance of approximately $287,600 as of 6/1/25.

2660 S 172nd Drive, Goodyear

$845,000
2 Beds 3 Baths 6782721 MLS 2,538 SqFt.
CONTEMPORARY FLAIR offering open floor plan with 9'+ ceilings, lots of natural light, Situated on large lot overlooking common area, heated pool with water feature and built-in table to sit at and enjoy your favorite refreshment while cooling off in the pool! Built-in BBQ area w/fridge. The white/black palette compliments the contemporary flair. All kitchen GE Profile appliances will convey as well as the washer/dryer and extra fridge in laundry room. Kitchen offers phelthora of cabinets w/soft close drawers/doors/ Granite counters. Opens to the great room with built-in media center and easy access to the out-door living area and pool. 2 bedroom suites, the primary bedroom was extended 4'. Home also comes with water softener/RO System & Paid Solar, assisting in your energy costs!!

16454 W Alvarado Drive, Goodyear

$426,000
3 Beds 2 Baths 6782466 MLS 2,563 SqFt.
Welcome to your dream oasis in the heart of Estrella Mountain Ranch! This 2,563 sq. ft. home offers the perfect blend of space, privacy, and nature, backing directly onto the pristine desert with no homes behind—ideal for those seeking a peaceful retreat. Nestled among stunning mountain views, this residence boasts an expansive open floor plan designed to maximize space and light. Meticulously maintained by original owners with all major items updated. Home is ready for your personal touches. The home includes all appliances, ensuring a hassle-free move-in. Large windows frame breathtaking views from every angle, immersing you in the serene desert landscape. Enjoy your morning coffee or an evening under the stars on the back patio, with the majestic mountains as your backdrop. Estrella Mountain Ranch offers a vibrant community with amenities such as parks, hiking trails, Pools, restaurants, tennis and pickleball courts and a serene lake, adding to the lifestyle of this remarkable location. Embrace the ultimate blend of comfort and tranquility in this desert sanctuary!

18530 W Mcneil Street, Goodyear

$765,000
3 Beds 3 Baths 6782443 MLS 2,538 SqFt.
This striking, well-maintained, and highly upgraded Sonata model is offered on the Tuscany side of the award-winning active adult golf course community of PebbleCreek. A beautiful front elevation with a brick paved driveway and walkway will welcome you to this spacious open-concept, 3-bedroom, 2.5-bath home featuring soaring ceilings and oversized windows with a park-like view. The home centers around a large great room with a built-in stacked stone media center and a gorgeous kitchen. An oversized den that can be used as a library room or home office is right off the kitchen. The powder room is located conveniently across the hall. The kitchen boasts granite countertops, full-height porcelain tile backsplash, a plethora of highly upgraded 42-inch cabinets with 3'' crown molding... under-the-cabinet accent lighting, pull-out shelving, GE Café Series stainless steel appliances, and a large granite breakfast bar. The eat-in kitchen also has enough space for a full-size dining table and buffet. Highly desirable porcelain plank tile and professional window coverings continue throughout the home. The primary ensuite is spacious and has an extra-large walk-in closet. The primary ensuite bath has a custom full-sized doorless walk-in shower with glass block detail and a sit-down vanity with a pull-out makeup tray. There is also a guest ensuite with extra closet space and a private bathroom. The bonus craft room has a custom built-in desk with cabinets offering plenty of additional storage. The laundry room has extra cabinetry, and the commercial Speed Queen washer & dryer and full-size freezer convey with the home. Exit through the stately sliding doors off the kitchen to your private patio with pavers, a built-in BBQ island with/ drawers, and an extended pergola. Perfect for entertaining! The home backs up to a large preserve which offers a lot of privacy and a beautiful view. Low-maintenance desert landscaping is yours to enjoy! What's more? OWNED SOLAR with a new inverter as of 2023, a new hot water tank in 2023, and new windows in 2024! This property also offers a water softener, and a 4-foot extended 2-car, plus golf cart garage. This lovely PebbleCreek estate offers every convenience you can think of, so don't wait, schedule your showing today! A full list of property upgrades and features can be found in the document section.

16358 W Whitton Avenue, Goodyear

$975,000
4 Beds 4 Baths 6782154 MLS 3,500 SqFt.
A true oasis awaits you, nestled in the gated Golf Canyon community of Estrella Mountain Ranch. This exceptional single-level residence spans 3,500 square feet of luxury living with high-quality upgrades throughout. Within walking distance to the golf course, it sits on a premium lot with a true 3 car garage. Magazine-recognized backyard retreat, with heated waterfall pool & spa, a splash pad for the kids, a putting green, and gas fire pit. Oversized designer outdoor kitchen and pergola, complete with travertine and stonewalling, creating an immaculate blend of indoor and outdoor living. New roof (March), owned solar panels (July), water softener system, and meticulous craftsmanship throughout. A rare gem that combines elegance, comfort, and sustainability in one extraordinary package.

18119 W Acacia Drive, Goodyear

$780,000
5 Beds 5 Baths 6782102 MLS 5,128 SqFt.
Energy-efficient Palm Valley 5 bedroom 5 bathroom with finished basement and castia over 5000 SqFt with golf course views. This exquisite home offers attractive curb appeal w/stone accents on the façade, lush green landscape, private courtyard w/firepla ice. Impressive interior showcases crown molding, archways and plantation shutters throughout. The Chef's kitchen has six burner gas stove, staggered cabinets, tile backsplash, granite counters, island w/breakfast bar, SS appliances, double wall ovens, and breakfast nook. Spacious great room with a pre-wired surround sound, fireplace with double sliding glass doors to the backyard. The large master bedroom has an upgraded snail shower, huge walk-in closet and dual vanities. Property also features a finished basement that boasts two bedrooms full bathroom and its own living room. The spacious casita has it's own private entrance bathroom.

2634 N 141st Lane, Goodyear

$1,725,000
4 Beds 4 Baths 6781841 MLS 3,671 SqFt.
Surrounded by stunning natural beauty, this luxuriously customized executive home is truly a rejuvenating sanctuary. Located in the private gated neighborhood of Sonoran Vistas, unspoiled by city sounds or lights. Sweeping views of majestic mountains and unspoiled desert spaces. Mere minutes away, this desert retreat transforms into the world-class Jack Nicklaus-designed, Troon-managed Golf Club of Estrella, a Golf Week Magazine ranked Top 20 course in Arizona. Add in community fitness centers, pools, pickleball courts, tennis courts, and an upscale restaurant. Not to mention a grocery store, Starbucks, and even an urgent care facility. You would just never know it when you're home in your sanctuary. Inside your personal retreat is upgrade after upgrade - with no expense spared in creating this executive sanctuary. It's truly one of a kind because the owner is a professional home builder. Your new home is just fifteen minutes from the 1-10 Freeway and 25 minutes to downtown Phoenix. Retreat to your stunning, private custom executive home surrounded by breathtaking views of the Estrella Foothills and natural desert. The breathtaking views are matched by the beauty of the home's clean, modern lines. It is beautiful inside and out, including a fully equipped casita for next generation living, sparkling pool, 12-person spa, and a three hole putting green in the back. In a word, think luxury. Gourmet kitchen, expansive Italian tiled gas fireplace, marble floors in the master bath, custom built cabinetry in the master walk-in closet. The carpet is so upgraded that if you stain it, the manufacturer will replace it. Stunning custom lighting and hand made doors that soft close. There are washer/dryer hookups in three places, including the primary closet! Take a 3-D walk-thru of this 4 bedroom, 3 1/2 bath, 3,671 sq. ft. sanctuary to see it for yourself. The Design of the Home Open the custom front door to experience the stunning entry with its sparkling chandelier, the see through mountain views, high ceilings and clean, modern lines draw you into the home. To the left, the formal dining room radiates and reflects rainbows of light, from the linear glass chandelier to the walls made of EuroLuxe modern glass, complete with custom EuroLuxe modern glass and iron sliding doors with soft close. To the right, the gourmet kitchen features upgraded appliances including a Frigidaire Professional refrigerator and freezer, two stainless steel dishwashers, a six burner gas cooktop with a double oven and pot filler, and a walk-in pantry. Step further into the great room with its 14 ft. high ceiling, your eyes are drawn to the stunningly expansive six foot long gas fireplace faced in imported Italian oversize tile. The flooring blends seamlessly throughout the home, looking like wood but actually is oversized ceramic tile planks. On warmer days, electronically controlled sunshades lower on the patio to keep the interior cool. Past the sparkling glass of the formal dining room is the powder room. Then, the main laundry, outfitted with a large stainless steel sink, ample built-in cabinets and a GE Profile Washer and Dryer with their sleek design and smart technology. Down the hall, enter into the spacious primary suite through a EuroLuxe Iron French door with fluted privacy glass for a place of refuge to nestle into at the day's end. Take your shoes off and enjoy the plush premium carpet, or put your feet up in front of the 42"gas fireplace. Then, enjoy the rejuvenation the primary bath offers including cool, clean marble floors, an expansive walk-in shower with two 12 x 12" rain showerheads and two hand-held body sprayers, or take a long soak in the free-standing tub. When it's time to change into something more comfy, enjoy the convenience of custom built closets, drawers, and storage systems, plus the opportunity to toss your dirty clothes into a stackable washer/dryer in the closet (hook-ups included, not appliances). And, when it is time to get ready the next day, dual vanity sinks with quartz countertops, and a floating vanity makeup station make sharing the bathroom a breeze. Walking towards the East Wing of the home, a powder room is conveniently located for guests. Further down the hall, Jack and Jill bedrooms are luxuriously equipped with premium carpet, remote controlled ceiling fans, connections for computers or gaming, and large walk-in closets with built-in storage organizers. The Jack and Jill Bathroom includes two floating vanities (one for each room), under cabinet lighting, and a large tiled shower with a sliding glass door. The casita sits on the east side of the expansive back yard. It is fully independent from the main home, with its own HVAC and thermostat control system. The casita provides all of the amenities needed for next generation living, guests, or even an exceptional home office. For great entertaining, the casita boasts an indoor/outdoor bar that opens to the pool area. The bar opens with an roll up window (think garage door vibe) that opens onto the outdoor bar top. Inside the casita, the full kitchen makes independent living, extended stay guests, or backyard entertaining a joy. A dishwasher, microwave, sink, cabinets, and counter depth fridge complete the kitchen. The casita's bathroom features a designer shower with a 12" rain head and a hand-held body sprayer. The designer floating vanity offers flexibility and the upscale under cabinet lighting delivers extra ambience. In the closet of the full bedroom, a hookup for a stacking washer and dryer complete the independence of this next-gen casita. Your Outdoor Oasis Stunning desert views plus full, mature landscaping with tropical plants and trees. Whether for a barbecue, swimming, relaxing poolside, rejuvenating in the jetted spa, golfing on your own putting green, or stargazing, your backyard is a beckoning outdoor sanctuary. The backyard oasis showcases over 5,000 sq. feet of lush artificial green grass - premium 105-ounce turf covering (16 yr. mfg. warranty) that always looks pristine and never needs care. The expansive covered patio is accentuated by premium 2 x 2 porcelain pavers and cozy seating areas. Three electric, retractable solar shade screens are remote control operated for immediate shade options on hotter days. Golf enthusiasts can hone their putting skills from the comfort of their own backyard with the custom three-hole putting green. A stunning 3 x 7 ft. outdoor gas firepit and conversation area creates the perfect place to unwind as the night sky emerges in all its unhindered glory. The 17 x 20 ft. covered aluminum patio makes outdoor cooking and dining a breeze, keeping it cool with a 84" ceiling fan. The area is fitted with a gas BBQ hookup, recessed can lighting, and power outlets. For complete relaxation, the oversized 6 x 10 ft., 12-person jetted spa spills its waterfall down into the 15 x 32 ft. Pebbletec pool, creating a sparkling invitation to peaceful relaxation in a hot tub or a cool pool. Whole Home Details This highly upgraded home includes: 15 x 44 Oversize RV garage with (1) 220 V 50 amp, (1) 220 V 30 amp, (1) 120 v 20 amp Shore Power. RV Panel, automatic garage door opener, and LED lights with metal grid covers. 2 Car garage includes automatic garage door opener, (2) 220 V 50 amp outlets for EV charging. Oversize Olsen Infinity Plank Driveway Pavers for durability. Whole house audio with surround sound audio in the main living area, structured wiring, and an equipment rack in the primary bedroom closet. All bedroom, entry and passage doors are solid core construction with premium modern latch handle hardware. All wood doors are 8 ft. tall. An upgraded whole home water softening system by Elite Water. (2) 50 Gallon automatic storage water heaters. York Heating and Air Conditioning systems. Commercial grade fire sprinkler system Exterior & Garage Oversize landscape rock and 4 x 6 ft. premium porcelain tile entry pads with pathway lighting. 13 Premium Coronado Pro Ledge Hand Stacked Stone exterior columns. 8 Lorex Security Cameras, 16 channel, hard wired, smart security lighting, 2-way communication, and motion detection. Proper Guard Home Security System, controlled by 2 wall mount digital key pads and remote app - all contacts and connections are hard wired. Closed cell spray foam roof for energy efficiency, (1) 4 x 8 EuroLuxe Modern Iron Pivot Front Door w/ tinted glass, (2) 6 x 8 EuroLuxe Modern French Doors with fluted privacy glass, (1) 3 x 8 EuroLuxe Modern Iron Door in Casita and (1) Indoor/Outdoor roll up garage door in Casita (1) 12 x 14 (RV) and (1) 8 x 16 (Car) premium automatic garage doors with black frames and white privacy glass. 3 (5 ft.) modern MOD exterior decorative garage lights 8 x 16 oversized block exterior fence wall with stucco finish and matching house/wall paint Your Community The Estrella community is located 25 miles from downtown Phoenix. Homeowners enjoy quick, 15-minute access to the 1-10 Freeway and all of the amenities of a great city, but treasure the moment when they cross the Gila River and climb up into the Estrella Foothills, where the city fades from sight, and the natural beauty of the desert abounds. Estrella is a lakeside mountain oasis nestled in the Sierra Estrella Mountains in the Sonoran Desert Valley. The community has a small-town feel, great schools within walking distance, and offers more than 500 acres of parks and open spaces, including 72 acres of lakes for boating and fishing, reduced rates for golf, trails for hiking, and two well-appointed residents clubs with restaurants, fitness centers, pools, a heated lap pool, a waterpark, sport courts, ramadas, grills, fire pits, fitness classes, and more. Ownership in Estrella also includes access to complimentary sailboats and paddleboats.

9342 S 176th Lane, Goodyear

$600,000
3 Beds 3 Baths 6780947 MLS 2,712 SqFt.
*Sellers to replace the floors in the entire home December 2024* Gorgeous single-level Palm Valley home on just shy of 1/3AC lot. Enjoy the 2712 sf home with a pool and water feature. Both AC units just replaced in 2024, roof replaced in 2020, new variable speed pool pump replaced 2024, and entire interior of home and garage repainted November 2024. Spacious split floorplan that opens up to family and dining room area. Backyard boasts an outdoor kitchen with built in grill and sink, covered patio with custom shades, garden area on the North side of home, dog run on the South side of home, synthetic turf with planters and giant diving pool with water feature. Corner lot so one only has neighbors to the West and North. True pride of ownership. You get to enjoy a gorgeous, well established neighborhood with all the high dollar items already updated. Sellers to replace the floors in the entire home December 2024.

13418 W Almeria Road, Goodyear

$524,990
5 Beds 3 Baths 6780520 MLS 2,530 SqFt.
Discover this exceptional single-story home in Goodyear, designed with 2,530 square feet of spacious elegance. With five bedrooms, three bathrooms, and a three-car tandem garage, this home offers both style and functionality. The grand foyer leads to a large open-concept kitchen featuring 36-inch umber slate cabinets, pristine white quartz countertops, a generous island, and a walk-in pantry, perfect for cooking and gatherings. Each bedroom includes a walk-in closet, with the primary suite boasting a huge walk-in closet and a luxurious en-suite bathroom complete with dual vanities, a soaking tub, and a walk-in shower. Thoughtfully selected finishes like Dal Vicinity white wood-like tile flooring, cozy beige carpet, and black pendant lighting add a modern touch. Enjoy a large covered patio ideal for outdoor relaxation. This home includes all appliances, from the kitchen to the washer, dryer, and window treatments, offering convenience and value. Please note, this property is currently under construction and will be ready in approximately six weeks. Located in a desirable neighborhood near schools, parks, shopping, and dining, this home will soon be the perfect blend of comfort, style, and convenience, waiting for its first residents.

4042 S 177th Avenue, Goodyear

$531,990
5 Beds 3 Baths 6779778 MLS 2,530 SqFt.
BRAND NEW, energy-efficient home available in GATED COMMUNITY! The showstopper single-level Bailey floorplan boasts a charming front porch, 5 bedrooms each with a spacious walk-in closet and a 3-car garage! This home has umber cabinets with white quartz countertops, wood-look tile flooring with beige carpet. ALREADY INCLUDED - washer, dryer, window blinds (except slider), refrigerator, soft water loop and MORE!!!! Enjoy EXCLUSIVE amenities right at your doorstep including parks, pickleball, soccer, play area, walking trails, basketball court, ramada with outdoor kitchen, gas grill and fireplace, and more!!! Each home is built with innovative, energy-efficient features designed to help you ENJOY more SAVINGS!

4721 N 177th Drive, Goodyear

$785,000
4 Beds 4 Baths 6779098 MLS 3,109 SqFt.
This home is back on the market because the Buyer could not perform. Request a copy of the Inspection Report, which confirms this home NEEDS NOTHING. The moment you step inside, you'll be captivated by the thoughtful split floor plan, complete with a dedicated teen room and 3rd bedroom with its OWN ENSUITE. Beyond the expansive 4-car garage, the true heart of this home lies in the serene courtyard patio, where the current owners love to unwind. For those who work from home, an office nook provides just the right amount of seclusion. The backyard overlooks a picturesque desert landscape and a 4.8-mile trail. Whether you're cooling off in the pool, cozying up by the gas fireplace in the winter, or enjoying the garden in every season, this home is a sanctuary of comfort and style.

14131 S 181st Avenue, Goodyear

$960,000
3 Beds 2 Baths 6779093 MLS 3,304 SqFt.
Prepare to be enchanted by this stunning haven situated on a highly desirable cul-de-sac! Starting w/a 3-car garage & an RV gate. Meticulously maintained interior showcases tall vaulted ceilings, travertine flooring, upscale ceiling fans, plantation shutters, & a stone fireplace in the spacious living room. There's also an open den/office & a formal dining room, perfect for hosting gatherings. Designed w/entertaining in mind, the great room features a wet bar, media niches, surround sound, & French doors leading to the back patio. State-of-the-art kitchen is a dream for culinary enthusiasts, boasting abundant cabinets & cupboards topped w/crown moulding, stone backsplash, quartz & granite counters, an island w/a breakfast bar, & high-end SS appliances such as a double wall oven & cooktop. Don't miss the cozy breakfast nook! Owner's retreat is a true sanctuary w/double door entry, direct outdoor access, sitting area, & an elegant ensuite comprised of dual sinks, soaking tub, & a walk-in closet. Continue to your resort-like backyard, complete w/an extended covered patio, built-in BBQ, fire pit, built-in bench, citrus trees, & a refreshing pool & spa w/rock waterfall. This gem has everything you're looking for!

14951 W Whitton Avenue, Goodyear

All information should be verified by the recipient and none is guaranteed as accurate by ARMLS. Copyright 2026 Arizona Regional Multiple Listing Service, Inc. All rights reserved.