Refine Search
Sort by
$1,025,000
4 Beds 4 Baths 6827021 MLS 4,785 SqFt.
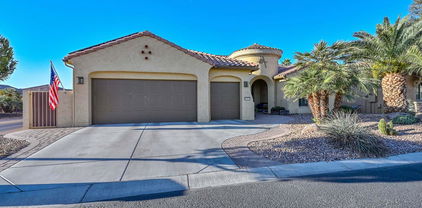
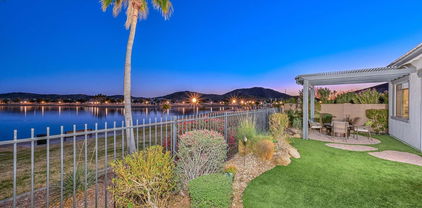
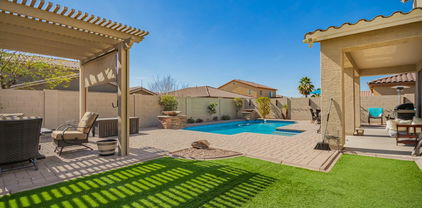
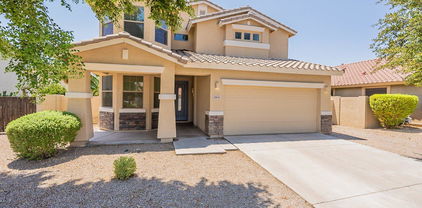
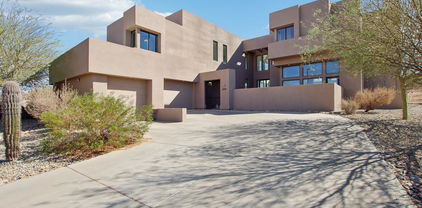
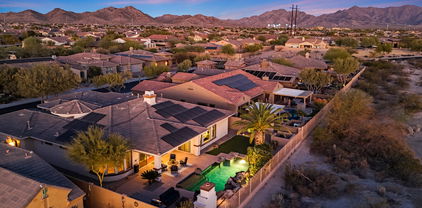
Executive, TW Lewis, semi-custom, basement home in the gated golf course community the Fairways at Estrella! If Ethan Allen, Tommy Bahama, and Tony Stark collaborated to create a home on a Jack Nicklaus designed golf course... 4,785 Sq Ft with pool and palms. ARIZONA SUMMER IS COMING! KEEP YOUR COOL! I17 kW owned solar including 2 Tesla Powerwall batteries with integrated inverters. Premium Gated Golf Course Community: On the 13th fairway of the Jack Nicklaus designed Golf Club of Estrella course. Surrounded by picturesque foothills. This original model home, built by semi-custom home builder TW Lewis, offers construction excellence intertwined with classic style and design. Set on a 10,612 sq ft lot in the heart of Estrella between the Starpointe and Presidio Residents Clubs Serene Green Backyard Oasis: Pebble-Tec pool with variable speed pump, natural stone waterfalls, and baja step. Sweeping views of the golf course and surrounding Estrella mountains. Covered patio with ceiling fan, recessed lighting and built-in surround sound speakers. Always green, low-maintenance synthetic turf, mature palm trees, landscape lighting package, raised garden bed, and wall flower garden. BBQ island and outdoor gas fireplace. Ultimate Solar System with Battery Storage: 17 kw, owned solar. Newly purchased $88,000 system. Connected in 2025. Owned solar means instant electric savings for you. 2 Tesla Powerwall batteries with integrated inverters for added convenience and even bigger savings. Most Coveted Kitchen: This chef's kitchen with stainless Viking appliances and gourmet serving island is the envy of all! 6-burner gas cooktop with vented hood, wall oven, microwave, and warmer drawers A built-in KitchenAid refrigerator. Dishwasher. Central prep island, abundant cabinetry, granite countertops, Province style hardwood cabinets by Oakcraft with crown molding, and stainless undermount sink. A raised rotunda dining nook with wood shutters. Tile backsplash and under cabinet lighting. Wrap around entertainment bar with pendant lighting. Butler's pass through and walk-in pantry. Light and Bright Entertainer's Basement: Built-in bar with upper and lower cabinetry, sink and beverage refrigerator. Custom media wall with display shelves and integrated speakers. Large sliding basement egress windows. Plank tile flooring. Two bedrooms and a fully remodeled bathroom with dual sink vanity and tile surround shower with a frameless glass door. Finished storage room. Sophisticated Design Elements: Stacked stone elevation. Pebble finished driveway. Mature landscaping with integrated hardscape. Courtyard boasts gated portico entry, cascading fountain, lighted, irrigated planters and palms. Coffered ceiling at foyer. Arched, lighted architectural niches throughout. Crown moulding. Seamless indoor / outdoor living with 16' sliding glass door from great room to covered patio. Hickory hardwood flooring. Wood shutters, recessed lighting, wall sconces, custom art lighting, and stacked stone feature walls. Wrapped corner windows at formal dining, dining nook and den. Floor to ceiling stone surround fireplace and media wall with lighted art niches at great room. More Remarkable Features: Owner's ensuite features spa-like walk-in shower with dual showerhead and linen closet at dry-off deck, jetted soaking tub, dual vanities each with individual sink, and dual custom closets. Block windows at tub and shower offer light and privacy. Extra deep laundry room with sink and cabinets. Loft-style tech center with two individual lighted work stations. Tesla car charging station. Epoxy garage flooring. Fire sprinkler safety system. Surround sound speakers inside and out. Energy saving sunscreens and motion sensors light bulbs in traffic areas. All appliances included. Updated carpet in main level bedrooms. HVAC 5 ton unit new in 2023. Estrella is a Top-Ranking, Master Planned Community with Highly Rated Schools: Estrella Mountain Elementary School (K-8), Westar Elementary School (K-8), and Estrella Foothills High School (9-12)! Golf Club of Estrella is a Troon managed, Nicklaus designed golf course. Retail offerings in Estrella include restaurants, coffee shops, medical and dental offices, and various other services. ***HOA FEES COVER RESIDENTS FREE USE OF ALL OF THE FOLLOWING***: 1. Lakes, Yacht Club Paddleboats, Sailboats & Kayaks! 2. Starpointe Resident's Club a 24,000 sq ft recreation center with Waterpark, Gym, Lap Pool, Game Rooms & Teen Club! 3. Presidio Resident's Club, an 18,500 sq ft recreation center new in 2017 with Heated Pool, Splash Pad, and State of the Art Work-Out Facility! 4. Pickleball courts at neighborhood parks! 5. FINS trail system with some of the Valley's most highly sought after Hiking and Biking!

18059 W Ocotillo Avenue, Goodyear

$574,990
4 Beds 3 Baths 6826282 MLS 2,647 SqFt.
Ask about special financing with preferred lender. This single-level home showcases a private attached suite ideal for multigenerational living. The suite includes a one-car garage, separate entrance, living space, kitchen, bedroom and bathroom. In the main home, an open floorplan allows for effortless transition between the Great Room, kitchen and dining room, with access to the covered patio through sliding glass doors. The luxe owner's suite is situated at the back of the home, while two secondary bedrooms are comfortable and private retreats. Complete with quartz countertops, super luxury 8x36 tile flooring and white maple cabinetry. Photos are renderings of a model home, not the actual home. A public report is available on the ADRE's website.

17586 W Victory Street, Goodyear

$570,000
4 Beds 2 Baths 6826211 MLS 2,528 SqFt.
The Ultimate Estrella Retreat! This premium view lot offers stunning sunsets and unmatched privacy, backing onto the Estrella Mountains. Resort-style backyard with travertine pavers, heated therapeutic ''spool'' with gas fire accents, gas firepit, pergola, putting green & breathtaking views. Move-in ready, this immaculate single-level home boasts an open-concept split floor plan with 4 bedrooms, 2 baths, and a versatile den. The gourmet kitchen features granite counters, double ovens, gas cooktop, SS appliances, a large island, and walk-in pantry. No carpet—20'' tile, 8' doors & wood window sills throughout, central vac and sitting/dining area! The primary suite offers patio access, a tiled walk-in shower, and a closet connected to the laundry. Home gently lived in. Furniture etc avail! Possible "Turnkey" opportunity! Furniture, furnishings & décor available by Bill of Sale. Therapeutical heated 12" Spool with circular walk-in path for entry. The gas accent features around the spool are beautiful and are perfect for ambiance! The gas firepit is great for enjoying sunset and admiring the mountain views! Kitchen cabinets are Cherrywood & staggered. Bay windows in kitchen and Primary bedroom. Primary bedroom has custom tiled walk-in shower. French sliding doors patio doors. Custom mosaic tile accents. Home has surround sound perfect for movies or music! Bonus room in lieu of single garage. Custom sunscreens on southside. Estrella is a master-planned community offering resort-style amenities and a stunning natural setting. Residents enjoy: Two Clubhouses - Starpointe Residents Club with a fitness center, heated pool, splash park, and lakeside dining, plus Presidio Residents Club with a pool, restaurant, and event spaces. Lakes & Water Activities - Two lakes for kayaking and scenic walking paths. Golf Course - The Golf Club of Estrella, a championship Nicklaus Design course. Trails & Parks - Over 50 miles of hiking and biking trails, plus multiple parks, sports courts, and playgrounds. Community Events - Farmers markets, concerts, and seasonal festivities. Shopping & Dining - Local restaurants, shops, and easy access to major retail areas. Don't miss out on this opportunity to own a beautiful mountain view home!

15313 S 180th Avenue, Goodyear

$540,000
4 Beds 4 Baths 6826205 MLS 2,502 SqFt.
Welcome to your dream home in the highly sought-after Palm Valley community of Goodyear, AZ! This beautiful 4-bedroom, 3.5-bath home offers an exceptional blend of luxury, comfort, and functionality. Step inside to an inviting open floor plan, where the stacked stone fireplace in the living room creates a warm and elegant ambiance. The spacious detached guest casita provides the perfect retreat for visitors or a private home office.The backyard is an entertainers paradise! Take a dip in the sparkling pool, relax in the above-ground spa, or work on your short game with your very own putting green.Located in a prime neighborhood with top-rated schools, shopping, and dining just minutes away, this home truly has it all. Don't miss this opportunity schedule your showing today!

15442 W Sells Drive, Goodyear

$852,500
3 Beds 3 Baths 6824915 MLS 2,538 SqFt.
Located in the highly sought-after PebbleCreek community, this beautiful home offers 2,538 square feet of living space and breathtaking views of the golf course. Featuring 3 spacious bedrooms plus a versatile den, this home provides the perfect balance of luxury and comfort. The open-concept design includes a gourmet kitchen, a bright and airy great room, and large windows to bring the outdoors inside. With a 2.5-car garage, you'll have plenty of space for your vehicles and storage needs. The backyard is an entertainer's dream, with easy access to the golf course, providing a serene and peaceful atmosphere. Whether you're enjoying a morning cup of coffee or hosting friends and family, the panoramic views of the greens will never disappoint. PebbleCreek resort style Active community, featuring, 3-18 hole golf courses, 36 Pickleball Courts, 3 swimming pools, tennis, bocce ball, walking paths, 2 restaurants, and 2 full service bars.

16409 W Alvarado Drive, Goodyear

$765,000
4 Beds 3 Baths 6824359 MLS 3,008 SqFt.
Wow! This breathtaking home in the highly sought-after gated community of Portales offers the perfect blend of luxury & comfort with PAID solar! From the exquisite curb appeal & desert landscaping to the spacious 3-car garage, every detail impresses. Inside, custom finishes wood shutters, stone accents, coffered ceilings in the formal dining room & primary bedroom, stylish lighting & elegant tile flooring. The formal dining room features a custom butler's pantry & wine enthusiasts will love the custom wine cellar. The open-concept living area flows seamlessly into a gourmet kitchen with staggered wood cabinets, a travertine backsplash, granite counters, stainless steel appliances & an island with a breakfast bar. The owner's suite is a true retreat, boasting a bay window, backyard access & a spa-like ensuite with dual vanities, a soaking tub, a snail shower & a spacious walk-in closet. Step outside to your private desert oasis, complete with a built-in BBQ, a sparkling pool, a putting green, turf, gutters, & a covered patio equipped with mistersperfect for outdoor gatherings. This exceptional home has it alldon't miss your chance to make it yours!

15837 W Bonitos Drive, Goodyear

$870,000
4 Beds 4 Baths 6824280 MLS 2,833 SqFt.
AZ Resort Style Living at It's BEST! Gated Community Single Story Home on the LAKE! This Amazing home is the Perfect Floorplan. Elegant and Comfortable.Dramatic Entry, Formal Living is setup as Game room w/Pool Table, Large Great Room open to the Gourmet Kitchen.Views out the back of Lake! Entertainer's Dream combining Indoor and Outdoor spaces. Large Primary Ensuite Bedroom and Spalike Bath. Luxury Everywhere! Split Floorplan with other Bedrooms having direct access to Bathrooms. Views Everywhere of Mountains & Lake! Near Estrella Village, Shopping and the StarPoine ClubHouse! The Second Club is a short distance too! Fitness Facilities, Numerous pools,Restaurants, Yacht Club, Golf Club, Hiking Trails, Something for everyone! An Oasis in the Desert! Very Special lake &Mountain Views!

18207 W Hope Drive, Goodyear

$715,000
4 Beds 3 Baths 6824062 MLS 2,593 SqFt.
Luxury Living in Estrella Mountain Ranch - All Furnishings optional to convey! Stunning Home with casita & Resort-Style Backyard. Experience the perfect blend of modern elegance and outdoor serenity in this recently built home, located in the prestigious Estrella Mountain Ranch community. Offering 3 bedrooms, 2 baths, plus a full casita with a kitchen and a 4th bedroom, this home is ideal for guests, multi generational living, or a private retreat. Situated on a prime corner lot overlooking a scenic walking path, the home boasts an updated kitchen with high-end finishes, sleek countertops, and modern appliances. The open-concept living space is designed for both comfort and entertainment. Step outside to your private backyard oasis, featuring a brand-new pool, beautifully landscape grounds, and a cozy fire pit, perfect for relaxing or hosting gatherings. Live the Estrella Mountain Ranch Lifestyle. Nestled in the scenic Estrella Mountains, this master-planned community is a haven for nature lovers and outdoor enthusiasts. Enjoy miles of hiking and biking trails, breathtaking desert landscapes, and access to Estrella Mountain Regional Park for camping, horseback riding, and bird watching. With World-Class Amenities at your doorstep, Estrella residents get the perks of enjoying exclusive access to two sparkling lakes for kayaking, paddle boarding, and fishing, resort-style pools, a state-of-the-art fitness center, splash pad, fine dining, pickleball & tennis courts, championship golf courses, and community events. The Nicklaus-designed Golf Club of Estrella, a premier championship course with lush fairways and stunning mountain views is a dream to be apart of. Parks, playgrounds, and sports fields for endless outdoor recreation make this truly a great experience for all ages. With a stunning home, 3-car garage, a sought-after location, and breathtaking surroundings, this home offers the ultimate in luxury, comfort, and outdoor living. Don't miss this rare opportunity to make it yours! All furnishings are optional to convey with the home.

18501 W Galveston Street, Goodyear

$538,000
5 Beds 4 Baths 6824024 MLS 2,948 SqFt.
Stunning Two-Story Oasis in Canyon Trails South - Owned Solar & Resort-Style Backyard! Discover the perfect blend of elegance, functionality, and energy efficiency in this gorgeous 5-bedroom home—a true showstopper inside and out! From the moment you arrive, you'll be captivated by the impressive curb appeal, featuring a low-maintenance landscape, an extended driveway, and a spacious two-car garage. Step through the front door and prepare to be wowed by an expansive open-concept layout, soaring ceilings, and sleek recessed lighting. The versatile front room makes the ideal space for a stylish home office or a cozy formal living area. At the heart of this home is the chef's dream kitchen, boasting rich staggered wood cabinetry, a chic tile backsplash, gleaming granite countertops, and top-of-the-line stainless steel appliances. Whether you're entertaining guests or enjoying a casual meal, the dual breakfast bars on the island and peninsula offer the perfect setting for both. The sprawling great room seamlessly flows from the kitchen, creating the ultimate space for entertaining. Retreat to the downstairs owner's suite, a private sanctuary featuring a spa-like ensuite, complete with dual sinks and a massive walk-in closet. Head upstairs to find an oversized loft, perfect for a media room, game space, or second living area. Two of the spacious secondary bedrooms share a stylish Jack & Jill bathroom, making mornings a breeze. And just when you think this home couldn't get any betterstep into your personal backyard paradise! A covered patio, lush artificial turf, elegant custom pavers, a charming pergola, and a crystal-clear pool set the stage for endless relaxation and unforgettable gatherings. This is more than just a homeit's a lifestyle! Don't miss your chance to own this exceptional property

16993 W Shiloh Avenue, Goodyear
$699,900
4 Beds 3 Baths 6823809 MLS 3,120 SqFt.
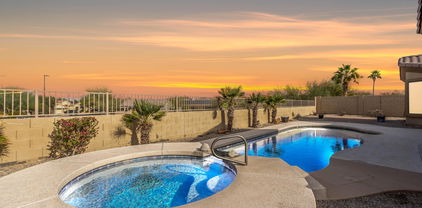
You must see this stunning 4 BR/2.5 BA custom single-level pool home nestled in the prestigious gated Fairways community of Palm Valley. Enter your new home and be greeted by a spacious foyer that opens to formal dining and living rooms which are currently set for family game areas, vaulted ceilings and plenty of natural light. This floorplan includes an expansive family room highlighted by exquisite media niches for your entertainment systems, and an elegant gas fireplace. The chef's kitchen is a culinary delight, featuring gorgeous granite countertops and high-end Viking appliances ample cabinet space and walk-in pantry. The large primary suite offers dual sink vanities, walk-in closet, separate soaking tub and remodeled luxurious shower. Additional features include new flooring throughout, $70,000 owned solar, new HVAC units, new water heater, new washer and dryer and much more (see documents tab for additional features). Step outside to discover your own backyard retreat complete with expended covered patio, sparkling pool, built-in BBQ, putting green and fireplace with stone sitting area. Don't miss your chance to make this exceptional pool home your own. Show today and experience the elegance and charm that awaits!

13534 Fairway Loop S, Goodyear

$699,000
5 Beds 4 Baths 6823551 MLS 3,105 SqFt.
Rare opportunity to assume a VA loan at an incredibly low interest rate, making this home a must-see in today's market. Nestled in the prestigious Palm Valley Phase 2 community, this spacious 5-bedroom, 3.5-bathroom home offers an exceptional combination of luxury, comfort, and modern upgrades. Situated on a large 13,616 sq. ft. corner lot with North/South exposure, this home provides ample space for both indoor and outdoor living. Perfect for Multi-Generational living. Step inside to find an impressive 3,105 sq. ft. single-story layout with high 9+ foot ceilings, creating an airy and open atmosphere. The interior has been freshly painted, enhancing the home's modern aesthetic. The split floor plan includes two primary suites, ideal for multi-generational living or guests seeking extra privacy. Elegant plantation shutters throughout add a touch of sophistication while providing excellent light control and privacy. The gourmet kitchen is a chef's dream, featuring granite countertops, a large kitchen island, gas cooktop, built-in microwave, double ovens, refrigerator, walk-in pantry, and ample cabinetry for storage. The open-concept design flows seamlessly into the spacious family room, making it the perfect space for entertaining or relaxing with loved ones. A formal dining room adds an extra touch of elegance for special occasions. The main primary suite is a private retreat, offering a luxurious en-suite bathroom with a separate soaking tub, walk-in shower, dual vanities, and a private toilet room. The very large dual sided walk-in closet provides plenty of storage. The second primary suite also includes its own en-suite bathroom and separate living room area, providing added convenience. This home has been meticulously maintained and thoughtfully upgraded, including two brand-new AC units & heating(2024), a new water heater, and a water softener system, ensuring efficiency and comfort for years to come. Step outside to your private backyard oasis, featuring a sparkling pool with rock waterfall feature surrounded by beautiful palm trees, a covered patio, and a gazebo, perfect for outdoor gatherings. The lush desert landscaping includes blossoming orange and lemon trees, allowing you to enjoy fresh citrus straight from your own backyard. The RV gate and additional slab parking provide ample space for all your outdoor toys and vehicles. Located in Palm Valley Phase 2, this home offers access to an array of resort-style community amenities, including a clubhouse, multiple pools, heated spa, tennis courts, children's playgrounds, biking and walking trails, a golf course, and even a handball/racquetball facility. This prime location offers easy access to shopping, dining, entertainment, and major freeways, making commuting a breeze. Whether you're looking for a move-in-ready home with modern upgrades, resort-style living, or a rare financing opportunity, this property has it all. Don't miss your chance to own this stunning home in one of Goodyear's most desirable communities. Reach out for more info or for your private tour today!

14612 W Edgemont Avenue, Goodyear

$463,000
5 Beds 3 Baths 6823495 MLS 2,537 SqFt.
Beautiful 2 story home in highly desirable area in north Goodyear near freeway, shopping, restaurants, and schools. This home has 5 bedrooms, 3 bathrooms, and tons of space. Interior has been freshly painted and recarpeted throughout. Upon entry is a downstairs bedroom and guest bathroom. Continuing into the home opens up to a large formal living and dining room area with natural lighting. On the other side of the home are the family room overlooking the backyard and the recently updated kitchen. Kitchen includes all new appliances, sink, and faucet! Upstairs are 3 secondary bedrooms, guest bathroom, and primary bedroom suite. All bedrooms are well sized. This ideal layout is sure to meet your needs and is move in ready!

2856 N 152nd Lane, Goodyear

$625,000
5 Beds 3 Baths 6823336 MLS 2,785 SqFt.
Pride of ownership shines in this energy-efficient, owned solar home in Goodyear! Designed with wellness in mind, it features a state-of-the-art UVC disinfection system for a purified, germ-free indoor space. This 5-bed, 3-bath gem boasts a charming facade, 3-car garage, and low-maintenance landscaping. Inside, enjoy wood-look tile floors, wood shutters, and a spacious living room with surround sound. A formal dining room, well-sized den, and inviting living area add to the appeal. The oversized kitchen offers ample cabinetry, subway tile backsplash, stainless appliances, quartz counters, a pantry, and an island. The generous primary suite has high ceilings, backyard access, and an ensuite with dual vanities. Outside, enjoy a sparkling pool, built-in grill, and gazebo. DON'T MISS OUT! Recent updates: 2022, replaced BOTH AC units and replaced pool pump.

15062 W Windward Avenue, Goodyear

$727,000
5 Beds 3 Baths 6822964 MLS 3,309 SqFt.
Welcome to luxury desert living at its finest! This stunning 3,300 sq ft custom home sits on an expansive 1/3-acre lot in the highly sought-after neighborhood of The Vistas at Estrella Mountain Ranch, just a short walk from South Lake and surrounded by breathtaking mountain views. Step inside to find an elegant and spacious split floor plan featuring soaring 10' and 12' ceilings, travertine flooring throughout, and brand-new carpet in the bedrooms. The oversized Owner's Suite offers a private retreat with a separate exit to the tranquil backyard oasis. A private guest bedroom and bath are thoughtfully separated from the other three bedrooms, ensuring comfort and privacy for family and guests alike. At the heart of the home is a gourmet kitchen, complete with granite countertops, a chef's workstation, and a seamless flow into the spacious great room - perfect for entertaining! The expansive backyard is a true retreat, featuring a Pebble Tec diving pool, breathtaking mountain views, and low-maintenance desert landscaping. Whether you're enjoying a morning coffee with a view or a sunset swim, this outdoor space offers peace and serenity. Beyond your home, Estrella Mountain Ranch provides an exceptional lifestyle with upscale amenities and everyday conveniences. Golf enthusiasts can enjoy the Nicklaus-designed course, managed by Troon Golf. Water lovers can explore the lakes with paddleboats, sailboats, and kayaks available at the Yacht Club. The Starpointe Resident's Club boasts a fitness facility, aerobics room, heated lap pool, swimming pool, water slides and water park, while the Presidio Resident's Club offers a great room, demo kitchen, sports lounge, state-of-the-art fitness facility, heated pool, splash pad, sitting areas, grills and fire pits. Outdoor enthusiasts will love the neighborhood pickleball courts, tennis courts, and the over 65 miles of trails for hiking and biking adventures. Just minutes from your doorstep you will find a variety of restaurants, shopping, schools, and essential services. Offering the perfect blend of luxury, comfort, and convenience, don't miss the chance to make Estrella Mountain Ranch your home.

10931 S Santa Columbia Drive, Goodyear

$1,150,000
5 Beds 4 Baths 6822564 MLS 4,550 SqFt.
Stunning 5-Bedroom Home with Breathtaking Mountain Views in Estrella Mountain Ranch. Experience luxury desert living in this gorgeous 5-bedroom, 4-bathroom home spanning over 4,550 sq. ft. on a half-acre lot (22,000+ sq. ft.) in the sought-after community of Estrella Mountain Ranch. Surrounded by stunning mountain views, this home offers the perfect blend of elegance and comfort. Step inside and be greeted by dramatic soaring ceilings and an abundance of natural light streaming through expansive windows. The open-concept design flows effortlessly into the modern kitchen, featuring granite countertops, a gas stove, a large island, and a breakfast bar perfect for gathering and entertaining. This home is designed for fun and functionality, boasting a spacious game room or dedicated kid's play area. Separate private entrance for one of the bedrooms is a bonus. Step outside to your backyard oasis, complete with a sparkling pool, plenty of space to relax, and enjoy Arizona's breathtaking sunsets and mountain views. Living in Estrella Mountain Ranch means access to an unparalleled lifestyle. Enjoy two stunning lakes, a championship golf course, miles of hiking and biking trails, and exclusive resident amenities, including fitness centers, community pools, and a vibrant social scene. Don't miss this incredible opportunity to own a dream home in one of the most coveted communities in Goodyear!

11097 Quinn Drive, Goodyear

$719,000
5 Beds 3 Baths 6822490 MLS 2,712 SqFt.
PERFECTLY UPDATED - Several NEW Windows - Newer AC - Remodeled Bathrooms - Glistening Pool - this has it all! Enjoy a luxurious & private courtyard w/soothing fountain & cozy outdoor gas fireplace. Bright OPEN floorplan w/ high ceilings, generous spaces, & abundant natural light. This home offers elegant wood-look flooring, tall baseboards, & soft carpet in all the right places, a 2nd fireplace, & neutral palette throughout. Chef style kitchen boasts abundant storage, walk in pantry, breakfast bar, & commercial grade gas range ready to cook for any occasion! 3-car garage with epoxy flooring offers a luxurious design - one of which is Climate controlled & separated with it's own driveway! Step out back to no rear neighbors - and enjoy full length patio, grass area, & sparkling pool! Perfectly situated on a cul-de-sac road - this home enjoys NO pass through traffic offering a sense of seclusion and privacy to the street. 5th bedroom can be office or bedroom - with room to add a closet if desirable. This home has options - but the updates no one likes to spend money on have already been taken care of! Make this one yours!

14527 W Sheridan Street, Goodyear

$515,000
2 Beds 2 Baths 6822058 MLS 2,725 SqFt.
LOWEST PRICE/SQ. FT. IN ALL OF PebbleCreek ON THE GOLF COURSE! This 2-bed, 2-bath plus office offers elegance, comfort, & stunning golf course views! Inside you'll find soaring ceilings, formal living/dining area & office. The open-concept kitchen flows into a spacious great room where natural light creates a warm & inviting ambiance. The chef's kitchen features premium S/S appliances, granite counters & a large island. The primary suite is a spa-like retreat offering golf course views, dual vanities, soaking tub, & tiled walk-in shower & floors. The beautifully designed outdoor space is your very own paradise opening onto the fairways of PebbleCreek Golf Course. HUGE $100,000 PRICE DROP to cover costs of new floors & any other updates & touches your heart desire

16215 W Indianola Avenue, Goodyear

$785,000
5 Beds 4 Baths 6821714 MLS 3,120 SqFt.
Priced to sell! This luxurious, highly upgraded T.W. Lewis home in the sought-after gated community of Portales. Boasting two brand new AC units, A new pool heater, and paid-off solar, this home offers exceptional value and comfort. With over $40K in recent upgrades, including new carpet in the master and living room, plantation shutters, new refrigerator and dishwasher, upgraded water feature pumps, and new orange and lemon trees, this home is in pristine condition and move-in ready. This home welcomes you with a grand circular entry and 10ft soaring ceilings & 8ft. doors. The open floor plan seamlessly connects the living, dining, and kitchen areas, making it an ideal open concept. Impressive custom finishes and high-end details are evident throughout... MORE Are just some of the many upgrades this house has to offer. From custom two-tone paint to elegant tiled floors, surround sound, and abundant natural light, no detail has been overlooked. Enjoy the sparkling heated pool with a waterfall feature & mature landscaping. The gourmet kitchen is a showstopper, featuring high-end granite counters, stainless steel appliances, a massive center island, crown molding and a butler's pantry. The master retreat offers both privacy and luxury, with a spa-like bathroom, deep soaking tub, snail entry shower, dual vanities, and a giant size walk-in closet, a true dream! Outside the backyard is complete with a built-in BBQ, fireplace, an extra-large covered patio for enjoying Arizona's beautiful sunsets and more! This home is the perfect blend of luxury and practicality, offering high-efficiency HVAC units, a 3-car garage with storage, a spacious laundry room, and a whole-house water softener and reverse osmosis system. Located in a vibrant community with parks, playgrounds, and sports courts, this home offers a lifestyle you'll love!

15829 W Bonitos Drive, Goodyear

$675,000
5 Beds 4 Baths 6821639 MLS 3,105 SqFt.
This stunning 5-bedroom home is the perfect blend of elegance and comfort. Featuring beautiful archways, vaulted ceilings, and a mix of tile, hardwood, and carpet, it offers spacious living areas designed for entertaining. The gourmet kitchen boasts granite counters, dual ovens, a large island, and custom lighting, while the great room features a built-in entertainment center and a grand stone fireplace. The luxurious master suite includes a window seat, a private bath entrance, and a walk-in closet. Every bathroom has a walk-in shower. The backyard is a private oasis with a play pool, spa, covered patio, built-in BBQ, and lush landscaping. Recent upgrades include refinished cabinets, new tile and carpet, an extended patio, upgraded pool equipment, and misters for added comfort. With an office, built-in surround sound, gas fireplaces, and a saltwater softener, this home is an entertainer's dream!

3134 N 145th Avenue, Goodyear

$570,000
5 Beds 3 Baths 6821611 MLS 3,030 SqFt.
Paradise 5 bedrooms, 3 full bathrooms, a single level home with a gorgeous pool and spa. Owned Solar and 2 new HVAC. The chef's kitchen is a culinary delight and great for family entertainment. The main bedroom is a true retreat, complete w/a private exit to the backyard and a luxurious bathroom that includes double sinks, a soaking tub, a step-in shower, and a walk-in closet. The 3 extended car garage has built in cabinets, water softener, and a laundry room with a sink. Residents have access to over 500 acres of parks, 72 acres of lakes for boating and fishing, and more than 65 miles of hiking and biking trails. Amenities include fitness centers, resort-style pools, water parks, and various sports courts. Golf enthusiasts will appreciate the Jack Nicklaus-designed Golf Club of Estrella

9734 S 182nd Drive, Goodyear

$770,000
4 Beds 4 Baths 6821604 MLS 3,553 SqFt.
Exquisite 4-bedroom, 3.5-bath home with a bright den featuring elegant French doors, ideal for an office or extra living space. The spacious primary suite offers two oversized walk-in closets, a garden tub, and a spa-inspired oversized shower. The gourmet kitchen boasts granite countertops, gas cooktop, double ovens, and ample storage. Step outside to a private backyard oasis with a sparkling pool, outdoor kitchen, built-in speakers, and gas fire pit—perfect for entertaining.. Includes a tandem 3-car garage plus a single garage with its own AC unit, ideal for a workshop or hobby space. Located in a quiet, gated community near the new Goodyear City Square, this home blends luxury, comfort, and convenience for modern living.

15960 W Bonitos Drive, Goodyear

$820,000
5 Beds 4 Baths 6821177 MLS 3,704 SqFt.
Nestled into the serene Estrella mountainside, this home perfectly blends indoor elegance with extraordinary outdoor living! .......... THE ULTIMATE ARIZONA RESORT LIFESTYLE: 28,000 gallon heated pool with sheer cascading waterfalls, baja step, variable speed pump & fence - large spillover spa - nestled into a serene mountainside - view fencing - putting green mature palm trees landscape lighting - stacked stone accents throughout - poolside gas firepit - covered patio with gas fireplace - pergola bar &BBQ island - surround sound - swing set playcenter atop a patio pad originally created for use as a sport court - misting system - tropical ceiling fans - raised, irrigated planter beds and planter pots - gated sunset courtyard with paver decking, fountain & park lights OUTSTANDING SOLAR SAVINGS: $128.40 average electric bill for this 3,704 sq ft home - SunRun solar lease pre-paid through 2038 - 9.28 kw solar system - $55 average monthly gas - $120 average water/sewer/trash MODERN ENTERTAINER'S KITCHEN: oversized island - abundant cabinets - stainless appliances - gas cooking - granite countertops - under cabinet lighting - wall oven / microwave combo - five burner gas cooktop - contemporary, clay-tone painted cabinets with modern hardware & tile backsplash - new pendant lights - stone finished wine cellar with iron door and convenient freezer A LUXURIOUS SANCTUARY OWNER'S SUITE: double door entrance to sprawling space - French door to a secluded mountain view deck - dual sink vanity with generous countertop space for all the essentials - large walk-in closet - spa-like ensuite features jetted tub with a view & snail shower with rainshower & handheld system BUILT FOR SOCIAL GATHERINGS & INDIVIDUAL COMFORTS: wide open entertainer's great room & kitchen open up to resort-style backyard - dedicated main level guest suite with ensuite bath and two closets - separate living & dining & loft office or reading nook - spacious secondary bedrooms ADDITIONAL FEATURES: current design elements for modern living - shutters - recessed lighting & wall sconces - smart technology controlled features: pool, fountain, garage doors & lighting - updated interior steeped in soft, neutral tones offers a calm, soothing living environment - stone elevation - iron stair railing - side-by-side 3 car garage - sky-high vaulted ceilings - custom laundry room designed for the ultimate convenience is equipped for gas or electric dryer - washer/dryer, refrigerator & pantry freezer included - added comfort garage evaporative cooler RECENT UPDATES: new windows and glass doors in 2024 - new zebra window blinds - pool systems updated in 2023 - HVAC 4 & 5 ton units replaced 2023 - water heater new 11/2022 - kitchen updated in 2025 - updated lighting fixtures throughout LOCATION, LOCATION, LOCATION: coveted Estrella mountainside location backing to Devotion Hiking Trail - just around the corner from the amenity rich intersection of Estrella Pkwy & Elliot Rd where you will find the 24,400 sq ft Starpointe Residents Club featuring: the Lakeside Grill, waterpark, fitness center with heated lap pool, and Youth Club; North Lake Yacht Club where residents have free use of kayaks, sailboats, and paddleboats; North Lake lawn: host to music festivals, 4th of July fireworks, food trucks, and movie nights; the Elliot Market is home to: Safeway, Starbucks, Walgreens, retail & restaurants - near the A-rated, K-8, International Baccalaureate Estrella Mountain Elementary School

9867 S 182nd Drive, Goodyear

$939,000
4 Beds 5 Baths 6821146 MLS 4,653 SqFt.
Nestled in a highly desirable neighborhood, this exquisite 4 bd, 5 Baths with a bonus room and a pre-paid solar lease is the epitome of luxury and comfort. Recently painted, this stunning residence boasts impressive curb appeal with elegant stone accents, a spacious 3-car garage, and a grand wrought iron entry door. Step inside to a beautifully designed interior featuring sleek tile flooring, soaring windows with plantation shutters, and a cozy gas fireplace, creating an inviting atmosphere perfect for gatherings. The gourmet kitchen is a chef's dream, showcasing granite countertops, premium cabinetry, a built-in ice maker, and a generous walk-in pantry. The expansive primary suite offers a private retreat with a newly renovated spa shower and an oversized walk-in closet. The guest wing is perfect for multi-generational living, comprising a comfortable sitting area, three generous bedrooms, and a Jack-and-Jill bathroom. Upstairs, the game room serves as an entertainment haven, complete with a built-in bar and a convenient half bath. The resort-style backyard is designed for relaxation and entertainment, featuring a heated pool, spa, built-in bar, BBQ area, and a cozy firepit with seating. This exceptional property seamlessly blends comfort, style, and modern amenities, making it the perfect place to call home.

15997 W Vernon Avenue, Goodyear

$569,999
4 Beds 3 Baths 6821109 MLS 2,657 SqFt.
New home ready for move in this May. Single-story Crimson floorplan with Ranch style exterior. This open floor plan with three car garage features four bedrooms, and three bathrooms plus a flex room that can serve as a home office, game room or sitting area. The owner's suite has a spacious walk-in closet and bathroom with large vanity and a step-in shower with tile flooring and tile walls. The spacious Gourmet kitchen features stainless steel chimney-style vent hood, wall oven, wall microwave, a gas cooktop, and a large island with ample sitting space. The stylish cabinetry in a creamy white tone is complemented by upgraded quartz countertops and wood color plank tile. Community with parks, event lawn, pickle ball, bocce, amenity center and close to easy freeway access (I-10, 303 & 101)

18441 W Mohave Street, Goodyear

All information should be verified by the recipient and none is guaranteed as accurate by ARMLS. Copyright 2026 Arizona Regional Multiple Listing Service, Inc. All rights reserved.