Refine Search
Sort by
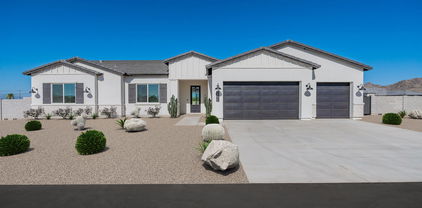
$550,000
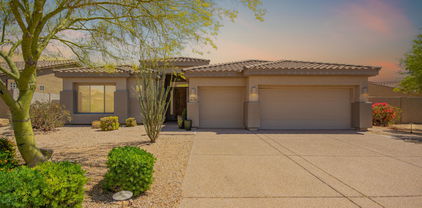
4 Beds 3 Baths 6851337 MLS 3,114 SqFt.
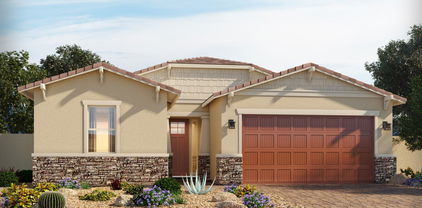
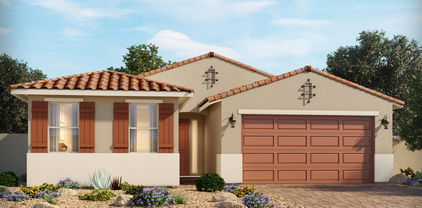
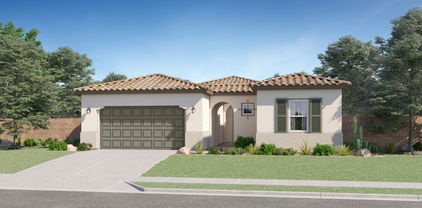
Welcome to your dream home in beautiful Canyon Trails! Step through the charming courtyard and into a stunning single-level mission-style residence that effortlessly blends comfort, elegance, and functionality. With 4 spacious bedrooms, including a private split master suite, this home offers the perfect layout for both privacy and entertaining. A versatile 10' x 12' media room makes an ideal home office, theater, or playroom—whatever suits your lifestyle. The master retreat features dual vanities, a separate soaking tub and shower, and direct access to the peaceful back patio—perfect for relaxing mornings or quiet evenings. You'll love the sophisticated touches throughout, including soaring 10' ceilings, 8' doors, and elegant 20'' x 20'' tile in all the right places. The heart of the home shines with 42'' white cabinetry, granite countertops, and an open layout that's both stylish and functional. Pre-wired for a home theater system and complete with window coverings, this home is move-in ready with thoughtful upgrades throughout. Canyon Trails offers an unbeatable lifestyle with a resort-style community center, sparkling swimming pool and kiddie pool, fitness center, clubhouse, basketball and sand volleyball courts, four parks, and scenic jogging trails. You'll enjoy peaceful living with quick access to the 303 & I-10, close enough for convenience, yet far enough to maintain your serenity. Don't miss your opportunity to call this gorgeous home yours!

17376 W Grant Street, Goodyear

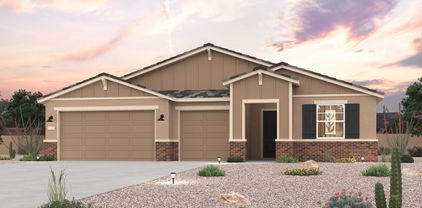
$2,227,500
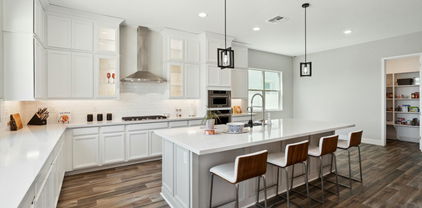
4 Beds 5 Baths 6851327 MLS 4,050 SqFt.
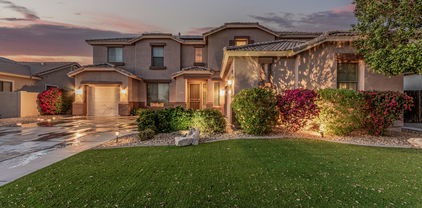
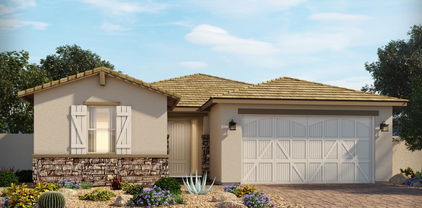
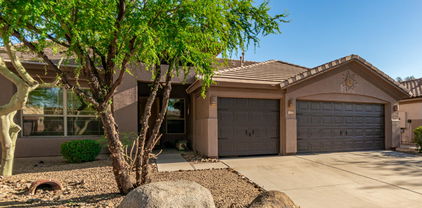
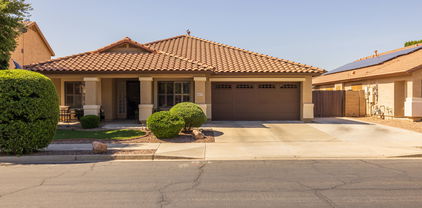
This is your opportunity to build an exquisite custom home in the sought-after Estrella Mountain community of Goodyear. Set on an expansive lot, this residence offers a rare blend of luxury, space, and personalization—providing the perfect canvas for your dream home. Designed around a captivating great room floor plan, this home invites you to tailor every detail to your vision. From flooring to finishes, buyers have the exclusive opportunity to hand-select their desired style, creating a living space that is truly one-of-a-kind. At the heart of the home lies a stunning gourmet kitchen where function meets elegance. Choose your preferred stone for the island, countertops, and backsplash, while enjoying top-tier features including soft-close cabinets, a pot filler, and a spacious butler's pantry with separate prep area. With 42" upper cabinets and 30" lowers, storage is plentiful, and the 3cm edge profile on all counters adds a refined touch. Throughout the home, 8" baseboards, solid core doors, and your choice of 12x24 or 24x36 tile in all wet areas contribute to a cohesive and luxurious aesthetic. Each bathroom is finished with custom stone and tile showers, with the master bath boasting a spa-like dual body system and satin nickel Moen fixtures. Step outdoors into a private resort-style retreat. A fully equipped outdoor kitchen with a grill, icemaker, and dual-burner cooktop sets the stage for unforgettable gatherings, while the wood-burning fireplace invites cozy evenings under the stars. The showstopping 25x50 swim-up beach pool with spill-over hot tub offers the ultimate in relaxation and entertainment. For effortless hosting, a dedicated wet bar complete with sink, refrigerator, and icemaker ensures drinks are always on hand. Indulge in the opportunity to create your dream home with this exceptional custom residence. From the meticulously designed kitchen to the luxurious outdoor oasis, every detail has been carefully considered to provide the ultimate in comfort, style, and functionality. Embrace the chance to curate a space that reflects your unique vision, and experience the epitome of elegance and refinement in this remarkable custom home. Renders are for visualization purposes only and do not represent finishes. Buyer has the opportunity to pick the style & finishes of their liking.

17725 W Estes Way, Goodyear

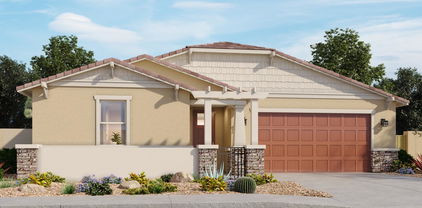
$875,000

4 Beds 4 Baths 6850977 MLS 3,500 SqFt.
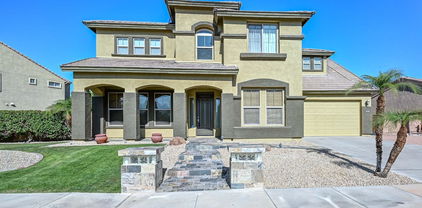
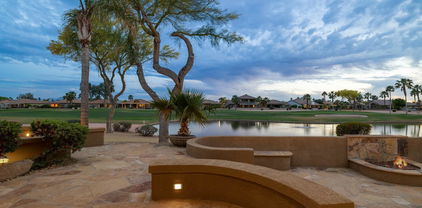
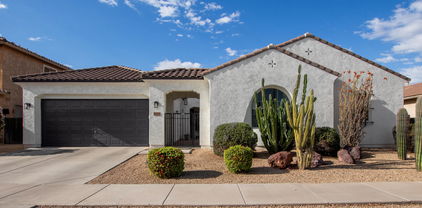
MOTIVATED SELLER & Original owner. Transferable roof warranty through 2034 & cost saving solar! Amazing LOCATION in the exclusive gated, Golf Canyon in Estrella Mountain Ranch. Surrounded by natural beauty, mountain views, golf courses & an abundance of amenities included. Where resort-style living meets everyday comfort. Built for entertaining inside & out, this corner lot, modern DREAM HOME with HEATED/COOLED pool has it all! Enter the welcoming courtyard to the custom Iron entry door, into this turn-key, open concept floor plan that will immediately WOW you, as you step into this luxurious home that has a space for everyone! 4 bedrooms 3.5 baths, including a full guest ensuite offering a 2nd master, plus two versatile flex spaces, study could be converted to a 5th bedroom. 10 ft ceilings & 8 ft doors throughout. The owner's retreat is a true haven, spa-like master bathroom featuring an elegant soaking tub, large walk-in shower, separate vanities and an enormous walk-in closet with dressing room & full length built-in mirror. The STUNNING chef's kitchen is a true showpiece that will impress, boasting an expansive center island, bar seating, gorgeous granite counters, gas cooktop, stainless steel appliances, apron sink, custom cabinetry and an amazing pass-through butler's pantry with workspace. The heart of the home, the great room has a 15.5 foot glass wall/slider providing views to the backyard oasis creating seamless indoor & outdoor living, your own private resort, where a professionally designed backyard sanctuary awaits: a sparkling 70' heated & cooled lap pool with integrated therapy jetted spa, sunning shelf & water feature all controlled with Pentair Intellicenter, outdoor kitchen with Napoleon gas grill & side burner, sleek counter surfaces, elegant covered patio dining area, cozy gas fireplace, citrus trees & mountain sunset views. Additional features: spacious laundry room with cabinets & utility sink, 3-car extended garage with insulated doors, epoxy floors, Liftmaster Security+2.0 door opener, water softener, reverse osmosis purification system, air filtration. New Roof Underlayment installed August 2024-10 yr transferable warranty. Recent exterior paint. Old Republic Home Warranty, 1-Year Silver Protection. Enjoy energy & cost savings Solar and fixed lease payments! Estrella Mountain Ranch offers a vibrant, resort-style lifestyle with an impressive range of amenities for residents of all ages. Enjoy access to two beautifully appointed resident clubsStarpointe and Presidiofeaturing heated pools, fitness centers, cafés, and social spaces. The community's twin lakes provide scenic walking paths, catch-and-release fishing, and complimentary access to paddleboats, kayaks, and sailboats through the Estrella Yacht Club. Outdoor enthusiasts will appreciate 65+ miles of hiking and biking trails, more than 50 parks, and the Golf Club of Estrella, a championship course designed by the Nicklaus team and managed by Troon Golf. Additional highlights include a landmark Star Tower, community events, and access to top-rated schoolsmaking Estrella an unmatched destination for active, upscale desert living.

11934 S 181st Avenue, Goodyear

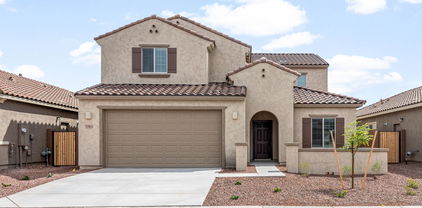
$589,000
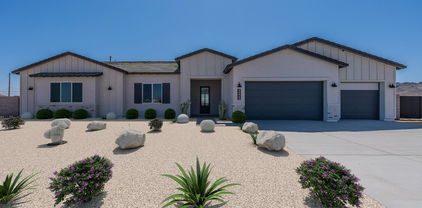
5 Beds 3 Baths 6850819 MLS 3,091 SqFt.
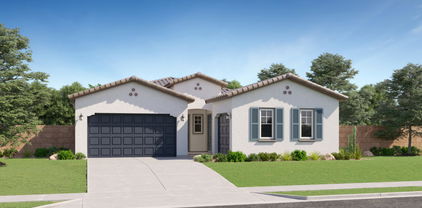
Welcome to your dream home—where comfort, style, and energy efficiency come together in perfect harmony! This spacious 5-bedroom, 3-bath beauty is loaded with upgrades and ready for you to move in and start living your best life. Say goodbye to big-ticket worries thanks to NEW HVAC systems installed in 2020, a NEW ROOF added in 2022, and FULLY OWNED SOLAR that keeps APS bills averaging just $71/month! Step inside and you'll find a warm, welcoming layout perfect for both everyday living and entertaining. Downstairs, a full bedroom and bathroom make the perfect private retreat for guests or multi-generational living. Upstairs, an oversized loft offers endless flexibility—it's the ideal space for a home theater, playroom, or game zone. The primary suite is a true escape, split from the other bedrooms for added privacy, and features plantation shutters, generous space, and a serene vibe you'll love coming home to. All secondary bedrooms are impressively sized, giving everyone room to stretch out. The heart of the home is the kitchen, designed for the chef and the entertainer alike. You'll love the large center prep island, walk-in pantry, built-in desk space, and rich, upgraded cabinetry that offers both style and storage. Step outside and you'll discover your personal backyard oasis. The low-maintenance design means more time for fun and less time on yard work. Lounge on the extended paver patio, enjoy the lush feel of artificial turf, and cool off in the sparkling pool complete with a stacked stone water featurethis space was made for making memories! And let's not forget the 3-car garage, giving you all the room you need for vehicles, toys, or storage. All of this is located in the incredible master-planned community of Estrella, where resort-style living is a part of everyday life. Enjoy access to lakes, miles of scenic trails, fitness centers, community pools, parks, events, and more. This is more than just a home - it's a lifestyle.

17981 W Agave Road, Goodyear

$625,000
4 Beds 3 Baths 6850686 MLS 2,823 SqFt.
Stunning Entertainers TW Lewis Estrella Mountain Ranch 4 bed +3 bath home! AMAZING private backyard w/ Sparkling Pool/Spa! Culinary kitchen W/ custom cabinetry, granite counters, tile backsplash, Island, Built in Fridge, Wall Oven & wine area W/built in wine chiller/iron doors! Formal Living/Dining + Amazing Family Room W/ Cozy fireplace access open to covered outdoor patio- Private pool/spa, built in bbq + large side yard W/turf & room to play! Main bedroom features spa style ensuite w/ Barn door, soaking tub, walk in shower, Lg walk in closet, dual sink vanity. 3 spacious bedrooms & amazing designer accents throughout Oversized 3 car garage w/built in cabinets. Community features 2 lakes, 2 rec centers w/ world class fitness centers & pools, water park, golf, hiking trails & More! escape from the summer heat in the sparkling pool, host fun gatherings & enjoy the scenery. This home has it all! Act now!

9747 S 182nd Drive, Goodyear

$774,000
4 Beds 3 Baths 6850590 MLS 3,239 SqFt.
Stunning 4-bedroom, 3-bathroom home with a den, designed for both comfort and style. The open floor plan creates a seamless flow throughout the main living spaces, making it perfect for everyday living. the updated chef's kitchen, featuring elegant granite countertops, an oversized island, and plenty of space for culinary creativity. The private front porch with a cozy fireplace adds a warm and inviting touch that's perfect for relaxing evenings. spacious master suite offers a true retreat with double sinks, a soaking tub, walk-in shower, and a huge walk-in closet. Additional highlights include a 3-car garage, a versatile den or home office, and thoughtful upgrades throughout. Water softener and all TVs and Mounts stay. All appliances included.

4619 N 179th Drive, Goodyear

$855,000
4 Beds 3 Baths 6850390 MLS 3,205 SqFt.
BRAND NEW Construction w/ Custom-Quality Upgrades throughout! This beautiful Modern Farmhouse is located on 1 ACRE of Horse Property w/ a TEEN ROOM & DEN. Gourmet Kitchen w/ high-end Cabinets w/ 42'' uppers, White Quartz Countertops, WOLF Appliances & Wood Plank Tile Floors. Stunning Master Bathroom w/ Freestanding Soaking Tub, BEACH ENTRY Glass Shower & Double Vanities. Exceptional Energy Efficient - boasting Spray Foam Insulation, Premium Trane AC units & High-end Windows. Superior Construction & Craftmanship includes Premium Roofing System, Premium Synthetic Stucco & much more! $5,000 to Buyer at Close of Escrow which shall be used towards Buyer installing a water filtration system. COMPLETED in AUGUST/SEPTEMBER.

5882 S 182nd Avenue, Goodyear

$515,000
3 Beds 3 Baths 6850367 MLS 2,512 SqFt.
Unveil a world of comfort in the New El Cidro Welcome to the stunning Everglade single-story home! This spacious ranch home greets you with a foyer that flows seamlessly into an expansive kitchen, complete with an island and pantry, perfect for culinary enthusiasts and gatherings. The dining room creates an inviting space for memorable meals, while the large great room features convenient yard access. Retreat to your elegant primary suite, boasting a private bath and a walk-in closet, providing ultimate comfort and convenience. This home also includes two well-appointed secondary bedrooms, ensuring ample. Step outside to the covered patio to enjoy the outdoors. Impressive features include 9' ceilings throughout, front yard landscaping, and ceramic wood-look tile flooring.

17728 W Fulton Street, Goodyear

$565,990
5 Beds 3 Baths 6850258 MLS 2,776 SqFt.
GATED COMMUNITY! There is space for everyone in the Lennon. With an open concept living space, 10' ceilings, 5 bedrooms and 3 bathrooms entertaining has never been easier. Create your own play space in the included flex space. This home offers a GOURMET kitchen with wall oven and separate cooktop, slate cabinets with quartz countertops, mosaic backsplash, wood-look tile floor and silver dollar carpet in bedrooms! INCLUDED - washer, dryer, window blinds, refrigerator, soft water loop and MORE!! Enjoy EXCLUSIVE amenities right at your doorstep including parks, pickleball, soccer, play area, walking trails, basketball court, ramada with outdoor kitchen, gas grill and fireplace, and more! Each home is built with innovative, energy-efficient features designed to help you ENJOY more SAVINGS!

17612 W Pierson Street, Goodyear

$689,800
6 Beds 3 Baths 6850035 MLS 3,496 SqFt.
Gorgeous home in desirable Palm Valley. This 6 bedroom, 3 bath home is situated on large lot w/ resort backyard. Welcoming entrance into formal dining & living areas. Gourmet kitchen with granite countertops, backsplash, stainless steel appliances, extensive cabinets, island with seating, pantry and dry bar. Kitchen leads into dining area & large gathering room. Great natural light with view windows and sliding glass door leading to your backyard oasis. Entertainer's dream w/ extensive covered patio, bar area, pergola, fire pit, and sparkling pool & spa. Primary bedroom has seating area and balcony. Travertine tile throughout downstairs. Recent remodels in both secondary bathrooms. North/south exposure. New exterior paint. Palm Valley has community pool, spa and rec center. See this toda

14294 W Edgemont Avenue, Goodyear

$449,990
5 Beds 3 Baths 6850015 MLS 2,441 SqFt.
GATED COMMUNITY!! There is plenty of room in the SPACIOUS single-story 5-bedroom layout of the Avery. From its open concept living area to the EXPANDED covered outdoor patio the Avery is great for entertaining. Not only that, but the 4th bedroom has its own bath and walk-in closet! This home has umber cabinets with marble-look white quartz countertops, backsplash, wood-look tile flooring with beige carpet! Silva Farms has something for everyone including a basketball court, community pool, playground, trails, ramadas, picnic tables, BBQ Grills, corn hole, a clubhouse and just minutes from shopping, spring training fields, restaurants and entertainment!! Each home is built with innovative, ENERGY-EFFICIENT features designed to help you ENJOY more SAVINGS!

138 N 175th Avenue, Goodyear

$430,000
3 Beds 2 Baths 6849748 MLS 2,256 SqFt.
Stunning Estrella Mountain Ranch Home with Mountain Views! Discover luxurious living in this beautifully appointed 3-bedroom (plus den), 2-bathroom home situated on a peaceful cul-de-sac in Estrella Mountain Ranch. Offering 2,256 sq. ft. of thoughtfully designed space, this residence is an entertainer's delight with an open floor plan encompassing a living room, family room, and a versatile den. The kitchen features an eat-in nook and a separate formal dining room. Retreat to the spacious master suite with a spa-inspired ensuite and a large walk-in closet. Enjoy outdoor living at its finest on the expansive covered patio with ceiling fans, a private putting green, a relaxing fountain, and a hot tub - all with breathtaking mountain views. The lush, meticulously maintained landscaping creates a private oasis. Benefit from low utility costs with a prepaid solar lease (6 years remaining). Estrella Mountain Ranch residents enjoy access to two clubhouses, exceptional pools, state-of-the-art fitness centers, and numerous community events. With over 50 miles of trails nearby and convenient access to Estrella's North and South Lakes and the Corgett Trail, adventure awaits. Bonus: The den can easily be converted into a 4th bedroom or a 3rd bay garage! Don't miss this exceptional opportunity!

11540 S Morningside Drive, Goodyear

$500,000
4 Beds 3 Baths 6849431 MLS 2,979 SqFt.
Welcome to your dream home in a vibrant community of Las Brisas-boasting playgrounds, picturesque trails, and breathtaking mountain views! This stunning residence features a paver driveway and large front porch. As you enter, you'll be drawn to the spacious kitchen which is equipped with 42'' upper cabinets, beautiful granite countertops, a gas stove, and an innovative fridge that makes whiskey rocks! The formal dining area is perfect for entertaining and family gatherings and Surround sound will elevate the ambience. BBQing will be a breeze with the Blackstone grill which conveys and is connected to gas on the covered patio. On the main level you'll also find a large office and a convenient powder room. Venture upstairs to discover a generous loft, ideal for relaxation or a play area, along with four spacious bedrooms. The bathrooms provide modern amenities, complete with UV sanitizing lights for added peace of mind. The luxurious primary suite includes granite countertops, a super shower with a rain feature, and an expansive closet you'll love. Upstairs also includes laundry room with LG washer and dryer are included with the home. Upgrades throughout the home include stylish 5-panel doors, elevated vanity heights, 9' ceilings, and exterior sunscreens to enhance energy efficiency. The amazing solar system keeps APS bills at a minimum and some months even at a credit! Additional highlights of this property are a 3-car tandem garage with a service door and An RV gate offers extra utility. A gas tankless water heater, a whole home water softener, an RO water filtration system.

4115 S 180th Drive, Goodyear

$826,000
3 Beds 3 Baths 6849151 MLS 3,161 SqFt.
MAKE THIS ONE A 'MUST SEE'! Exceptionally RARE two-story floor plan with modified & open S-stairwell, butler's pantry/bar area & thoughtfully reworked primary bedroom suite with oversized custom closet. This beautifully appointed Marbella model offers spectacular views, luxurious living, vaulted ceilings, ample natural light, plantation shutters, neutral tile flooring, FRESH designer paint (2025) & NEW roof underlayment (2025). Home is perfectly positioned with N/S exposure on the 2nd green of the Tuscany Falls east golf course in the Active Adult community of PebbleCreek. Floor to ceiling picture windows extend across the back of the home, capturing stunning outdoor views of the golf course, lake & Estrella Mountains. The gourmet kitchen offers SS appliances, rich cherrywood cabinets, gorgeous granite countertops with full-height backsplash, large breakfast bar/island, R/O system, chef desk, and an abundance of storage throughout. Off the kitchen, discover a generous butler's pantry with bar sink, large walk-in pantry and an expanded eat-in dining nook. The primary bedroom suite is a private retreat with double door entry, dual sink vanity, step-in glass shower, separate soaking tub, custom oversized walk-in closet and direct back patio access. The laundry room provides extra storage, pocket door, and washer/dryer with pedestals remains with the property. Property also features a decorative media wall with lighting, a separate den/office space, and an upstairs casita for guests, with two built-in twin beds, full bathroom and two bedrooms. The extended length garage has built-in cabinets, ceiling storage racks, utility sink, water softener, updated water heater (2018) and a full third stall garage for all your toys. Additional property highlights include two updated HVAC units (2022), new irrigation timer and shutoff valves (2025), and a hidden storage area under the stairwell. Experience vibrant sunsets from the expanded flagstone patio. The beautifully landscaped backyard also provides a gas firepit and built-in Grand Turbo BBQ with peninsula bar area --perfect for all your outdoor entertaining needs. This move-in ready home is packed with incredible extras and rare features you won't find elsewhere. Come see what this exceptional property has to offer and start living the PebbleCreek lifestyle today!

16183 W Monterey Way, Goodyear

$559,900
4 Beds 3 Baths 6848618 MLS 2,649 SqFt.
Ask about special financing with preferred lender. Photos are renderings of a model home, not the actual home. This single-level home showcases a private attached suite ideal for multigenerational living. The suite includes a one-car garage, separate entrance, living space, kitchen, bedroom and bathroom. In the main home, an open floorplan allows for effortless transition between the Great Room, kitchen and dining room, with access to the covered patio through sliding glass doors. The luxe owner's suite is situated at the back of the home, while two secondary bedrooms are comfortable and private retreats. Complete with quartz countertops, super luxury 12x24 tile flooring and maple linen cabinetry. A public report is available on the ADRE's website.

17551 W Victory Street, Goodyear

$452,000
3 Beds 2 Baths 6848330 MLS 2,313 SqFt.
Beautiful home in Canyon Trails with 3 large bedrooms + den with glass French doors & 2 baths in 2313 SqFt with two living areas and split bedrooms. The eat-in kitchen has an abundance of cabinets, granite countertops with bullnose edge, glass tile backsplash, black appliances including a gas cooktop, built-in microwave and double ovens, a large walk-in pantry, and an island with breakfast bar & pendant lighting. The spacious family room has a custom built-in entertainment center and sliding doors leading out to a great backyard! You'll love the refreshing pool with rock waterfall, built-in table and Baja step, easy care desert landscaping, the covered patio with ceiling fan, and extra decking around the pool with a firepit. The primary bedroom has double door entry, a private exit to the backyard, and an en-suite bath with a dual sink vanity, framed mirrors, tiled shower with bench, linen closet, and a walk-in closet. Other features include plantation shutters throughout, tile and wood laminate flooring (no carpet), a front security door, newer 16-SEER A/C (2021), a brand-new water heater, a 2-car garage with epoxy floor and storage cabinets, and an expanded driveway with RV gate.

16577 W Garfield Street, Goodyear

$835,000
3 Beds 3 Baths 6847577 MLS 2,621 SqFt.
SPECTACULAR Sienna with Casita has UPDATES you would expect in a New Home!!!!! Private WALLED Yard with enough room for a pool, spacious Patio with Brick Pavers, Extra long BBQ Island with Stainless Steel Grill & 6 Chairs, Custom Designed Sitting Area with Natural Gas Firepit , Mature Landscape with 22 Ft. Saguaro, 45' Palms, Orange, Lemon & Grapefruit Trees, All beautifully lit for your Evening Enjoyment. Wonderful CURB Appeal, Stacked Stone Accents, Architectual Detail with Arched Entry to a Peaceful Landscaped Courtyard! UPDATED in 2025 and looks like a Model, the KITCHEN has all NEW GE Profile Appliances, Induction Stove top, Built-in Oven , Built-in Microwave & Hood Fan all high end WIFI connect , brand new GE Profile dishwasher & Whirpool 4door Stainless Refrigerator, Gorgeous GRANITE, White Cabinets, Double Deep sink with Moen Faucet...... Stunning New Tile in the Main Living Areas and Casita! All 3 Bathtrooms have new Granite Counters, Moen Faucets and Tile! Even the Laundry has a new Counter and stainless Steel sink. Security Alarm System integrated with 5 video cameras. New Hunter Water Drip Control Panel (10/24) has remote access and control programming with Hydrawise App.

16370 W Granada Road, Goodyear

All information should be verified by the recipient and none is guaranteed as accurate by ARMLS. Copyright 2026 Arizona Regional Multiple Listing Service, Inc. All rights reserved.